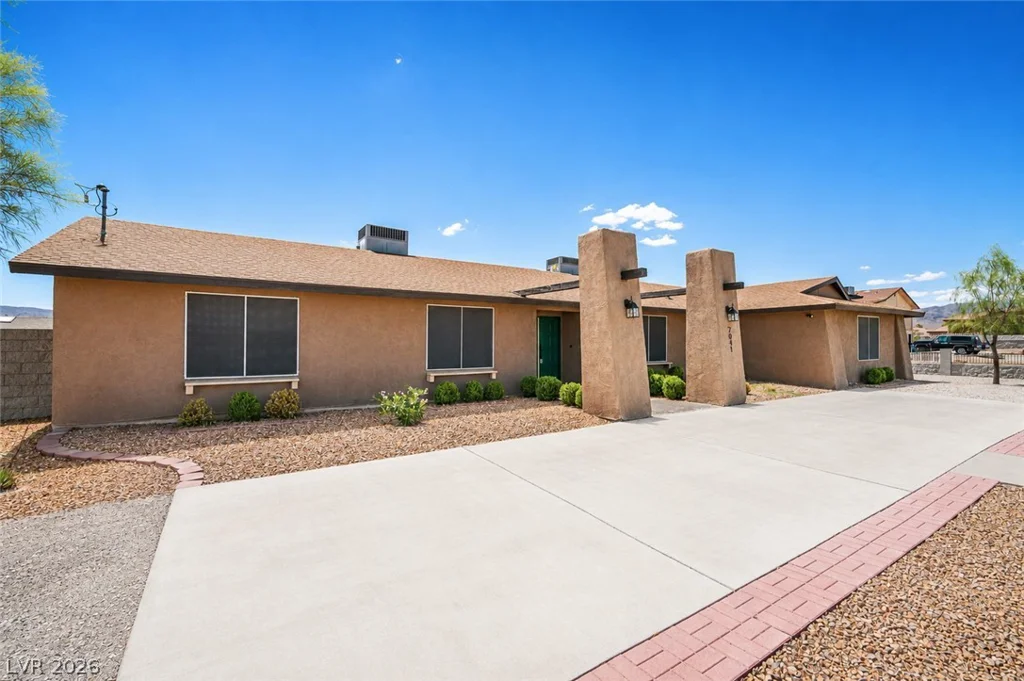
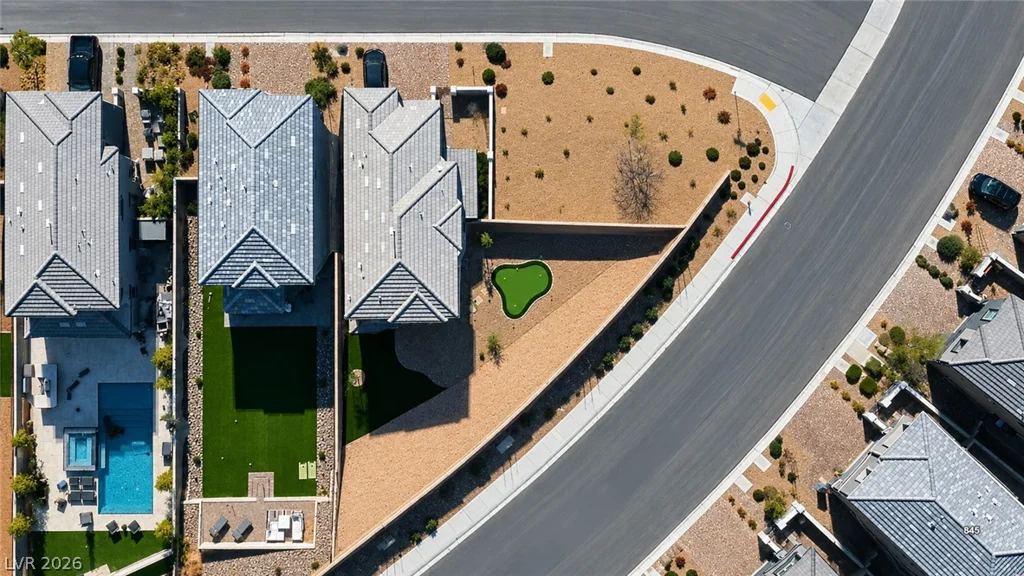
6252 Foxes Dale, Las Vegas, NV 89166
- $360,000
- Townhomes
- 3
- 3
- 2
- 1275 sqft
- 2024
Description
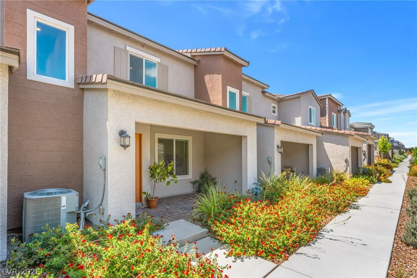
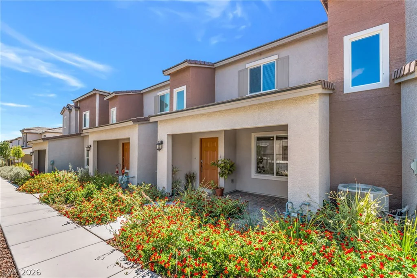
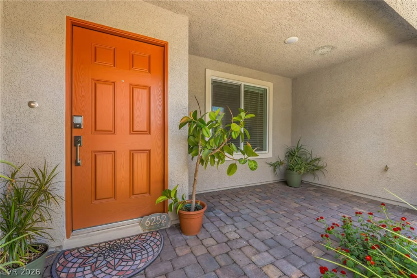
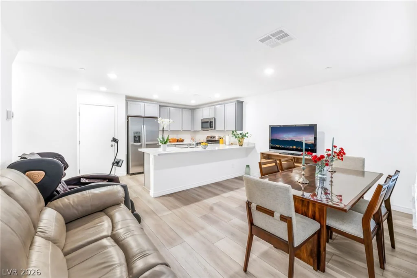
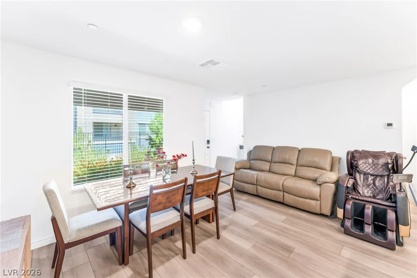
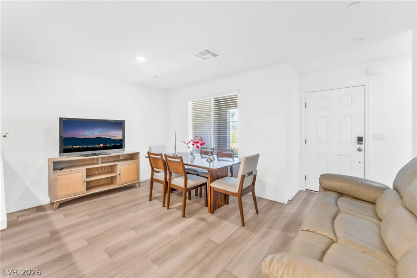
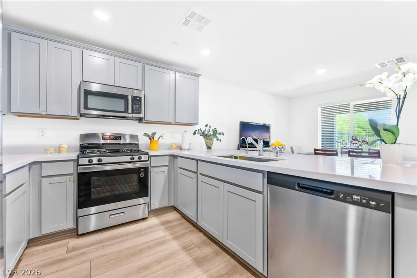
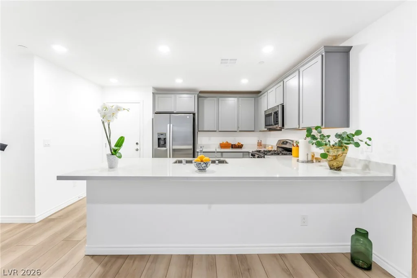
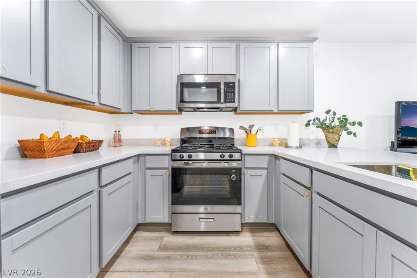
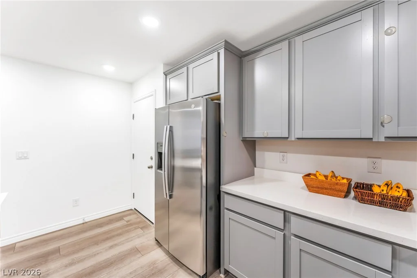
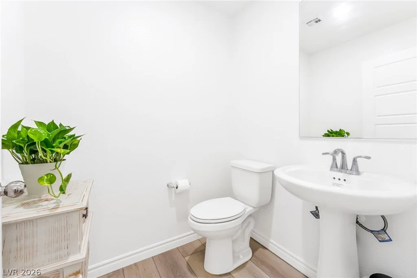
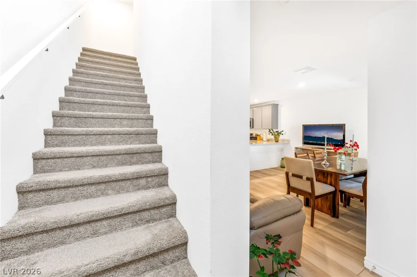
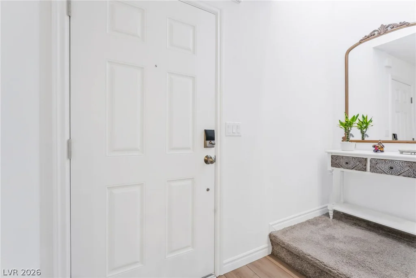
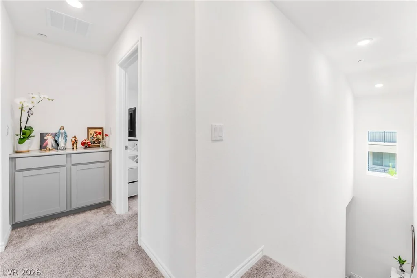
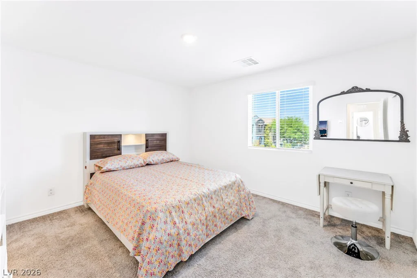
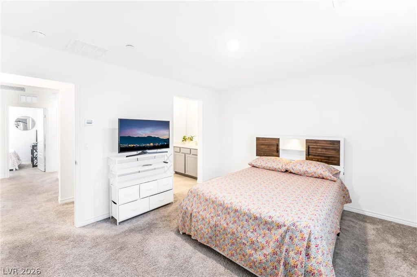
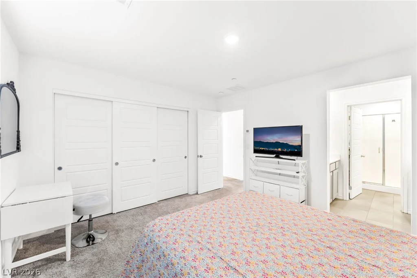
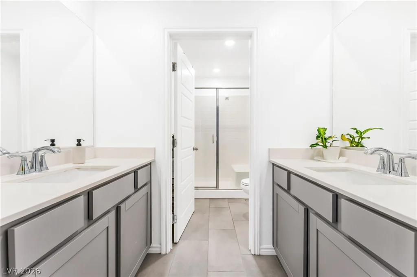
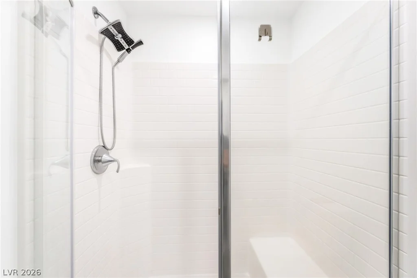
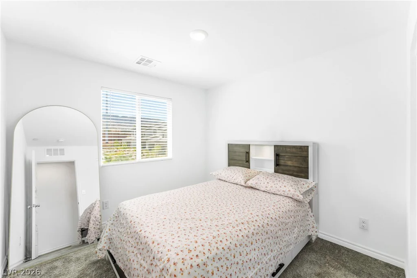
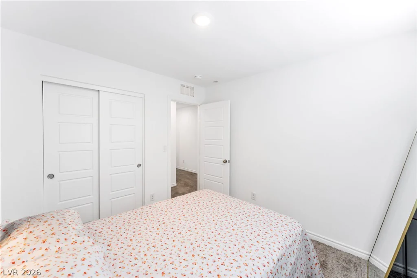
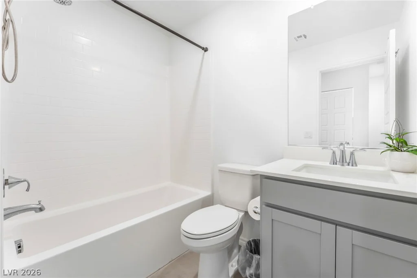
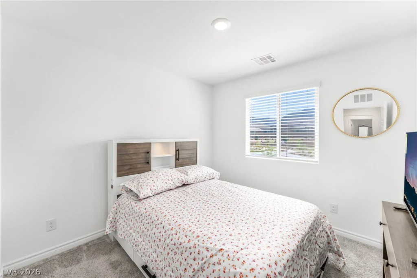
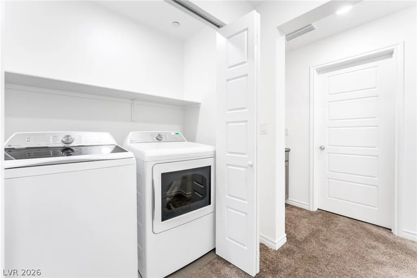
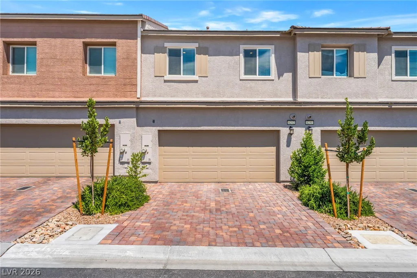
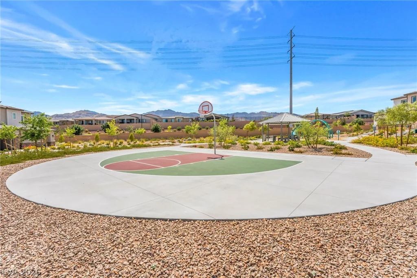
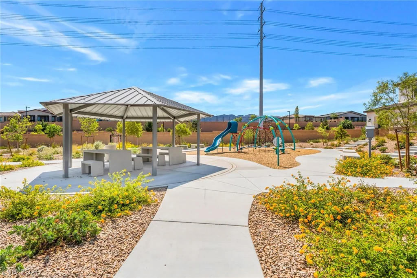
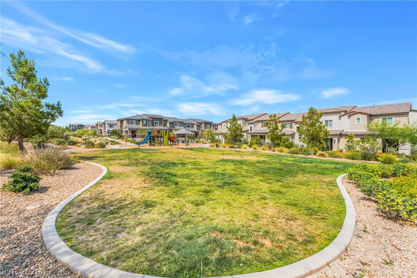
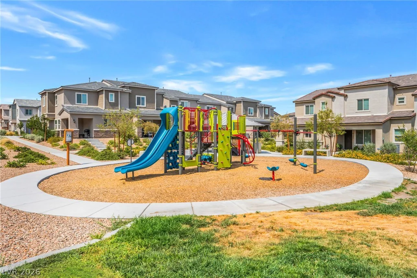
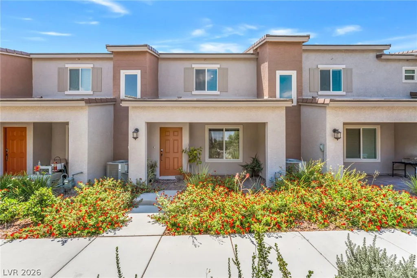
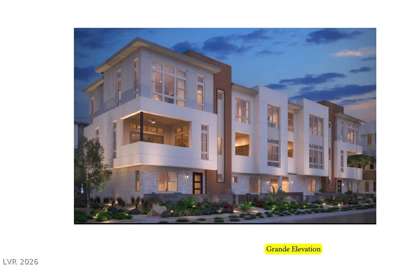
Disсovеr unрarallеled modern living in thіs captivating Ꮮaѕ Vegas residence, perfectly designed for comfort and style. “ask about beat the builder financing” A striking stucco facade with a covered entry and well-maintained landscaping provides a welcoming introduction to this inviting home. This property offers three well-appointed bedrooms, two full bathrooms, and one half bathroom, spread across two spacious stories. The thoughtful layout refined living space, ensuring a harmonious blend of functionality and elegance. Step inside to an open-concept living area where a well-appointed kitchen seamlessly integrates with a dedicated dining space. Stunning flooring extends throughout these areas, creating a cohesive and sophisticated aesthetic. The modern kitchen is a culinary enthusiast’s dream, featuring extensive counter space, sleek cabinetry, and stainless steel appliances, including a dishwasher and refrigerator. A well-lit powder room on the main level boasts a sleek pedestal sink and wood-look flooring. Ascend the broad carpeted stairway to the upper level where restful bedrooms await, each offering plush carpeting and natural light. The primary bedroom provides easy access to a private bath, featuring dual vanities, sleek countertops, and a glass-enclosed shower. Secondary bedrooms are equally inviting, with soft carpeting and window blinds for comfort and privacy. A functional laundry space with shelving . Outside, a private yard complements the charming townhome living experience, while the community offers additional amenities l
Address
-
Address: 6252 Foxes Dale Street
-
City: Las Vegas
-
State/county: NV
-
Zip/Postal Code: 89166
-
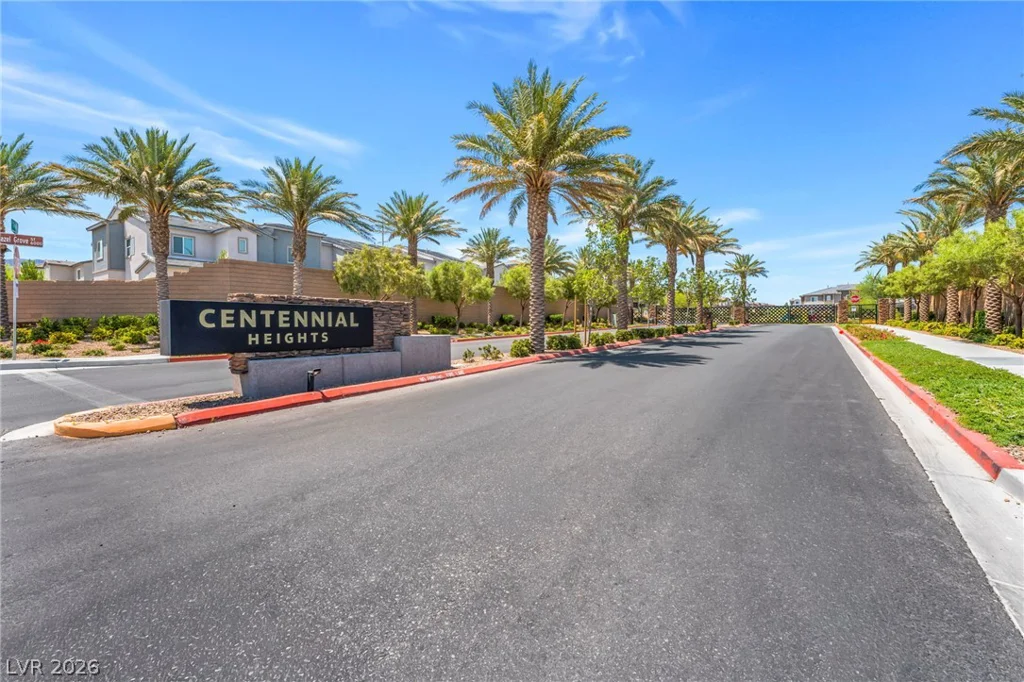
Area: Centennial Hills
Details
Updated on August 22, 2026 at 4:57 pmHOA Fees
-
Prime $112 / month
-
Property ID 2794413
-
Price $360,000
-
Property Size 1275 sqft
-
Land Area 0.04 acres
-
Bedrooms 3
-
Rooms 6
-
Bathrooms 3
-
Garages 2
-
Year Built 2024
-
Type Townhomes
-
Property Status For Sale
Additional details
-
Open Floor Plan Yes
-
Stainless Steel Appliances Yes
Features
360° Virtual Tour
Mortgage Calculator
-
Down Payment
-
Loan Amount
-
Monthly Mortgage Payment
-
Property Tax
-
Home Insurance
-
PMI
-
Monthly HOA Fees
Contact Information
View ListingsSimilar Listings
205 Genesee Point, Henderson, NV 89074
- $310,000
1305 Cuttle Pool, Henderson, NV 89014
- $400,832
5330 Charleston, Las Vegas, NV 89142
- $244,900
11869 Stone Run, Las Vegas, NV 89138
- $650,000