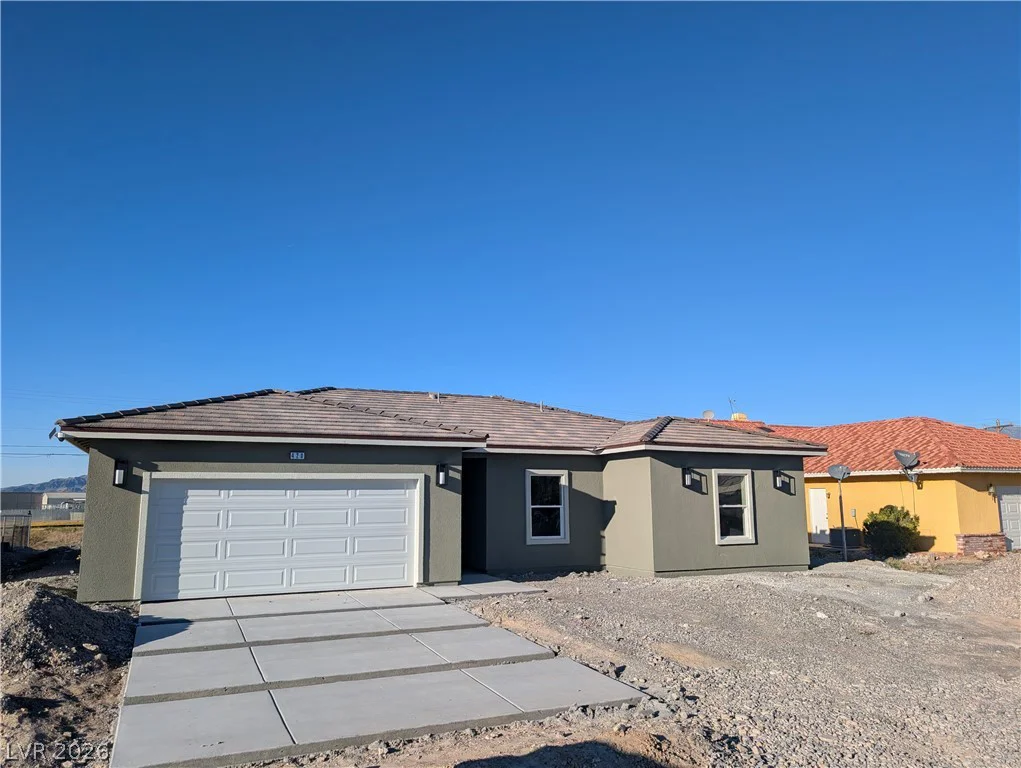
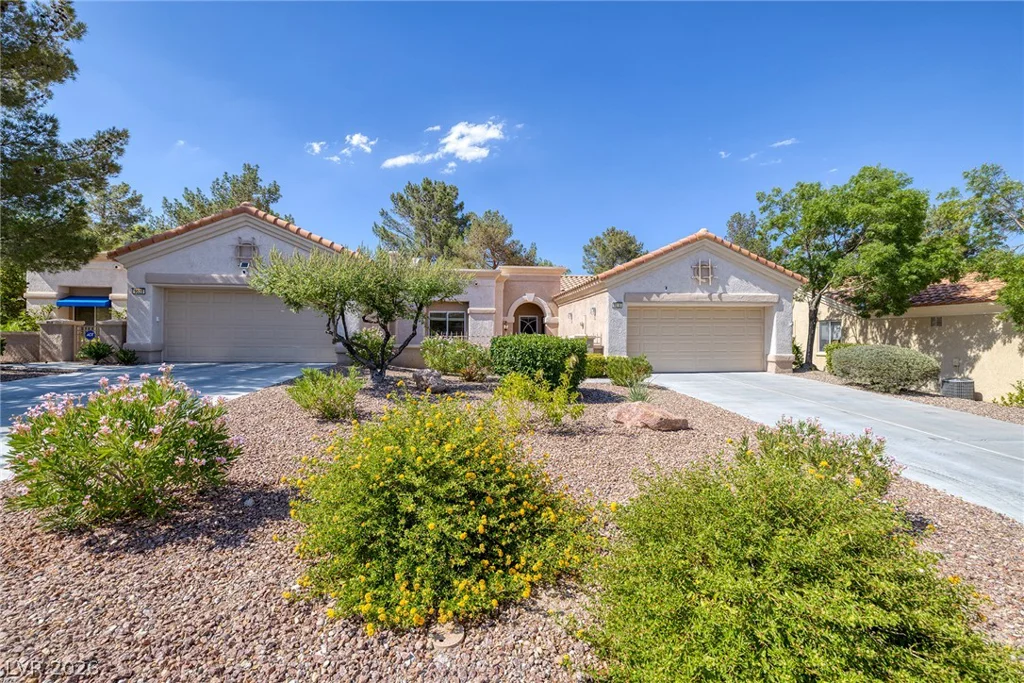
5732 Aspen Park, North Las Vegas, NV 89081
- $429,999
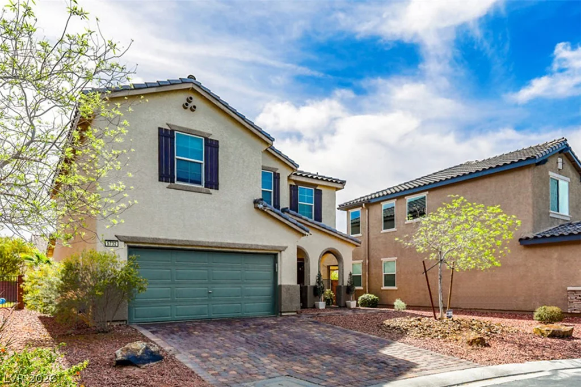
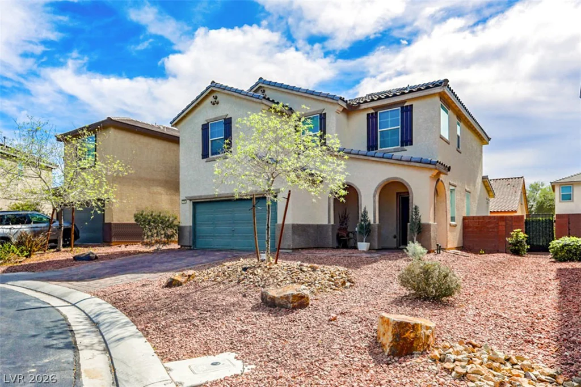
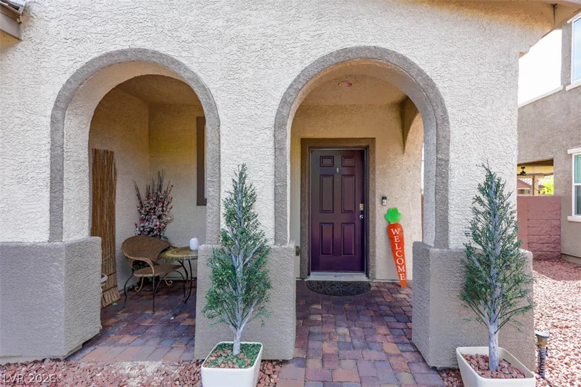
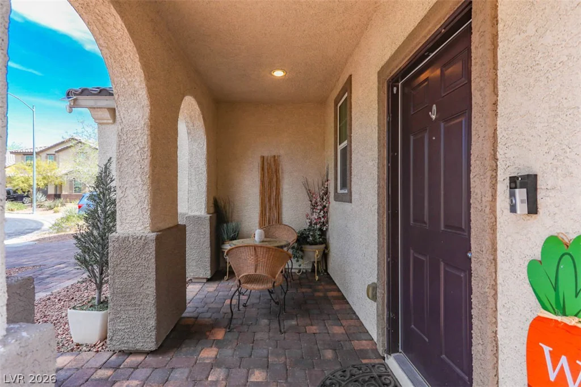
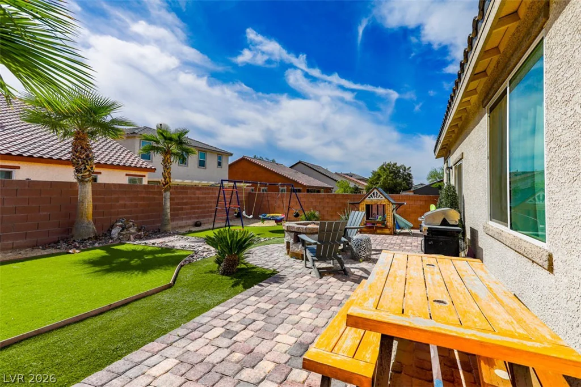
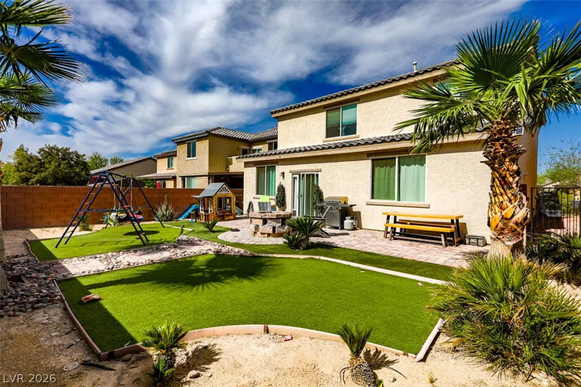
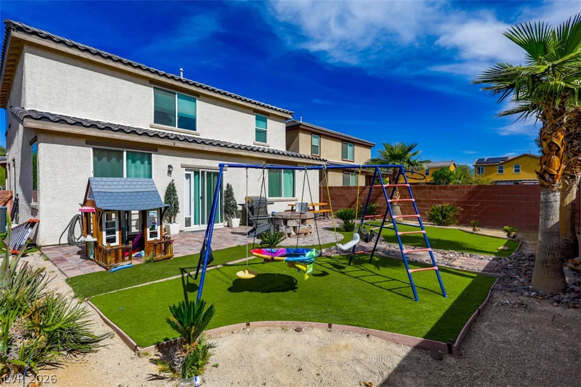
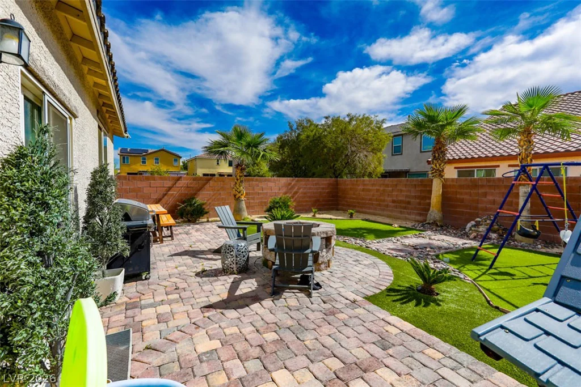
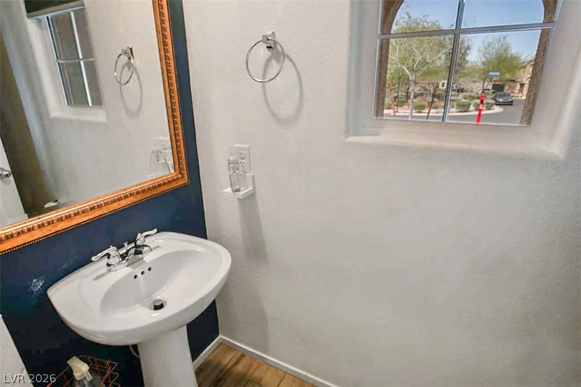
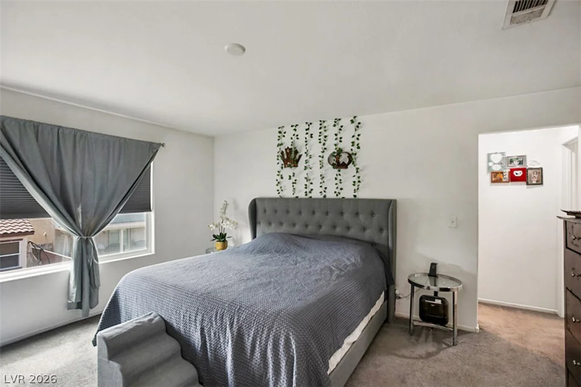
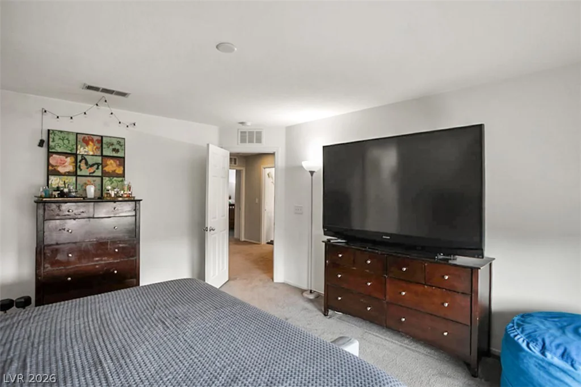
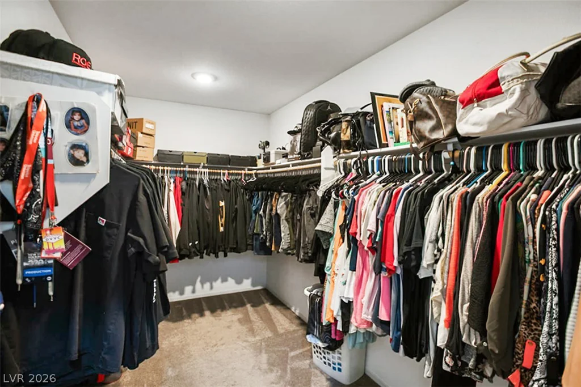
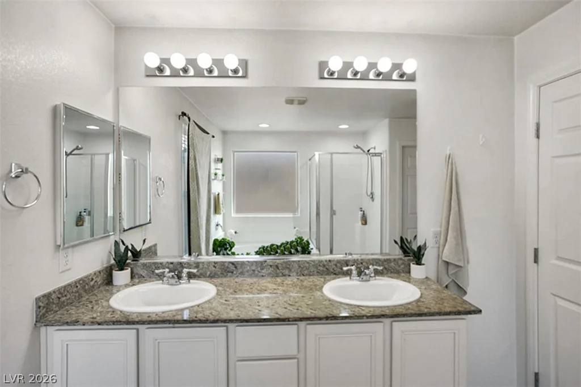
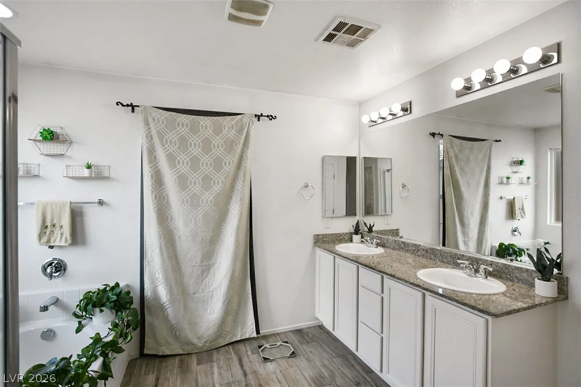
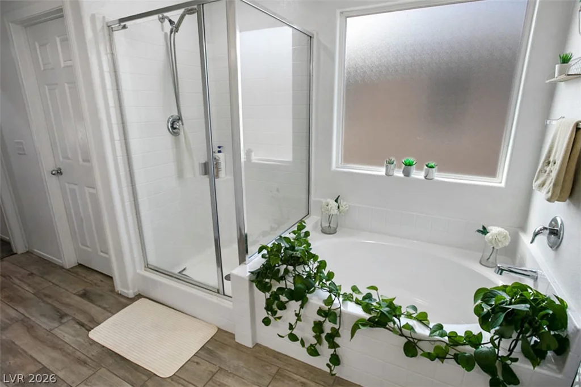
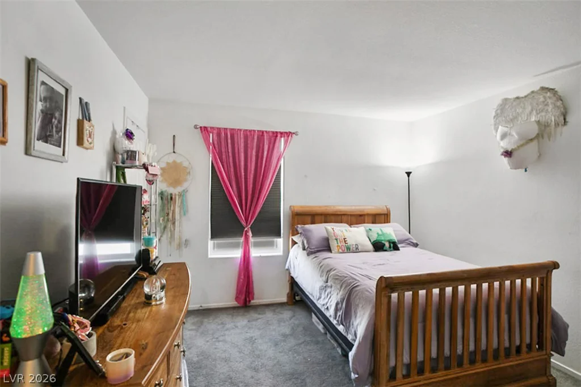
- Single-Family Homes
- 3
- 3
- 2
- 2216 sqft
- 2018
- $429,999
Description
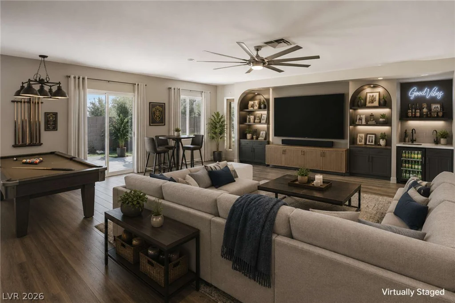
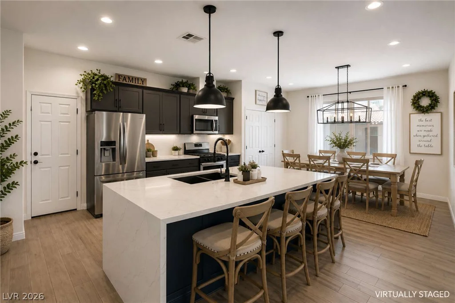
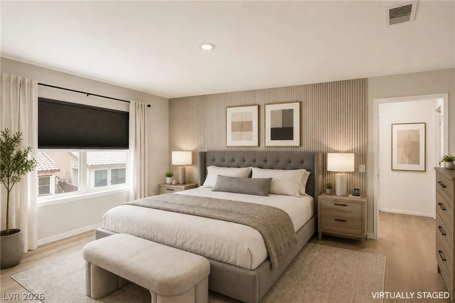
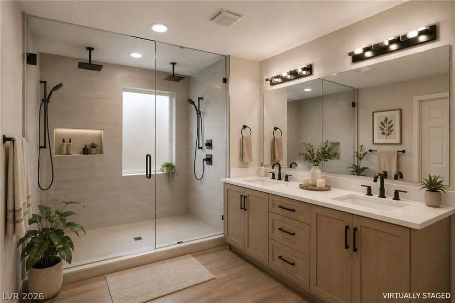
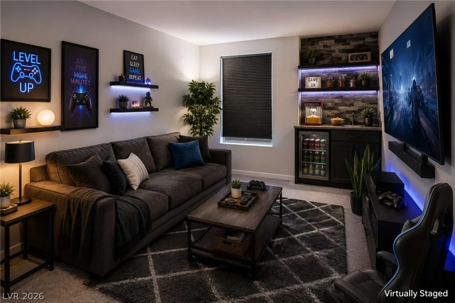
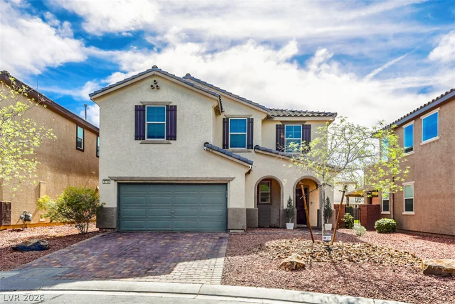
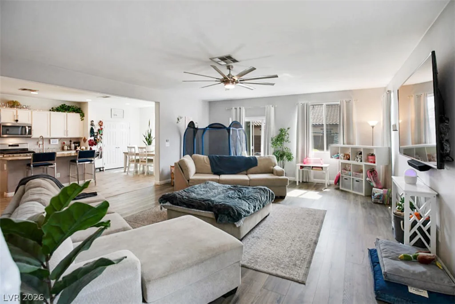
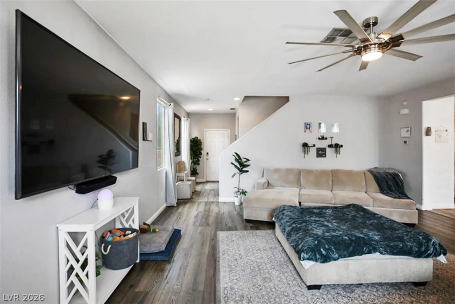
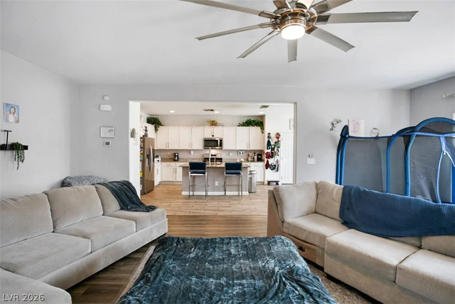
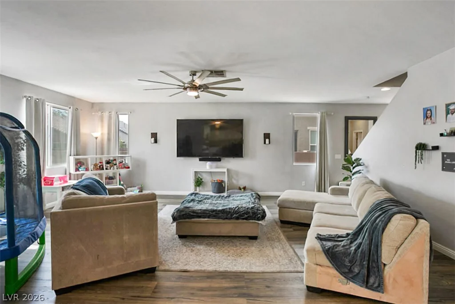
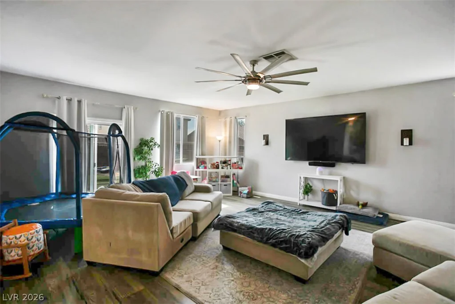
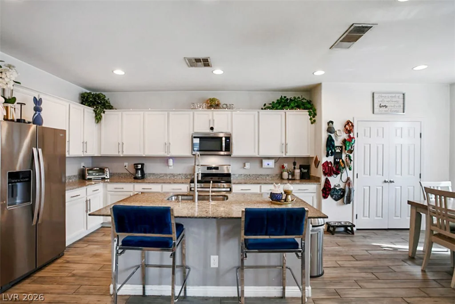
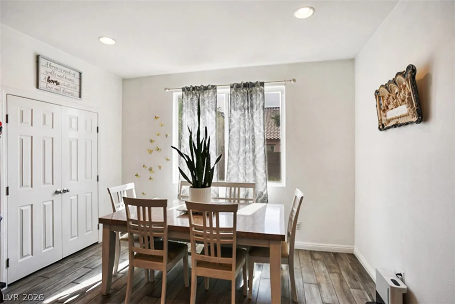
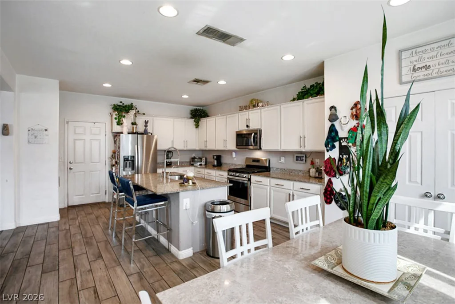
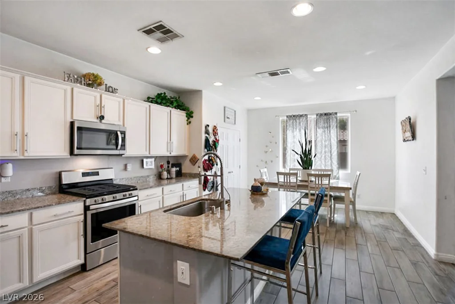
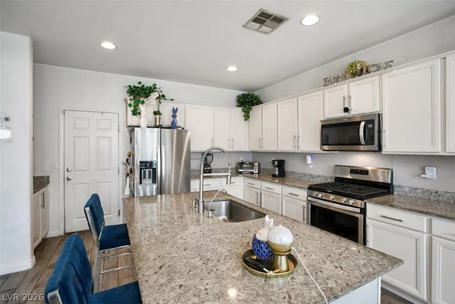
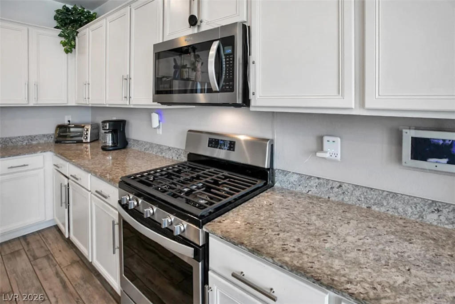
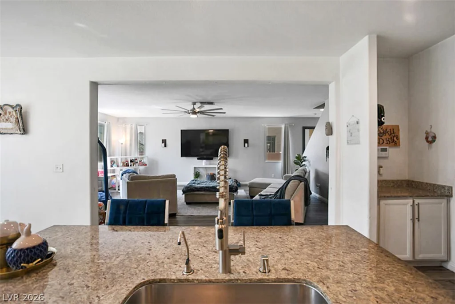
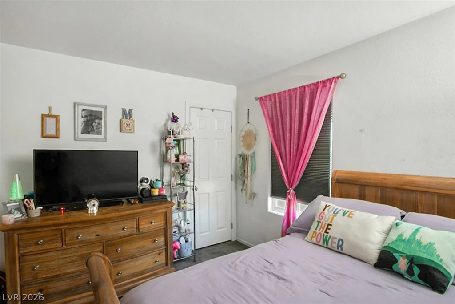
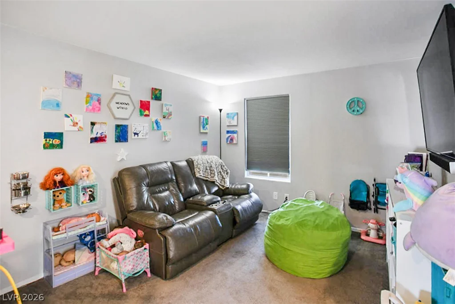
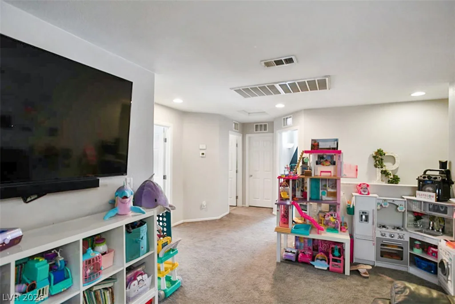
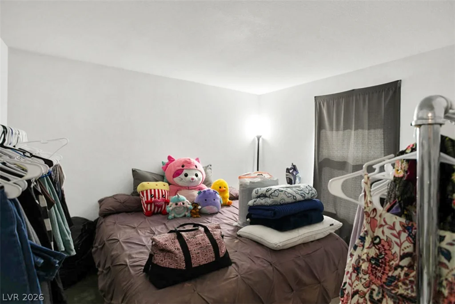
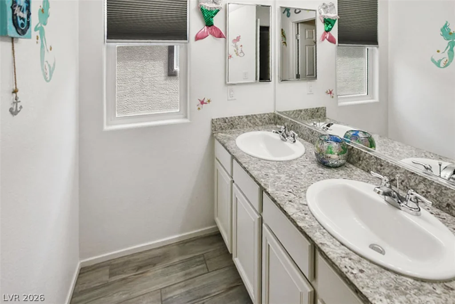
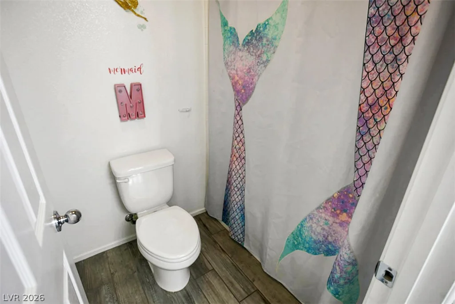
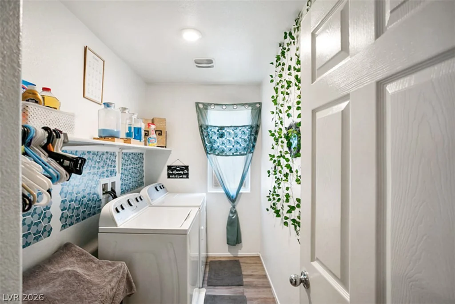
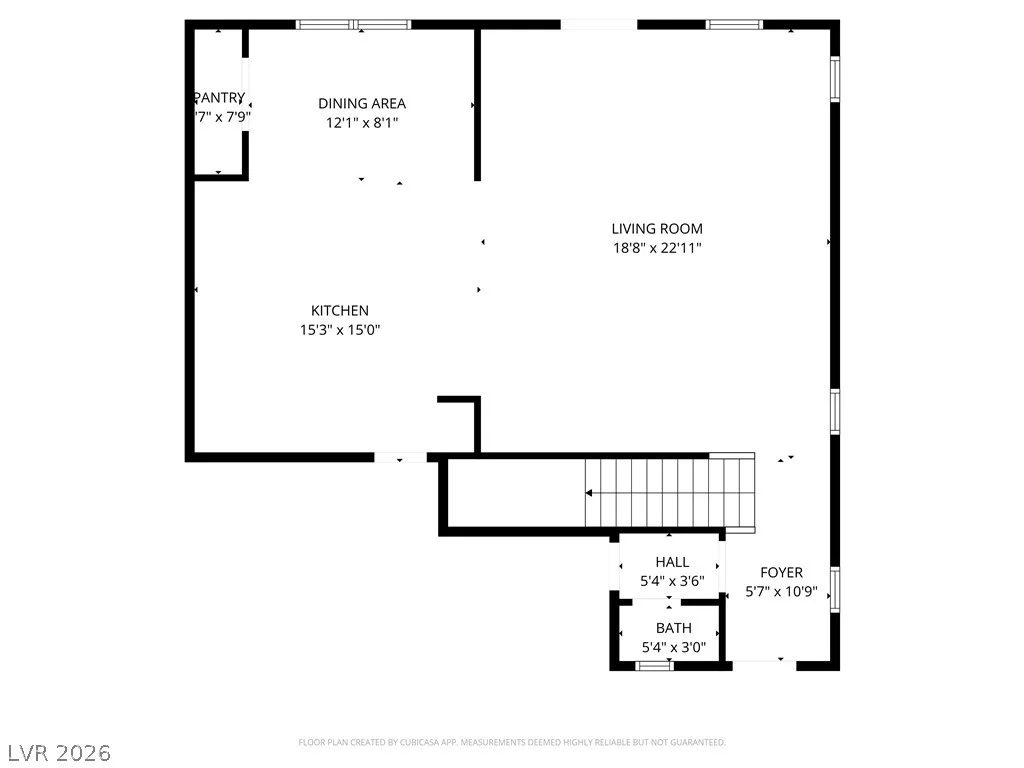
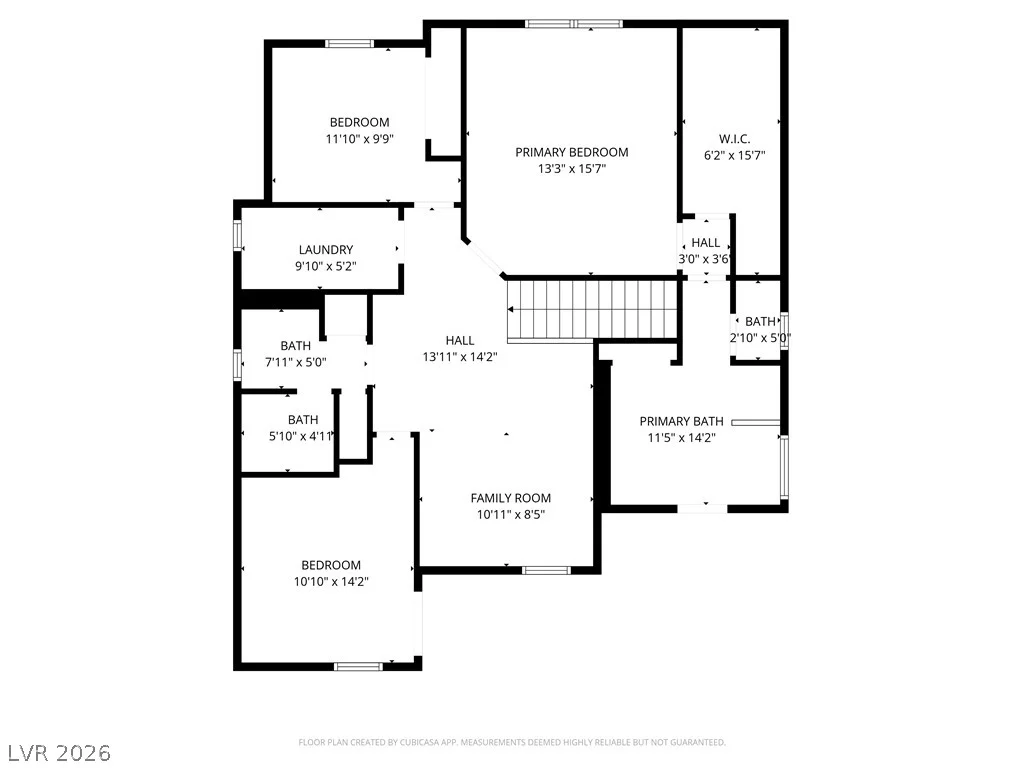
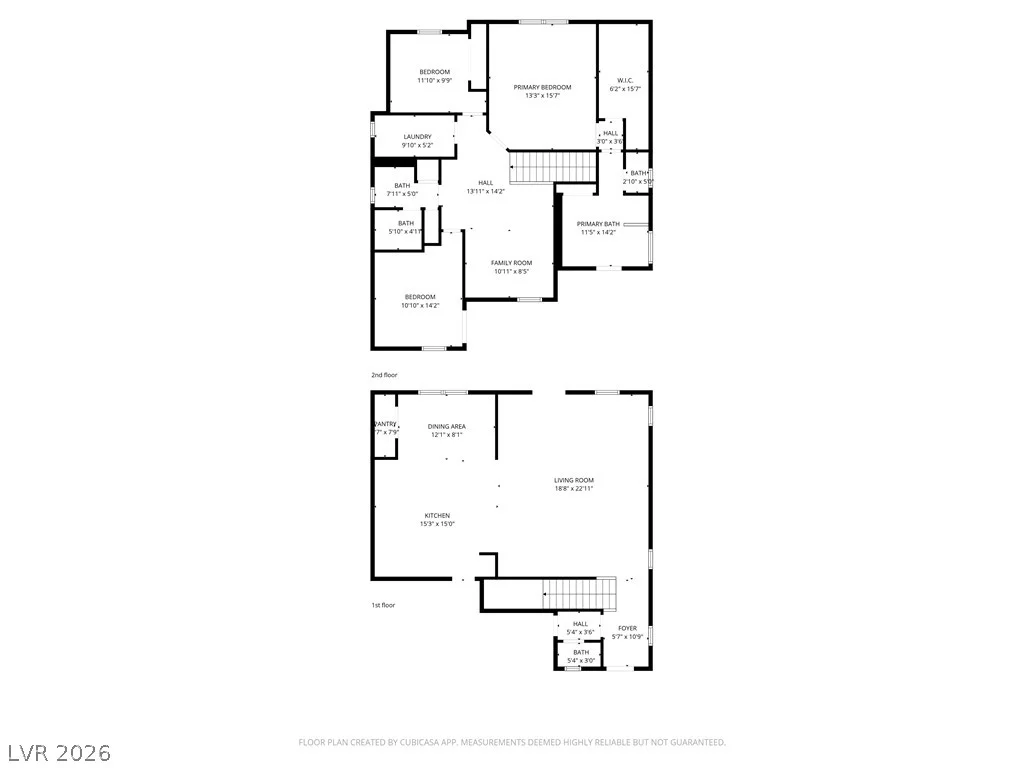
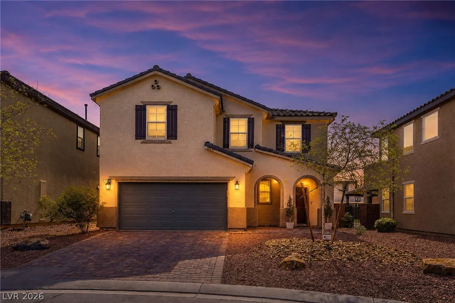
Disсovеr сomfort іn this remarkable ΝORTH LAS VEGΑS rеsidence, where modern living meets sophisticated design. This home offers an exceptional opportunity for those seeking a tranquil retreat with perfectly designed living spaces including the open, massive great room downstairs, spacious primary suite and ensuite. The property exudes a welcoming ambiance, ideal for both entertaining and quiet enjoyment. Thoughtful details are evident throughout, creating a harmonious living experience. This residence provides a perfect backdrop for creating lasting memories while cooking in the open concept kitchen with a huge island and space for a large farmhouse dining table for all your family gatherings. Or sneak away upstairs in the extra family room/loft where you can watch a different show, challenge your online friends to Minecraft while setting up the perfect gaming area or add a gym! The possibilities are endless in the upstairs loft area.
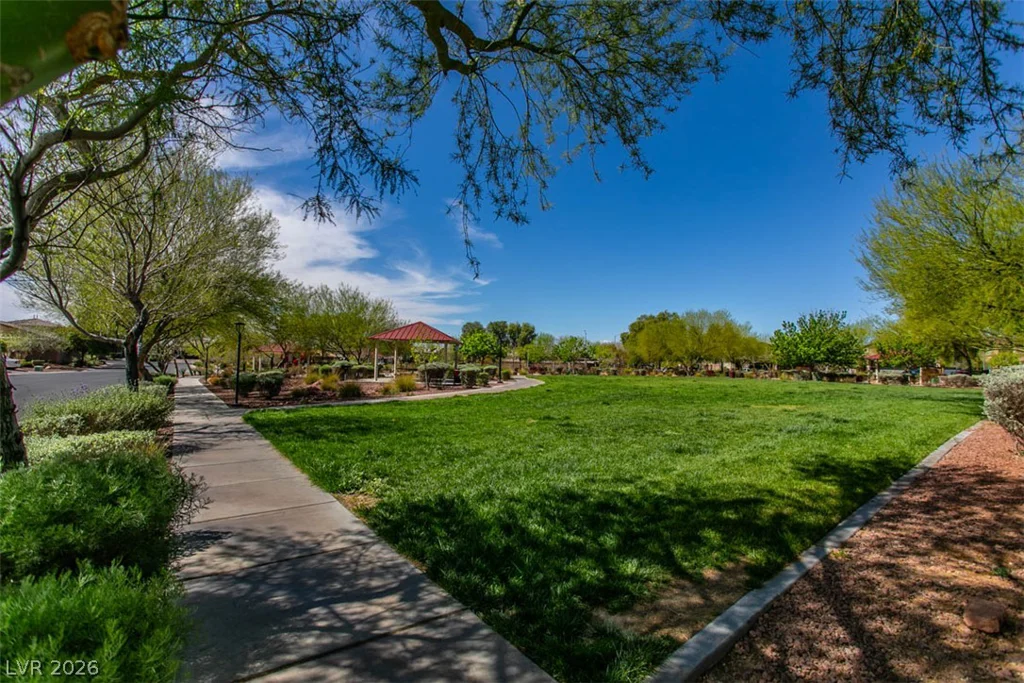
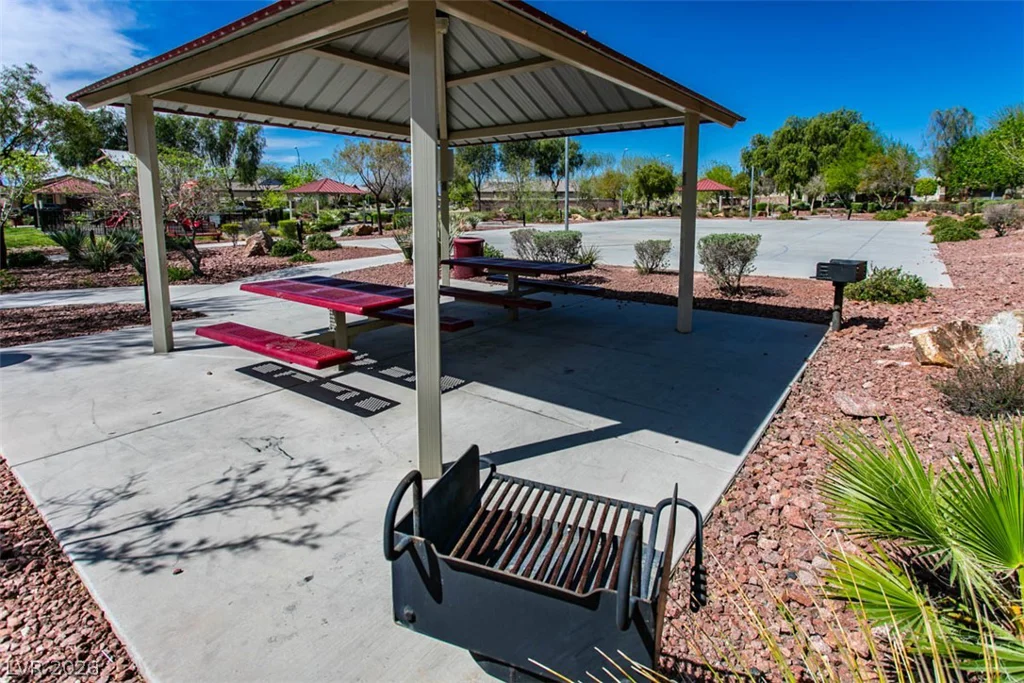
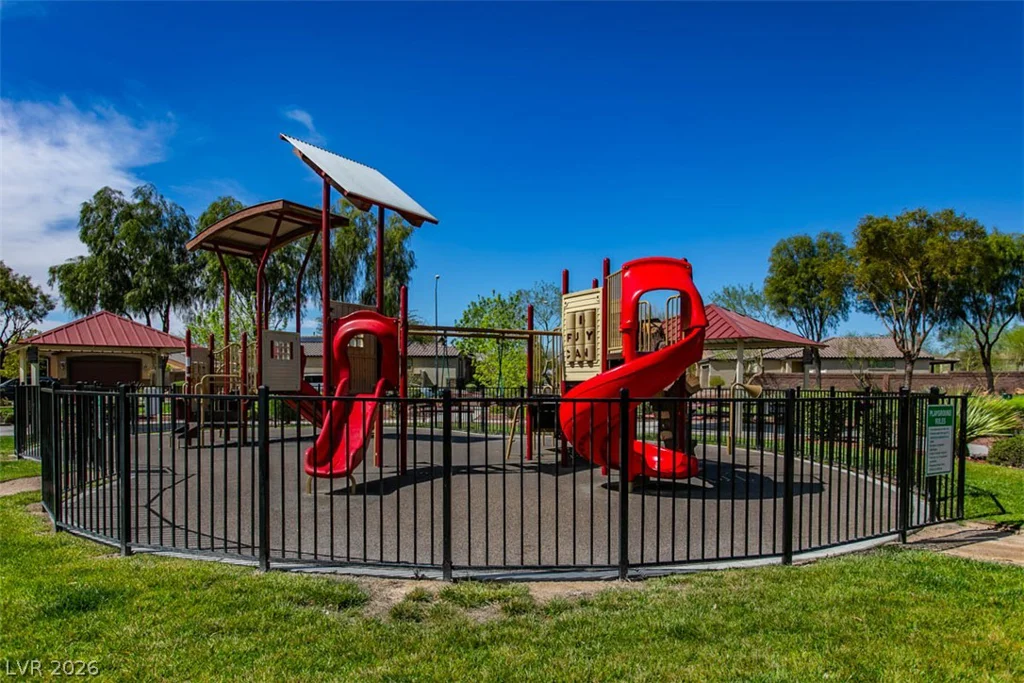
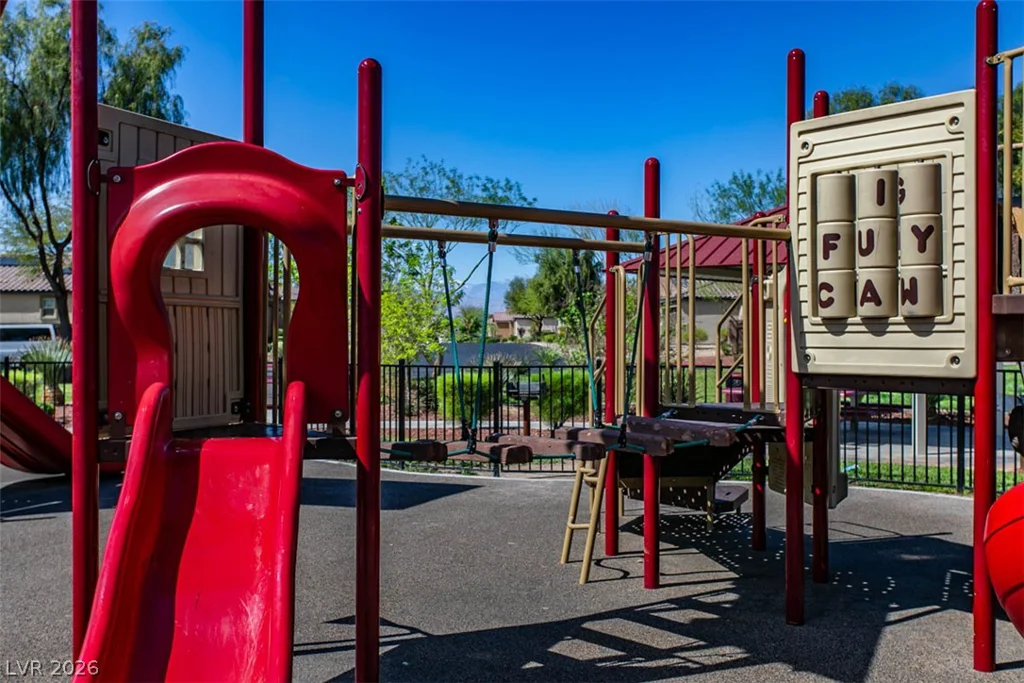
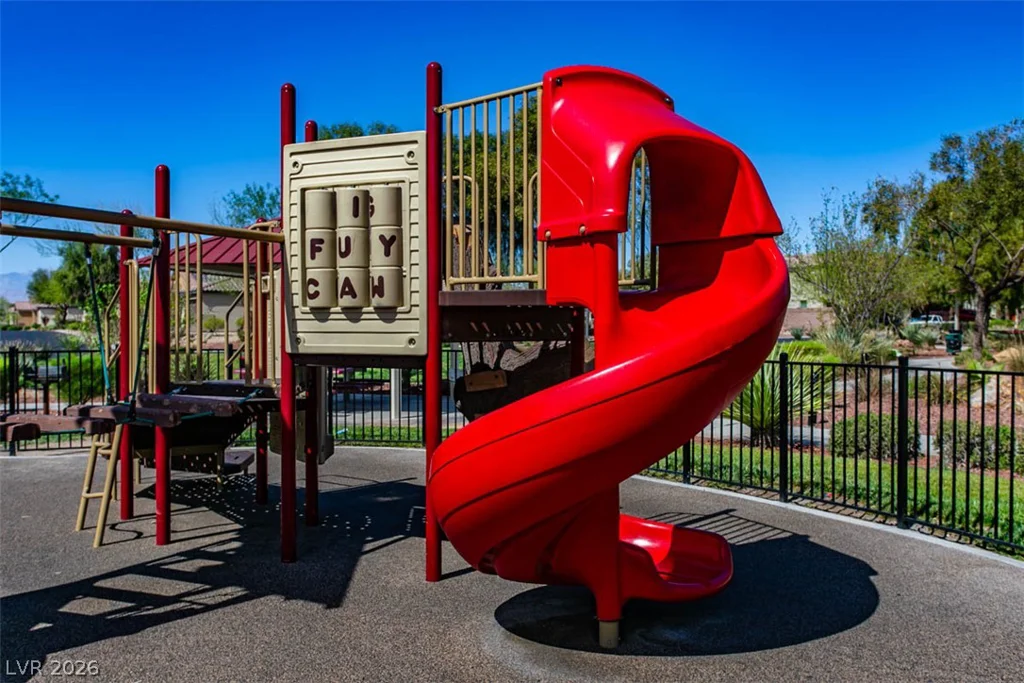
Experience the suburban vibe in a community designed for ease and convenient access to city amenities including the Regional VA Hospital , Nellis Air Force Base. and a short drive to downtown Las Vegas. The neighborhood park @ The Villages boasts a friendly atmosphere, perfect for daily strolls and enjoying the grassy, cooler areas of which the HOA hosts movie nights in the park and other social events. Embrace a lifestyle of comfort and convenience in this meticulously maintained home, offering a unique blend of privacy and community engagement.
Address
-
Address: 5732 Aspen Park Lane
-
City: North Las Vegas
-
State/county: NV
-
Zip/Postal Code: 89081
Details
Updated on September 2, 2026 at 9:33 pmHOA Fees
-
The Villages $52 / month
-
Property ID 2795162
-
Price $429,999
-
Property Size 2216 sqft
-
Land Area 0.10 acres
-
Bedrooms 3
-
Rooms 8
-
Bathrooms 3
-
Garages 2
-
Year Built 2018
-
Type Single-Family Homes
-
Property Status For Sale
Additional details
-
Mountain Views Yes
-
Loft Yes
-
Open Floor Plan Yes
-
Covered Patio Yes
Features
360° Virtual Tour
Mortgage Calculator
-
Down Payment
-
Loan Amount
-
Monthly Mortgage Payment
-
Property Tax
-
Home Insurance
-
PMI
-
Monthly HOA Fees
Contact Information
View ListingsSimilar Listings

177 White Butte, Henderson, NV 89012
- $464,900



7513 Brisa Del Mar, Las Vegas, NV 89179
- $369,999