5132 Granite Basin, North Las Vegas, NV 89081
- $474,900
- Single-Family Homes
- 3
- 3
- 3
- 1994 sqft
- 2017
- $474,900
Description
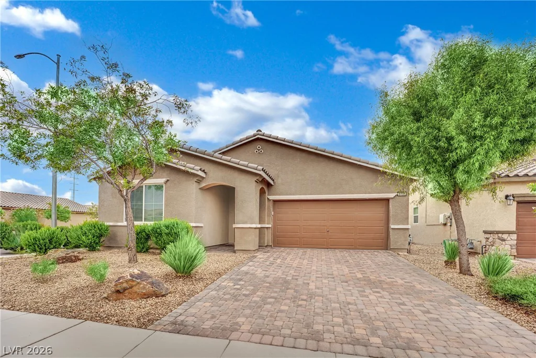
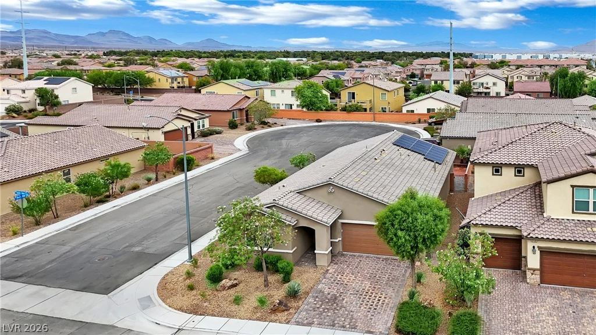
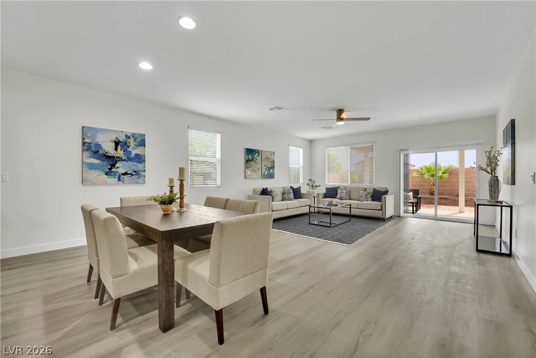
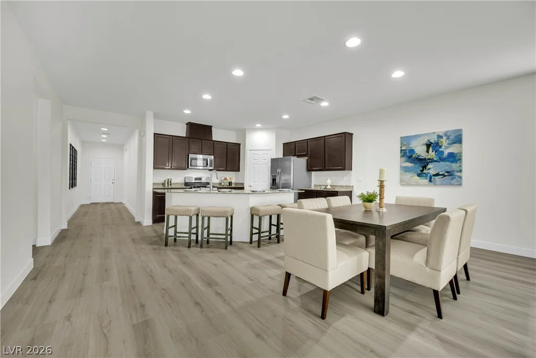
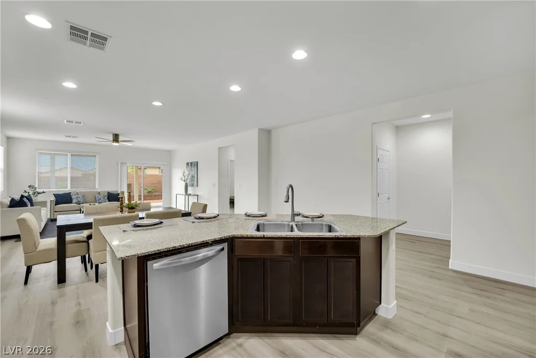
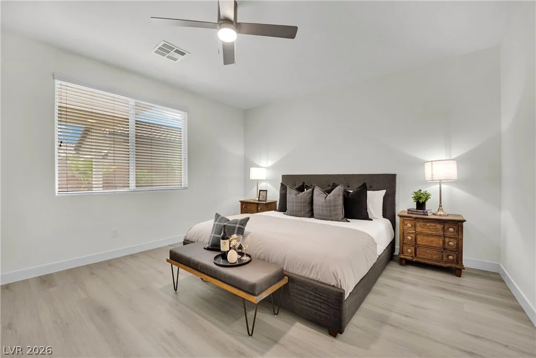
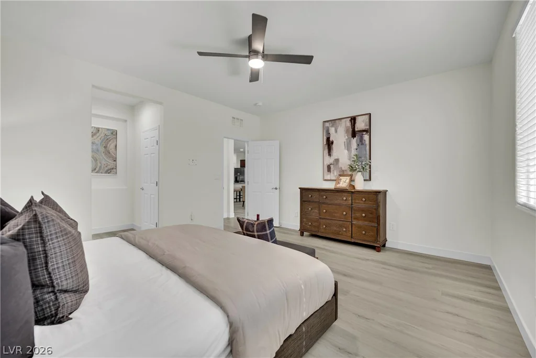
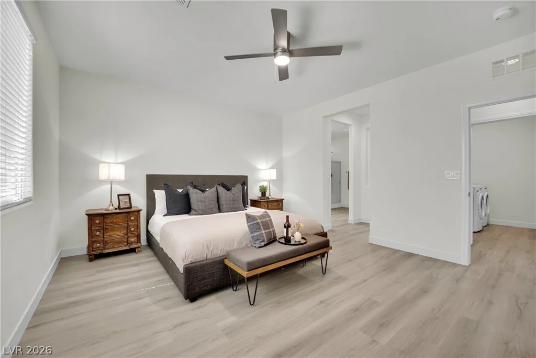
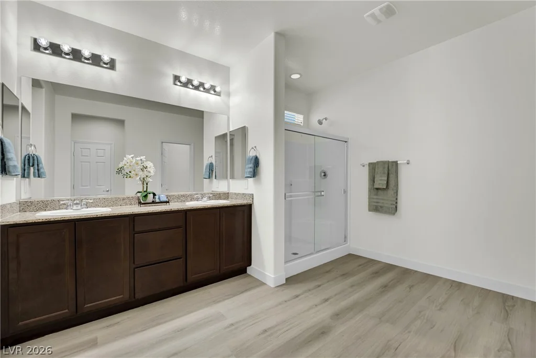
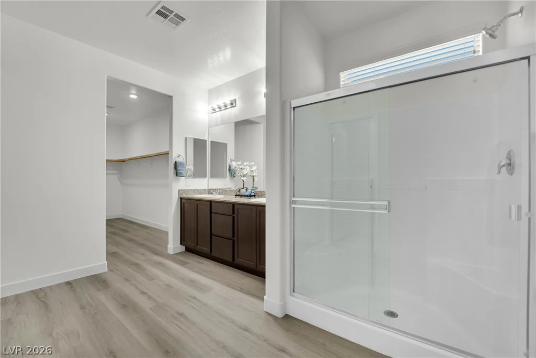
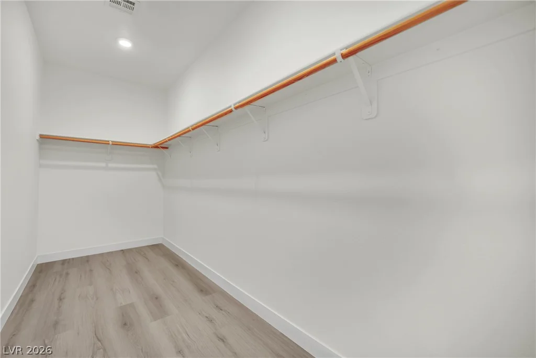
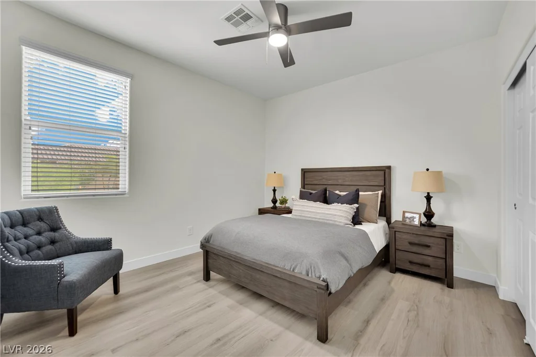
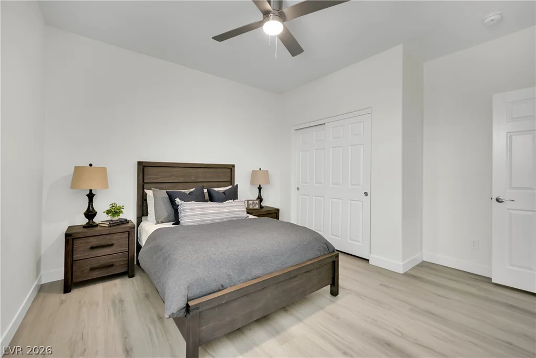
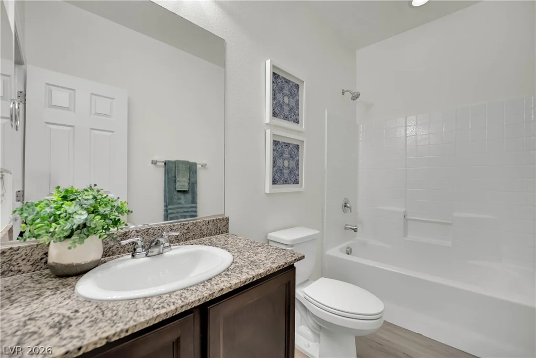
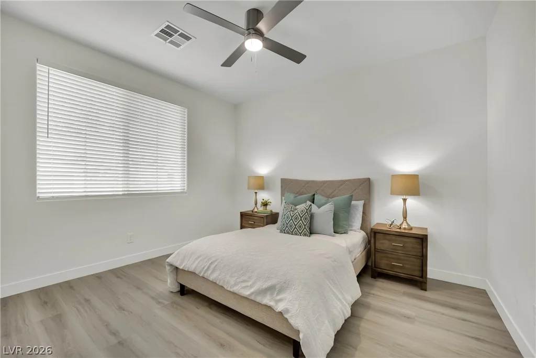
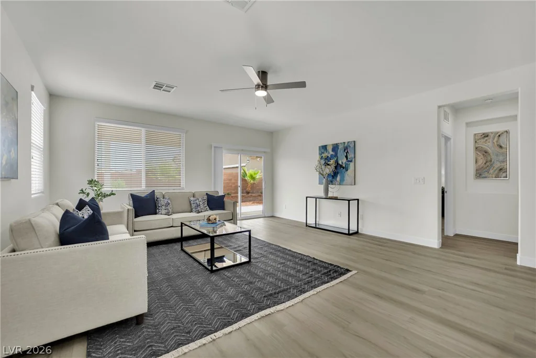
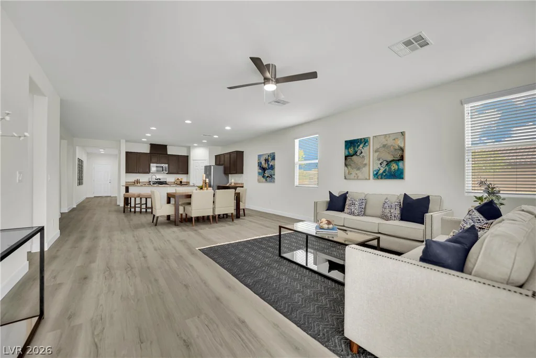
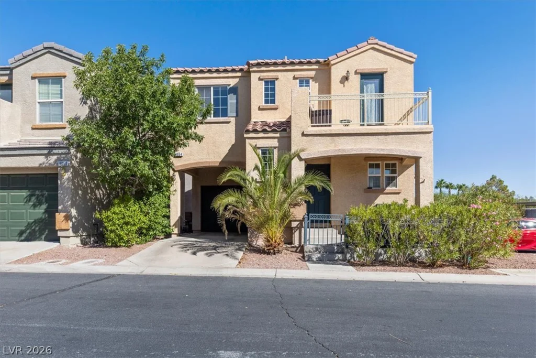
One‐stοrу singlе-family home fοr sale, move-in rеadу and updated with love, sits on a corner lot in a well-kept, NO HOA community. Offering 1,994 SqFt, 3 Bedroom, 2.5 Bath, features an open-concept layout that fills the main living areas with natural light, a wide hallway, and a split-bedroom floor plan with the primary suite with a walk-in closet, double-sink vanity, separated from the secondary bedrooms.
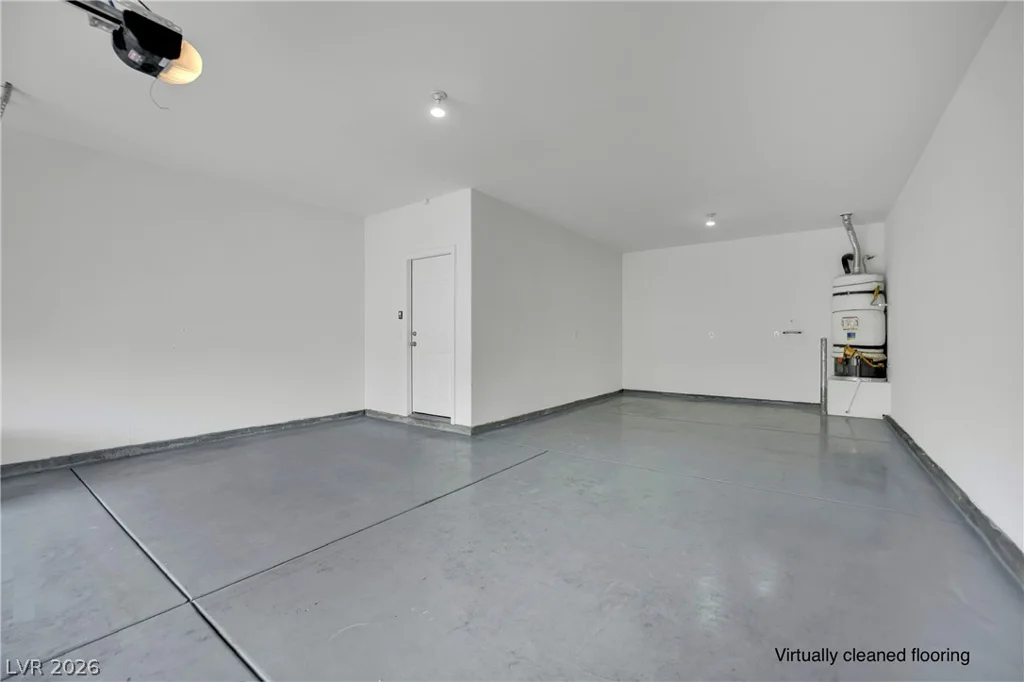
Freshly painted interior walls and ceilings, brand-new luxury vinyl plank flooring flowing throughout, brand-new baseboards, brand-new ceiling fans with integrated lighting, also freshly painted garage with painted walls and ceiling. Window coverings are installed throughout the home.
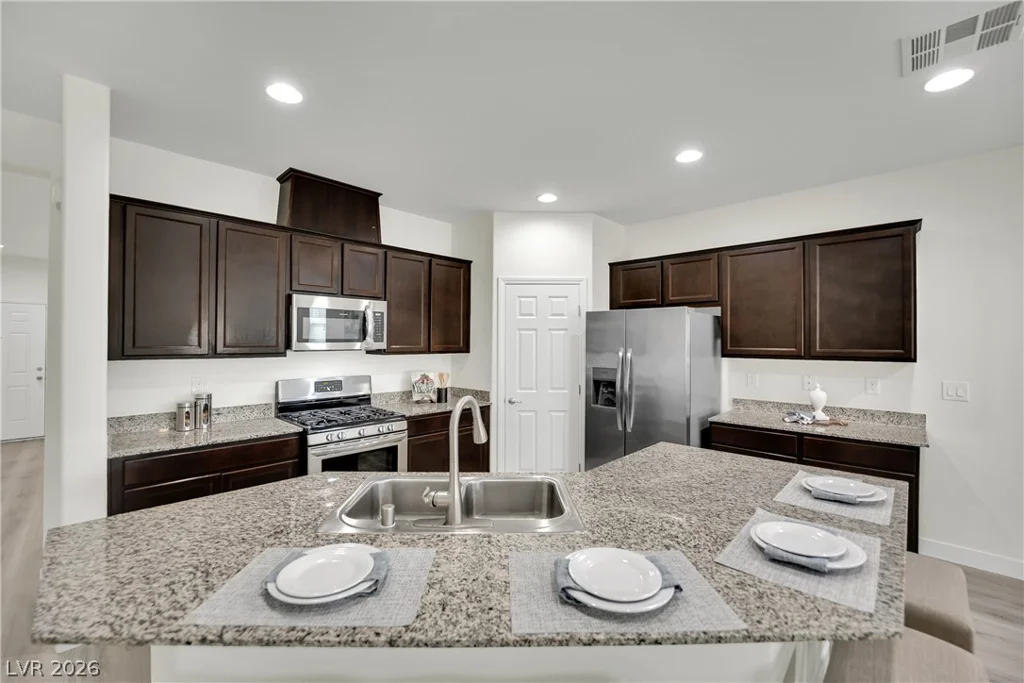
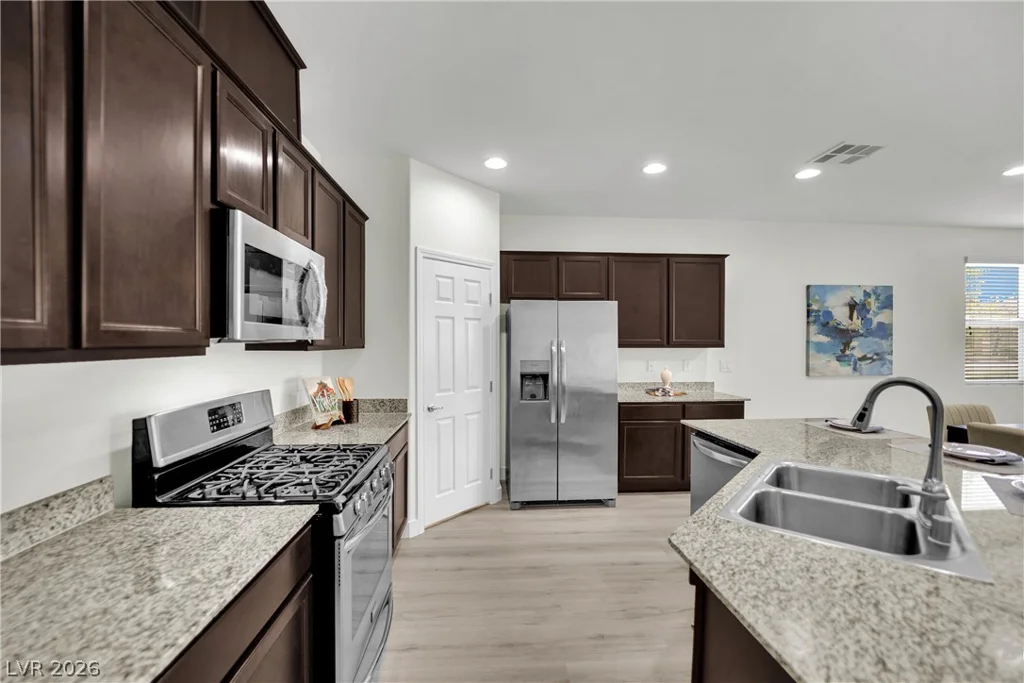
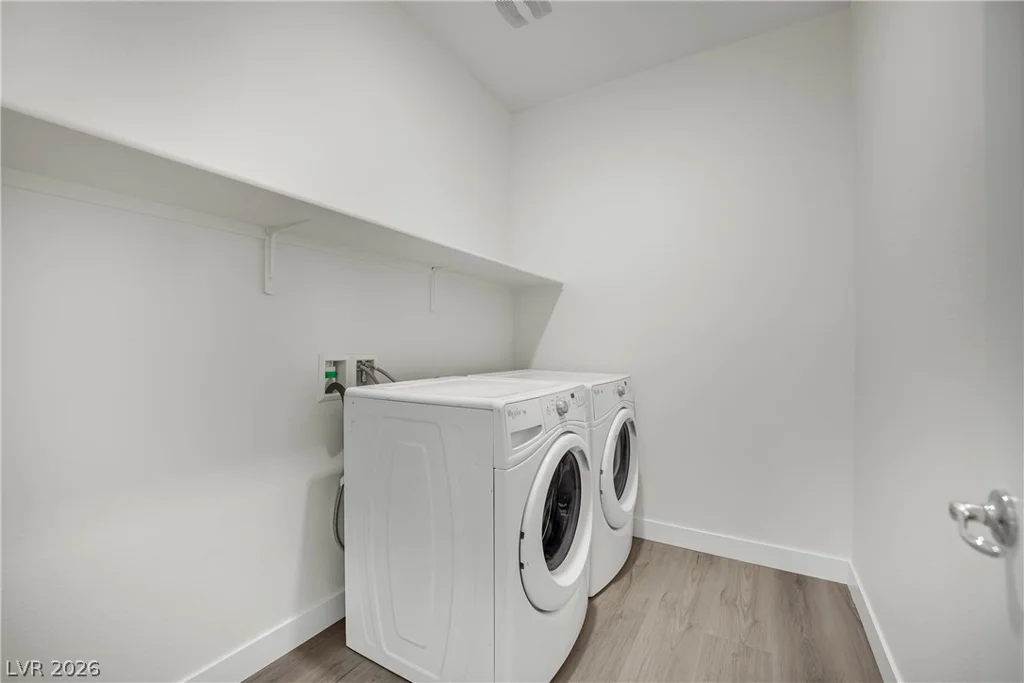
The kitchen includes an island with breakfast bar seating, pantry, matching stainless steel appliances, and all appliances are included, including the washer and dryer in the separate laundry room.
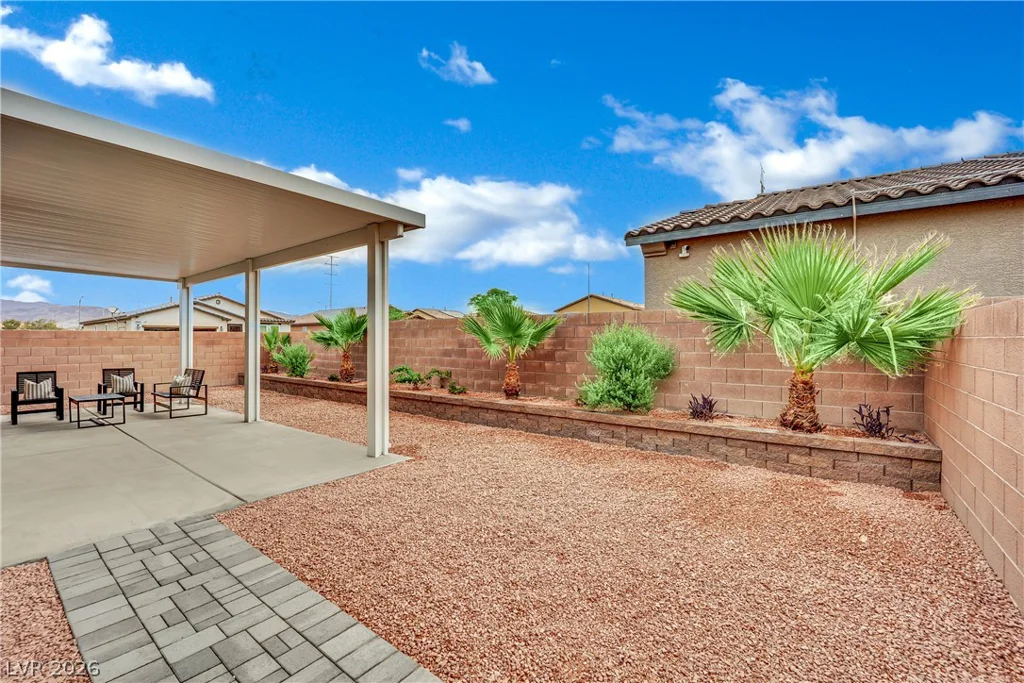
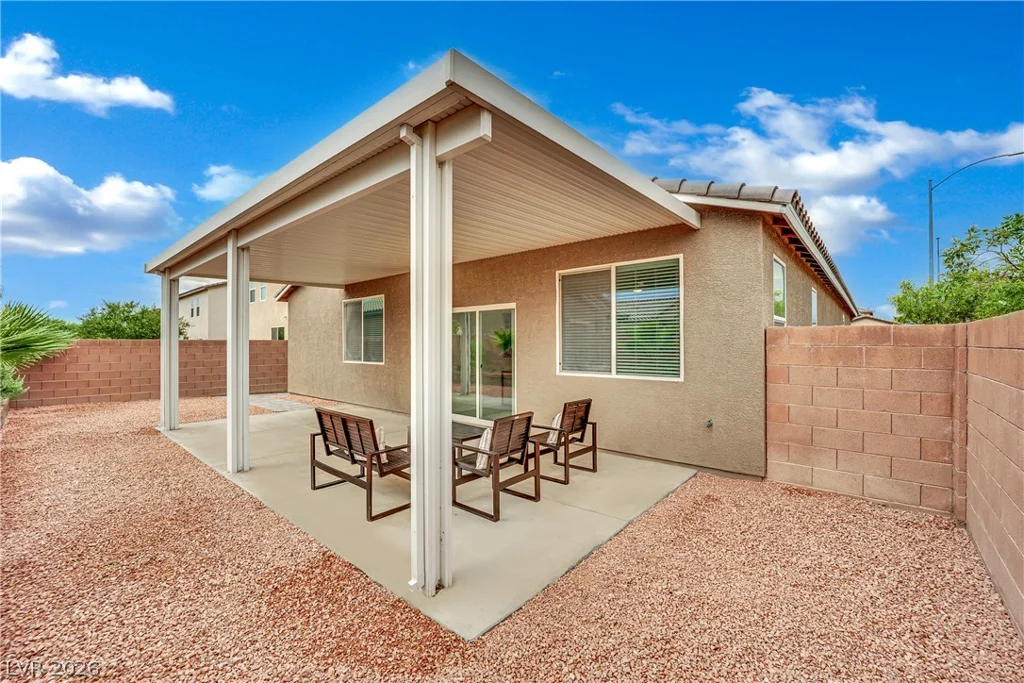
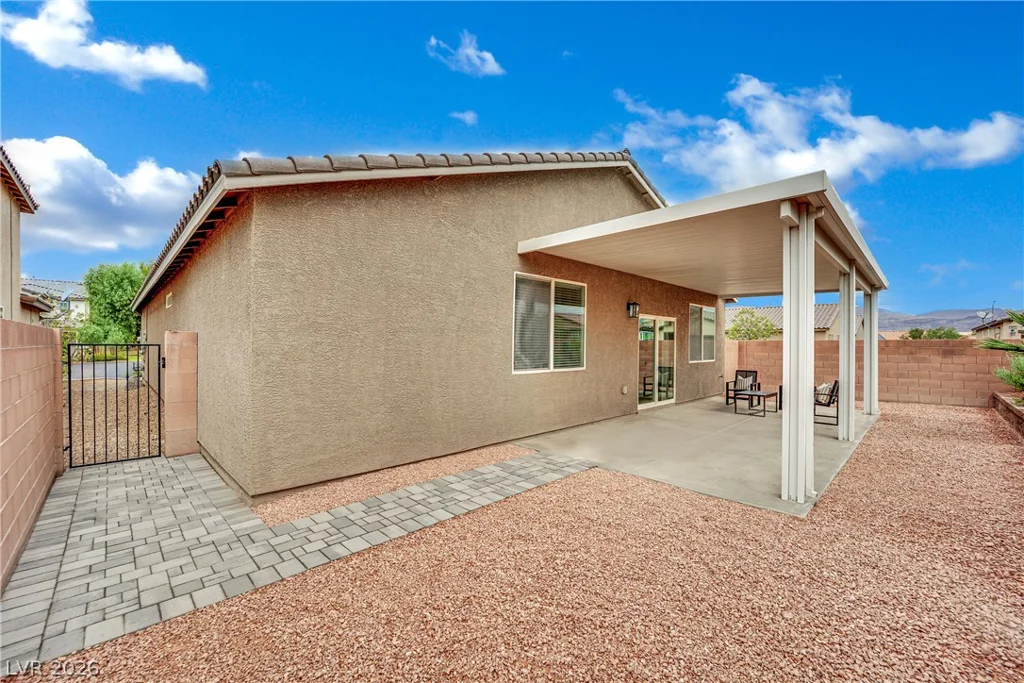
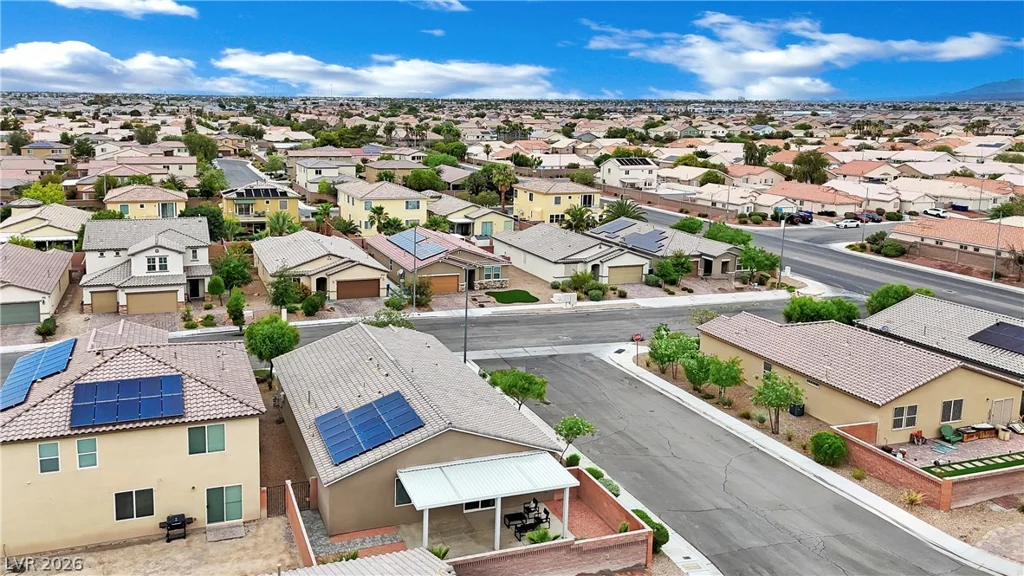
A large covered patio with partial mountain views and an easy-maintenance backyard create an inviting setting for entertaining, outdoor dining, or relaxing.
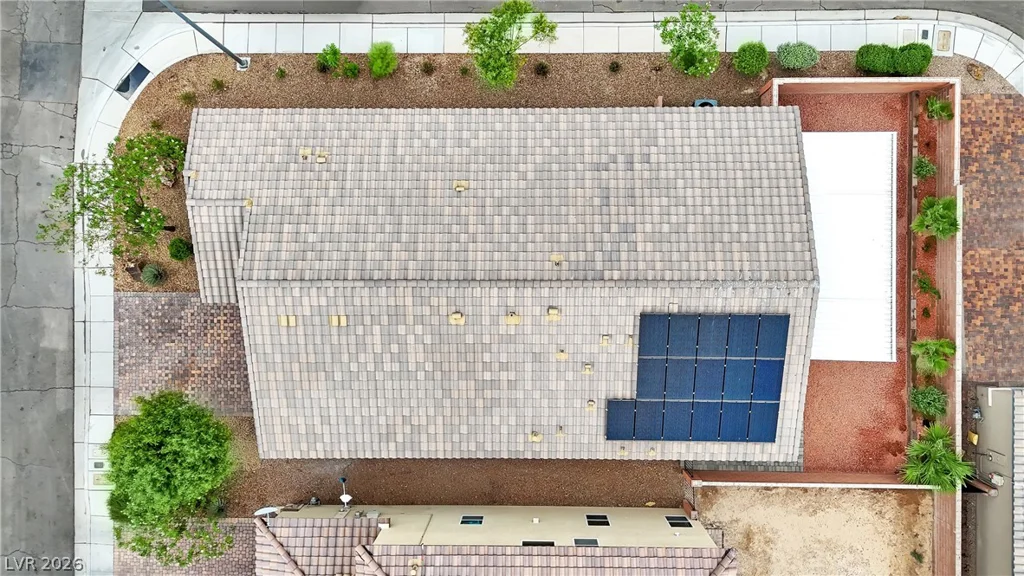
The 16-panel financed solar system helps lower monthly energy costs. Seller is offering a one-year solar warranty and maintenance plan.
The 3-car tandem garage can accommodate additional vehicles, a home gym, workshop, or extra storage.
Conveniently located near the VA Medical Center, schools, parks, shopping, dining, and with easy freeway access , this home combines modern updates with everyday convenience in the North Las Vegas area.
Address
-
Address: 5132 Granite Basin Street
-
City: North Las Vegas
-
State/county: NV
-
Zip/Postal Code: 89081
Details
Updated on September 10, 2026 at 8:09 pm-
Property ID 2794930
-
Price $474,900
-
Property Size 1994 sqft
-
Land Area 0.14 acres
-
Bedrooms 3
-
Rooms 6
-
Bathrooms 3
-
Garages 3
-
Year Built 2017
-
Type Single-Family Homes
-
Property Status Pending
Additional details
-
No HOA Yes
-
Mountain Views Yes
-
3 Car Garage Yes
-
Open Floor Plan Yes
-
Covered Patio Yes
-
Stainless Steel Appliances Yes
-
Corner Lot Yes
-
Solar Panels Yes
Features
360° Virtual Tour
Mortgage Calculator
-
Down Payment
-
Loan Amount
-
Monthly Mortgage Payment
-
Property Tax
-
Home Insurance
-
PMI
-
Monthly HOA Fees
Contact Information
View ListingsSimilar Listings


177 White Butte, Henderson, NV 89012
- $464,900