652 Dragon Peak, Henderson, NV 89012
- $12,500,000
- Single-Family Homes
- 4
- 7
- 10
- 9426 sqft
- 2025
Description
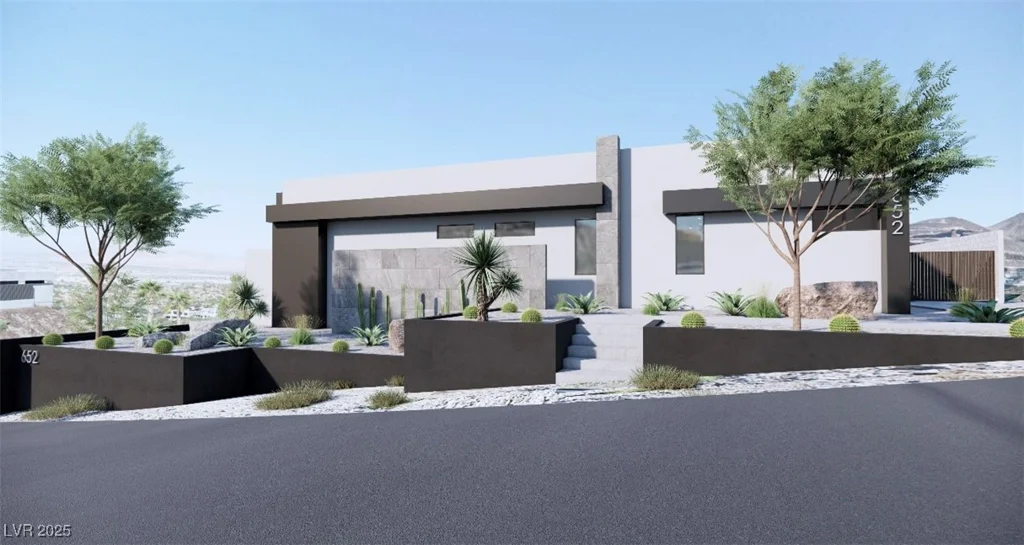
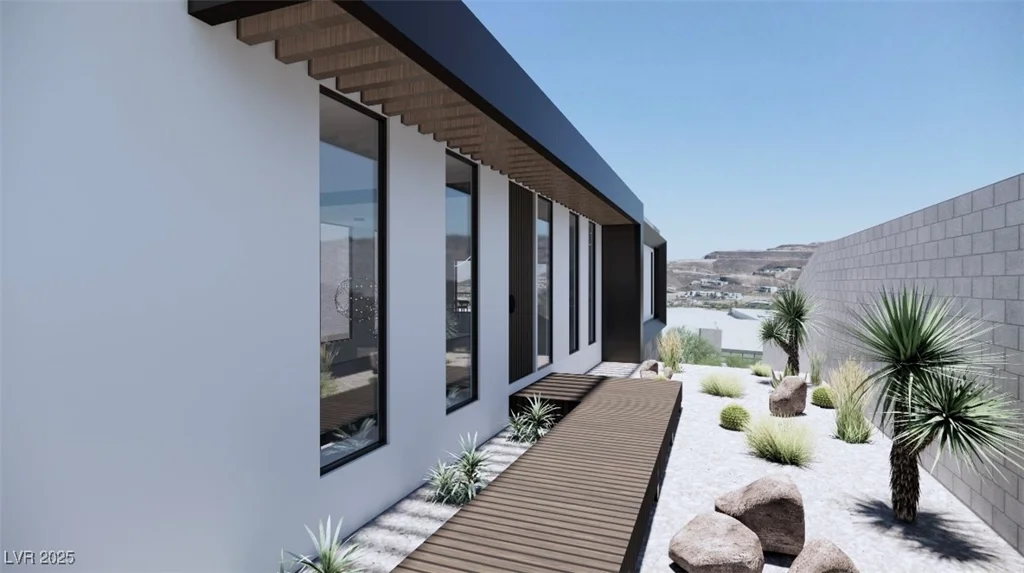
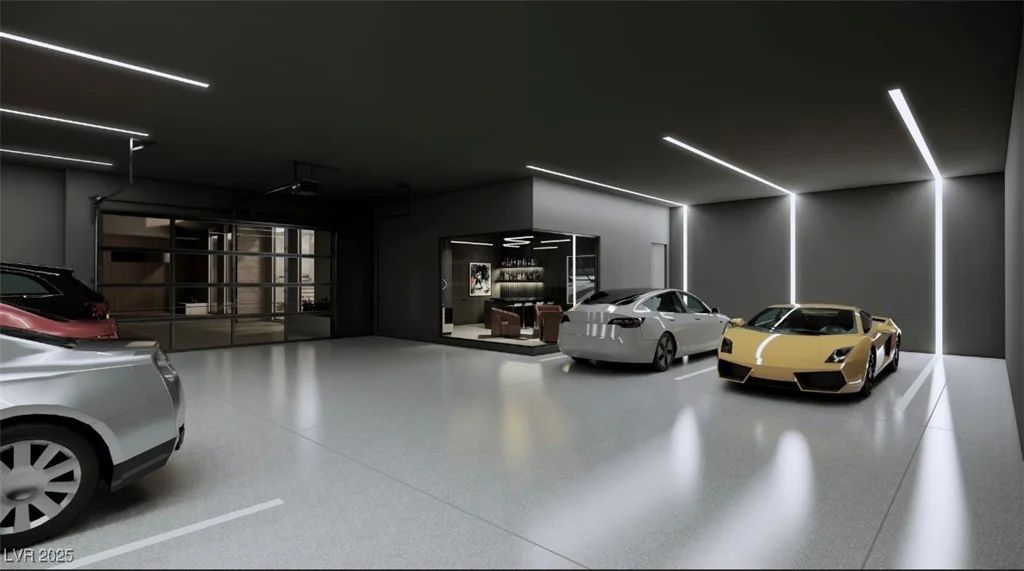
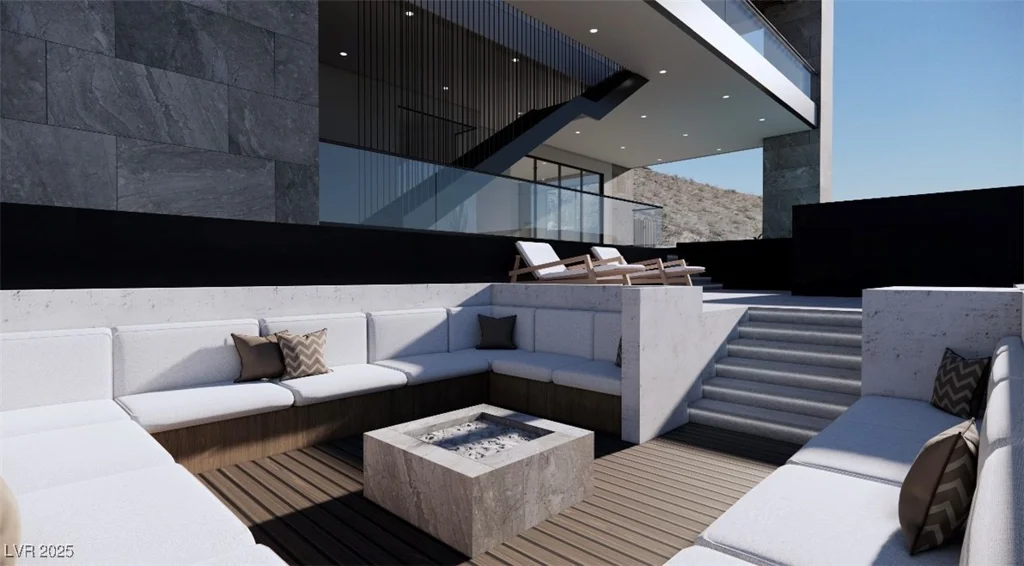
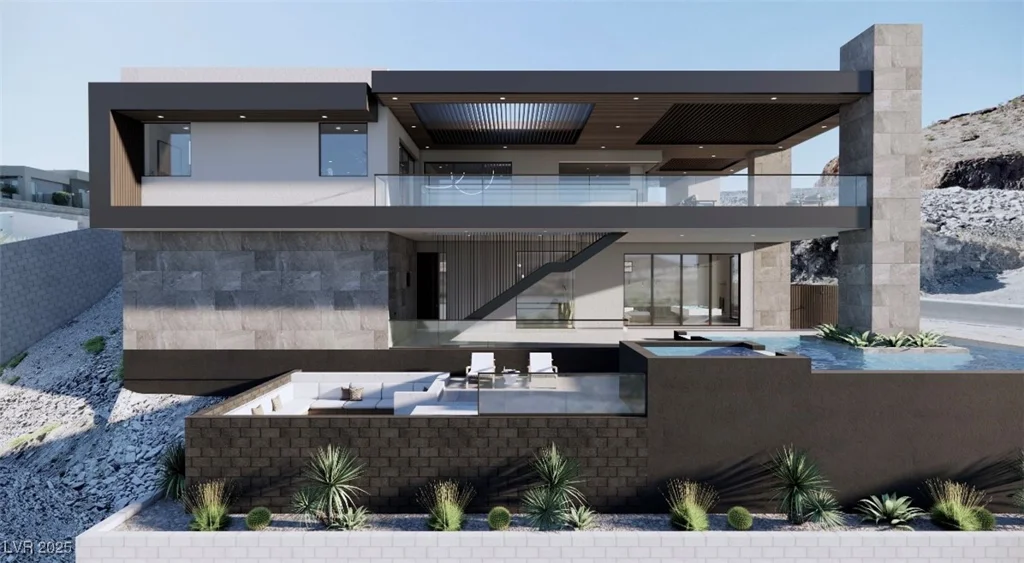
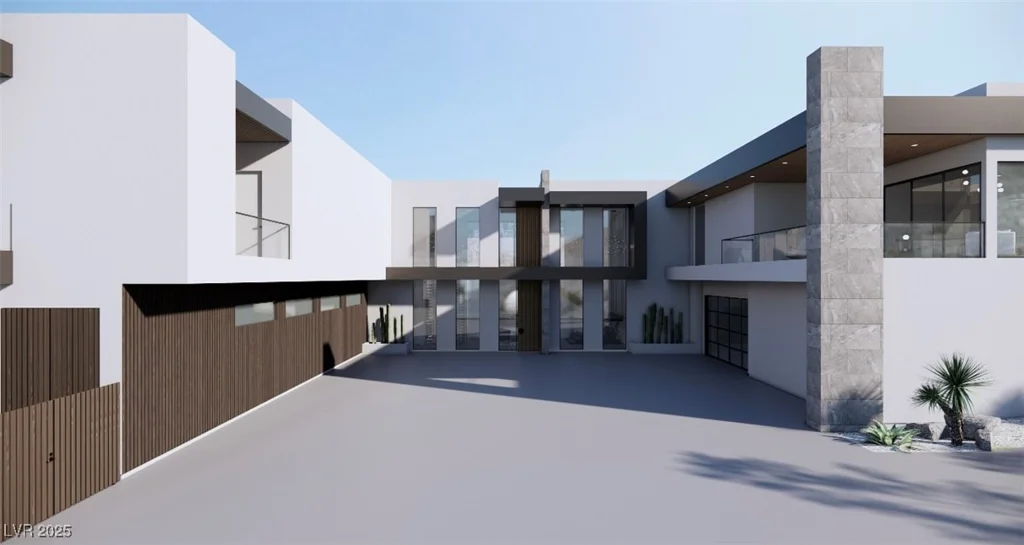
This sophisticated modern home has a large private courtyard driveway. This stunning home is located behind double double gates in the prestigious Macdonald Highlands community of Dragon’s Reserve. This two story home has 9,426 square feet of livable space and 2,425square feet of garage space with spectacular views of the city and DragonRidge Golf Course. All 4 bedrooms are en suites, 8 bathrooms in total 5 full 3 half bathrooms,elevator, garage can fit 10+cars and lifts ,with extra space for parking in the courtyard. Extra room that could be used for a pool room or home gym. Home has walk in wine room, Fully integrated Savant smart home system, movie theater, office, large primary closet, prep kitchen, outside pet area, plus much more estimated completion is 06/2026 Offered at a pre-completion value, pricing will be adjusted upon final completion of the residence.
Address
-
Address: 652 Dragon Peak
-
City: Henderson
-
State/county: NV
-
Zip/Postal Code: 89012
-
Area: MacDonald Highlands
Details
Updated on July 12, 2026 at 7:31 pmHOA Fees
-
Macdonald Highlands $425 / month
-
Property ID 2703099
-
Price $12,500,000
-
Property Size 9426 sqft
-
Bedrooms 4
-
Rooms 3
-
Bathrooms 7
-
Garages 10
-
Year Built 2025
-
Type Single-Family Homes
-
Property Status For Sale
Additional details
-
Strip Views Yes
-
Golf Course Community Yes
-
Mountain Views Yes
-
Private Pool Yes
-
Pool / Backyard Yes
-
Spa / Hot Tub Yes
-
Community Pool Yes
-
Community Spa / Hot Tub Yes
-
3 Car Garage Yes
-
Den / Office Yes
-
Covered Patio Yes
-
Courtyard Yes
-
Balcony Yes
-
Smart Home Yes
Features
360° Virtual Tour
Mortgage Calculator
-
Down Payment
-
Loan Amount
-
Monthly Mortgage Payment
-
Property Tax
-
Home Insurance
-
PMI
-
Monthly HOA Fees
Contact Information
View ListingsSimilar Listings

296 Fossil Falls, Henderson, NV 89015
- $479,000
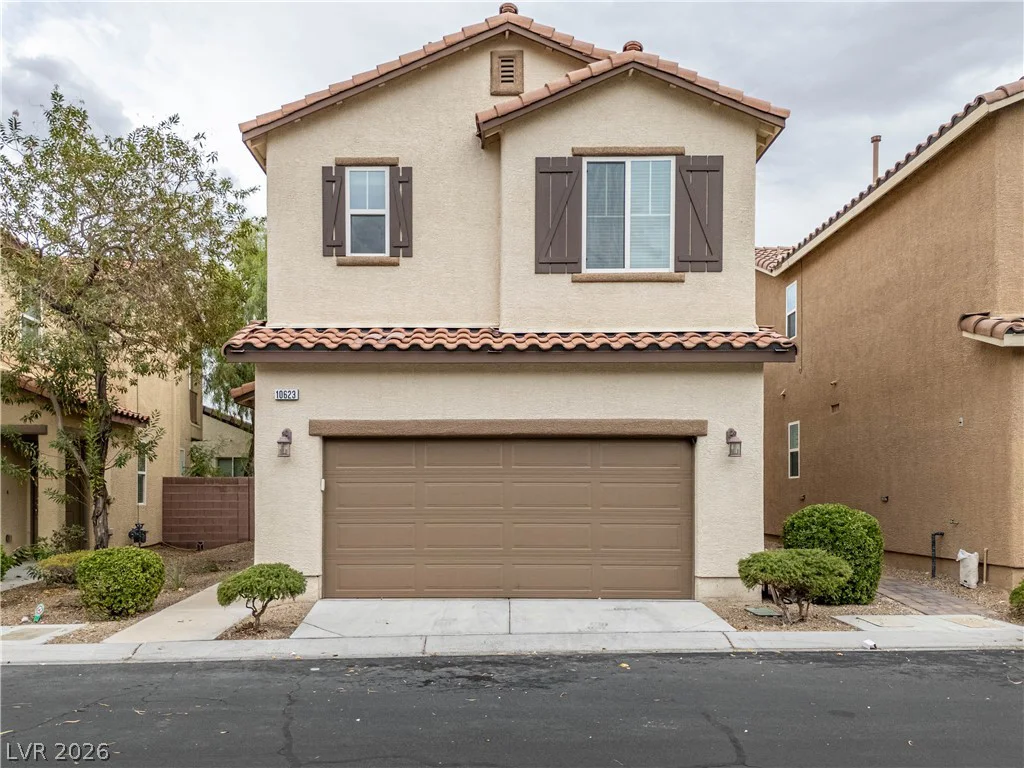
10623 Seasonable, Las Vegas, NV 89129
- $400,000
8388 Lower Trailhead, Las Vegas, NV 89113
- $379,000