
2728 Pavehawk, Las Vegas, NV 89156
- $374,900
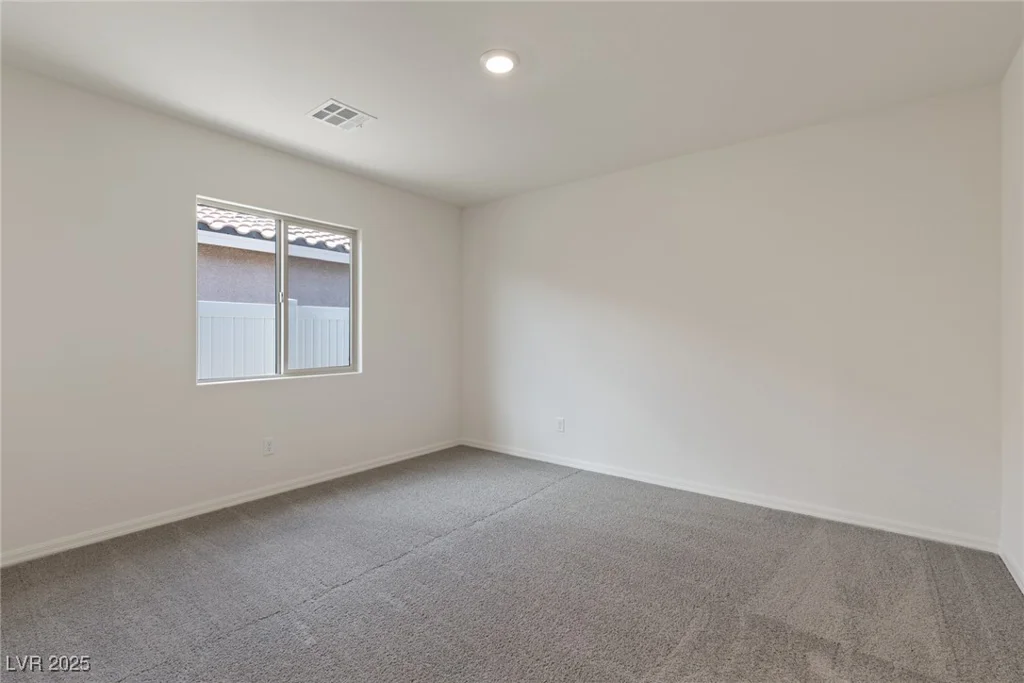
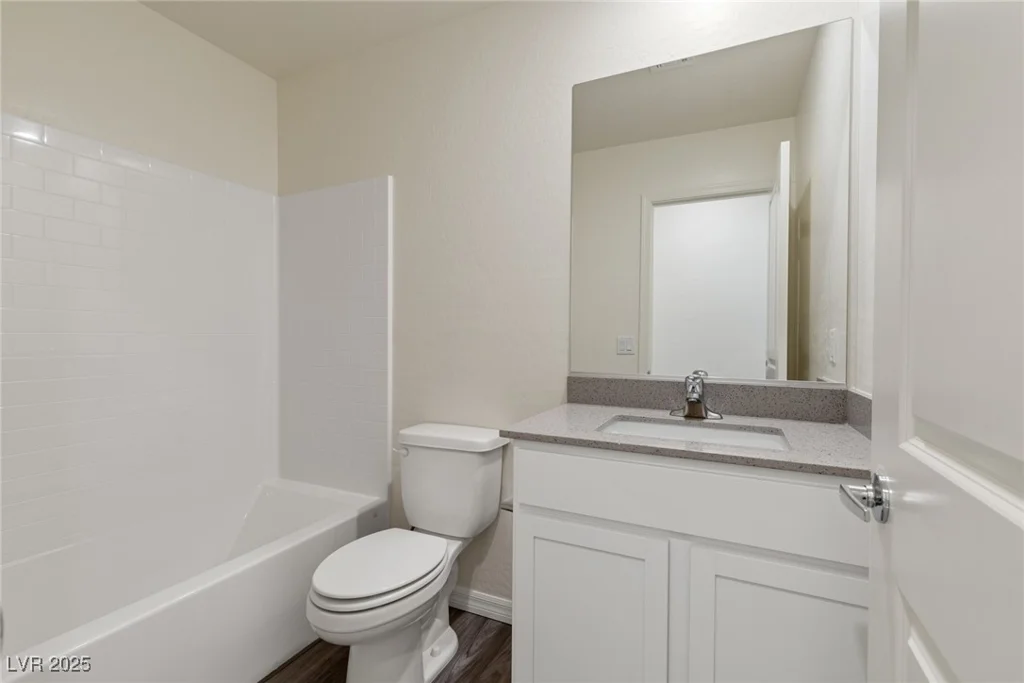
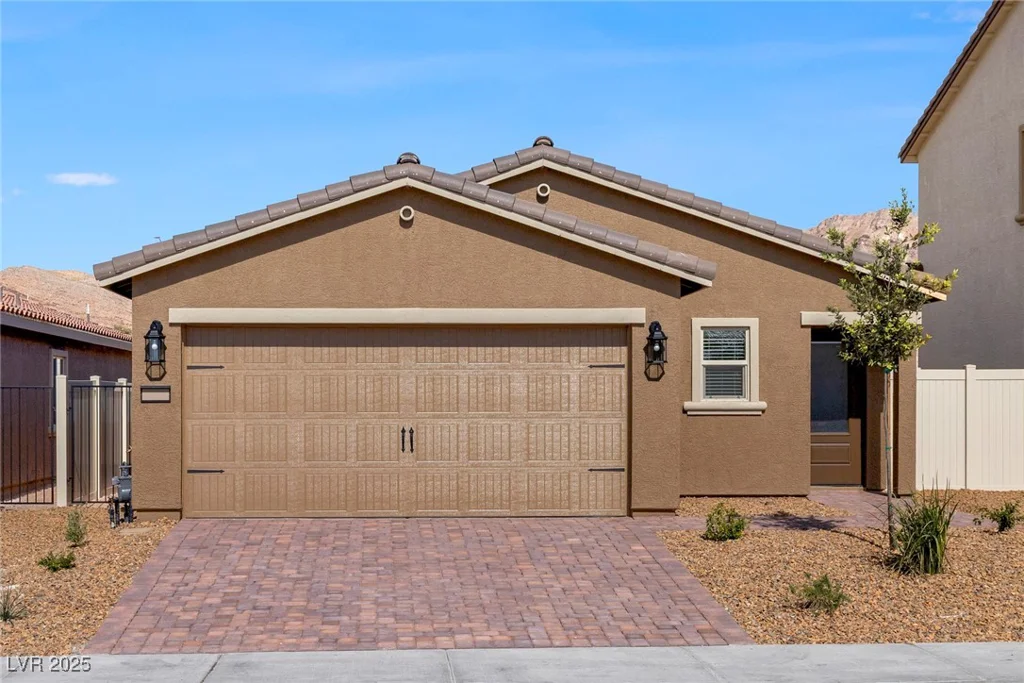
- Single-Family Homes
- 3
- 2
- 2
- 1208 sqft
- 2024
Description
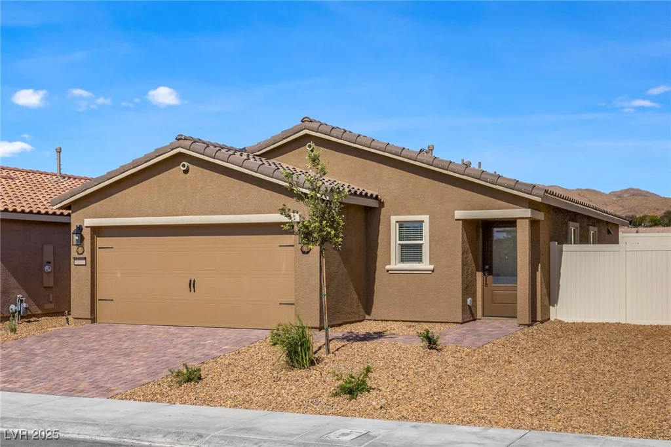
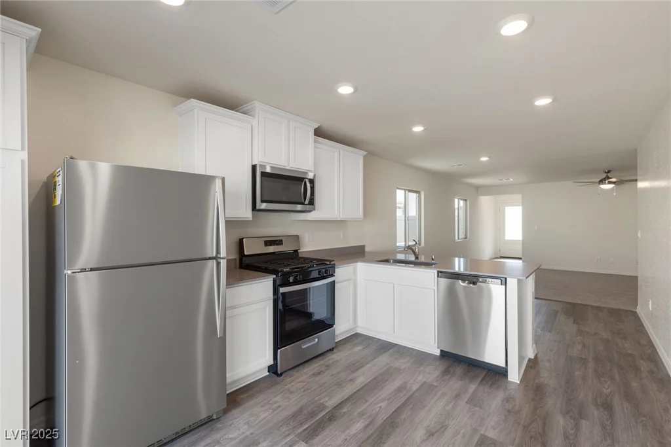
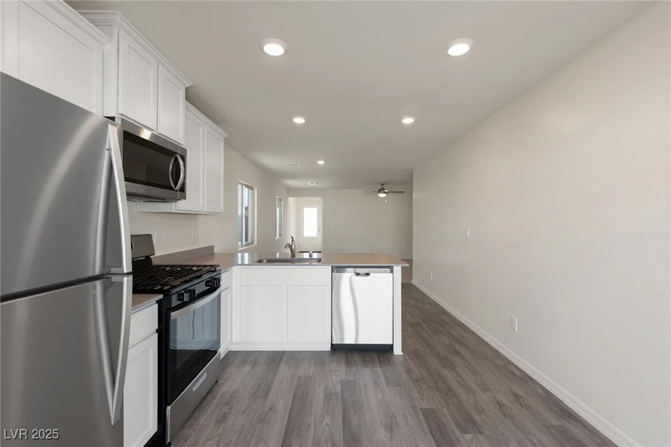
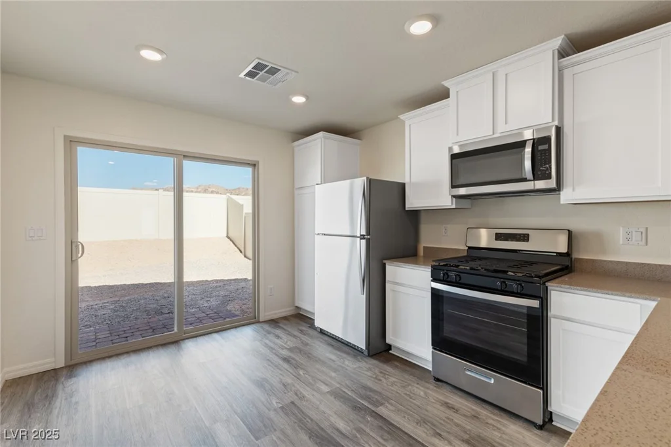
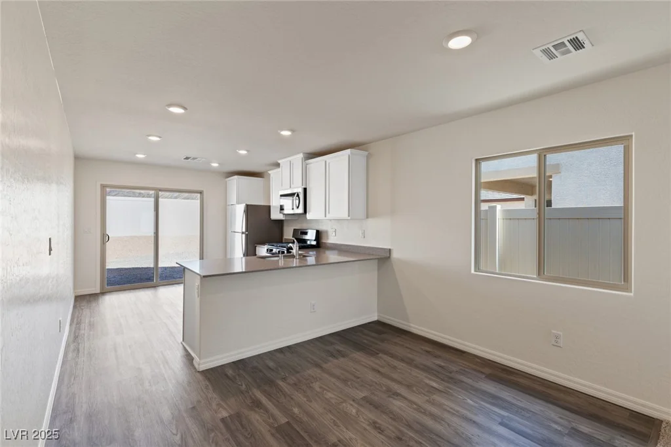
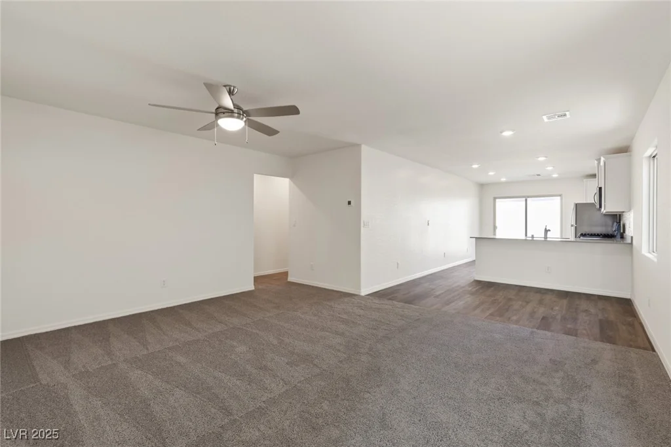
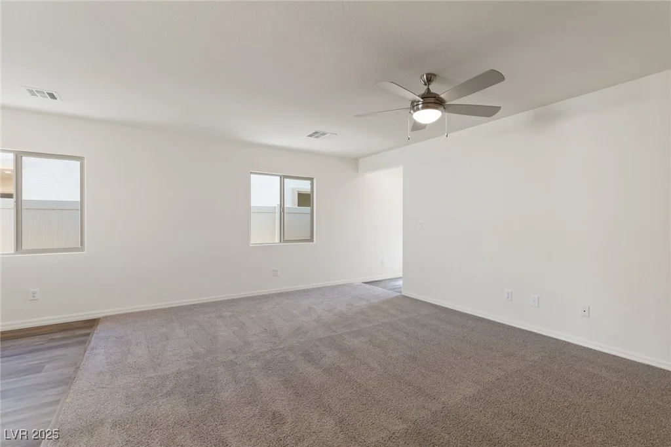
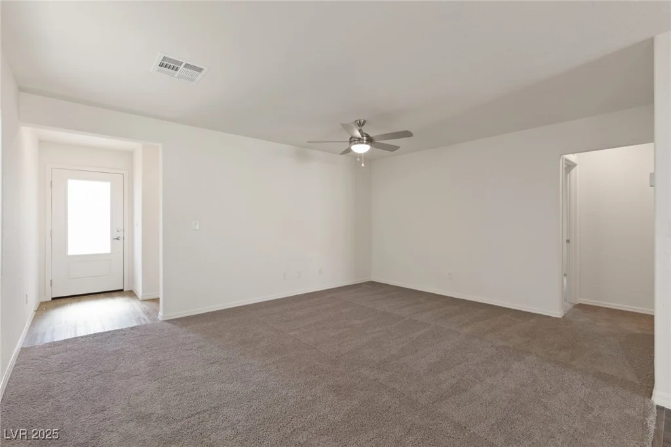
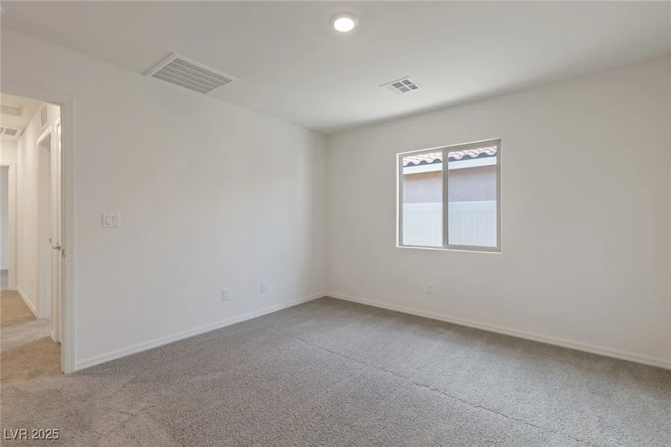
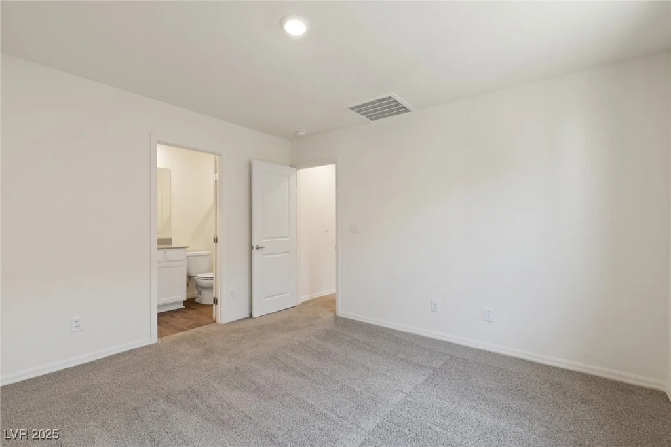
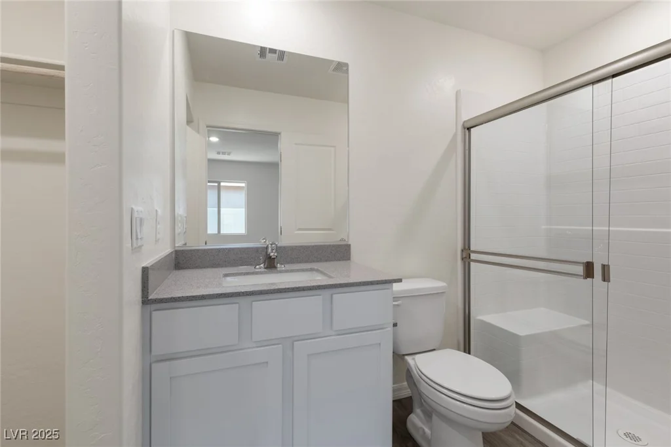
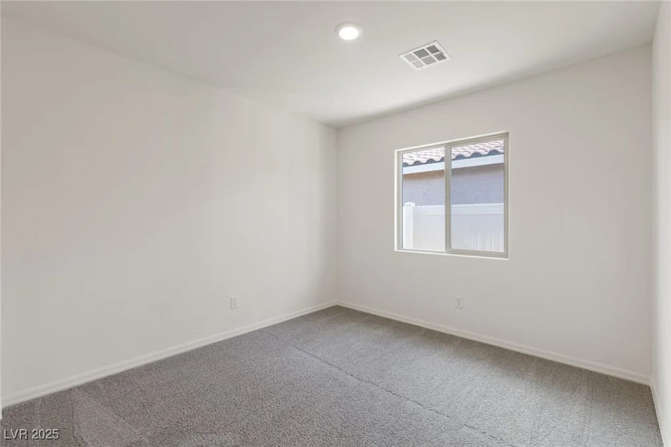
The Aspen plan is located within the ideally located community of Hollywood Springs. This new one-story home features an open floor plan, 3 bedrooms and 2 baths complete with an array of unbelievable included upgrades such as energy-efficient Whirlpool® appliances, sprawling quartz countertops, designer upper cabinets with crown molding, an attached two-car garage and a Wi-Fi-enabled garage door opener. The Aspen showcases spacious bedrooms and a large family room. Additional features include a breakfast area and front yard landscaping.
Address
-
Address: 2728 Pavehawk Way
-
City: Las Vegas
-
State/county: NV
-
Zip/Postal Code: 89156
Details
Updated on June 26, 2026 at 8:35 am-
Property ID 2691282
-
Price $374,900
-
Property Size 1208 sqft
-
Bedrooms 3
-
Rooms 7
-
Bathrooms 2
-
Garages 2
-
Year Built 2024
-
Type Single-Family Homes
-
Property Status Sold
Additional details
-
Mountain Views Yes
-
City Views Yes
-
Open Floor Plan Yes
-
Quartz Countertops Yes
-
New Construction Yes
-
Energy Efficient Yes
Features
Condition / Sale Type
Energy / Smart Home
Interior / Layout
Kitchen / Finishes
Views / Area
360° Virtual Tour
Mortgage Calculator
Monthly
-
Down Payment
-
Loan Amount
-
Monthly Mortgage Payment
-
Property Tax
-
Home Insurance
-
PMI
-
Monthly HOA Fees
Contact Information
View ListingsSimilar Listings
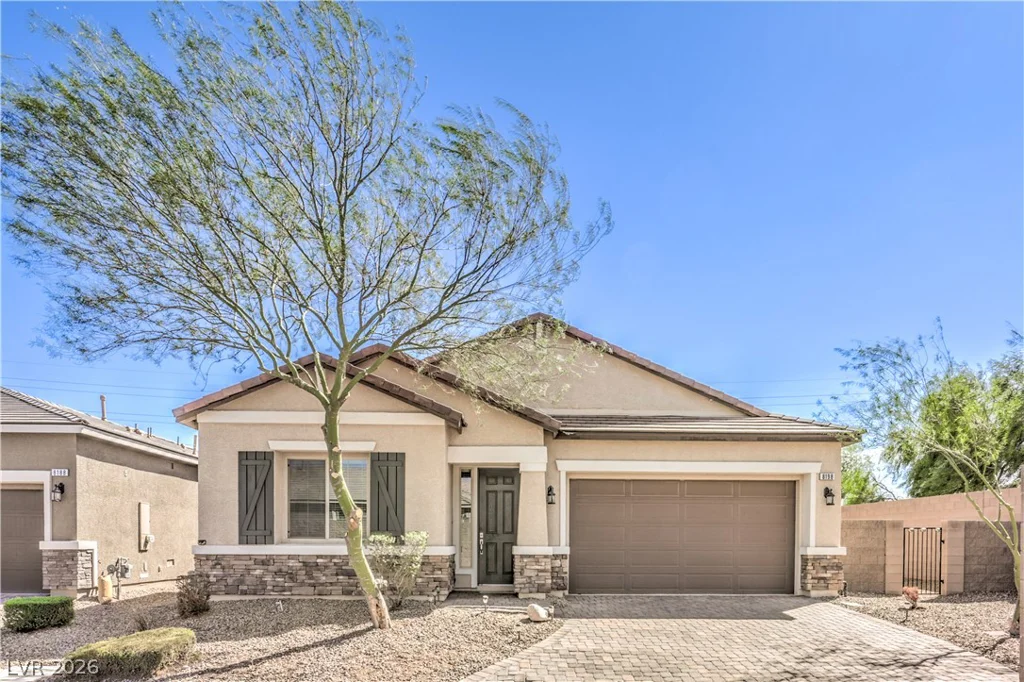
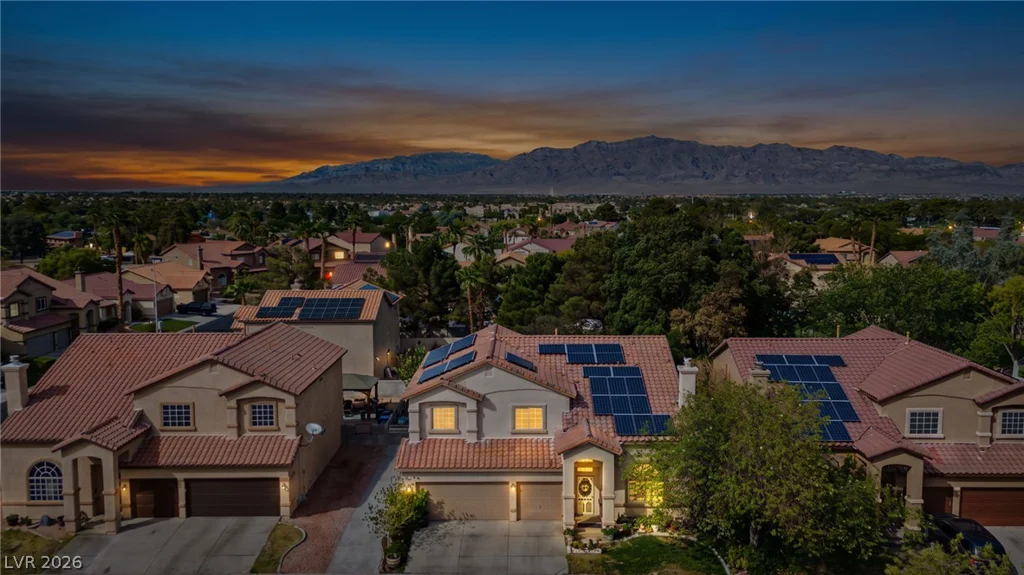
8198 Allie Hope, Las Vegas, NV 89139
- $574,999
15 minutes ago
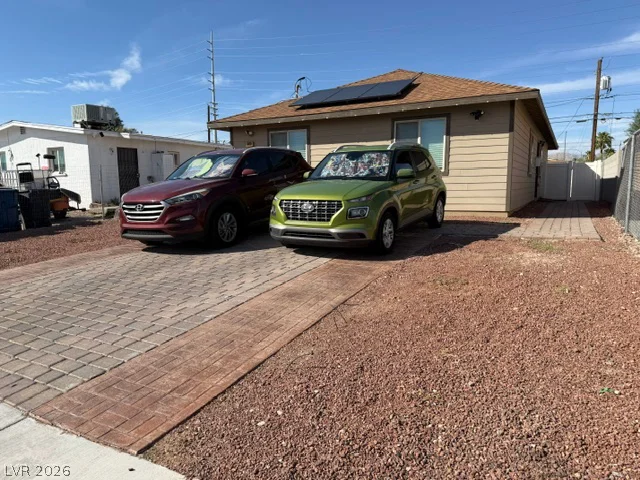
4904 Sunbrite, Las Vegas, NV 89130
- $545,000
15 minutes ago
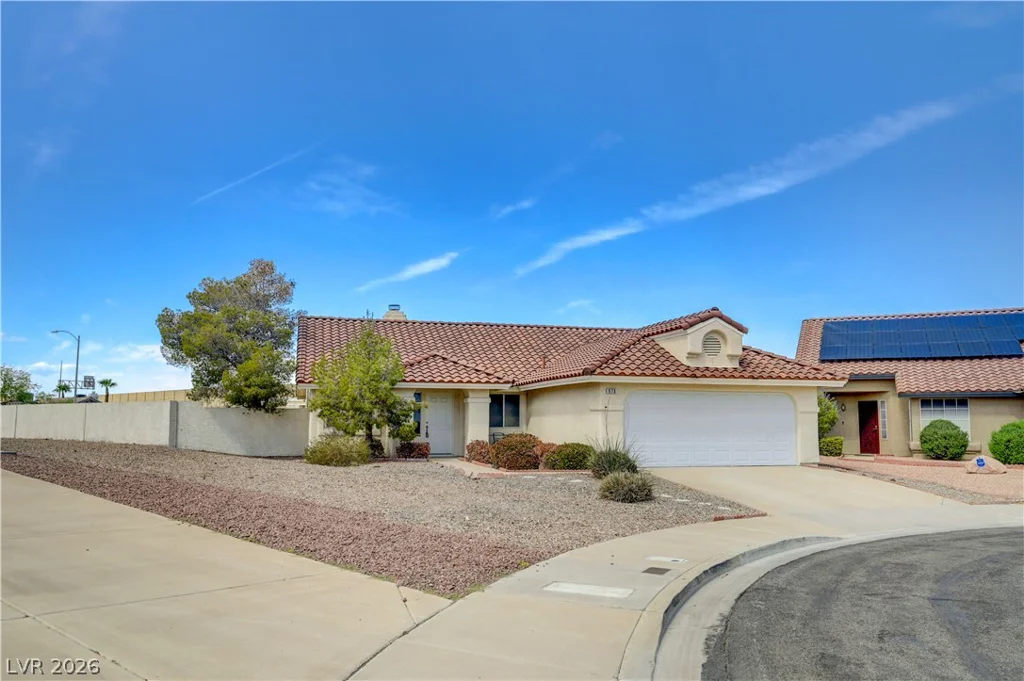
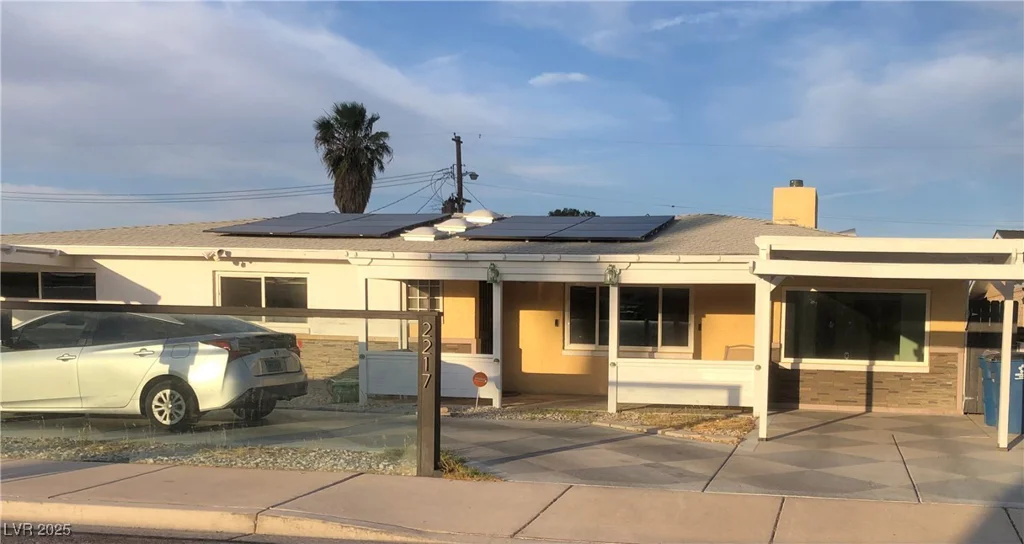
970 Hunters Run, Henderson, NV 89002
- $439,500
1 hour ago
Information is deemed reliable but is not guaranteed. Prices, availability, measurements, features, taxes, HOA information, schools, and other property details are subject to change and should be independently verified by the buyer.


