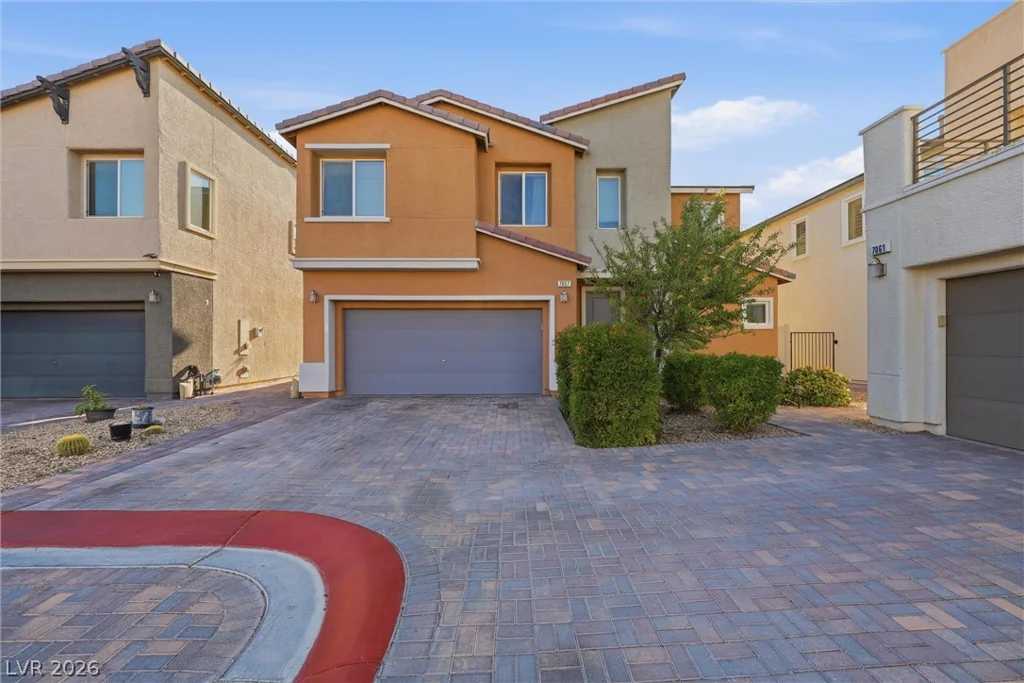
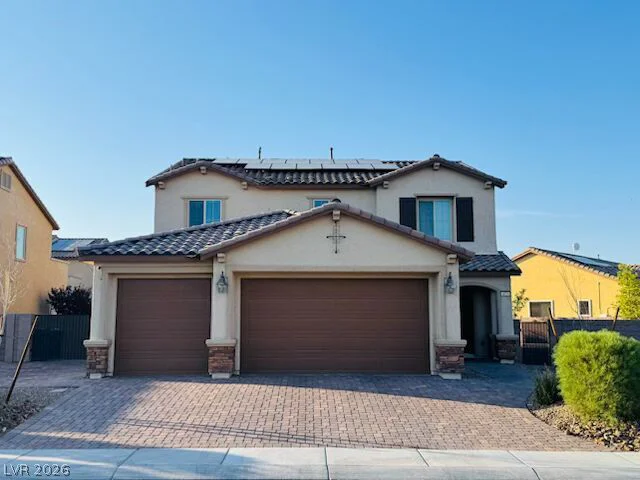
4076 Topaz Hills, North Las Vegas, NV 89032
- $639,999
- Single-Family Homes
- 4
- 3
- 3
- 3029 sqft
- 2019
- $639,999
Description
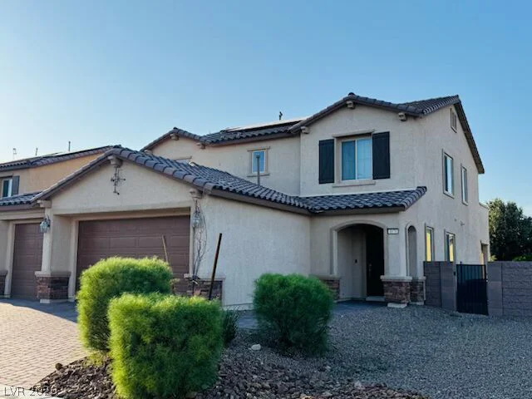
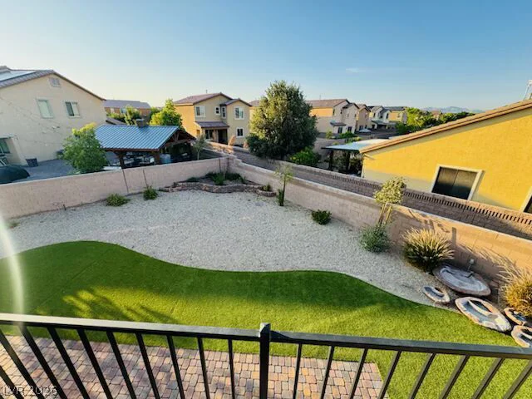
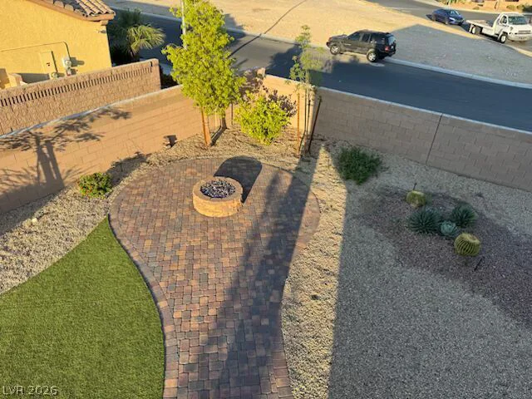
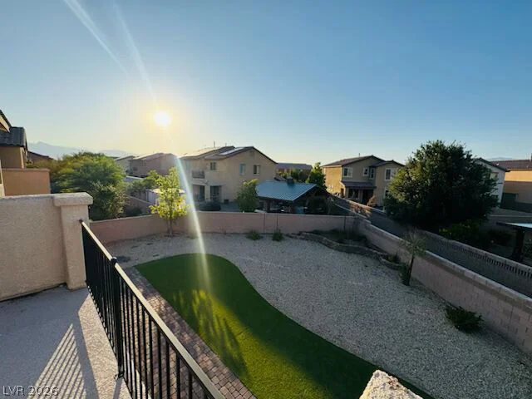
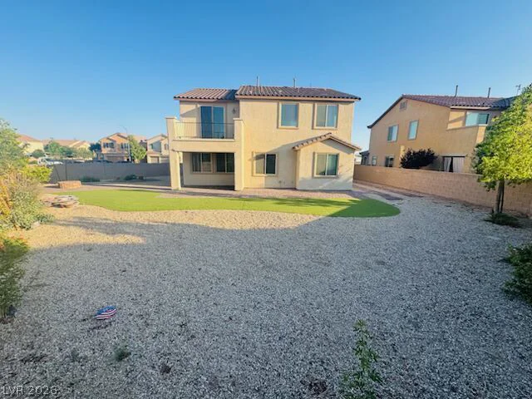
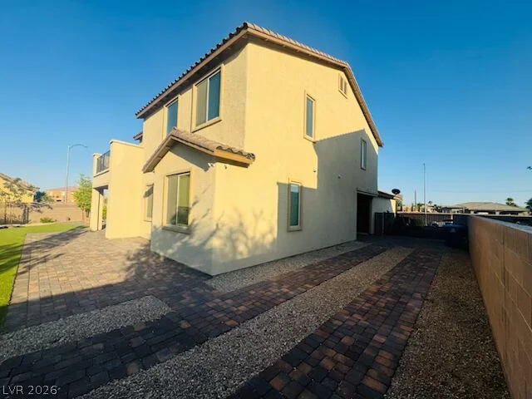
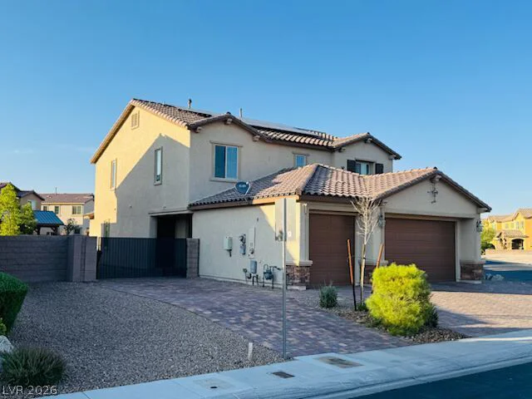
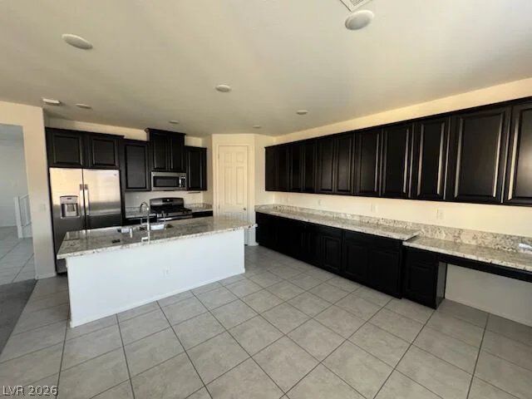
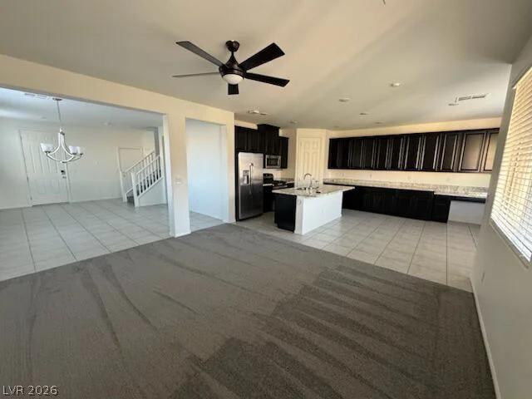
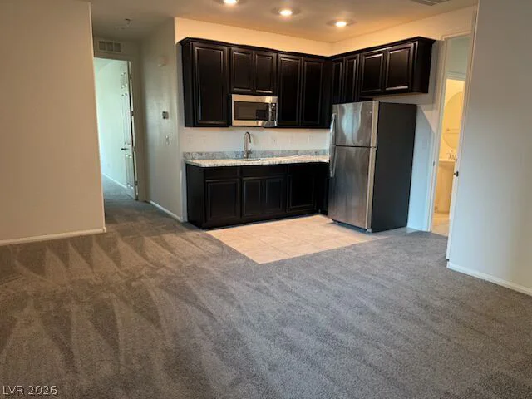
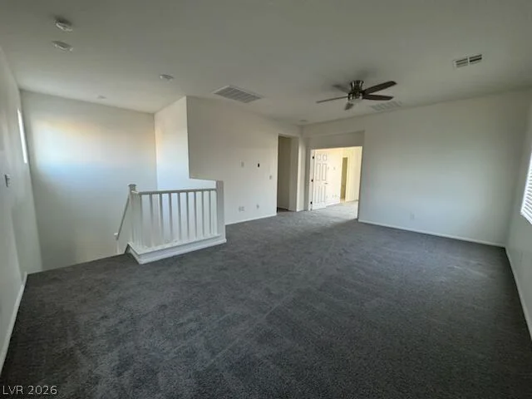
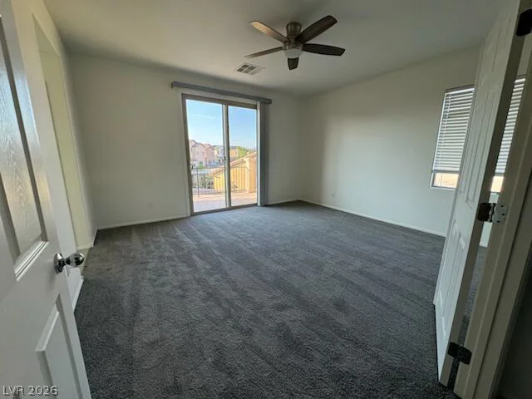
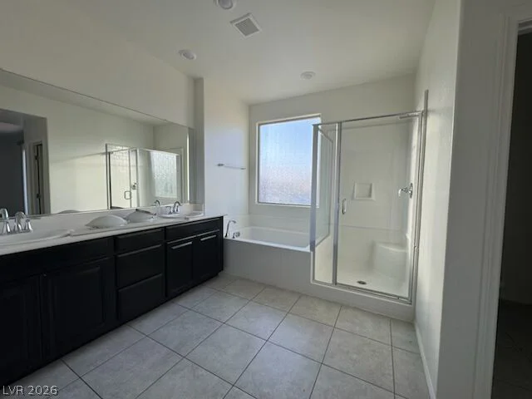
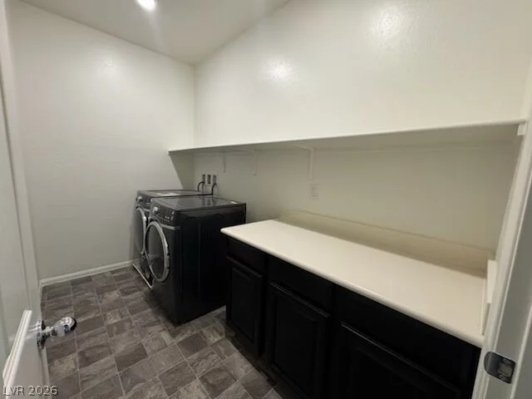
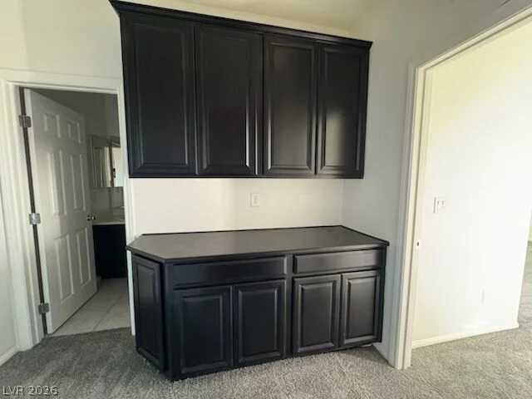
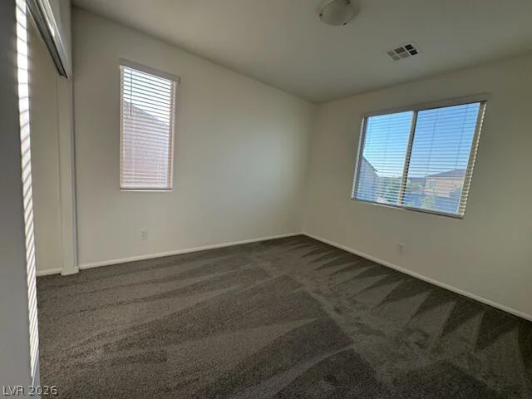
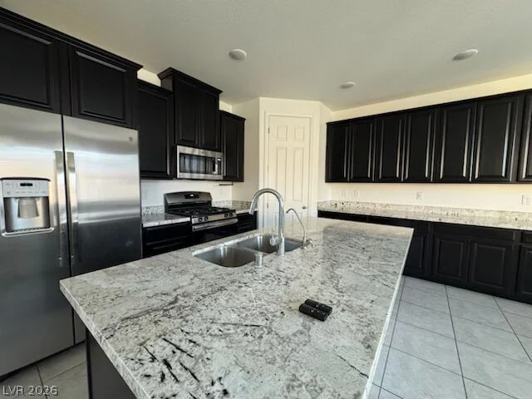
Disсovеr unрarallеled living in this еxquisite resіdenсe, perfectly designed for both grand entertaining and comfortable everyday life, boasting exceptional RV parking capabilities. This spacious home features four generously sized bedrooms, three and a half bathrooms, a versatile loft, and an expansive three-car garage, catering to every lifestyle need. Upon entering, guests are greeted by a sophisticated formal dining room that flows seamlessly into the inviting family room and a chef’s kitchen, creating an ideal open-concept living space. A standout feature is the dedicated downstairs Next-Gen suite, offering complete independence with its private bathroom, living room, kitchenette, and convenient stackable washer/dryer—perfect for multi-generational living or guest accommodations. The upstairs loft provides ample space, easily accommodating a pool table for endless recreation. Outdoors, the large quarter-acre lot presents a sprawling backyard with abundant room for a future pool, already enhanced with synthetic grass for low maintenance and prepped with gas and electricity hookups for a new pool and spa. This exceptional property combines luxury, functionality, and the promise of a vibrant lifestyle in a desirable neighborhood.
Address
-
Address: 4076 Topaz Hills Drive
-
City: North Las Vegas
-
State/county: NV
-
Zip/Postal Code: 89032
Details
Updated on September 19, 2026 at 2:01 amHOA Fees
-
ThoroughBred Mgt $55 / month
-
Property ID 2794656
-
Price $639,999
-
Property Size 3029 sqft
-
Land Area 0.24 acres
-
Bedrooms 4
-
Rooms 9
-
Bathrooms 3
-
Garages 3
-
Year Built 2019
-
Type Single-Family Homes
-
Property Status For Sale
Additional details
-
RV Parking Yes
-
3 Car Garage Yes
-
Next Gen Suite Yes
-
Loft Yes
-
Open Floor Plan Yes
-
Covered Patio Yes
-
Balcony Yes
-
Chef’s Kitchen Yes
Features
360° Virtual Tour
Mortgage Calculator
-
Down Payment
-
Loan Amount
-
Monthly Mortgage Payment
-
Property Tax
-
Home Insurance
-
PMI
-
Monthly HOA Fees
Contact Information
View ListingsSimilar Listings
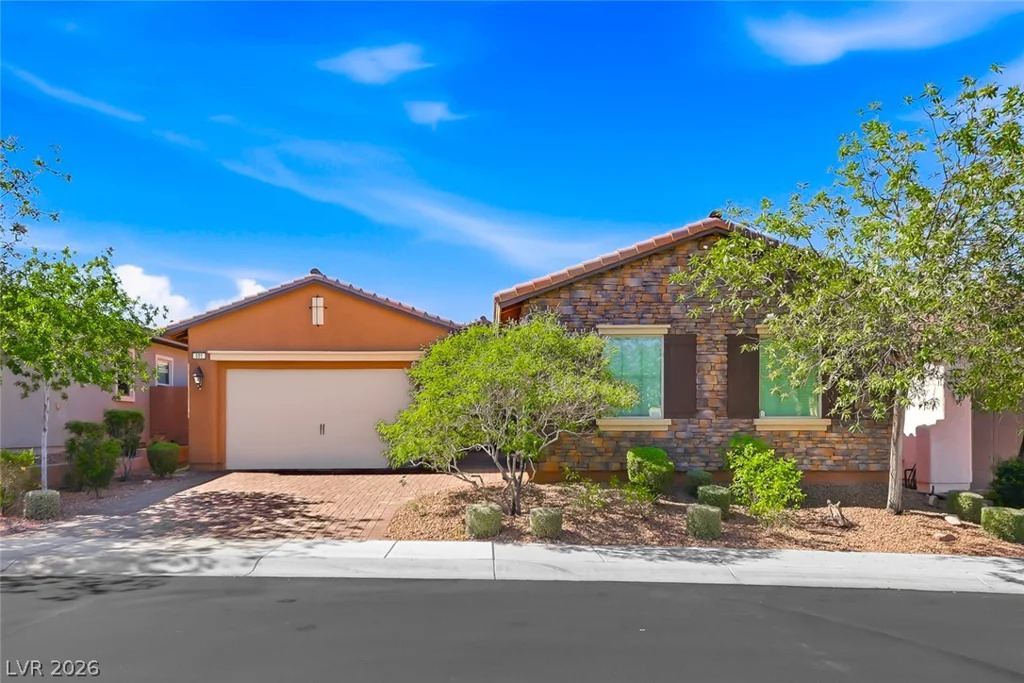
501 Wildflower, Henderson, NV 89011
- $649,900
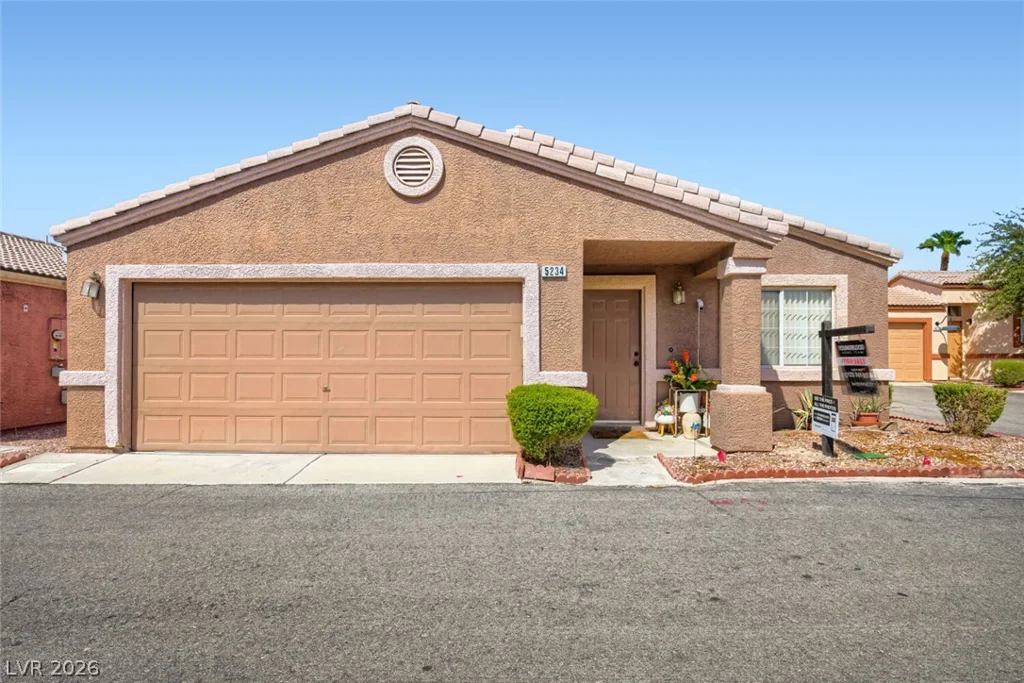
5234 Panguitch, Las Vegas, NV 89122
- $325,000
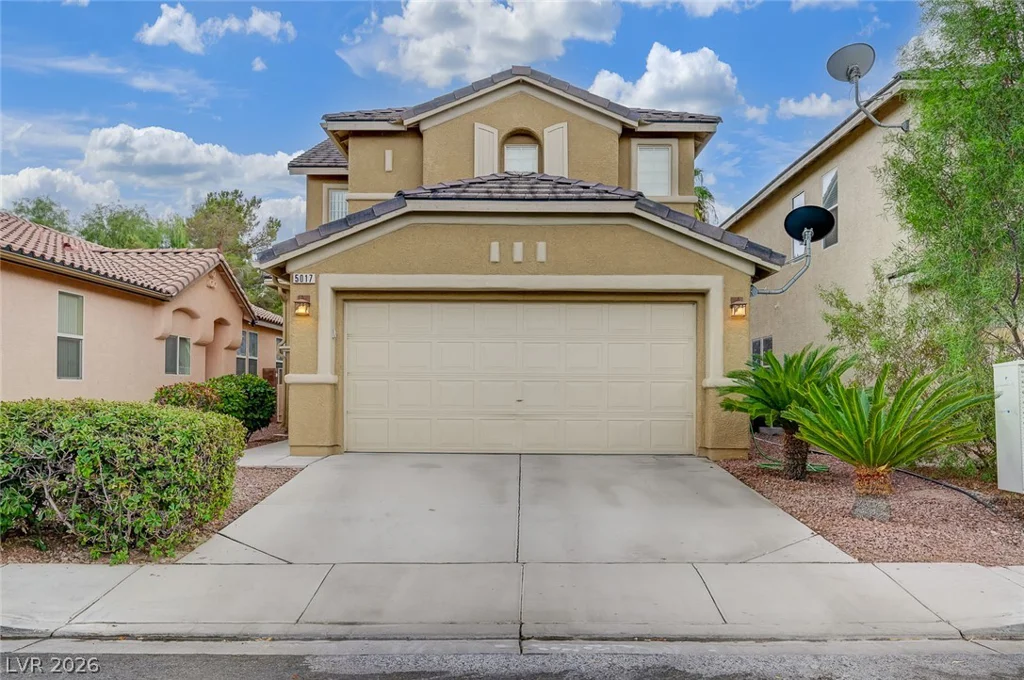
5017 Diamond Ranch, Las Vegas, NV 89131
- $385,000