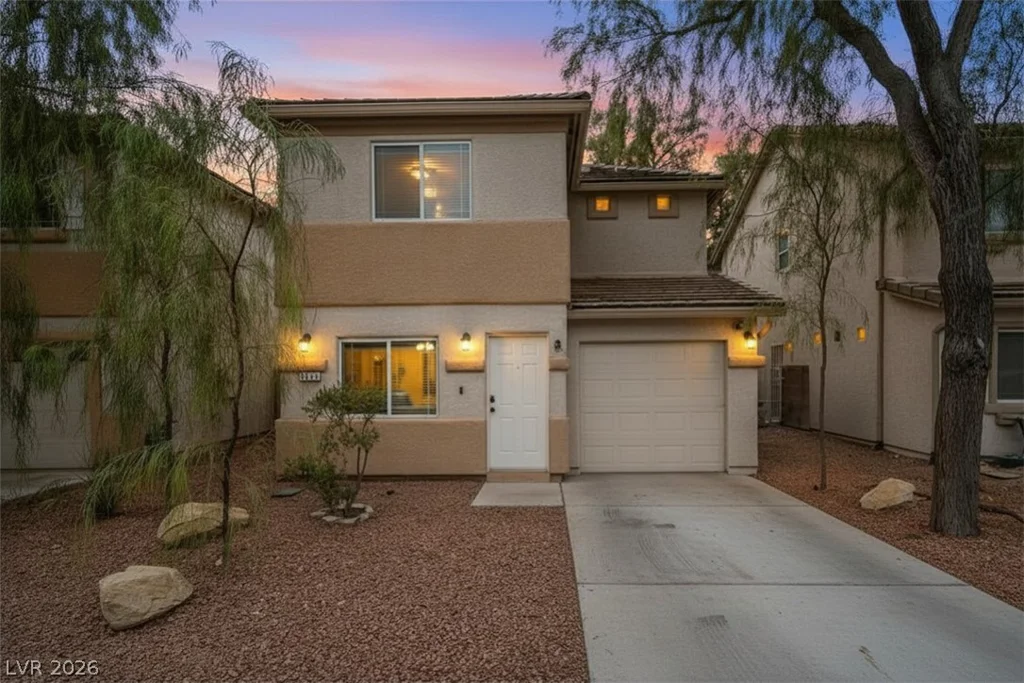
7514 Captain Palmer, Las Vegas, NV 89166
- $389,999
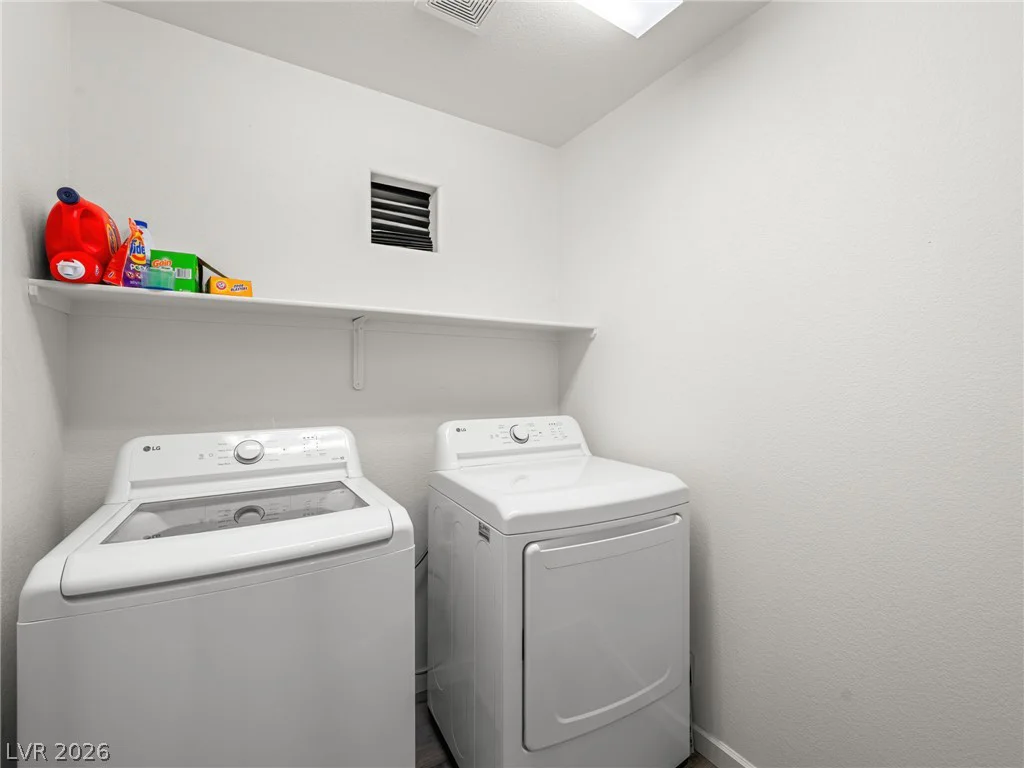
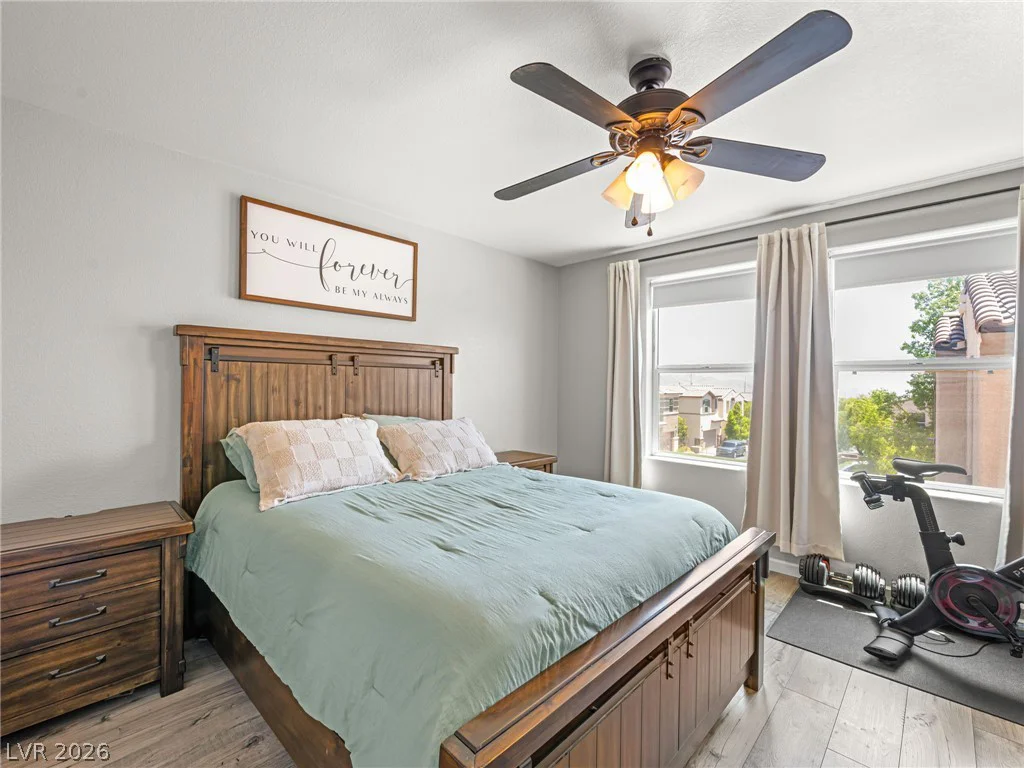
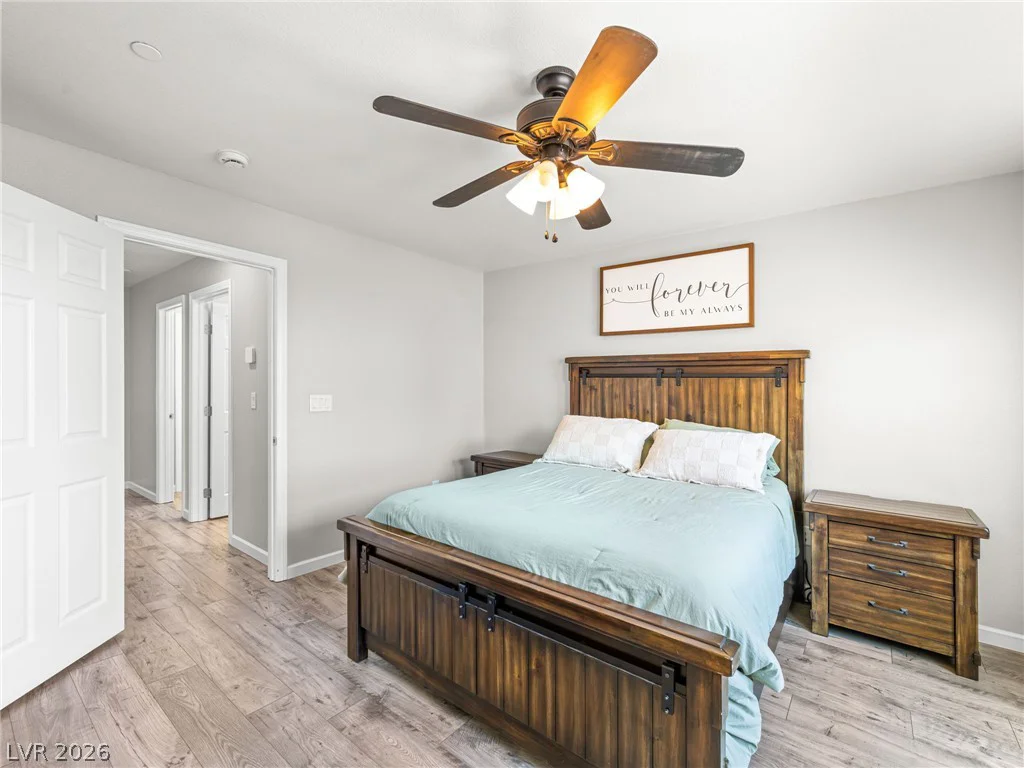
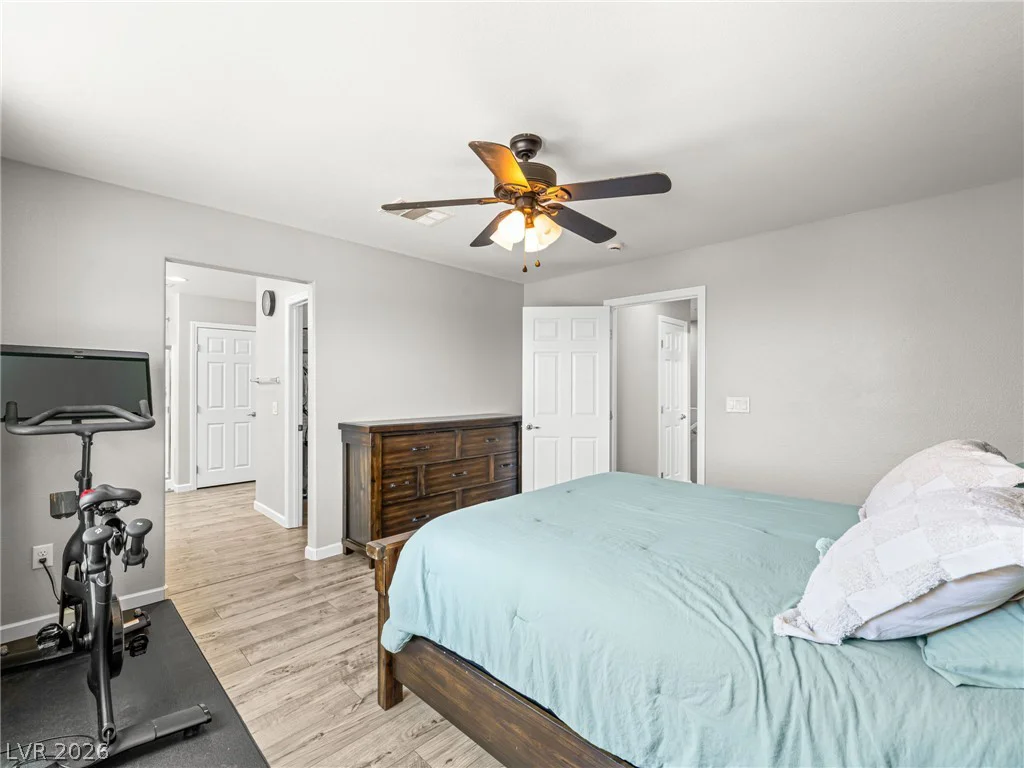
- Single-Family Homes
- 3
- 3
- 2
- 1656 sqft
- 2014
Description
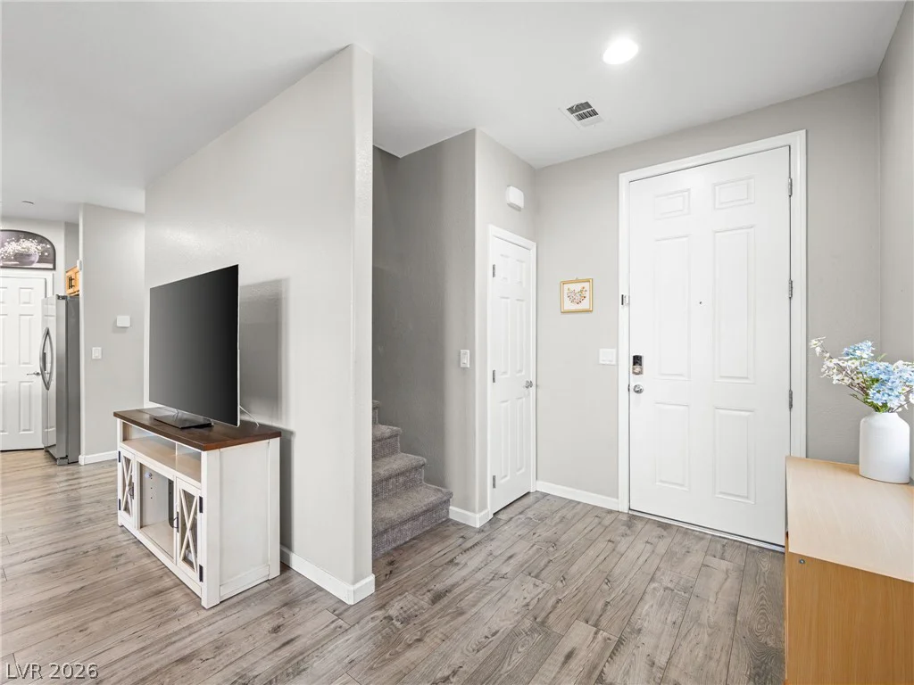
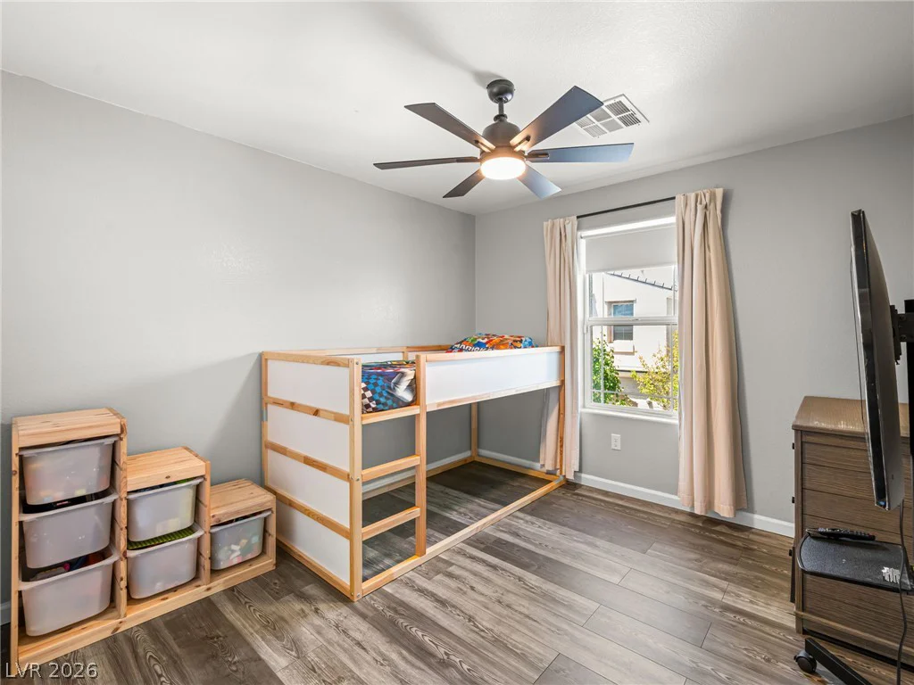
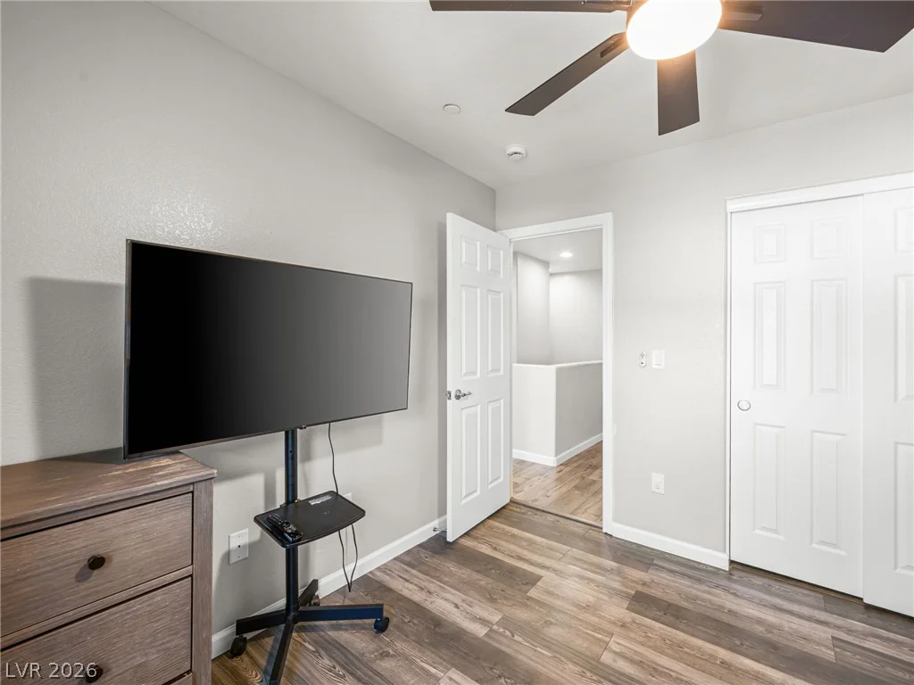
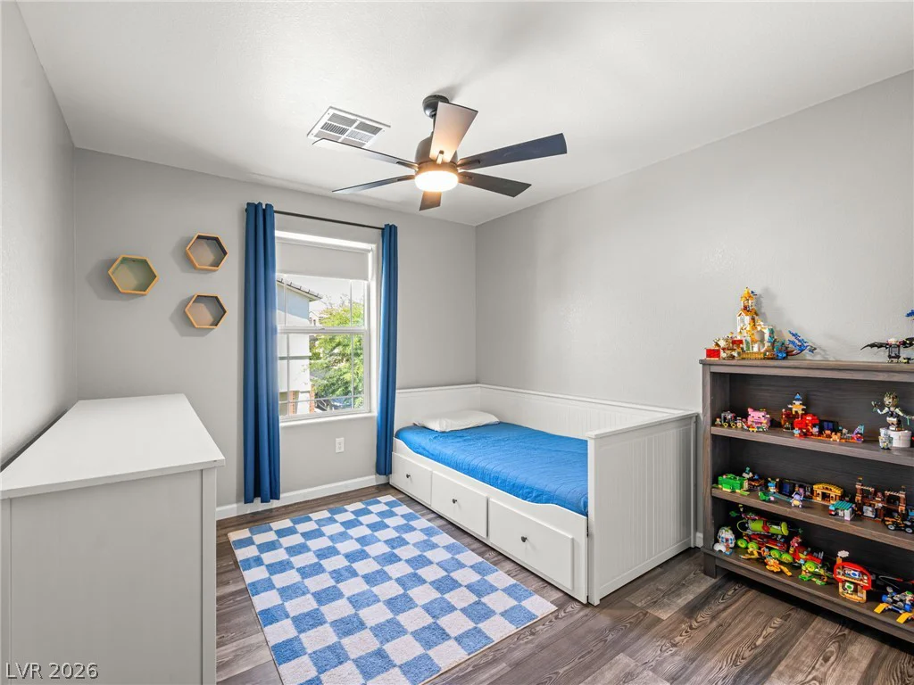
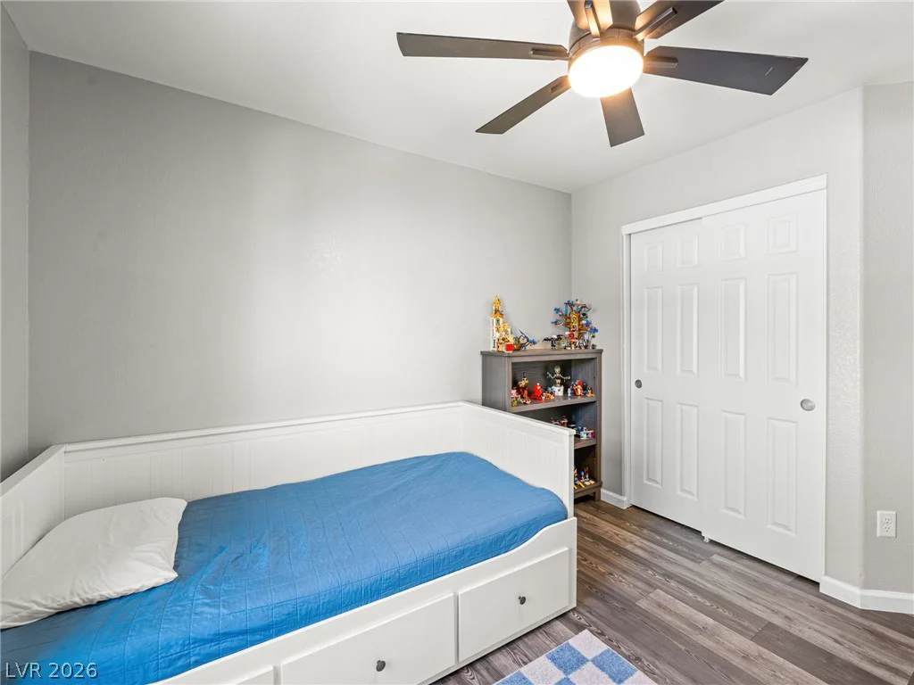
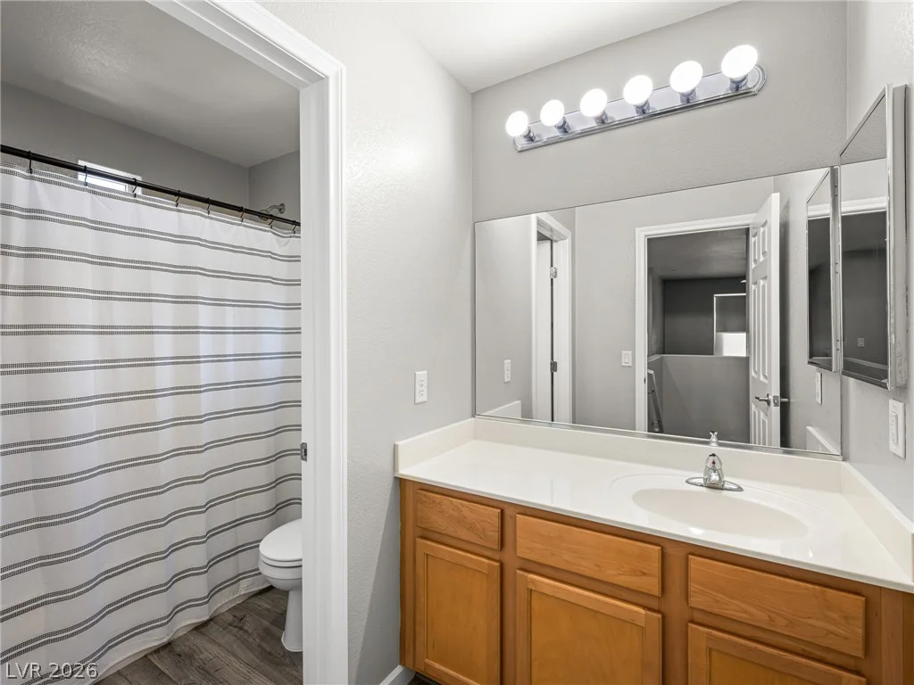
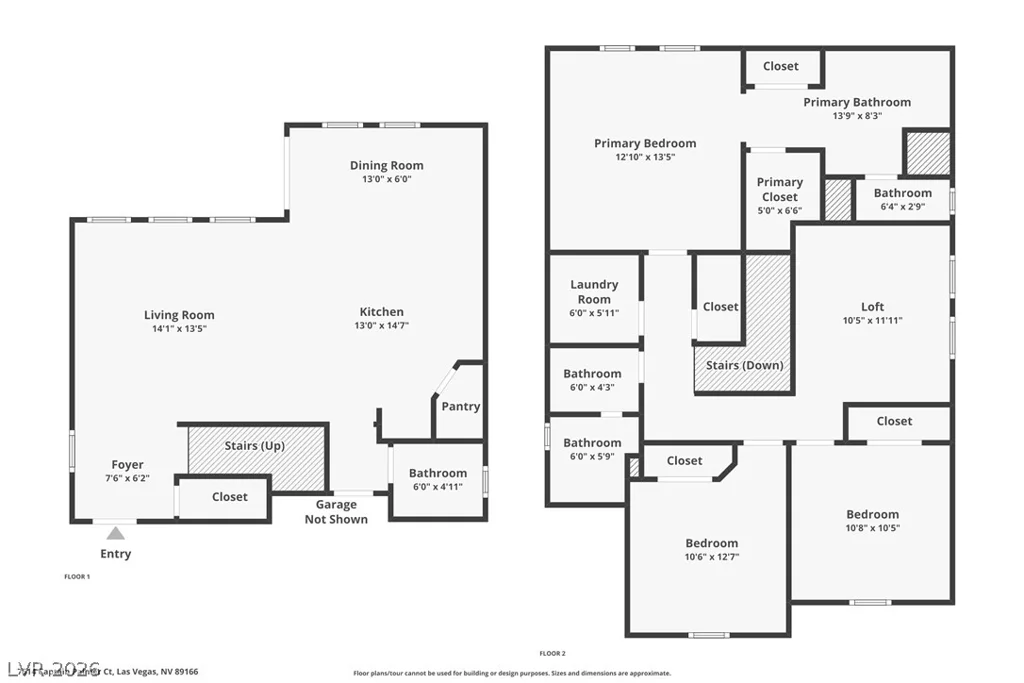
Welcοme hοmе to Prοvidence! Thiѕ move-in ready 3‐bedrοom, 2.5-bath home with a versatile
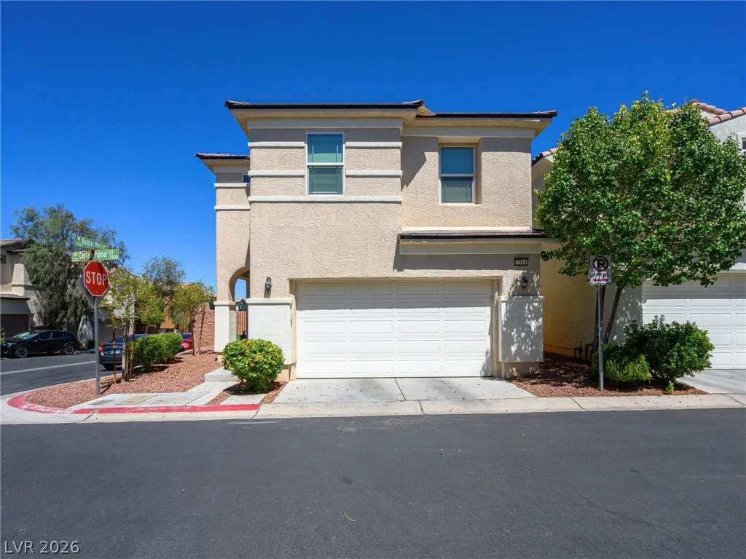
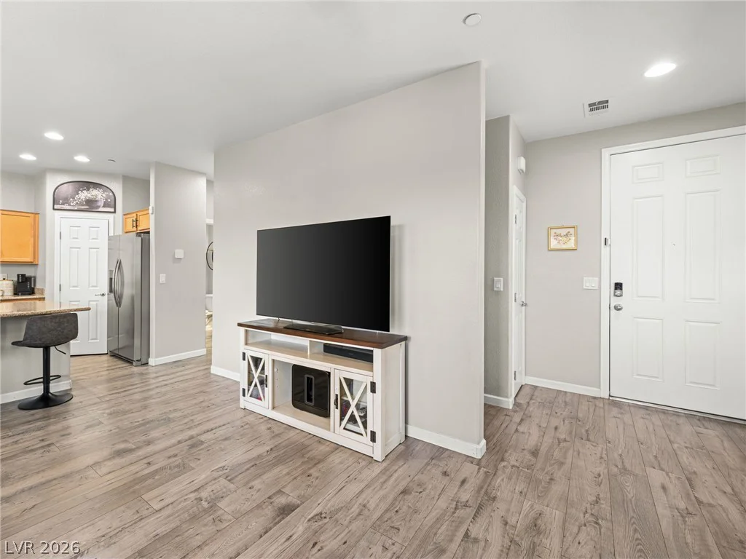
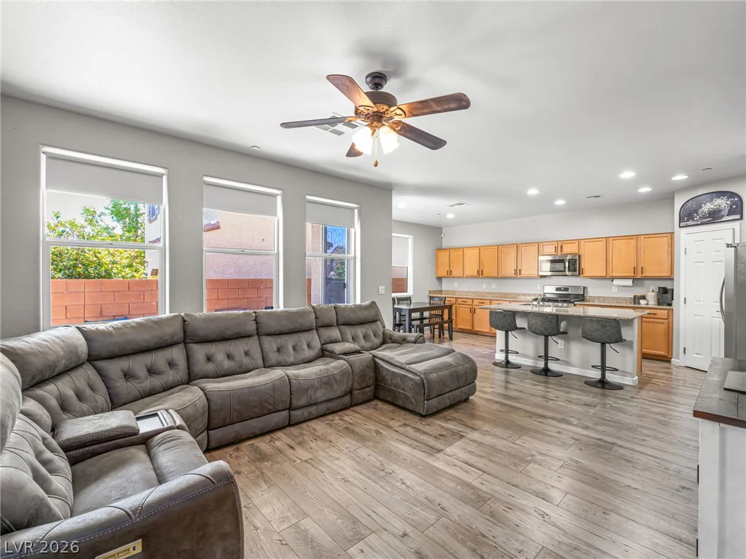
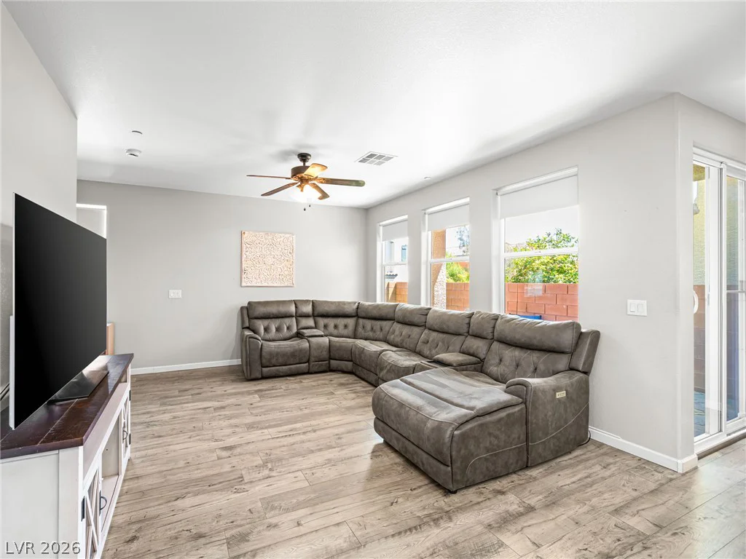
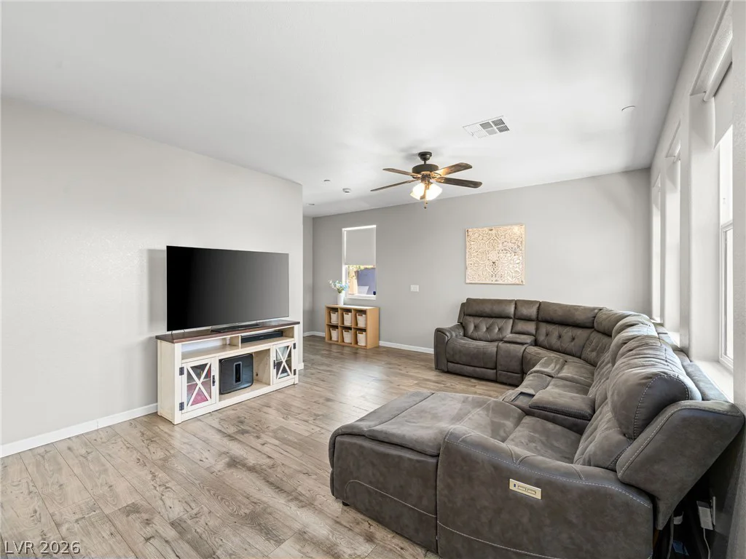
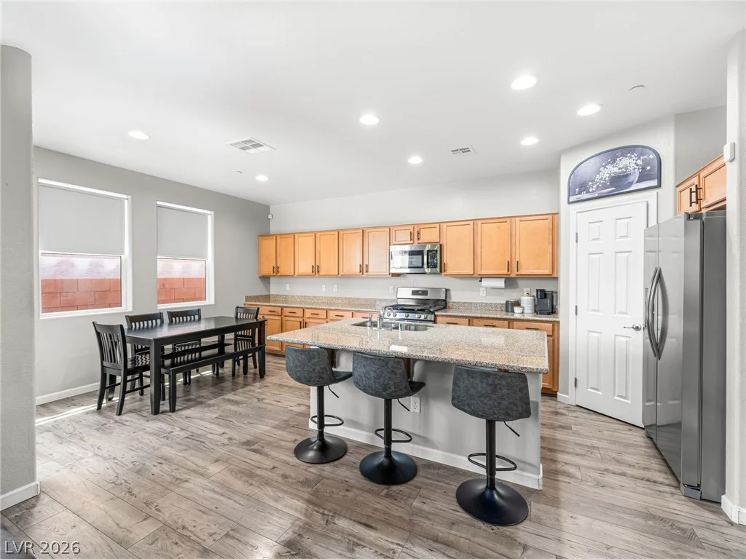
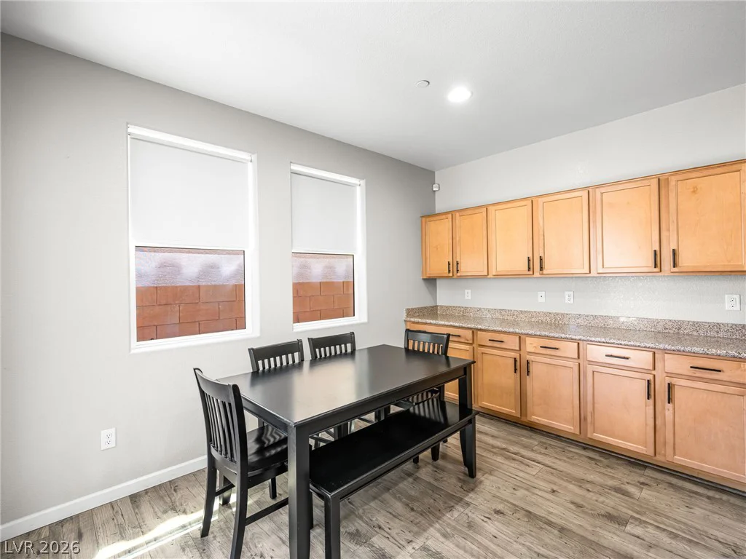
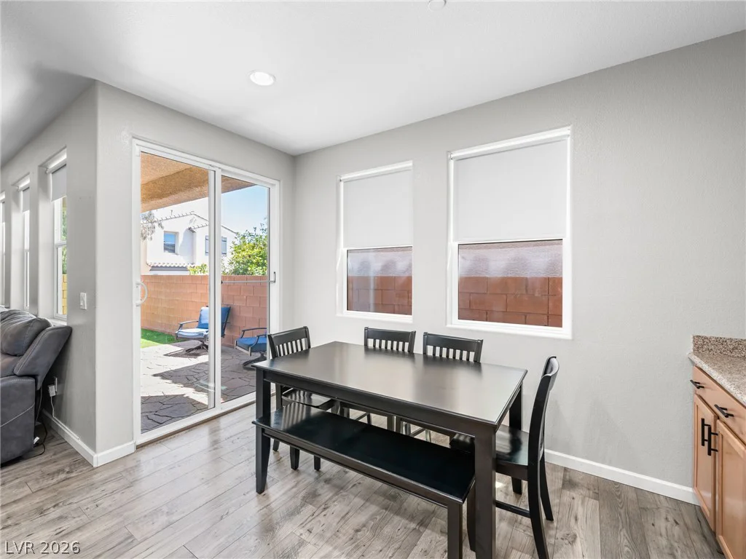
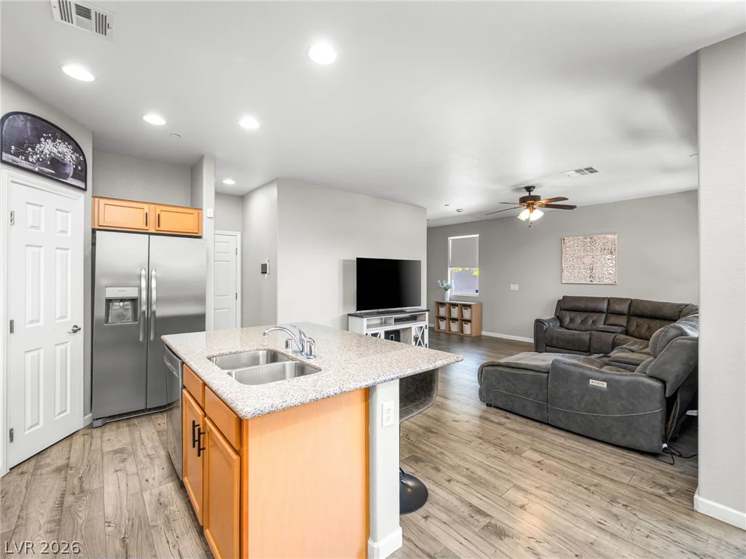
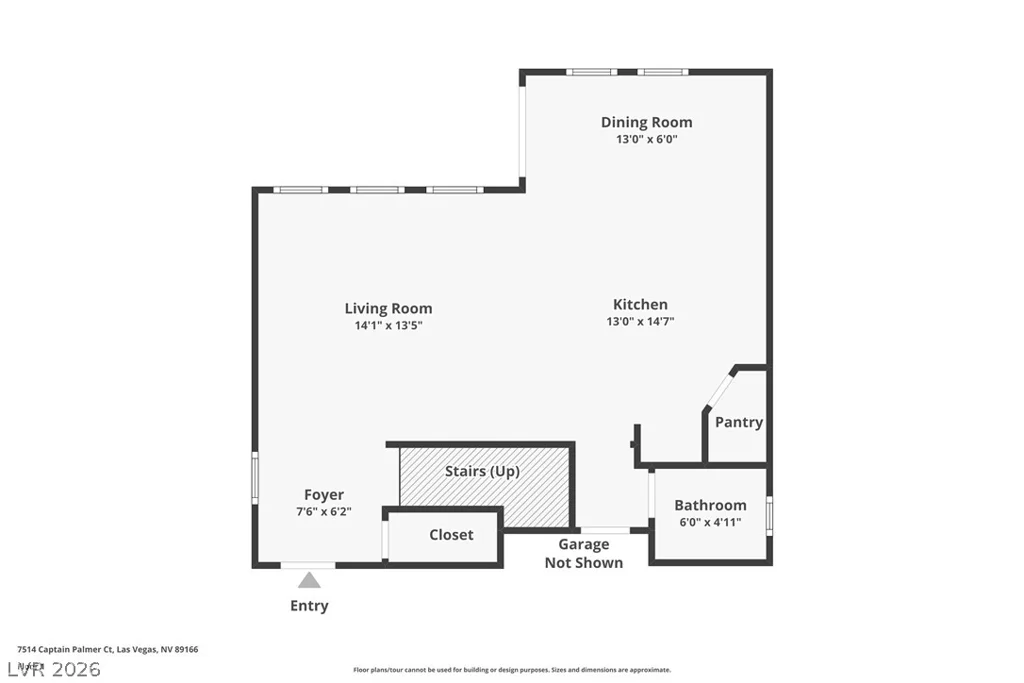
loft is ideally situated on a premium corner lot and offers a bright, open floor plan filled with
natural light. Beautiful luxury vinyl plank flooring extends throughout the main living areas and
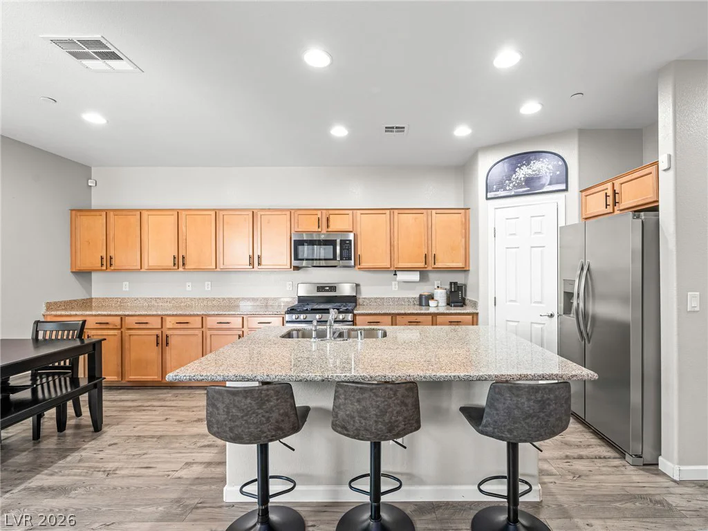
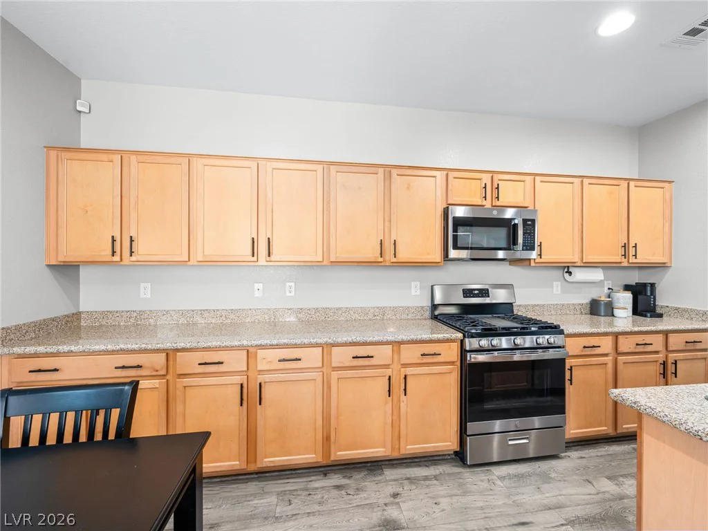
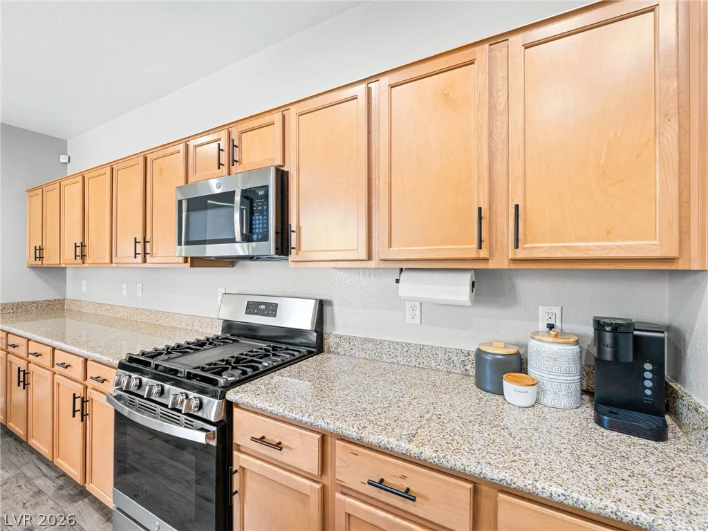
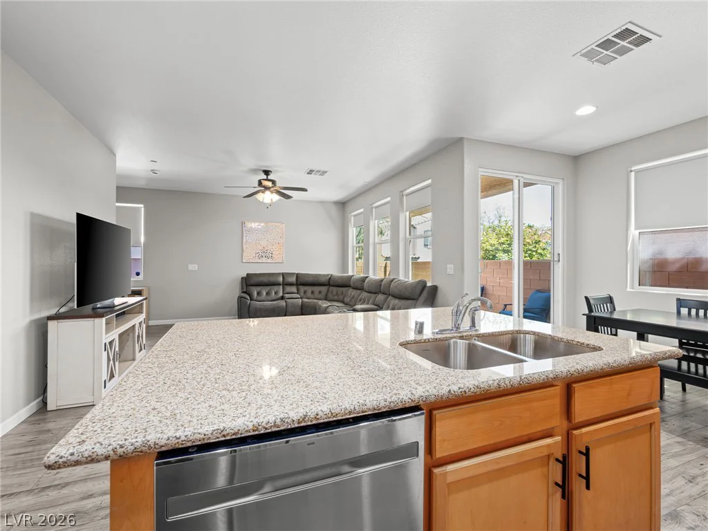
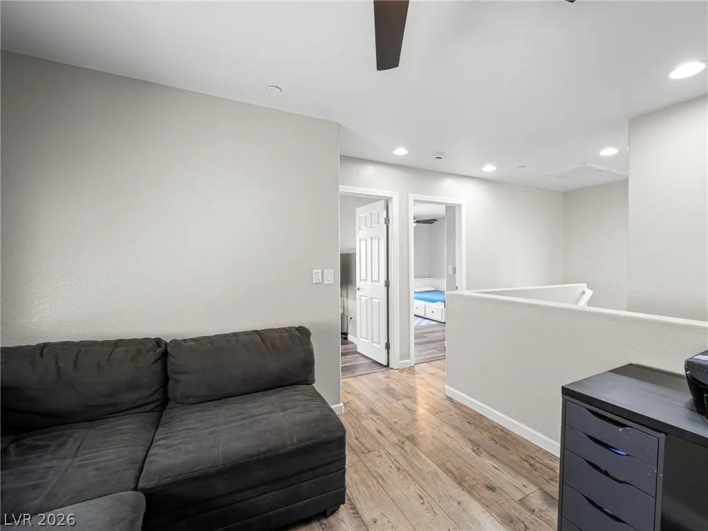
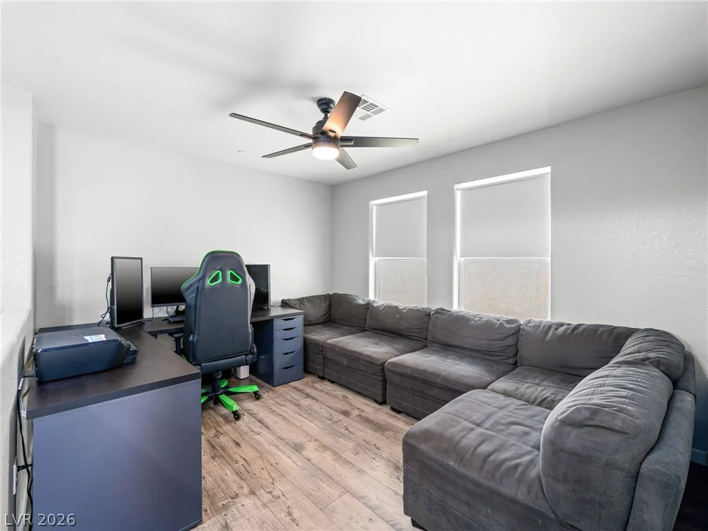
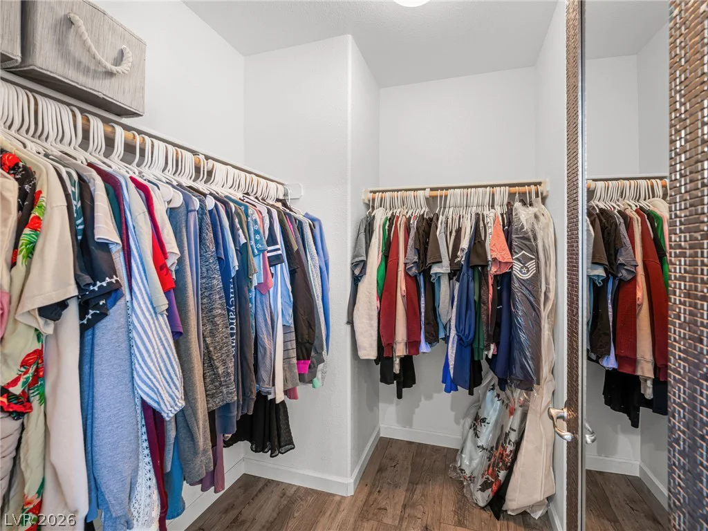
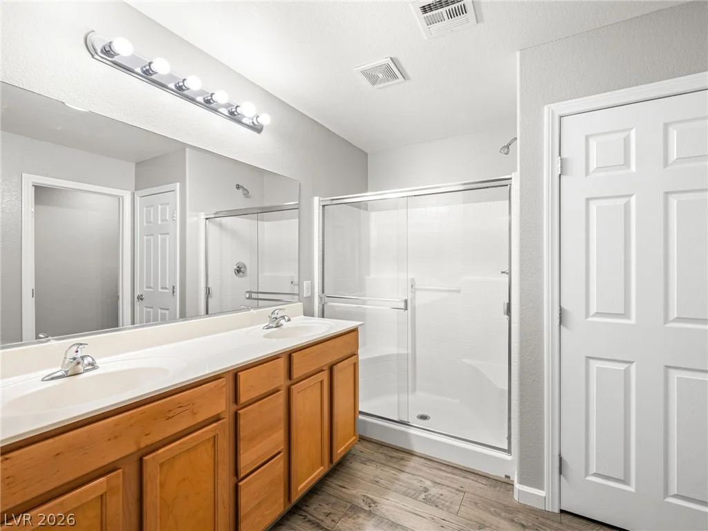
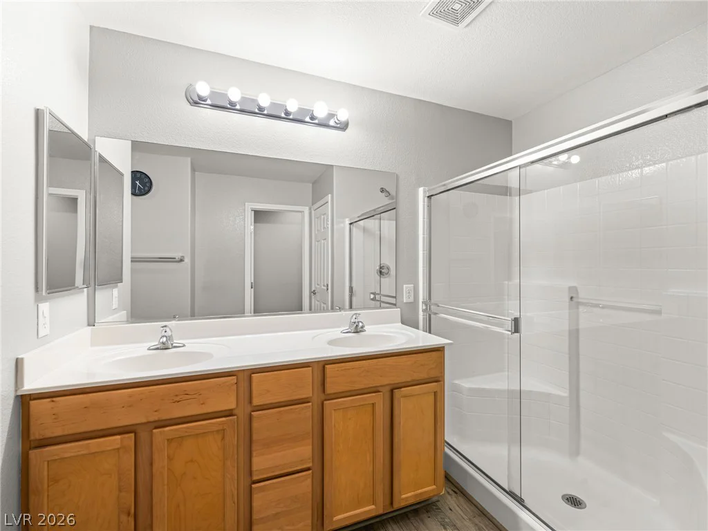
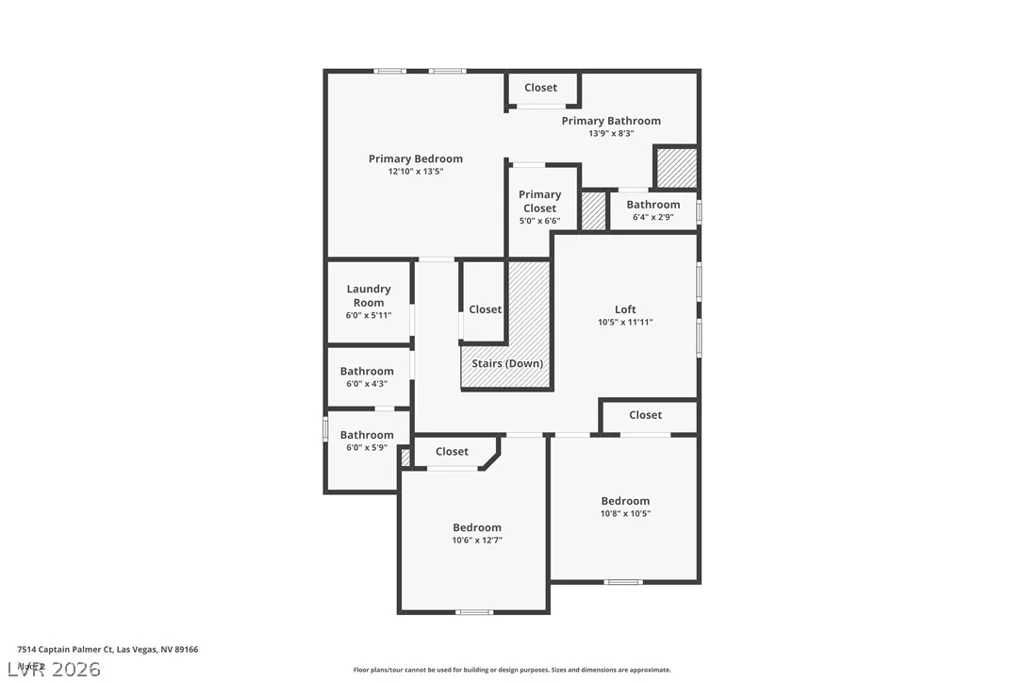
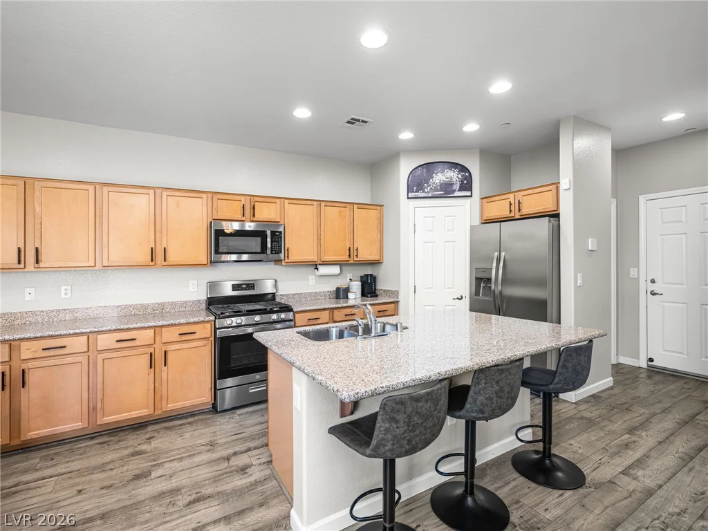
upstairs, with carpet only on the staircase. The modern kitchen is designed for both everyday living and entertaining, featuring granite countertops, a large center island with breakfast bar seating, a walk-in pantry, and newer stainless steel appliances. Upstairs, the spacious loft provides endless possibilities as a home office, media room, playroom, or fitness space. The generous primary suite includes a large walk-in closet and an ensuite bath with dual vanities, and a spacious shower. A recently installed water heater adds even more value and peace of mind.
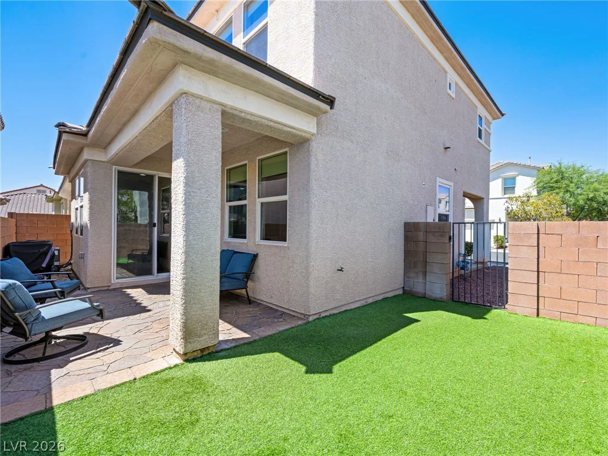
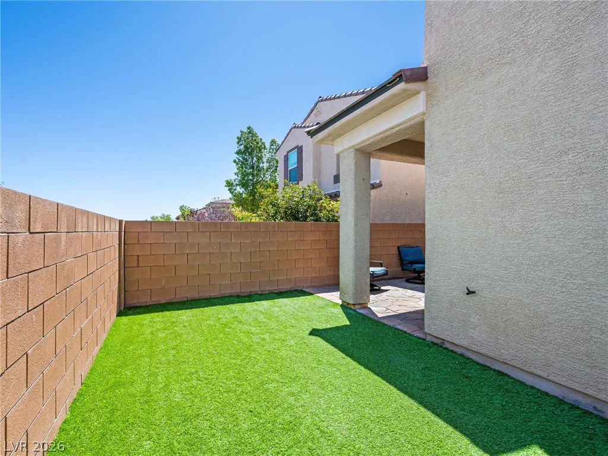
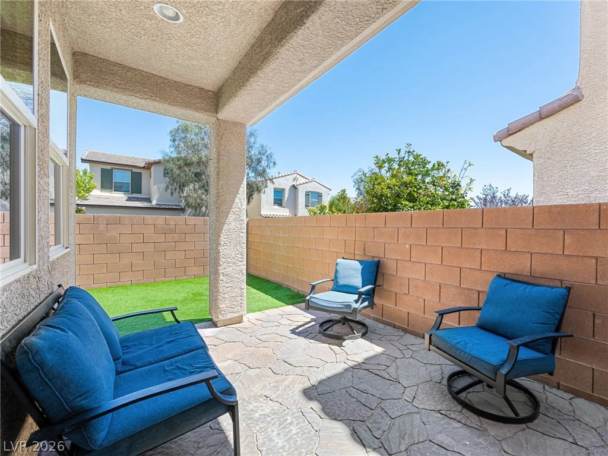
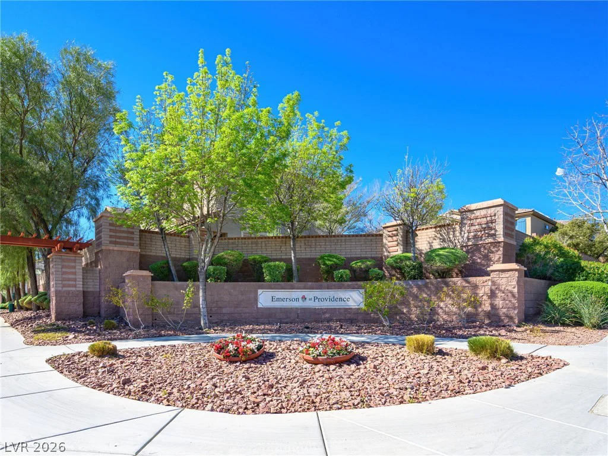
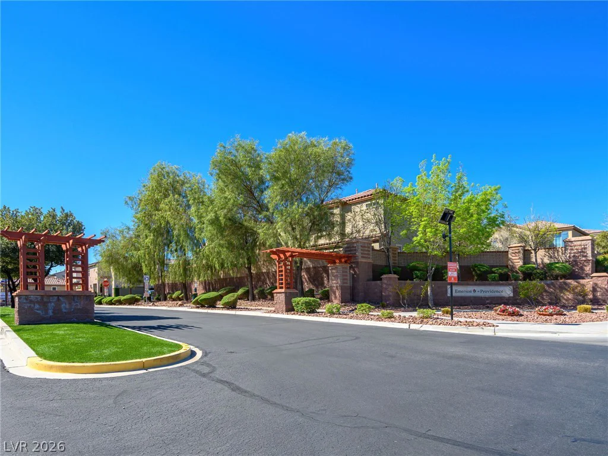
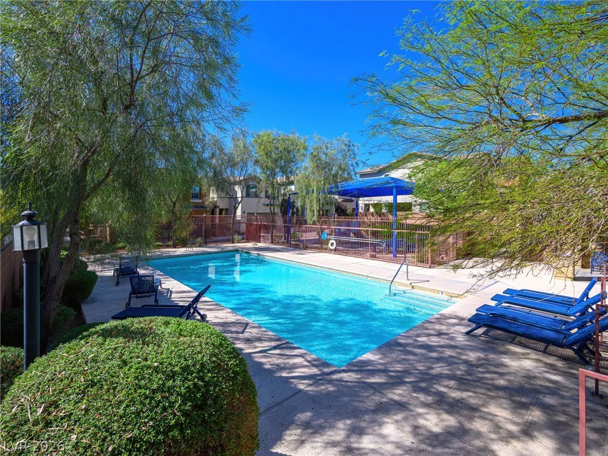
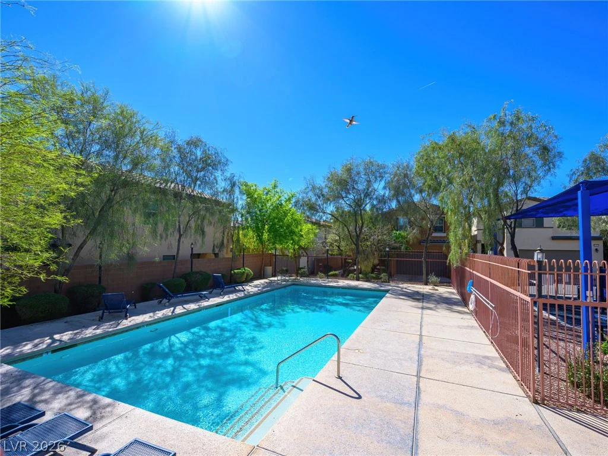
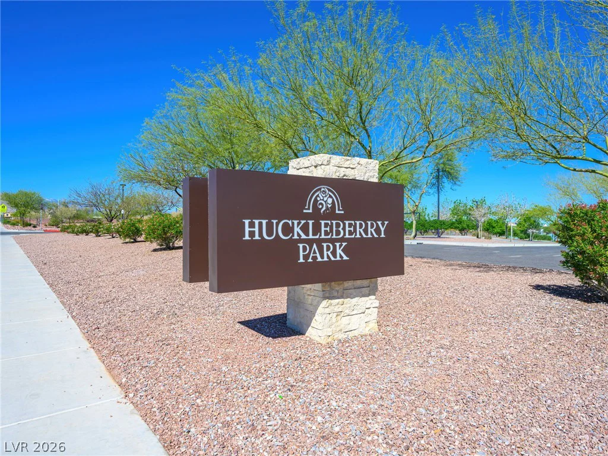
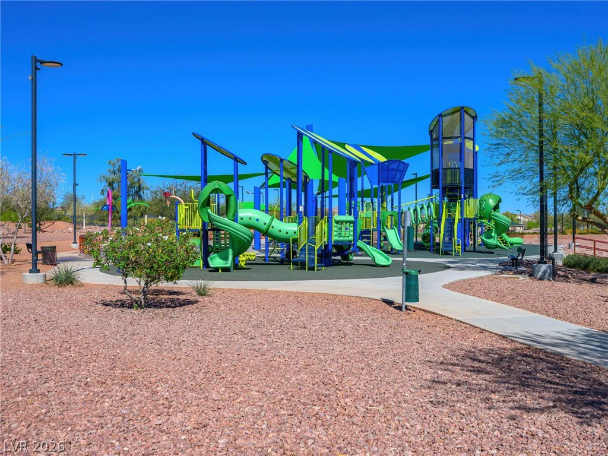
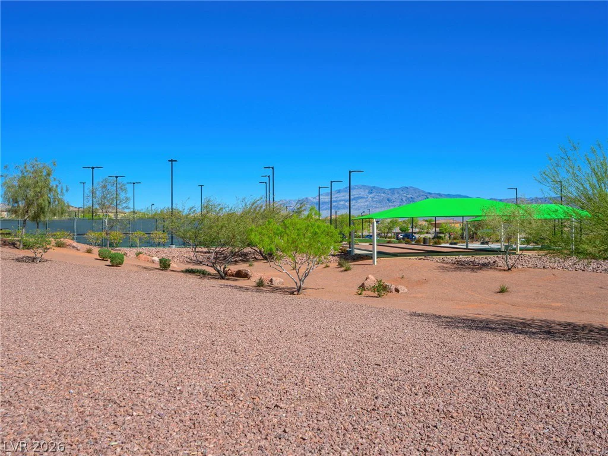
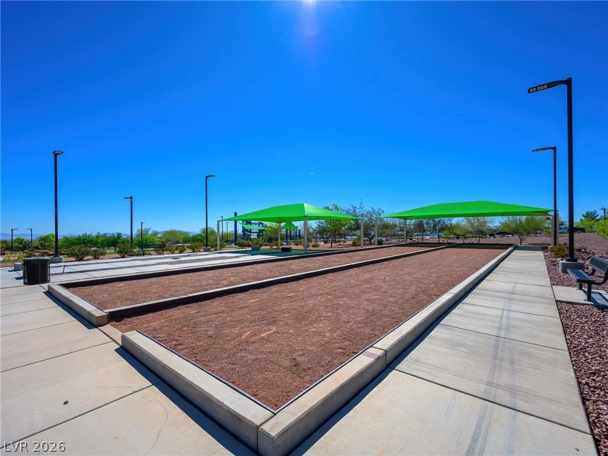
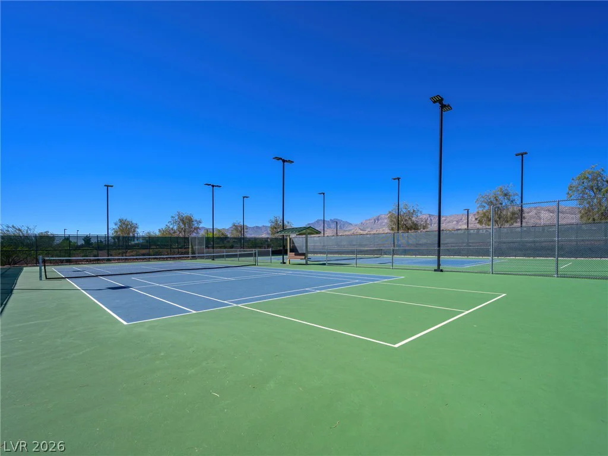
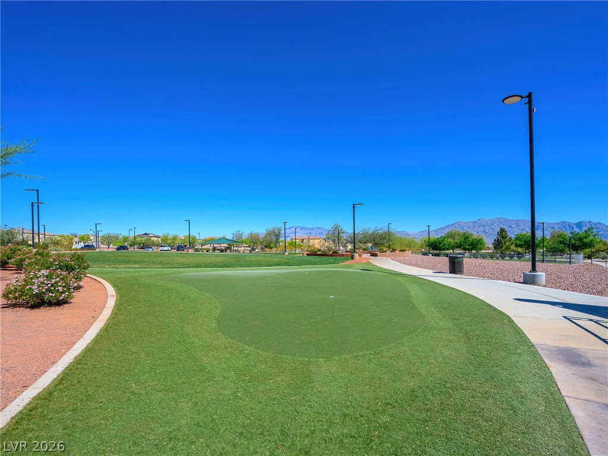
Step outside to your private, low-maintenance backyard featuring artificial turf and paver patios—perfect for relaxing or entertaining year-round. Located in the desirable Emerson neighborhood within the Providence master-planned community, residents enjoy access to pools, parks, playgrounds, walking trails, and dog parks. Conveniently located near shopping, dining, schools, and easy freeway access, with a quick commute to both Nellis and Creech Air Force Bases. This home has a VA assumable loan.
Address
-
Address: 7514 Captain Palmer Court
-
City: Las Vegas
-
State/county: NV
-
Zip/Postal Code: 89166
-
Area: Centennial Hills, Providence
Details
Updated on September 16, 2026 at 5:03 pmHOA Fees
-
Emerson $65 / month
-
Secondary HOA $150 / quarter
-
Total monthly equivalent $115 / month
-
Property ID 2794627
-
Price $389,999
-
Property Size 1656 sqft
-
Land Area 0.06 acres
-
Bedrooms 3
-
Rooms 7
-
Bathrooms 3
-
Garages 2
-
Year Built 2014
-
Type Single-Family Homes
-
Property Status Sold
Additional details
-
Assumable Loan Yes
-
Community Pool Yes
-
Loft Yes
-
Den / Office Yes
-
Open Floor Plan Yes
-
Covered Patio Yes
-
Granite Countertops Yes
-
Stainless Steel Appliances Yes
-
Walk-in Pantry Yes
-
Move-In Ready Yes
-
Corner Lot Yes
Features
360° Virtual Tour
Mortgage Calculator
-
Down Payment
-
Loan Amount
-
Monthly Mortgage Payment
-
Property Tax
-
Home Insurance
-
PMI
-
Monthly HOA Fees
Contact Information
View ListingsSimilar Listings
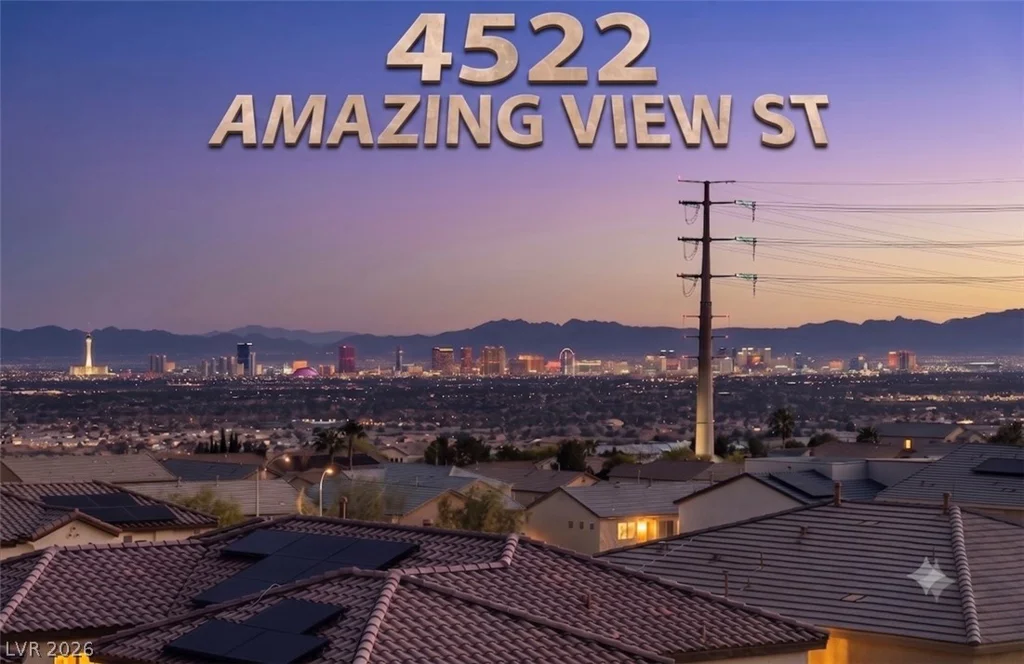
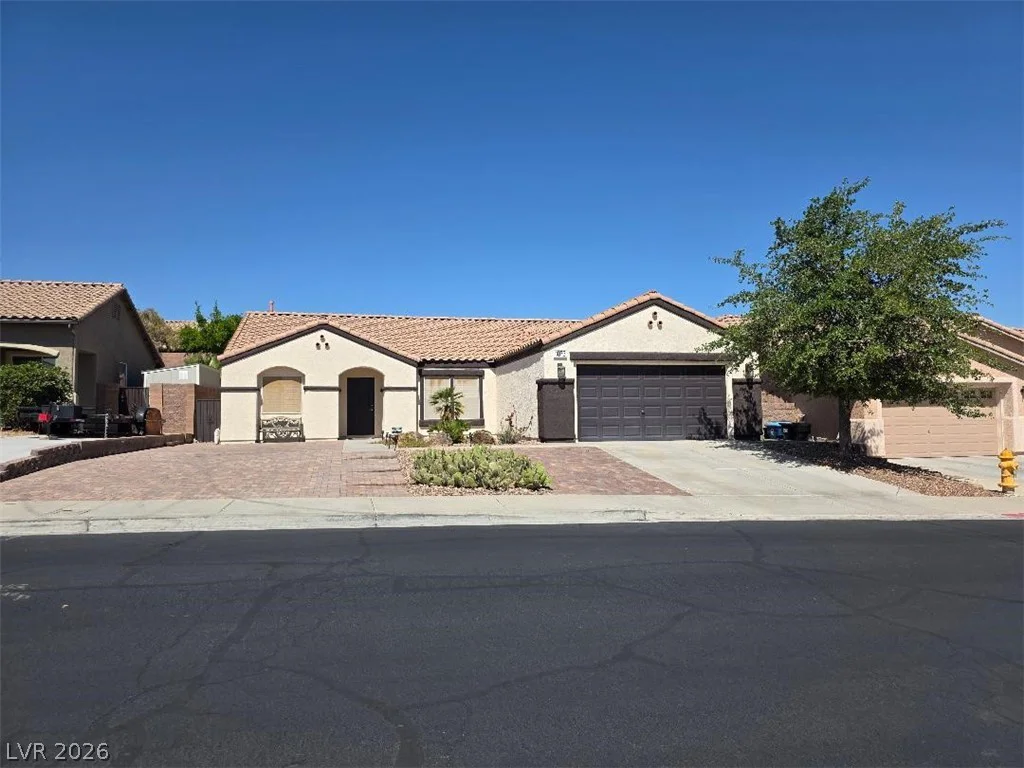
4522 Amazing View, Las Vegas, NV 89129
- $1,449,999
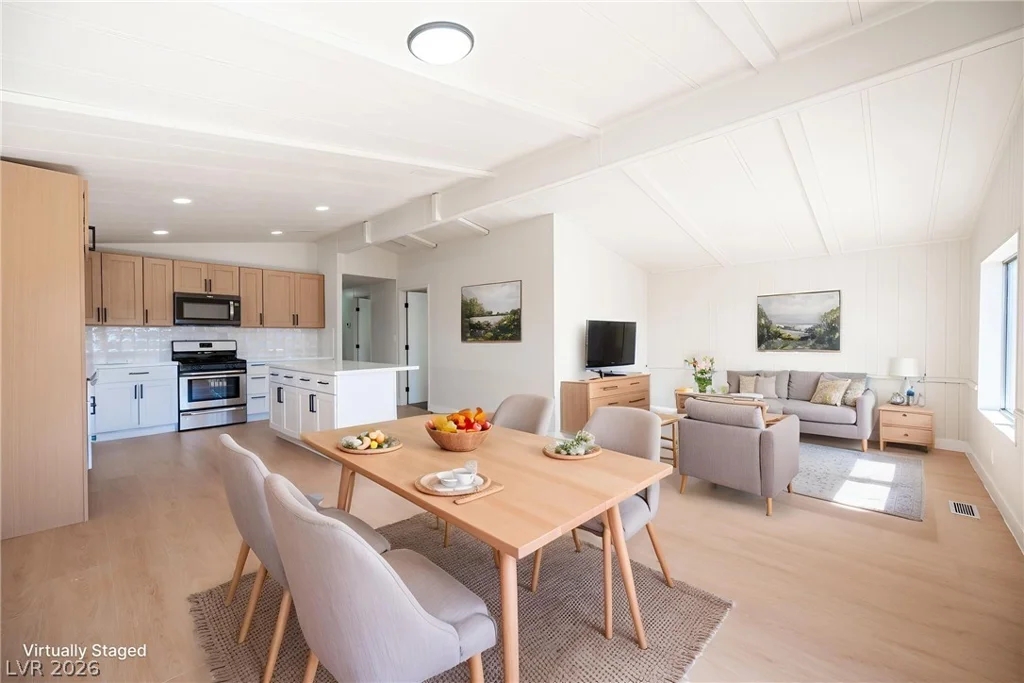
3414 Isle Royale, Las Vegas, NV 89122
- $239,500
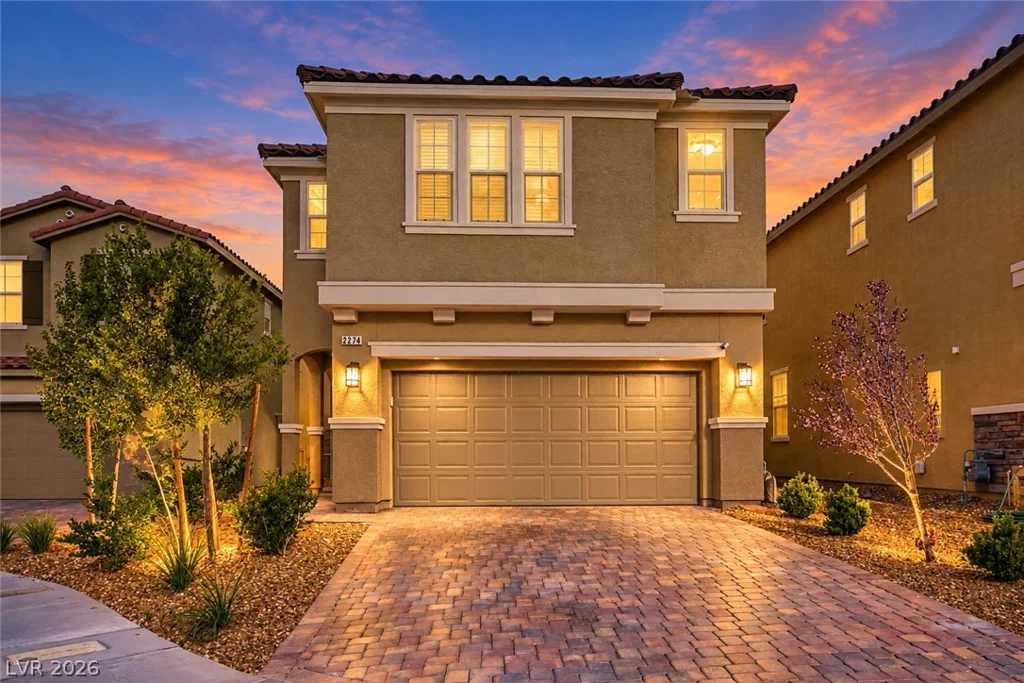
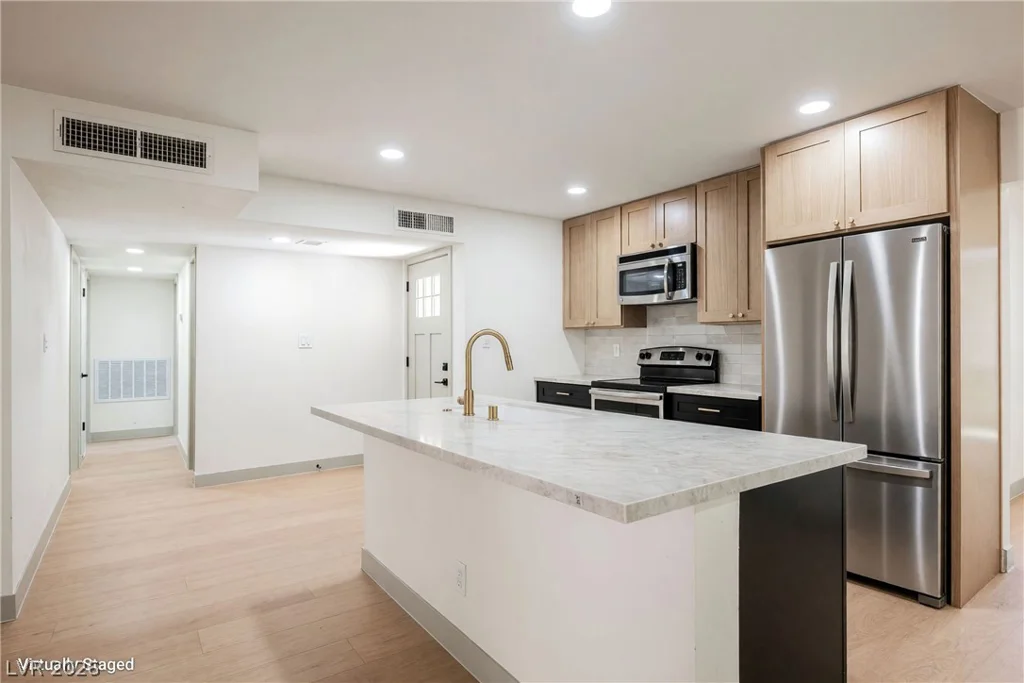
412 Gilday, North Las Vegas, NV 89030
- $399,995