1813 Warrenville, Las Vegas, NV 89117
- $515,000
- Single-Family Homes
- 3
- 3
- 2
- 1950 sqft
- 1998
Description
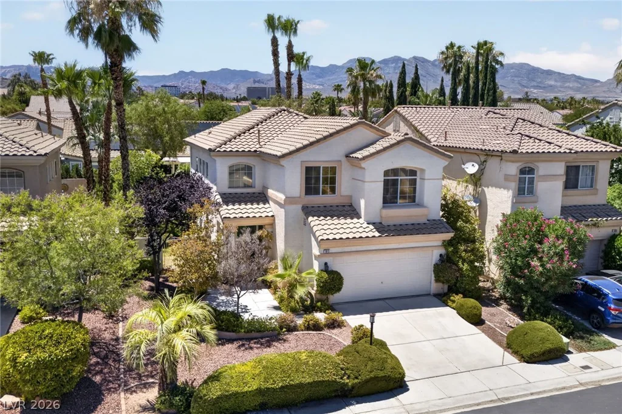
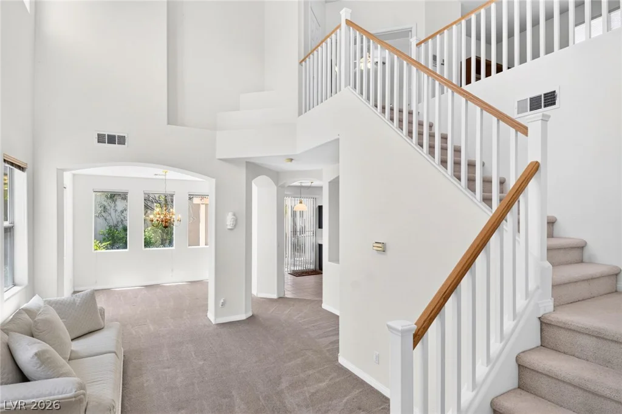
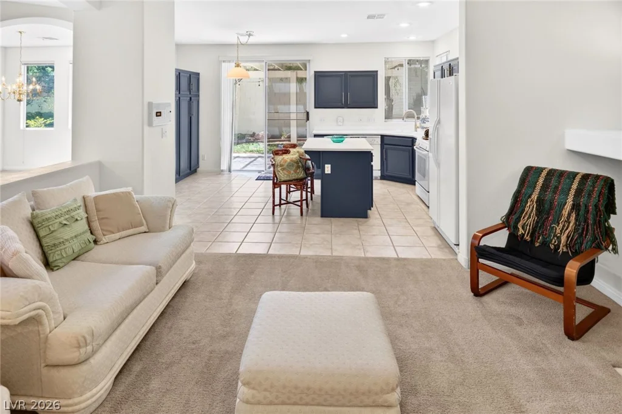
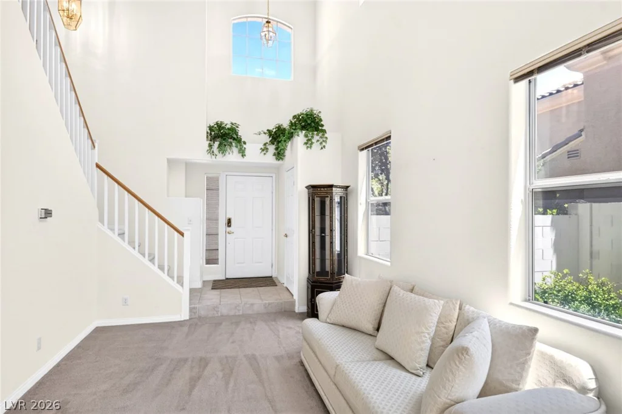
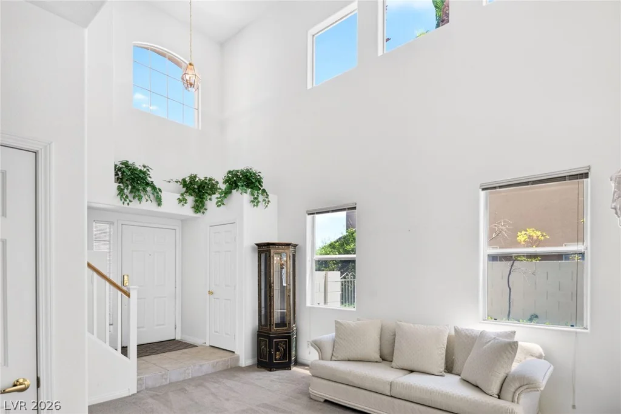
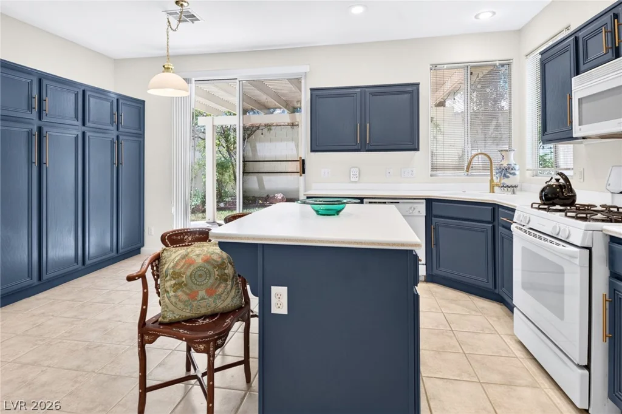
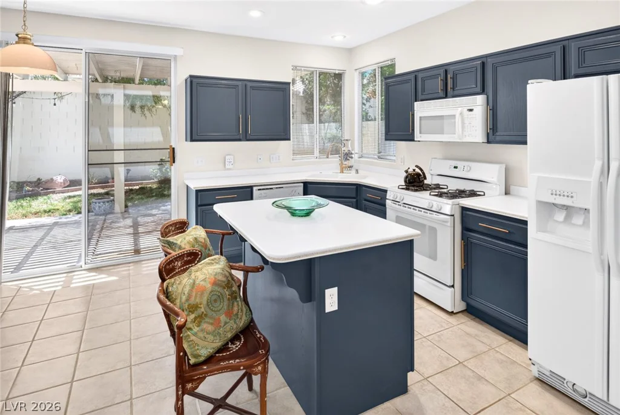
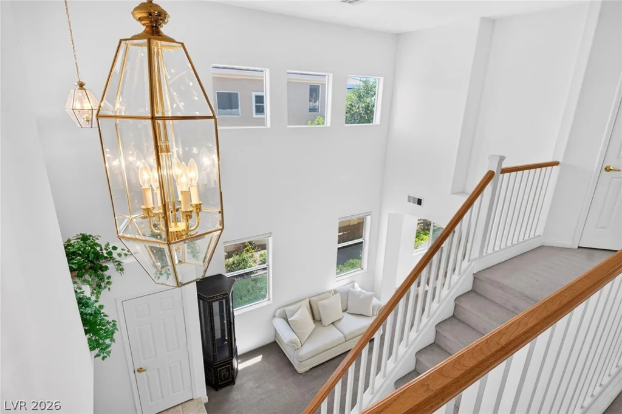
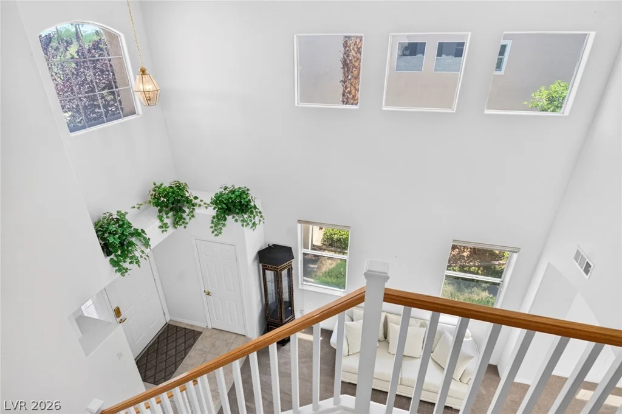
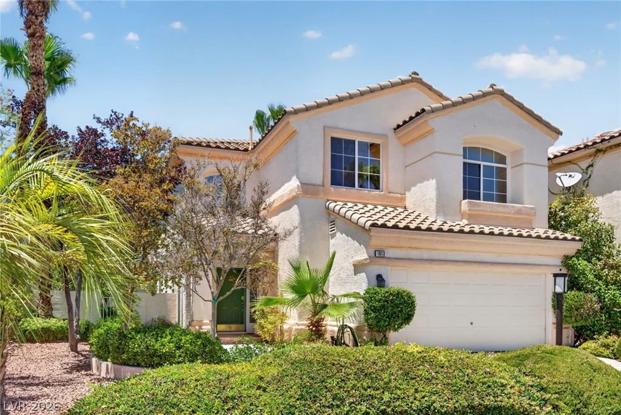
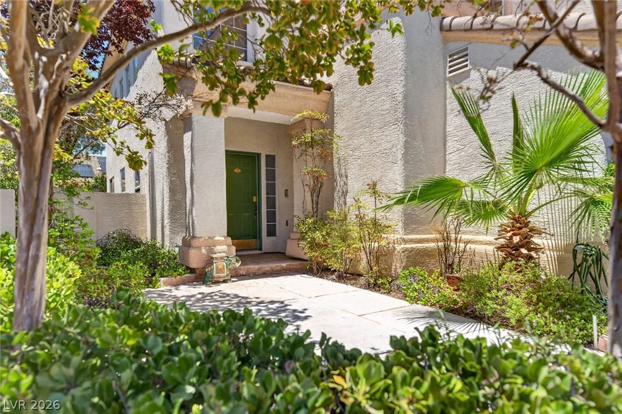
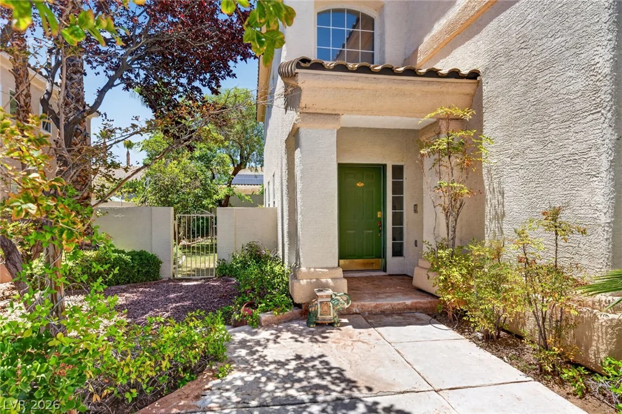
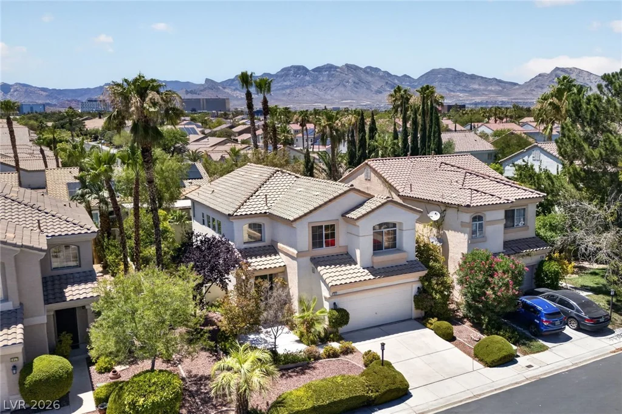
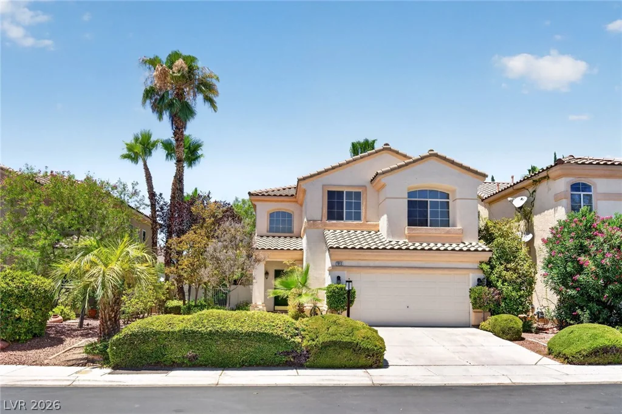
Welcome home to this charming Peccole Ranch residence, where comfort, warmth, and everyday living come together beautifully. From the moment you step inside, you will appreciate the inviting floor plan designed for both relaxing evenings and memorable gatherings with family and friends.
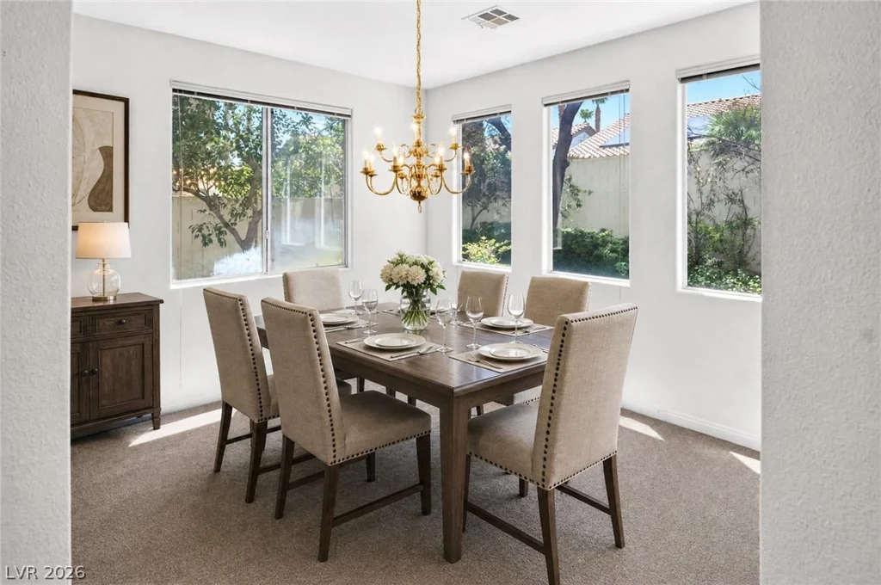
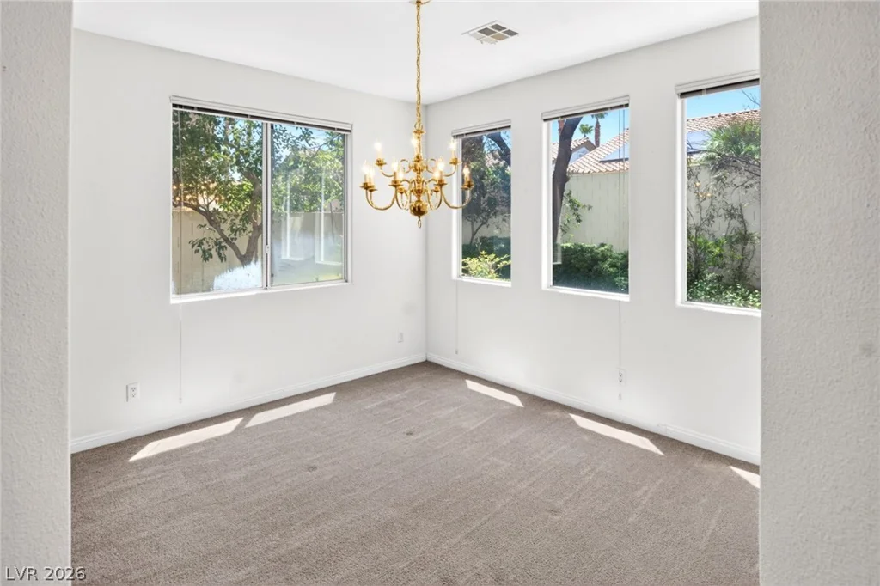
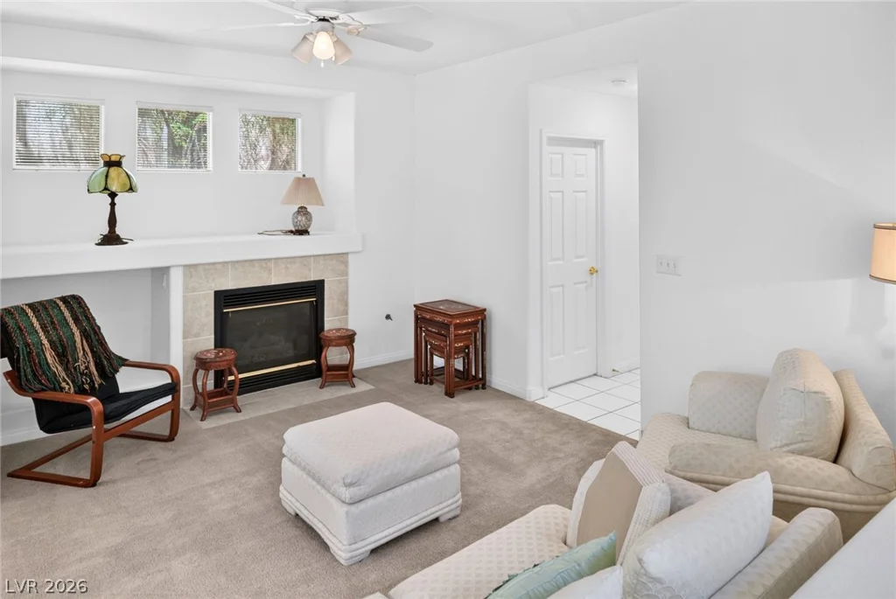
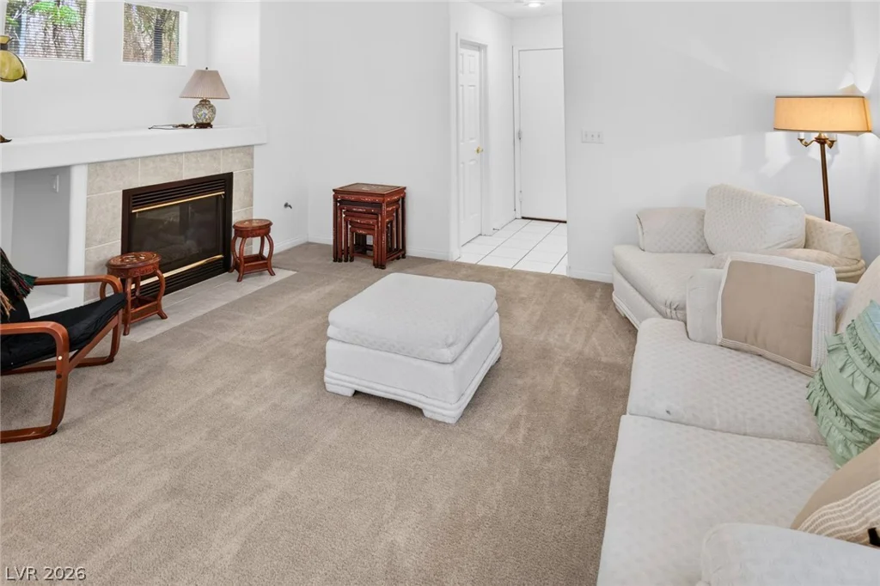
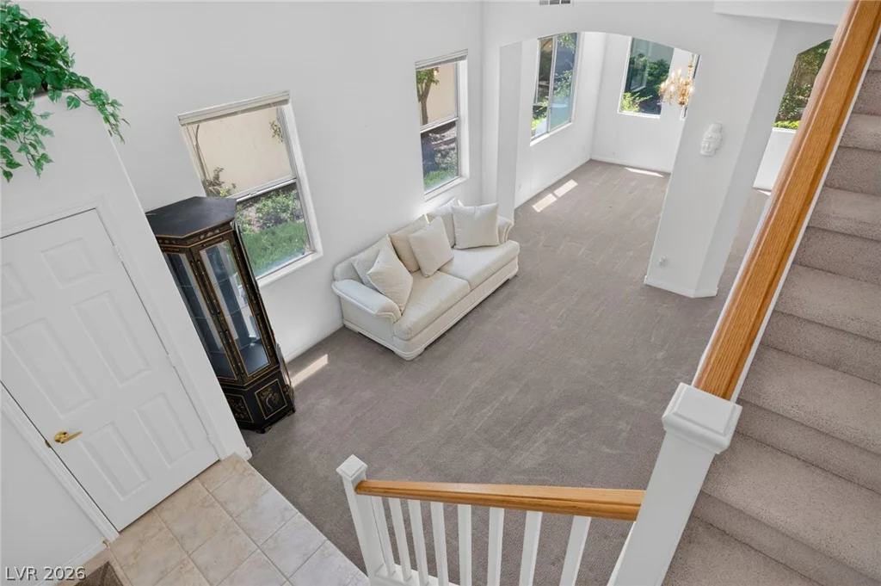
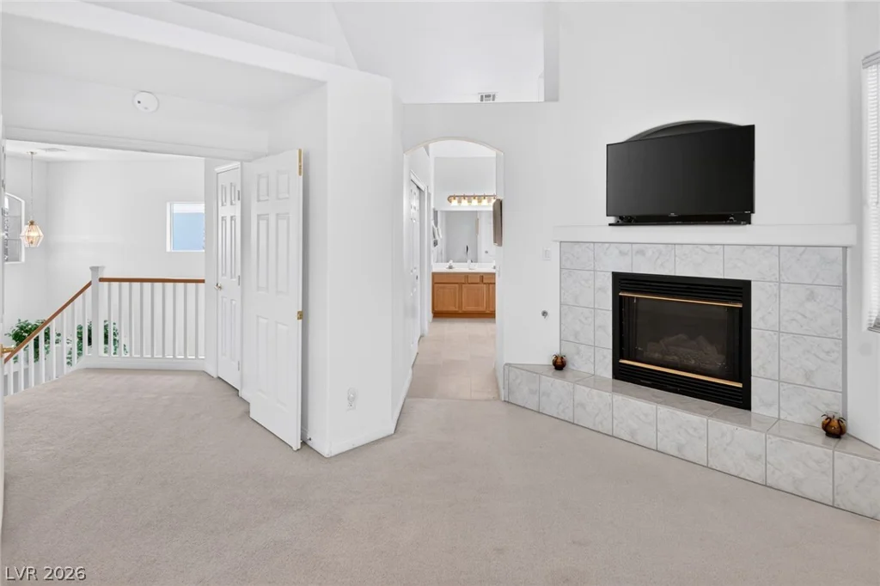
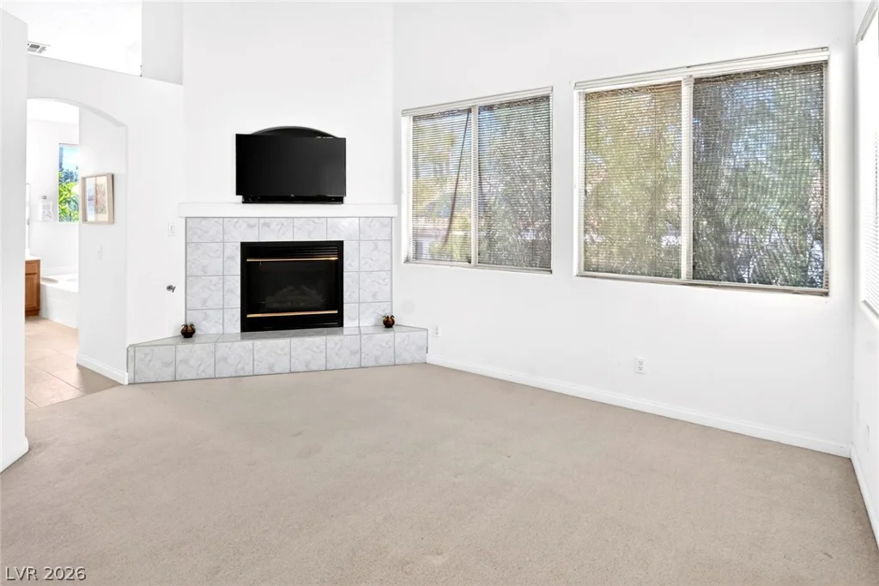
The spacious family room is centered around a cozy fireplace, creating the perfect place to unwind after a long day or enjoy quiet weekends at home. Just beyond, the home flows effortlessly into the living and dining areas, making entertaining both comfortable and convenient.
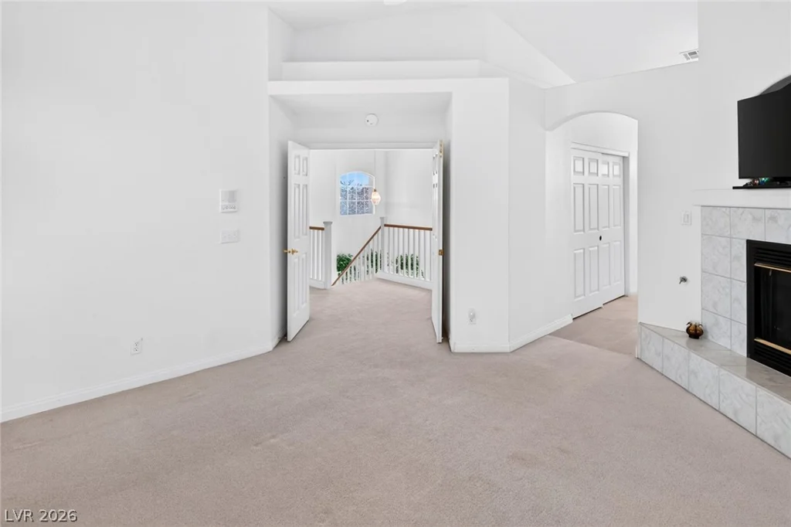
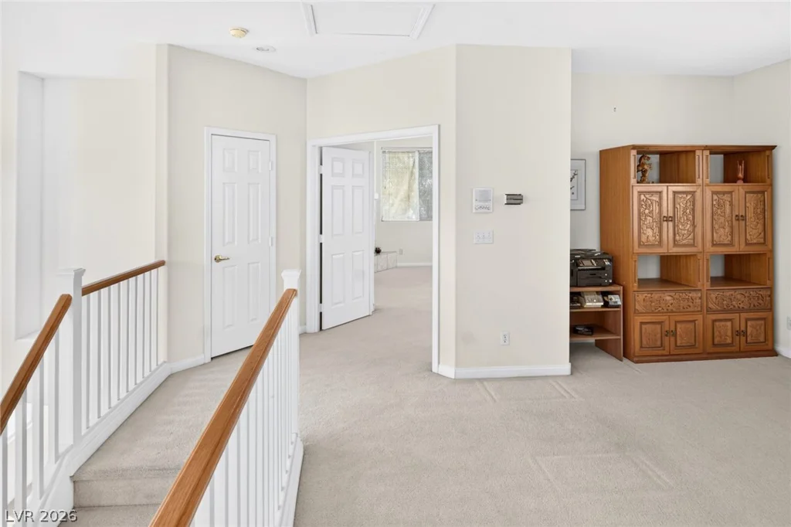
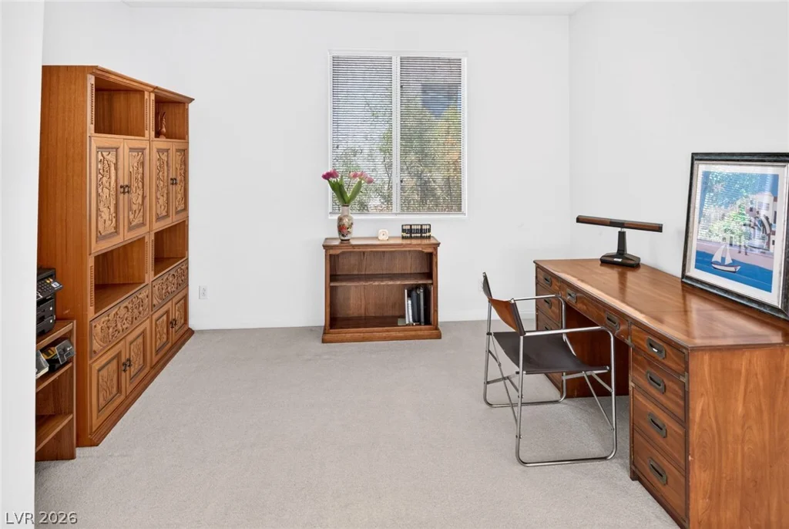
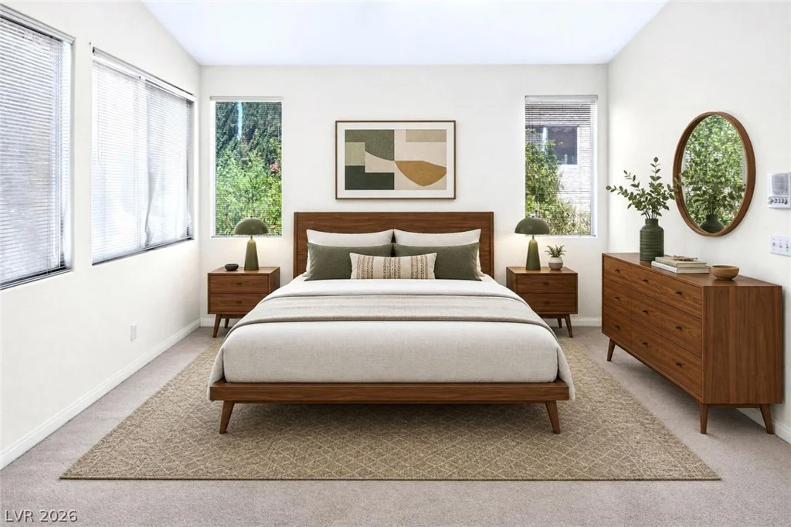
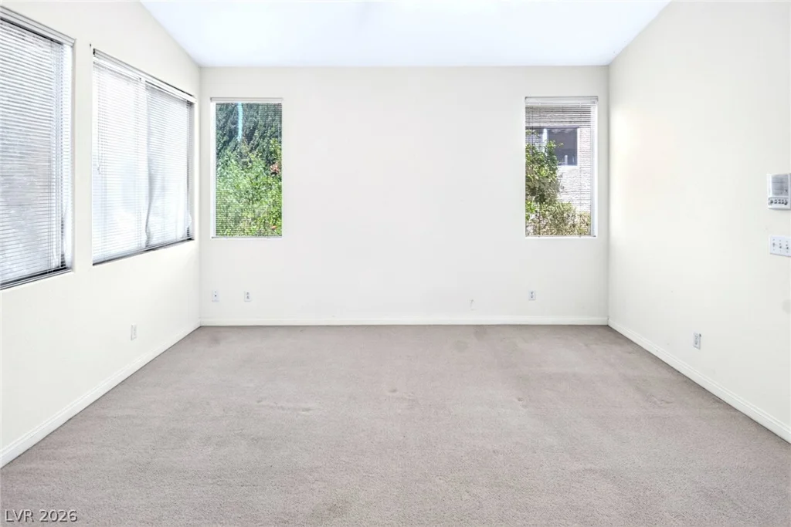
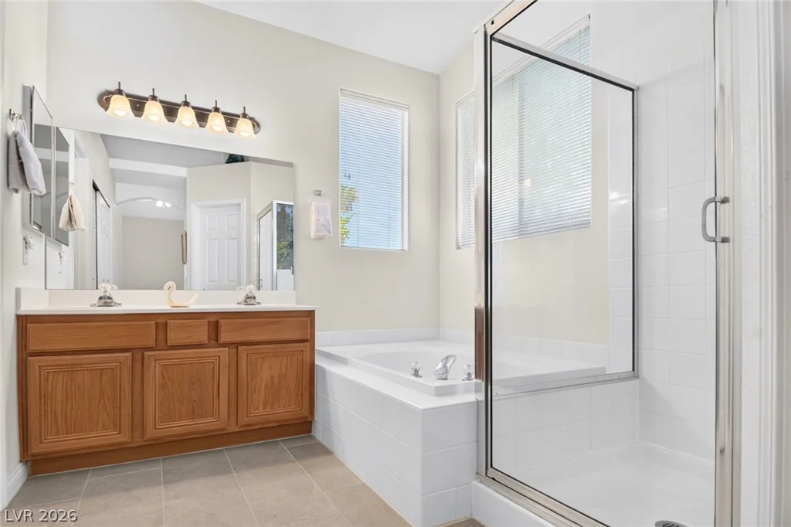
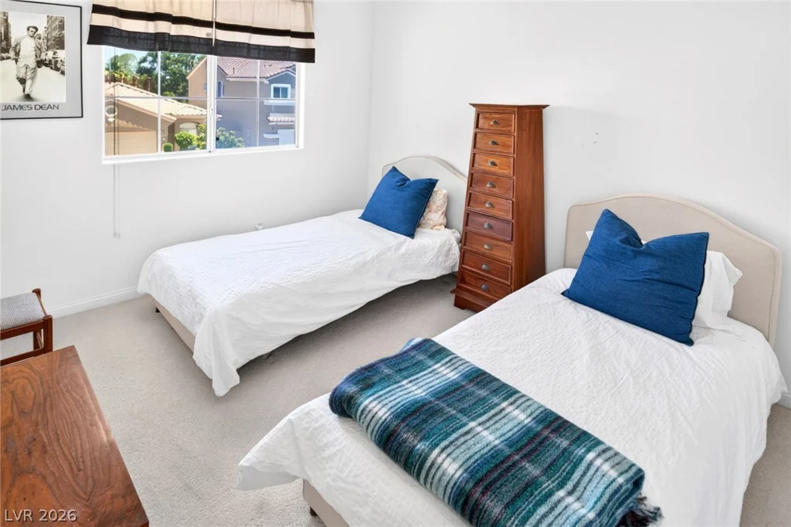
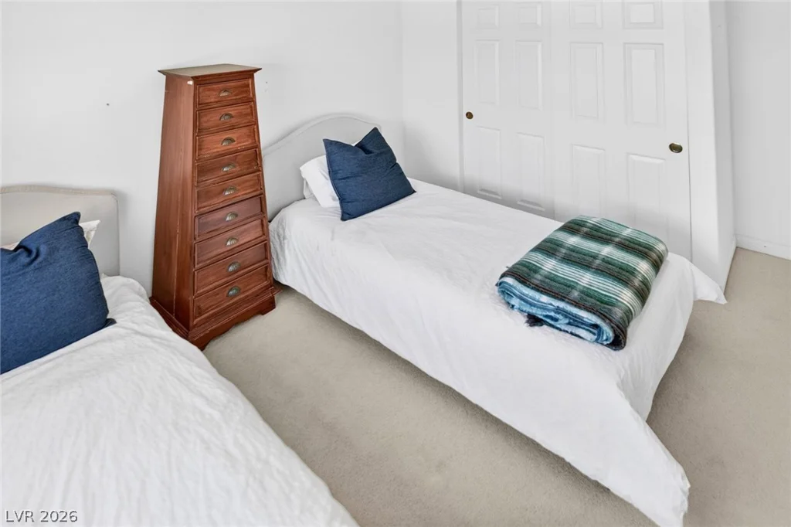
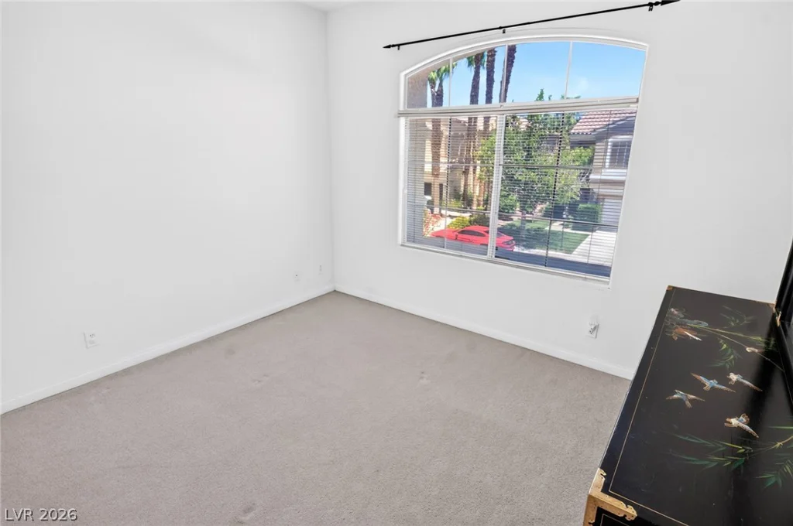
Upstairs, the versatile loft offers endless possibilities—a home office, media room, play area, or reading retreat. The primary suite is a true sanctuary, complete with its own fireplace, creating a peaceful space to begin and end each day. Two additional bedrooms provide plenty of room for family, guests, or hobbies.
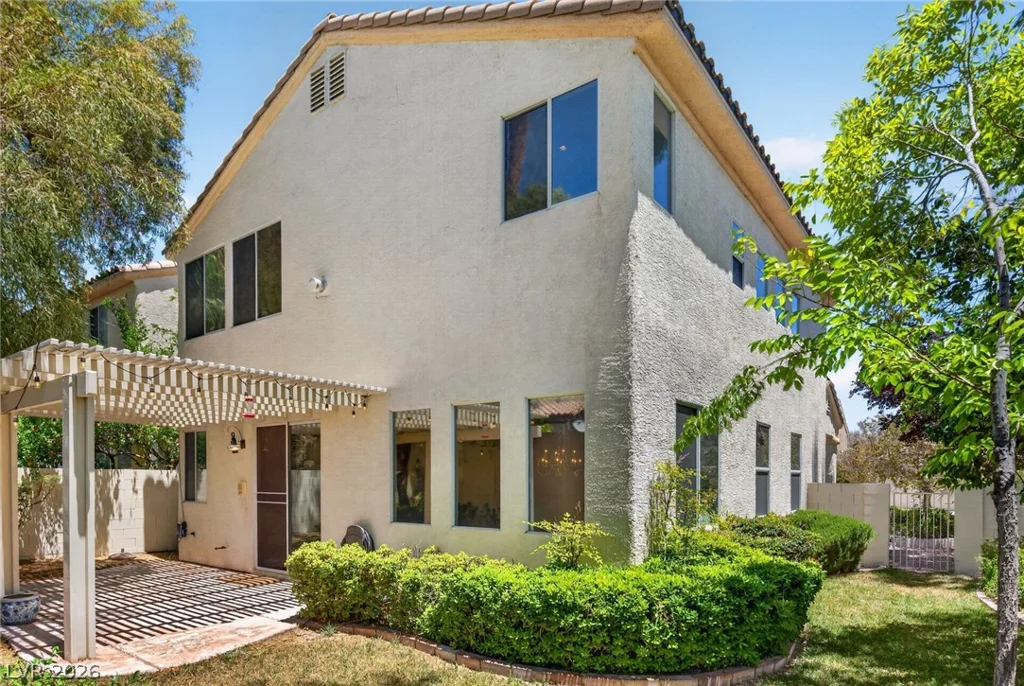
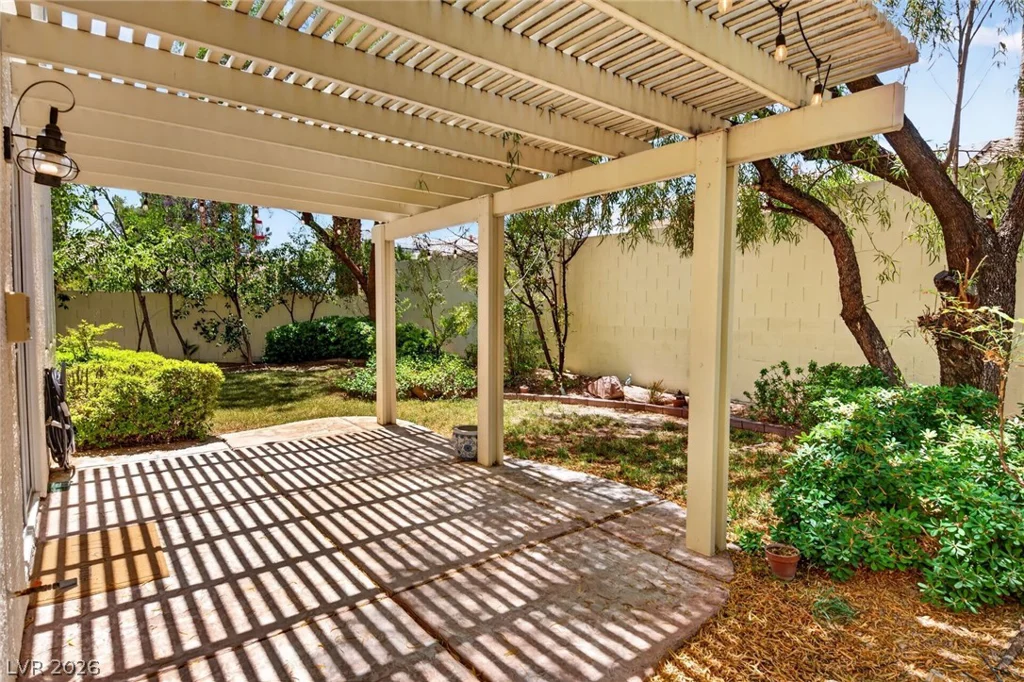
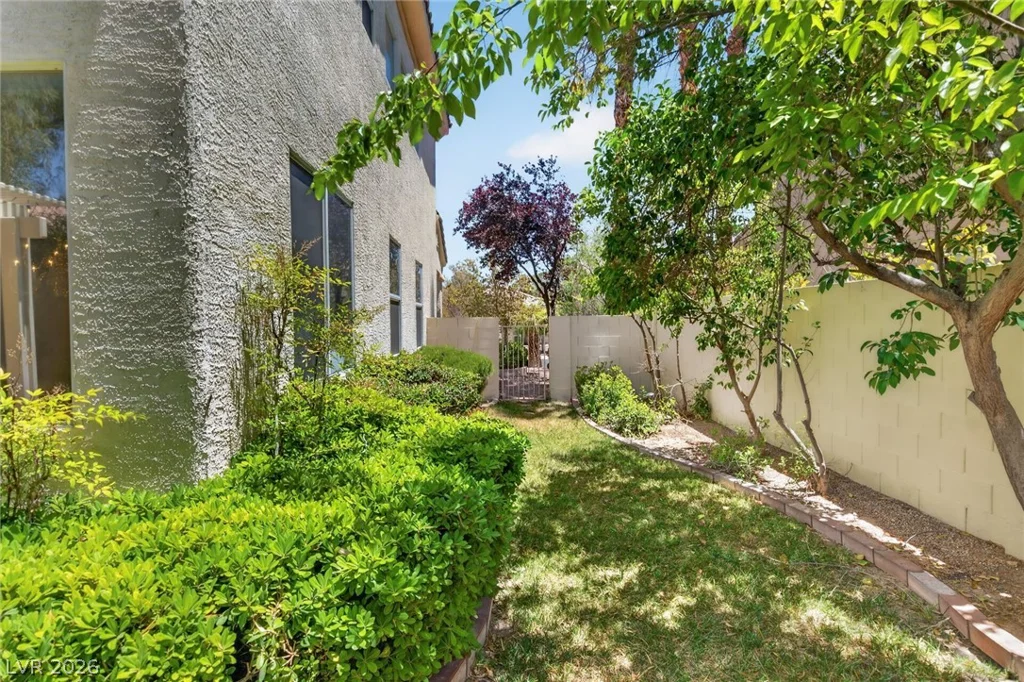
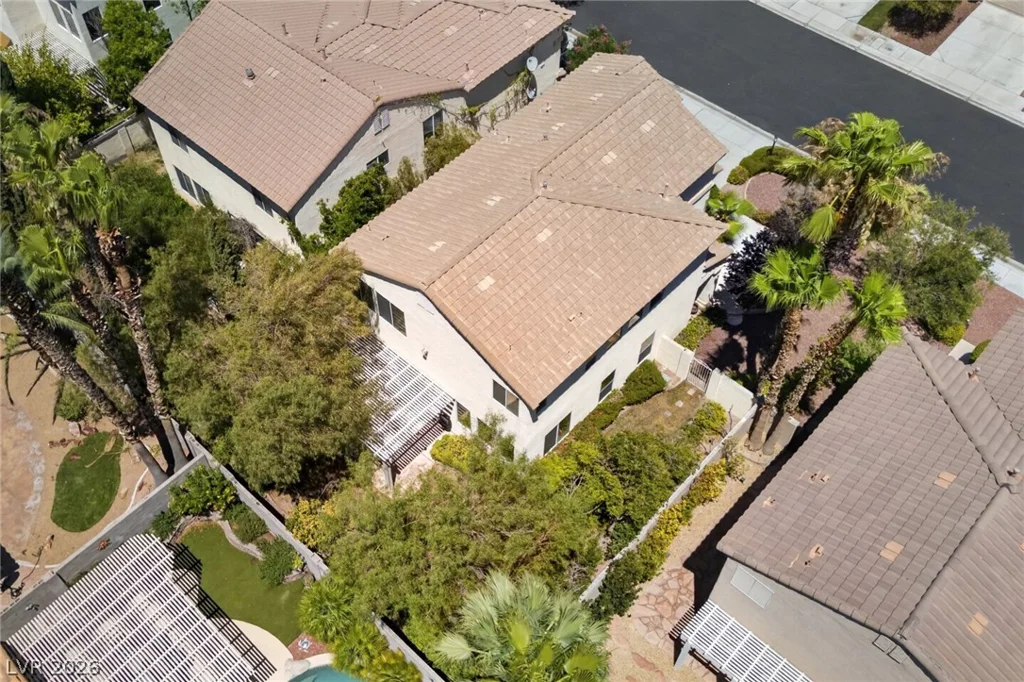
Step outside and discover your own private backyard. Surrounded by mature greenery, the secluded yard offers a covered patio ideal for morning coffee, outdoor dining, or simply enjoying the tranquility of one of Las Vegas’ most sought-after communities.
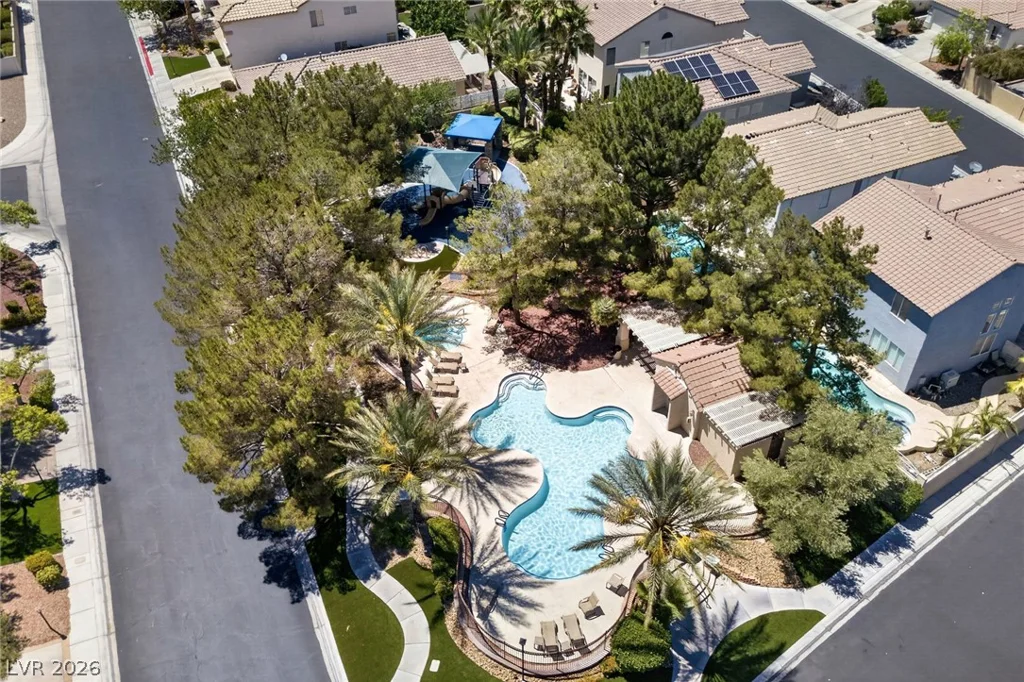
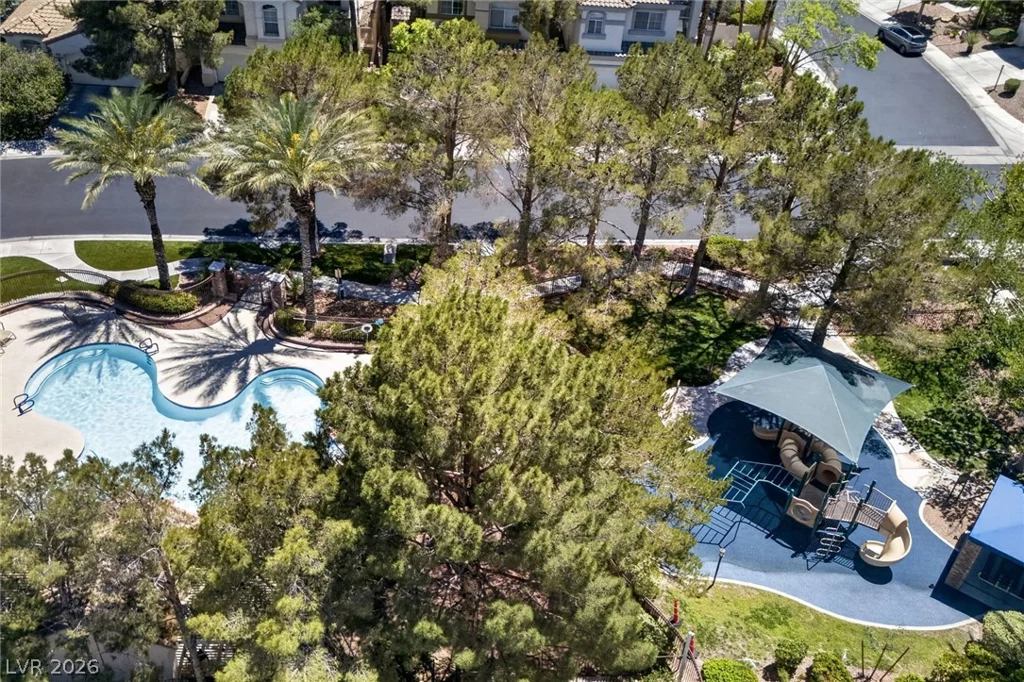
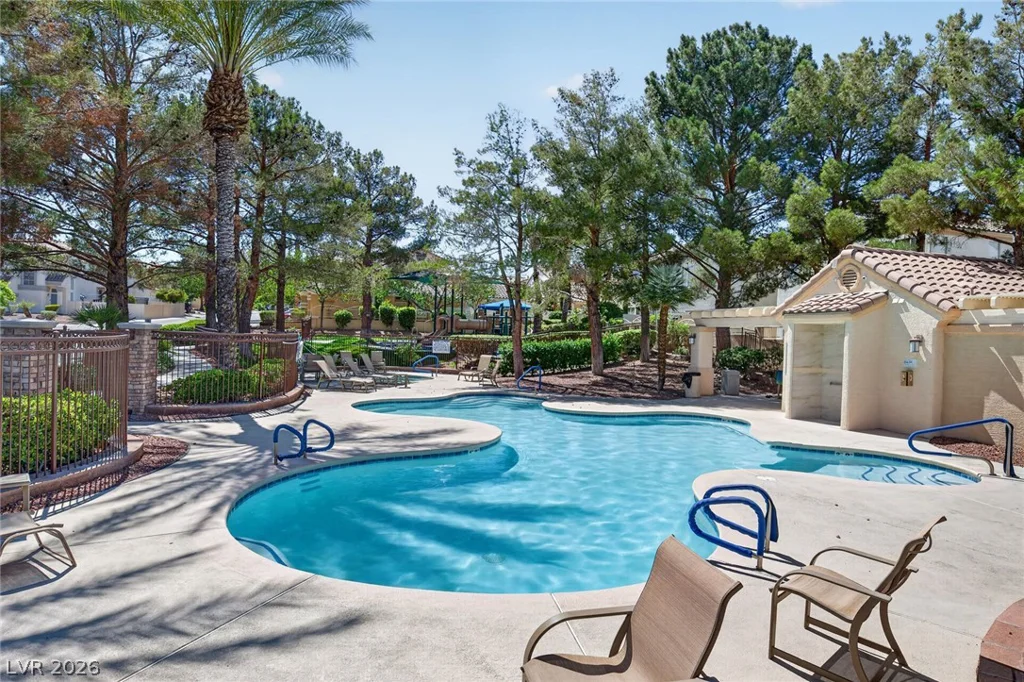
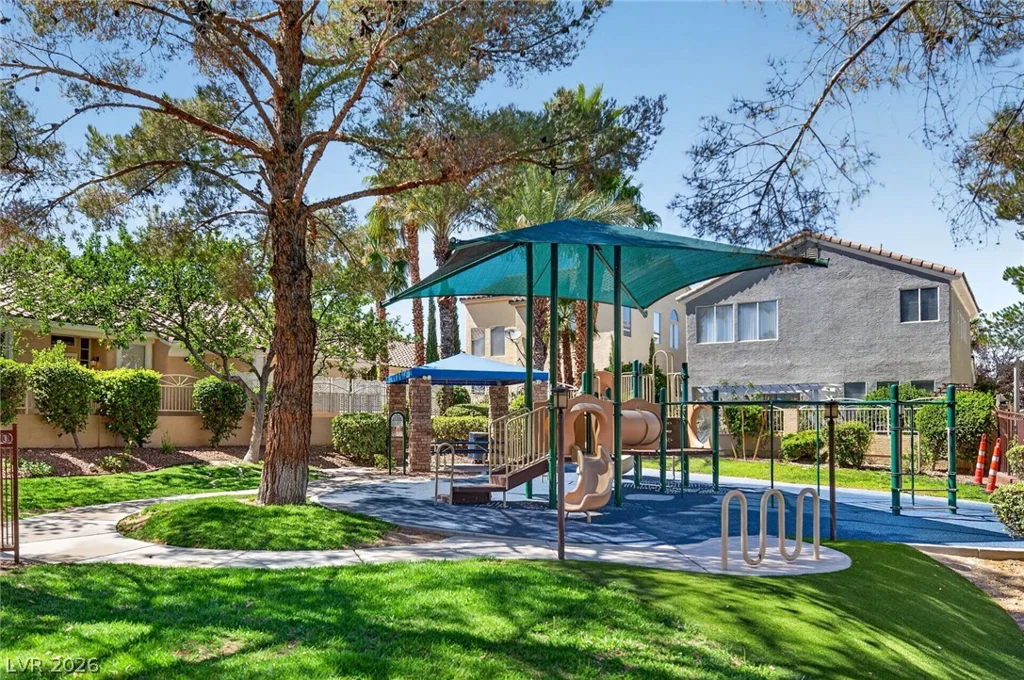
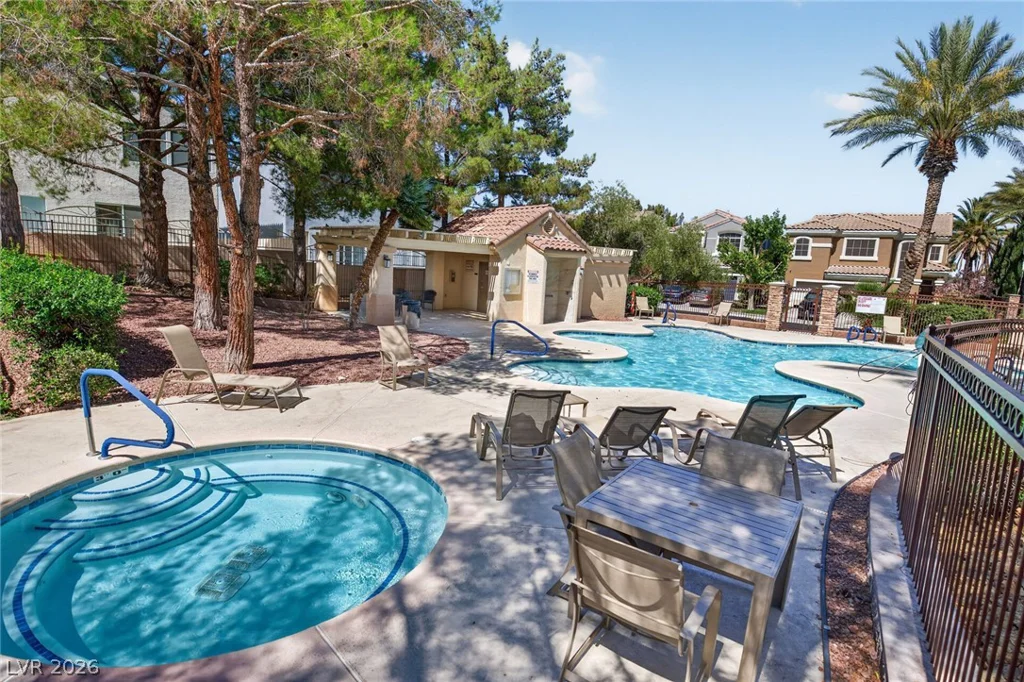
Located in the heart of Peccole Ranch, residents enjoy beautifully maintained tree-lined streets, walking paths, a community pool, playground, and convenient access to shopping, dining, parks, and everything Summerlin and the west side have to offer. This is more than a home—it’s a lifestyle you’ll love coming home to.
***Every home has a story. Search the property address online to experience the cinematic video presentation and discover details that photos alone cannot capture**.
Address
-
Address: 1813 Warrenville Street
-
City: Las Vegas
-
State/county: NV
-
Zip/Postal Code: 89117
Details
Updated on July 29, 2026 at 12:08 amHOA Fees
-
Reccole Ranch $121 / month
-
Secondary HOA $80 / month
-
Total monthly equivalent $201 / month
-
Property ID 2785961
-
Price $515,000
-
Property Size 1950 sqft
-
Land Area 0.11 acres
-
Bedrooms 3
-
Rooms 8
-
Bathrooms 3
-
Garages 2
-
Year Built 1998
-
Type Single-Family Homes
-
Property Status Sold
Additional details
-
Community Pool Yes
-
Community Spa / Hot Tub Yes
-
Loft Yes
-
Den / Office Yes
-
Covered Patio Yes
Features
360° Virtual Tour
Mortgage Calculator
-
Down Payment
-
Loan Amount
-
Monthly Mortgage Payment
-
Property Tax
-
Home Insurance
-
PMI
-
Monthly HOA Fees
Contact Information
View ListingsSimilar Listings


4255 Belkin, North Las Vegas, NV 89032
- $379,500


12412 Breezy Bluff, Las Vegas, NV 89138
- $2,055,800