7766 Pacific Dunes, Las Vegas, NV 89139
- $559,000
- Single-Family Homes
- 5
- 4
- 2
- 2643 sqft
- 2021
Description
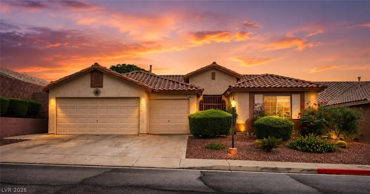
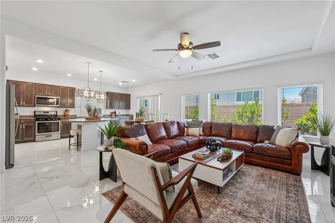
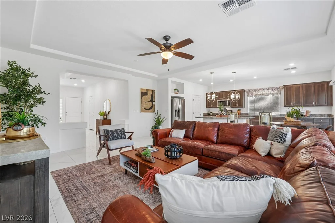
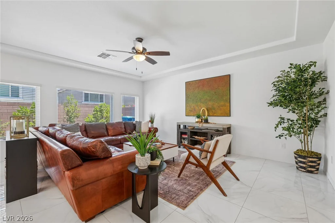
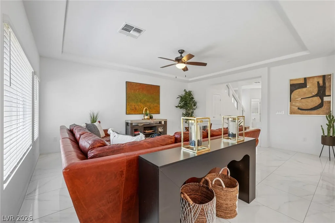
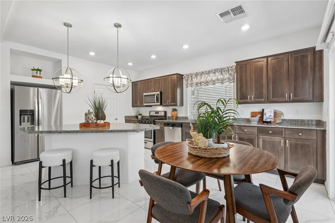
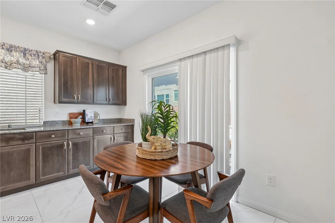
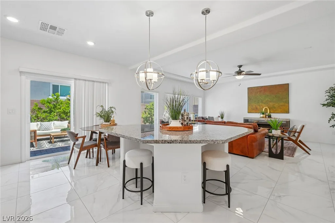
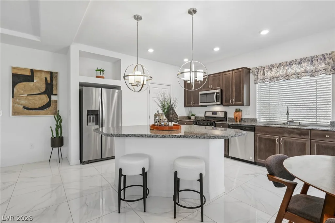
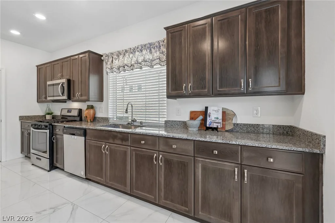
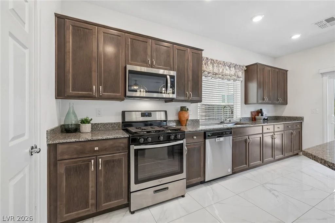
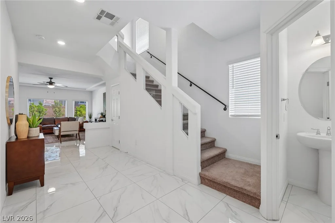
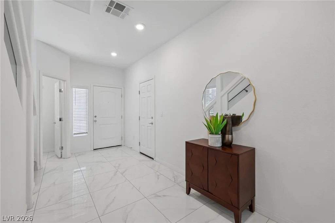
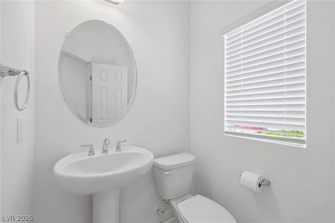
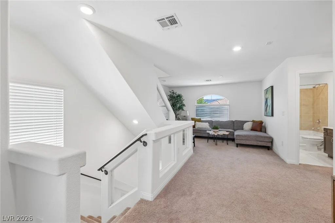
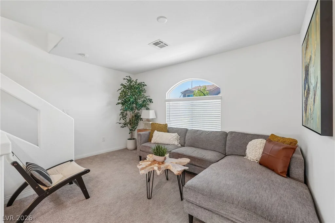
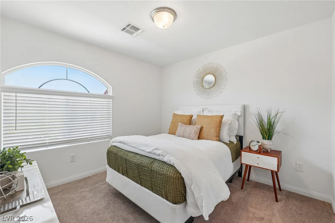
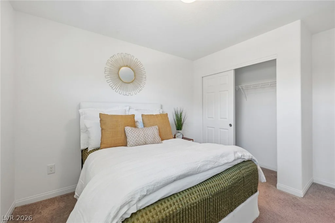
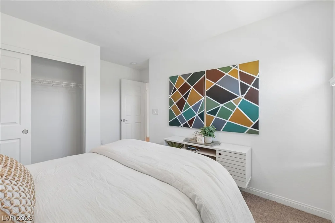
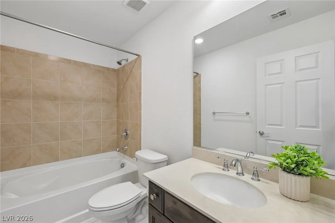
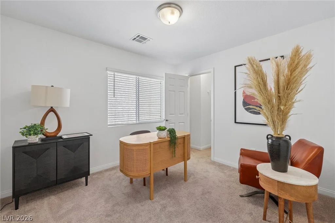
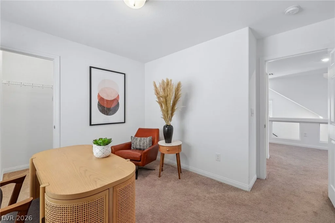
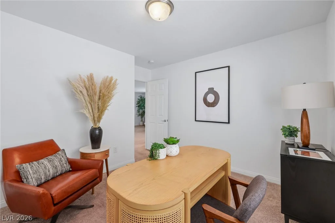
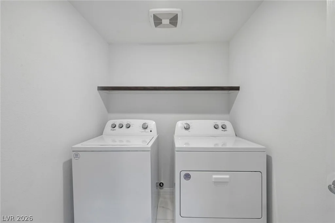
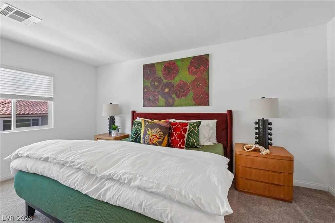
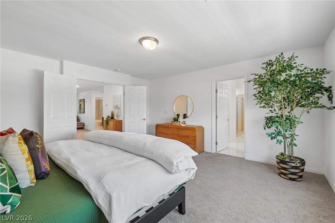
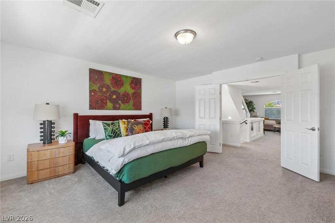
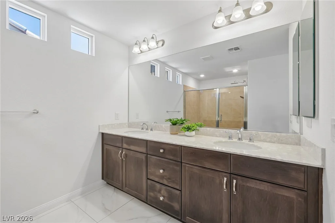
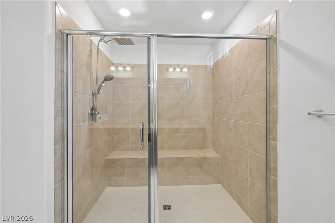
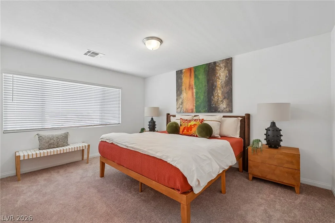
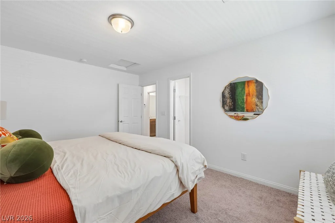
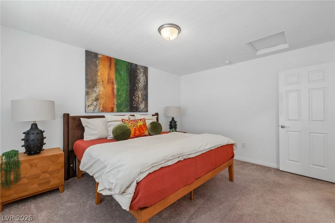
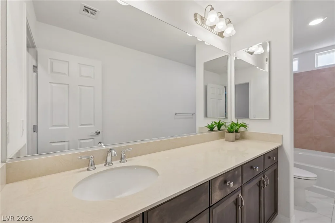
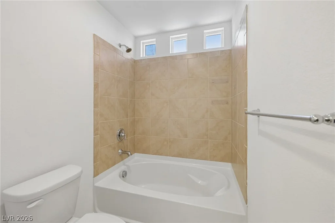
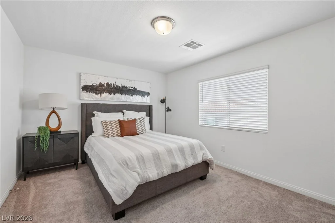
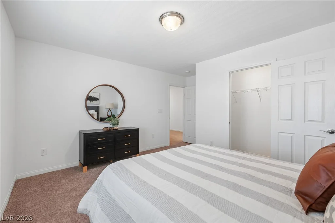
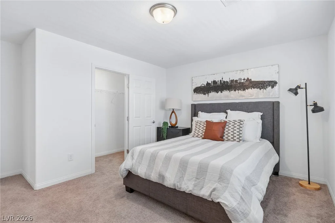
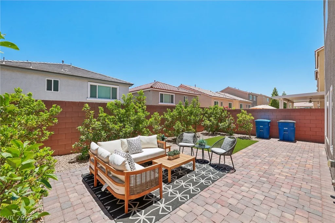
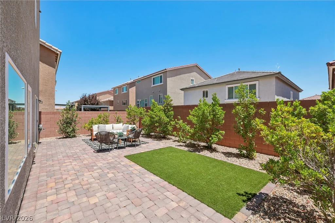
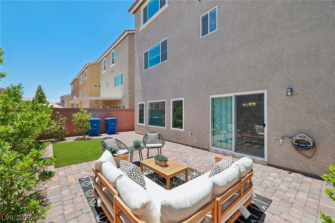
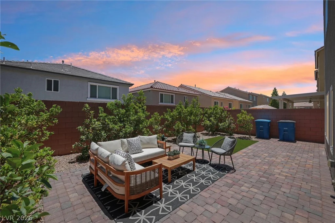
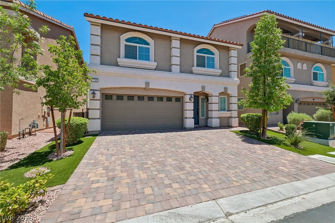
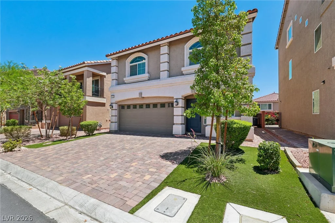
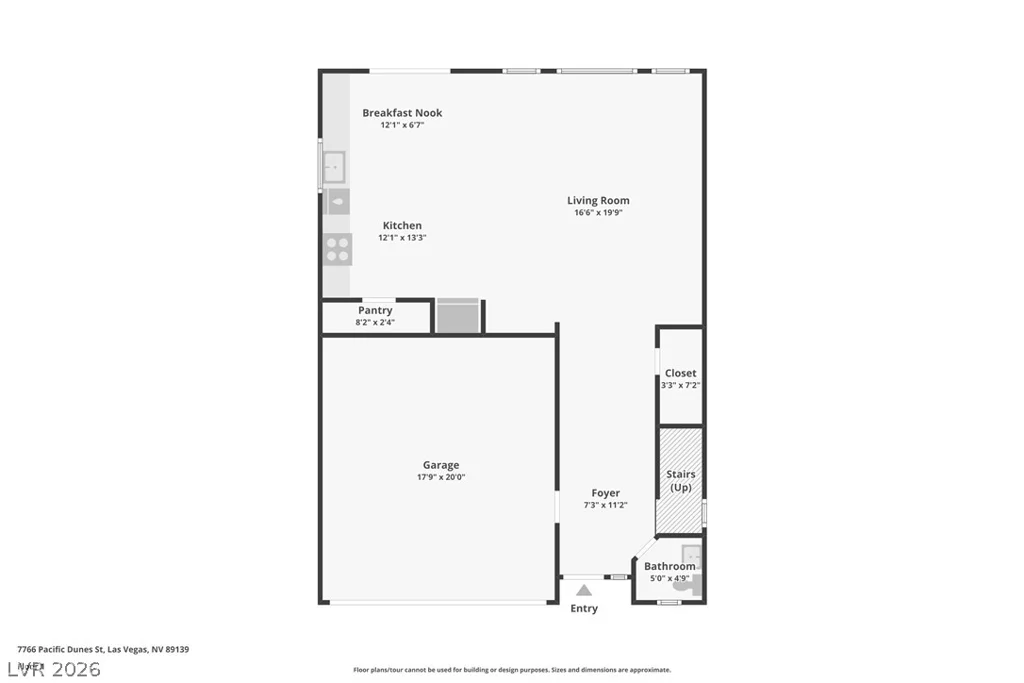
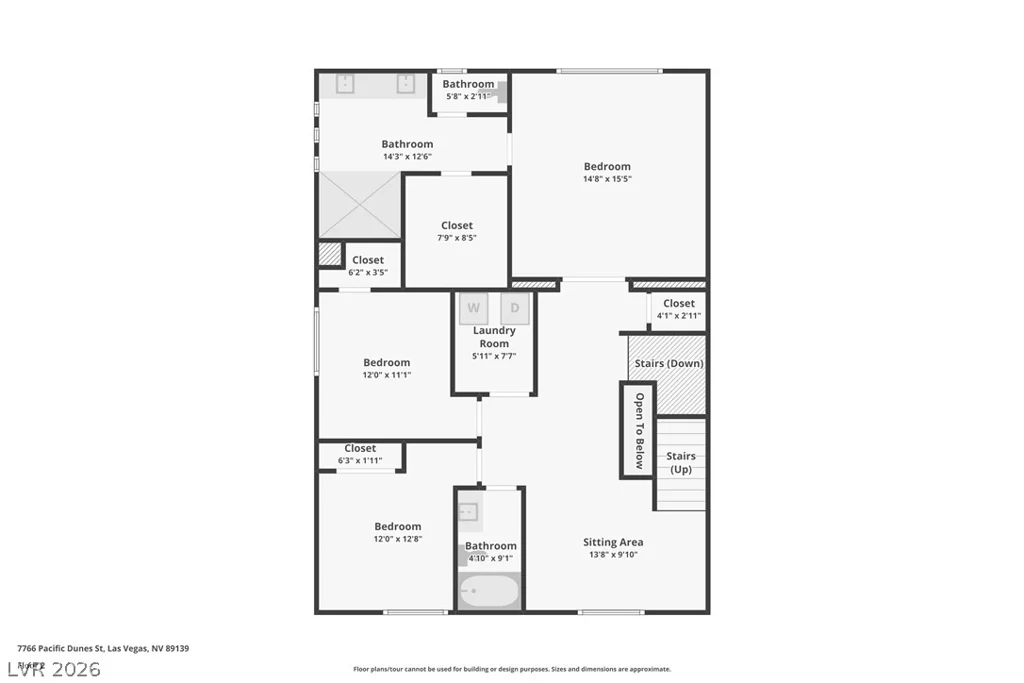
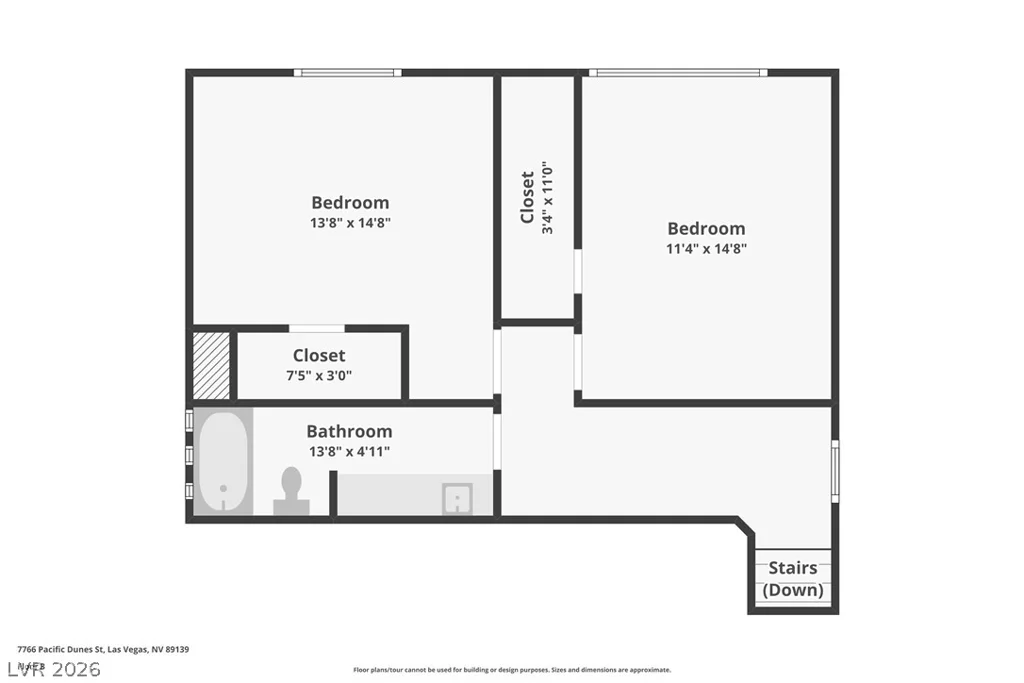
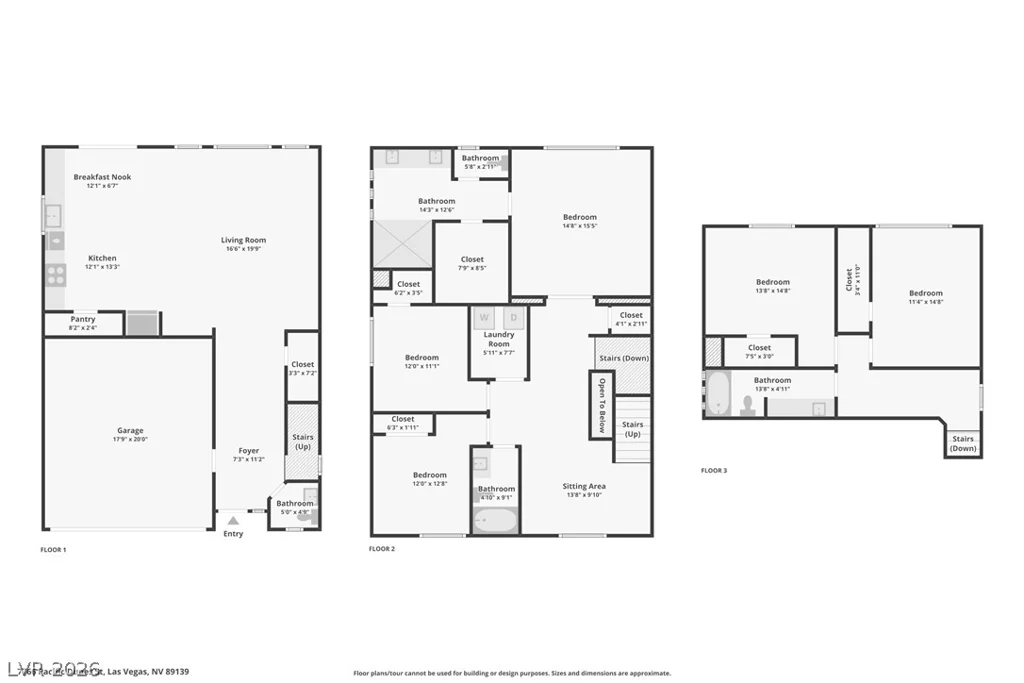
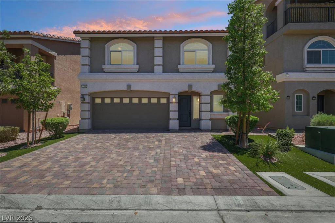
Discover unparalleled living in this meticulously designed single-family residence, where sophisticated comfort meets modern convenience. A classic stucco facade with arched windows and a paver driveway creates inviting curb appeal, leading into a home adorned with thoughtful details. The interior boasts an open-concept living area featuring an inviting flow between spaces, highlighted by recessed lighting and stylish tile flooring, which extends into the well-appointed kitchen. Culinary enthusiasts will appreciate the kitchen’s sleek stainless steel appliances, including a dishwasher, refrigerator, and free-standing gas range, complemented by granite countertops, rich cabinetry, and a convenient island with seating. Ceiling fans throughout enhance comfort, while blinds offer privacy and light control. This expansive home offers four bedrooms and three and a half bathrooms across three stories, providing ample space for relaxation and personal retreats. Plush carpeting in the bedrooms creates serene havens, each well-lit with natural light, some featuring unique arched windows. The bathrooms are elegantly finished with tile flooring and surrounds, including a spacious walk-in shower with dual shower heads and a built-in bench, and vanities with extended countertops. A dedicated laundry space with an overhead shelf adds to the home’s practical amenities. Step outside to a private yard, featuring a paver patio and artificial turf, perfect for outdoor enjoyment and low-maintenance living. The property also includes a garage, providing secure parking. This residence truly offers a lifestyle of comfort and elegance in a desirable Las Vegas location.
Address
-
Address: 7766 Pacific Dunes Street
-
City: Las Vegas
-
State/county: NV
-
Zip/Postal Code: 89139
-
Area: Enterprise
Details
Updated on July 30, 2026 at 8:30 pmHOA Fees
-
Seabreeze $50 / month
-
Property ID 2792490
-
Price $559,000
-
Property Size 2643 sqft
-
Land Area 0.08 acres
-
Bedrooms 5
-
Rooms 9
-
Bathrooms 4
-
Garages 2
-
Year Built 2021
-
Type Single-Family Homes
-
Property Status Sold
Additional details
-
Open Floor Plan Yes
-
Granite Countertops Yes
-
Stainless Steel Appliances Yes
Features
360° Virtual Tour
Mortgage Calculator
-
Down Payment
-
Loan Amount
-
Monthly Mortgage Payment
-
Property Tax
-
Home Insurance
-
PMI
-
Monthly HOA Fees
Contact Information
View ListingsSimilar Listings

5205 Coral Glow, Las Vegas, NV 89149
- $689,000

2154 Eaglepath, Henderson, NV 89074
- $520,000

2383 Monterey Pine, Las Vegas, NV 89156
- $430,000