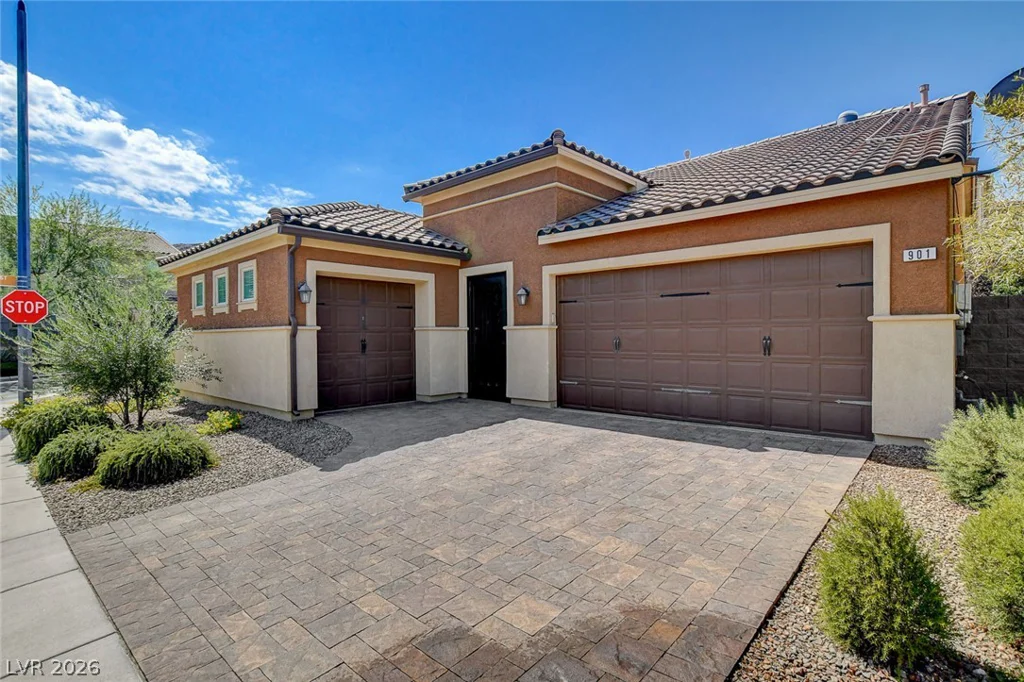
901 Gatesbridge, Henderson, NV 89012
- $730,000
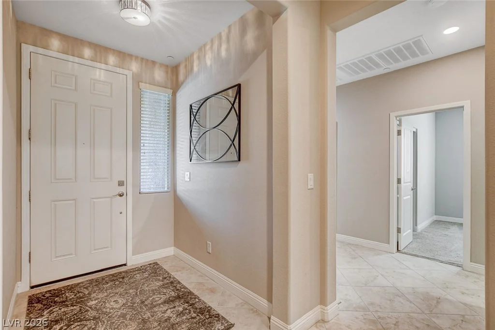
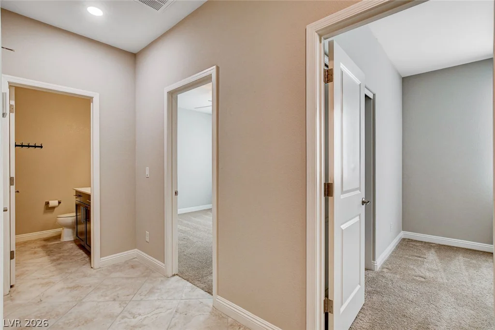
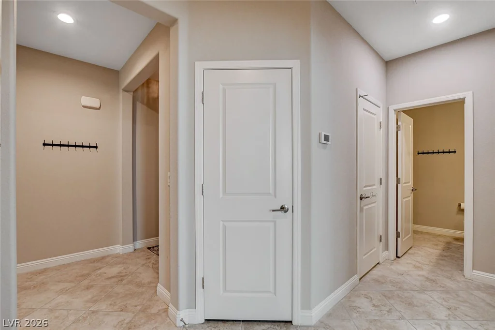
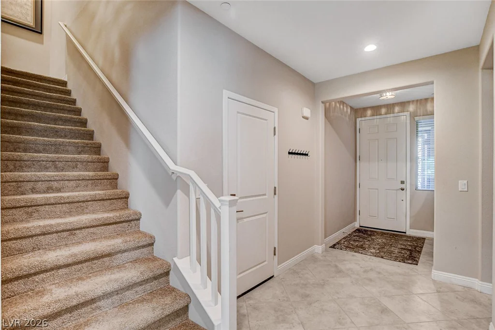
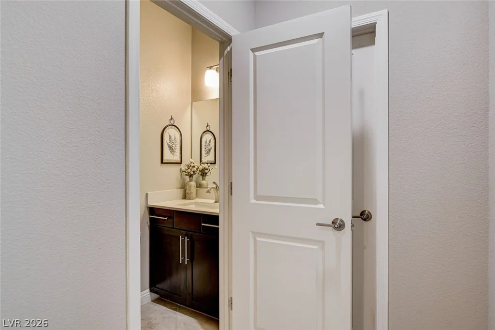
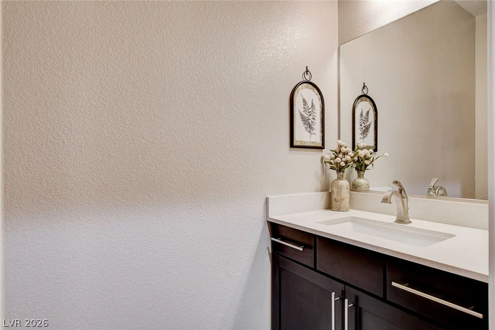
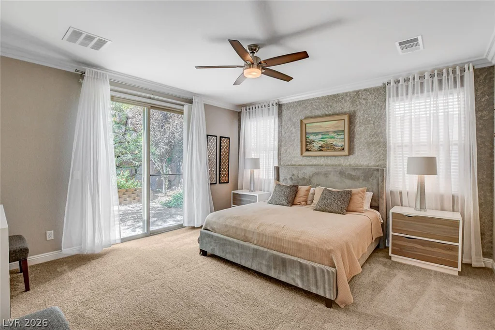
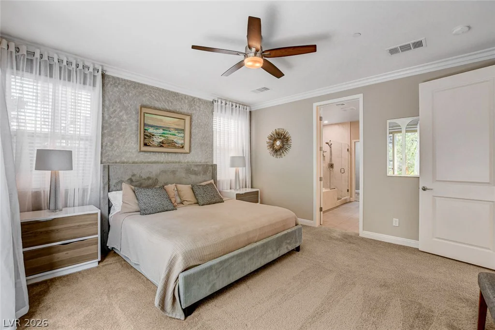
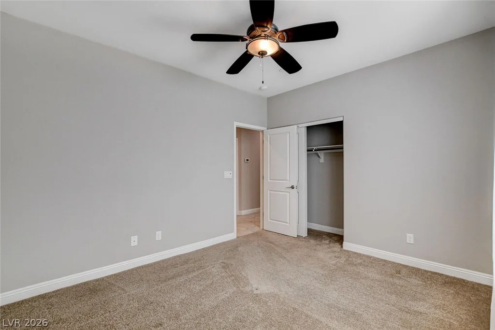
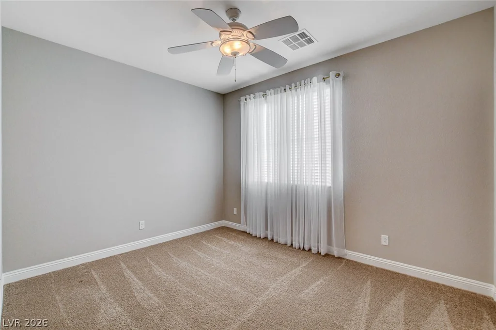
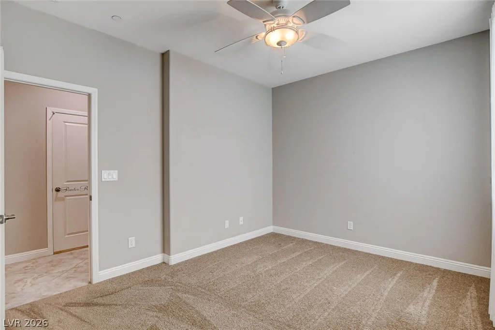
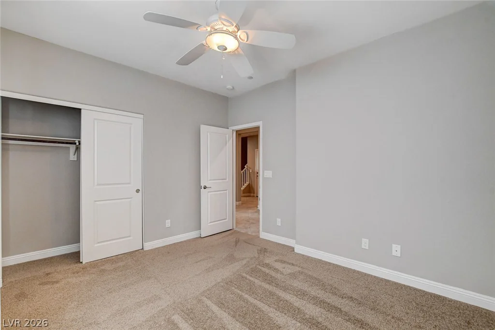
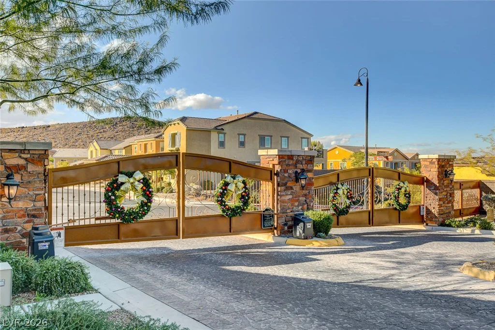
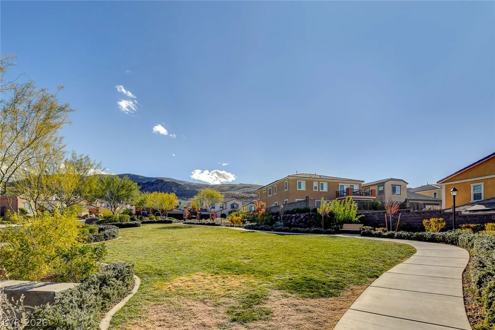
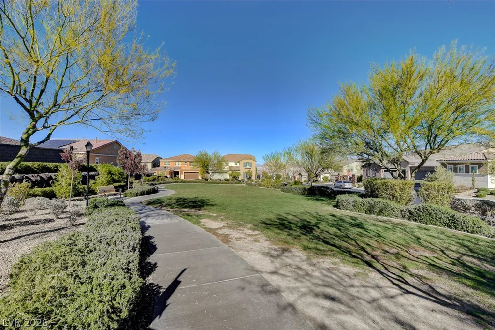
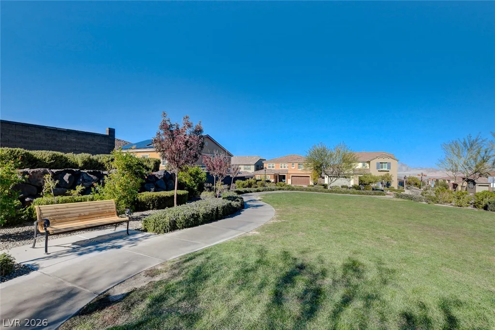
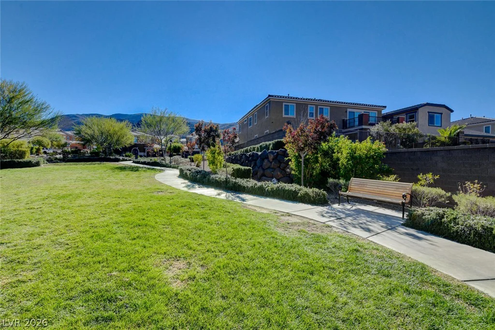
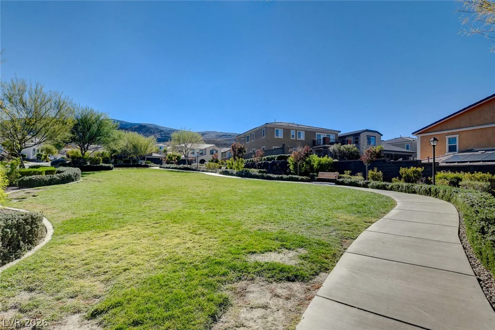
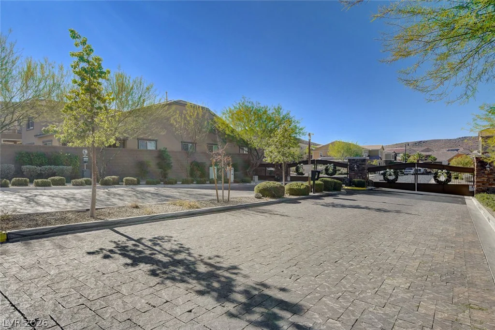
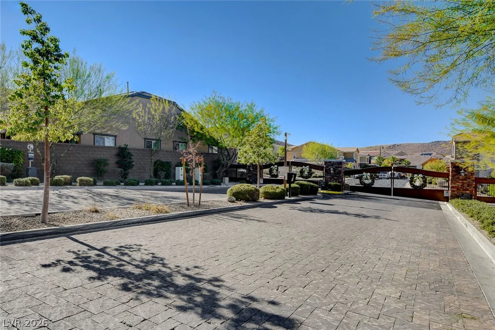
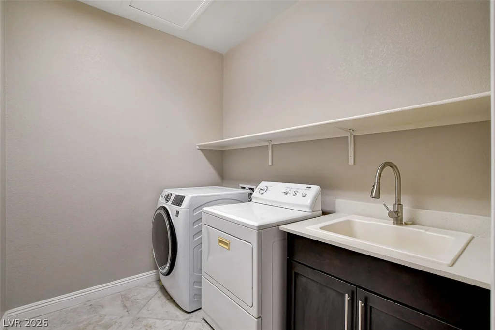
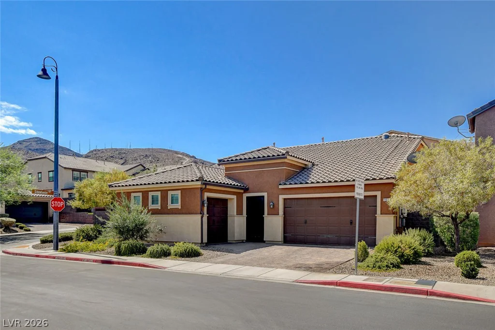
- Single-Family Homes
- 4
- 4
- 3
- 2683 sqft
- 2015
Description
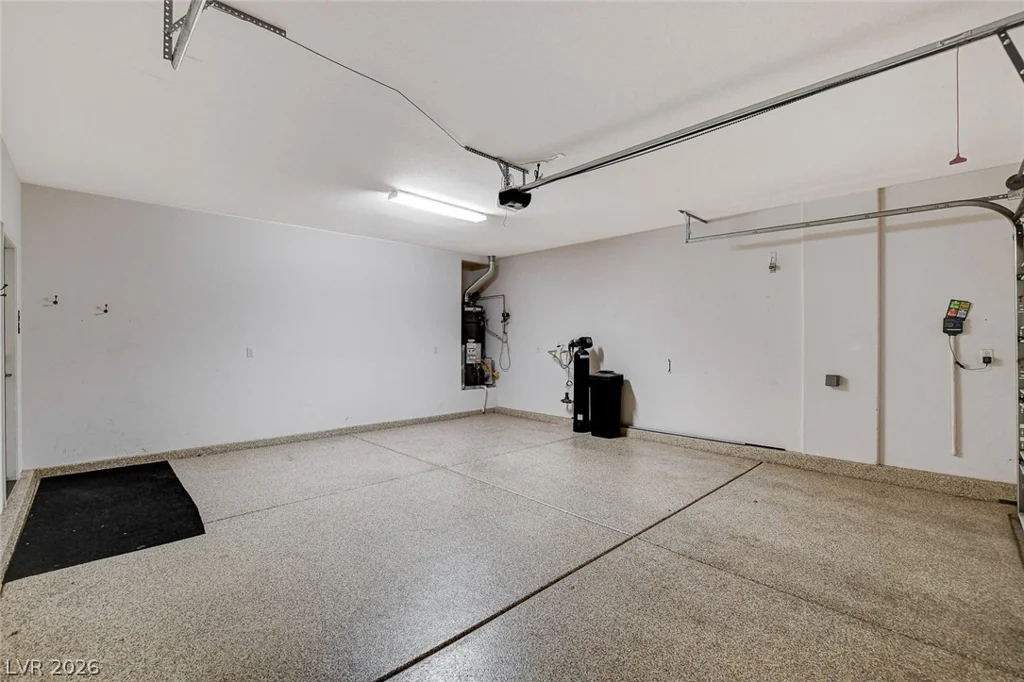
41K IN PAID-OFF SOLAR | EV CHARGER | DUAL MASTER SUITES | 3-CAR GARAGE
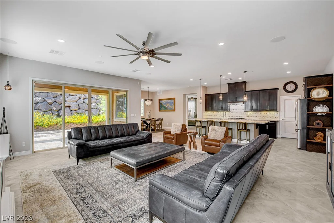
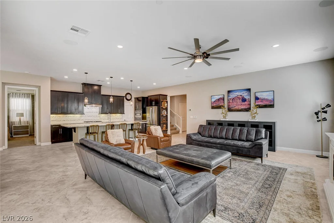
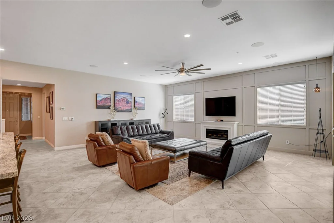
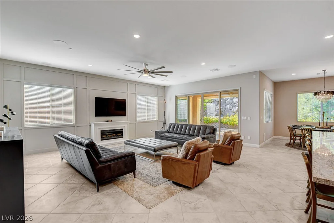
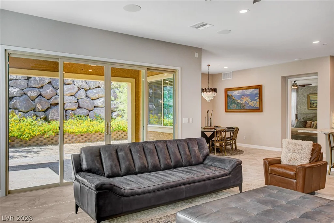
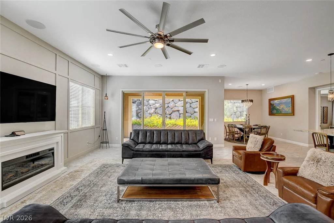
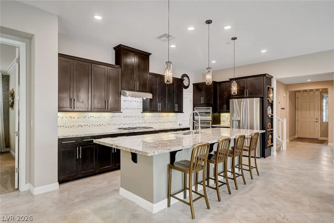
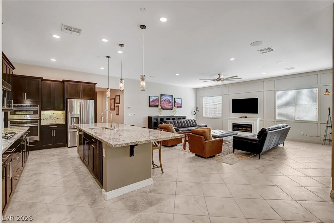
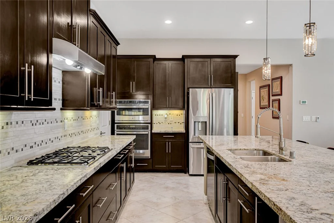
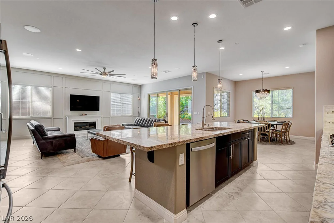
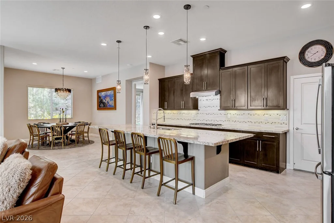
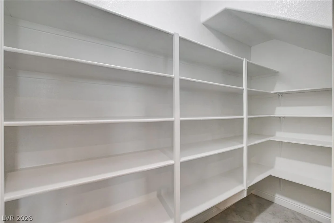
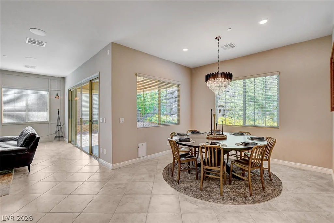
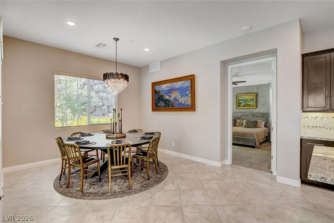
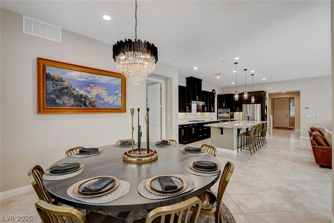
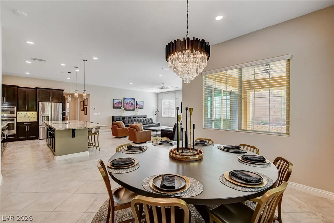
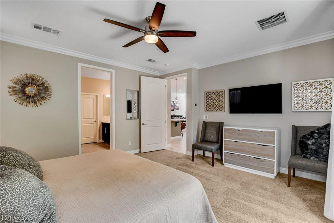
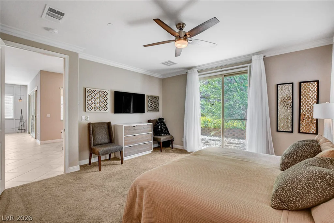
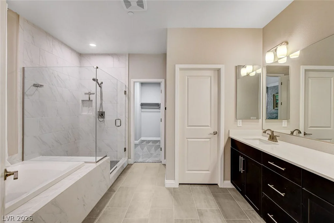
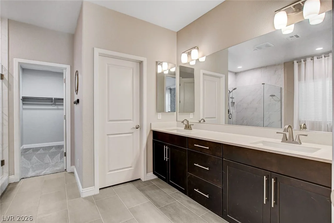
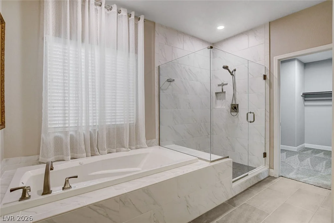
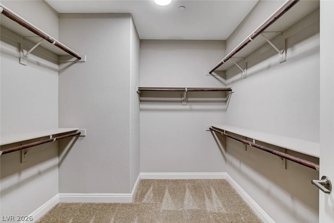
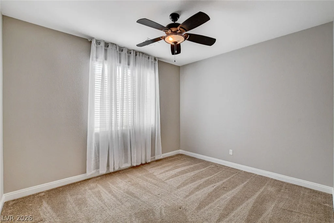
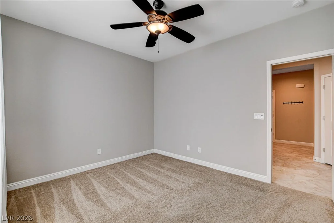
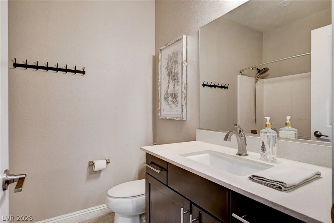
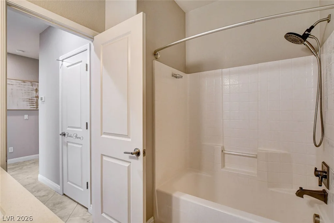
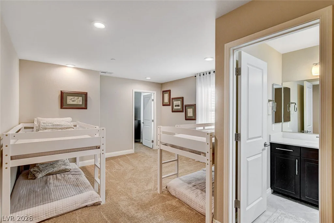
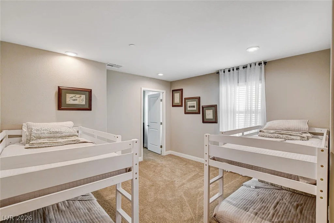
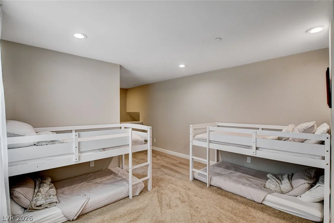
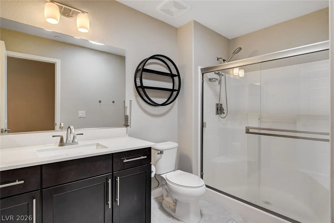
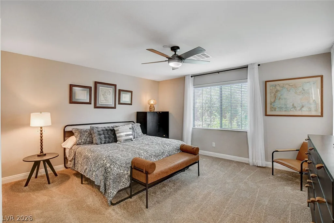
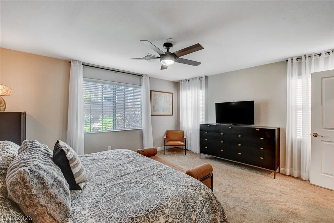
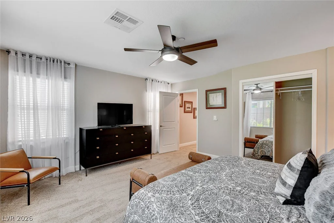
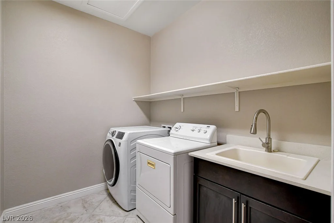
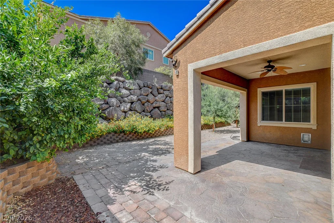
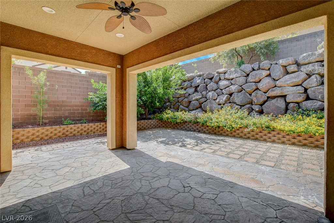
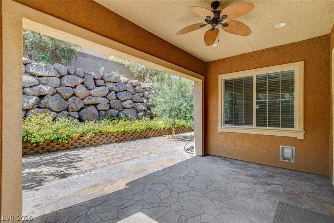
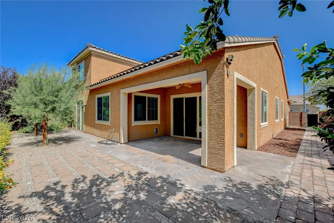
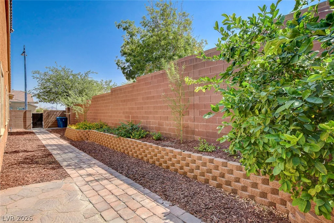
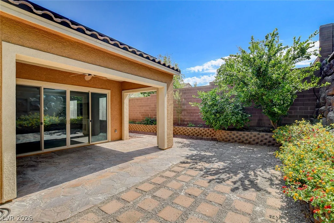
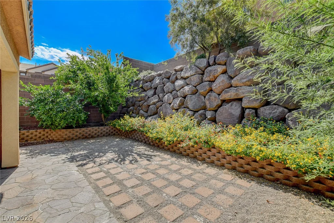
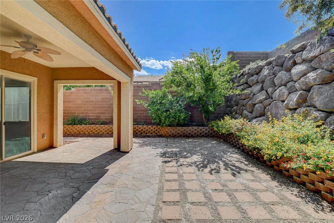
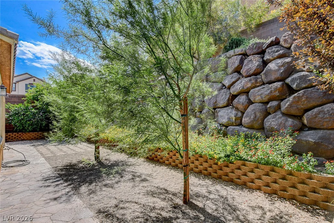
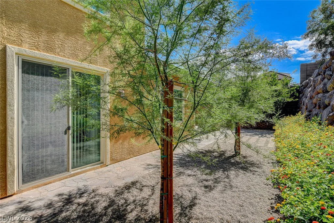
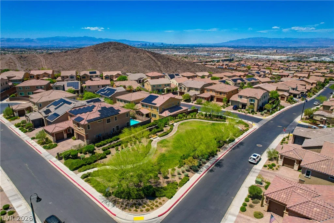
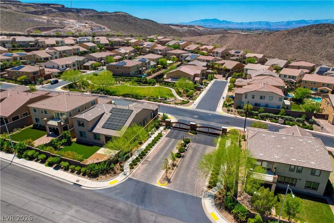
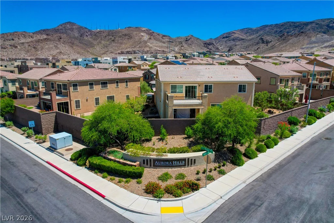
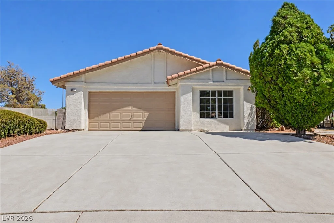
Welcome home to one of Henderson’s most sought-after single-story layouts — where thoughtful design, modern upgrades, and effortless indoor-outdoor living come together beautifully. At 2,683 sq ft with 4 bedrooms and 4 bathrooms, this stunning corner-lot home offers the rare combination of space, flexibility, and comfort. The main floor master suite features a private en suite, walk-in closet, and direct backyard access — your own peaceful retreat at the end of the day. Upstairs, a second master bedroom with a full bath and private loft creates the perfect haven for guests, older children, a home studio, or a quiet work-from-home escape. The heart of the home is an open-concept living space with high ceilings and dual sliding doors that flow seamlessly to a covered, entertainment-wired patio — making hosting feel natural and easy. The chef’s kitchen is built for gathering, with a large island, breakfast seating, separate dining area, dual ovens, granite countertops, and a generous walk-in pantry. Step outside to a beautifully landscaped, multi-level stone wall backyard with fruit trees and lush greenery — a private oasis on a stunning corner lot. Best of all $41,000 in fully paid-off solar and an EV charger and a soft water loop mean lower bills and move-in-ready sustainability from day one.
Address
-
Address: 901 Gatesbridge Avenue
-
City: Henderson
-
State/county: NV
-
Zip/Postal Code: 89012
Details
Updated on July 27, 2026 at 3:59 pmHOA Fees
-
Aurora Hills $80 / month
-
Property ID 2792114
-
Price $730,000
-
Property Size 2683 sqft
-
Land Area 0.17 acres
-
Bedrooms 4
-
Rooms 7
-
Bathrooms 4
-
Garages 3
-
Year Built 2015
-
Type Single-Family Homes
-
Property Status Sold
Additional details
-
3 Car Garage Yes
-
Loft Yes
-
Dual Primary Suites Yes
-
Open Floor Plan Yes
-
Chef’s Kitchen Yes
-
Granite Countertops Yes
-
Walk-in Pantry Yes
-
Move-In Ready Yes
-
Corner Lot Yes
-
Paid Off Solar Yes
Features
360° Virtual Tour
Mortgage Calculator
-
Down Payment
-
Loan Amount
-
Monthly Mortgage Payment
-
Property Tax
-
Home Insurance
-
PMI
-
Monthly HOA Fees
Contact Information
View ListingsSimilar Listings
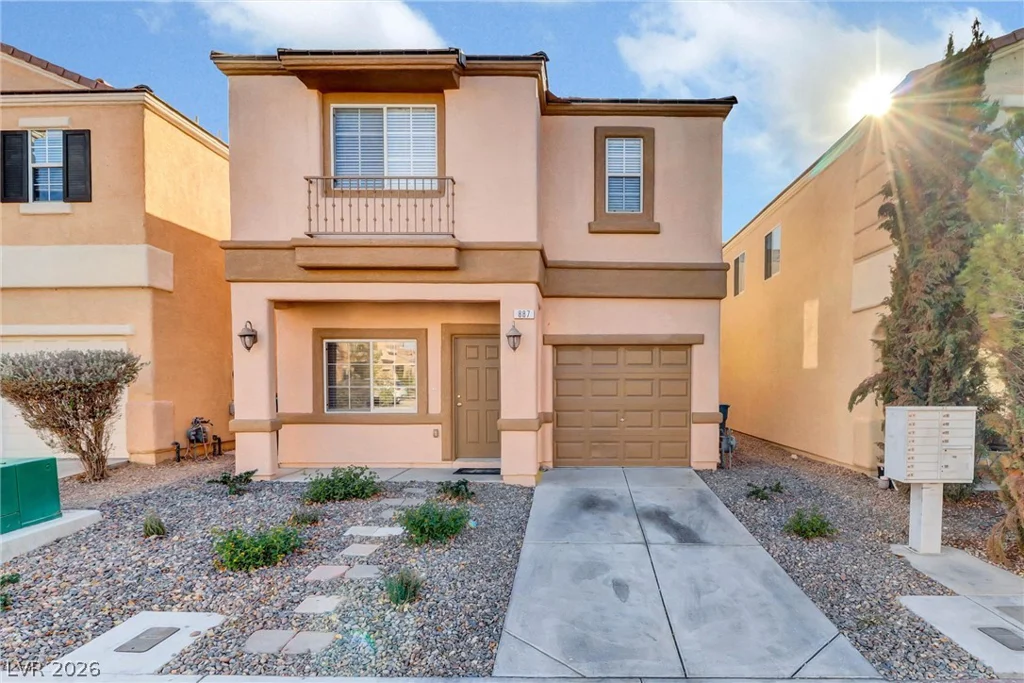
887 Blushing Rose, Henderson, NV 89052
- $378,000
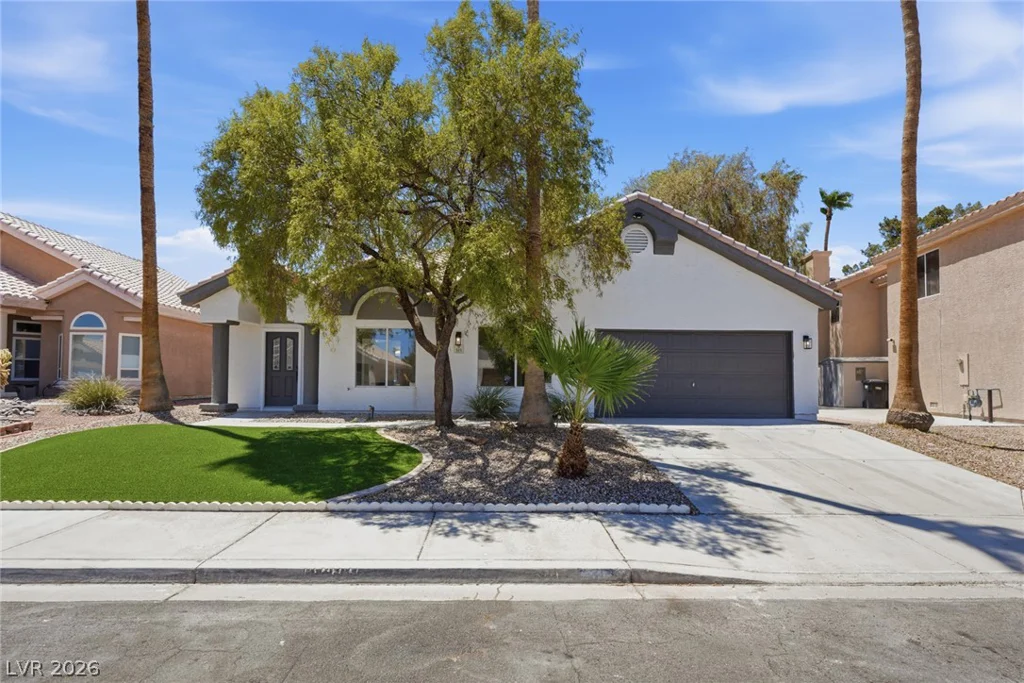
3912 Wide River, Las Vegas, NV 89130
- $599,900