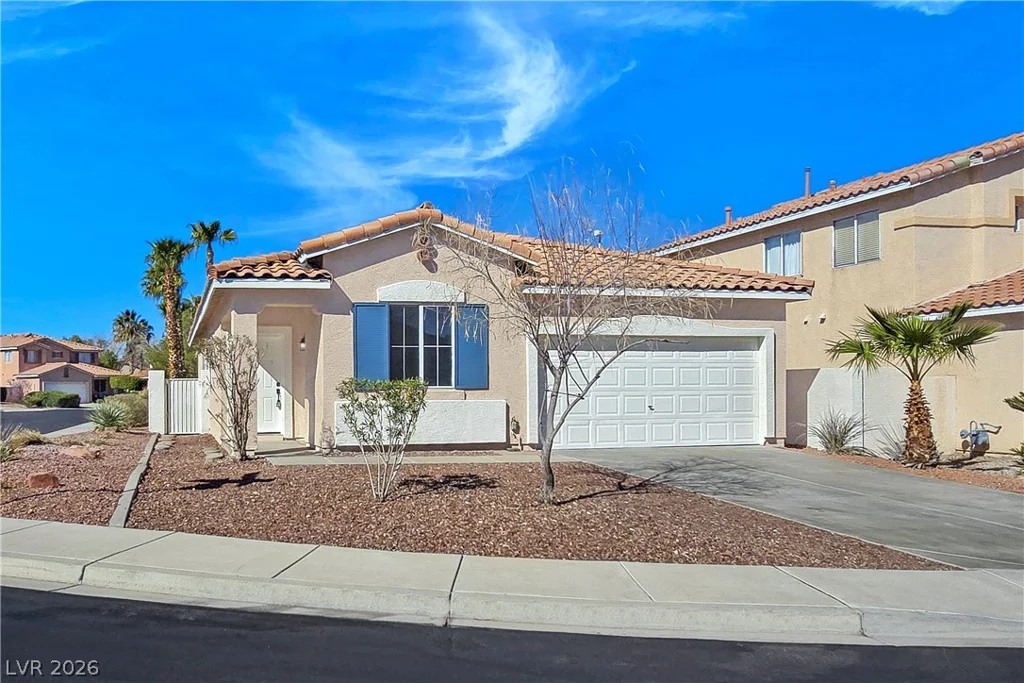
283 Fancrest, Henderson, NV 89052
- $629,500
- Single-Family Homes
- 3
- 3
- 2
- 1769 sqft
- 1997
Description
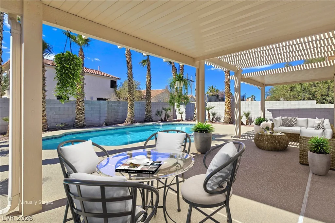
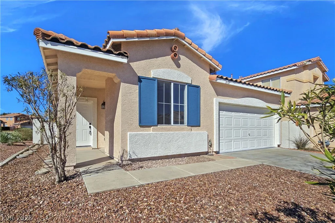
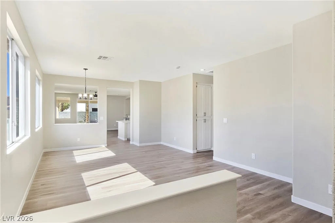
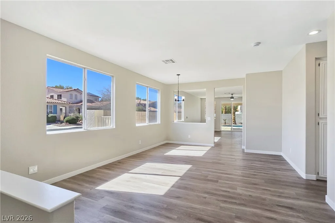
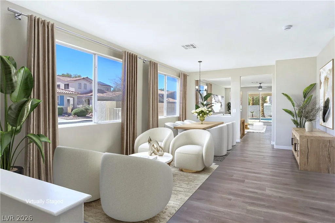
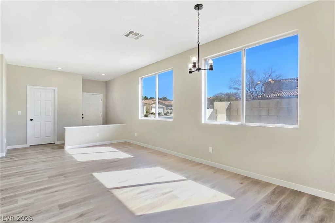
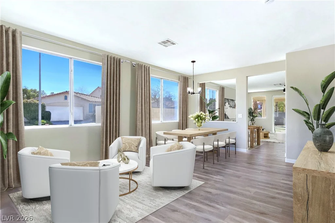
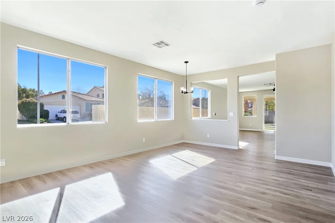
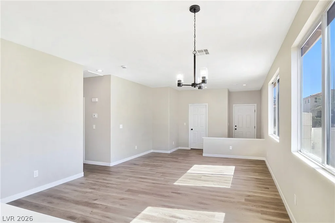
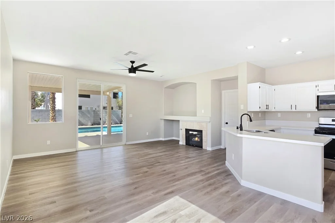
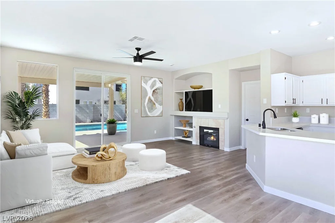
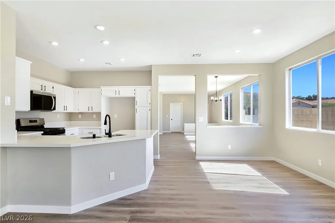
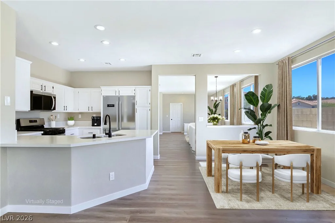
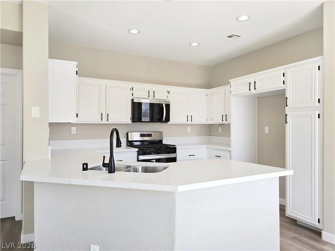
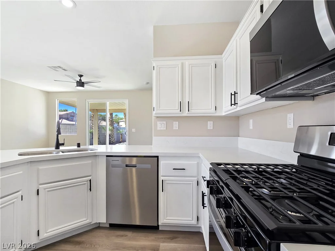
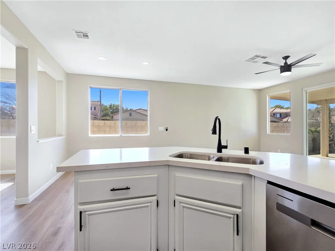
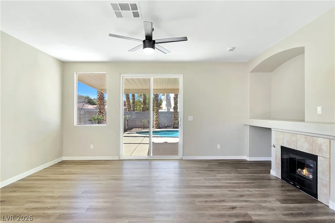
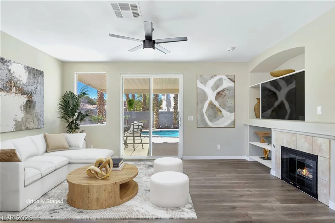
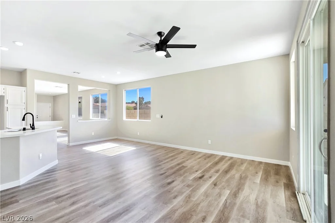
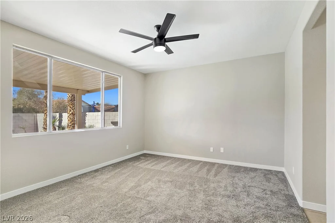
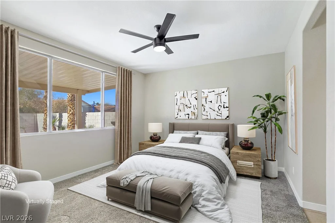
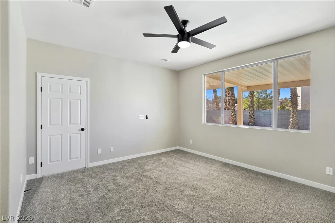
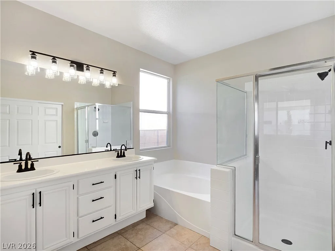
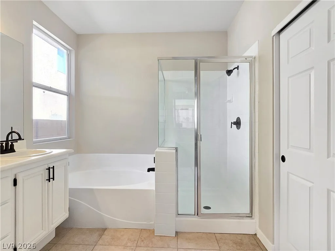
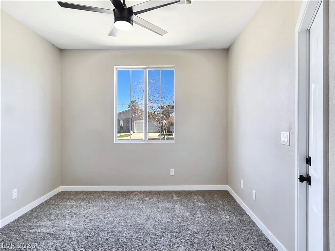
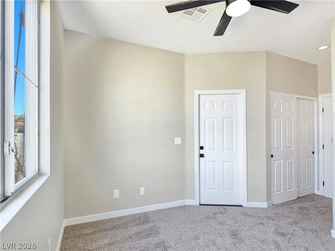
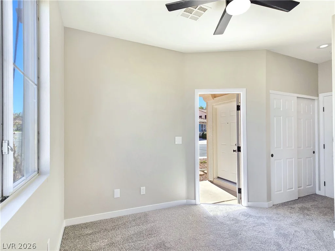
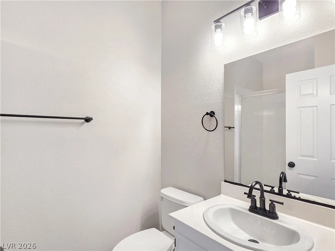
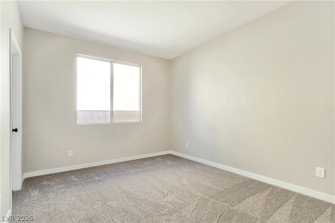
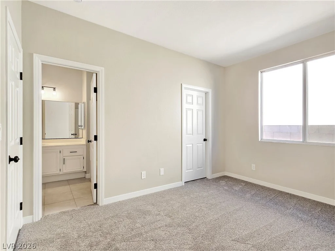
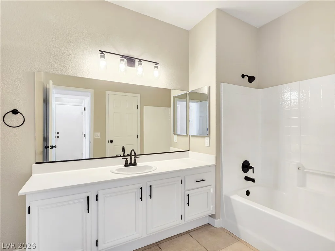
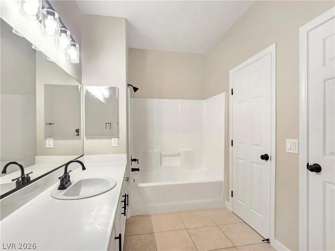
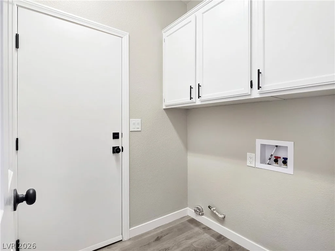
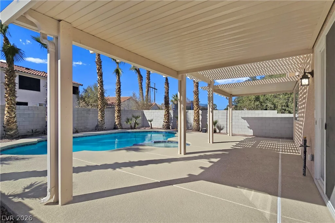
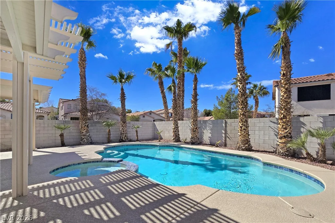
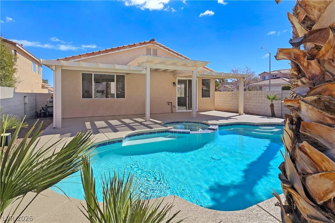
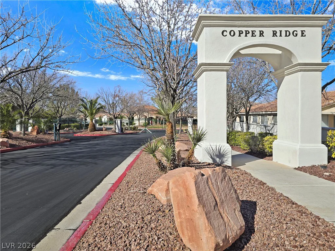
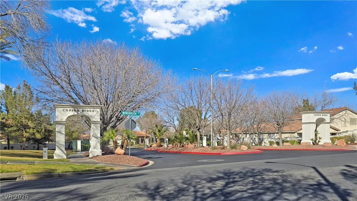
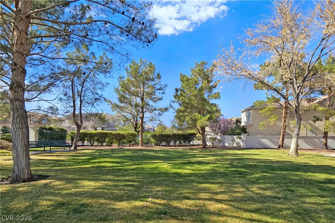
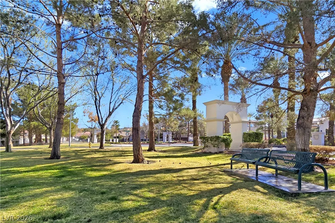
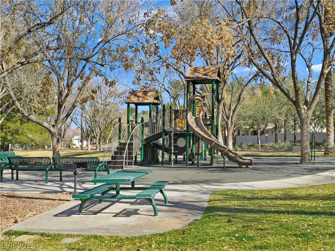
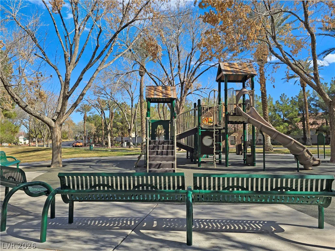
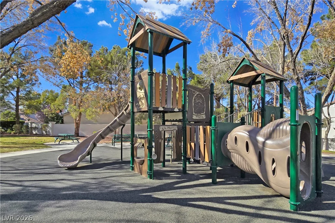
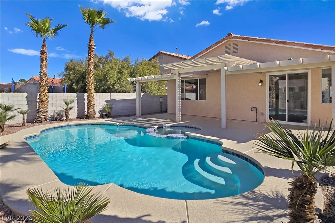
Stunning 1 Ѕtorу Ηome w/Guеst Quarters and Pοol & Spa on premіum cul‐de-sac corner lot in a gated community! Upgrades include new 4 ton HVAC system, fresh two-tone interior & exterior paint, new luxury vinyl plank flooring, plush carpet in bedrooms, matte black plumbing fixtures, and new light fixtures throughout. Kitchen boasts new quartz countertops, freshly painted white cabinets w/black hardware, recessed lighting, breakfast bar, and new stainless-steel appliances. Living room and dining room with lvp flooring, gathering room with ceiling fan, gas fp, and sliding glass door to rear yard w/covered patio, replastered pool & spa with new Kool decking. Primary suite w/ceiling fan, walk-in closet, and bath w/dual sinks, tub, & shower. Guest quarters/junior suite with ceiling fan, private entrance, and bathroom w/shower. Secondary bedroom w/ceiling light, walk-in closet, with access to hall bath. Community park and playground, fantastic Green Valley Ranch location!
Address
-
Address: 283 Fancrest Street
-
City: Henderson
-
State/county: NV
-
Zip/Postal Code: 89052
Details
Updated on September 22, 2026 at 12:33 amHOA Fees
-
Green Valley Ranch $75 / month
-
Secondary HOA $35 / month
-
Total monthly equivalent $110 / month
-
Property ID 2794623
-
Price $629,500
-
Property Size 1769 sqft
-
Land Area 0.13 acres
-
Bedrooms 3
-
Rooms 8
-
Bathrooms 3
-
Garages 2
-
Year Built 1997
-
Type Single-Family Homes
-
Property Status Sold
Additional details
-
Gated Community Yes
-
Private Pool Yes
-
Pool / Backyard Yes
-
Heated Pool Yes
-
Spa / Hot Tub Yes
-
Covered Patio Yes
-
Quartz Countertops Yes
-
Stainless Steel Appliances Yes
-
Corner Lot Yes
Features
360° Virtual Tour
Mortgage Calculator
-
Down Payment
-
Loan Amount
-
Monthly Mortgage Payment
-
Property Tax
-
Home Insurance
-
PMI
-
Monthly HOA Fees
Contact Information
View ListingsSimilar Listings
221 Marlette Creek, Las Vegas, NV 89138
- $646,064
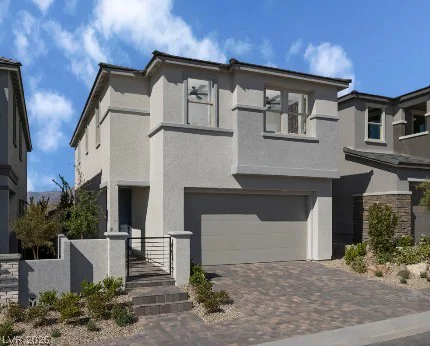
227 Marlette Creek, Las Vegas, NV 89138
- $669,107

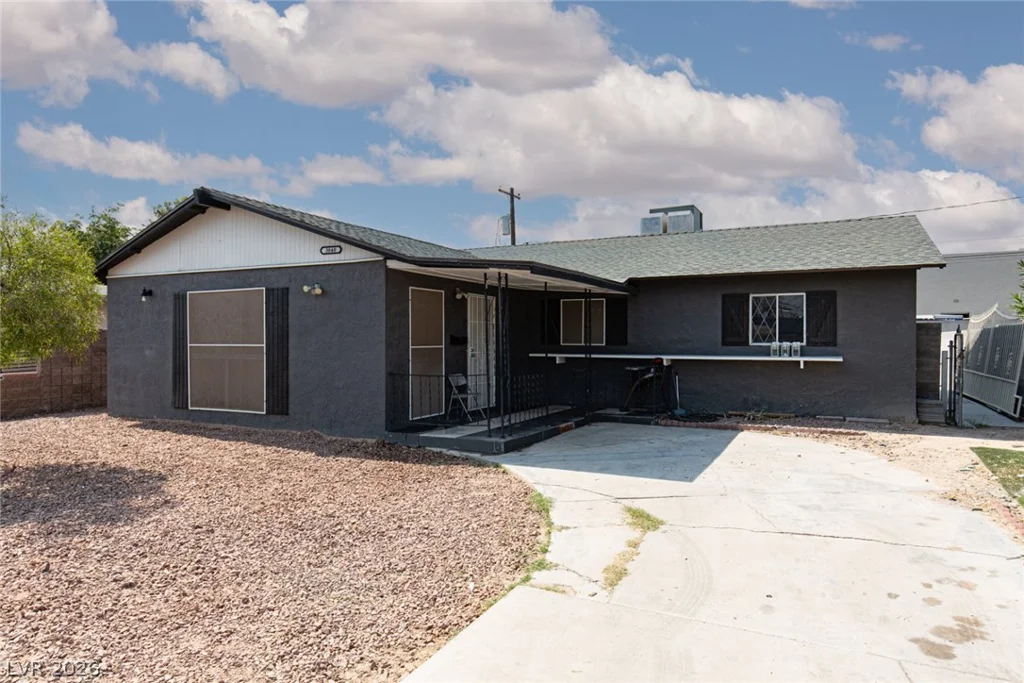
3040 Holly Hill, Las Vegas, NV 89104
- $359,900