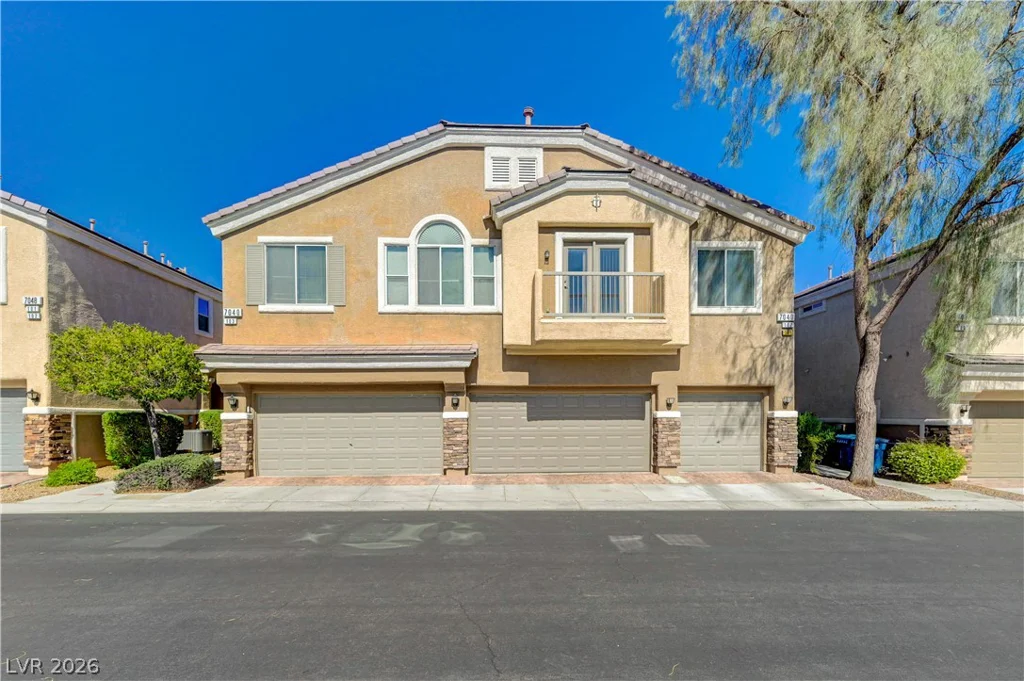
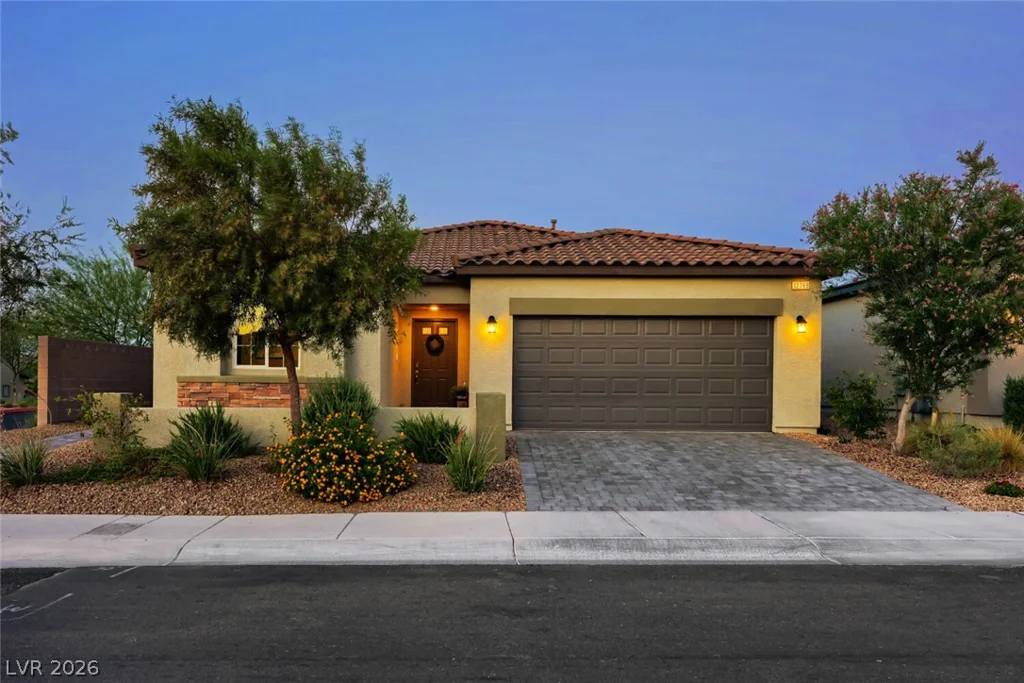
4063 Blue Wildrye, Las Vegas, NV 89122
- $385,000
Description
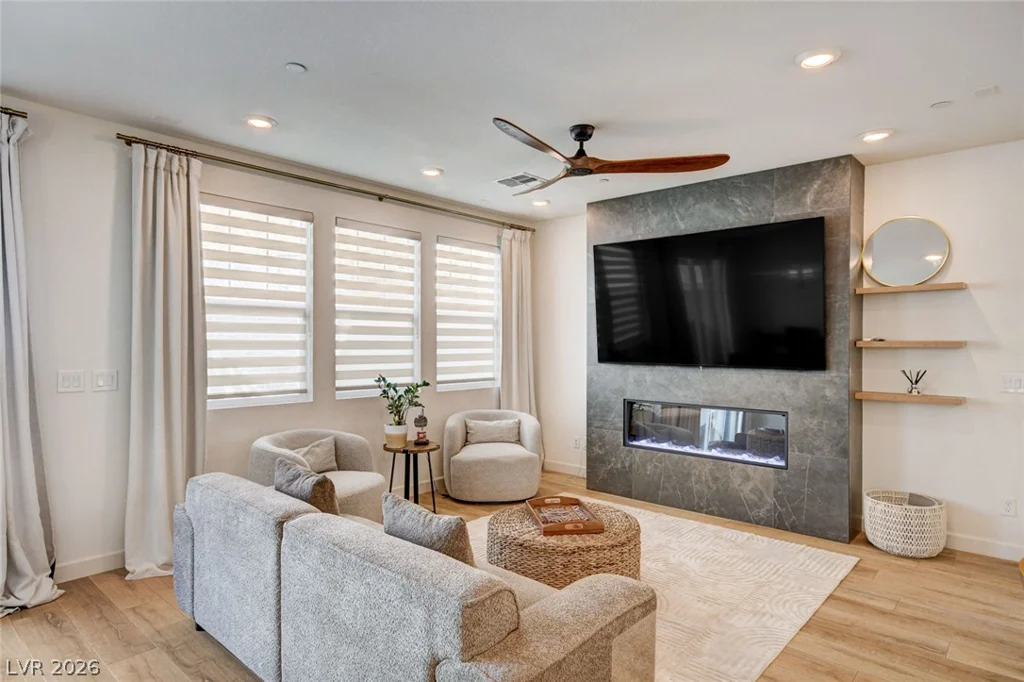
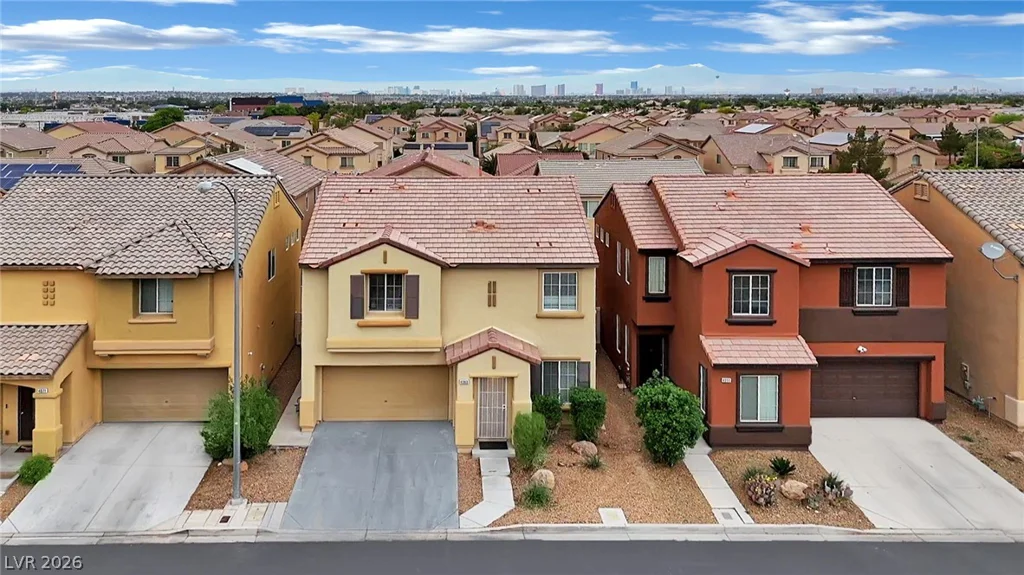
1,902 SQ FT, ΟVERЅΙZED ᏞOFT, 2-CAR GARAGΕ & UPDATED THROUGΗOUΤ! Spacious 3-bedroom, 2.5-bath home featuring an open floor plan, soaring ceilings, abundant natural light and multiple living spaces. The kitchen offers stainless steel appliances, center island, breakfast bar, pantry and generous cabinet space, opening to a large family room. A separate downstairs living room provides even more flexible space. Upstairs, the oversized loft is ideal for a second family room, media/game room or home office. The spacious primary suite features a walk-in closet, dual sinks, soaking tub and separate shower. Major updates include A/C (2024), energy-efficient dual-pane windows, Andersen sliding glass door, water heater, flooring and fresh interior paint. Enjoy a backyard patio, attached 2-car garage and cul-de-sac location near Stallion Mountain Golf Course, Clark County Wetlands Park, shopping, dining, trails and freeway access. More space, major updates and a flexible floor plan—schedule your showing today!
Address
-
Address: 4063 Blue Wildrye Street
-
City: Las Vegas
-
State/county: NV
-
Zip/Postal Code: 89122
Details
Updated on September 19, 2026 at 8:37 pmHOA Fees
-
Sunrise Ridge $72 / month
-
Property ID 2794151
-
Price $385,000
-
Property Size 1902 sqft
-
Land Area 0.06 acres
-
Bedrooms 3
-
Rooms 8
-
Bathrooms 3
-
Garages 2
-
Year Built 2006
-
Type Single-Family Homes
-
Property Status For Sale
Additional details
-
Golf Course Community Yes
-
Loft Yes
-
Den / Office Yes
-
Open Floor Plan Yes
-
Stainless Steel Appliances Yes
-
Energy Efficient Yes
Features
360° Virtual Tour
Mortgage Calculator
-
Down Payment
-
Loan Amount
-
Monthly Mortgage Payment
-
Property Tax
-
Home Insurance
-
PMI
-
Monthly HOA Fees
Contact Information
View ListingsSimilar Listings
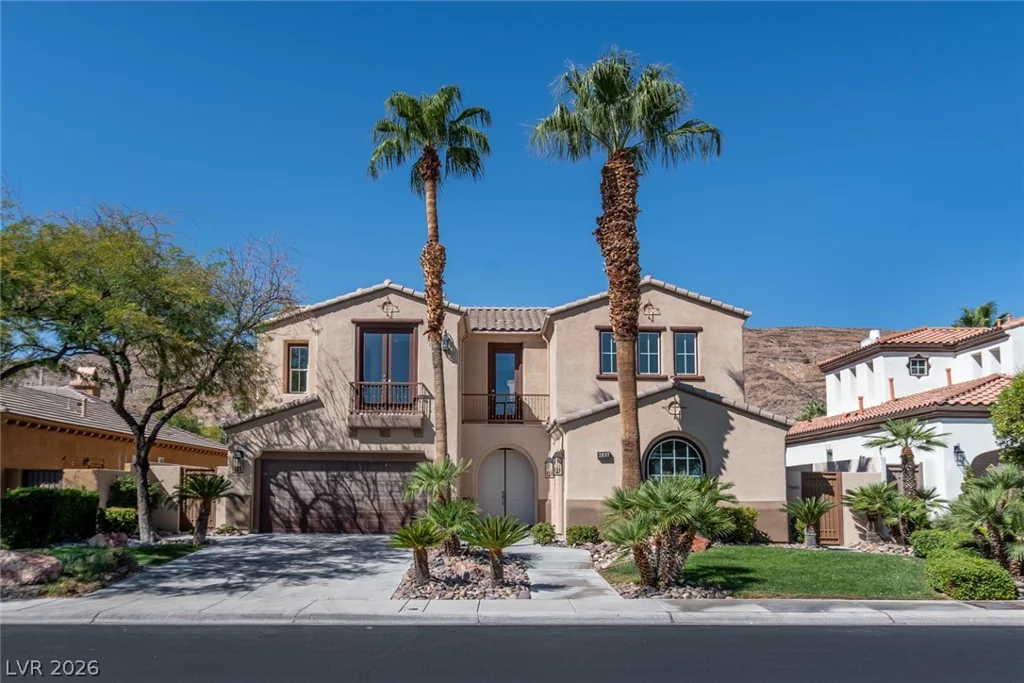
2837 Turtle Head Peak, Las Vegas, NV 89135
- $2,595,000
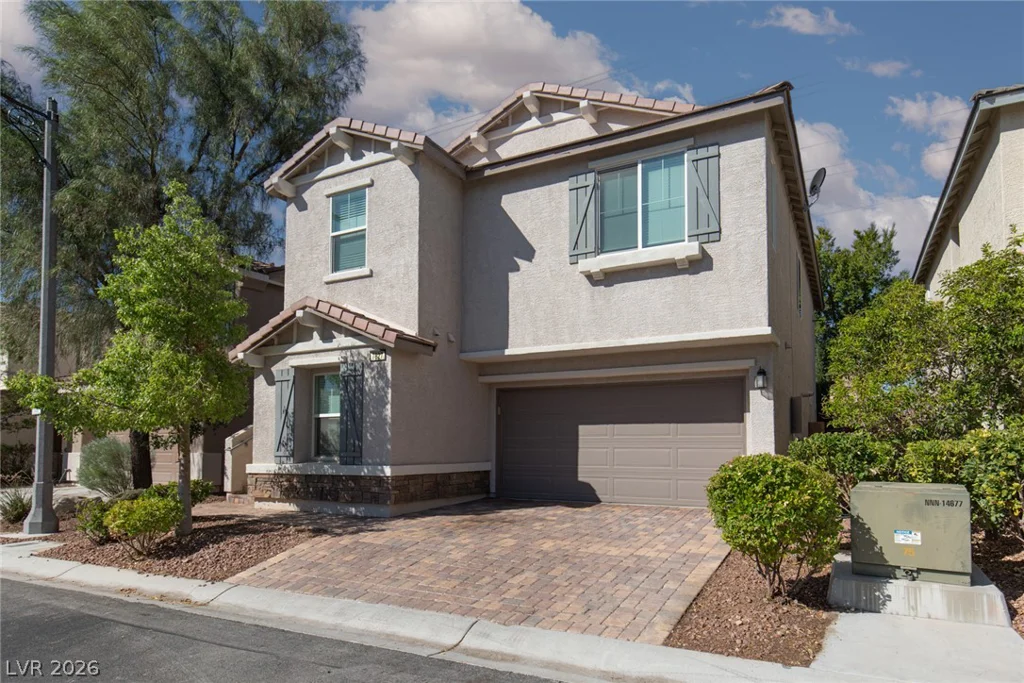
7827 Verdugo Peak, Las Vegas, NV 89166
- $485,000
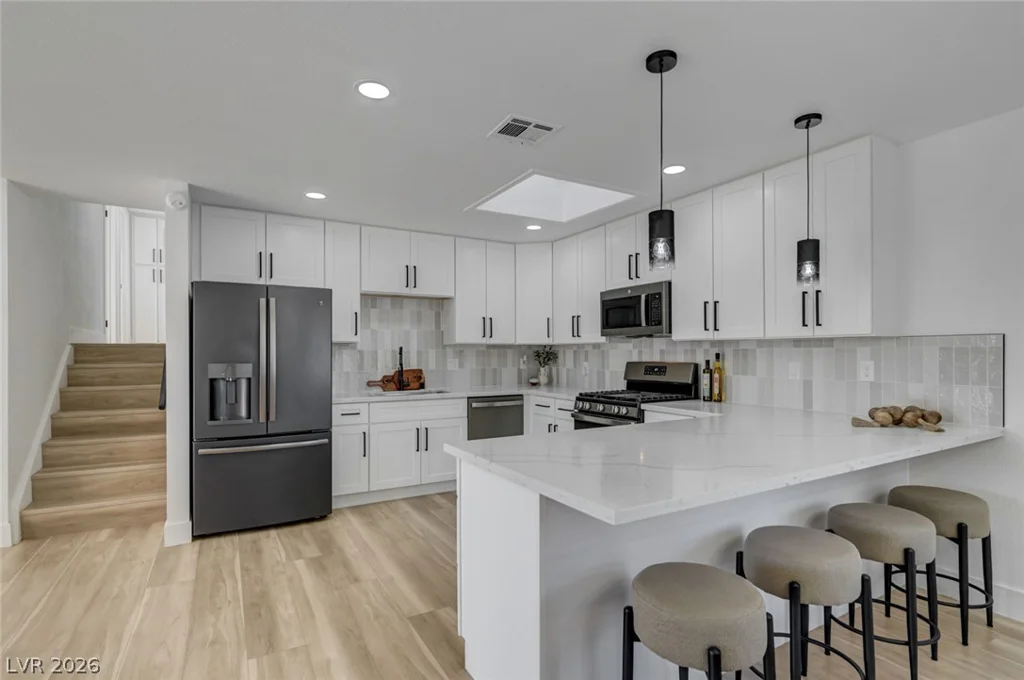
2446 Tournament, Las Vegas, NV 89142
- $469,999