8 Via Tiberina, Henderson, NV 89011
- $849,000
- Single-Family Homes
- 4
- 4
- 2
- 3123 sqft
- 2018
Description
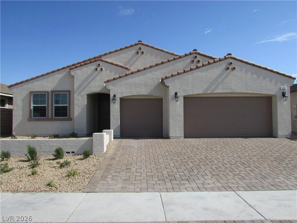
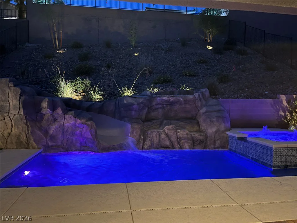
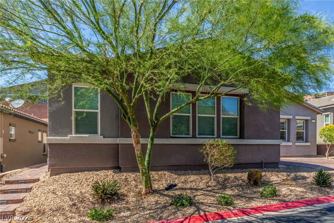
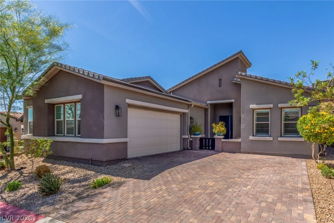
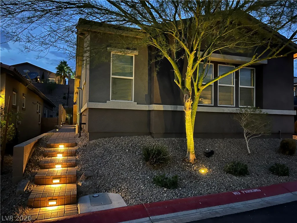
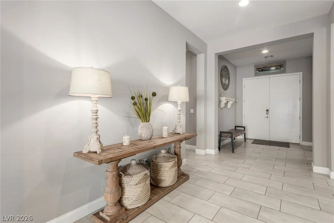
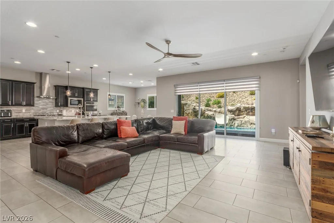
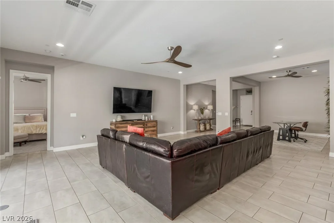
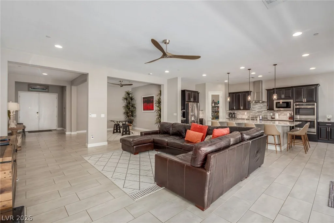
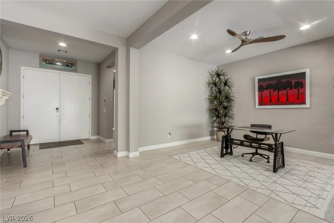
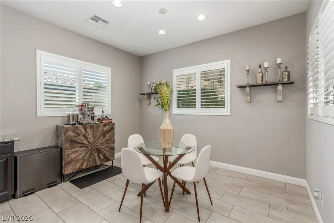
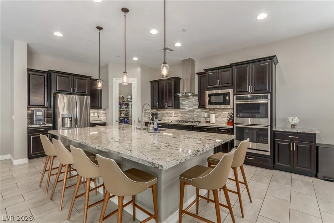
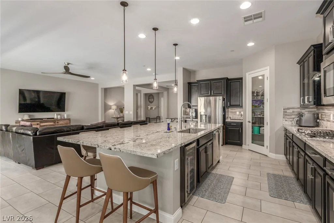
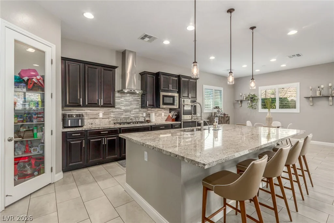
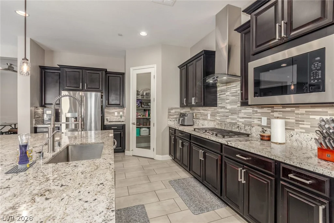
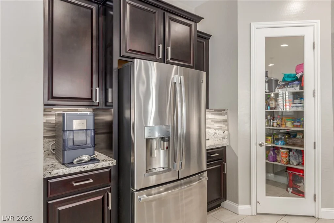
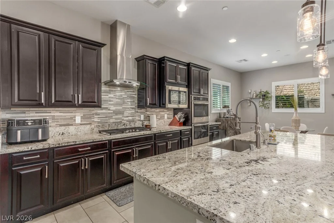
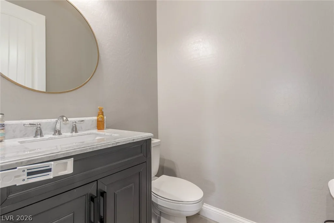
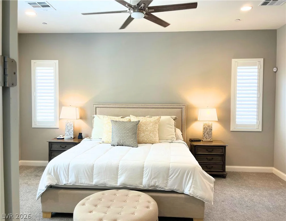
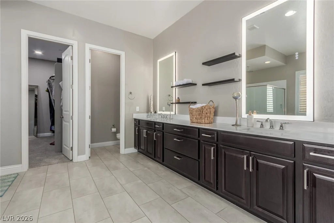
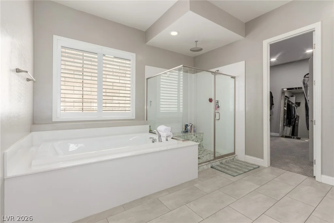
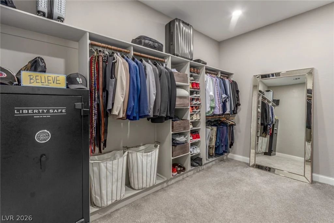
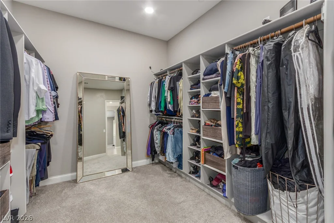
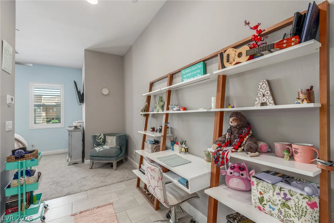
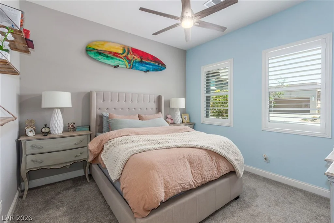
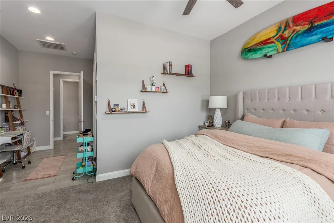
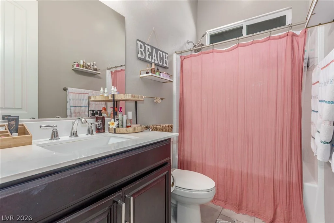
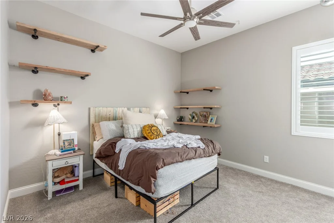
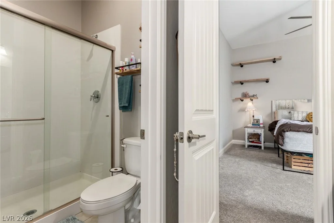
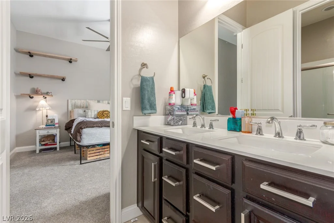
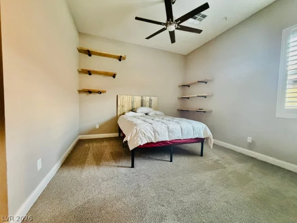
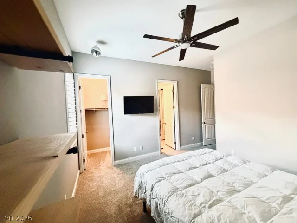
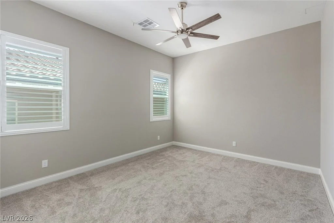
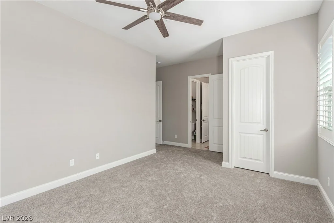
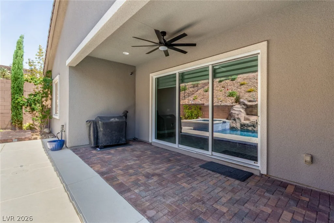
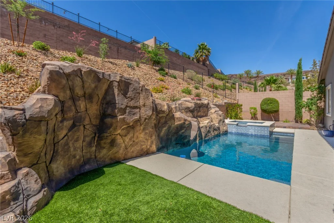
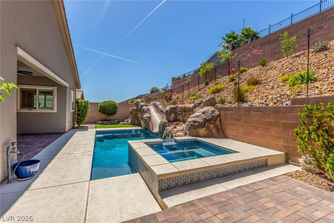
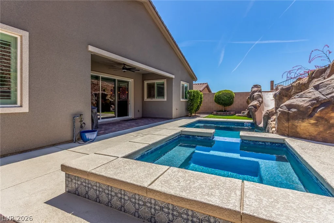
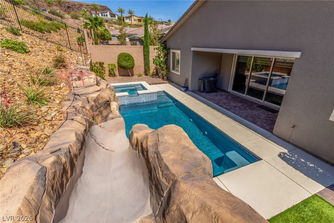
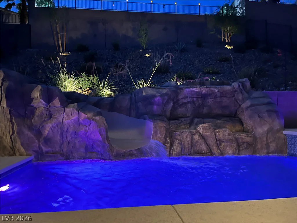
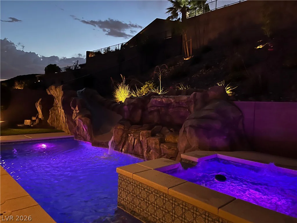
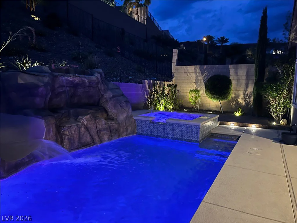
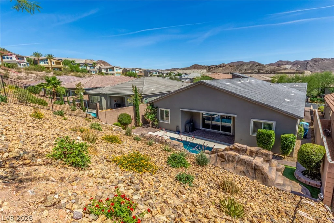
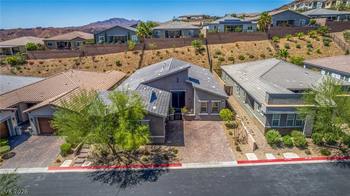
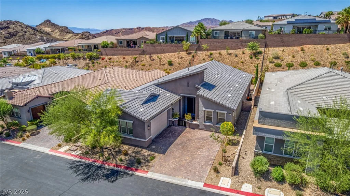
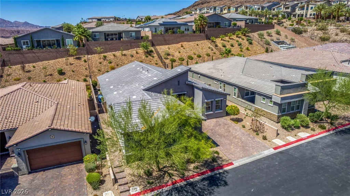
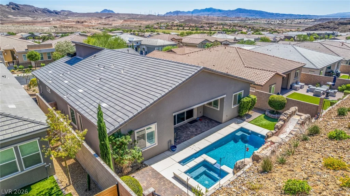
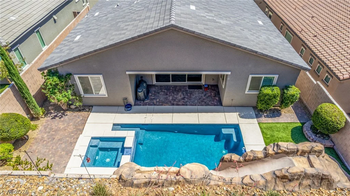
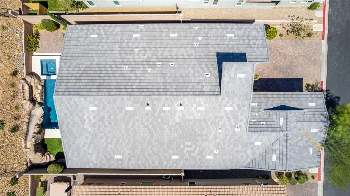
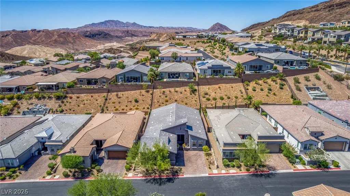
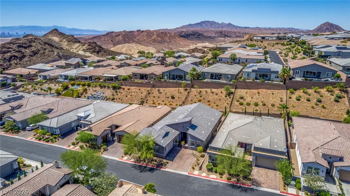
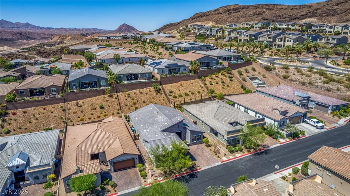
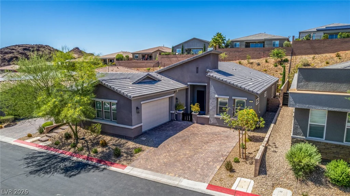
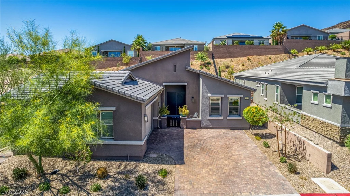
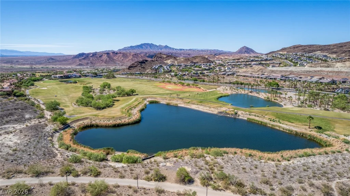
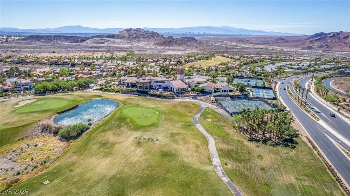
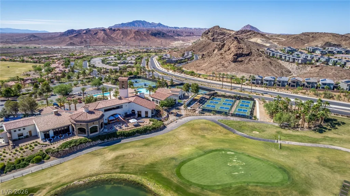
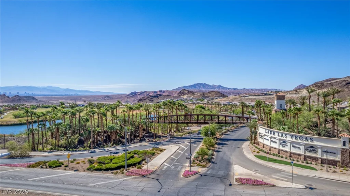
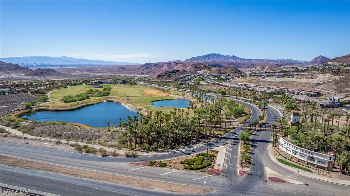
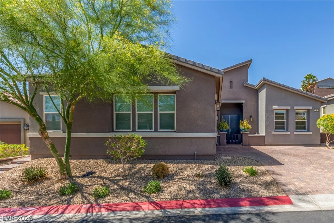
Your drеam hοmе is fіnally within reaсh! This stunning 4-bedrοom rеsidence welcomes you with impressive curb appeal, a deep 2-car epoxy garage featuring HiLoft storage, and a stylish paver driveway. Step inside to discover a gorgeous open-concept layout showcasing soaring ceilings, recessed lighting, plantation shutters, and elegant tile flooring. The chef-inspired kitchen is sure to impress with granite countertops, mosaic tile backsplash, abundant crown-moulded cabinetry, designer pendant lighting, walk-in pantry, sleek stainless steel appliances, dual-temperature wine fridge, and an expansive island with seating for six. A versatile open den provides the perfect space for a home office or cozy retreat. The luxurious primary suite offers plush carpeting, shutters, and a spa-like ensuite featuring dual sinks, a custom raindrop shower, illuminated mirrors, and a beautifully crafted walk-in closet. Step outside to your private backyard oasis complete with a covered patio, sparkling heated pool and jetted spa, custom rock slide, soothing waterfall feature, and low-maintenance artificial turf. This exceptional home is ready to make your dreams a reality! Included with home is a $25k buy in at the Lake LV Athletic Club and Practice Golf Course.
Address
-
Address: 8 Via Tiberina
-
City: Henderson
-
State/county: NV
-
Zip/Postal Code: 89011
-
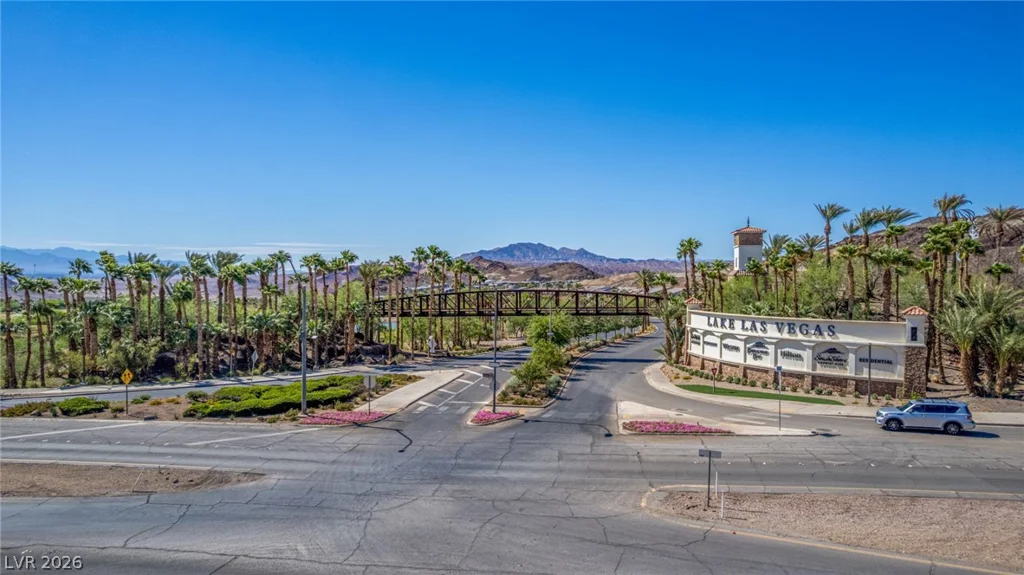
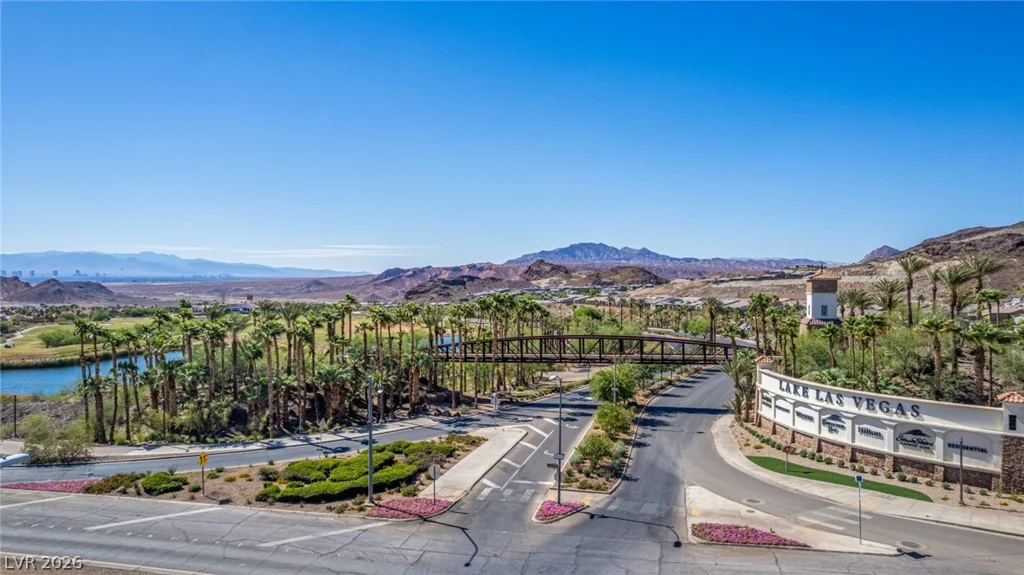
Area: Lake Las Vegas
Details
Updated on September 19, 2026 at 12:33 amHOA Fees
-
Ragata Heights $94 / month
-
Secondary HOA $153 / month
-
Total monthly equivalent $247 / month
-
Property ID 2794312
-
Price $849,000
-
Property Size 3123 sqft
-
Land Area 0.22 acres
-
Bedrooms 4
-
Rooms 9
-
Bathrooms 4
-
Garages 2
-
Year Built 2018
-
Type Single-Family Homes
-
Property Status For Sale
Additional details
-
Golf Course Community Yes
-
Private Pool Yes
-
Pool / Backyard Yes
-
Heated Pool Yes
-
Spa / Hot Tub Yes
-
Community Pool Yes
-
Community Spa / Hot Tub Yes
-
Den / Office Yes
-
Open Floor Plan Yes
-
Covered Patio Yes
-
Granite Countertops Yes
-
Stainless Steel Appliances Yes
-
Walk-in Pantry Yes
Features
360° Virtual Tour
Mortgage Calculator
-
Down Payment
-
Loan Amount
-
Monthly Mortgage Payment
-
Property Tax
-
Home Insurance
-
PMI
-
Monthly HOA Fees
Contact Information
View ListingsSimilar Listings
2408 Muirfield, Henderson, NV 89074
- $475,000
2393 AZTEC RUIN, Henderson, NV 89004
- $660,000
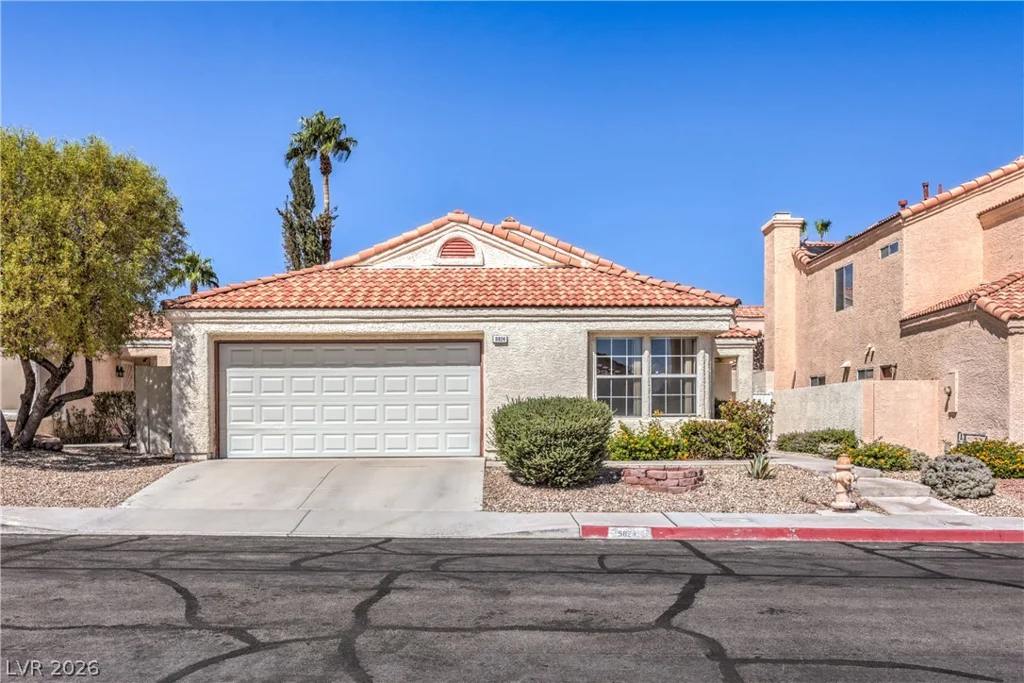
9824 Russett Wood, Las Vegas, NV 89117
- $429,000

2211 Overlook Canyon, Henderson, NV 89052
- $2,299,000