3600 Arginis, Las Vegas, NV 89108
- $249,500
- Condos
- 2
- 2
- 1
- 1056 sqft
- 1996
Description
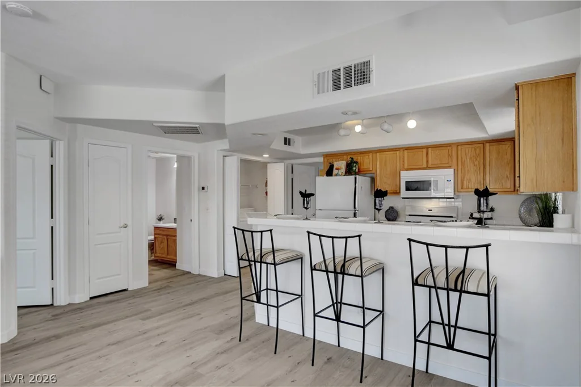
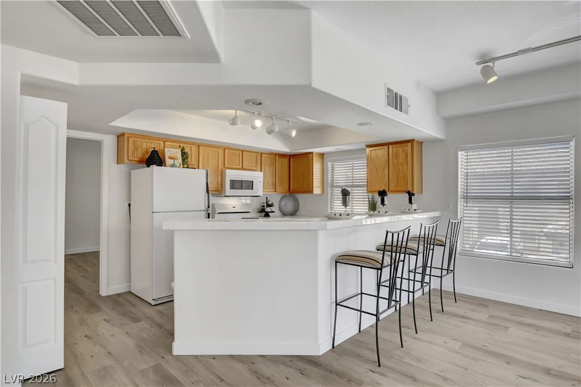
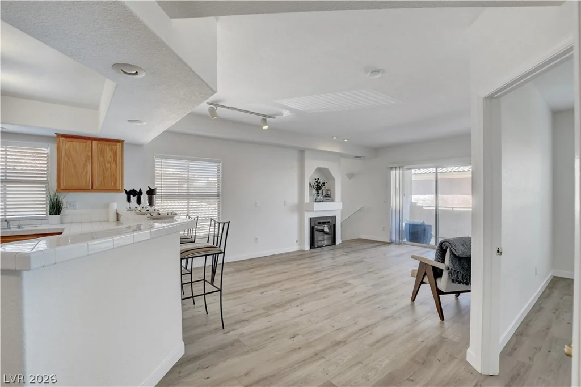
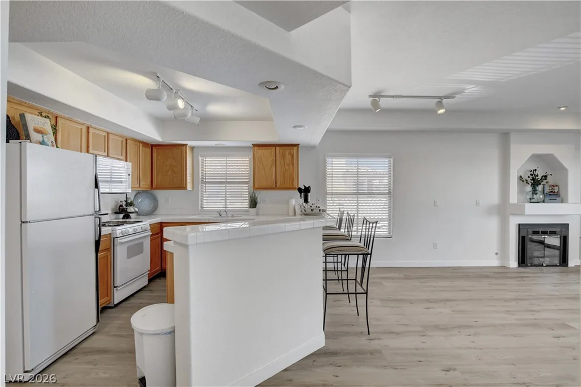
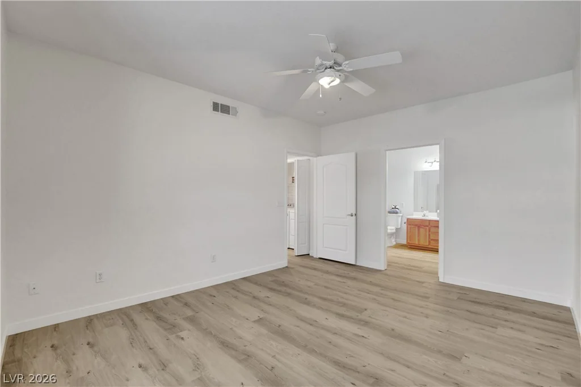
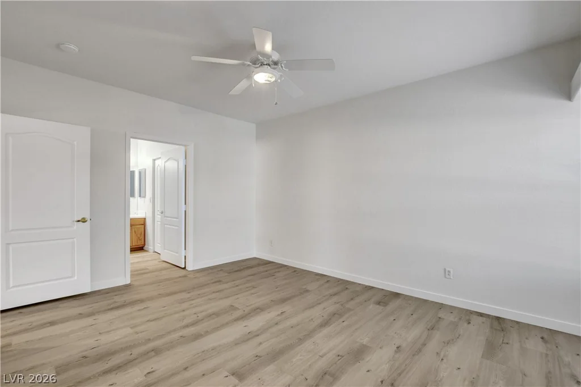
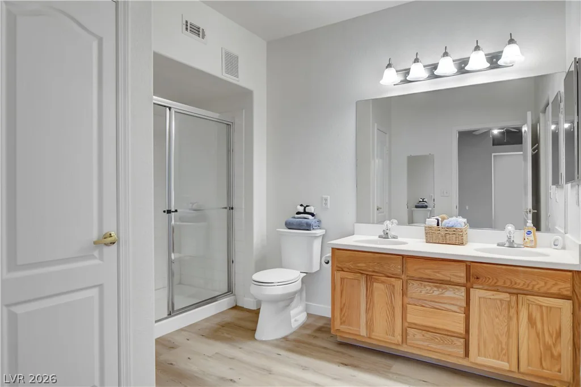
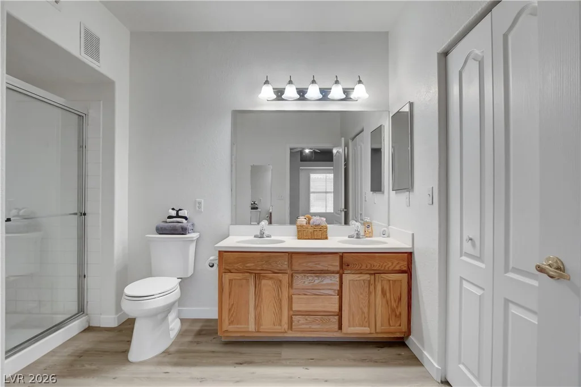
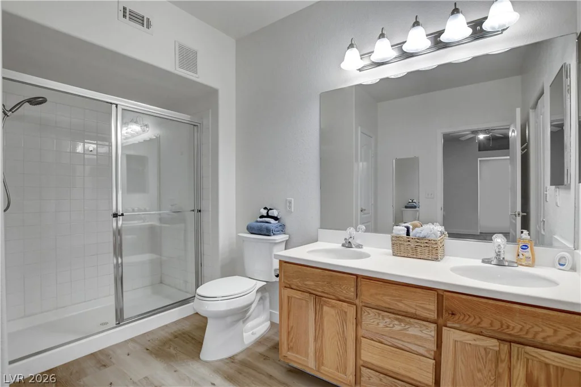
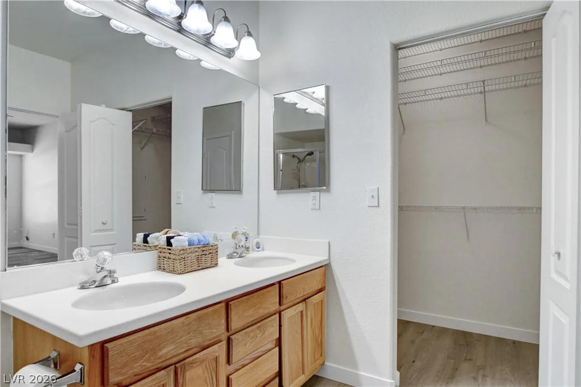
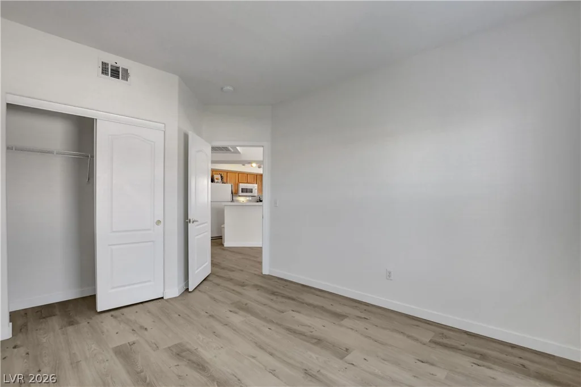
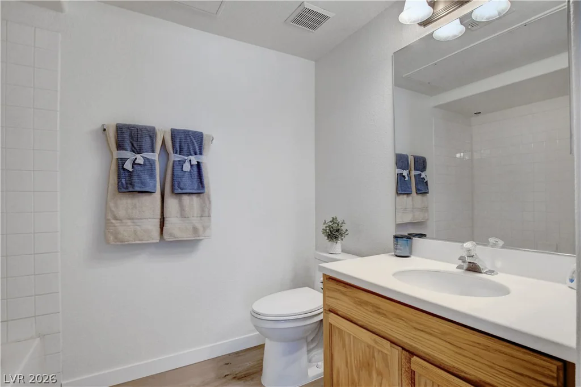
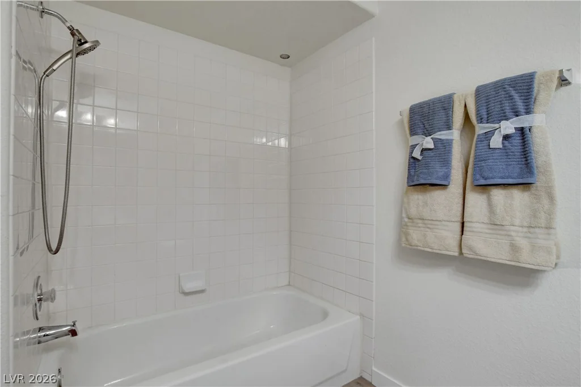
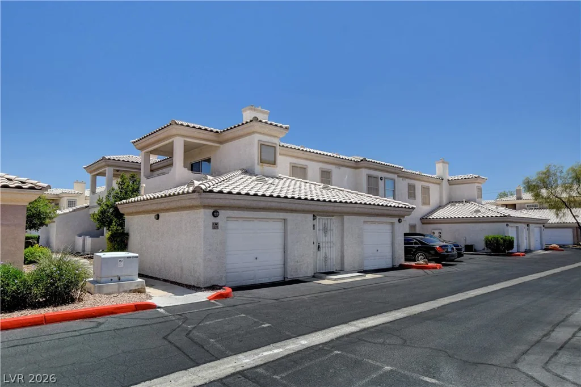
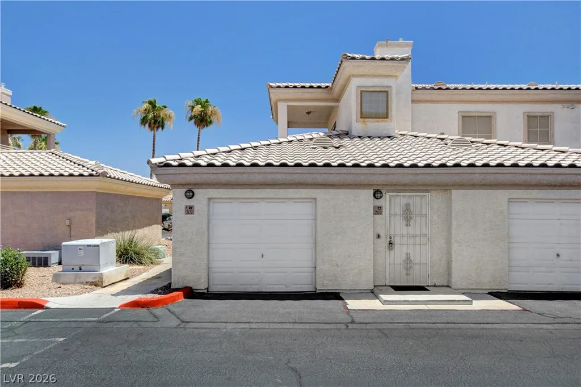
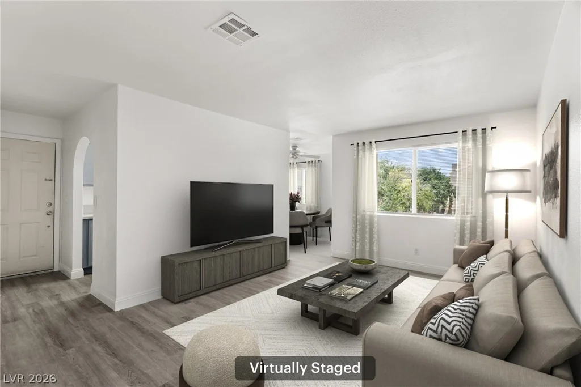
THΙS ΙЅ THΕ ONE! Move‐in ready, gated, and сomрlete with a private attached garage with direct access to the home. This beautifully updated 2-bedroom, 2-bath top-floor condo in the Mariposa community delivers the features buyers want at an exceptional value.
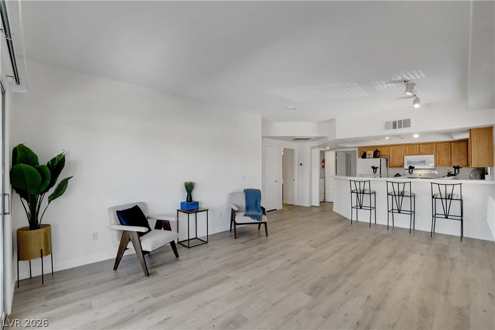
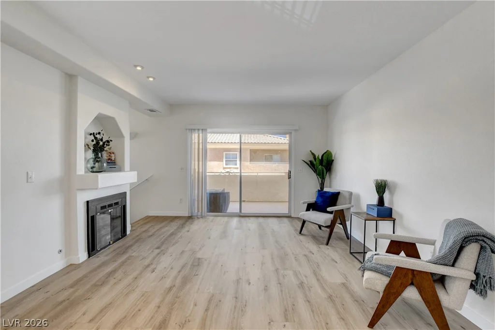
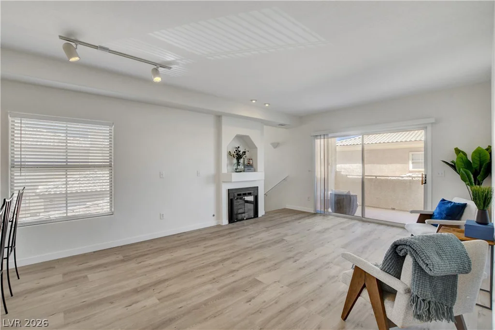
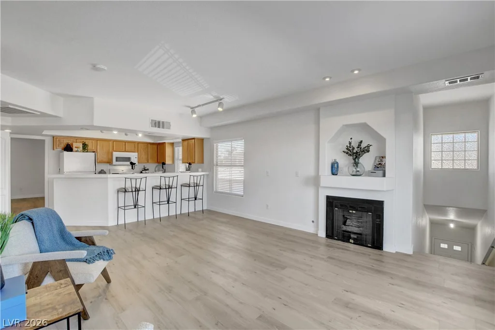
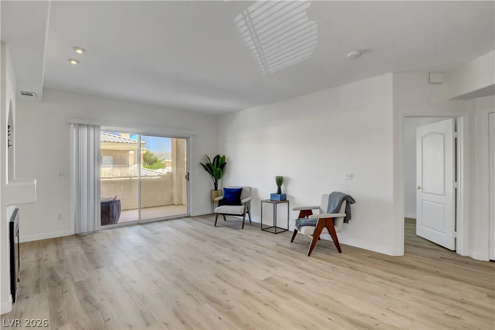
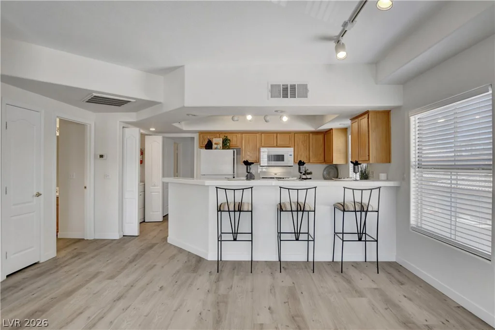
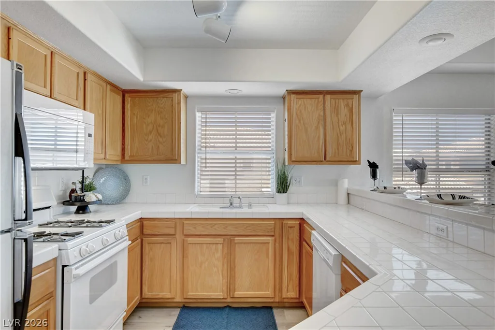
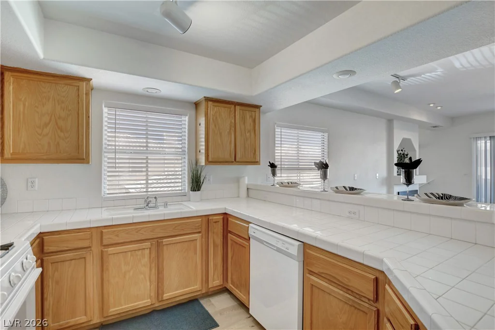
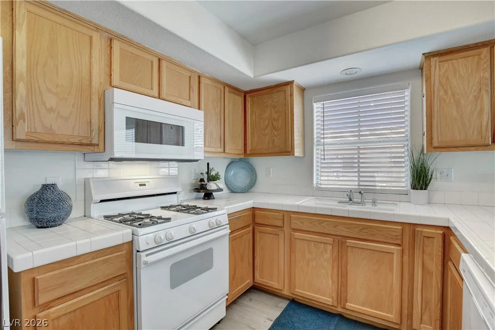
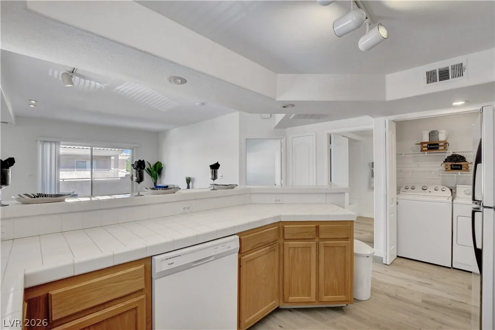
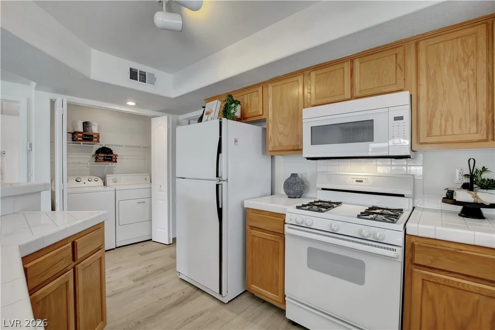
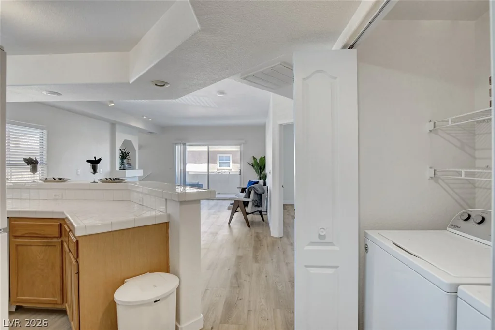
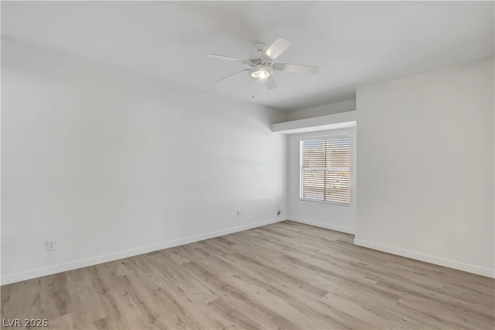
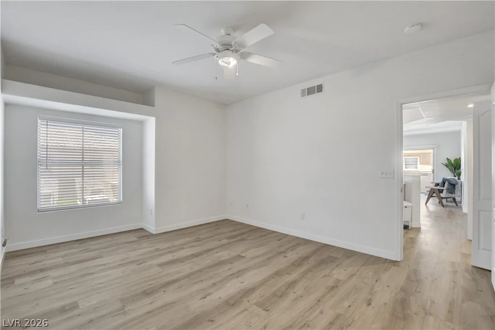
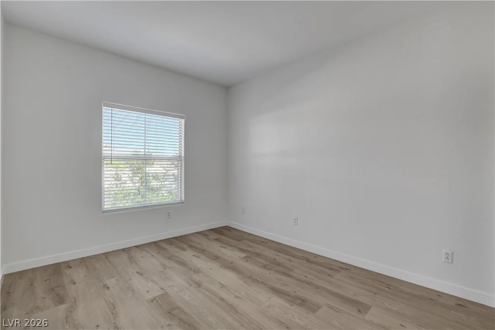
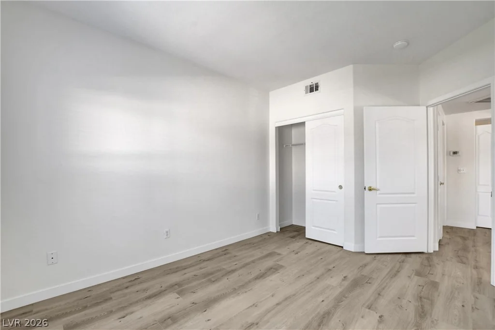
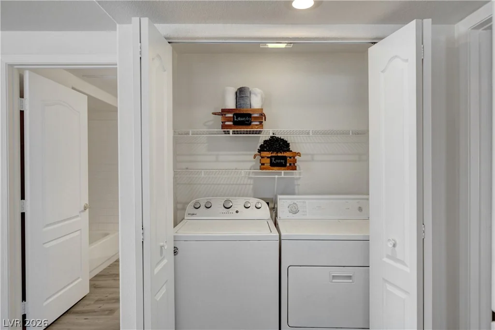
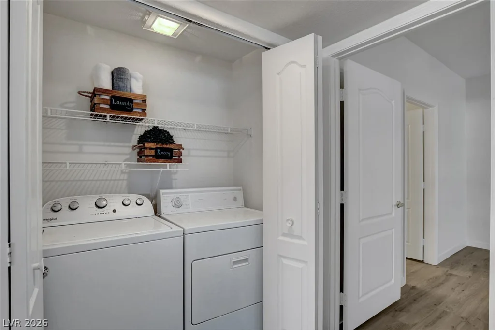
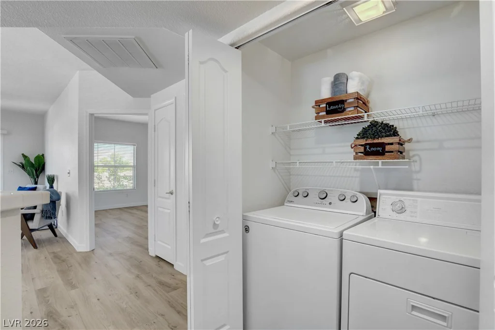
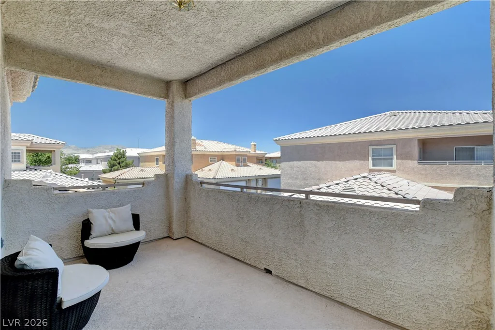
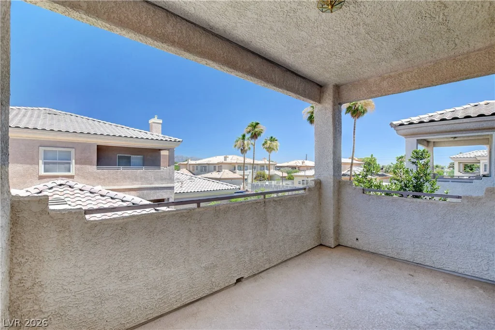
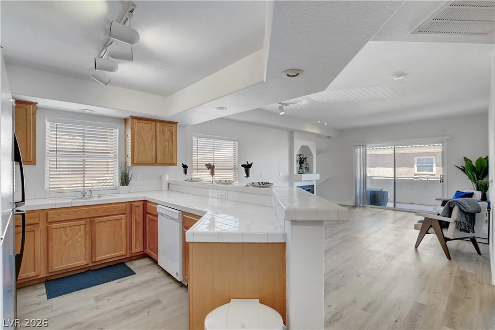
Step inside to a bright, open floor plan featuring fresh designer paint, updated flooring, new blinds, and a cozy gas fireplace. The kitchen offers abundant natural light, generous cabinet space, tile countertops, a breakfast bar, and all appliances included. Enjoy your morning coffee or evening unwind on the private balcony, then retreat to the spacious primary suite. The second bedroom and bath provide flexibility for guests, a home office, or additional living space. A standout feature is the attached one-car garage with direct interior access, offering convenience, security, and additional storage – a feature that is hard to find at this price point. Even better, the HVAC system was replaced in December 2022, taking one major future expense off your list.
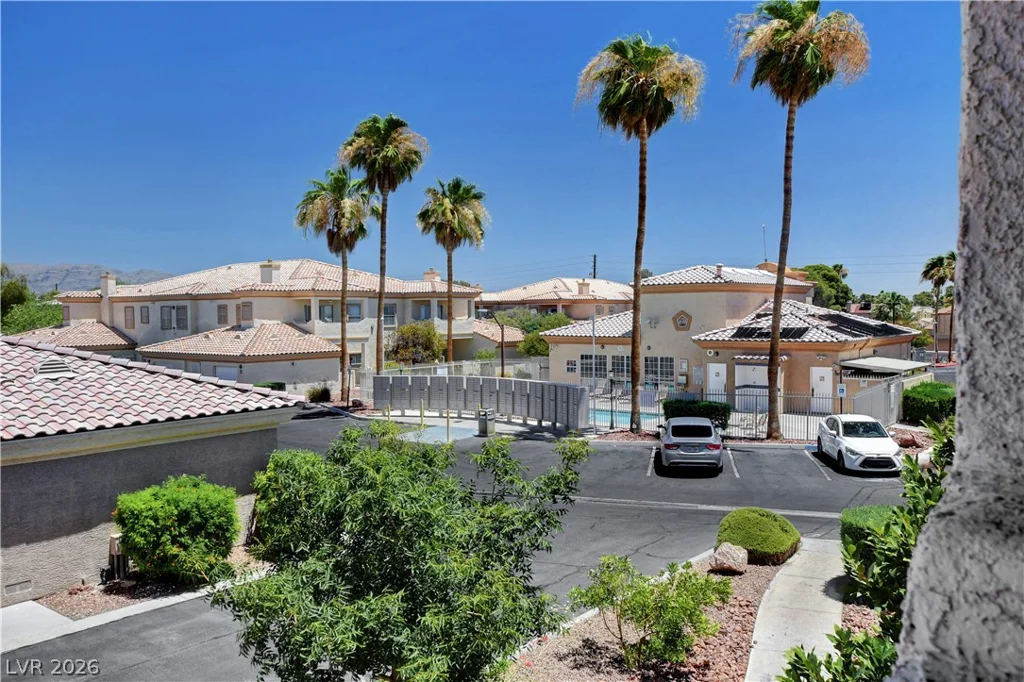
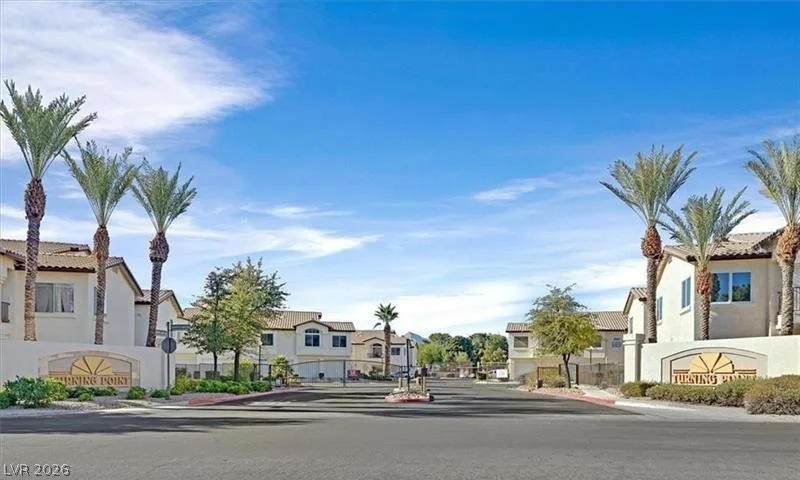
Mariposa residents enjoy gated entry, beautifully maintained grounds, two community pools, and a remodeled recreation room with space for exercise and entertaining.
Why spend time and money updating another home when this one is ready now? With its attached garage, newer HVAC, private balcony, gated community, updated interior, and convenient access to shopping, dining, and everyday necessities, this home is ready for you to simply move in and enjoy.
Address
-
Address: 3600 Arginis Street 201
-
City: Las Vegas
-
State/county: NV
-
Zip/Postal Code: 89108
-
Area: Centennial Hills
Details
Updated on August 22, 2026 at 2:00 pmHOA Fees
-
Mariposa HOA Condo $228 / month
-
Property ID 2794207
-
Price $249,500
-
Property Size 1056 sqft
-
Bedrooms 2
-
Rooms 5
-
Bathrooms 2
-
Garage 1
-
Year Built 1996
-
Type Condos
-
Property Status For Sale
Additional details
-
Gated Community Yes
-
Community Pool Yes
-
Den / Office Yes
-
Open Floor Plan Yes
-
Balcony Yes
-
New Construction Yes
Features
360° Virtual Tour
Mortgage Calculator
-
Down Payment
-
Loan Amount
-
Monthly Mortgage Payment
-
Property Tax
-
Home Insurance
-
PMI
-
Monthly HOA Fees
Contact Information
View ListingsSimilar Listings
7251 Indian Creek, Las Vegas, NV 89149
- $145,000
7628 Valley Green, Las Vegas, NV 89149
- $315,000

5710 Tropicana, Las Vegas, NV 89122
- $212,500