6836 Dayton Flyer, Las Vegas, NV 89149
- $624,999
Description
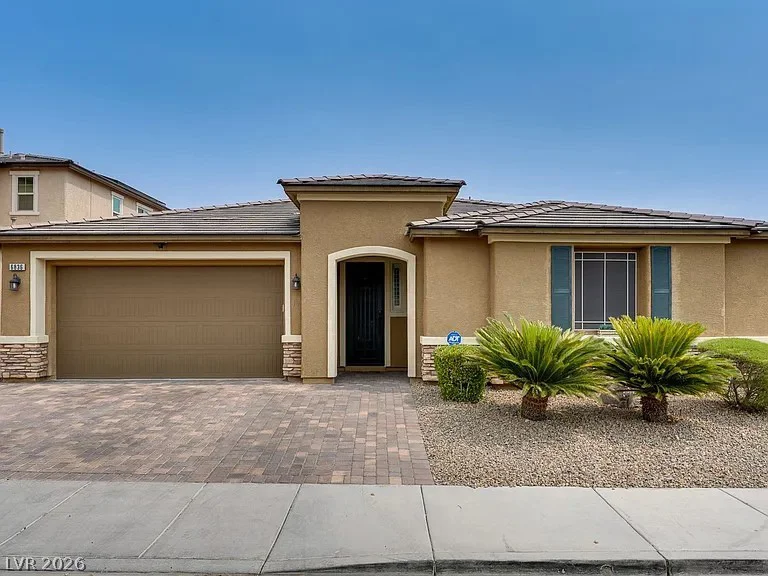
Welcome to this stunning modern home in the highly sought-after Centennial Hills area of Northwest Las Vegas! Offering 4 bedrooms, 3 bathrooms, and a spacious open-concept floor plan, this beautifully maintained home blends contemporary design with everyday functionality.
The chef-inspired kitchen serves as the heart of the home, featuring stainless steel appliances, a double oven, abundant cabinetry, expansive counter space, and a large center island with bar seating that flows seamlessly into the spacious living area—perfect for entertaining or everyday living.
The thoughtfully designed floor plan offers generously sized bedrooms, providing flexibility for family, guests, or a home office. Step outside to a fully landscaped backyard with a covered patio, creating the ideal space to relax, host gatherings, or enjoy year-round outdoor living
Additional upgrades include an air-conditioned tandem 3-car garage, oversized driveway, solar panels, tankless water heater, and water softener—adding comfort, efficiency, and long-term savings.
Ideally located near Centennial Hills’ top-rated parks, shopping, dining, schools, and freeway access, this home offers the perfect combination of modern amenities and convenience. Homes with this level of upgrades, energy efficiency, and location don’t come along often—schedule your private showing today before it’s gone!
Address
-
Address: 6836 Dayton Flyer Street
-
City: Las Vegas
-
State/county: NV
-
Zip/Postal Code: 89149
-
Area: Centennial Hills
Details
Updated on July 9, 2026 at 12:06 am-
Property ID 2793847
-
Price $624,999
-
Property Size 2658 sqft
-
Land Area 0.15 acres
-
Bedrooms 4
-
Rooms 7
-
Bathrooms 3
-
Garages 3
-
Year Built 2015
-
Type Single-Family Homes
-
Property Status Coming Soon
Additional details
-
3 Car Garage Yes
-
Den / Office Yes
-
Open Floor Plan Yes
-
Covered Patio Yes
-
Stainless Steel Appliances Yes
-
Solar Panels Yes
Features
Mortgage Calculator
-
Down Payment
-
Loan Amount
-
Monthly Mortgage Payment
-
Property Tax
-
Home Insurance
-
PMI
-
Monthly HOA Fees
Contact Information
View ListingsSimilar Listings
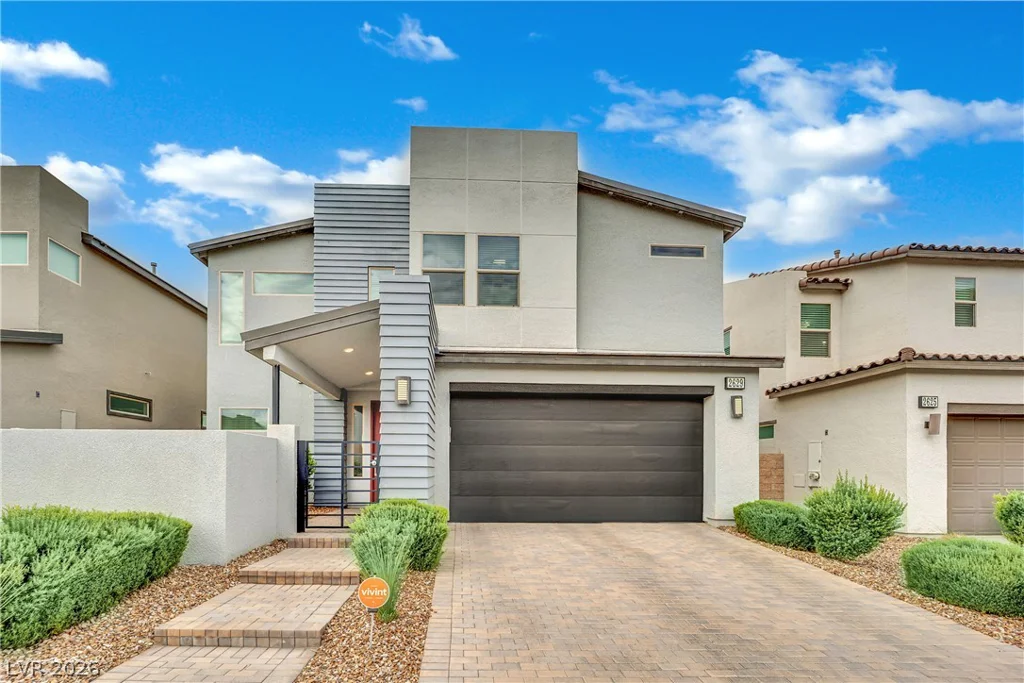
6004 Lambert Bridge, Las Vegas, NV 89139
- $499,000
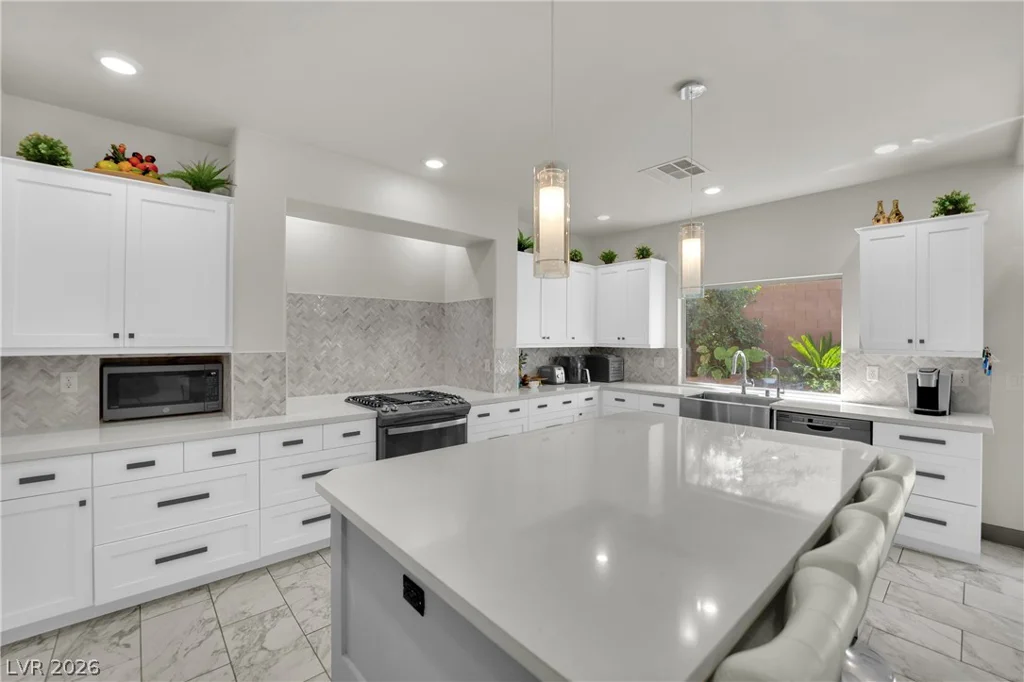
8373 Bartholomew Park, Las Vegas, NV 89139
- $712,000
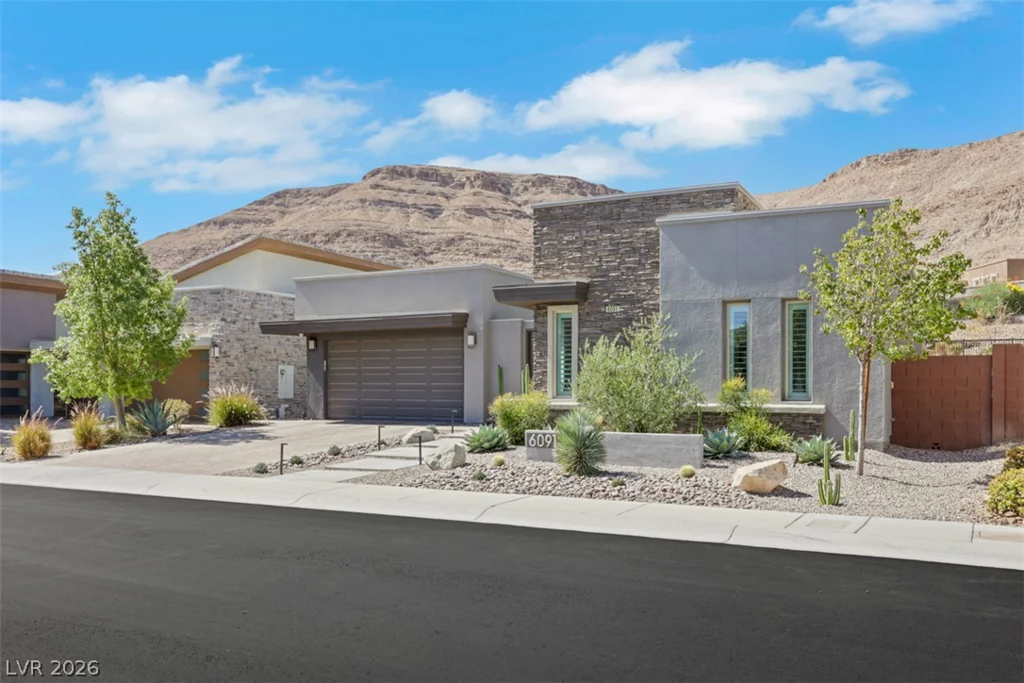
6091 Willow Rock, Las Vegas, NV 89135
- $1,699,000