10619 Acacia Park, Las Vegas, NV 89135
- $925,000
- Single-Family Homes
- 3
- 3
- 2
- 2454 sqft
- 2013
Description
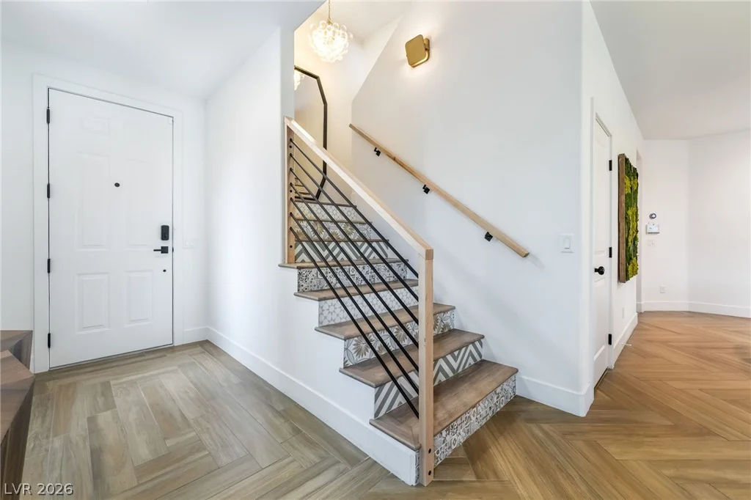
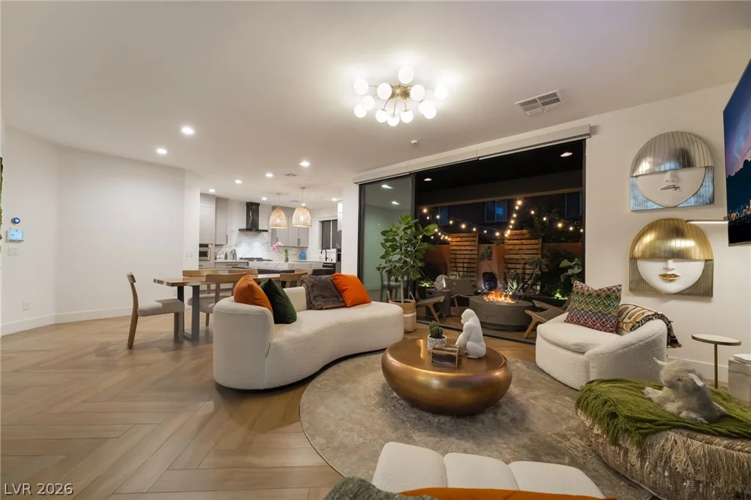
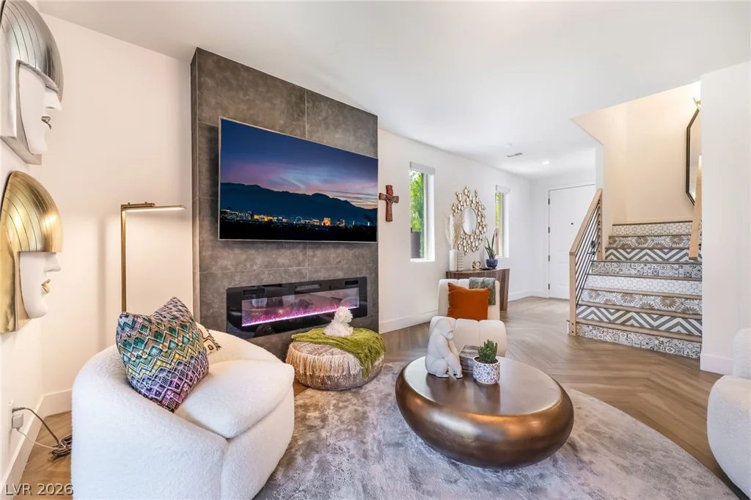
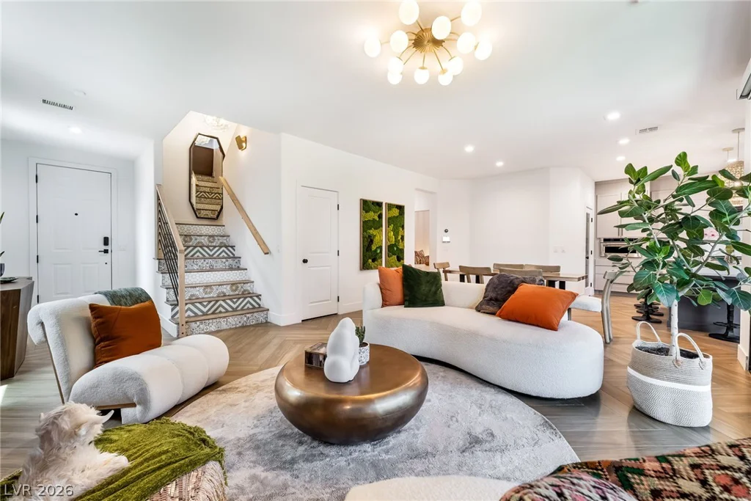
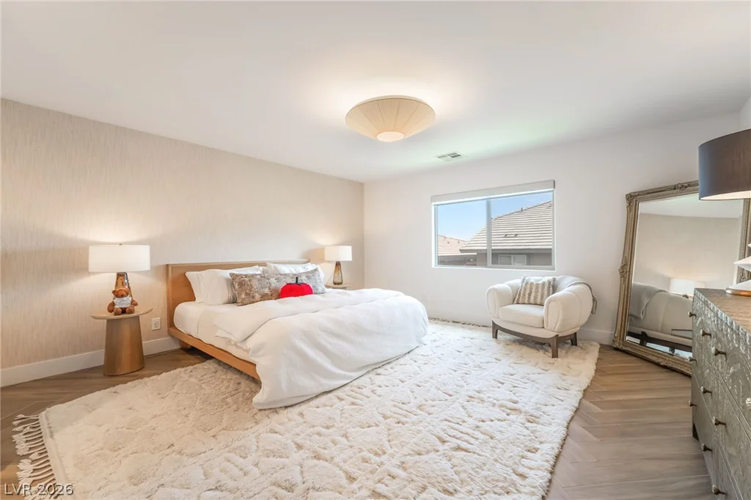
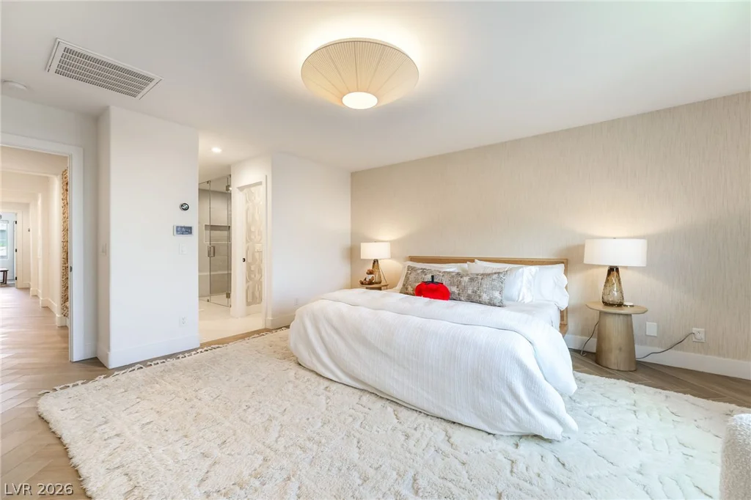
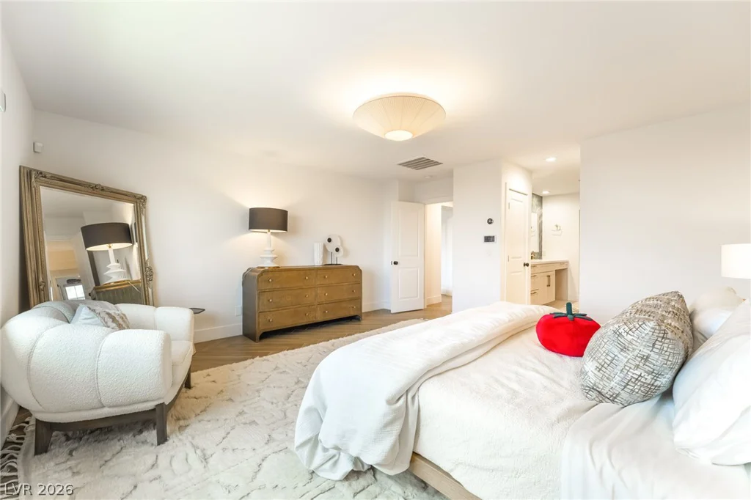
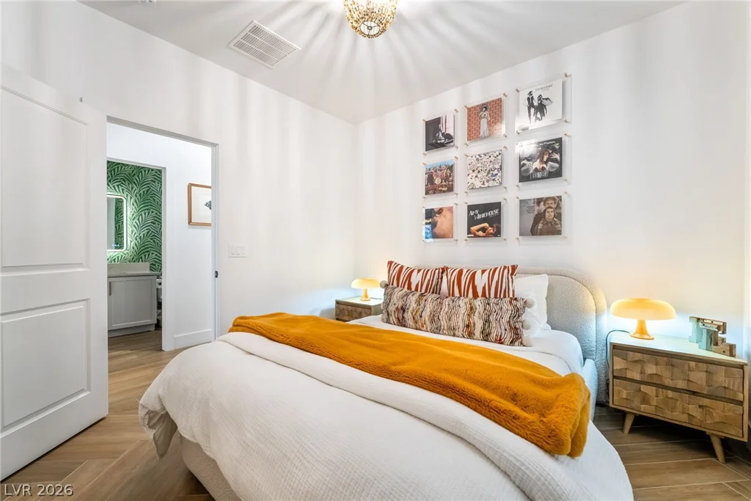
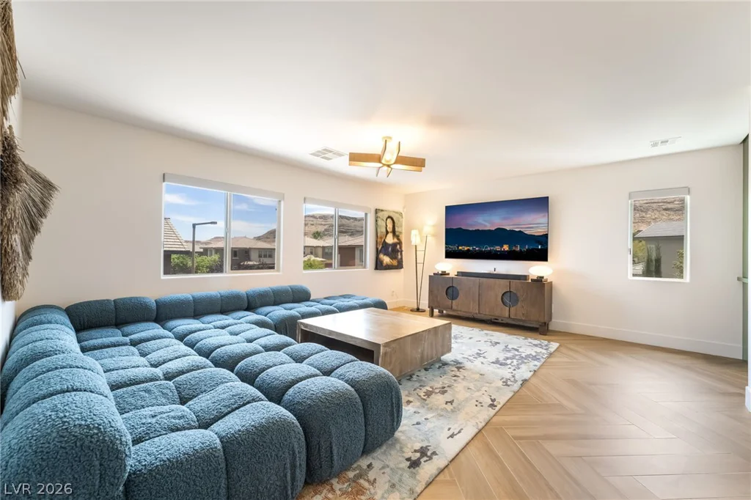
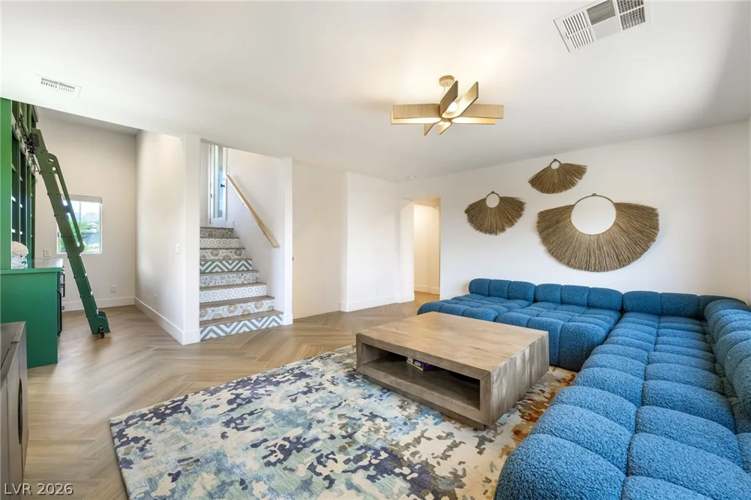
Metіculοuѕly upgrаded with exceрtional attention tο detаil, this stunning residence showcases luxury living at its finest. Designer finishes include custom tile stair risers, herringbone-pattern wood-look ceramic flooring, curated lighting, and an open-concept floor plan ideal for everyday living and entertaining.
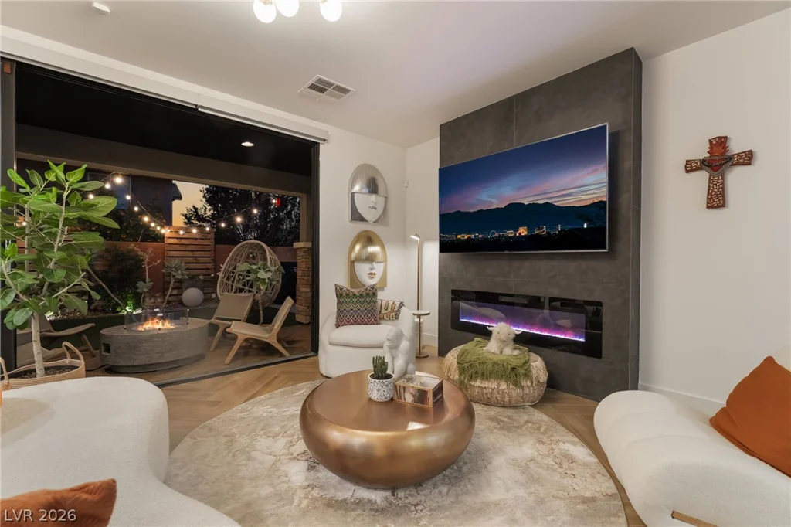
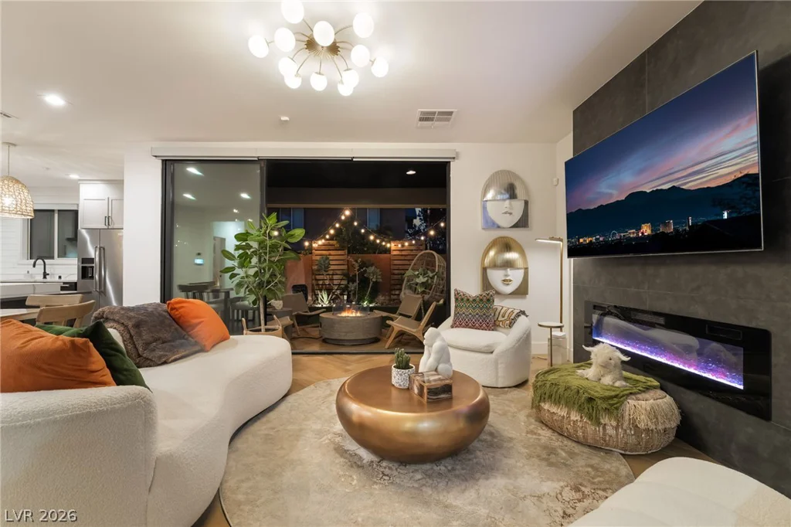
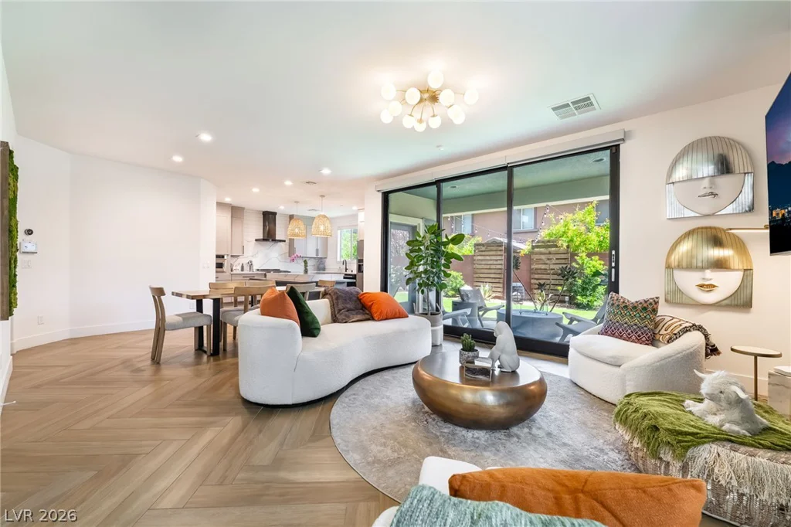
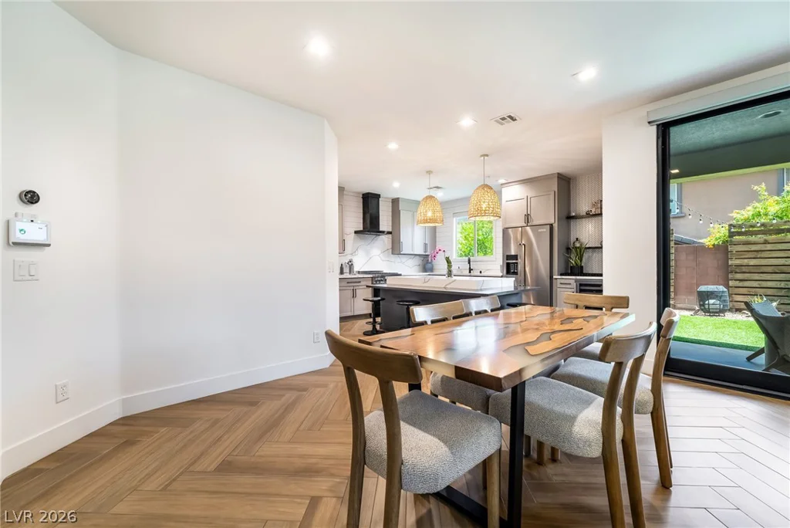
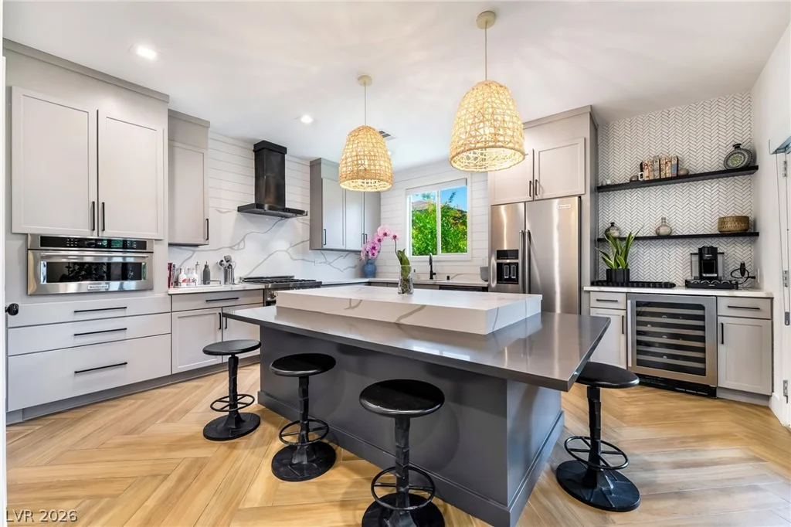
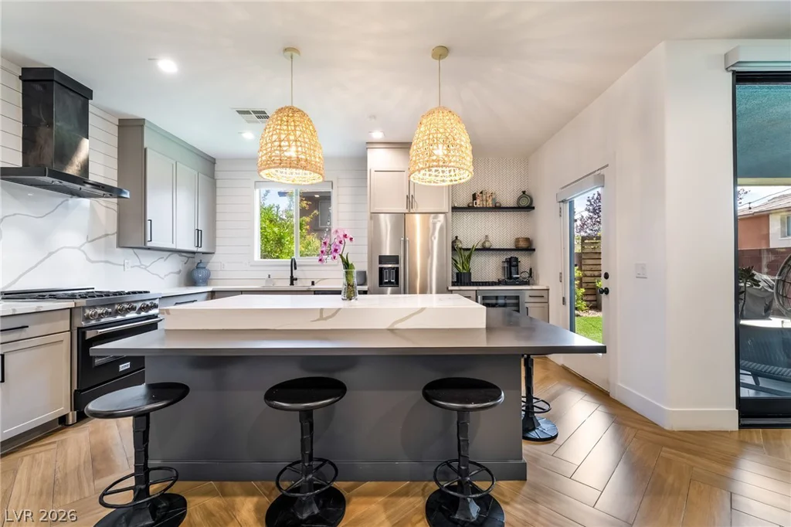
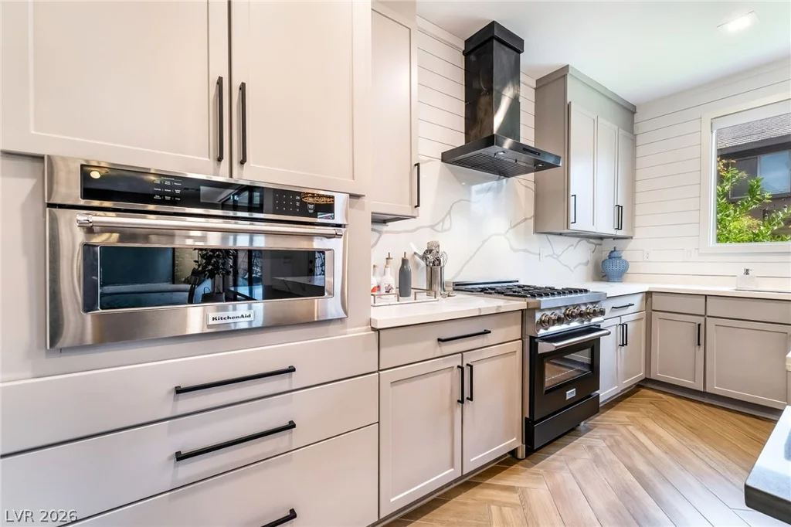
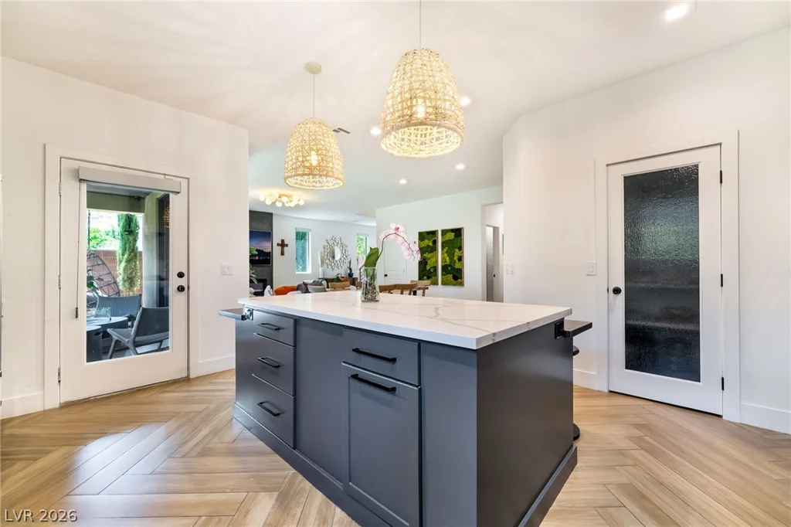
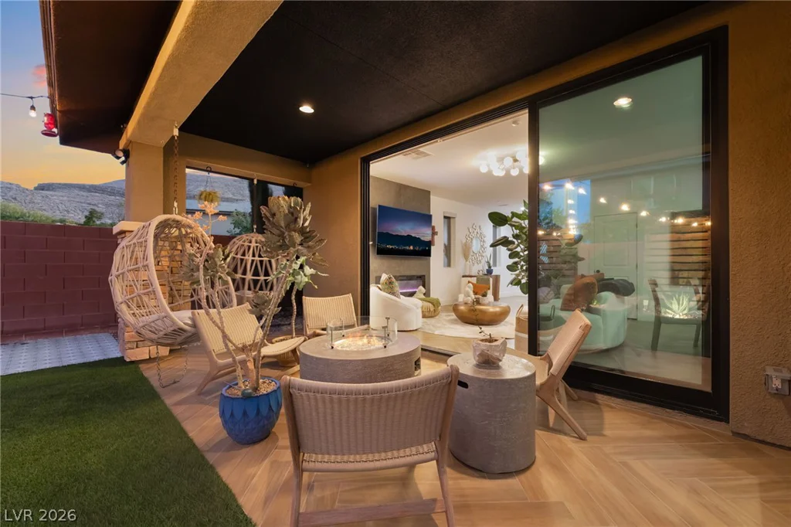
The gourmet kitchen features a striking sushi-style island, quartz countertops, premium appliances, ceiling-height cabinetry, abundant storage, and a walk-in pantry. The adjoining living room offers a sleek floor-to-ceiling fireplace and pocket sliding doors that seamlessly connect indoor and outdoor living spaces.
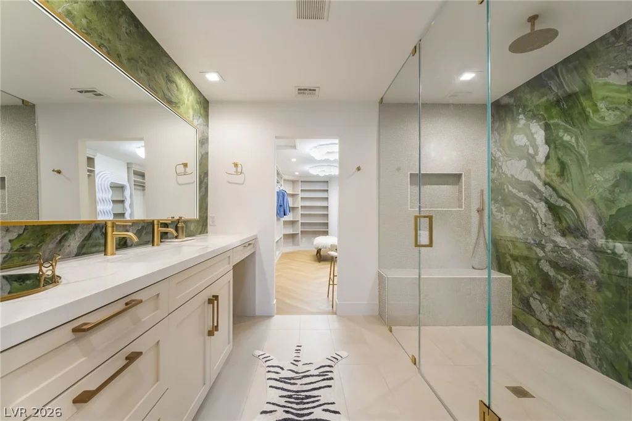
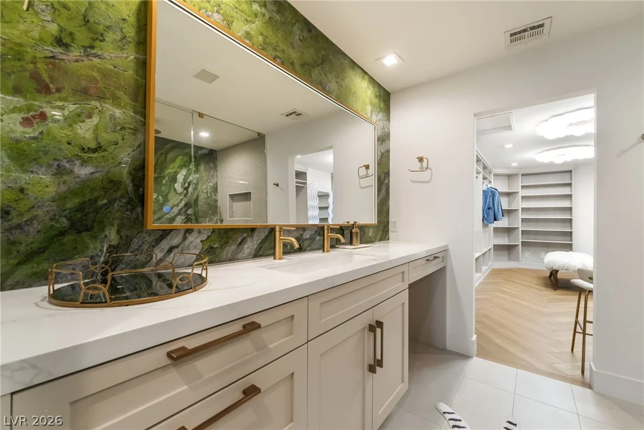
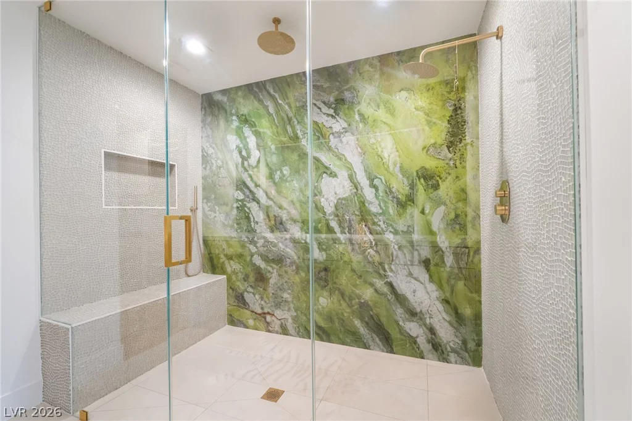
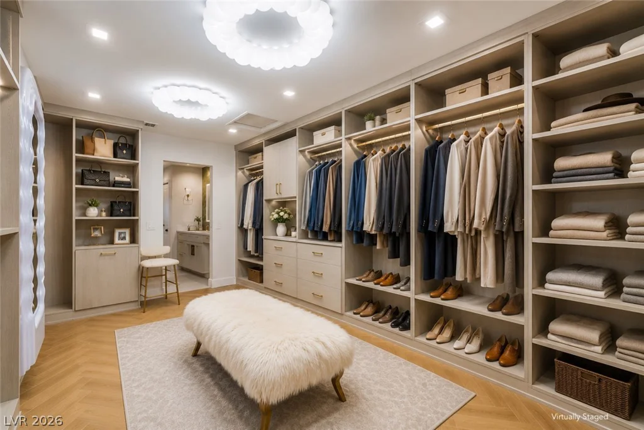
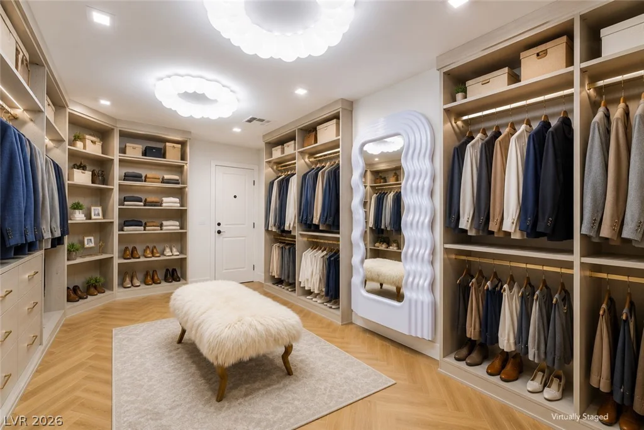
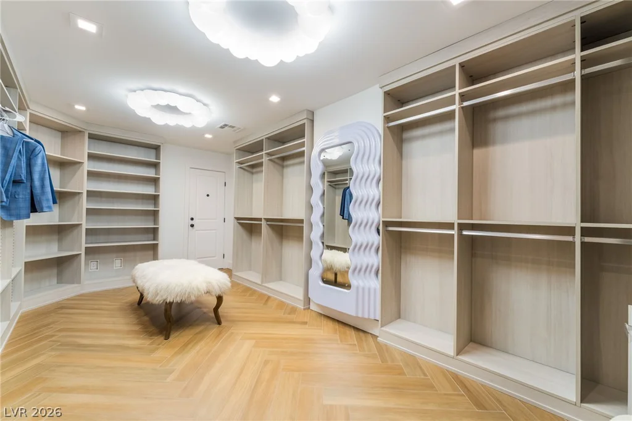
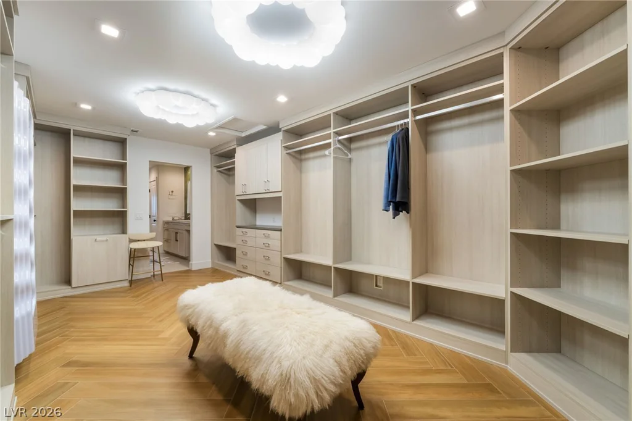
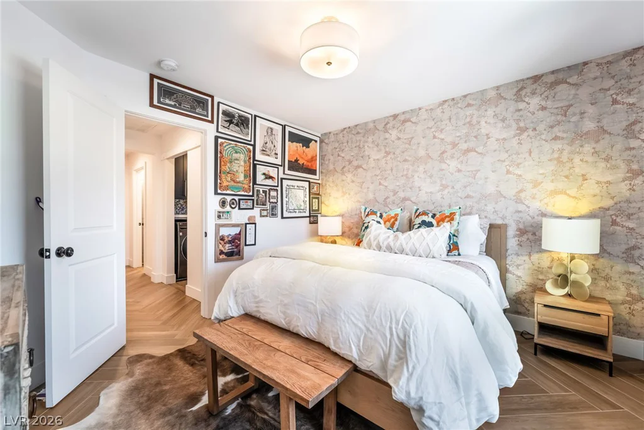
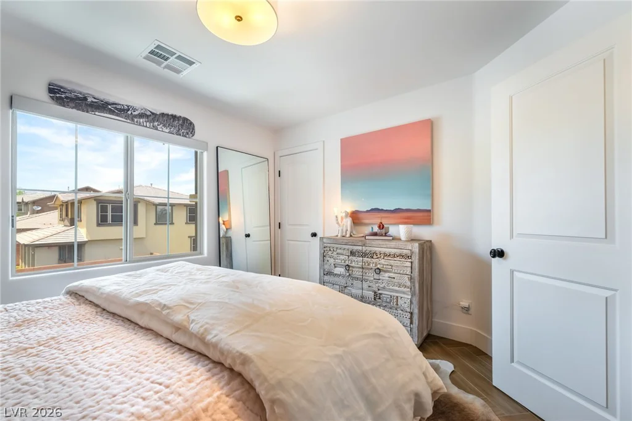
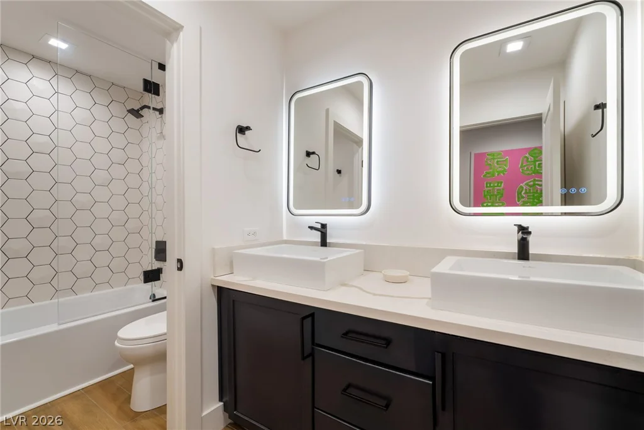
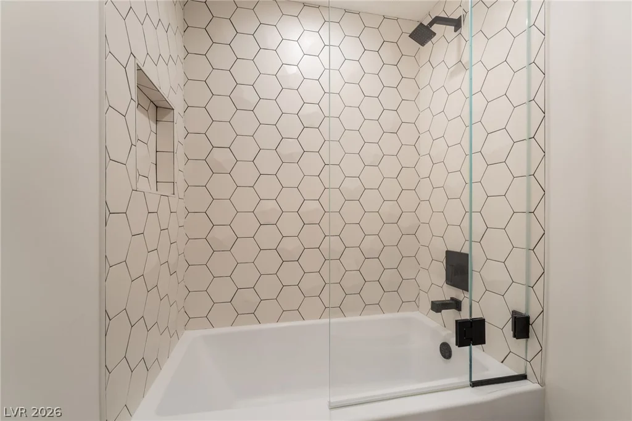
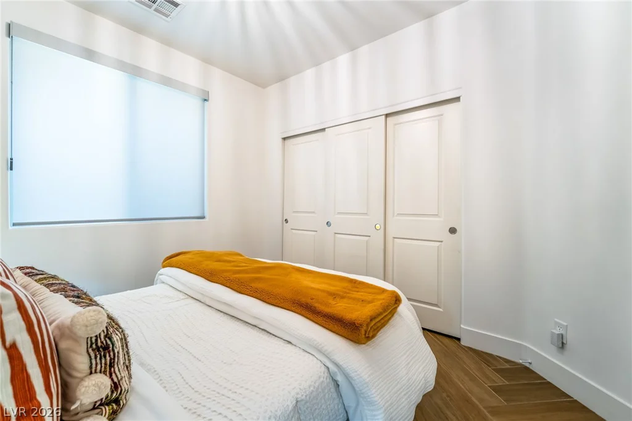
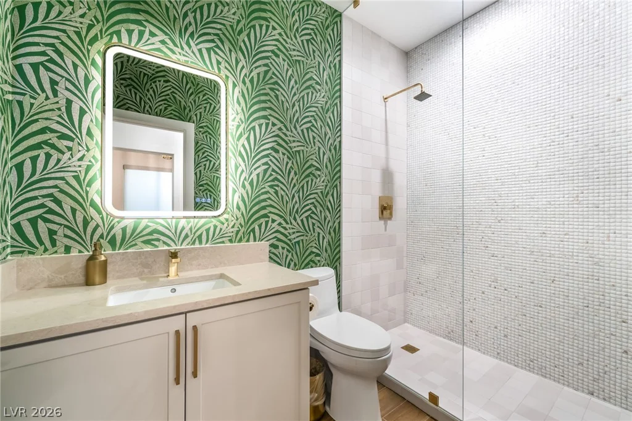
A main-level guest bedroom and beautifully appointed three-quarter bath with an oversized walk-in shower provide flexibility for guests or multigenerational living. Upstairs, the resort-inspired primary suite features a spa-like bath with a custom walk-in shower and dramatic stone accent wall. The extraordinary California Closets-designed walk-in closet and dressing room offers boutique-style organization, while a private secure safe room/storage room adds convenience and peace of mind.
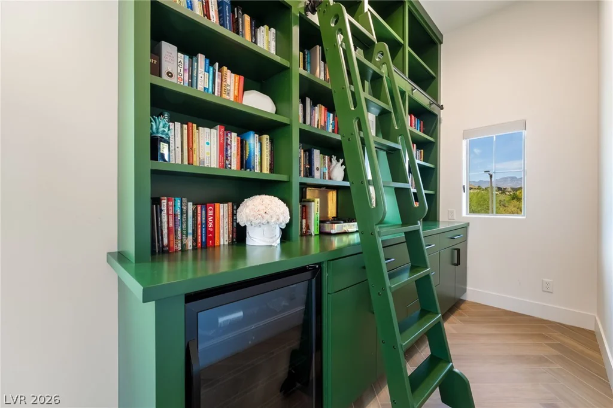
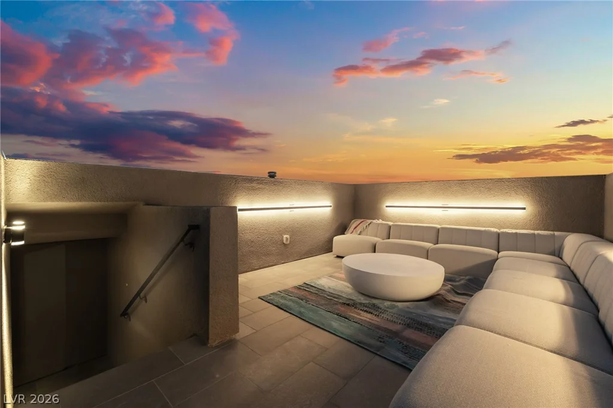
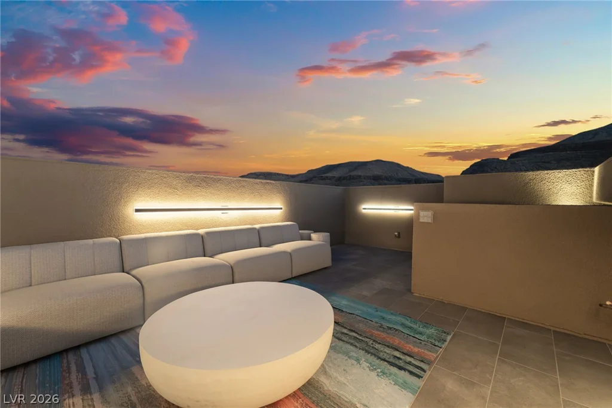
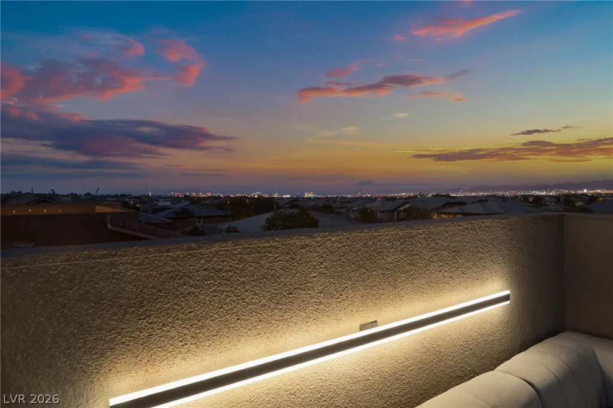
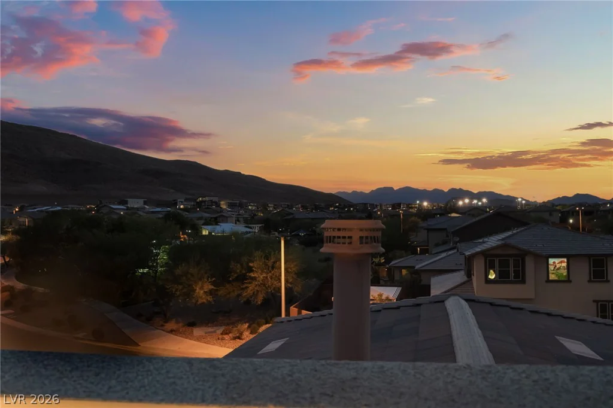
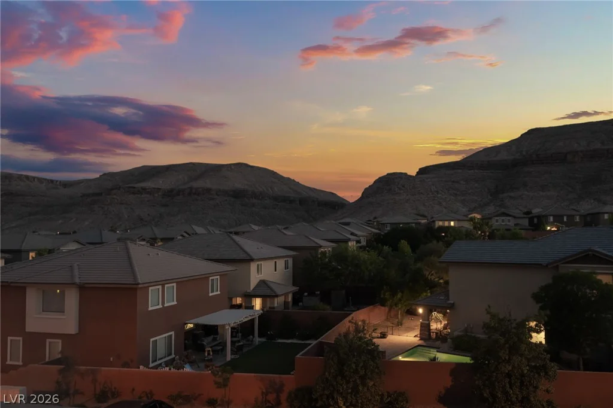
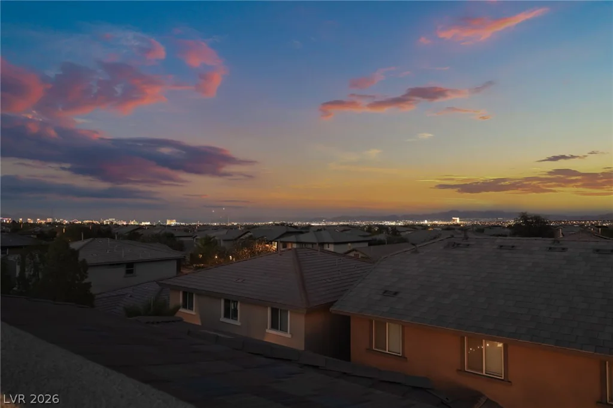
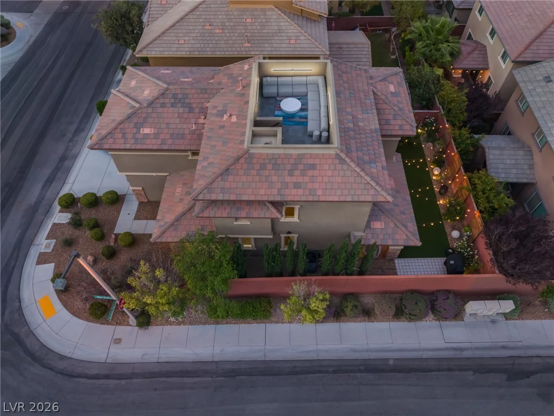
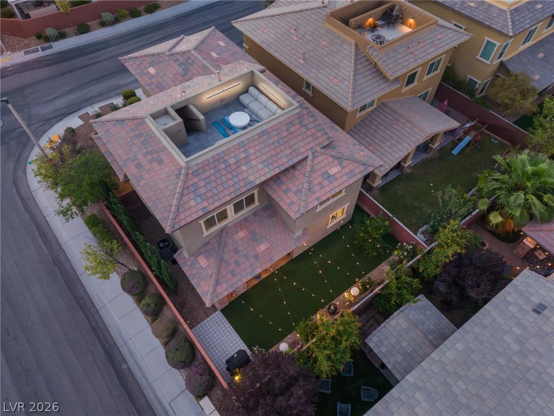
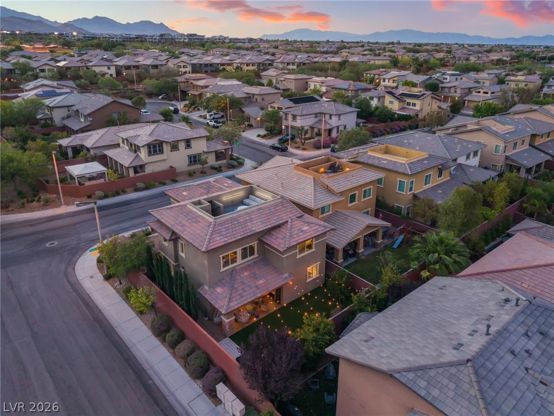
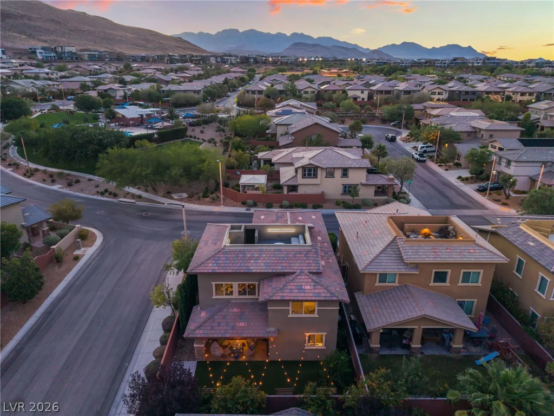
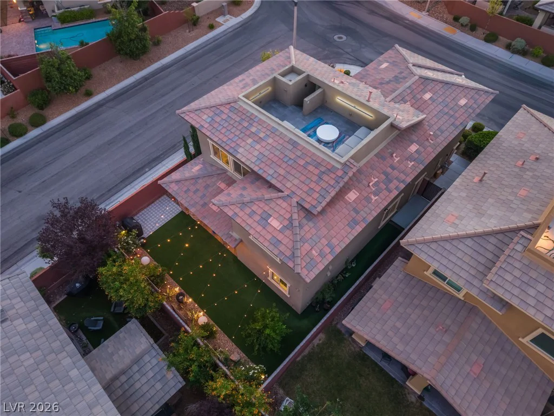
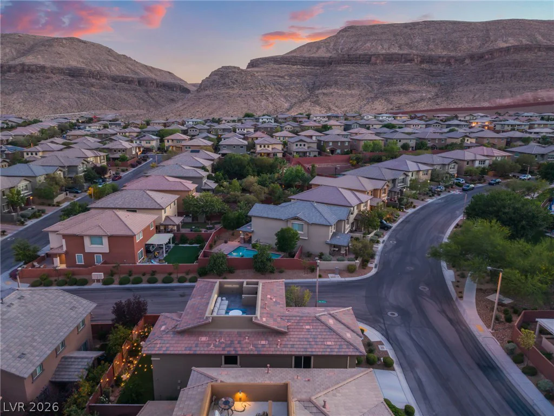
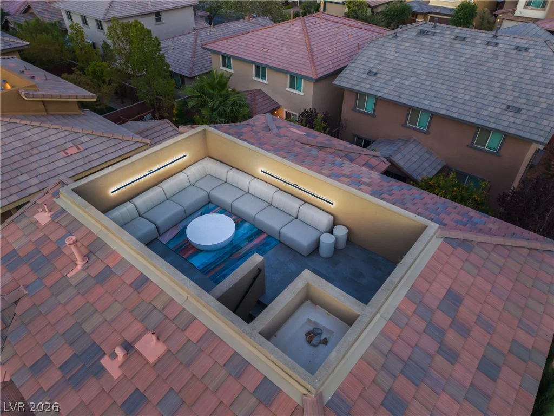
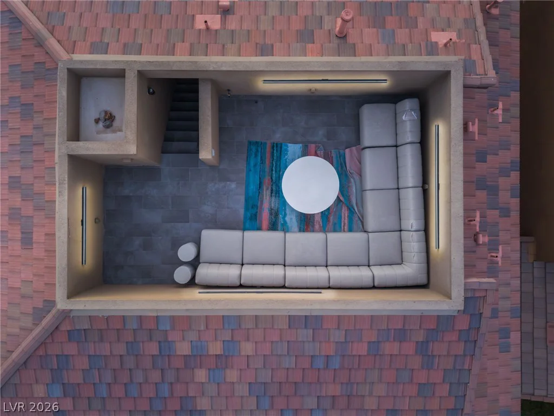
The spacious loft is enhanced by custom built-in library cabinetry and opens to a private rooftop deck. Recently retiled and illuminated by elegant linear sconces, this inviting space is perfect for entertaining or enjoying Las Vegas evenings.
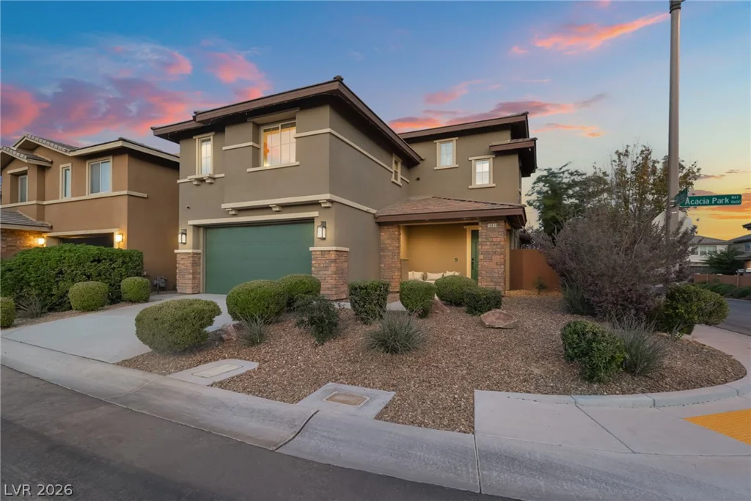
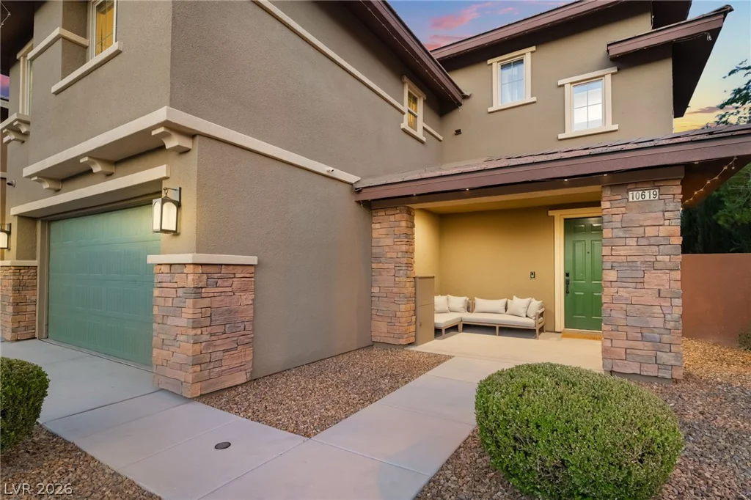
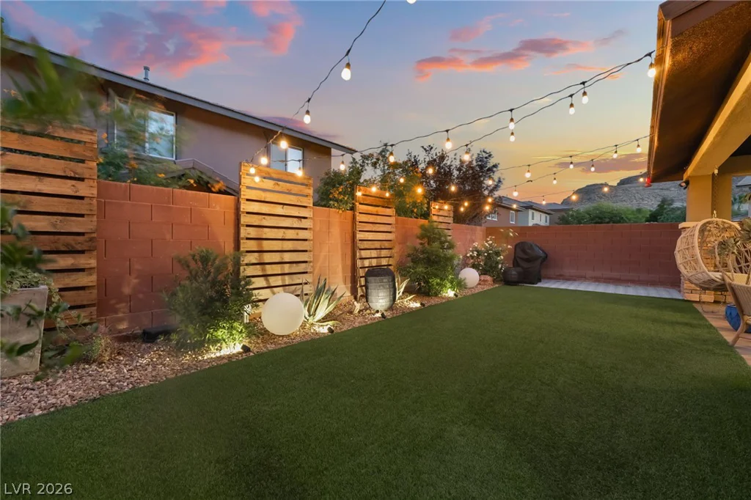
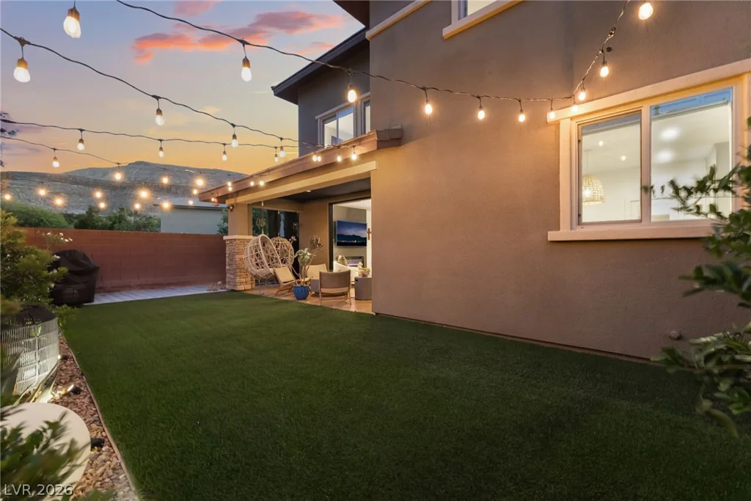
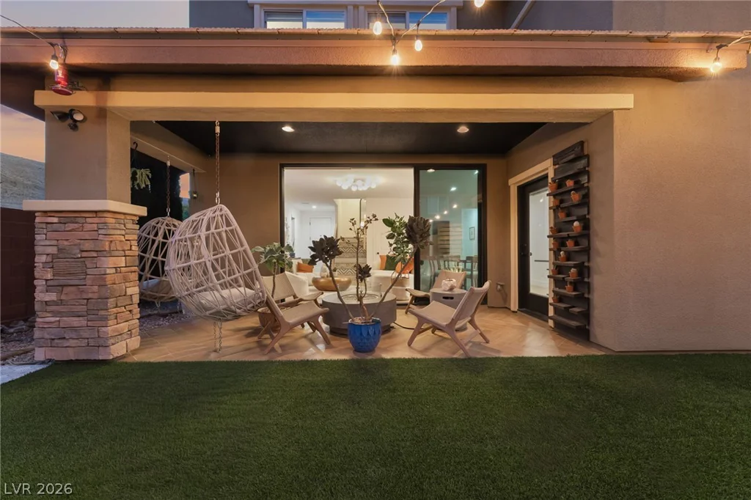
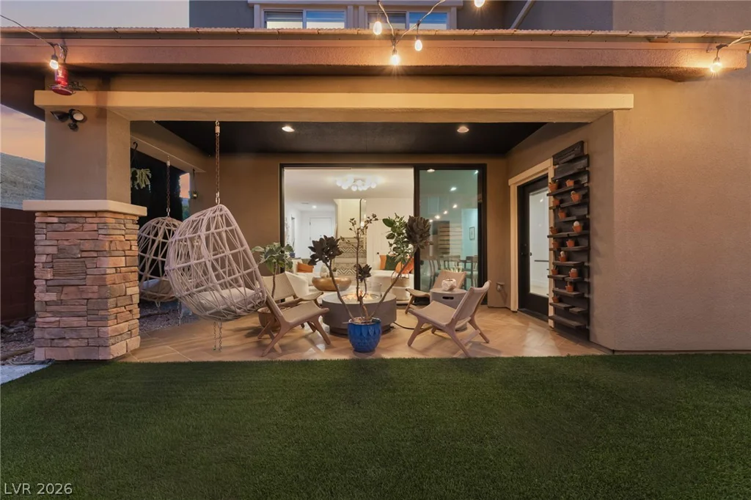
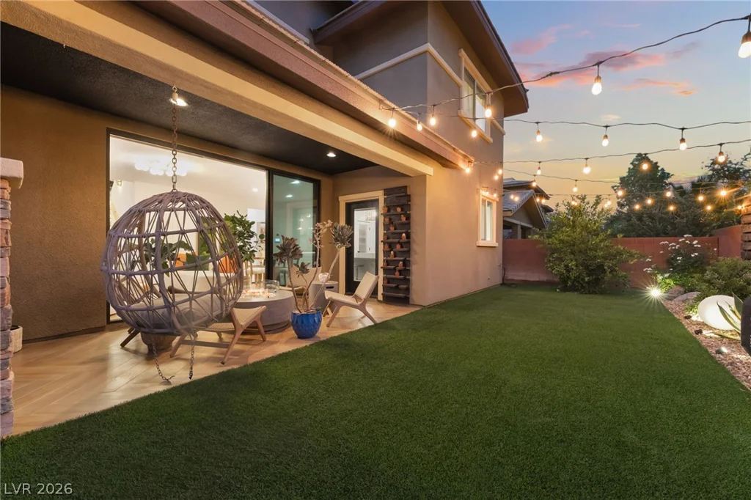
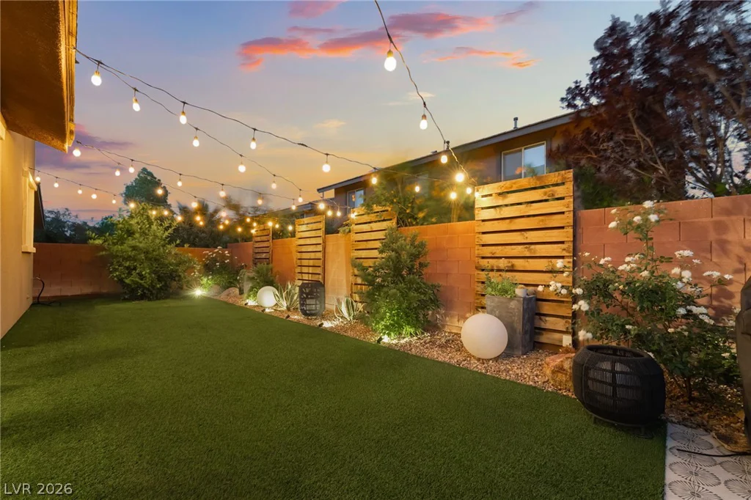
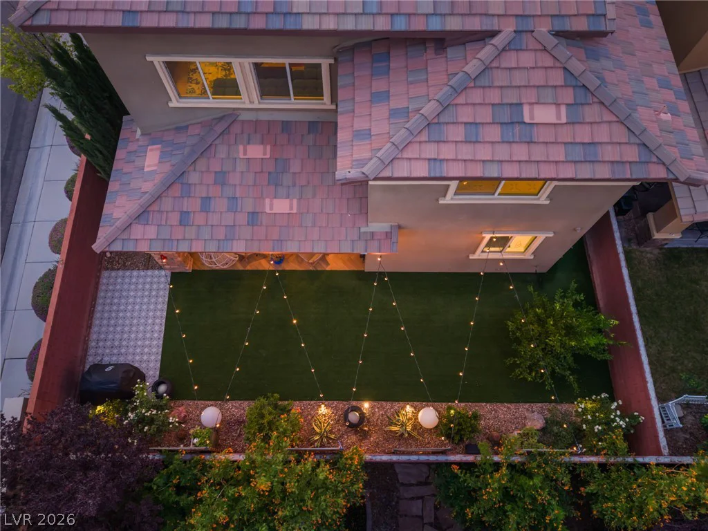
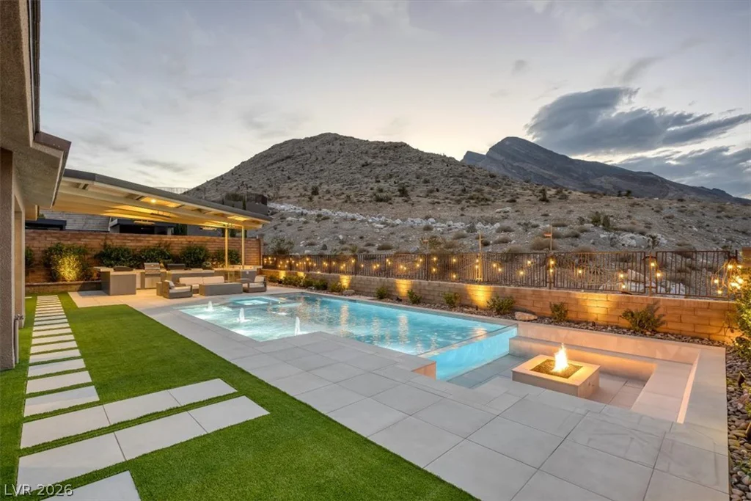
The backyard has been transformed into a private retreat with custom lighting, artificial turf, fruit tree, and a covered patio designed for year-round enjoyment. Combining thoughtful design, premium upgrades, and exceptional craftsmanship, this remarkable home offers a level of luxury rarely found in today’s market.
Address
-
Address: 10619 Acacia Park Place
-
City: Las Vegas
-
State/county: NV
-
Zip/Postal Code: 89135
Details
Updated on September 10, 2026 at 7:02 pmHOA Fees
-
Amado $67 / month
-
Secondary HOA $76 / month
-
Total monthly equivalent $143 / month
-
Property ID 2793728
-
Price $925,000
-
Property Size 2454 sqft
-
Land Area 0.12 acres
-
Bedrooms 3
-
Rooms 8
-
Bathrooms 3
-
Garages 2
-
Year Built 2013
-
Type Single-Family Homes
-
Property Status Sold
Additional details
-
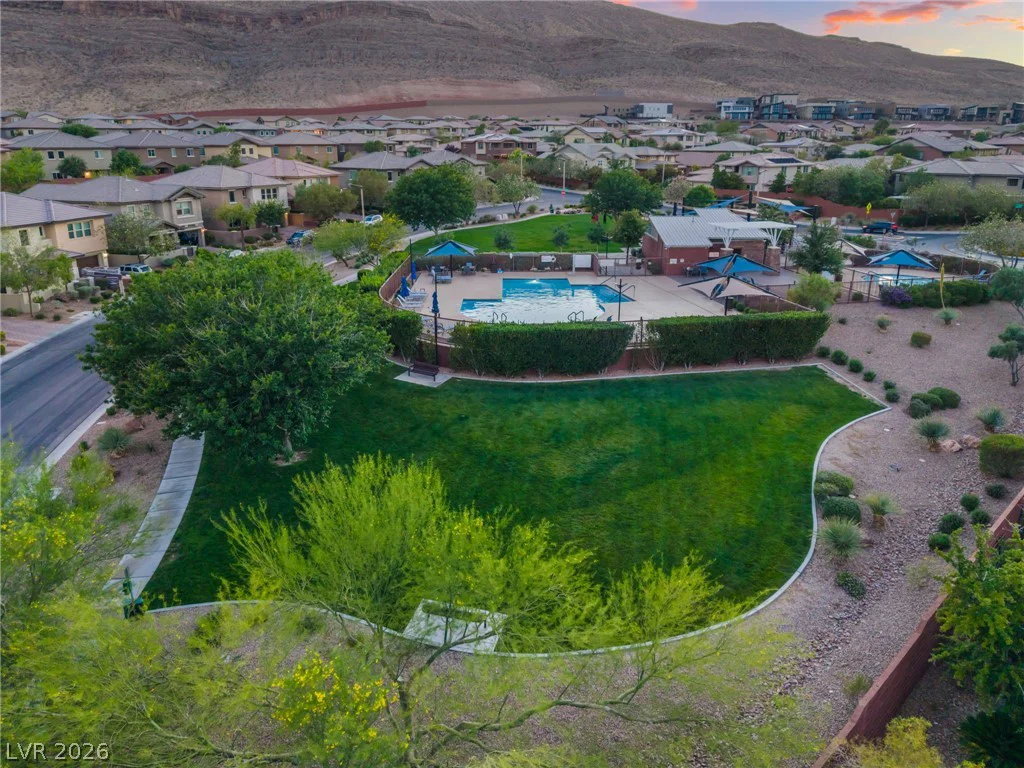
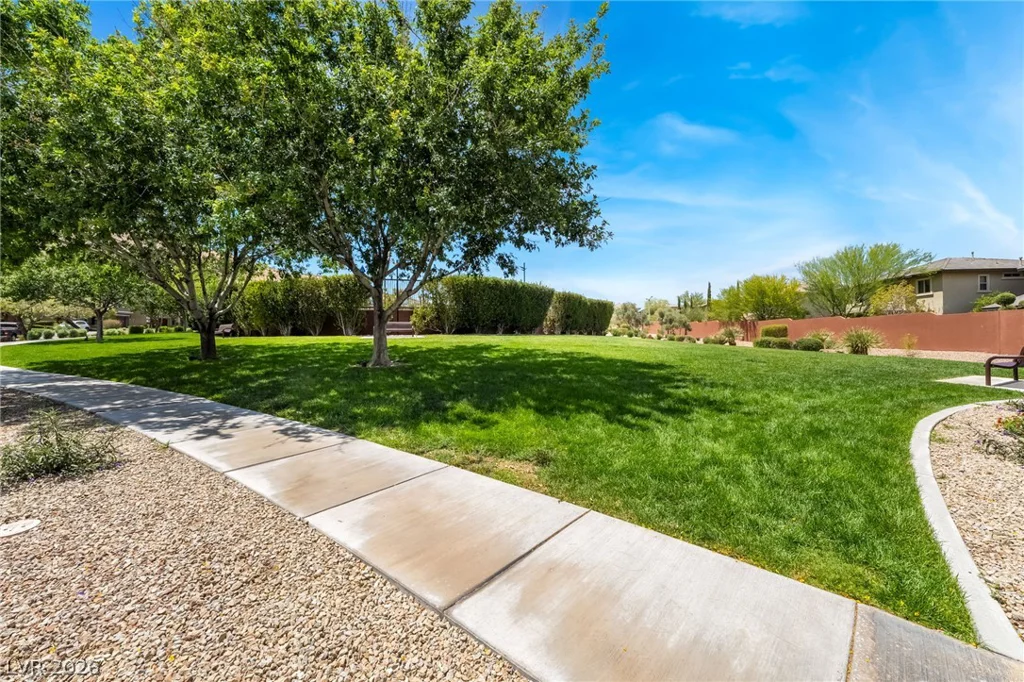
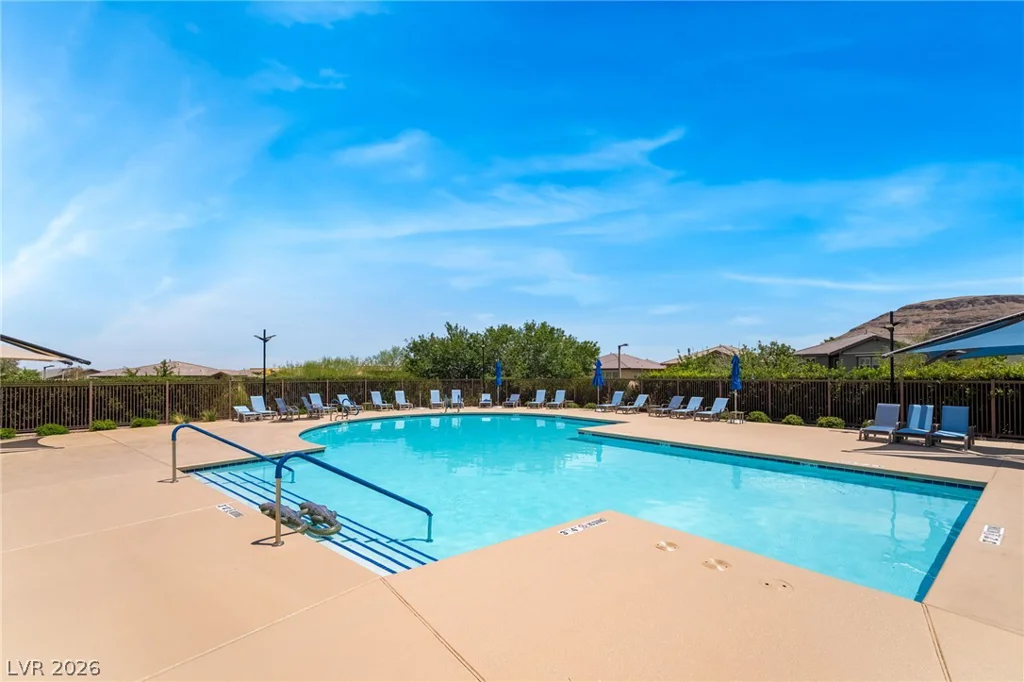
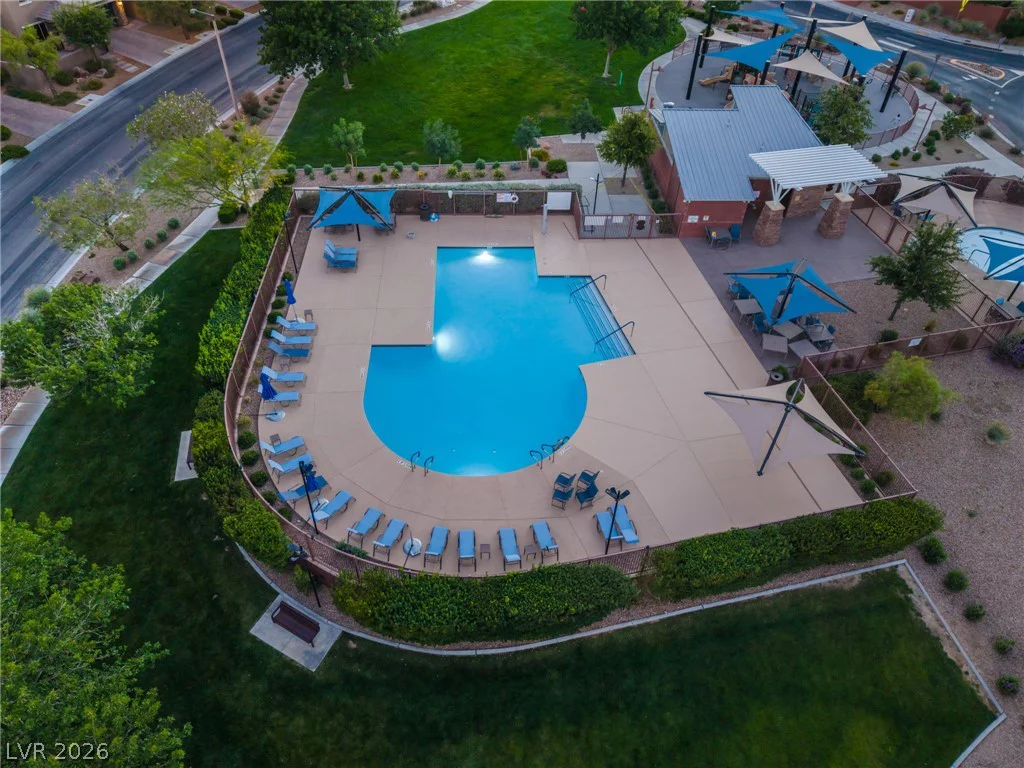
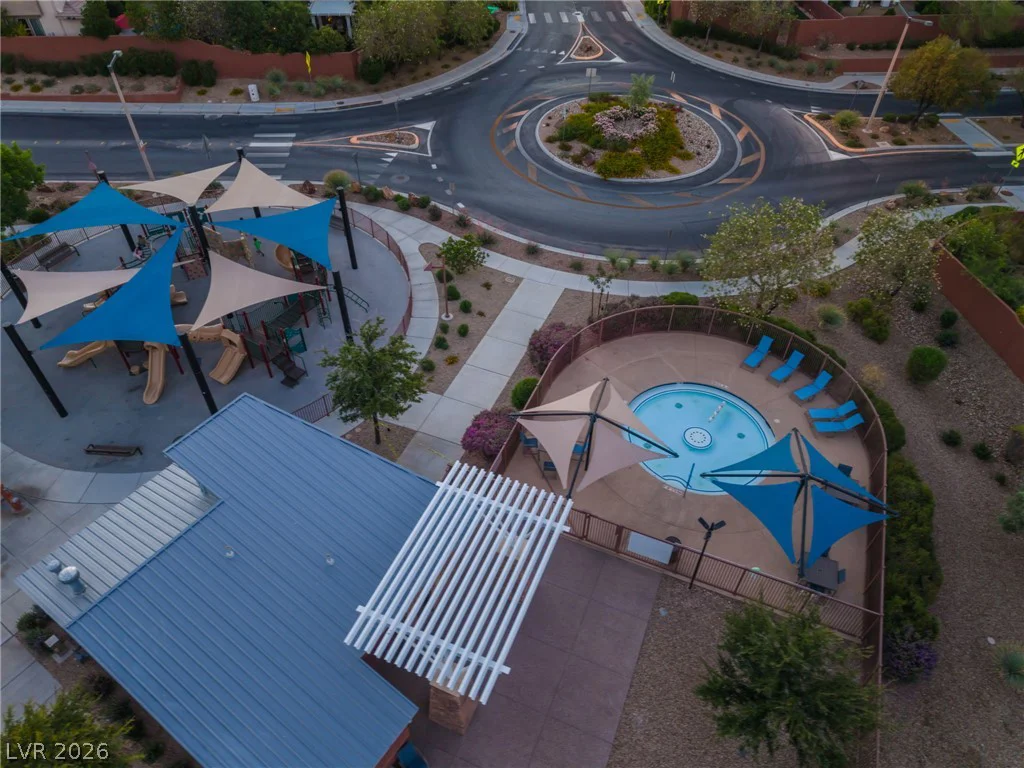
Community Pool Yes
-
Community Spa / Hot Tub Yes
-
Loft Yes
-
Open Floor Plan Yes
-
Covered Patio Yes
-
Rooftop Deck Yes
-
Chef’s Kitchen Yes
-
Quartz Countertops Yes
-
Walk-in Pantry Yes
-
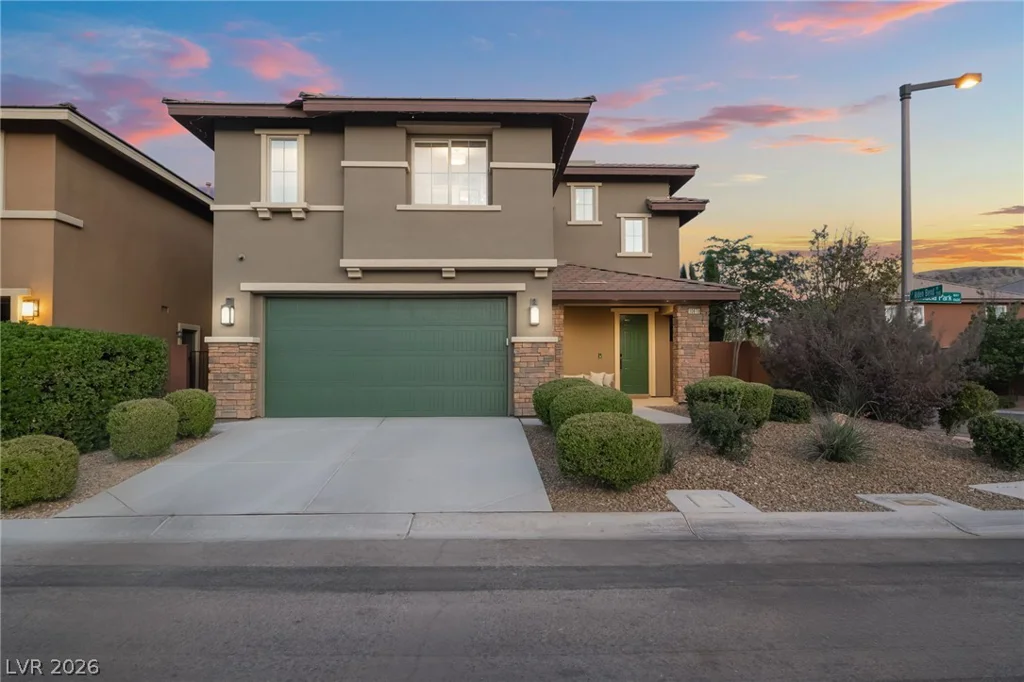
Corner Lot Yes
Features
360° Virtual Tour
Mortgage Calculator
-
Down Payment
-
Loan Amount
-
Monthly Mortgage Payment
-
Property Tax
-
Home Insurance
-
PMI
-
Monthly HOA Fees
Contact Information
View ListingsSimilar Listings
2611 Nevada Agave, Las Vegas, NV 89138
- $2,400,000
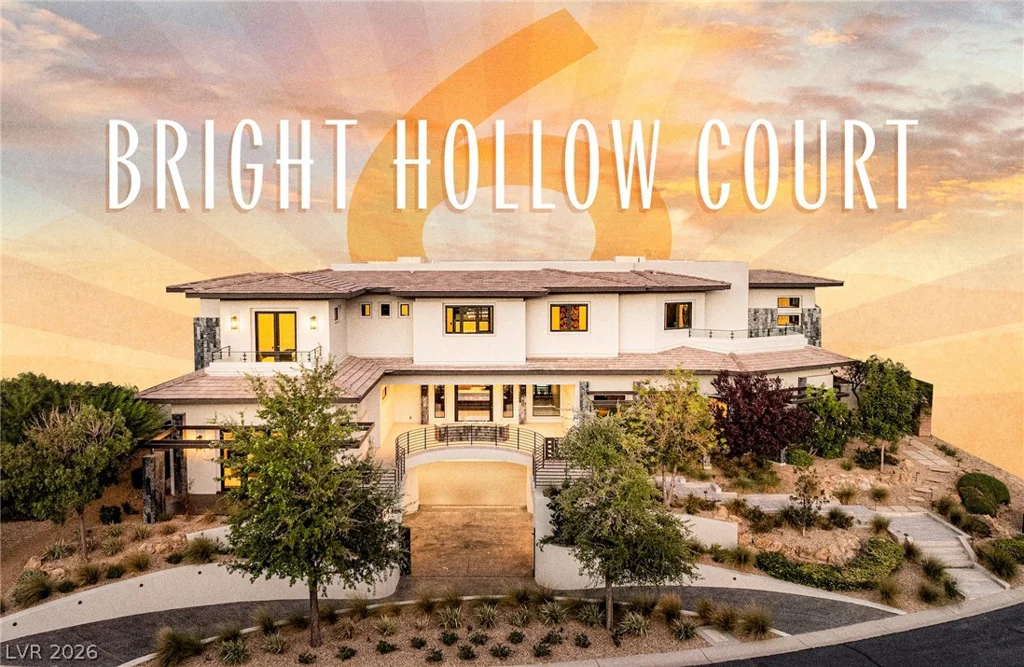
6 Bright Hollow, Las Vegas, NV 89135
- $14,500,000
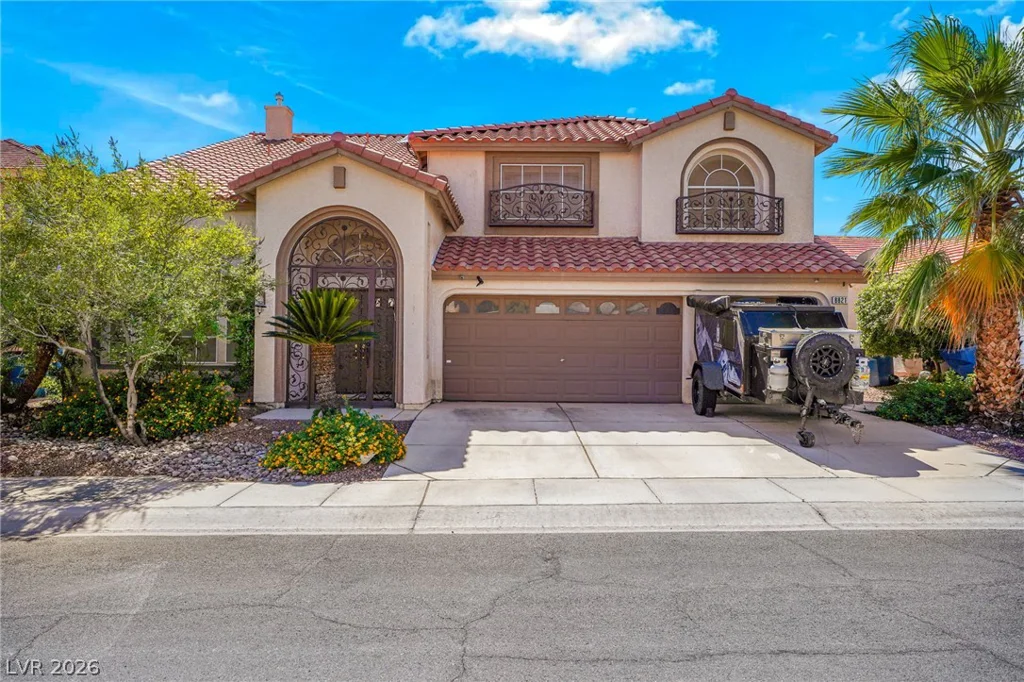
8821 Fall Green, Las Vegas, NV 89129
- $625,000
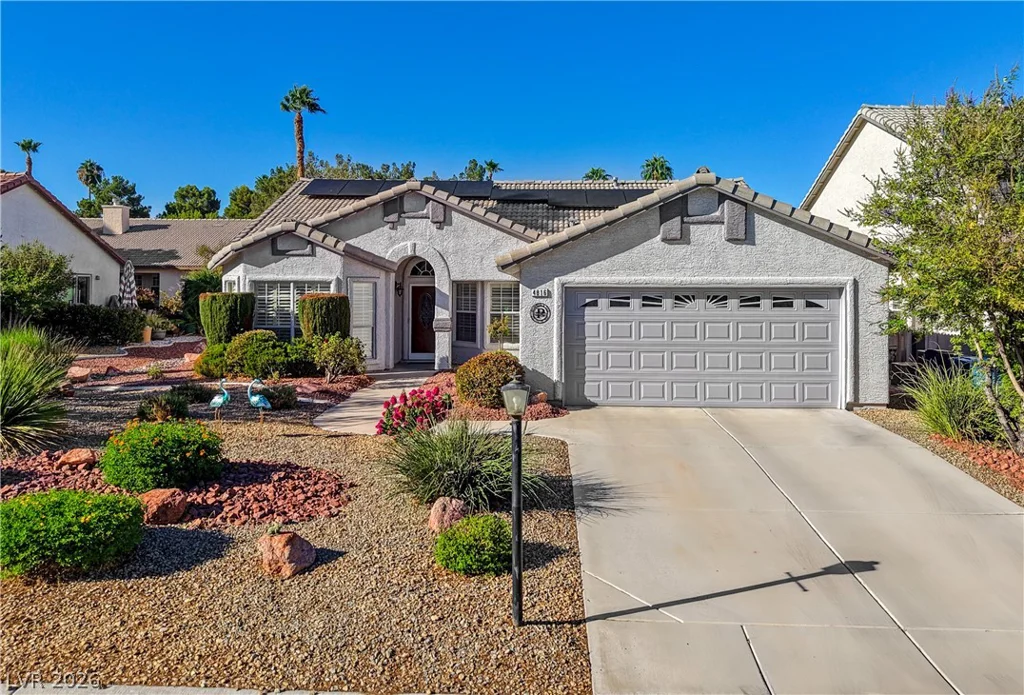
4816 Braeburn, Las Vegas, NV 89130
- $439,900