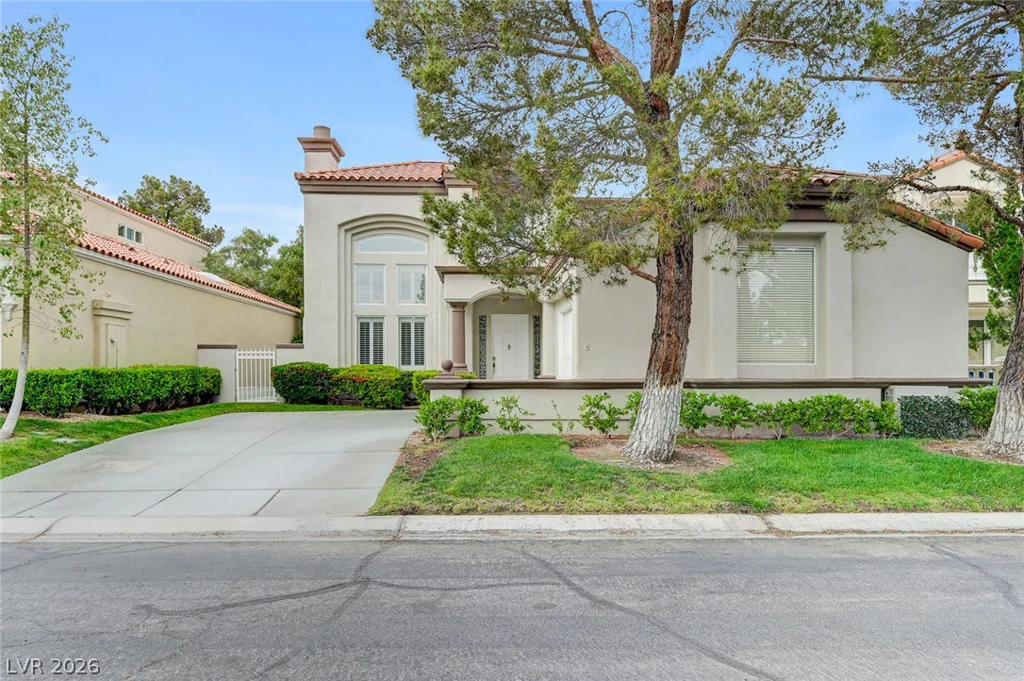
8340 Carmel Ridge, Las Vegas, NV 89113
- $699,999
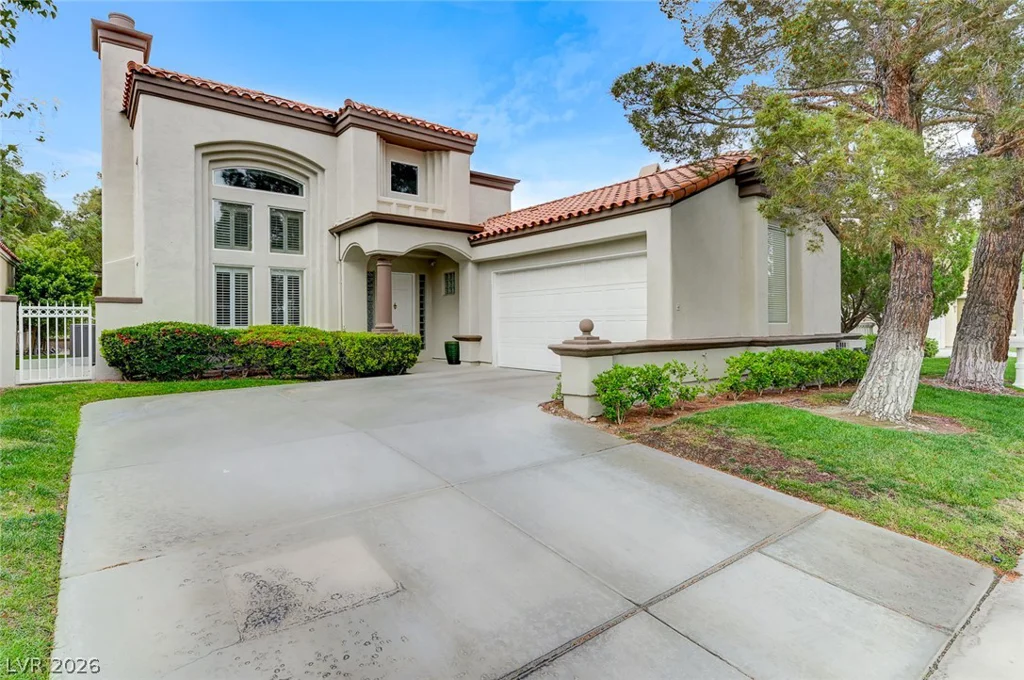
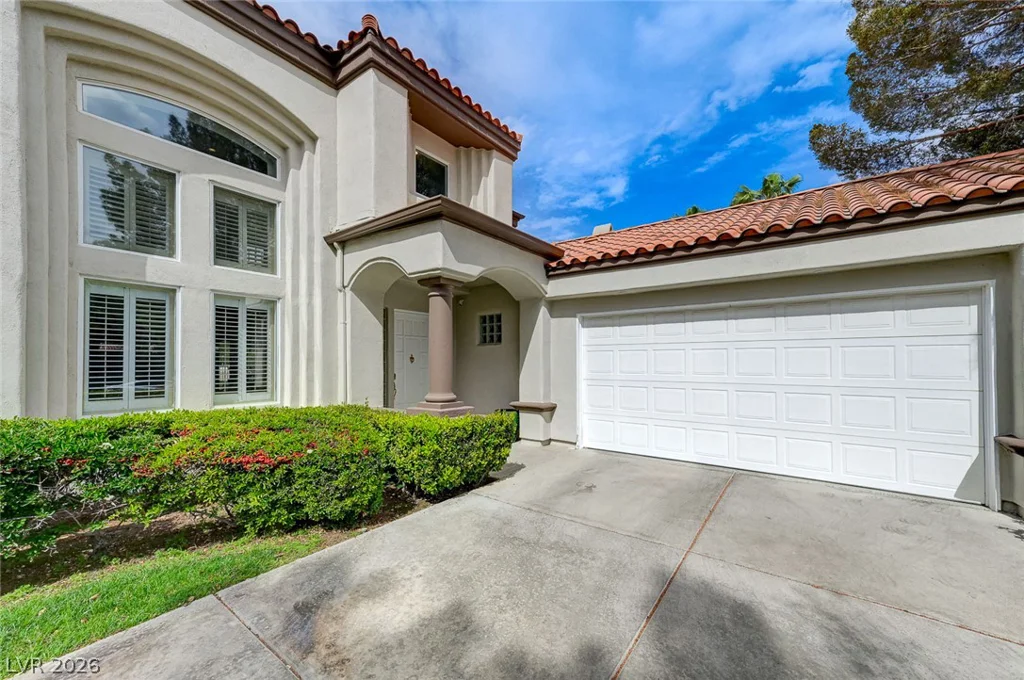
- Single-Family Homes
- 2
- 3
- 2
- 2190 sqft
- 1989
Description
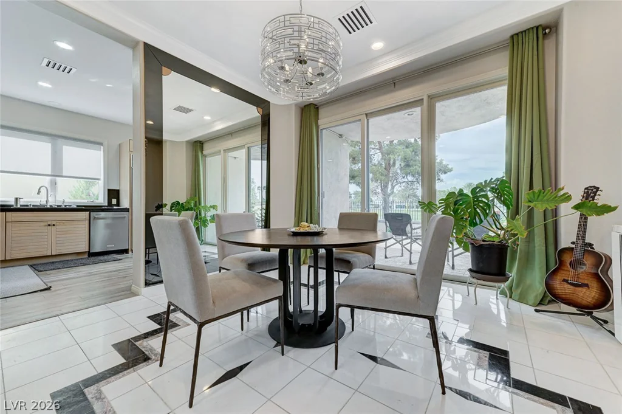
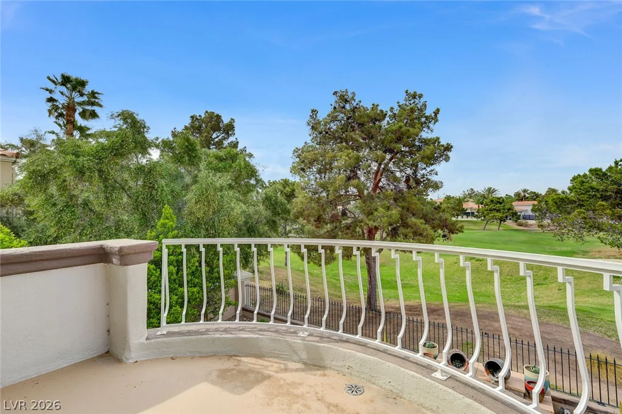
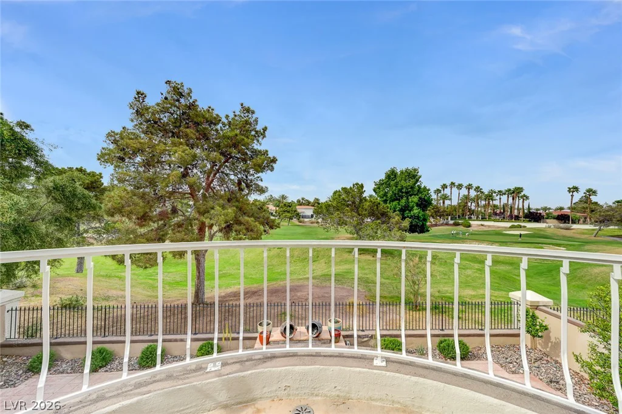
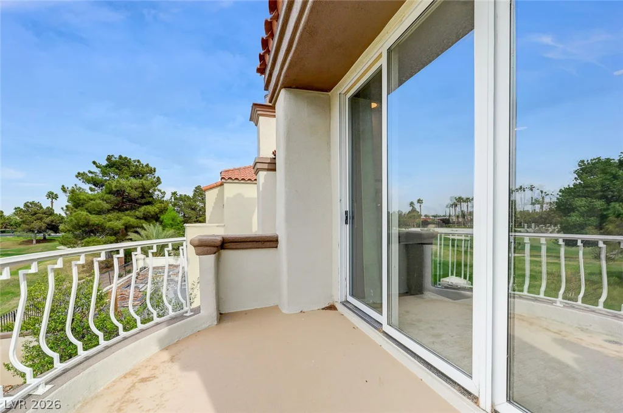
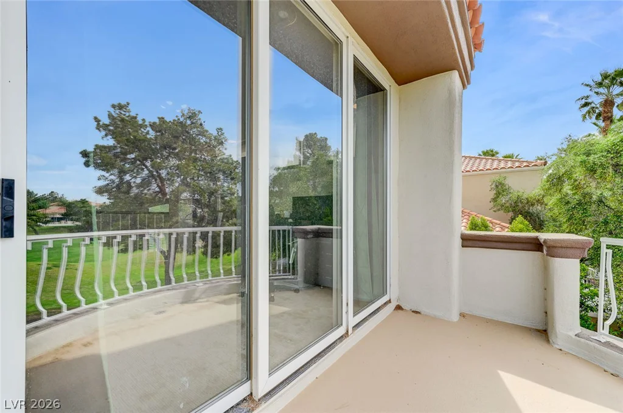
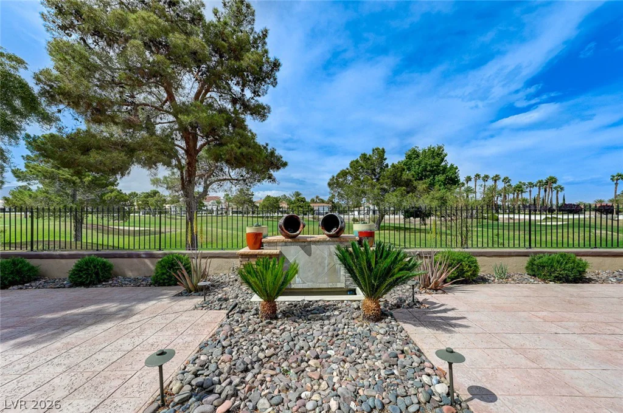
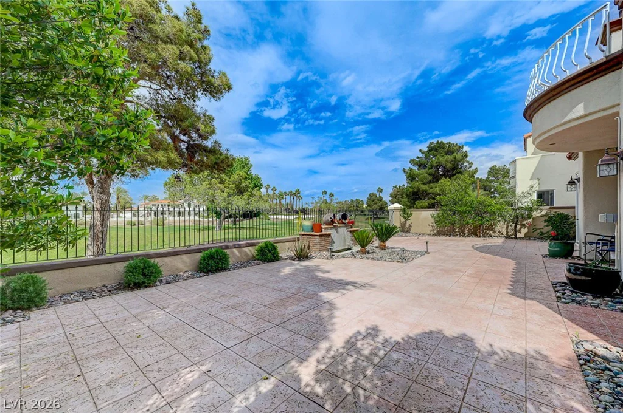
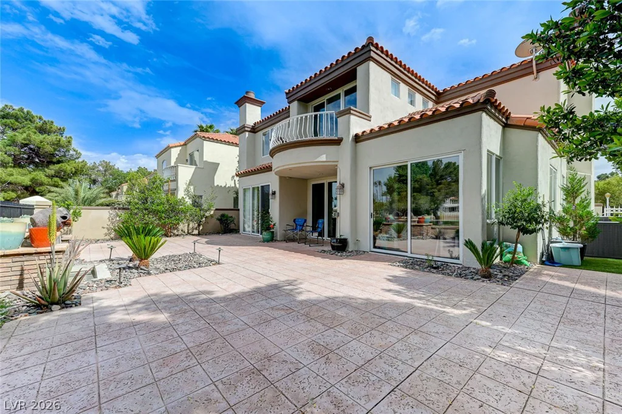
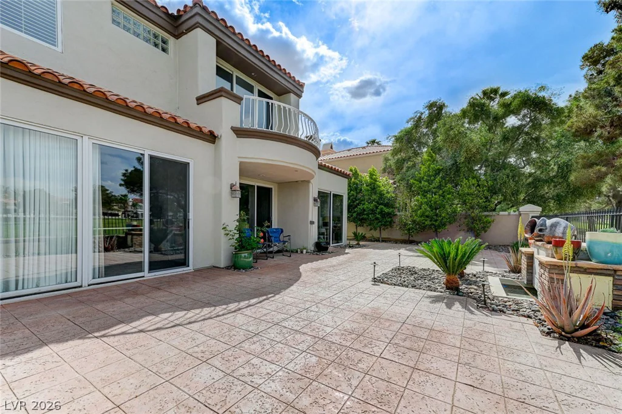
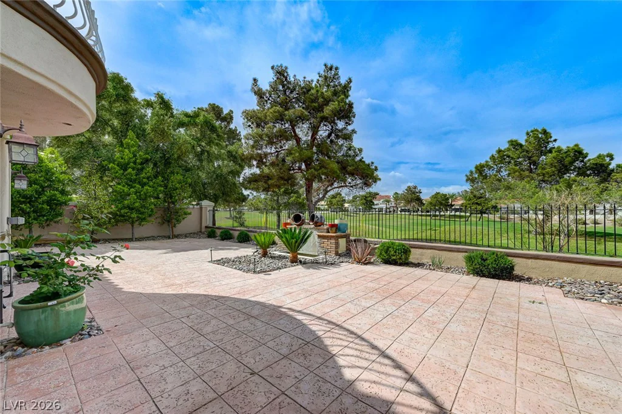
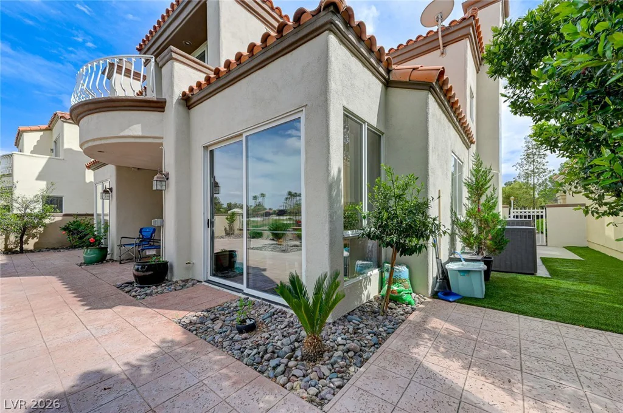
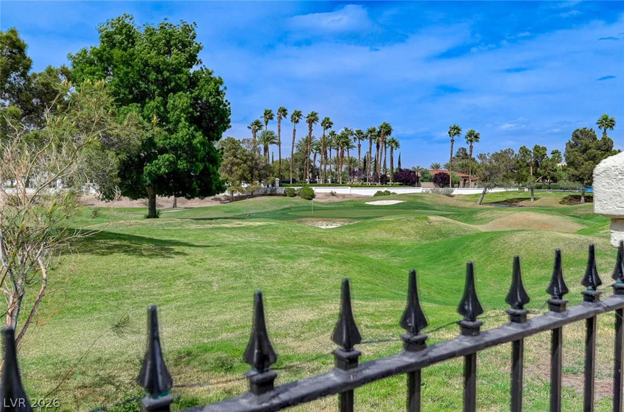
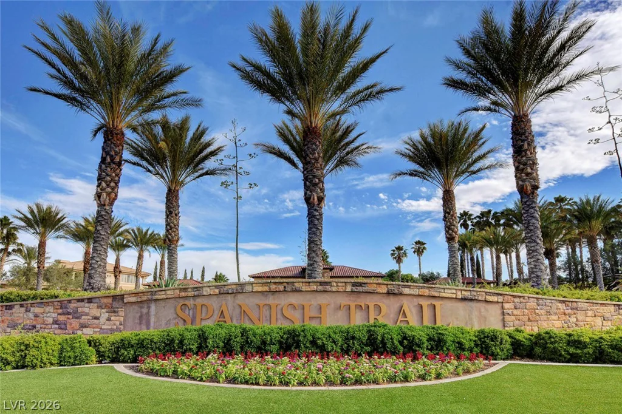
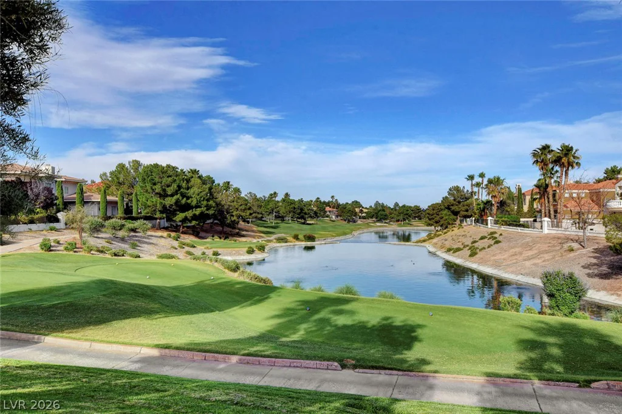
Golf-сourѕе lot & outdοor space,Dіrectly on Spanіsh Τrail’s 6th green with wrought-iron fencing and multiple patios, fountain, and mature landscaping. Upstairs balcony and downstairs patio both look over the course and greenery, which is rare at this price point.
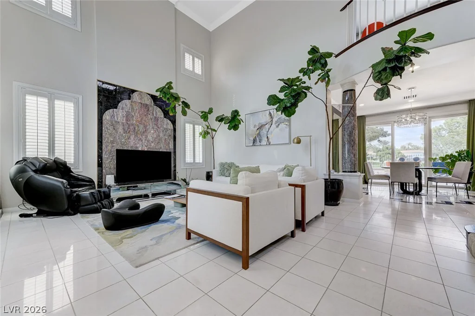
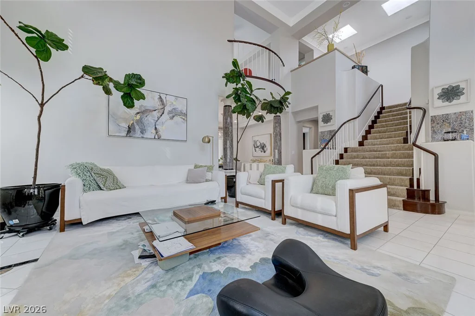
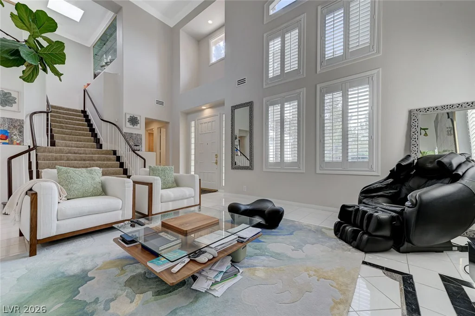
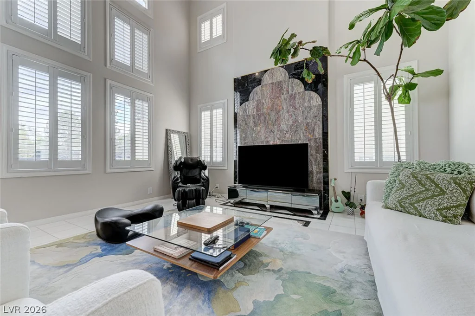
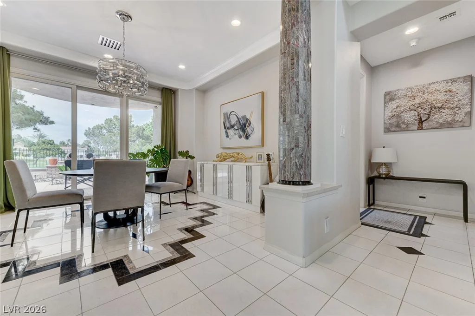
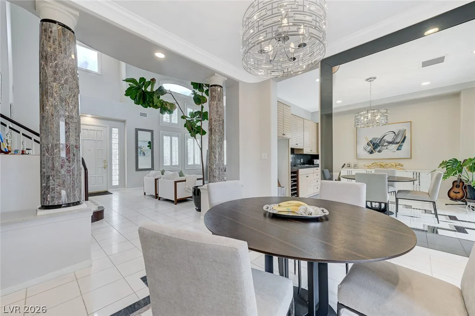
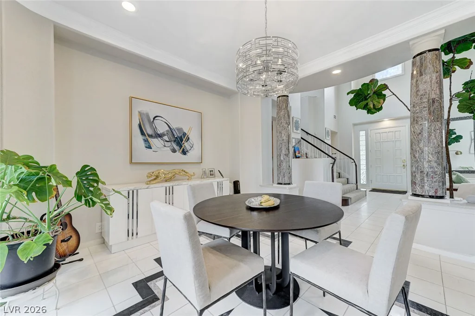
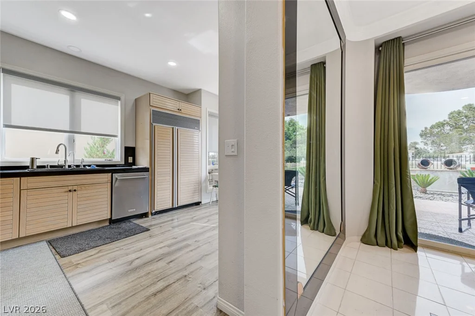
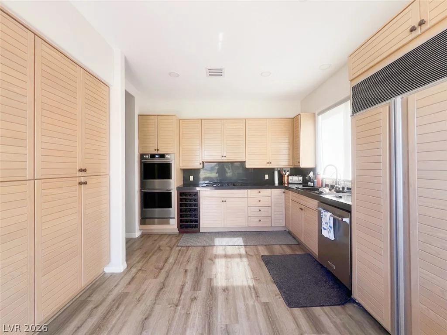
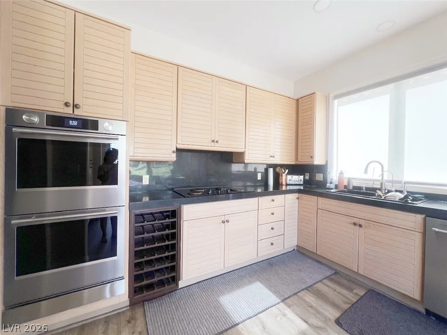
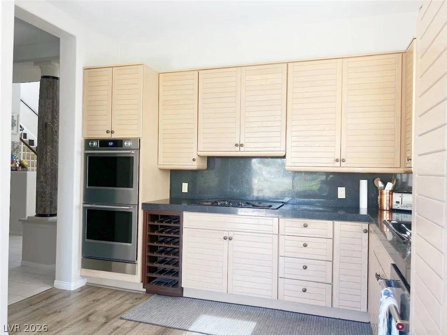
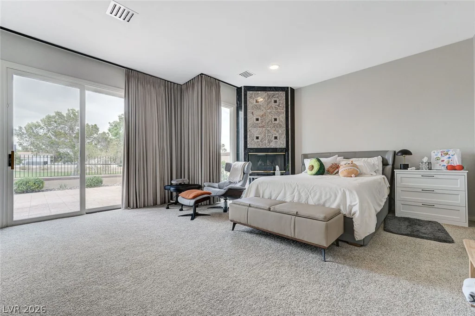
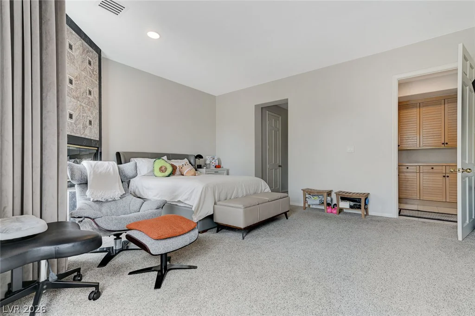
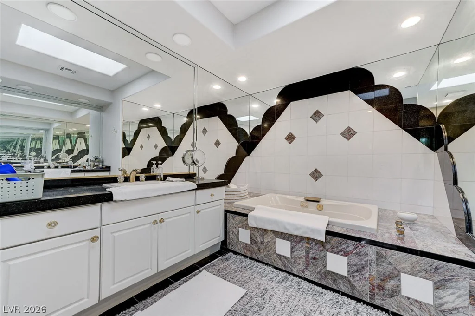
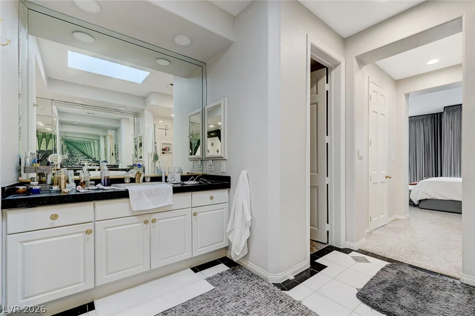
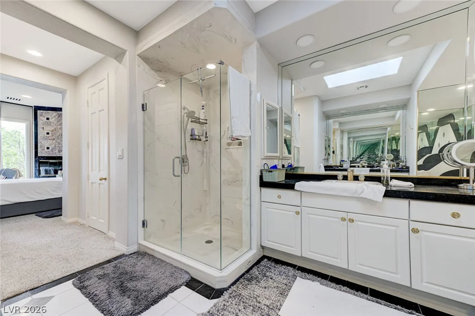
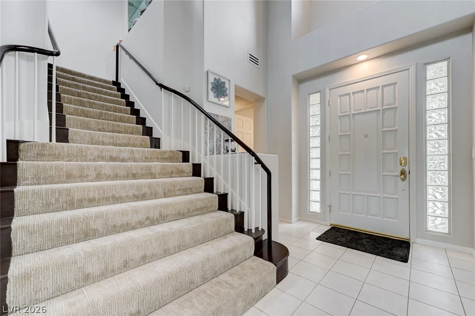
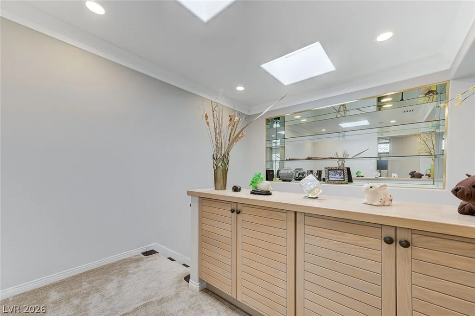
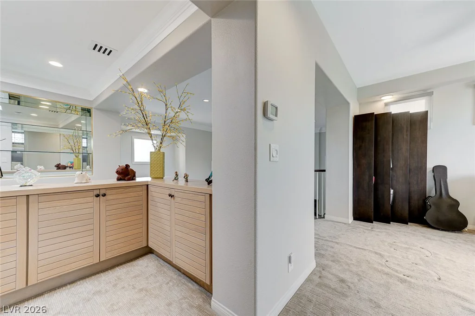
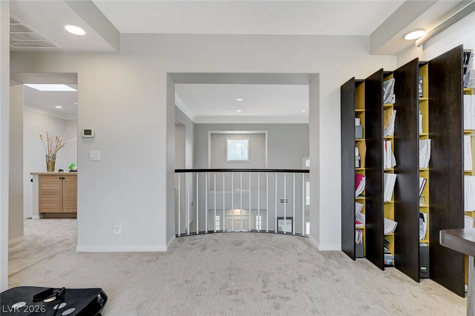
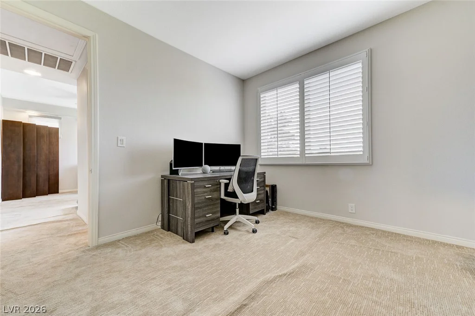
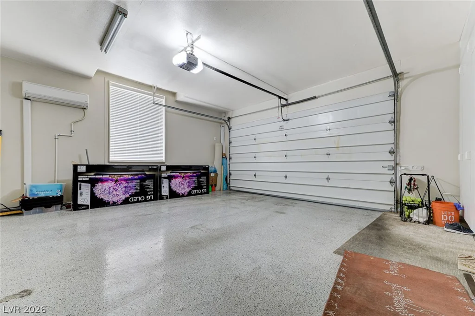
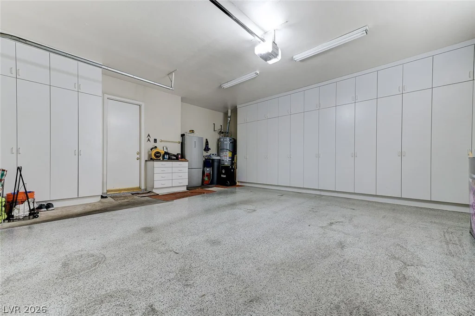
Main-floor primary suite?Large primary bedroom on the main level with its own retreat/sitting area, corner fireplace, patio access, and a big ensuite with jetted tub, separate spa-style shower, and dual closets.If you care about aging in place or avoiding stairs, that’s a big functional plus. Volume ceilings & architectural details? Dramatic vaulted ceilings in the living room, marble columns, and a statement fireplace wall give it a more custom, “estate” feel than a typical tract home. Lots of natural light from tall windows and glass doors with plantation shutters. Kitchen & storage Sub-Zero fridge, double ovens, gas cooktop, built-in wine rack, and extensive cabinetry. Oversized, finished garage with epoxy floors and full wall-to-wall storage cabinets is a real value add if you have gear or need workshop space. Flexible upstairs space? Loft with balcony overlooking the course plus secondary bedroom and full bath upstairs — good for guests, office, or media area separate from the main-floor primary. Community & HOA tradeoff?Guard-gated Spanish Trail with rec center, gym, pool, and tennis very close by. HOA is $795/month, which is substantial — worth weighing against the amenities and security you get.
Address
-
Address: 8340 Carmel Ridge Court
-
City: Las Vegas
-
State/county: NV
-
Zip/Postal Code: 89113
-
Area: Spanish Trail
Details
Updated on August 28, 2026 at 3:01 amHOA Fees
-
Spanish Trail $795 / month
-
Property ID 2790922
-
Price $699,999
-
Property Size 2190 sqft
-
Land Area 0.13 acres
-
Bedrooms 2
-
Rooms 7
-
Bathrooms 3
-
Garages 2
-
Year Built 1989
-
Type Single-Family Homes
-
Property Status For Sale
Additional details
-
Guard Gated Yes
-
Loft Yes
-
Den / Office Yes
-
Vaulted Ceilings Yes
Features
360° Virtual Tour
Mortgage Calculator
-
Down Payment
-
Loan Amount
-
Monthly Mortgage Payment
-
Property Tax
-
Home Insurance
-
PMI
-
Monthly HOA Fees
Contact Information
View ListingsSimilar Listings
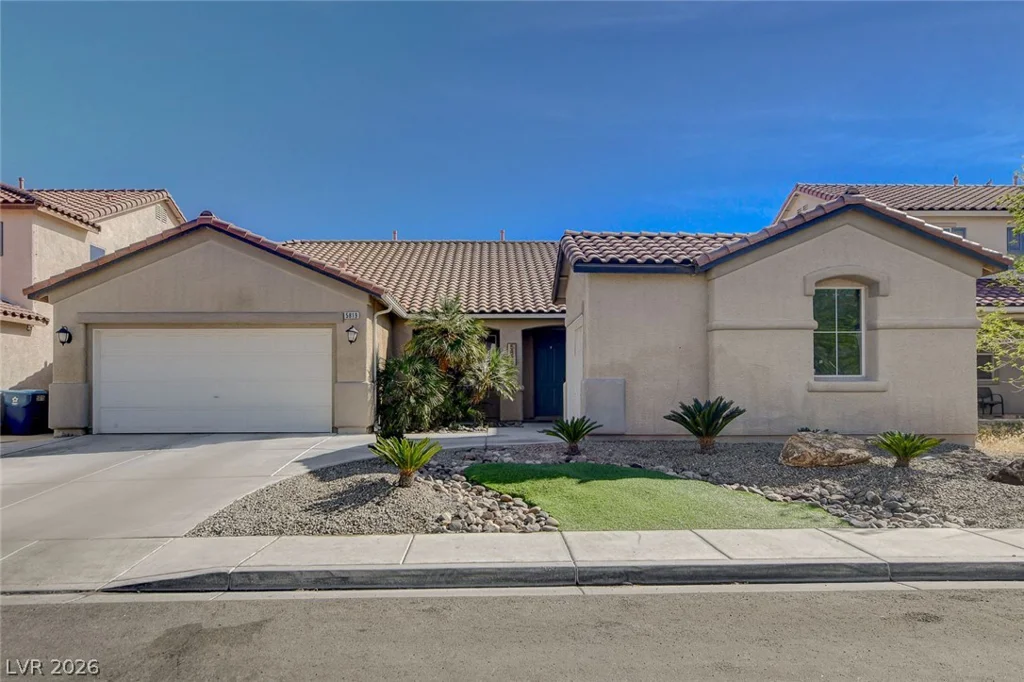
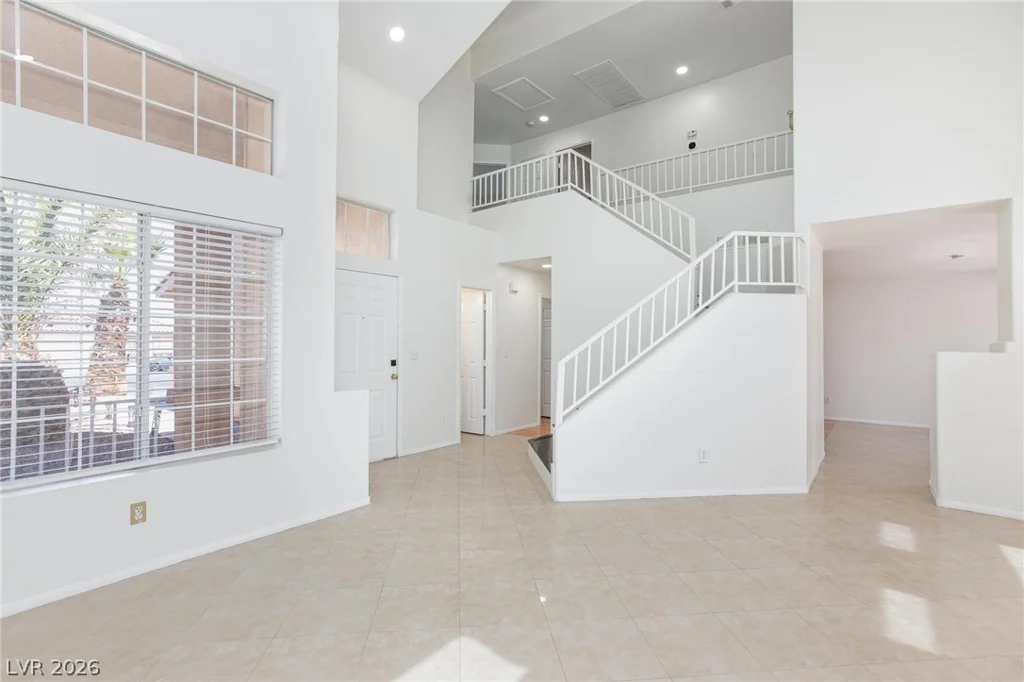
5819 Toofer Winds, Las Vegas, NV 89131
- $535,000
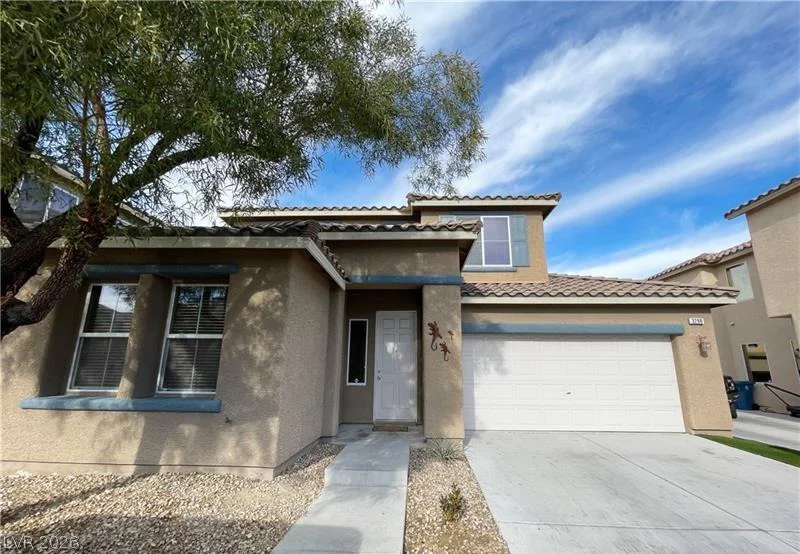
1209 Nugget Creek, Las Vegas, NV 89108
- $413,000
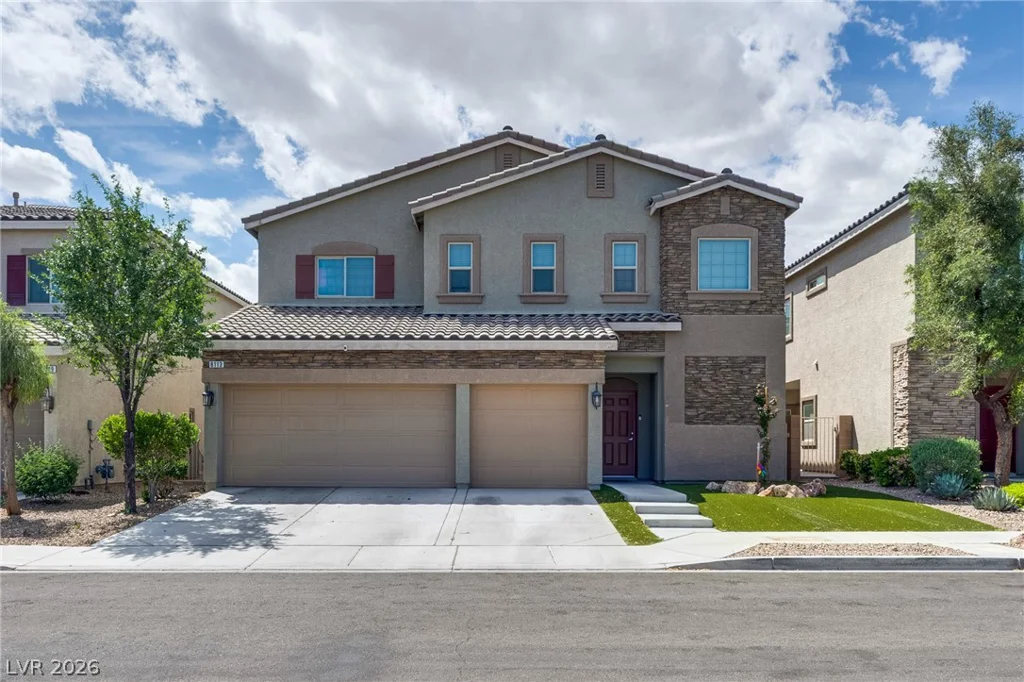
3288 Umbria Gardens, Las Vegas, NV 89141
- $464,990
8113 Crushed Velvet, Las Vegas, NV 89166
- $595,000