370 Alpine, Mount Charleston, NV 89124
- $962,000




- Single-Family Homes
- 5
- 3
- 1
- 2842 sqft
- 1974
Description
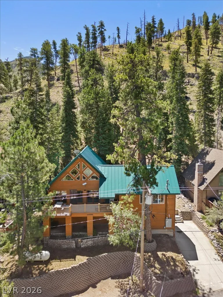
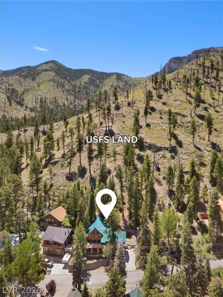
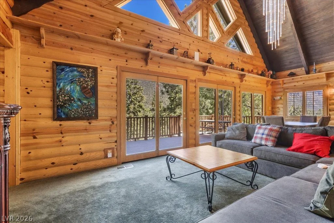
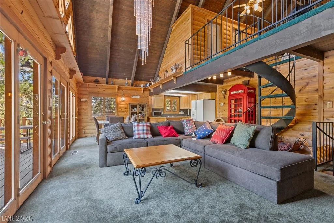
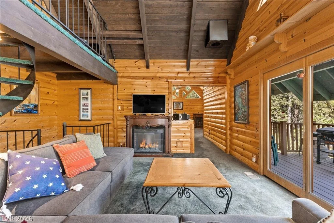
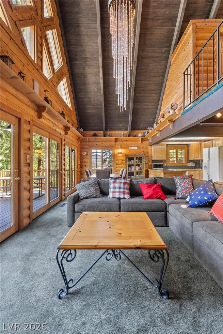
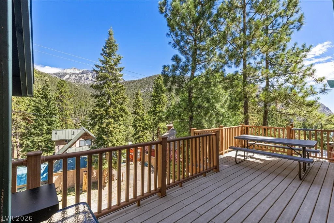
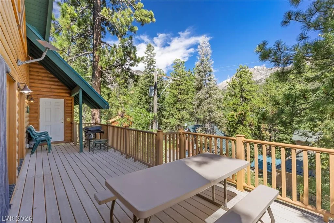
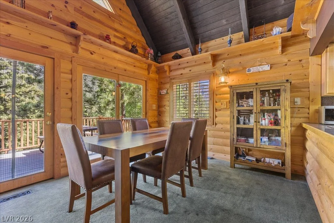
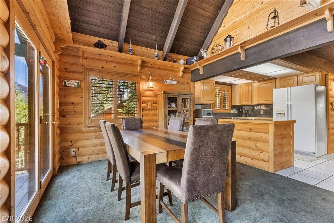
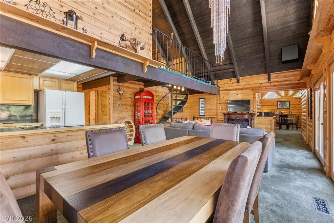
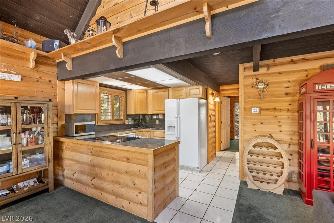
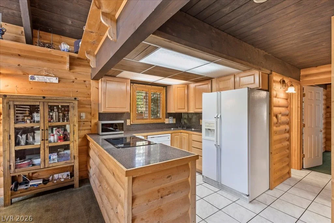
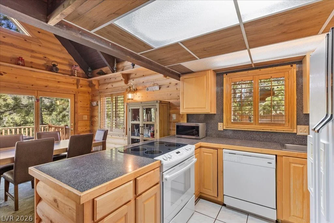
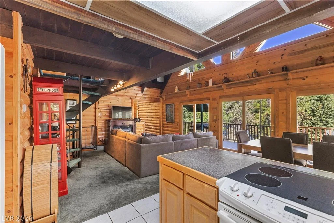
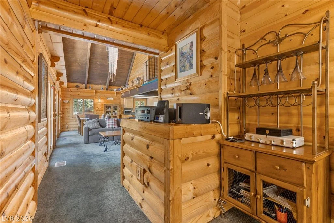
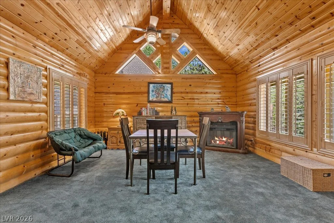
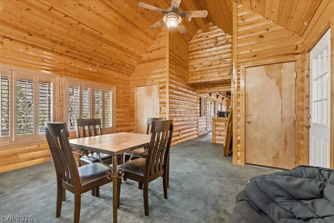
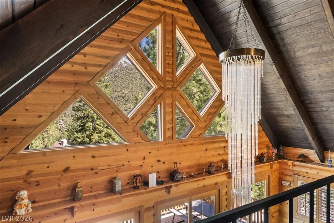
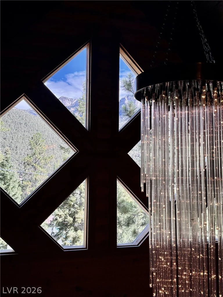
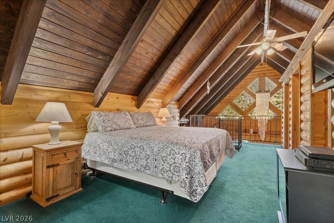
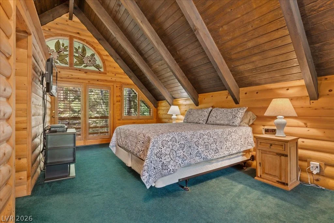
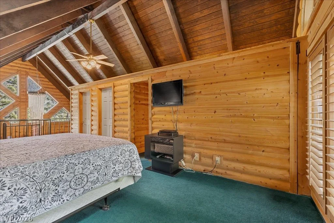
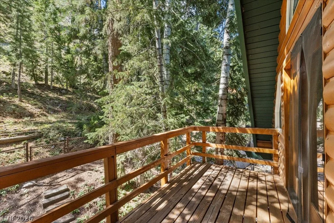
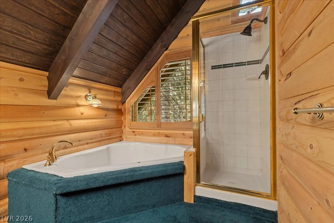
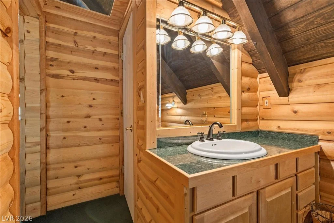
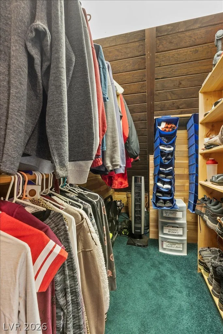
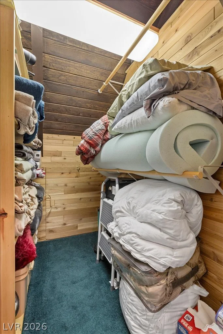
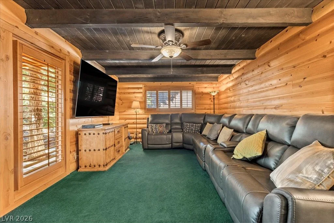
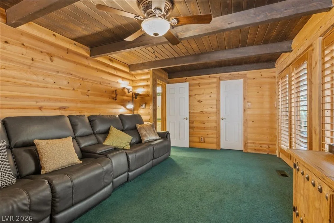
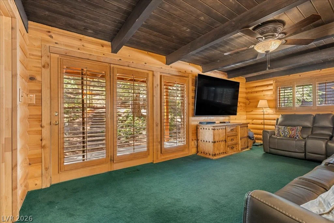
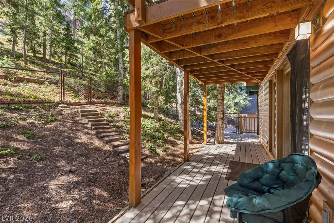
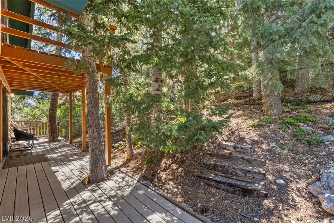
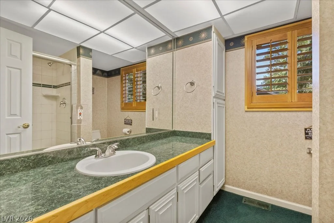
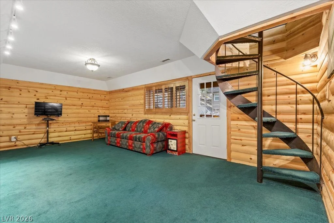
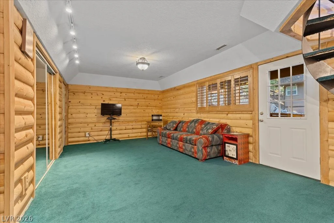
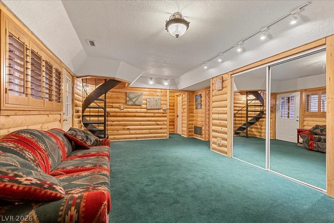
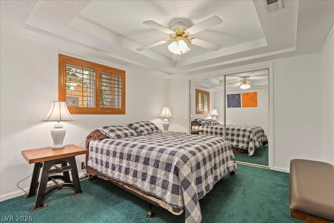
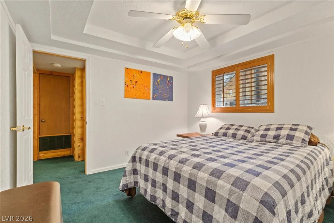
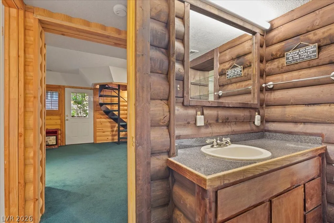
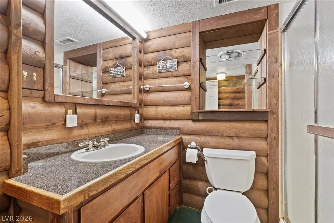
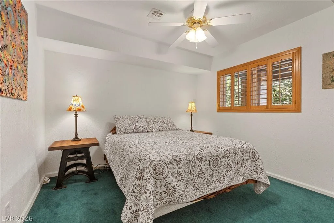
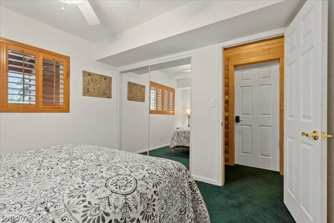
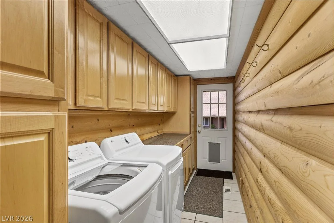
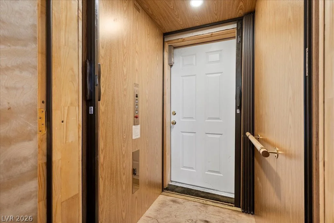
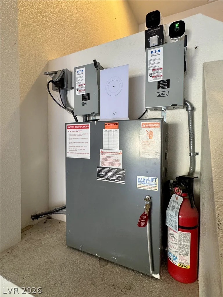
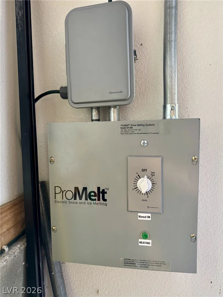
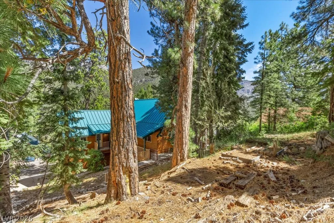
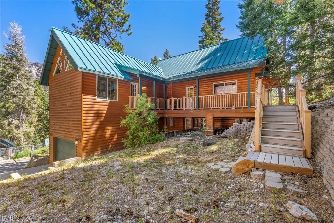
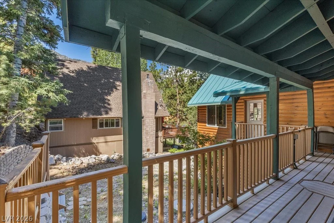
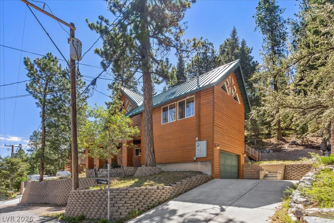
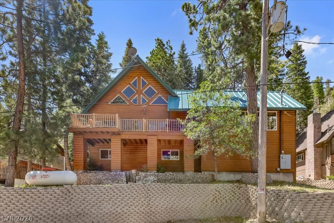
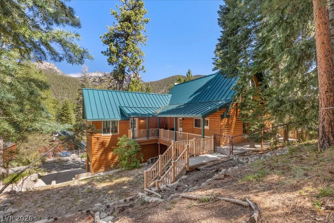
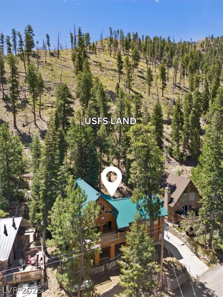
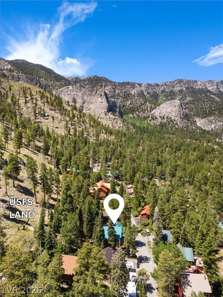
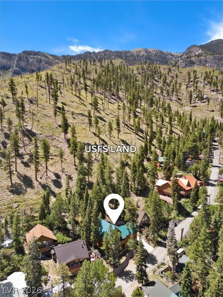
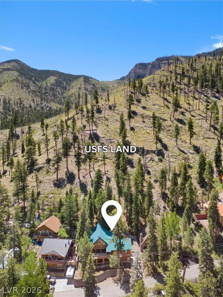
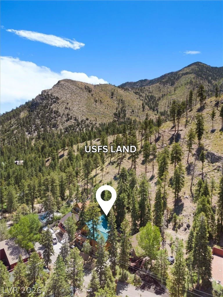
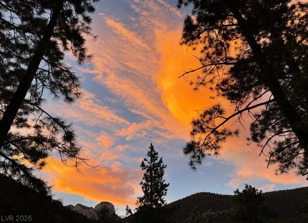
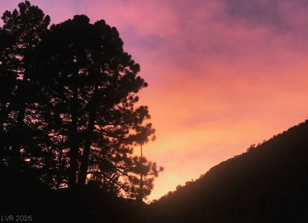
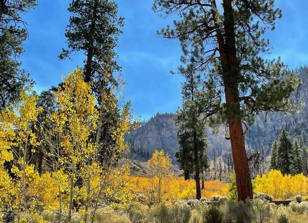
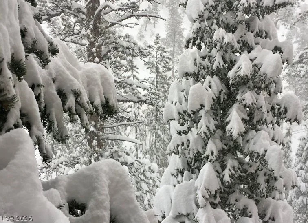
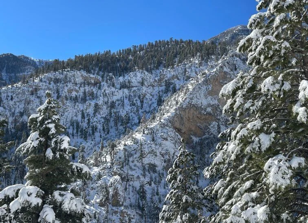
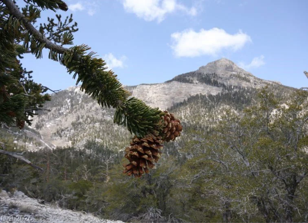
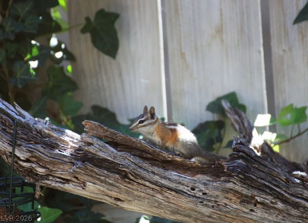
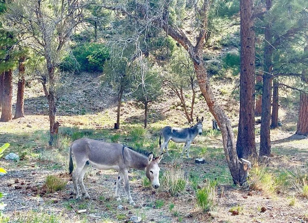
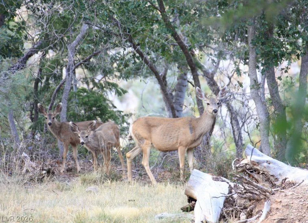
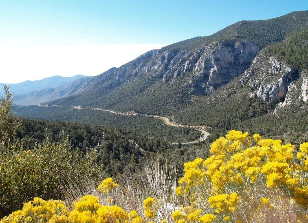
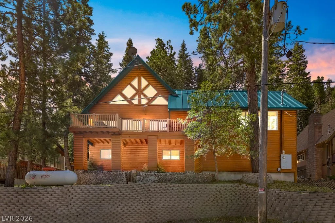
Tradе triрlе-digіt summers for coοl mountain breezes аnd the ѕhade of old-growth pines! Sited on a .26-acre lot bordering US Forest land at the edge of Rainbow Subdivision, this mountain home blends timeless charm with refined comfort. Wrapped in rich knotty pine log siding inside & out. Thoughtfully updated throughout in 1998 and expanded with a garage addition in 2008. Heated driveway/staircase, one-car garage + a private elevator offering easy access from the garage to the main living level. Living room features soaring vaulted ceilings, a custom chandelier + views of Mummy Mountain. Trex composite deck (low maintenance), ideal for relaxing or entertaining. Primary suite with dual closets, a jetted soaking tub, separate shower, custom stained-glass accents + a private balcony that looks into the pines. Game room, den + 4 additional bedrooms. Metal roof, generous storage throughout, spacious laundry room. Whimsical, wooded backyard with access for hiking + exploring right out your back door. A portion of the yard is gated, providing outdoor space for pets, play and peace of mind. Starlink internet + snowblower included! Trade city noise for whispering pines, the beauty of four seasons + nature. Whether you’re searching for a full-time residence or summer/weekend getaway, this mountain home offers the perfect combination of location, comfort, and effortless mountain living. Elevation: 7,365 ft
Address
-
Address: 370 Alpine Way
-
City: Mount Charleston
-
State/county: NV
-
Zip/Postal Code: 89124
Details
Updated on September 10, 2026 at 8:05 pm-
Property ID 2793406
-
Price $962,000
-
Property Size 2842 sqft
-
Land Area 0.26 acres
-
Bedrooms 5
-
Rooms 11
-
Bathrooms 3
-
Garage 1
-
Year Built 1974
-
Type Single-Family Homes
-
Property Status For Sale
Additional details
-
No HOA Yes
-
Mountain Views Yes
-
Den / Office Yes
-
Vaulted Ceilings Yes
-
Horse Property Yes
Features
360° Virtual Tour
Mortgage Calculator
-
Down Payment
-
Loan Amount
-
Monthly Mortgage Payment
-
Property Tax
-
Home Insurance
-
PMI
-
Monthly HOA Fees
Contact Information
View ListingsSimilar Listings


2728 Lindsey Springs, Las Vegas, NV 89142
- $435,000