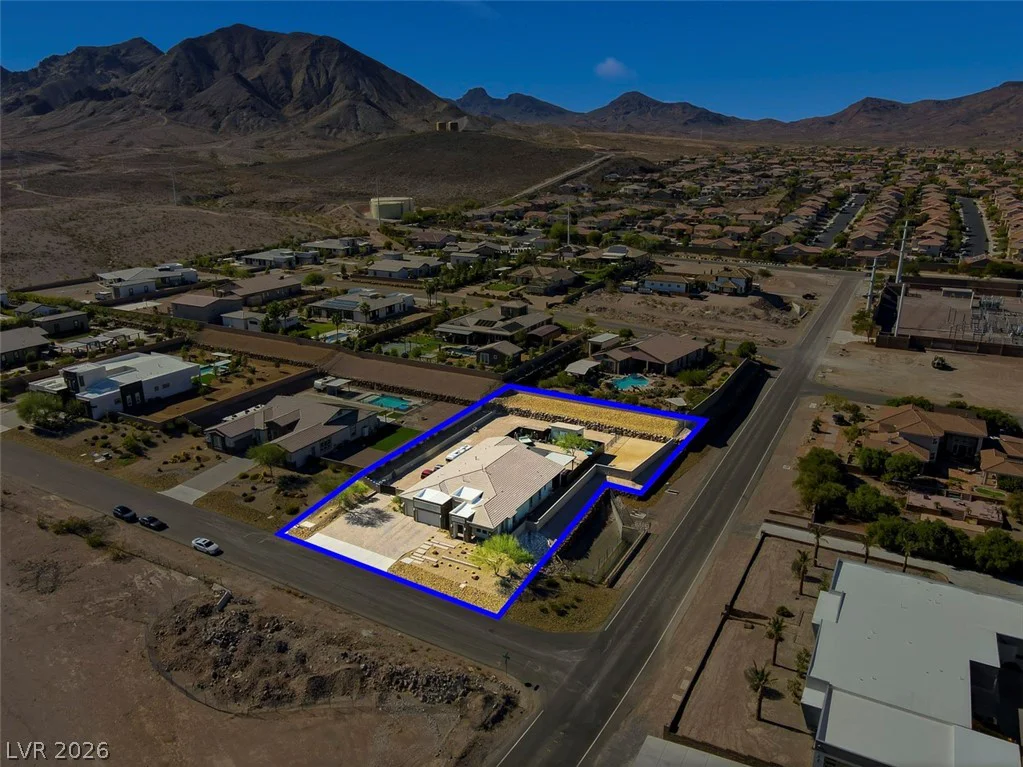
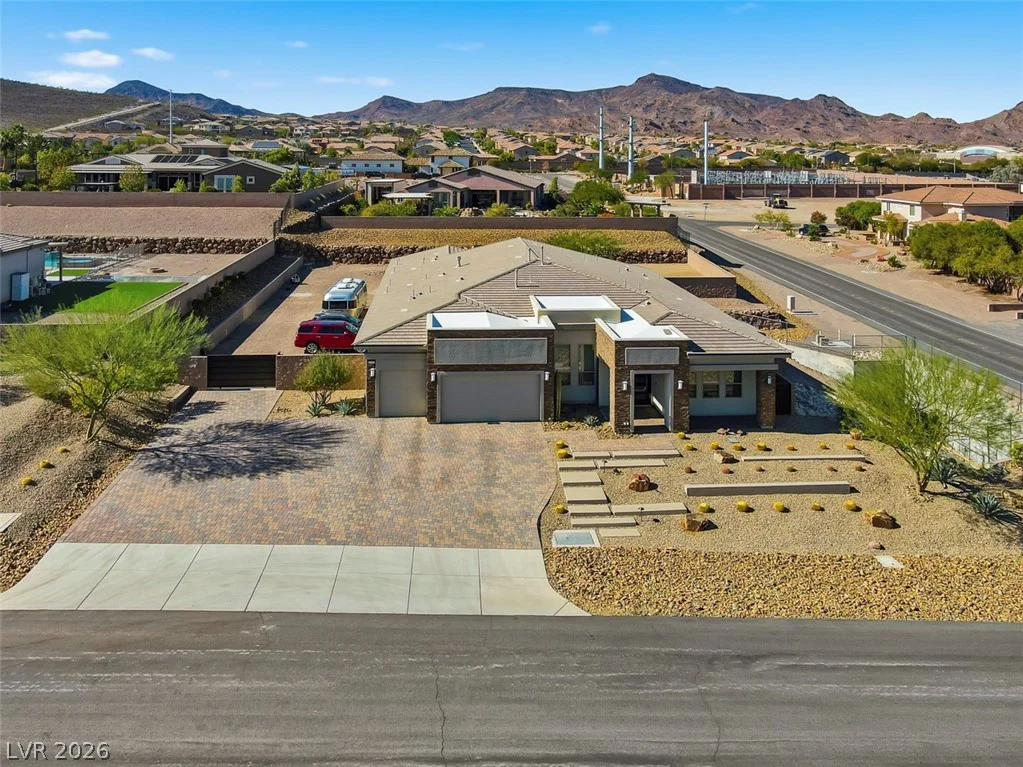
1211 Lake Heights, Henderson, NV 89002
- $1,650,000
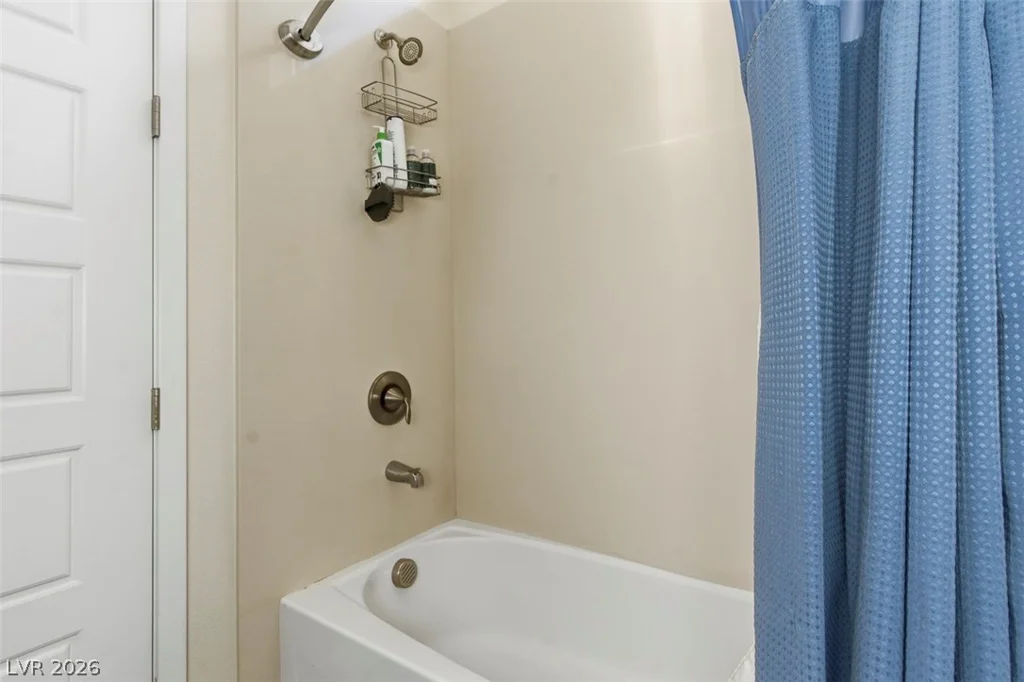
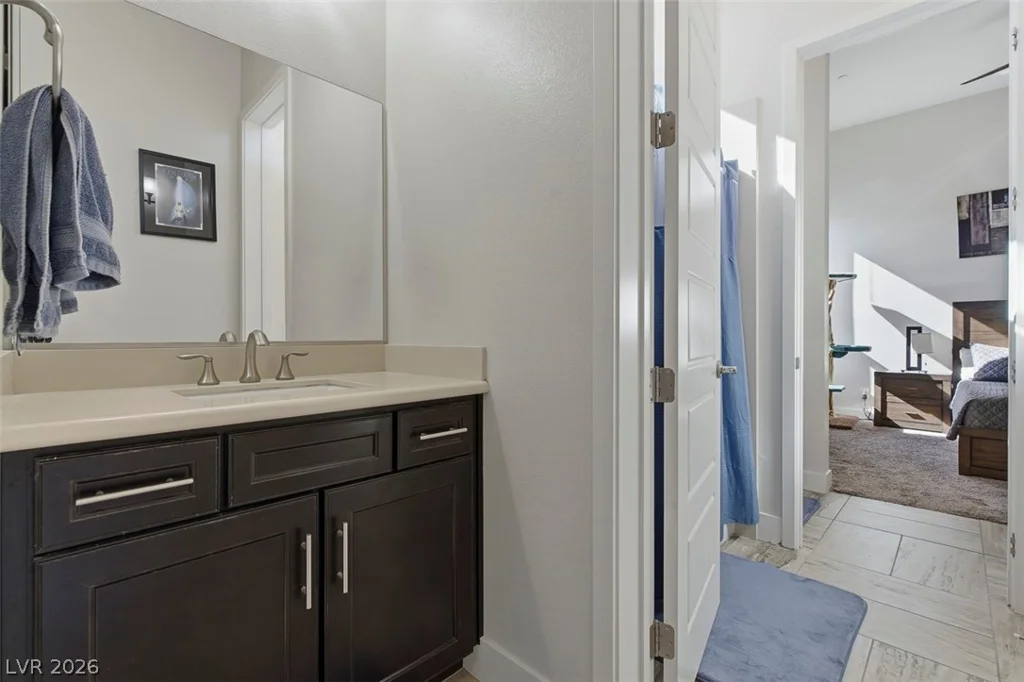
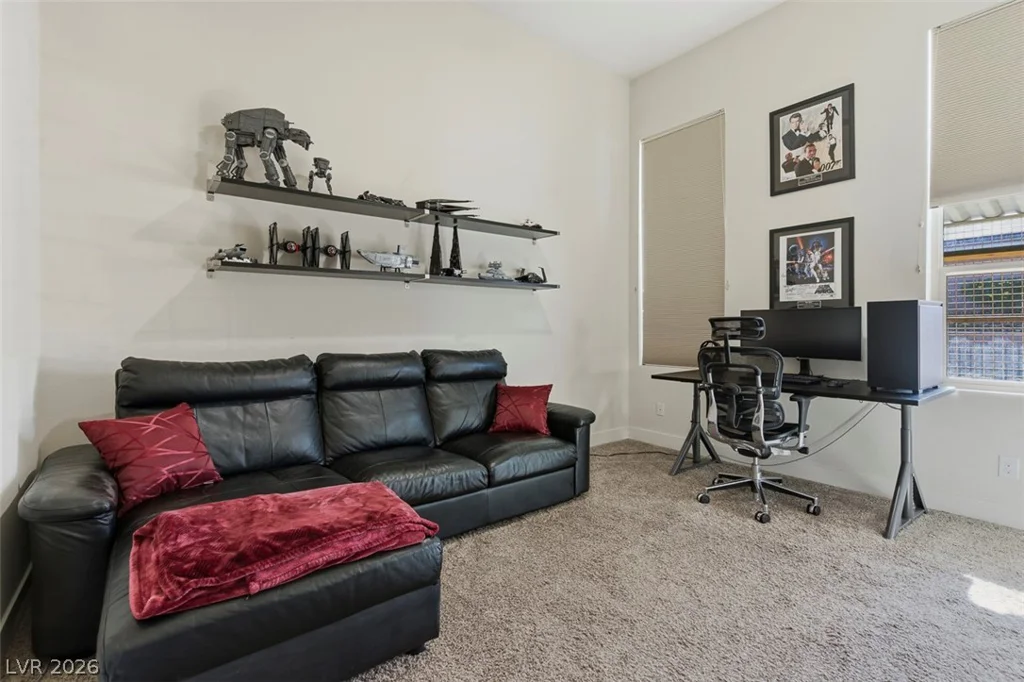
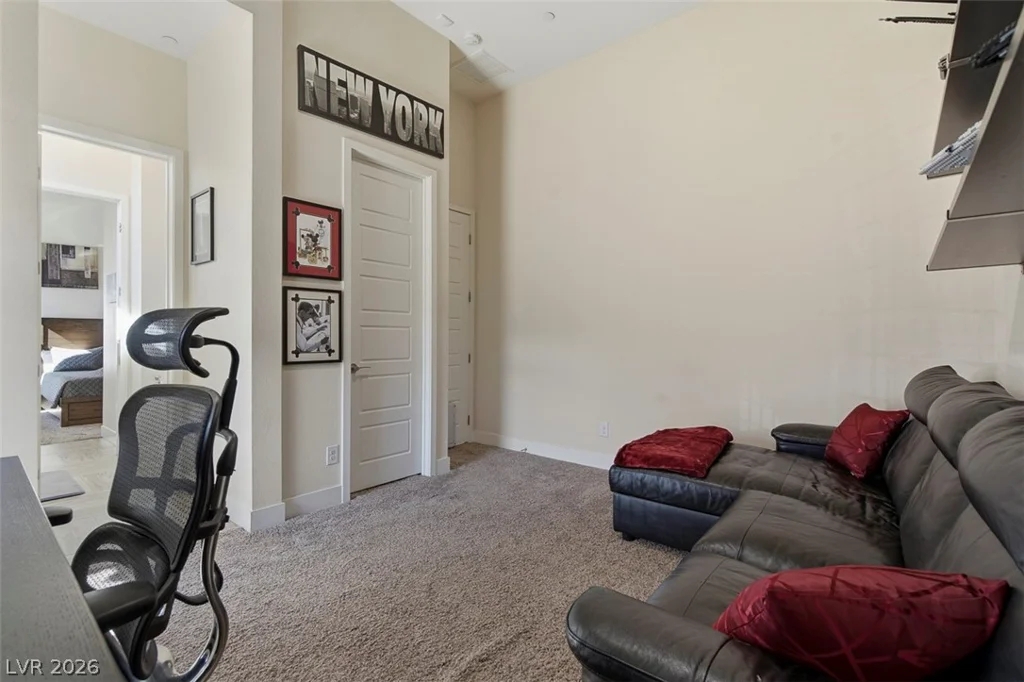
- Single-Family Homes
- 5
- 5
- 3
- 4225 sqft
- 2017
Description
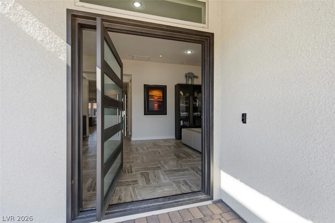
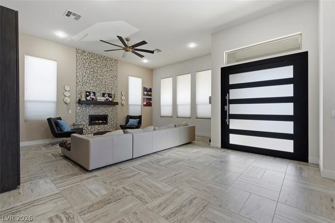
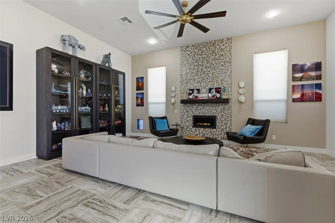
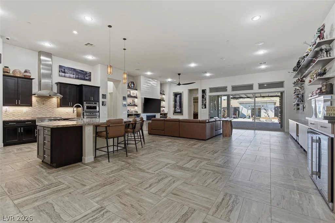
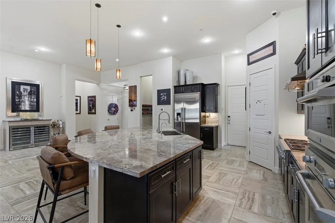
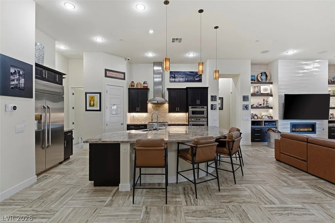
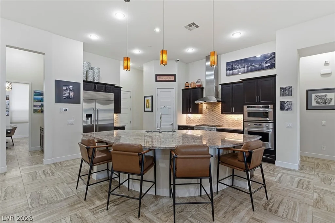
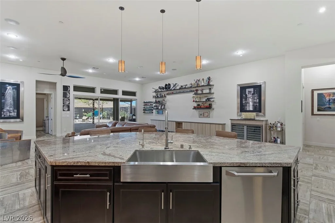
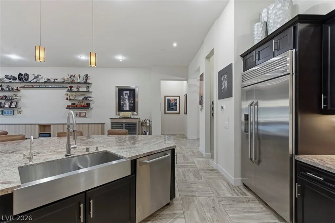
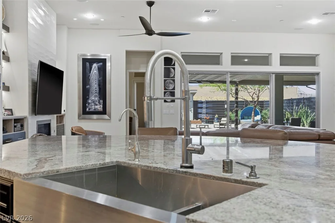
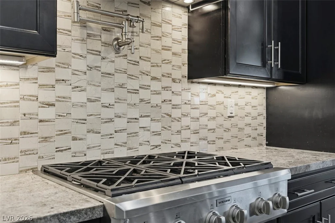
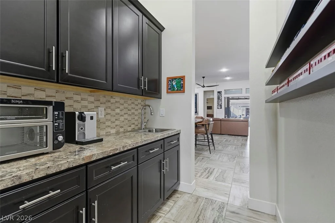
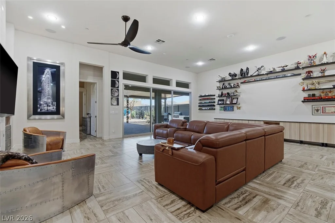
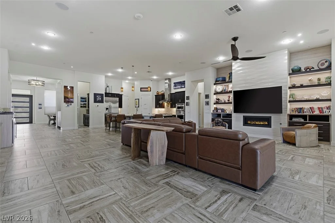
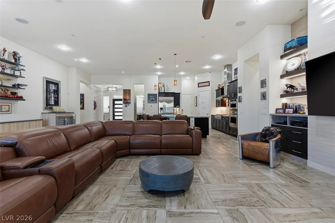
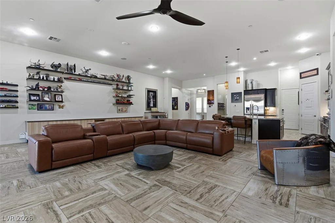
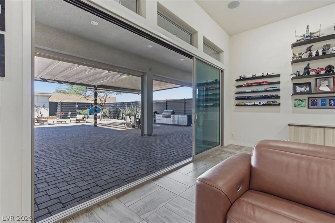
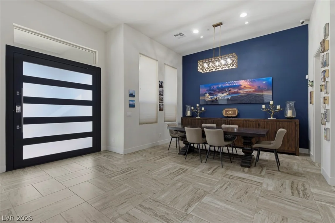
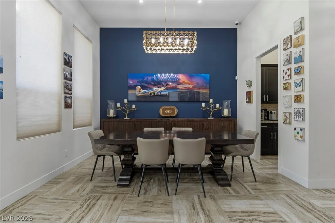
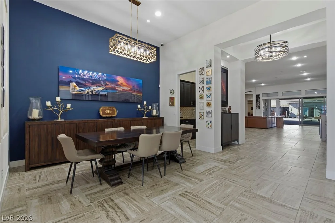
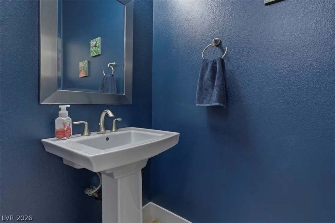
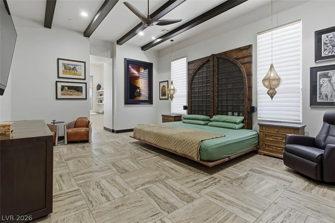
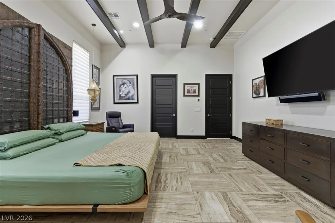
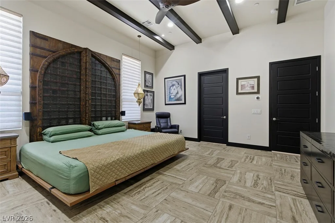
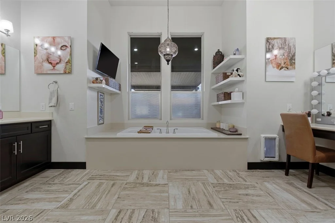
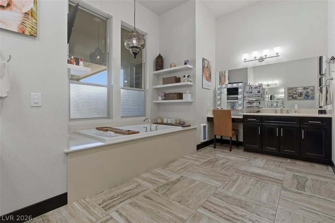
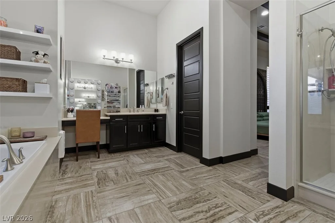
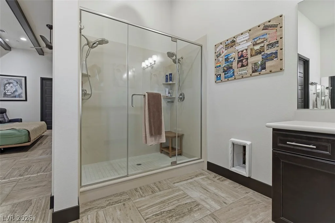
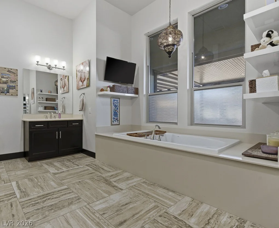
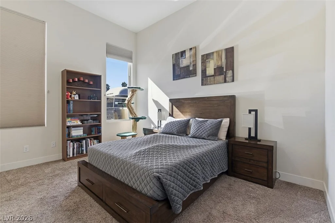
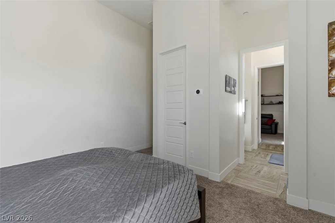
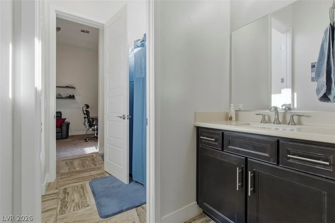
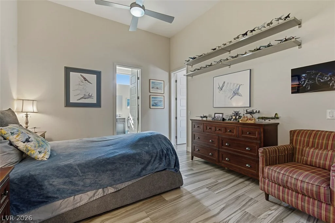
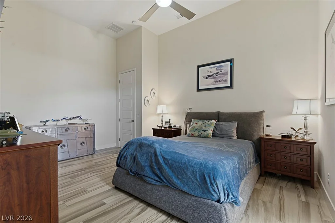
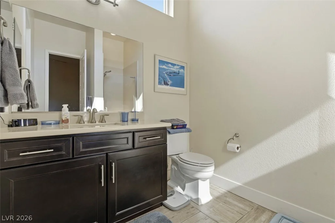
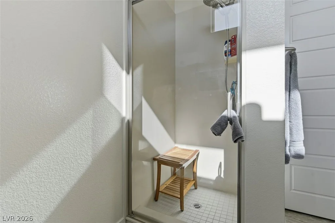
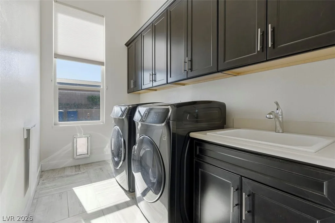
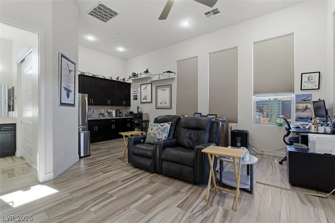
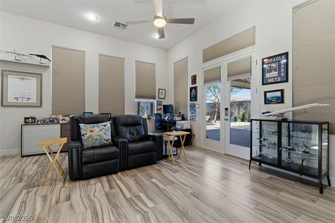
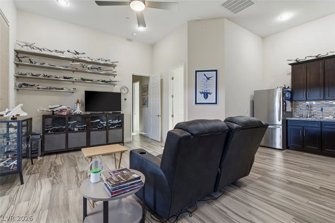
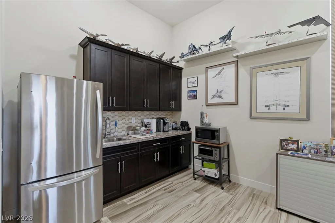
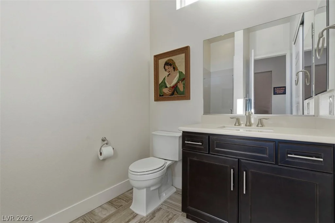
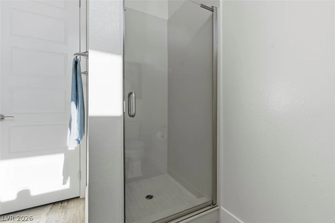
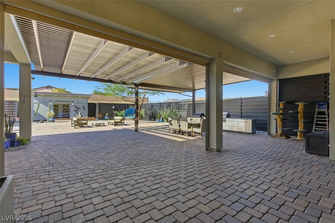
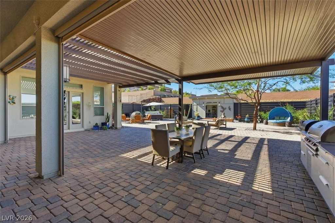
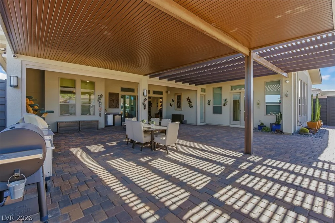
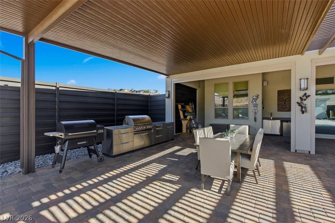
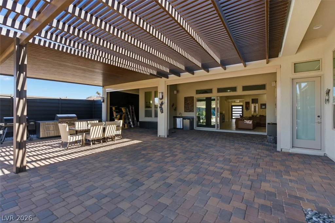
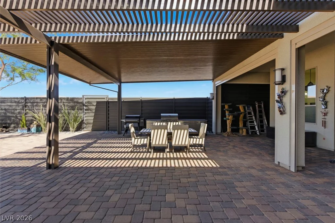
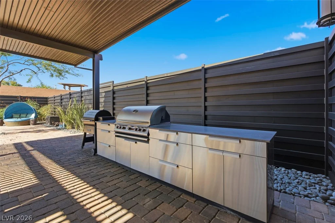
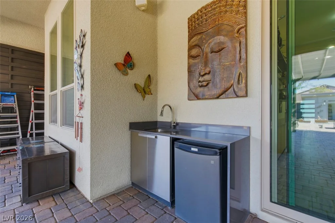
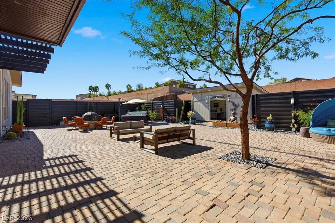
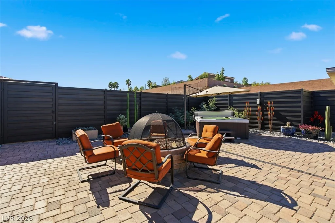
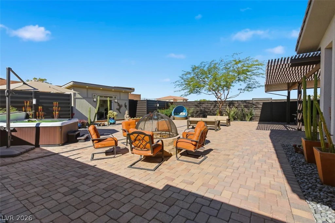
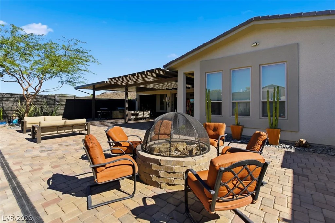
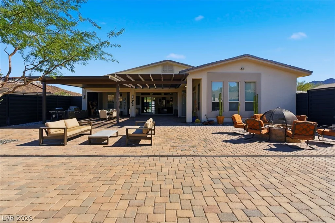
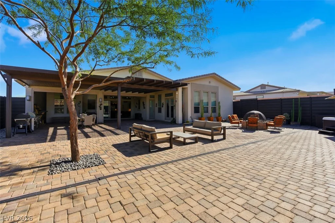
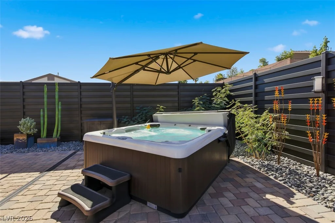
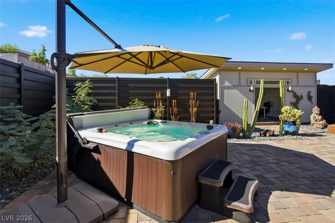
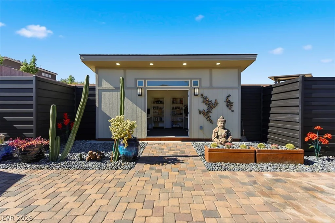
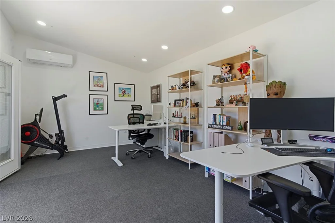
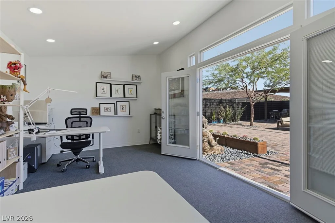
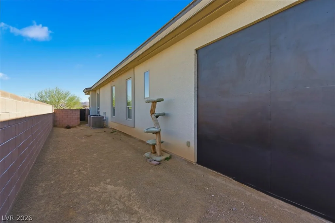
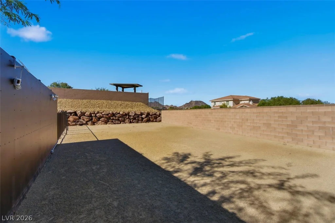
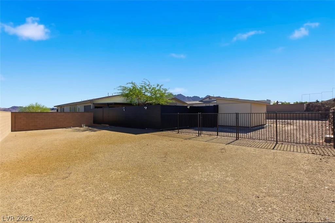
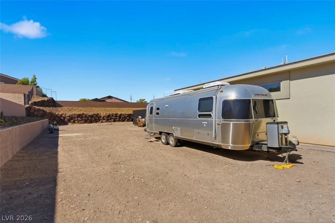
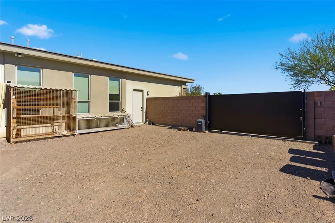
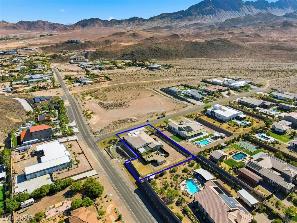
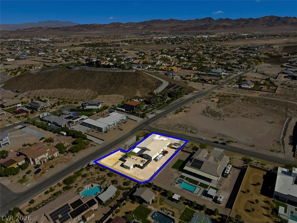
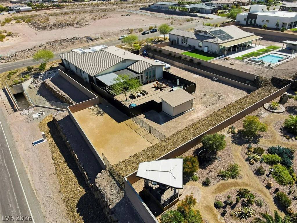
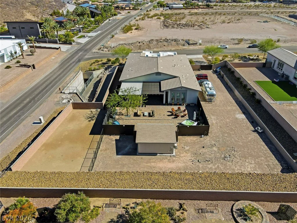
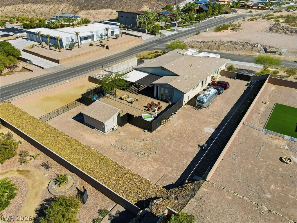
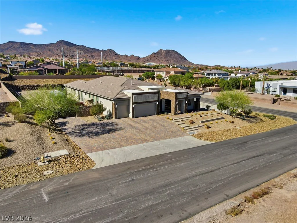
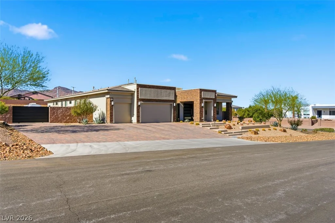
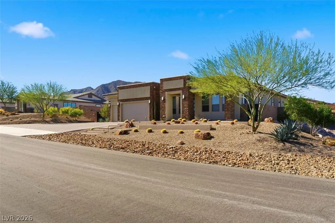
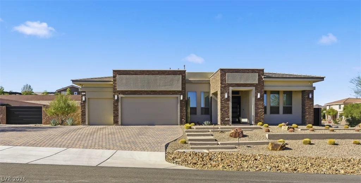
Welcοme tο mοdern luxurу on a full acre of еndless potentiаl. Thіs stunning home offers space, style, and versatility, including an attached casita with living room, kitchen, and bath—ideal for guests or multi-gen living. The expansive great room features sliding glass walls for seamless indoor/outdoor living. A chef’s kitchen impresses with high-end appliances, oversized island, butler’s pantry, and walk-in pantry. Enjoy oversized rooms, 12′ ceilings, and abundant natural light throughout. The primary suite offers a spa-like retreat with dual vanities, makeup area, soaking tub, and separate shower. The backyard is built for entertaining with a covered patio, outdoor kitchen, fire pit, and multiple seating areas. Additional highlights include RV parking with hookups, gated secondary drive, and a permitted 240 sq ft structure—perfect for office, gym, or flex space. A perfect private retreat where elegance & comfort come together beautifully.
Address
-
Address: 1211 Lake Heights Court
-
City: Henderson
-
State/county: NV
-
Zip/Postal Code: 89002
Details
Updated on August 13, 2026 at 5:31 pm-
Property ID 2771637
-
Price $1,650,000
-
Property Size 4225 sqft
-
Land Area 0.91 acres
-
Bedrooms 5
-
Rooms 10
-
Bathrooms 5
-
Garages 3
-
Year Built 2017
-
Type Single-Family Homes
-
Property Status Sold
Additional details
-
No HOA Yes
-
City Views Yes
-
RV Parking Yes
-
3 Car Garage Yes
-
Casita Yes
-
Den / Office Yes
-
Covered Patio Yes
-
Outdoor Kitchen Yes
-
Chef’s Kitchen Yes
-
Walk-in Pantry Yes
-
Corner Lot Yes
Features
360° Virtual Tour
Mortgage Calculator
-
Down Payment
-
Loan Amount
-
Monthly Mortgage Payment
-
Property Tax
-
Home Insurance
-
PMI
-
Monthly HOA Fees
Contact Information
View ListingsSimilar Listings
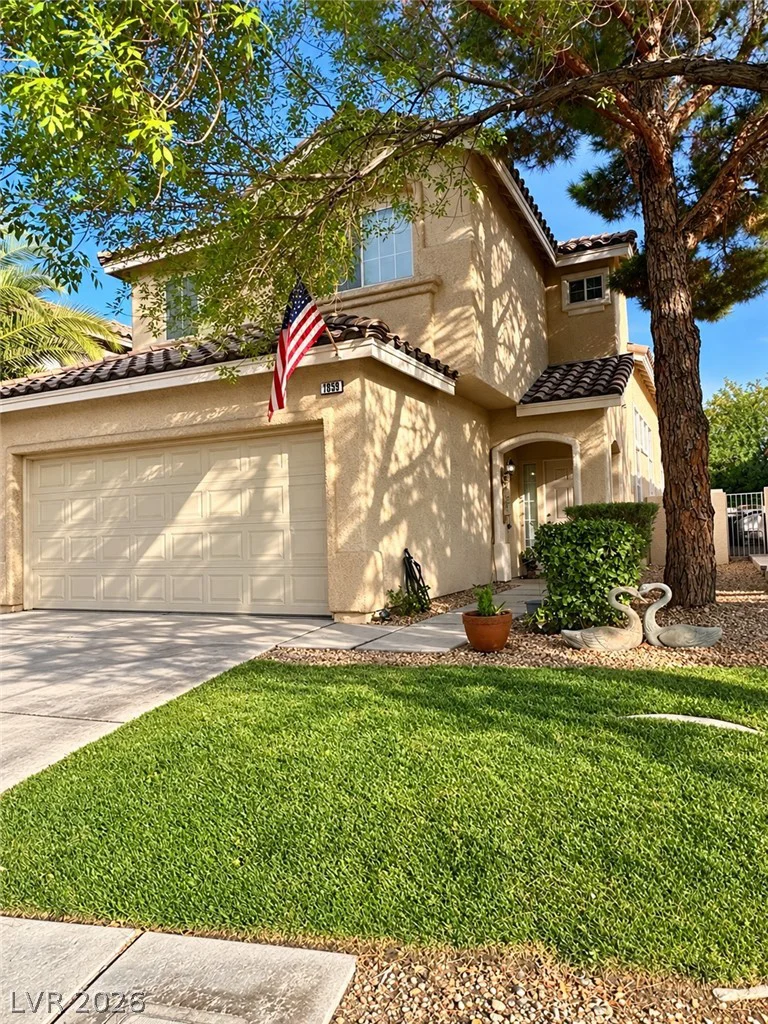
1853 Windward, Henderson, NV 89012
- $485,000
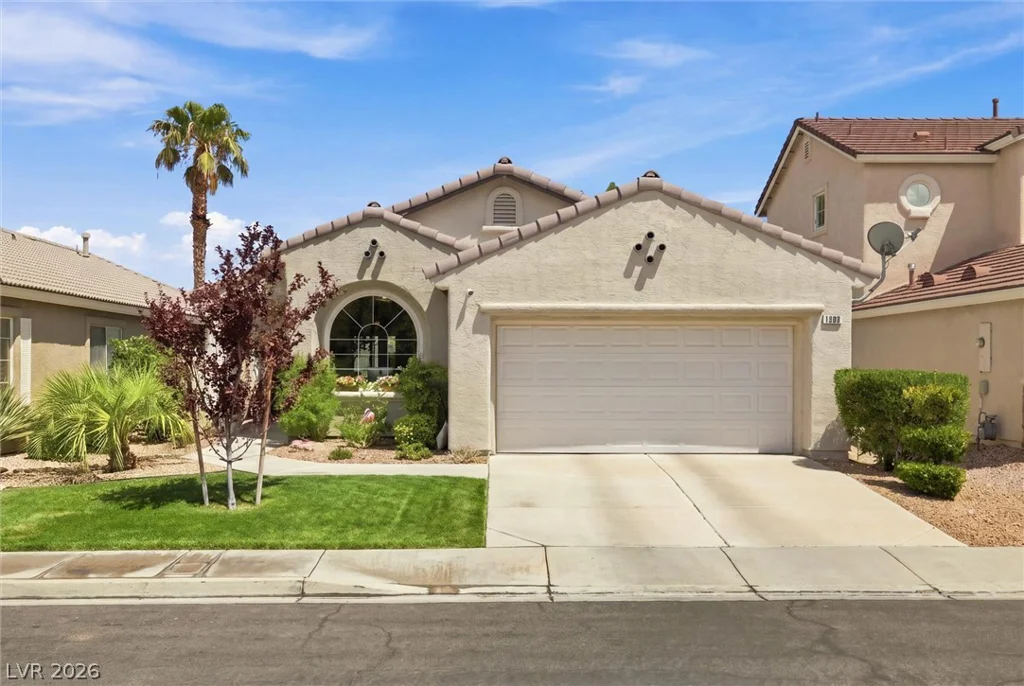
1508 Stonefield, Las Vegas, NV 89144
- $469,000
151 Short Ruff, Las Vegas, NV 89148
- $499,000
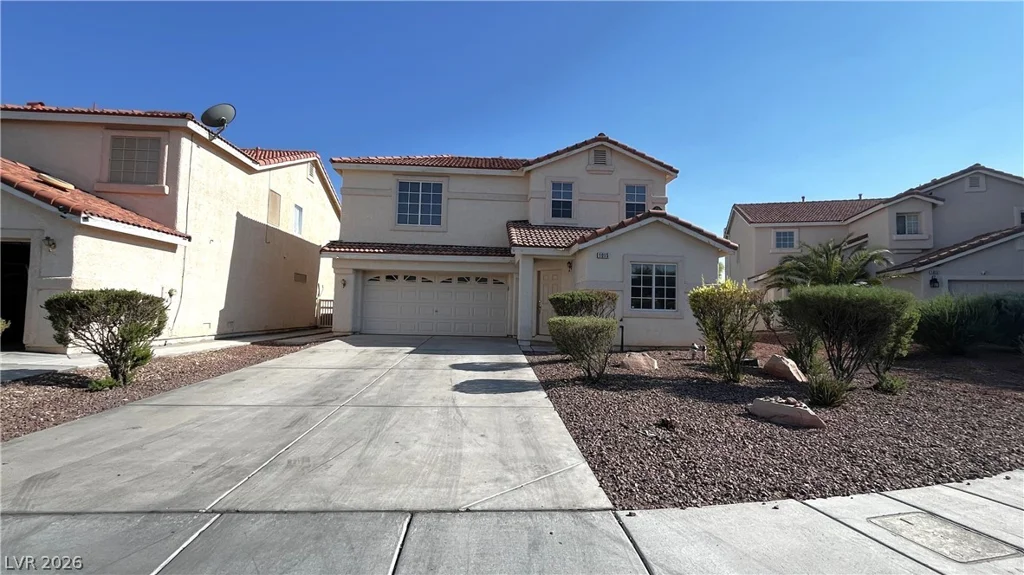
1015 Pearl Marble, North Las Vegas, NV 89081
- $349,900