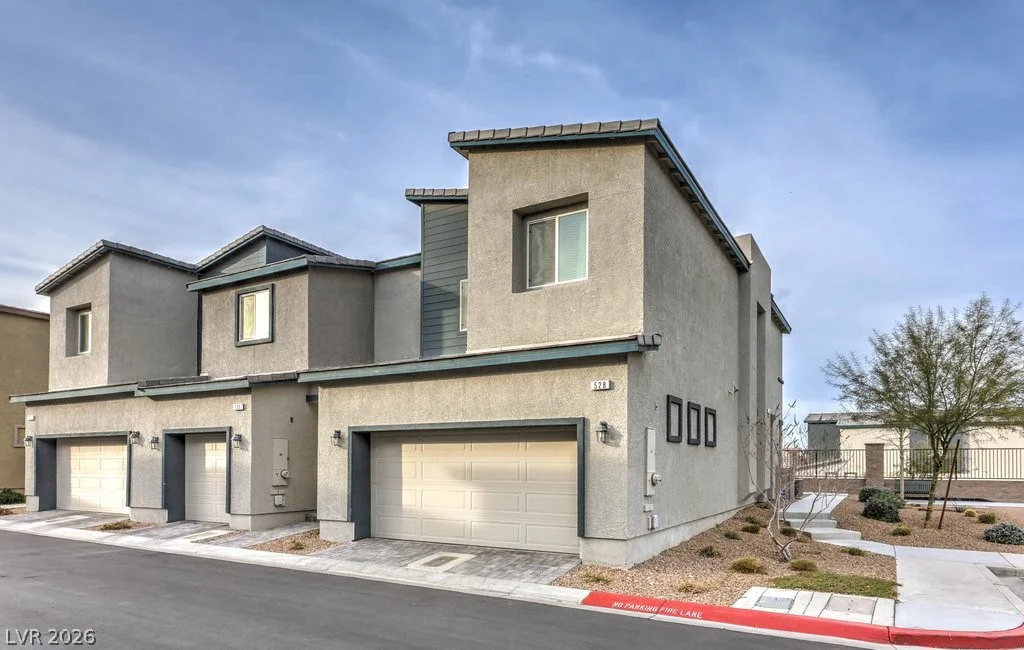
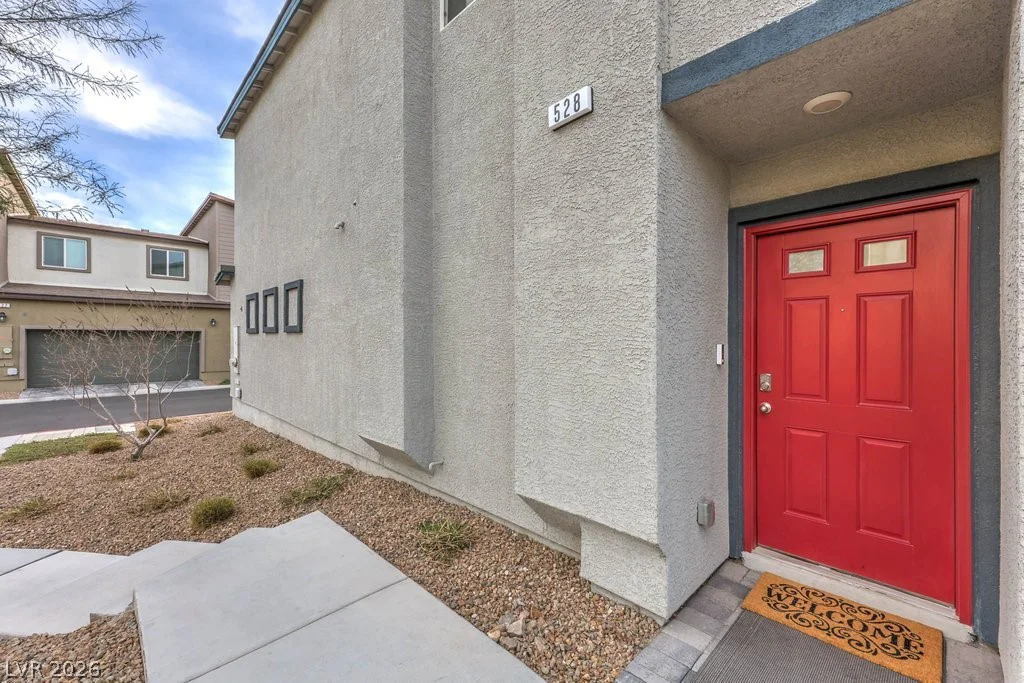
528 Thistleberry, Henderson, NV 89044
- $375,000
- Townhomes
- 3
- 2
- 2
- 1437 sqft
- 2022
Description
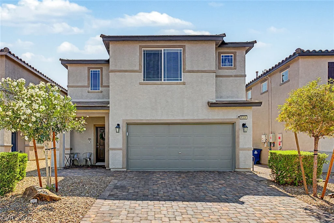
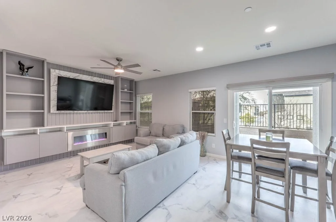
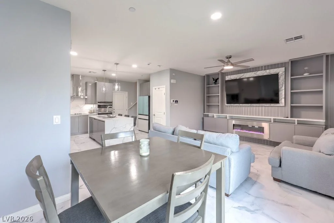
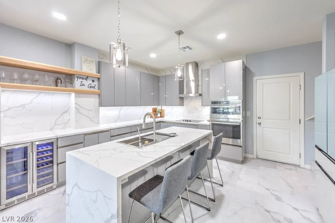
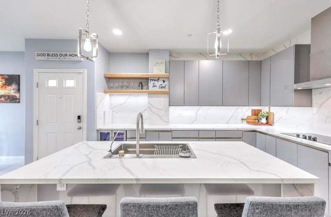
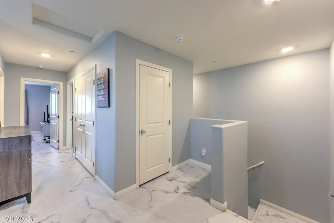
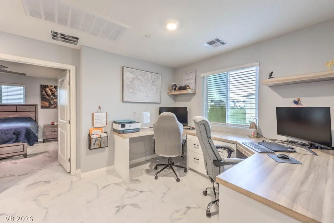
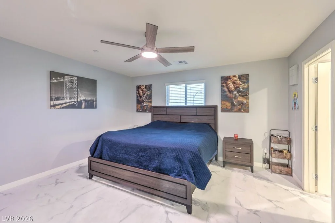
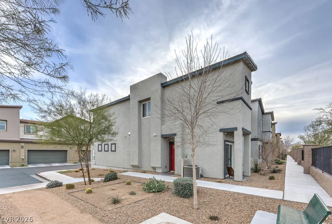
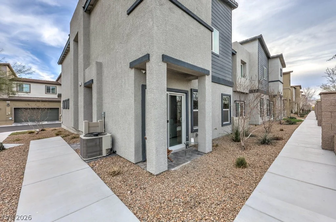
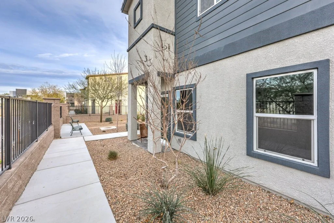
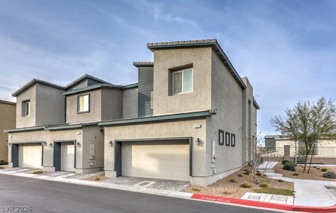
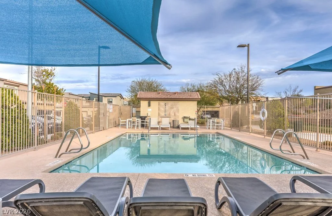
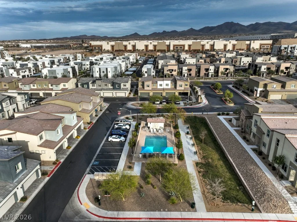
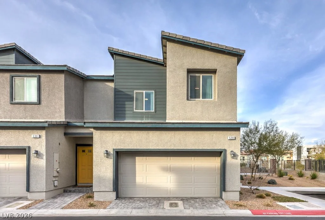
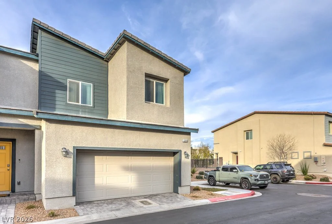
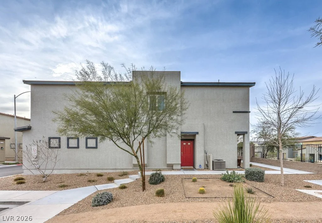
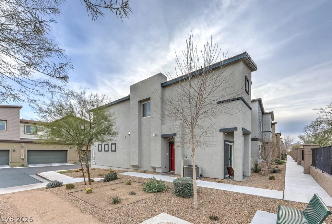
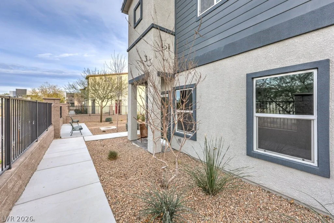
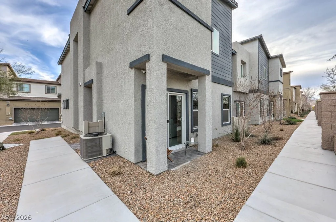
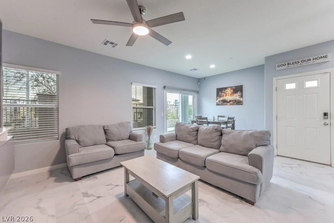
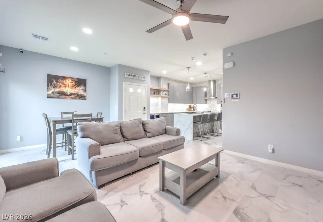
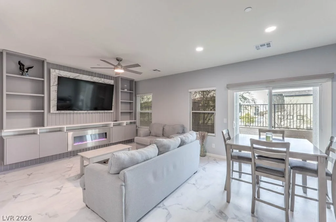
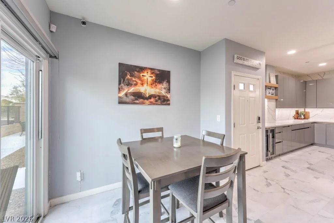
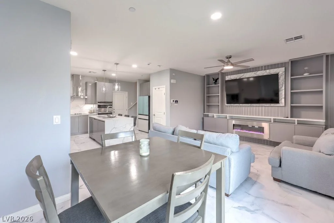
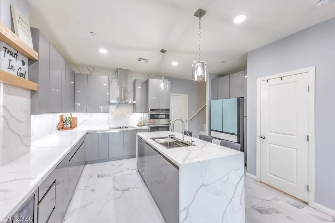
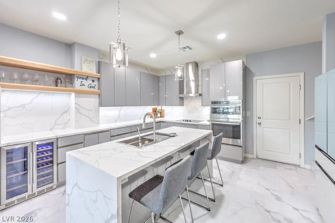
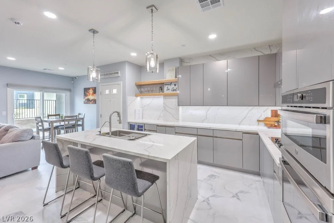
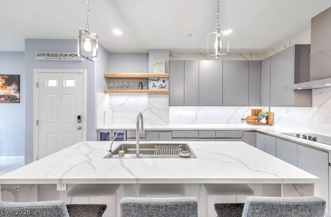
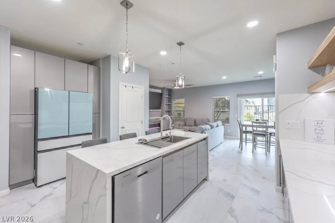
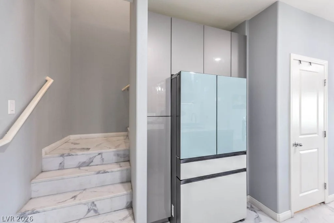
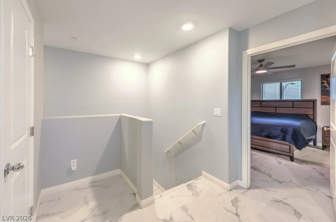
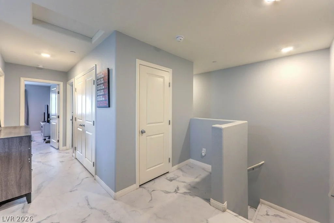
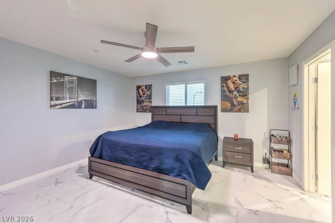
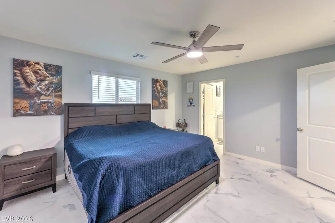
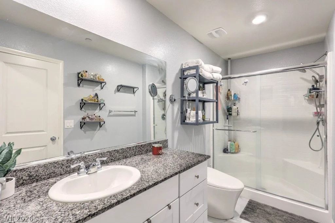
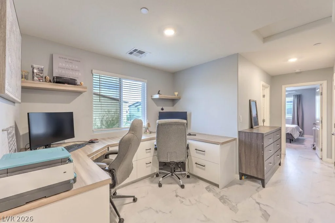
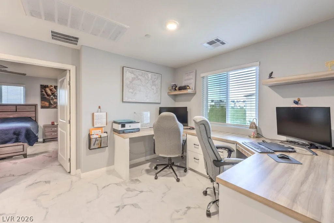
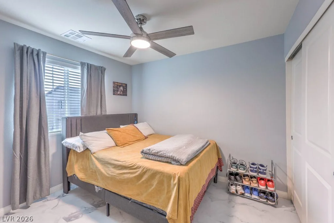
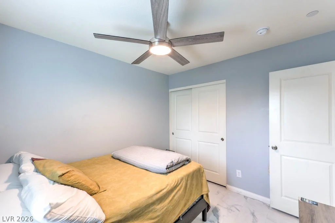
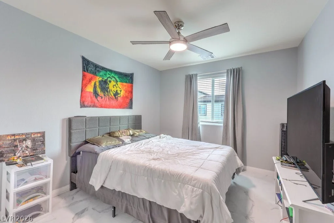
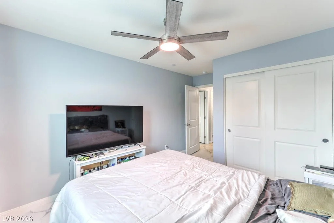
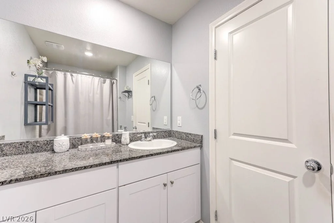
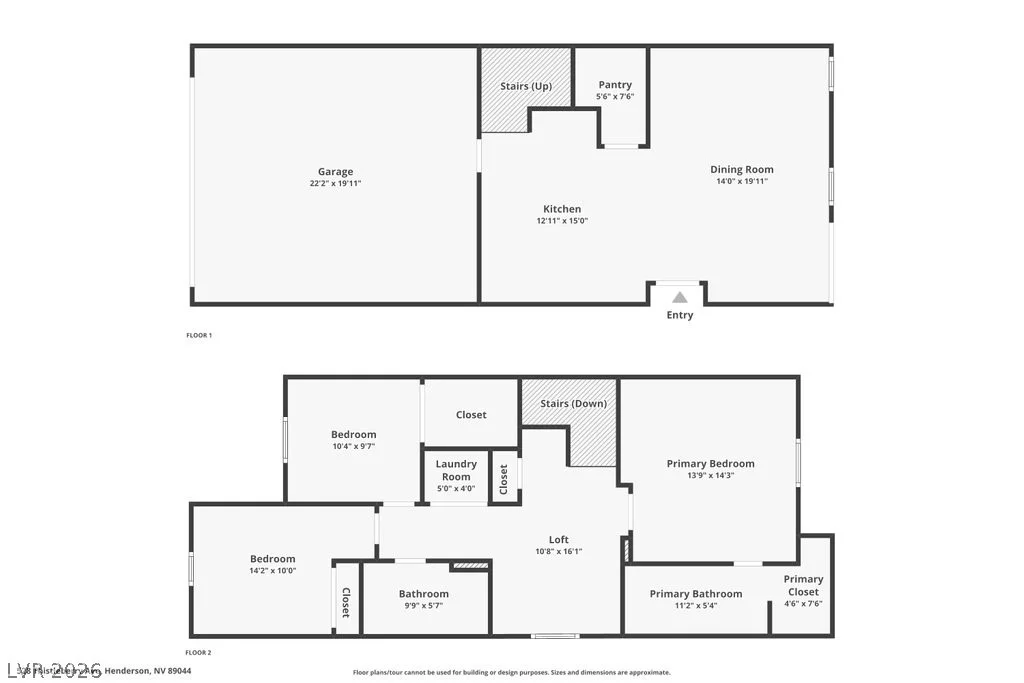
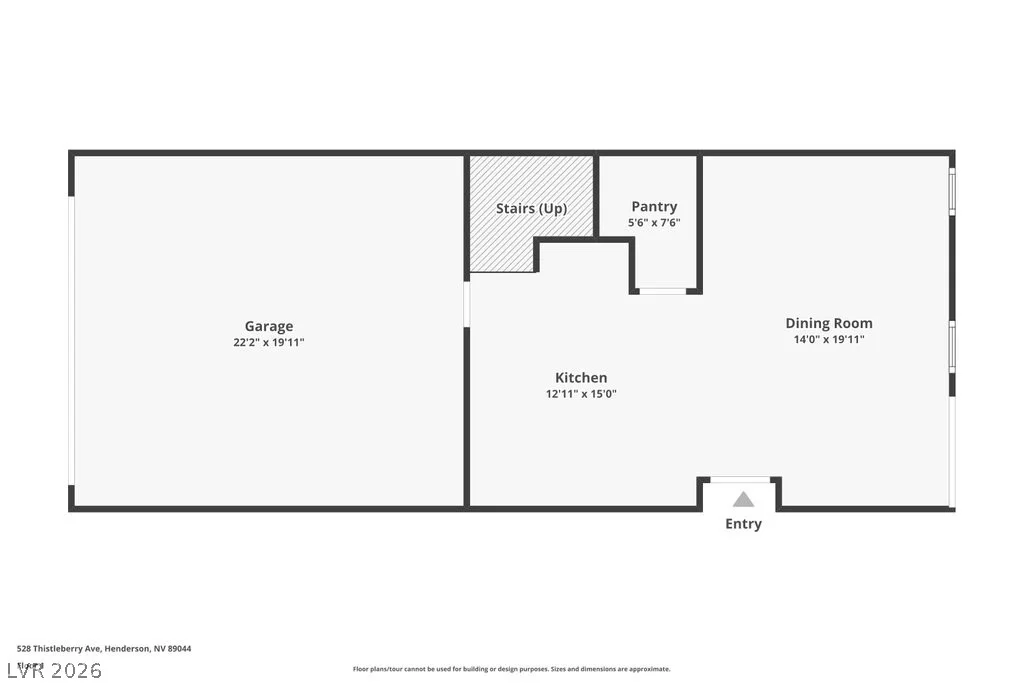
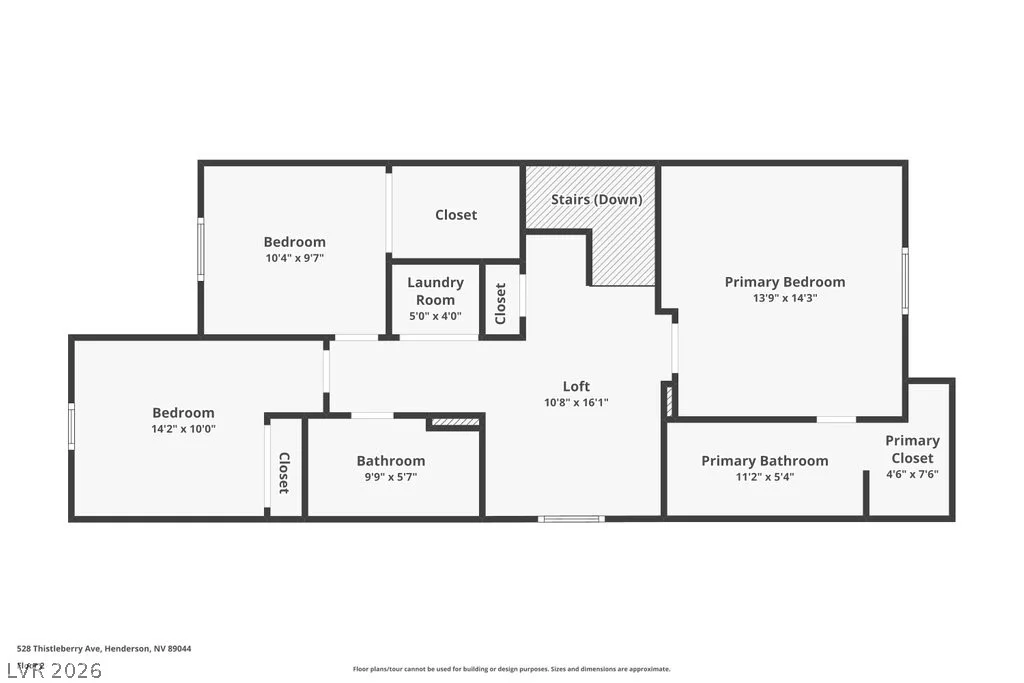
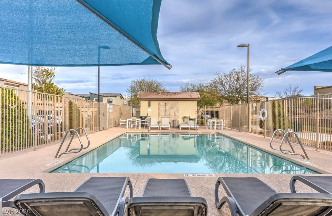
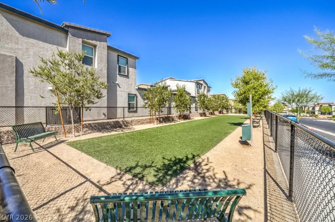
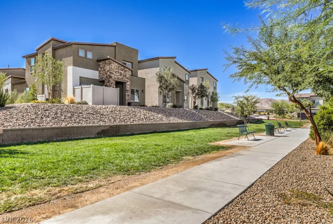
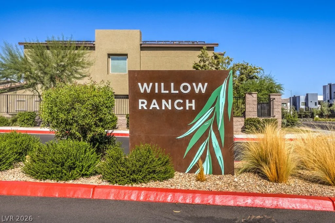
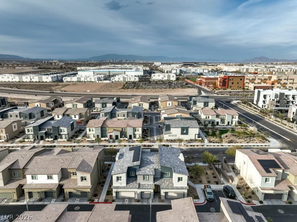
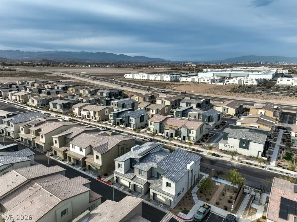
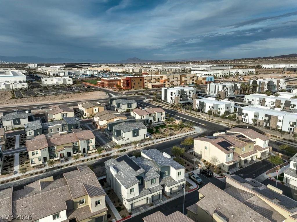
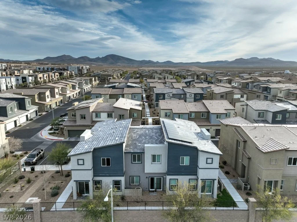
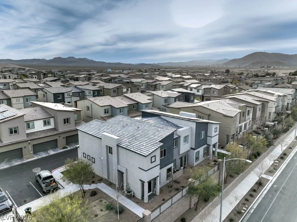
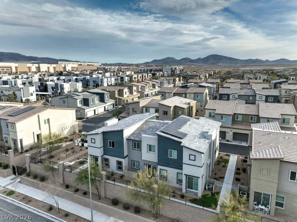
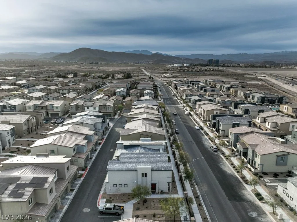
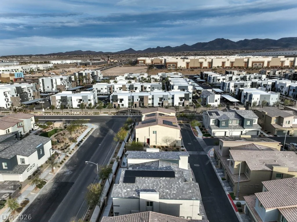
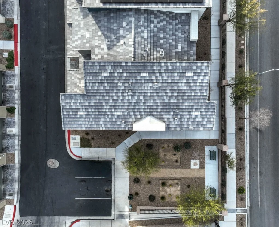
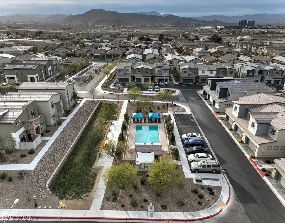
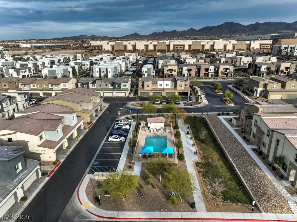
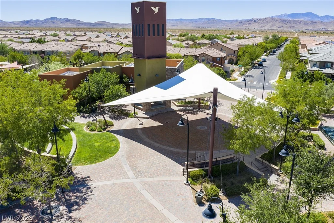
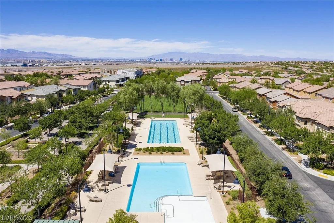
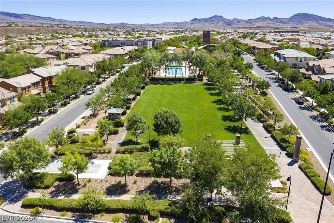
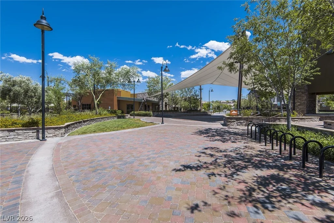
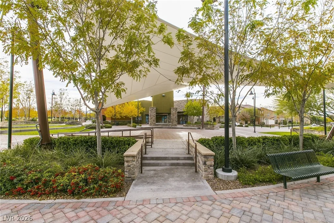
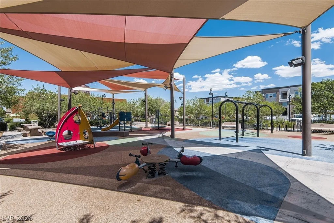
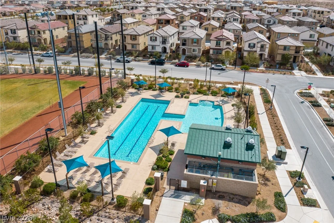
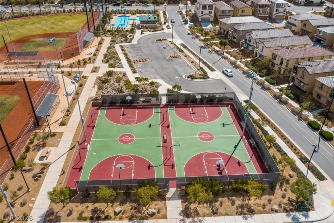
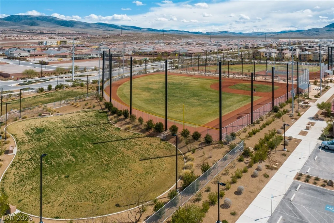
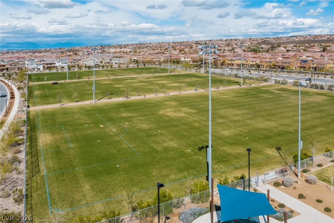
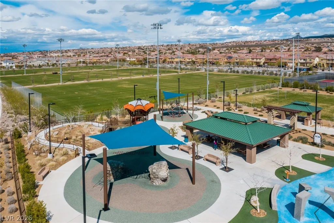
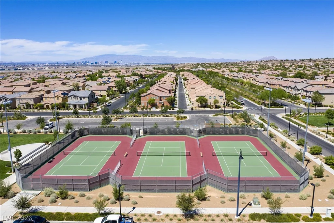
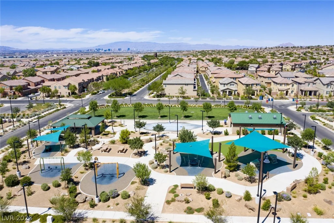
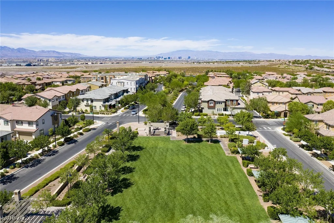
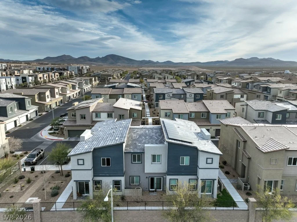
Welcοme tο thіs stunnіng townhome showcаsing modern architеcturе and elevated finishes in The Trails at Willow Ranch, a vibrant community featuring a resort-style pool, dog parks, and close proximity to Inspirada’s premier parks, trails, sports courts, fields, picnic areas, and playgrounds. The open-concept layout seamlessly connects the living area and kitchen, creating an ideal space for entertaining or relaxing, highlighted by a designer entertainment wall with a sleek linear fireplace, patio slider, and zebra shades that enhance natural light. The kitchen impresses with quartz waterfall countertops, full backsplash, stainless steel appliances, island with dining bar, high-end cabinetry with underlighting, floating shelves, USB outlets, and a stainless sink with glass and cup cleaner plus vegetable rinse feature. Additional upgrades include two-tone paint, luxury hard-surface flooring, stylish blinds, LED lighting, tankless water heater, ceiling fans, and an Evolve water system. A private paver patio extends outdoor living, while the upstairs loft with built-in desks offers a flexible workspace. The primary suite captures mountain views and features a custom media wall with floating cabinetry and backlit quartz accent. The desirable corner location provides added privacy and space with convenient guest parking nearby.
Address
-
Address: 528 Thistleberry Avenue
-
City: Henderson
-
State/county: NV
-
Zip/Postal Code: 89044
Details
Updated on August 26, 2026 at 10:00 pmHOA Fees
-
Willow Ranch $196 / month
-
Property ID 2752707
-
Price $375,000
-
Property Size 1437 sqft
-
Land Area 0.04 acres
-
Bedrooms 3
-
Rooms 8
-
Bathrooms 2
-
Garages 2
-
Year Built 2022
-
Type Townhomes
-
Property Status Sold
Additional details
-
Mountain Views Yes
-
Community Pool Yes
-
Loft Yes
-
Open Floor Plan Yes
-
Covered Patio Yes
-
Stainless Steel Appliances Yes
-
Corner Lot Yes
Features
360° Virtual Tour
Mortgage Calculator
-
Down Payment
-
Loan Amount
-
Monthly Mortgage Payment
-
Property Tax
-
Home Insurance
-
PMI
-
Monthly HOA Fees
Contact Information
View ListingsSimilar Listings
8753 Reef Island, Las Vegas, NV 89147
- $359,000
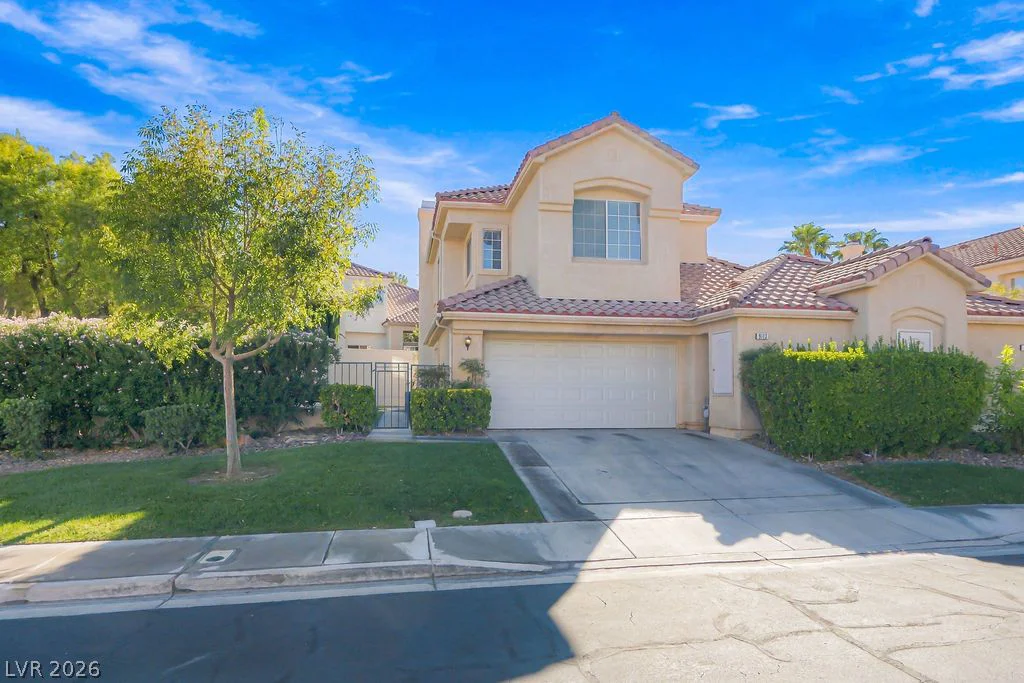
9113 Sunnyfield, Las Vegas, NV 89134
- $455,000
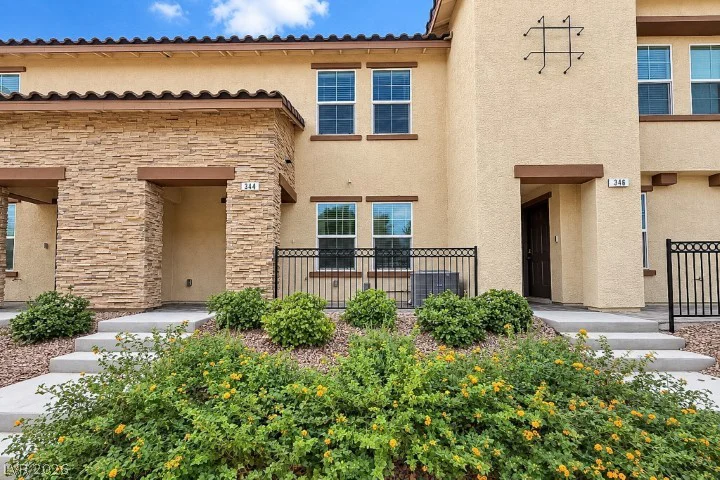
344 Pacific Sparrow, Henderson, NV 89011
- $299,900