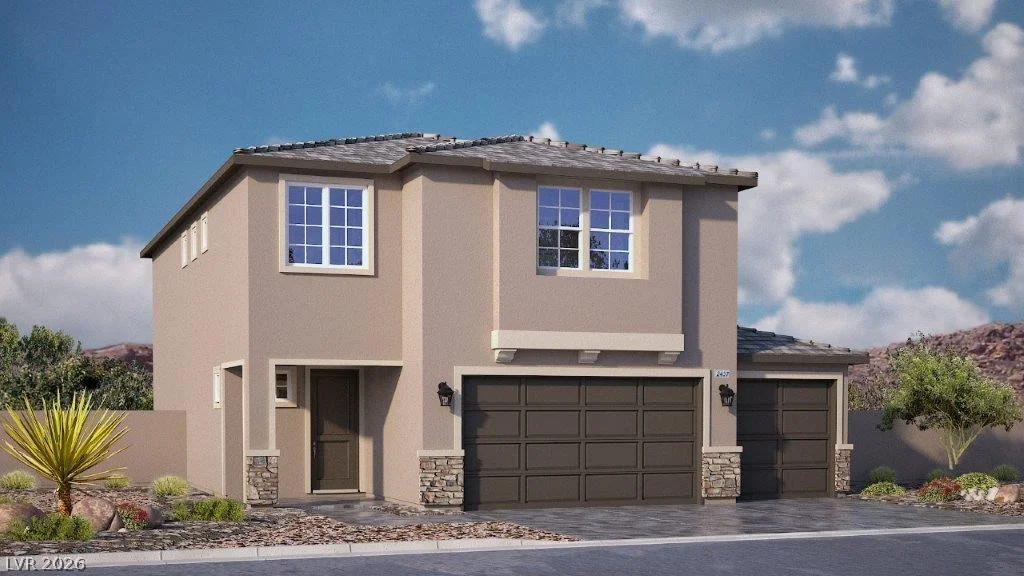
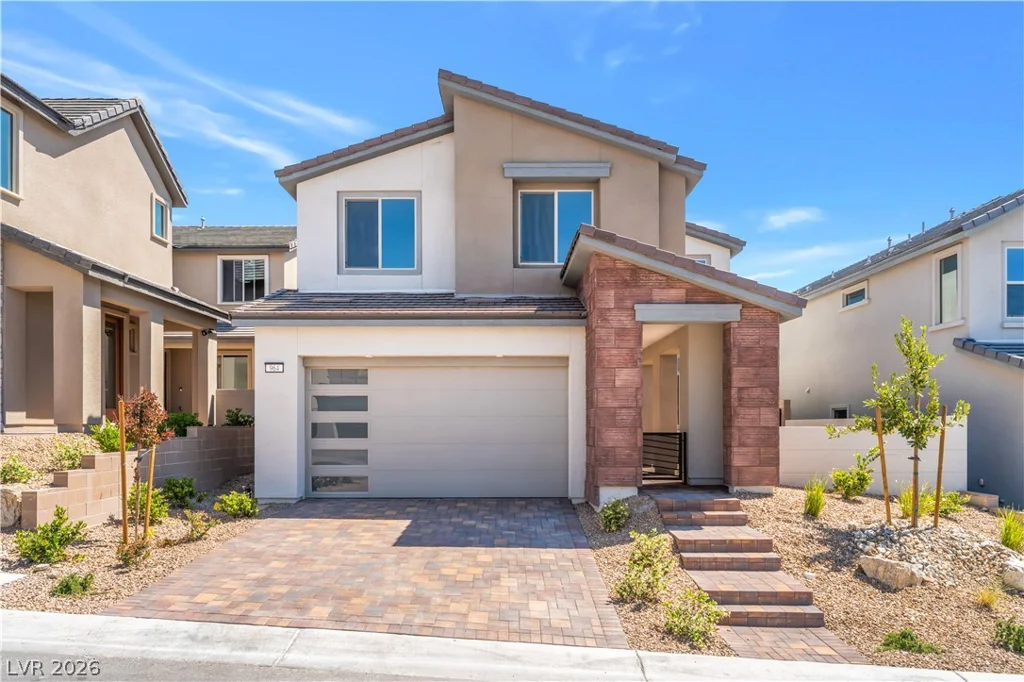
9949 Baystone, Las Vegas, NV 89141
- $769,000
- Single-Family Homes
- 5
- 4
- 3
- 4027 sqft
- 2013
Description
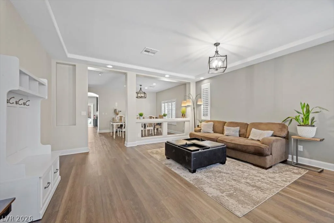
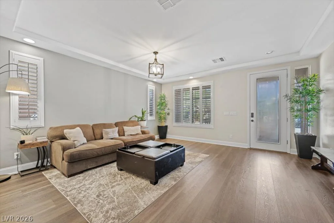
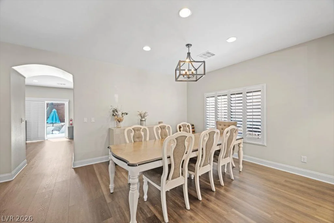
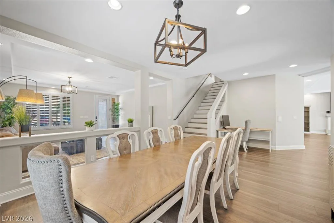
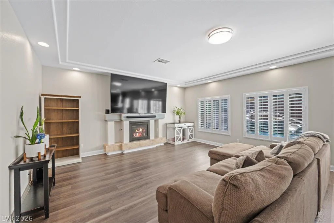
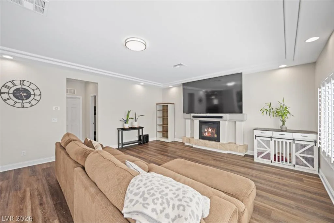
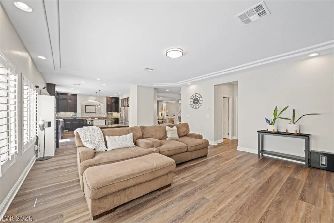
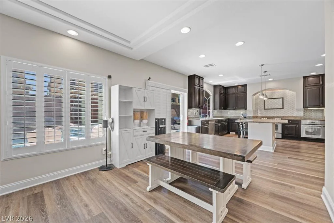
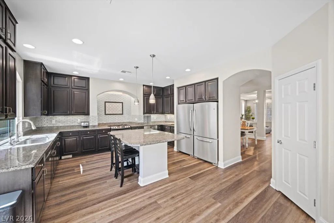
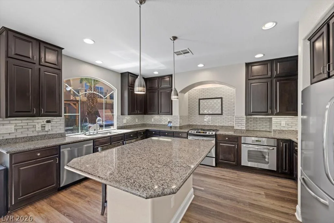
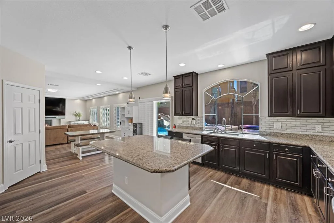
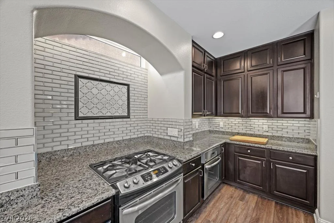
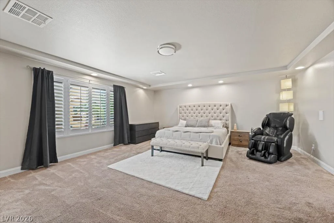
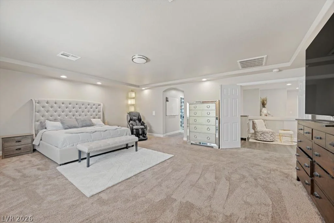
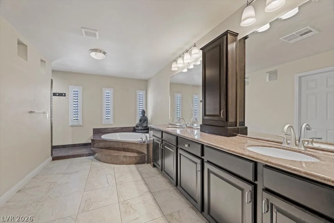
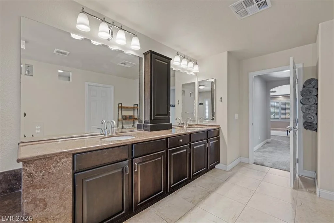
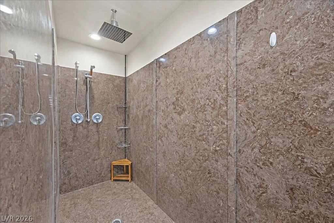
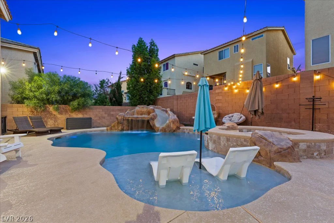
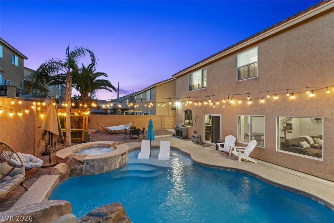
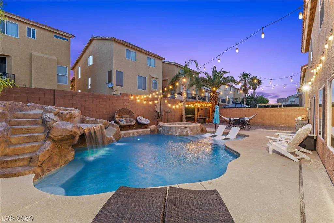
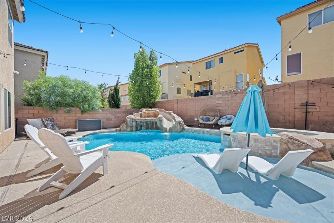
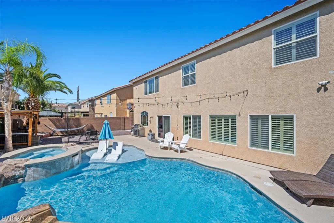
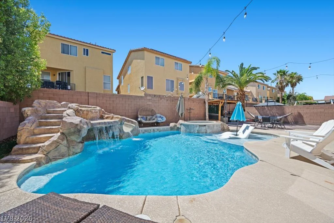
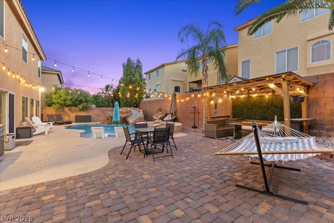
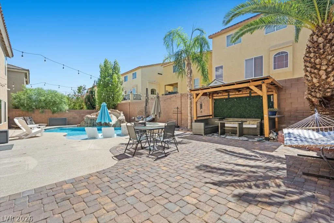
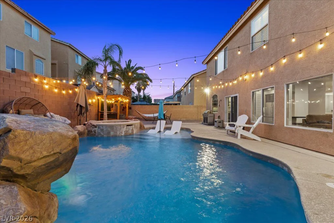
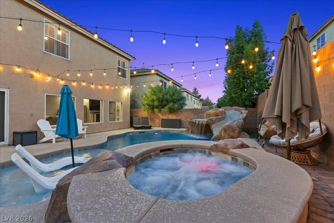
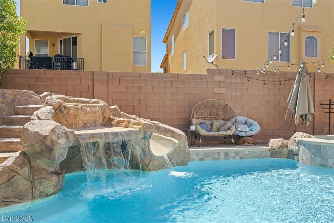
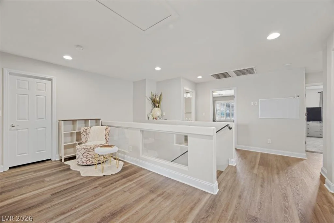
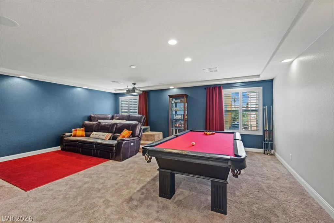
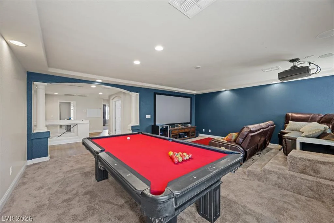
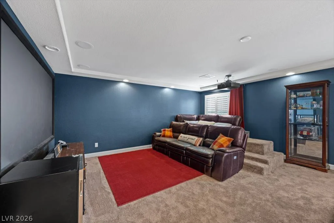
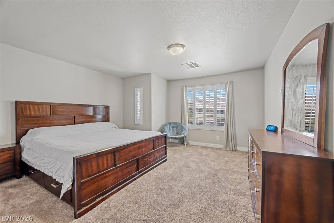
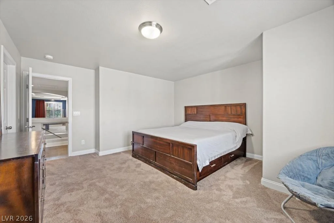
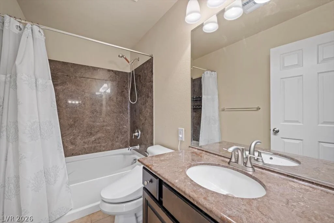
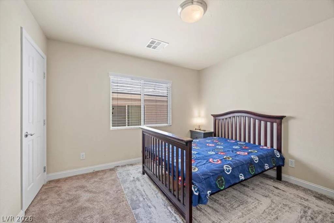
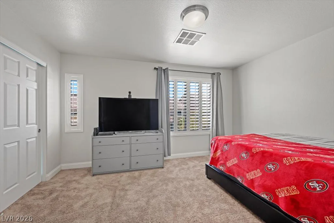
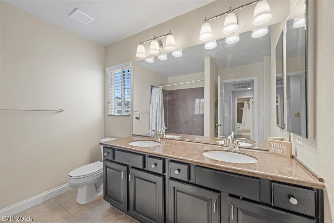
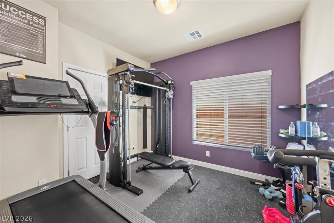
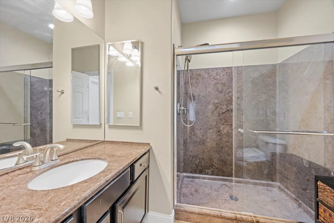
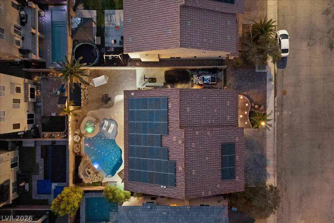
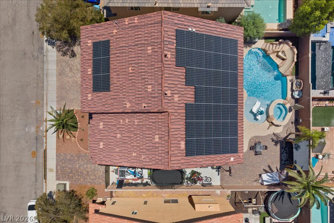
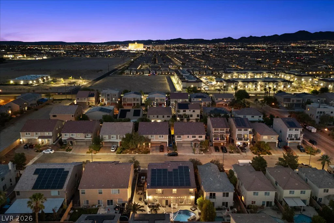
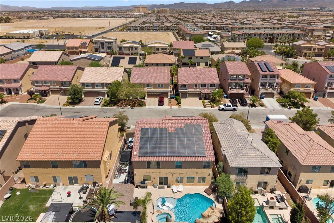
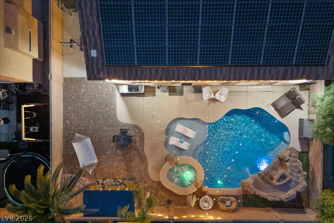
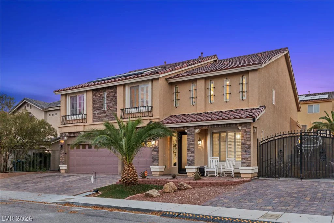
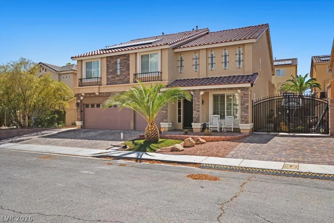
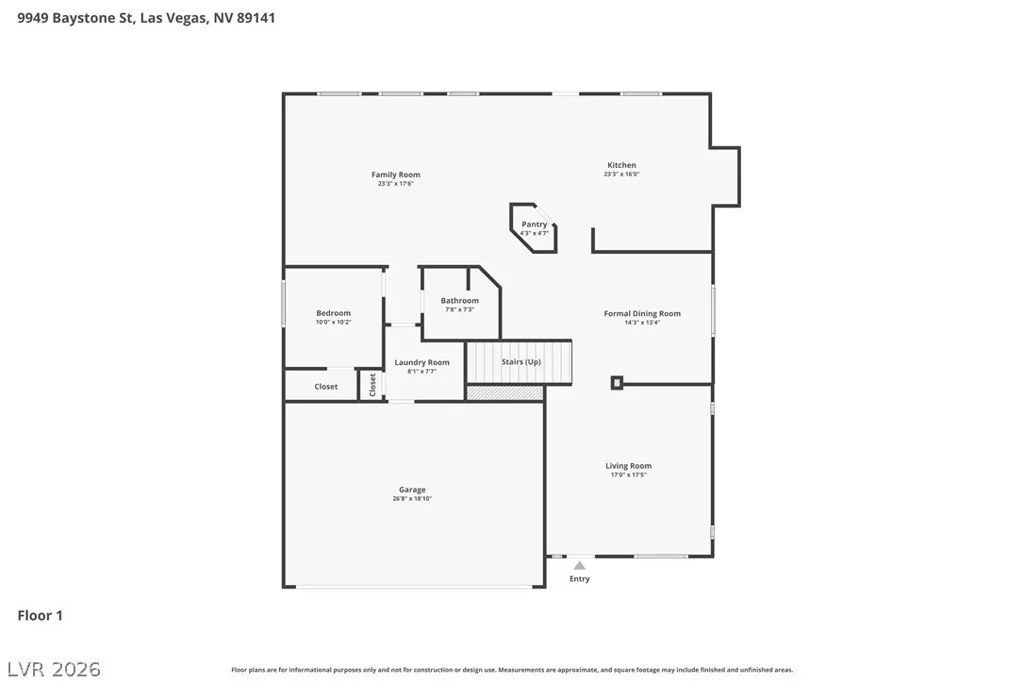
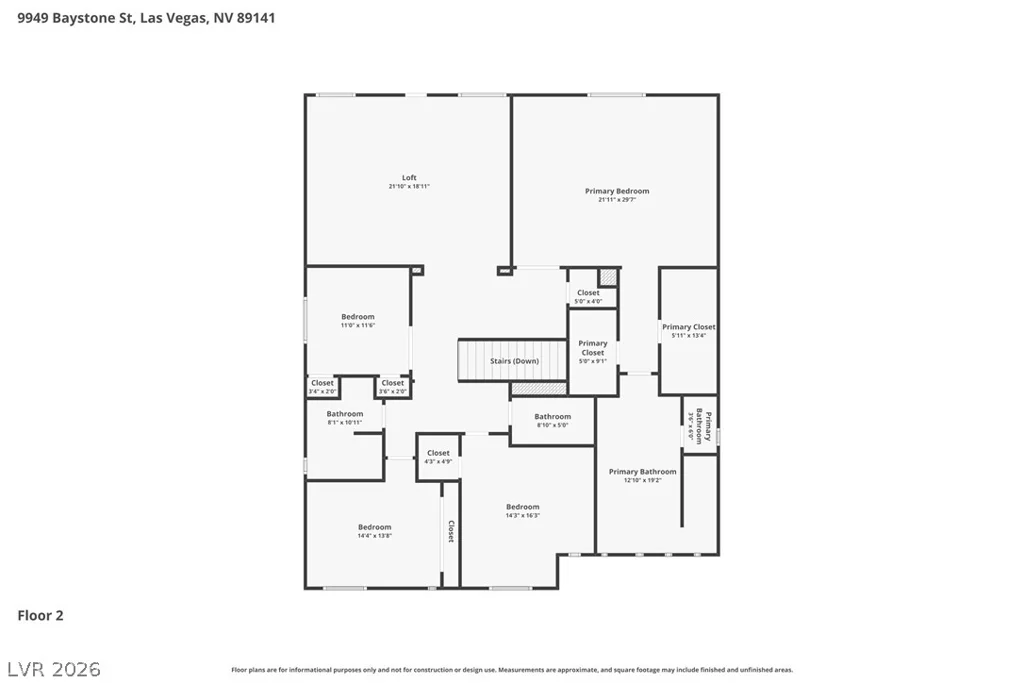
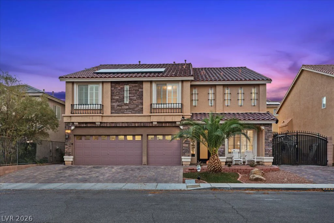
This spacious two-story home is offering 4,027 square feet of living space in the rapidly growing South Las Vegas area. With 5 bedrooms, 4 bathrooms, a 3-car garage, RV parking, and paid-off solar, this home combines size, functionality, and energy efficiency. The thoughtfully designed floor plan features formal living and dining rooms, a large family room, and a desirable downstairs bedroom with a 3/4 bathroom, perfect for guests or multigenerational living. The open-concept kitchen is designed for both everyday living and entertaining, featuring a large island, granite countertops, dark full height cabinetry, double ovens, two refrigerators, and pantry. Upstairs, you’ll find an oversized loft currently configured as a game room and theater space, providing additional flexibility for recreation, work, or relaxation. The spacious primary suite offers two walk-in closets and a well-appointed bathroom, while the secondary bedrooms are generously sized. The main highlight is when you step outside to your private backyard retreat featuring a resort-style pool with a rock waterfall and slide, expansive paver patio space, and plenty of room for outdoor entertaining. Recent updates include luxury vinyl plank flooring throughout the home, creating a clean and modern feel. Conveniently located near shopping, dining, schools, parks, and major transportation routes, this exceptional property offers the space and lifestyle today’s buyers are seeking.
Address
-
Address: 9949 Baystone Street
-
City: Las Vegas
-
State/county: NV
-
Zip/Postal Code: 89141
-
Area: Enterprise
Details
Updated on July 20, 2026 at 11:06 pmHOA Fees
-
Highland Ranch $216 / six months
-
Property ID 2793011
-
Price $769,000
-
Property Size 4027 sqft
-
Land Area 0.15 acres
-
Bedrooms 5
-
Rooms 11
-
Bathrooms 4
-
Garages 3
-
Year Built 2013
-
Type Single-Family Homes
-
Property Status Sold
Additional details
-
Private Pool Yes
-
Pool / Backyard Yes
-
Heated Pool Yes
-
Spa / Hot Tub Yes
-
RV Parking Yes
-
3 Car Garage Yes
-
Loft Yes
-
Open Floor Plan Yes
-
Granite Countertops Yes
-
Paid Off Solar Yes
Features
360° Virtual Tour
Mortgage Calculator
-
Down Payment
-
Loan Amount
-
Monthly Mortgage Payment
-
Property Tax
-
Home Insurance
-
PMI
-
Monthly HOA Fees
Contact Information
View ListingsSimilar Listings
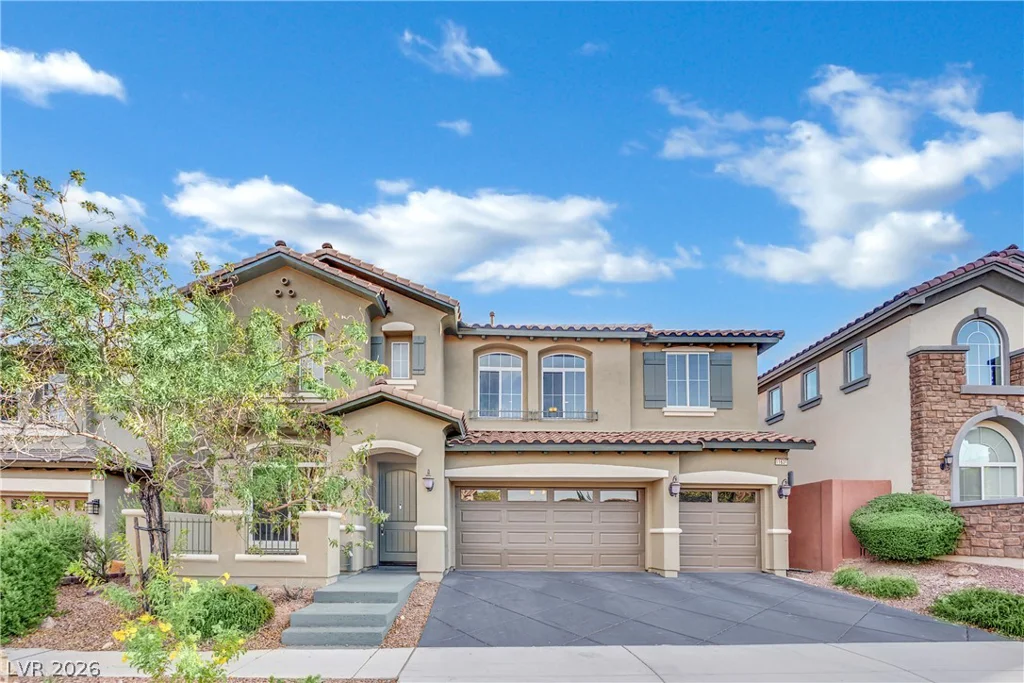
11631 Suburban, Las Vegas, NV 89135
- $966,000
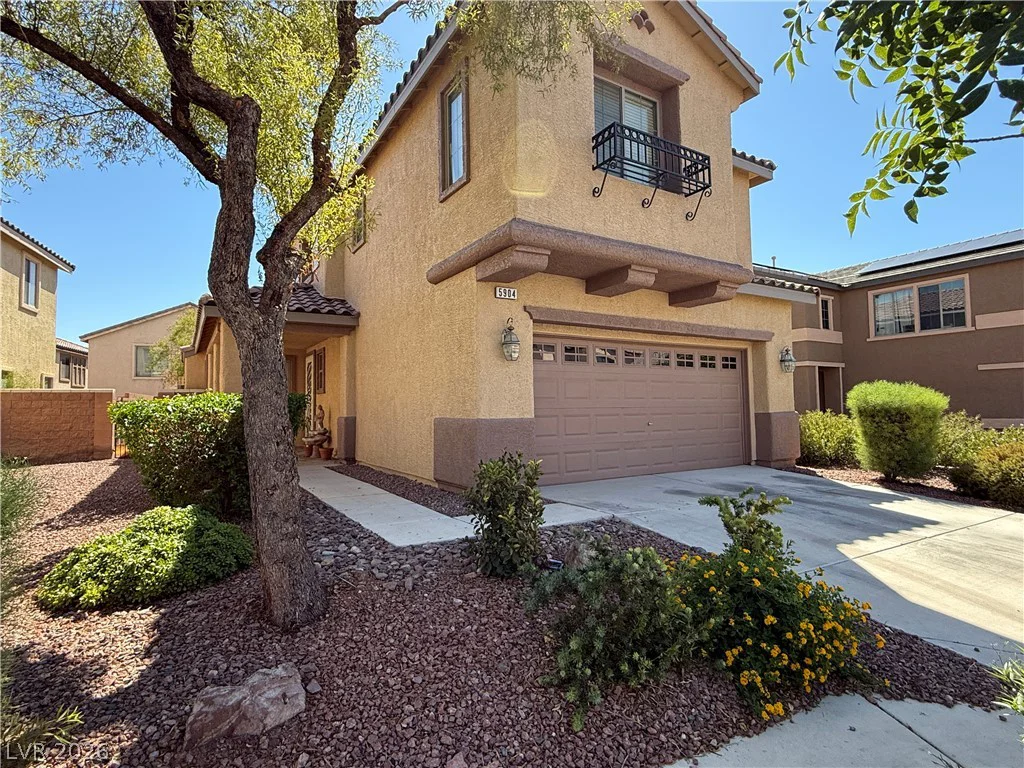
5904 Gold Horizon, North Las Vegas, NV 89031
- $398,000
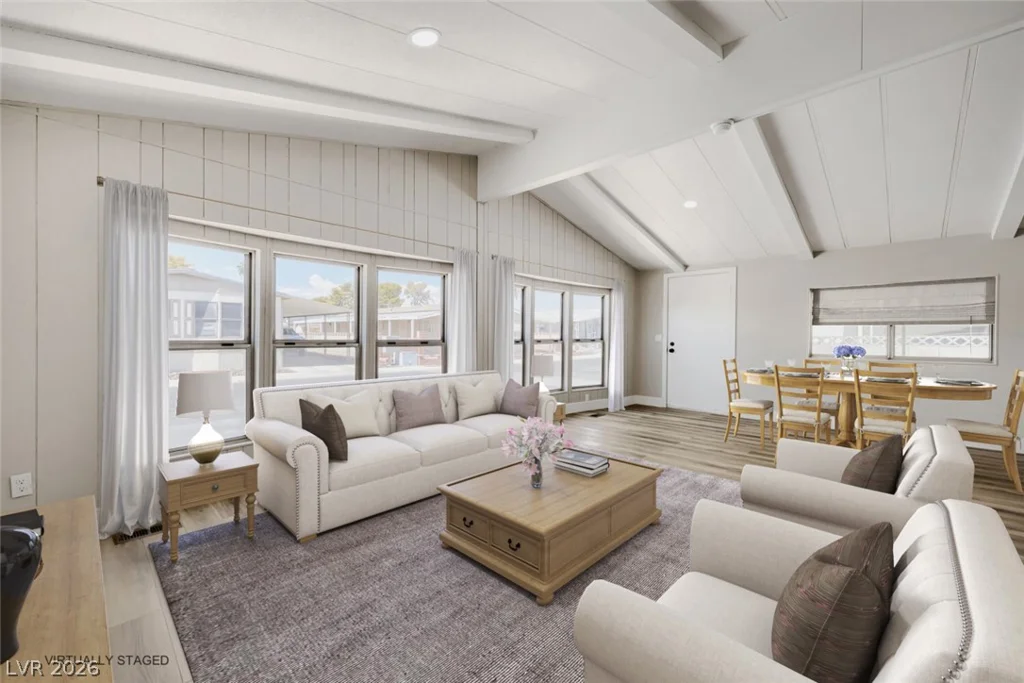
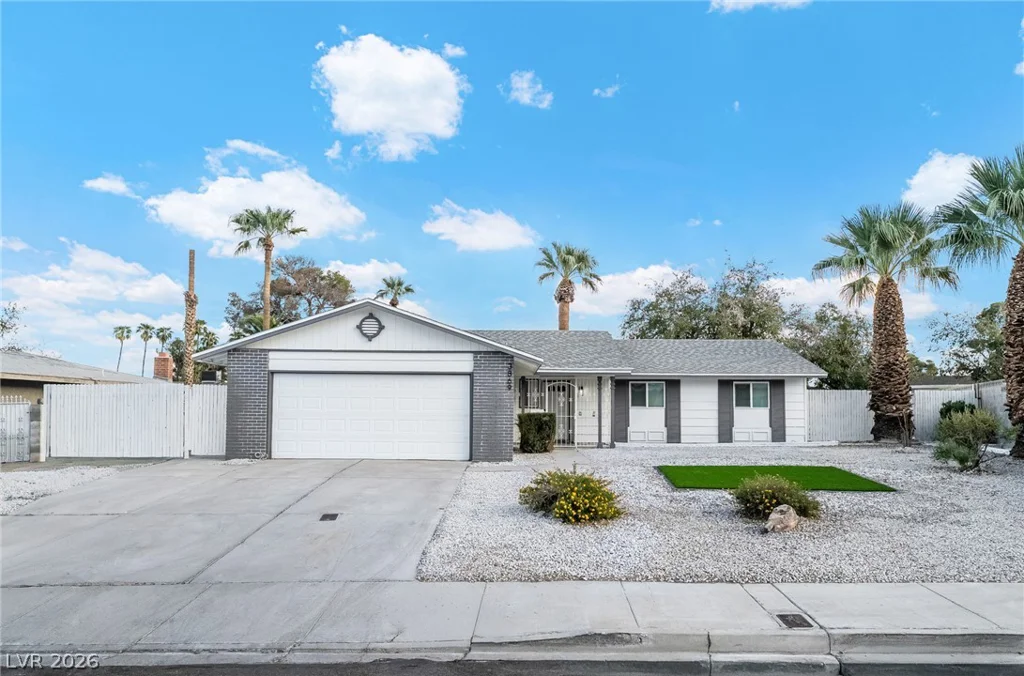
3869 Monthill, Las Vegas, NV 89121
- $549,999