3283 Pergusa, Henderson, NV 89044
- $399,000

- Townhomes
- 3
- 3
- 2
- 1736 sqft
- 2020
Description
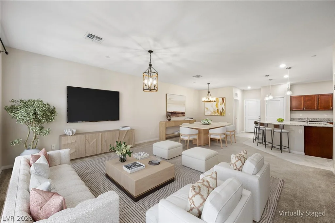
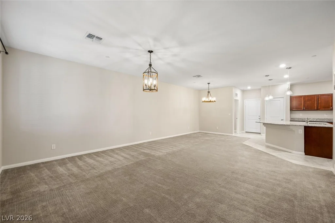
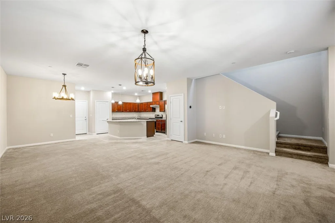
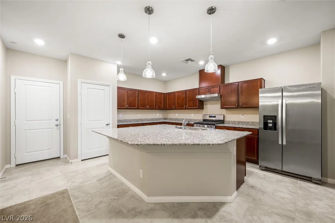
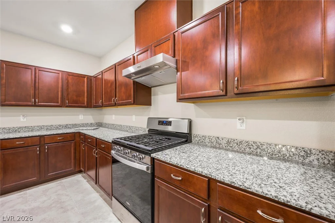
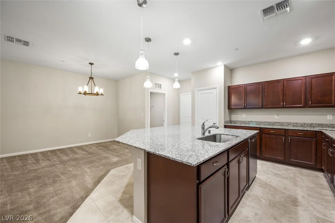
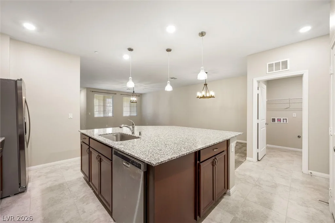
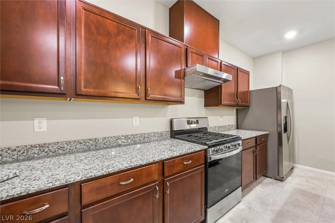
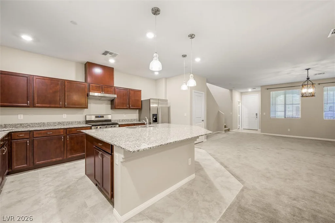
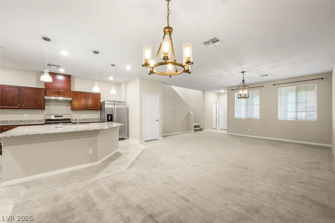
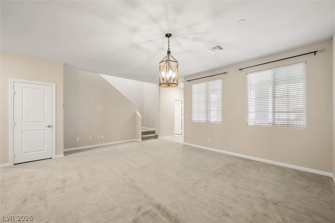
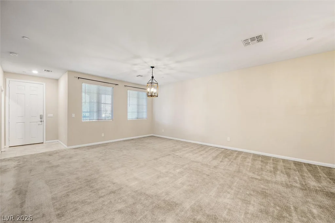
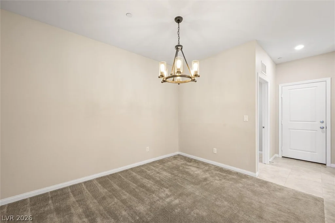
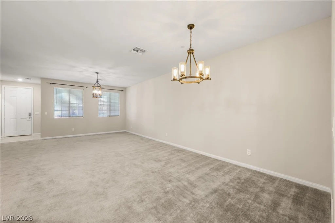
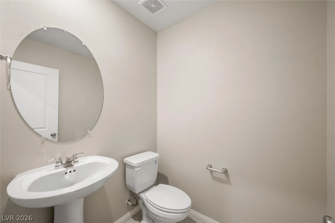
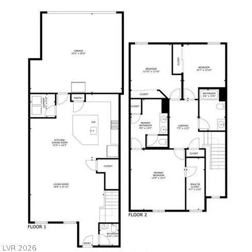
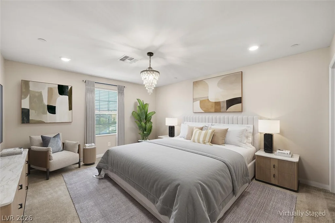
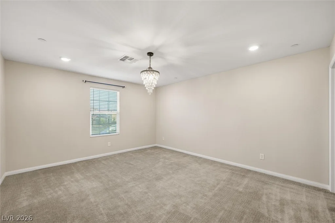
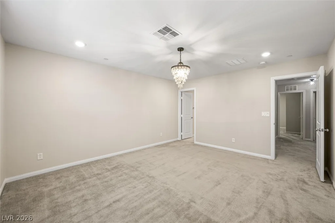
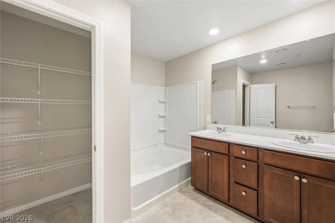
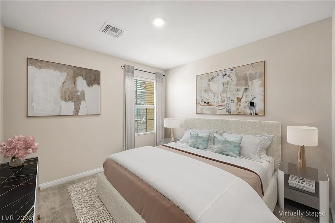
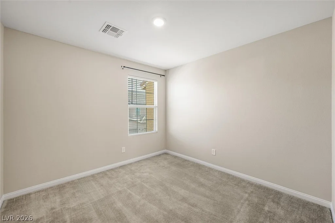
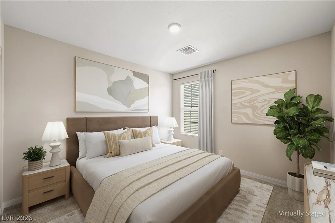
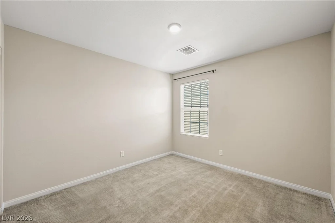
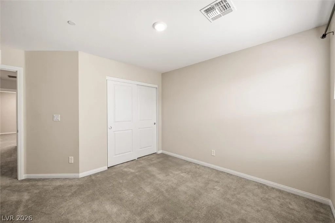
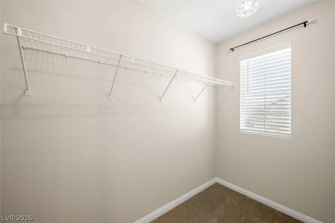
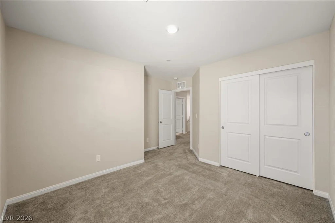
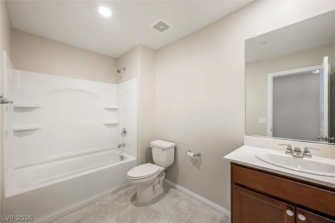
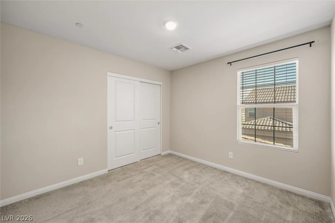
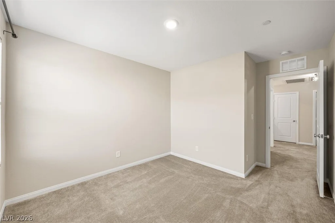
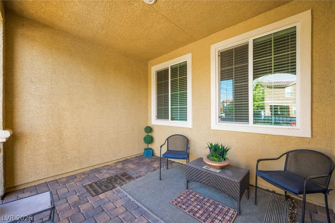
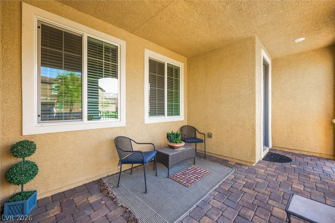
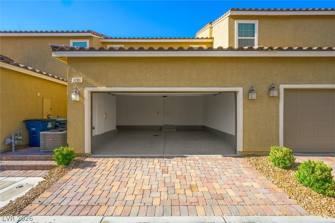
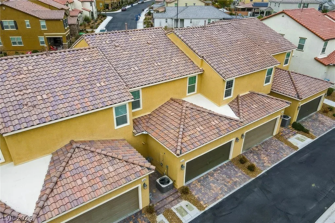
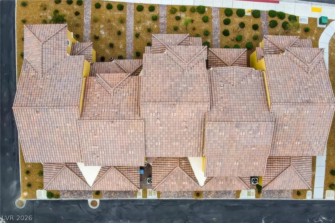
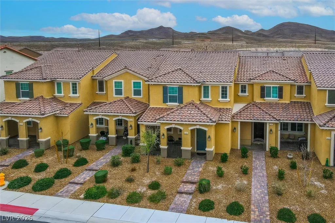
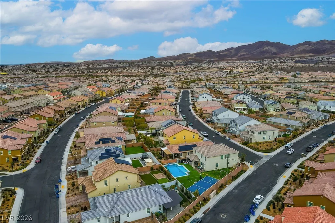
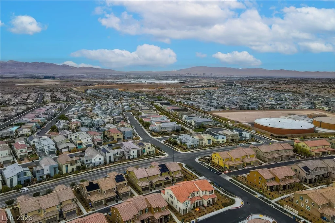
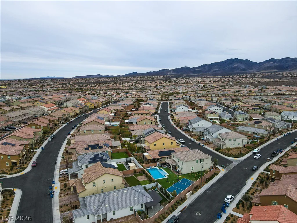
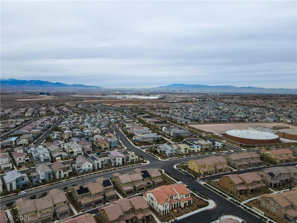
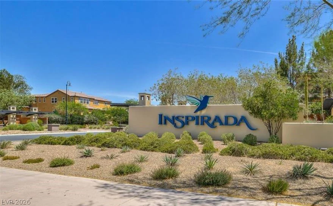
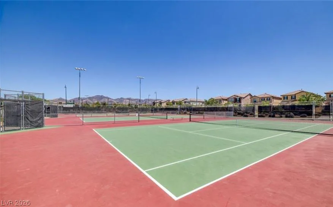
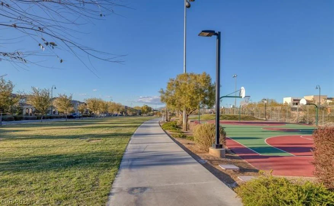
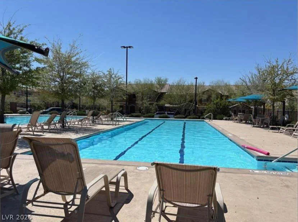
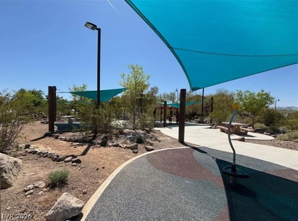
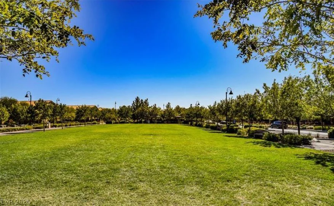
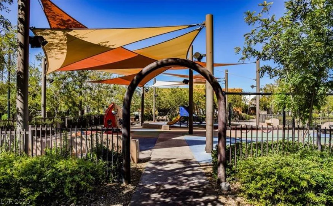
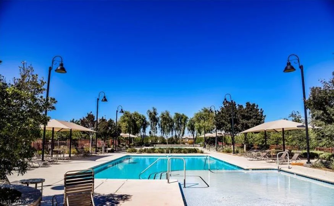
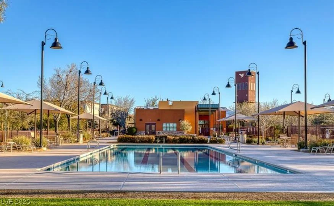
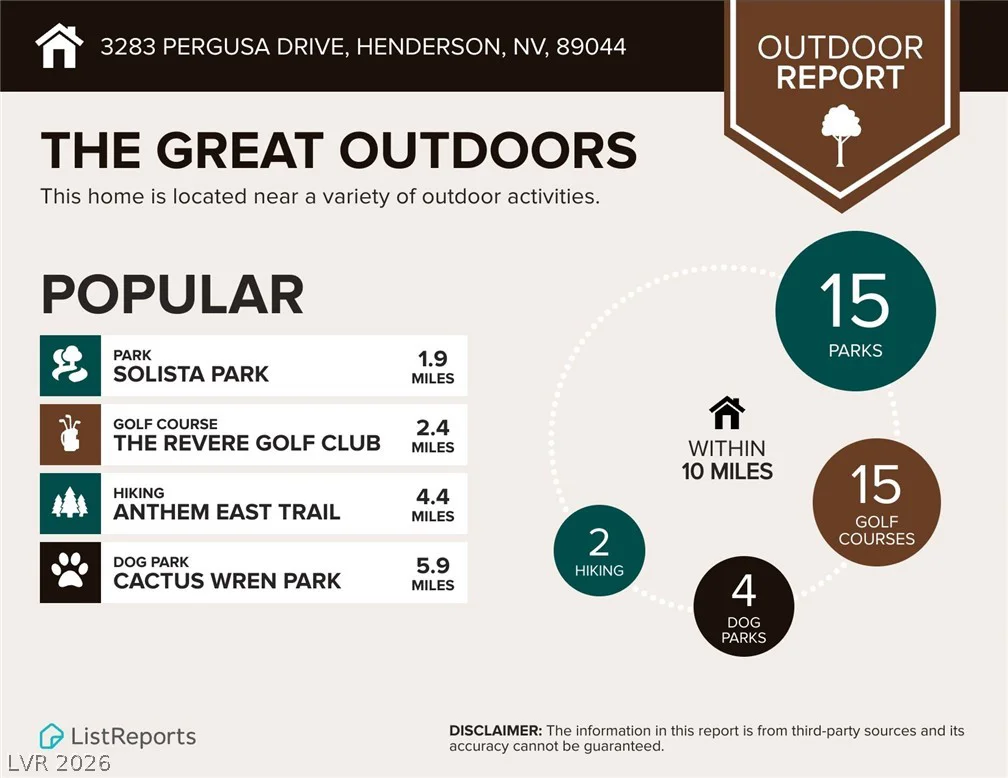
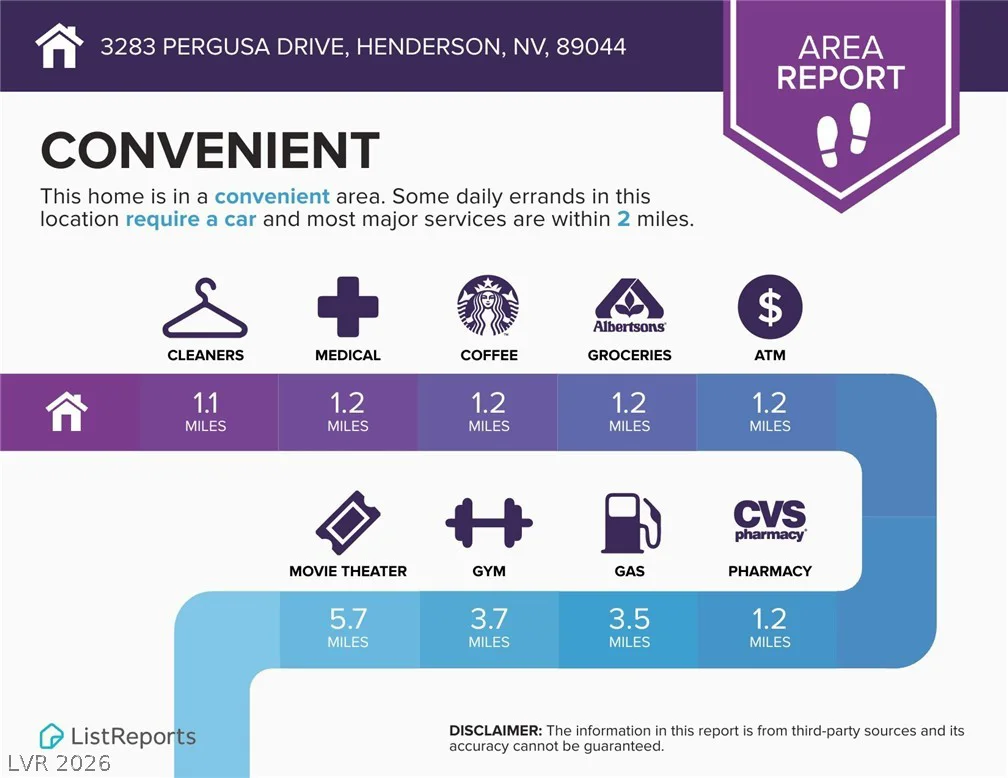
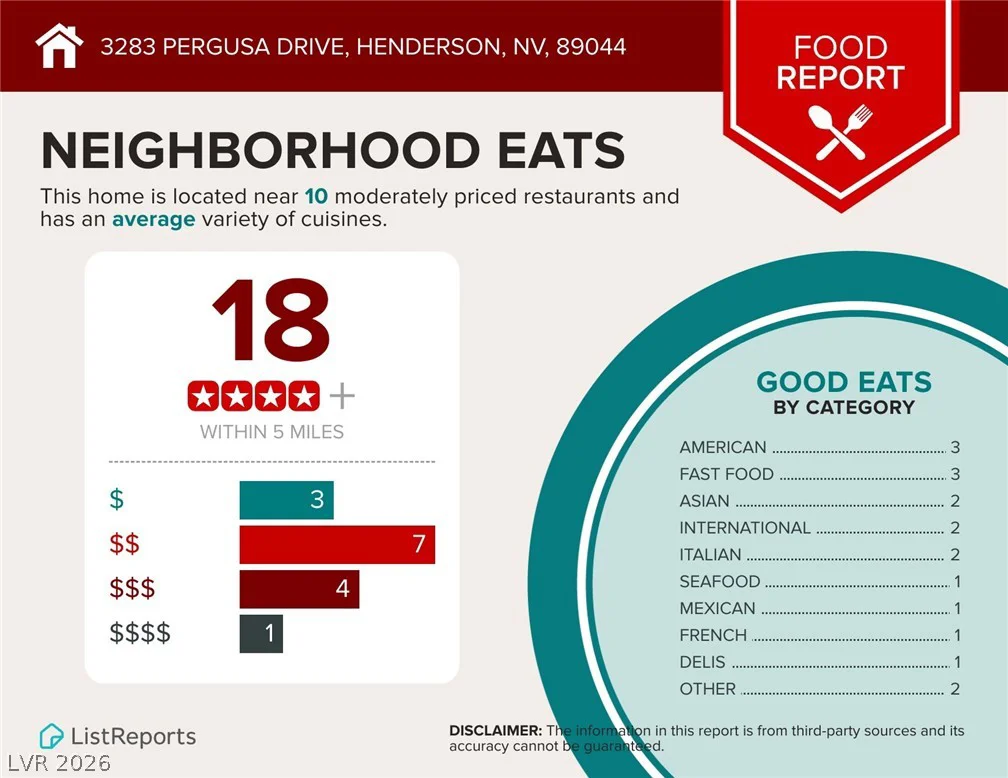
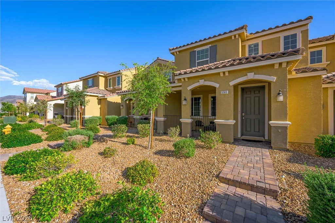
Exрerіеnce thе best of Inspіrada living in this bеautіfully maintained 3-bedroom townhome that was lovingly cared for as a lightly used vacation home, resulting in exceptional condition that’s difficult to find. Skip the wait for new construction and enjoy a move-in ready home with an open-concept floor plan, abundant natural light, granite countertops, stainless steel appliances, spacious primary suite, generous secondary bedrooms, and an attached 2-car garage with an epoxy-coated floor. Every space reflects pride of ownership and minimal wear. Located in the award-winning Inspirada master-planned community, you’ll enjoy access to multiple resort-style pools, parks, playgrounds, pickleball and tennis courts, basketball courts, dog parks, sports fields, walking trails, community events, and nearby shopping and dining, all with convenient access to the 15 freeway, Harry Reid International Airport, and the Las Vegas Strip. Rather than paying a premium for someone else’s remodeling choices, this home offers an outstanding opportunity to personalize cosmetic finishes to your own style while purchasing a home that has been exceptionally cared for. Seller is willing to contribute toward buyer closing costs, an interest-rate buydown, or cosmetic upgrades with an acceptable offer, giving buyers the flexibility to make the home their own while helping reduce upfront costs or monthly payments. If you’ve been searching for a home that combines outstanding condition, an unbeatable community, and the opportunity to create your own personal style, this Inspirada gem deserves a closer look.
Address
-
Address: 3283 Pergusa Drive
-
City: Henderson
-
State/county: NV
-
Zip/Postal Code: 89044
-
Area: Inspirada
Details
Updated on August 17, 2026 at 4:05 pmHOA Fees
-
Inspirada $160 / month
-
Property ID 2792249
-
Price $399,000
-
Property Size 1736 sqft
-
Land Area 0.05 acres
-
Bedrooms 3
-
Rooms 5
-
Bathrooms 3
-
Garages 2
-
Year Built 2020
-
Type Townhomes
-
Property Status Sold
Additional details
-
Strip Views Yes
-
Community Pool Yes
-
Open Floor Plan Yes
-
Granite Countertops Yes
-
Stainless Steel Appliances Yes
-
Move-In Ready Yes
Features
360° Virtual Tour
Mortgage Calculator
-
Down Payment
-
Loan Amount
-
Monthly Mortgage Payment
-
Property Tax
-
Home Insurance
-
PMI
-
Monthly HOA Fees
Contact Information
View ListingsSimilar Listings
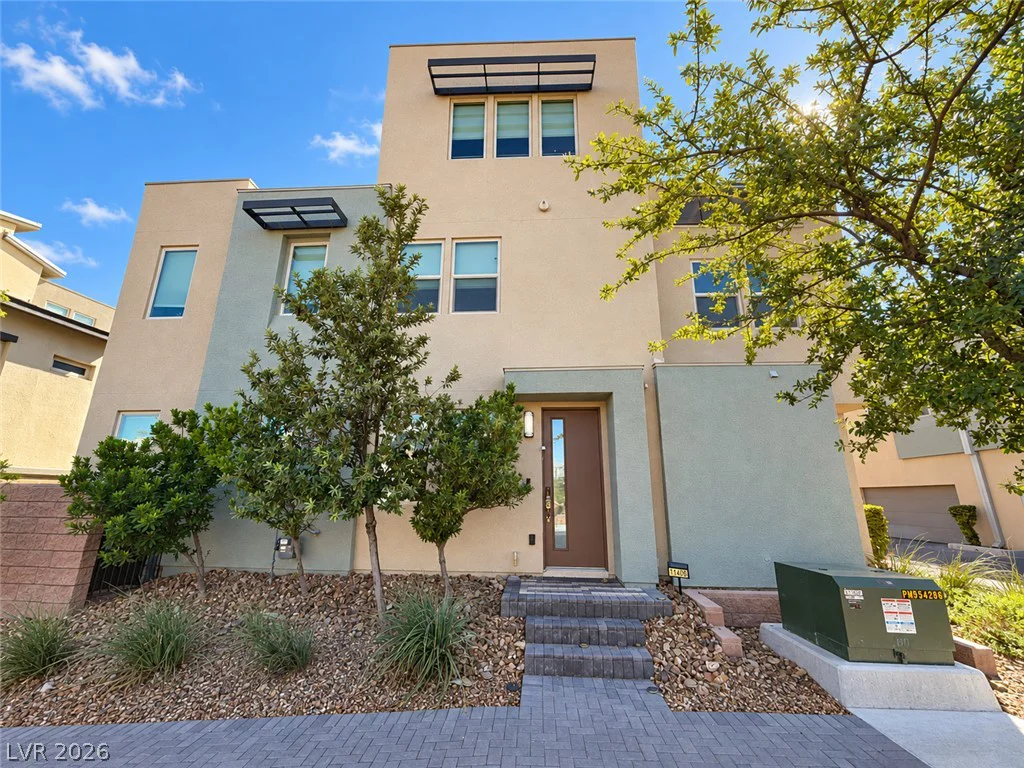
11405 Gravitation, Las Vegas, NV 89135
- $659,900
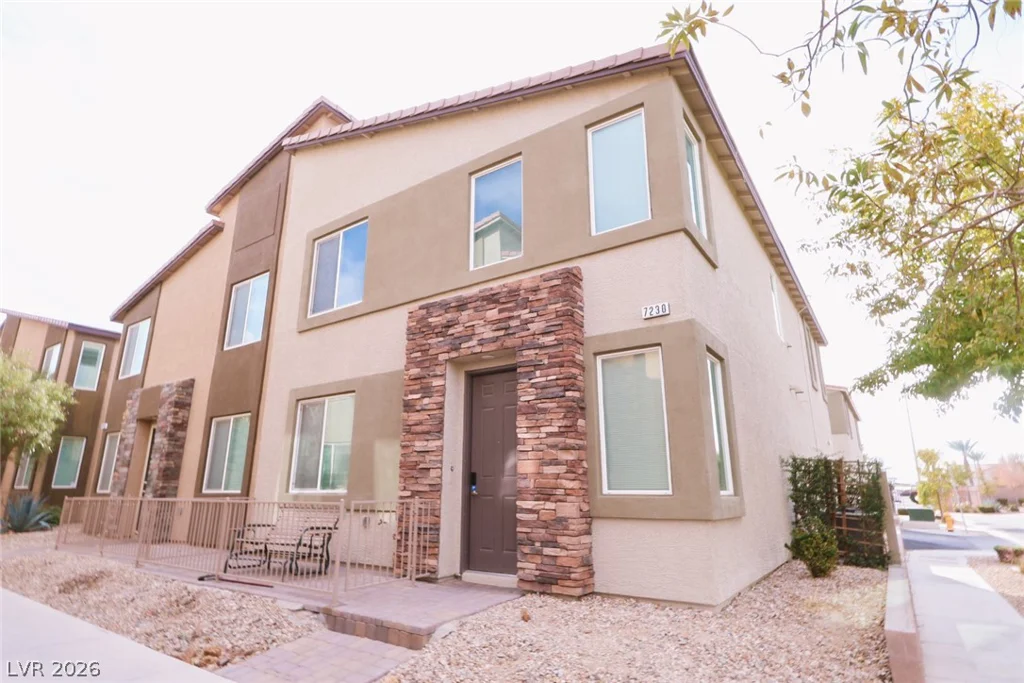
7230 Halo Falls, North Las Vegas, NV 89084
- $349,999
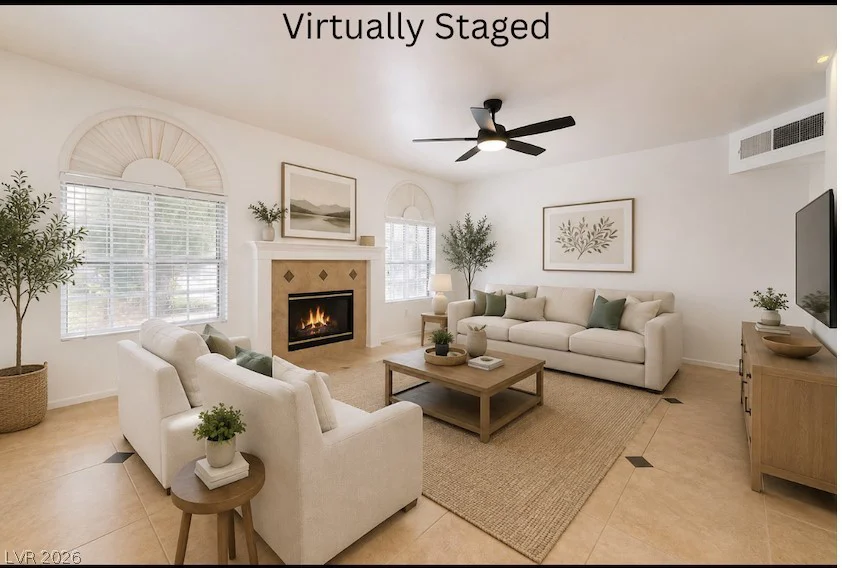
10146 Quilt Tree, Las Vegas, NV 89183
- $349,000
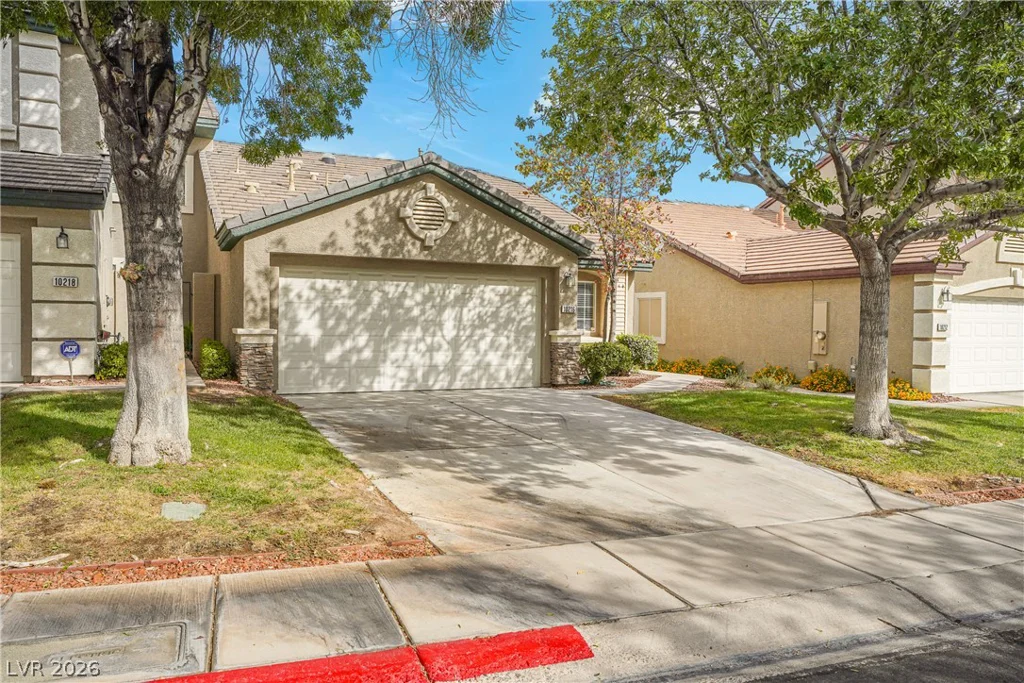
10216 Juniper Creek, Las Vegas, NV 89145
- $530,000