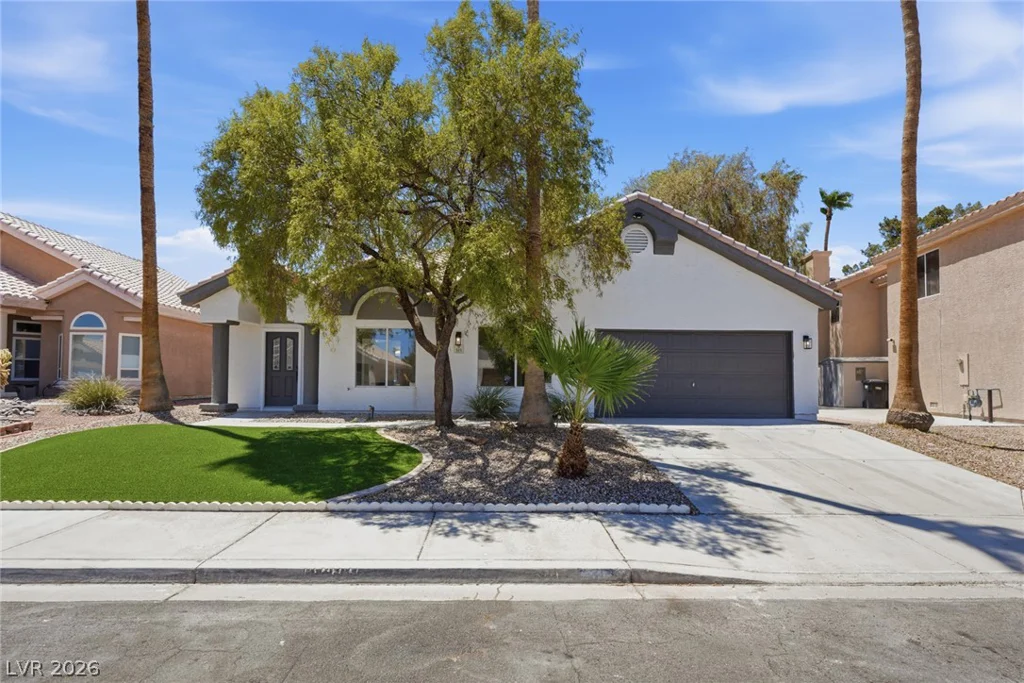
32 Stone Cress, Henderson, NV 89074
- $699,000
- Single-Family Homes
- 6
- 3
- 3
- 3063 sqft
- 1988
Description
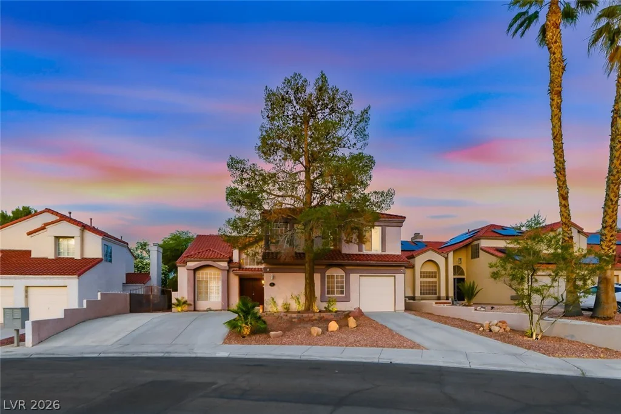
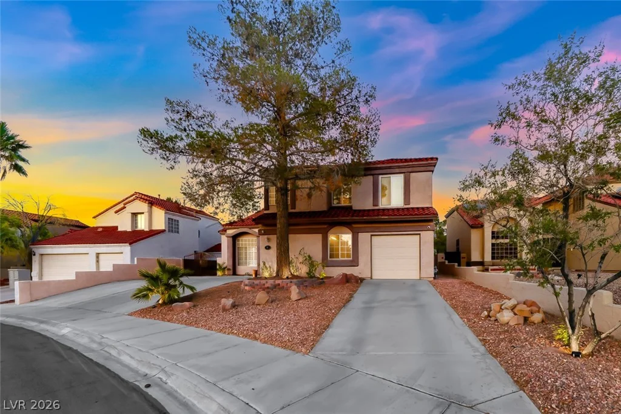
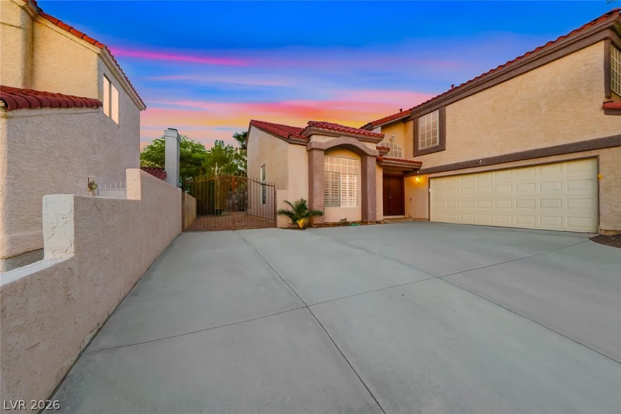
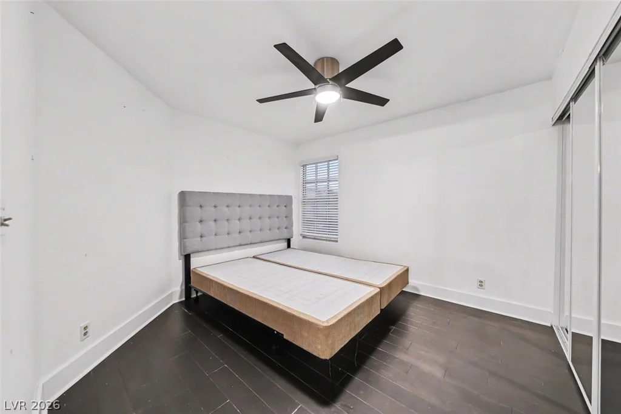
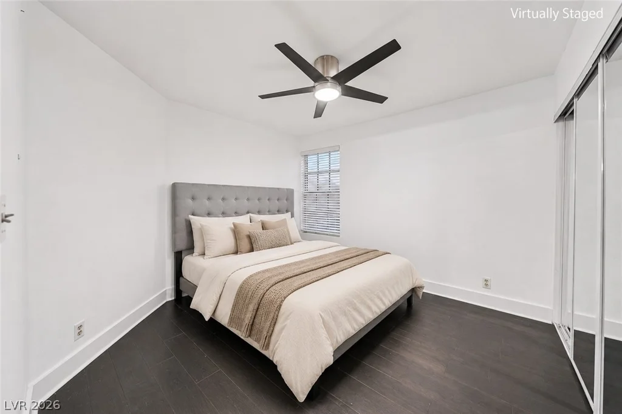
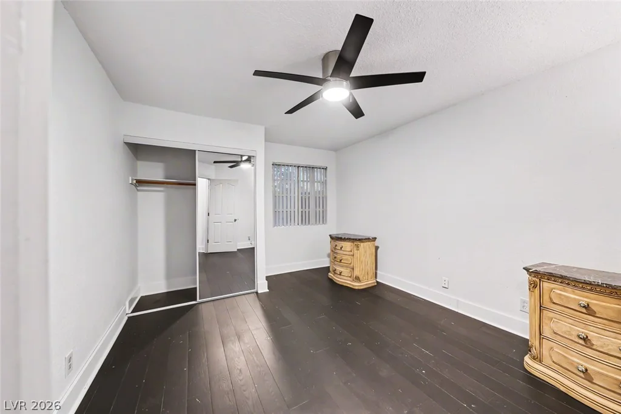
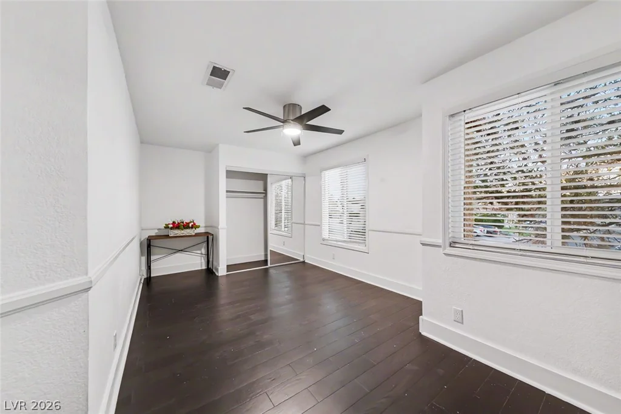
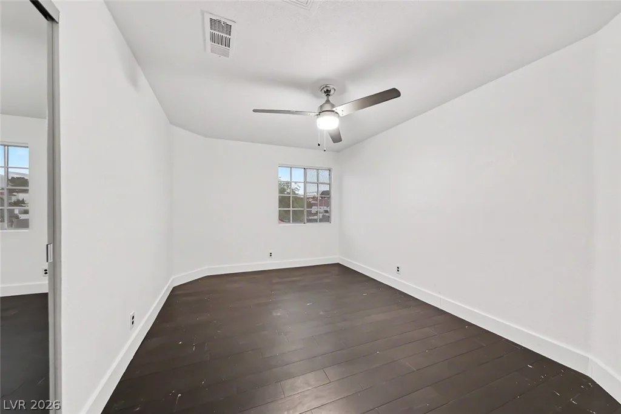
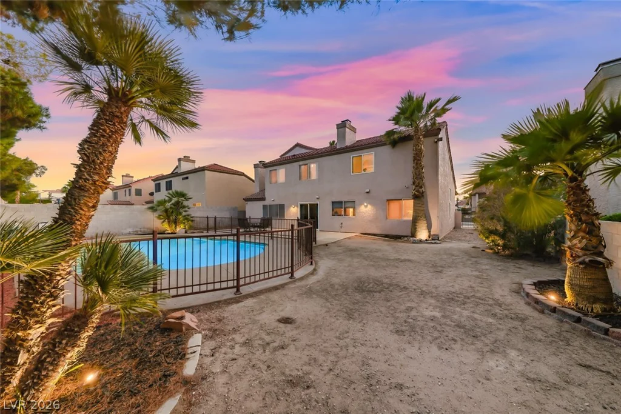
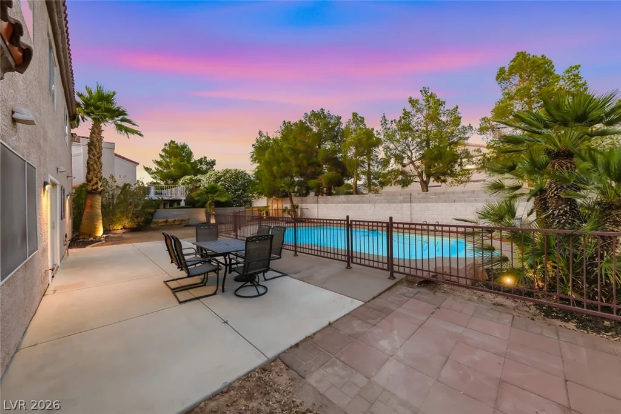
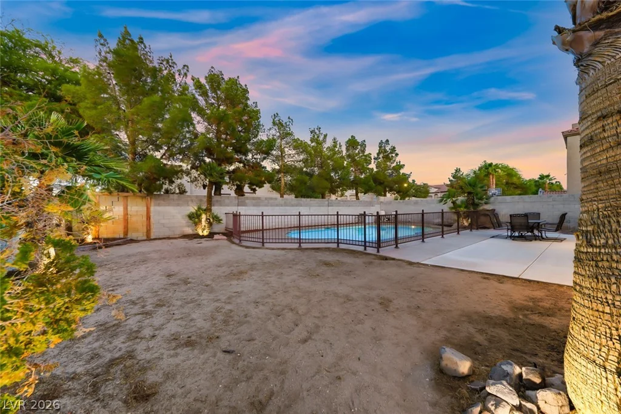
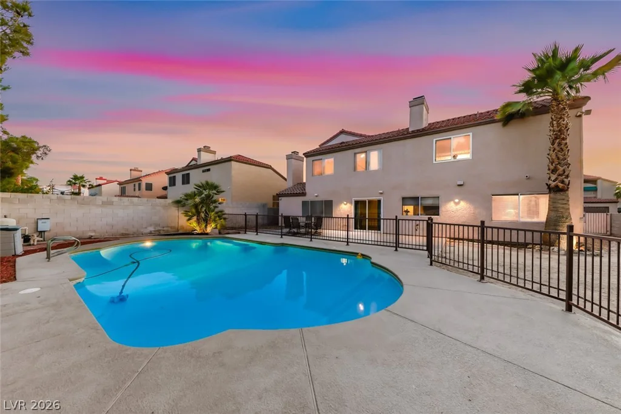
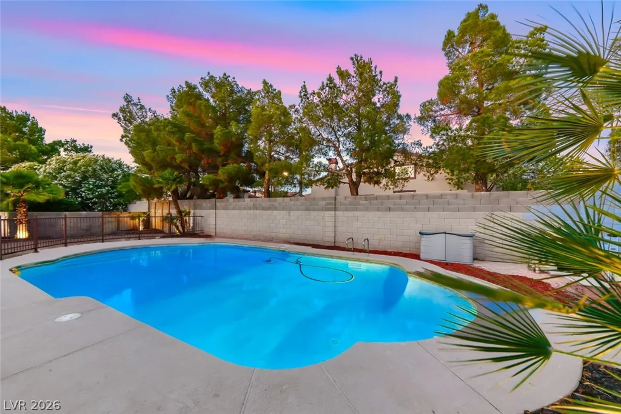
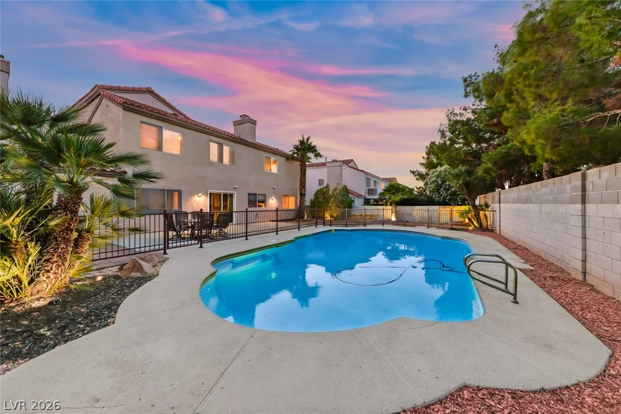
Situated on an oversized lot with no rear neighbors, this spacious 6-bedroom home offers an impressive combination of size, updates, and an unbeatable Green Valley location. With over 3,000 square feet of living space, a sparkling pool, and a 3-car garage, this property offers room to grow, entertain, and enjoy the best of Green Valley living.
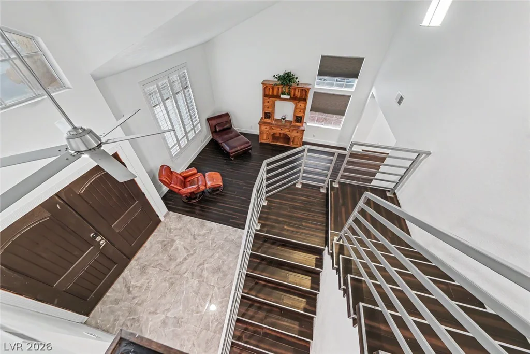
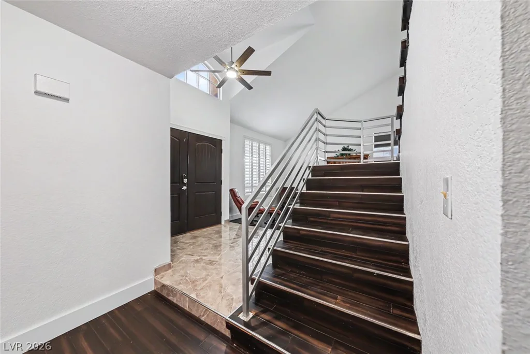
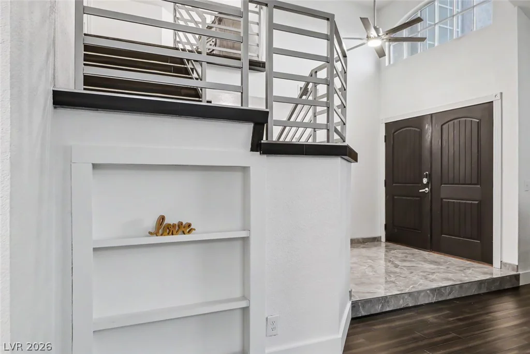
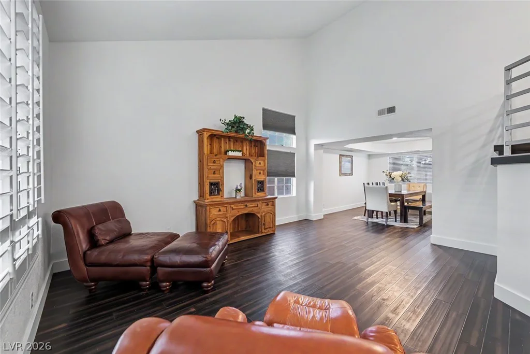
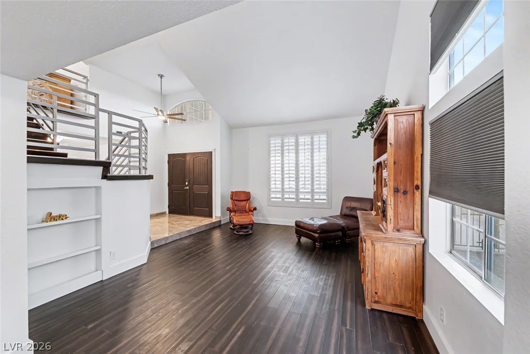
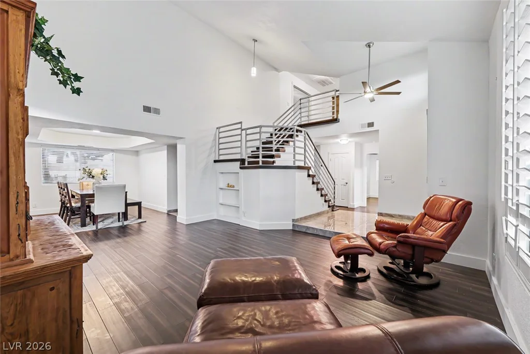
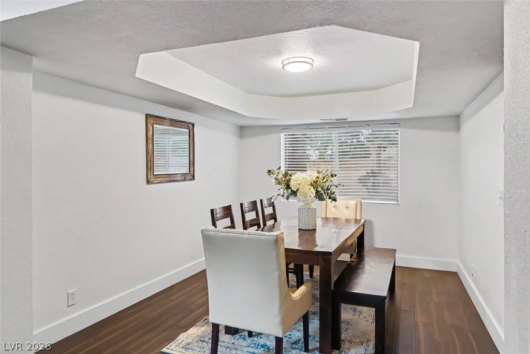
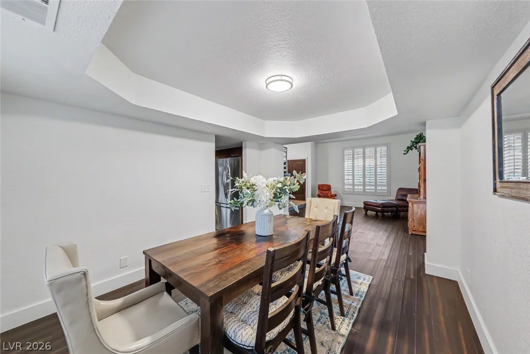
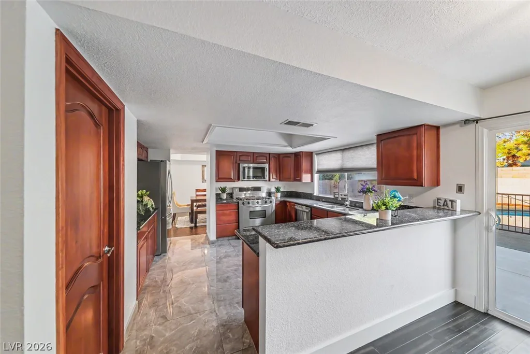
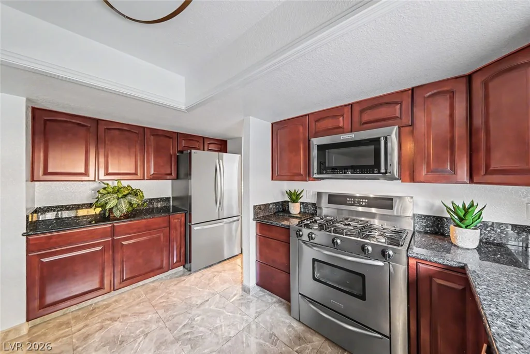
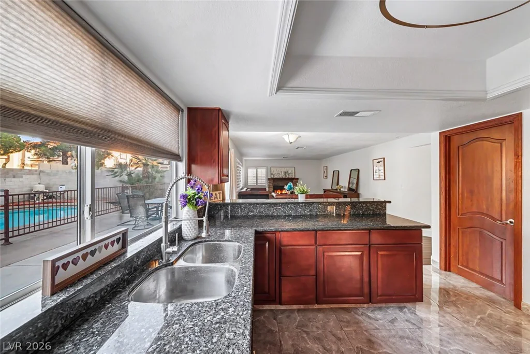
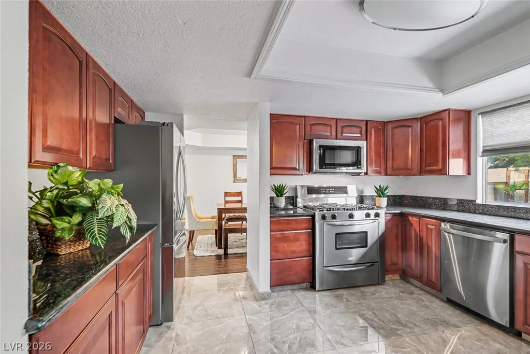
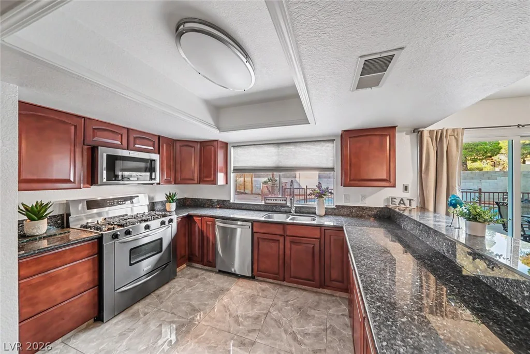
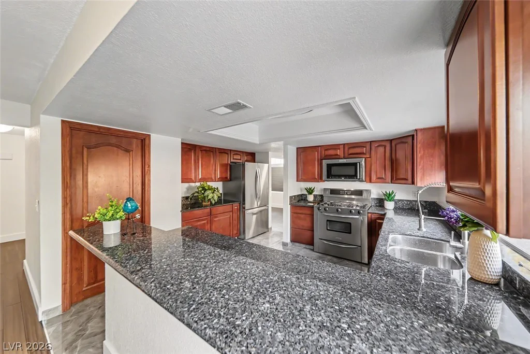
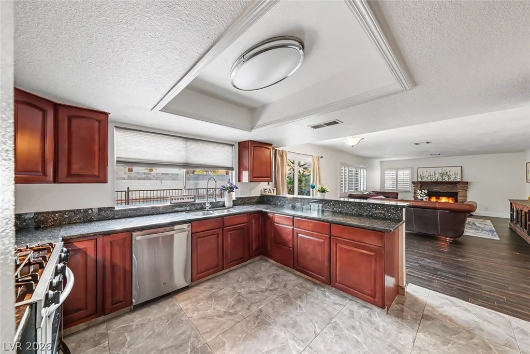
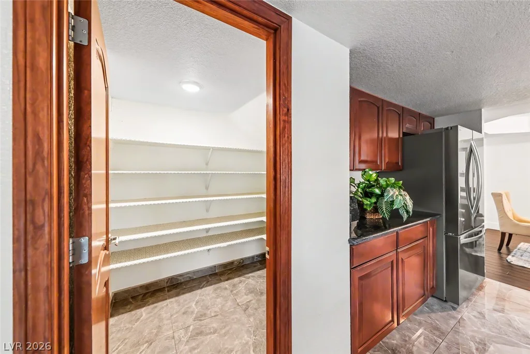
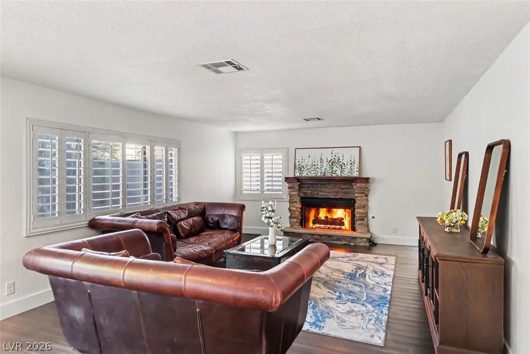
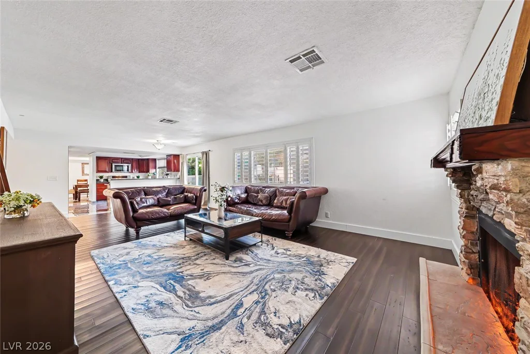
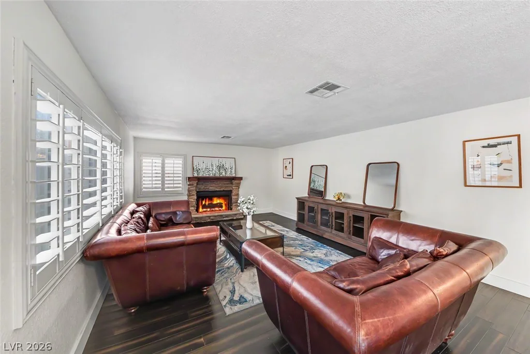
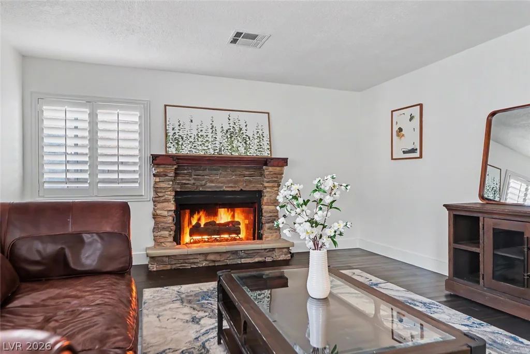
Inside, the functional floorplan features a dedicated dining room, a living room with soaring vaulted ceilings, and a welcoming family room highlighted by a custom stone fireplace. The updated kitchen blends style and function with granite countertops, stainless steel appliances, abundant storage, a breakfast bar, and a walk-in pantry.
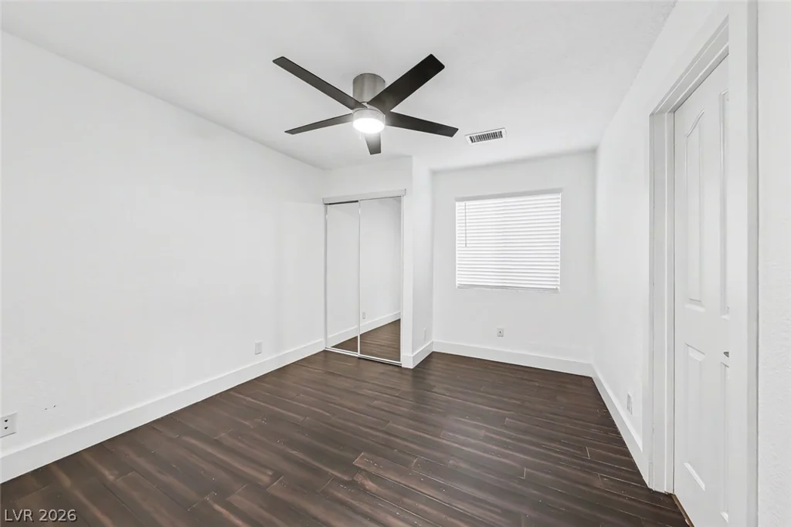
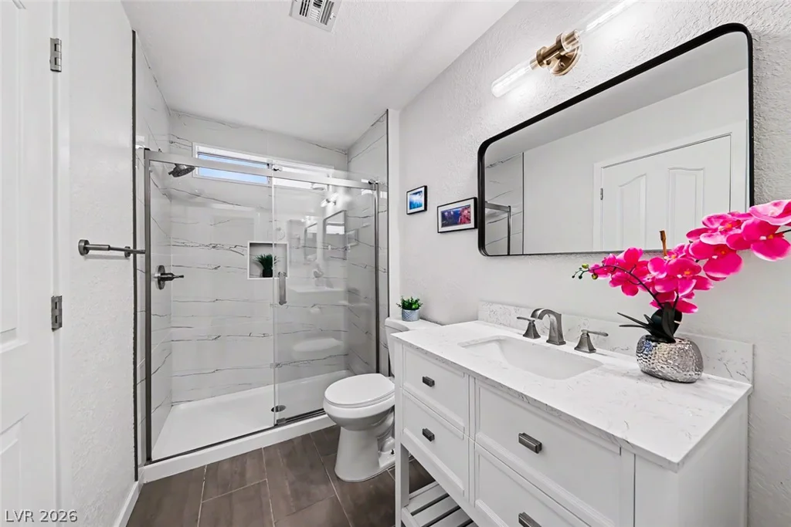
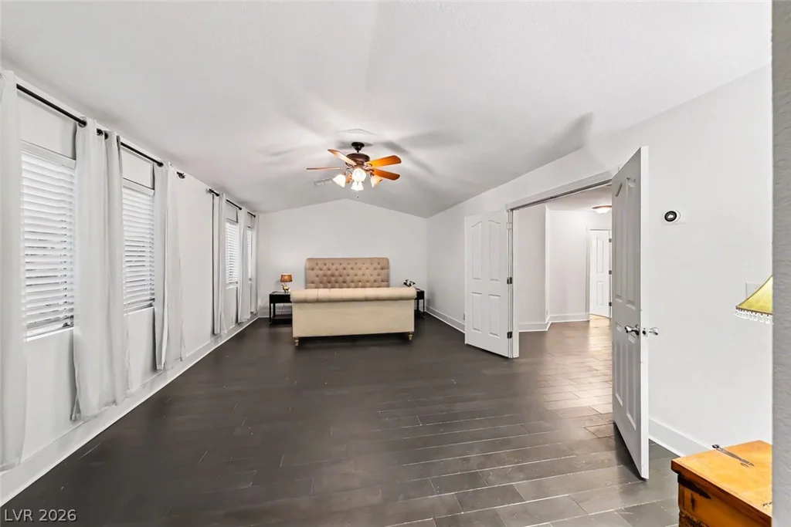
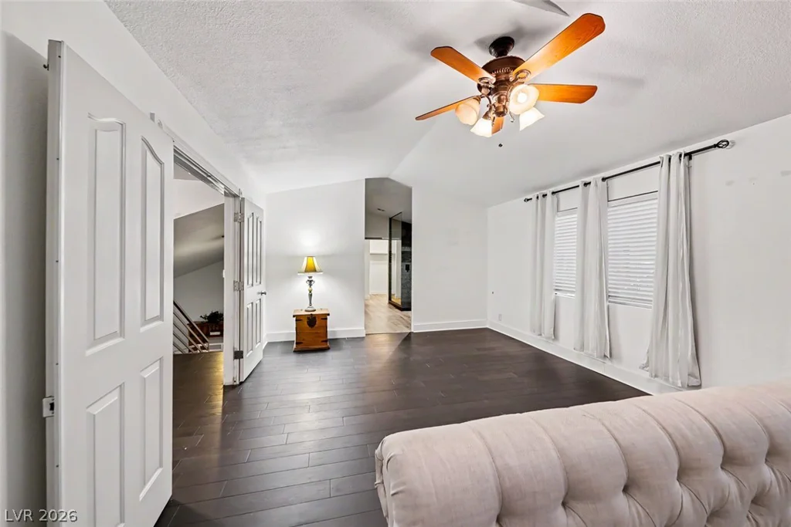
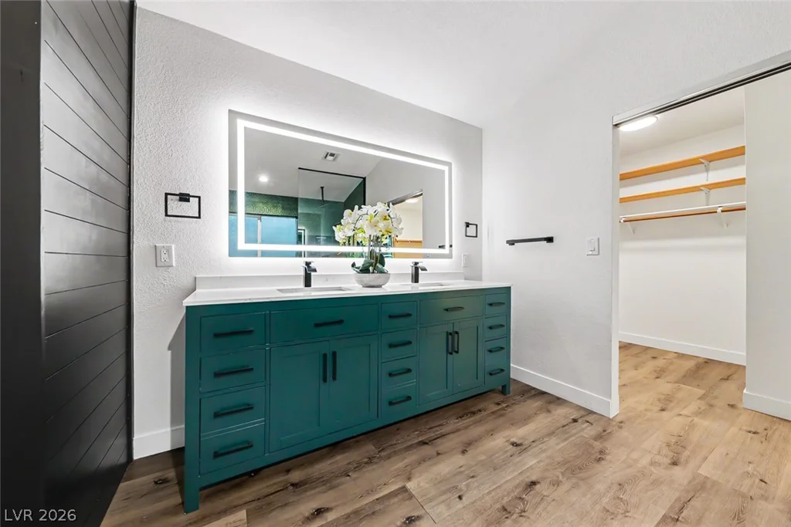
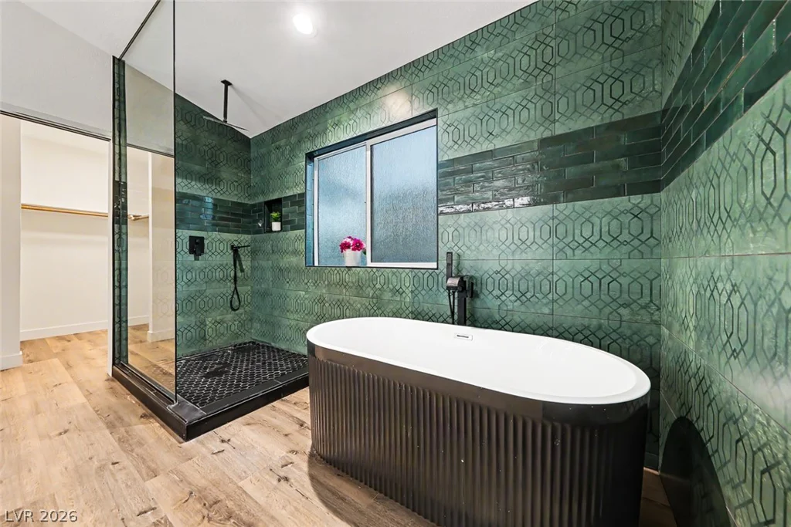
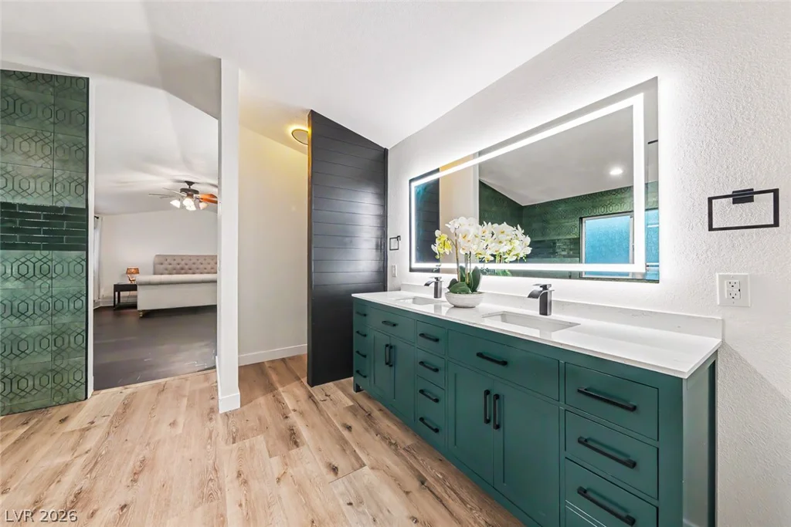
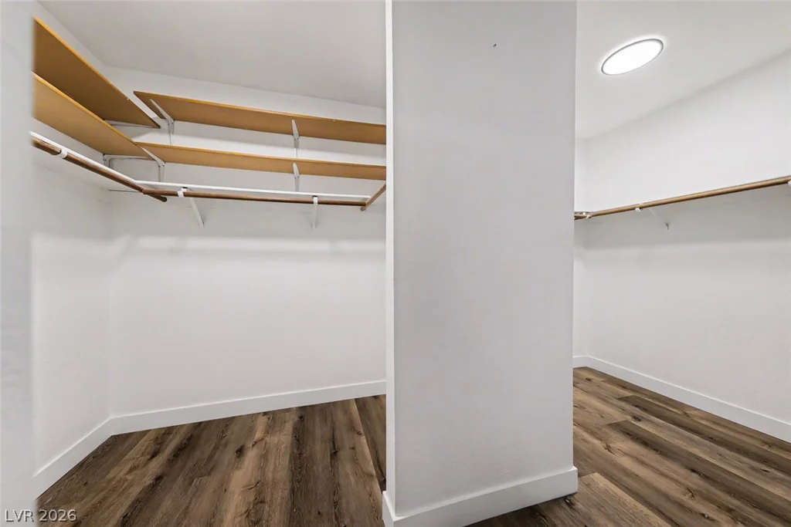
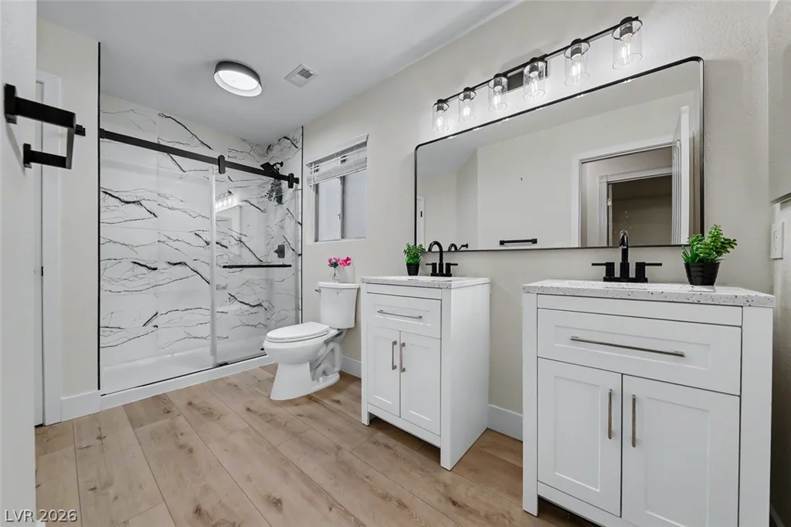
A downstairs bedroom adjacent to a remodeled ¾ bath provides an ideal setup for guests, multigenerational living, or a private home office. Upstairs, the spacious primary suite features an updated bathroom with dual vanities, a separate tub and shower, and generous closet space.
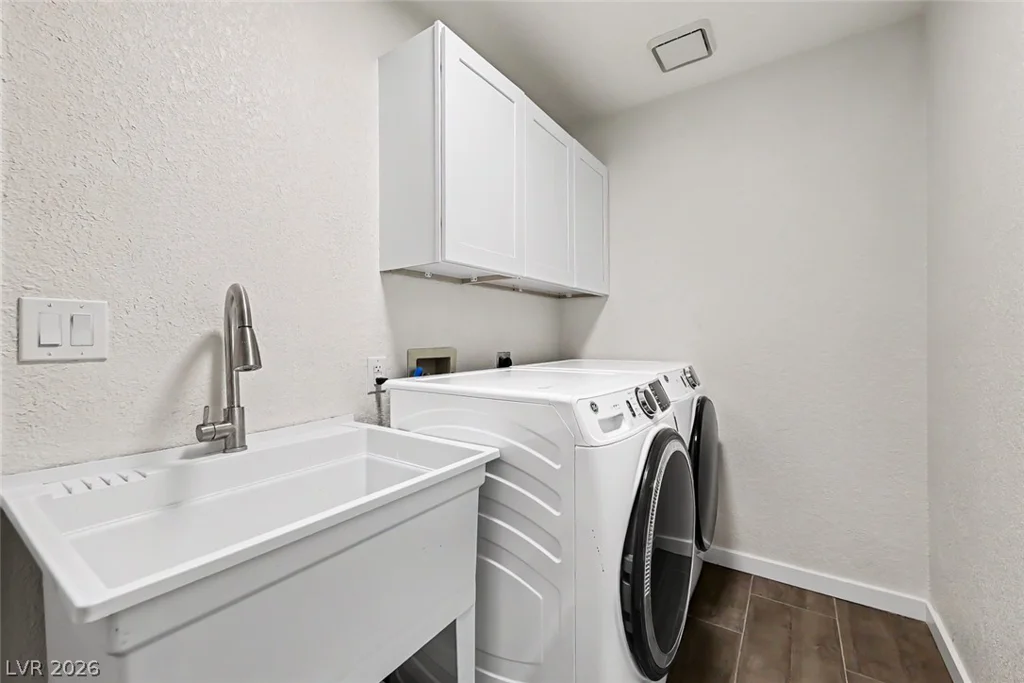
Additional updates include modernized bathrooms throughout, one brand-new HVAC unit, and a second system that was recently replaced. Built-in garage cabinetry and a laundry room with a utility sink and additional storage add to the home’s functionality.
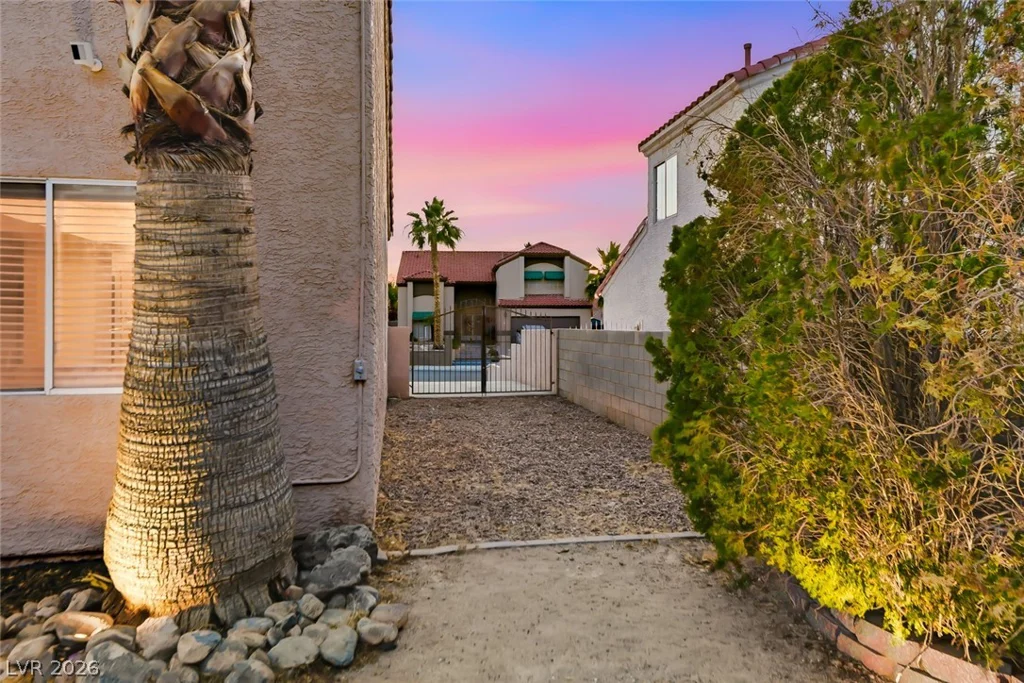
The oversized backyard features a sparkling pool and ample space for outdoor enjoyment. Gated side-yard RV parking provides valuable space for RVs, boats, trailers, or additional storage. Conveniently located near shopping, dining, entertainment, parks, top-rated schools, and freeway access, this home offers the space, flexibility, and location that make Green Valley one of Henderson’s most desirable communities.
Address
-
Address: 32 Stone Cress Drive
-
City: Henderson
-
State/county: NV
-
Zip/Postal Code: 89074
-
Area: Green Valley
Details
Updated on August 7, 2026 at 8:36 pmHOA Fees
-
Green Valley South $138 / year
-
Property ID 2786989
-
Price $699,000
-
Property Size 3063 sqft
-
Land Area 0.19 acres
-
Bedrooms 6
-
Rooms 11
-
Bathrooms 3
-
Garages 3
-
Year Built 1988
-
Type Single-Family Homes
-
Property Status Sold
Additional details
-
Private Pool Yes
-
Pool / Backyard Yes
-
RV Parking Yes
-
3 Car Garage Yes
-
Den / Office Yes
-
Vaulted Ceilings Yes
-
Covered Patio Yes
-
Granite Countertops Yes
-
Stainless Steel Appliances Yes
-
Walk-in Pantry Yes
Features
360° Virtual Tour
Mortgage Calculator
-
Down Payment
-
Loan Amount
-
Monthly Mortgage Payment
-
Property Tax
-
Home Insurance
-
PMI
-
Monthly HOA Fees
Contact Information
View ListingsSimilar Listings
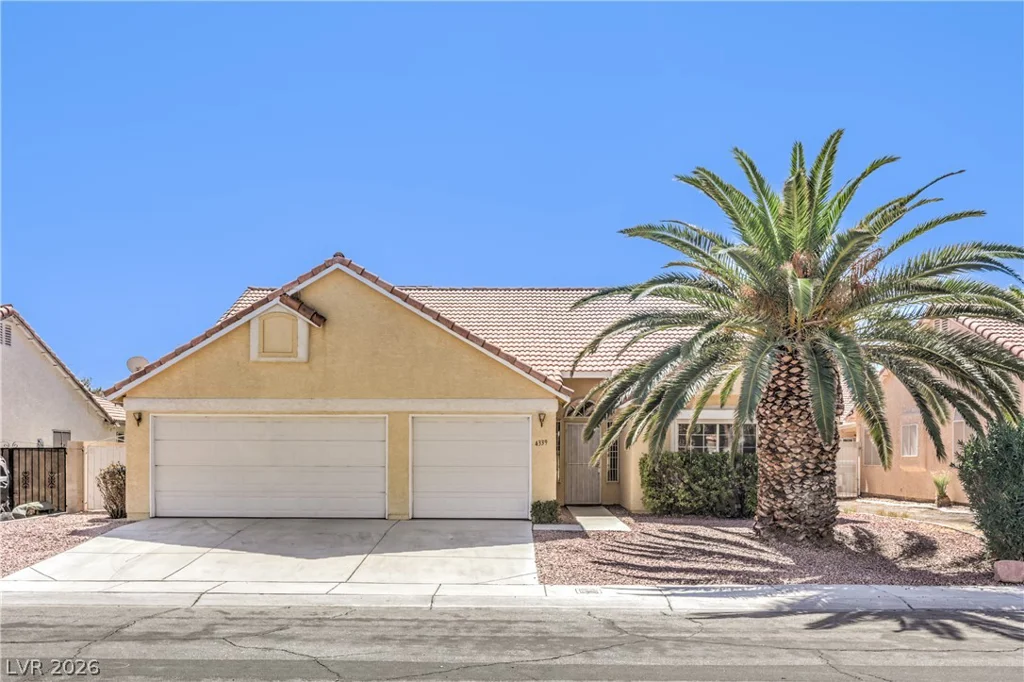
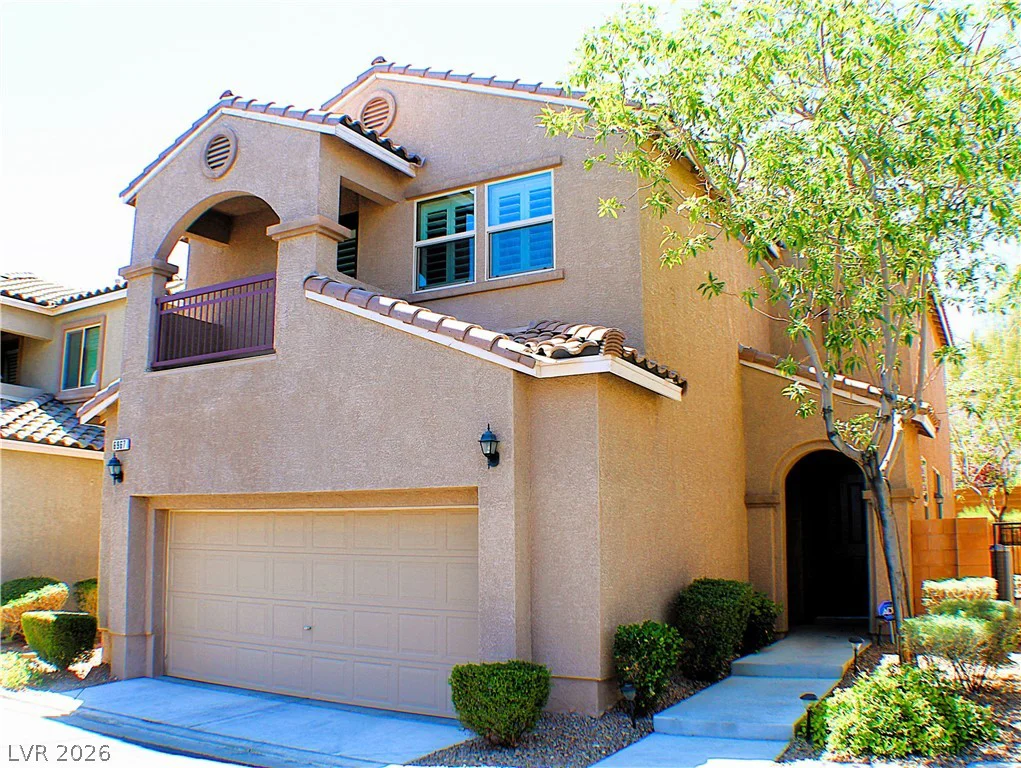
4339 Cassandra, North Las Vegas, NV 89032
- $415,000
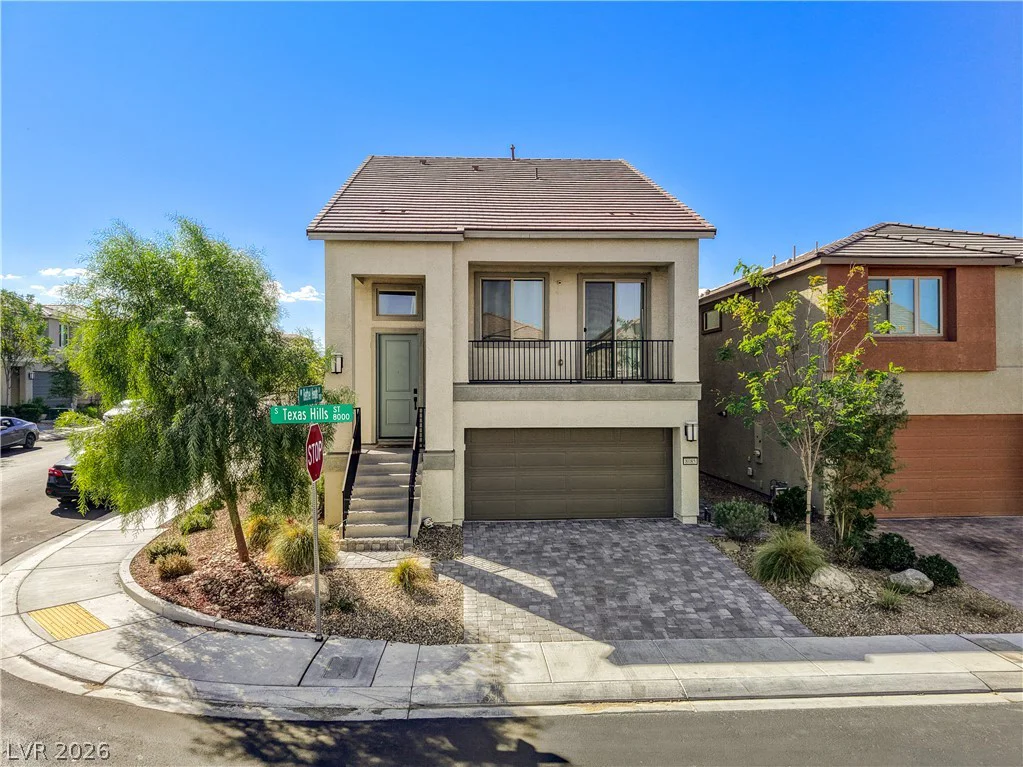
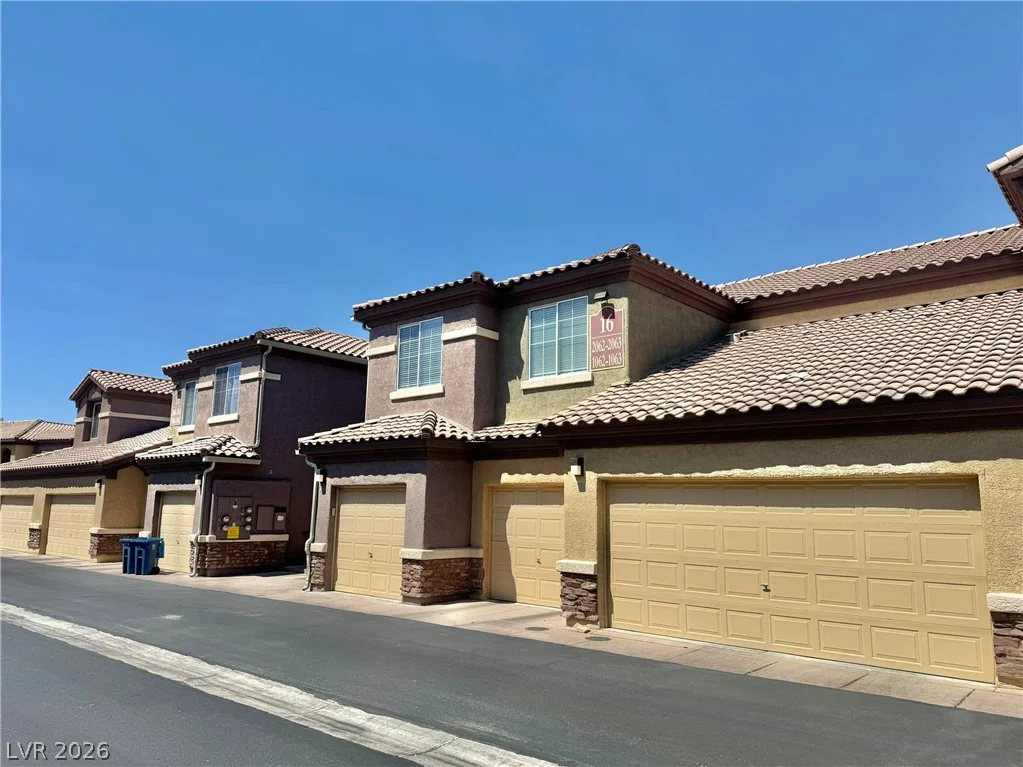
8085 Texas Hills, Las Vegas, NV 89113
- $608,000
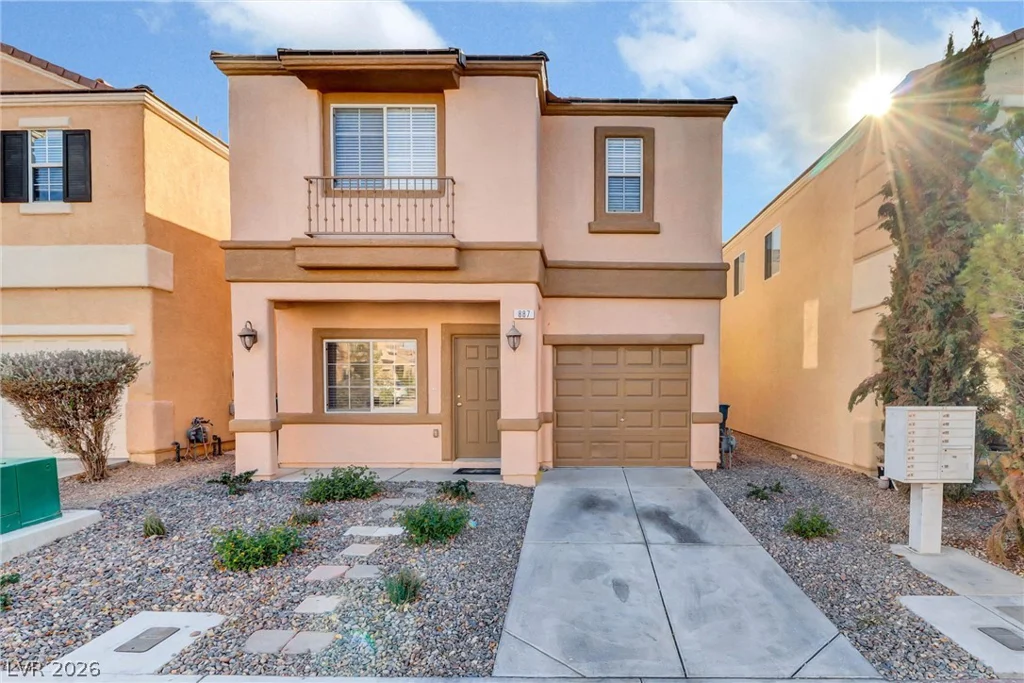
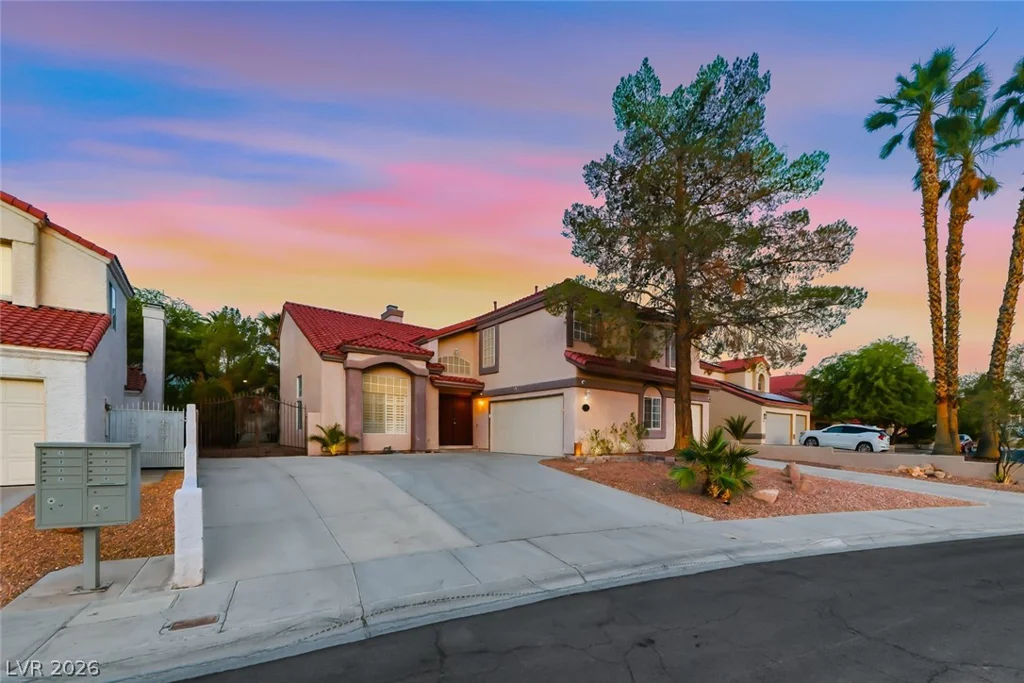
887 Blushing Rose, Henderson, NV 89052
- $378,000