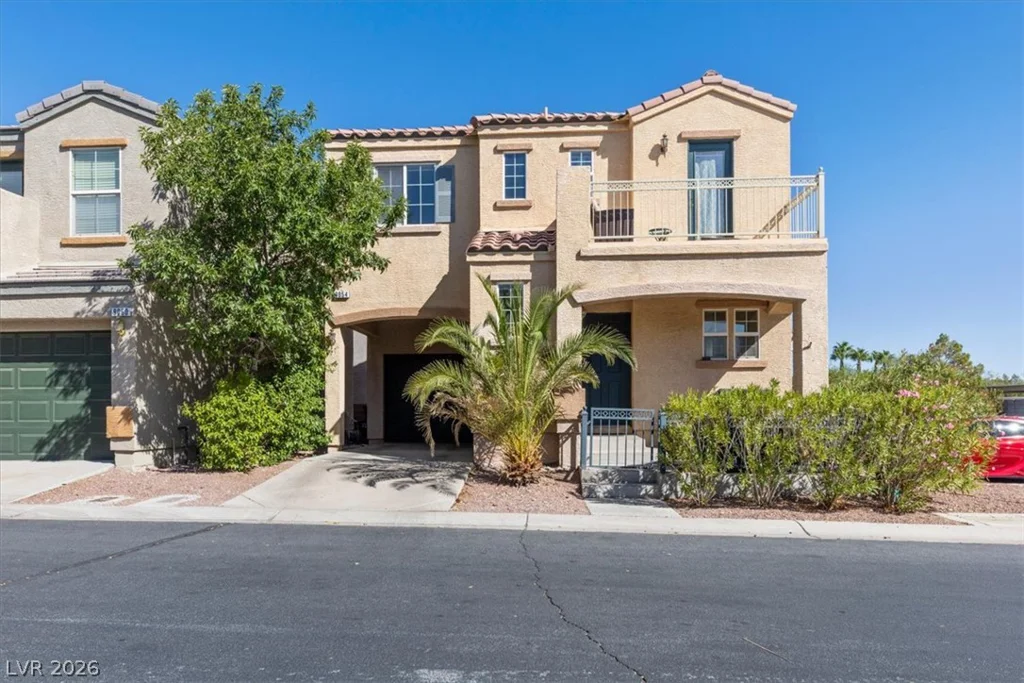
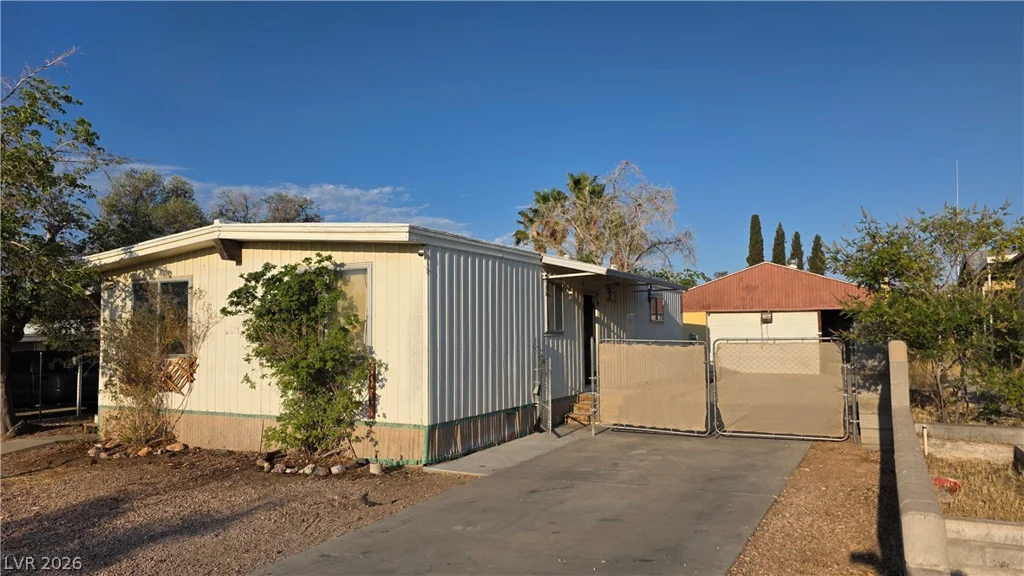
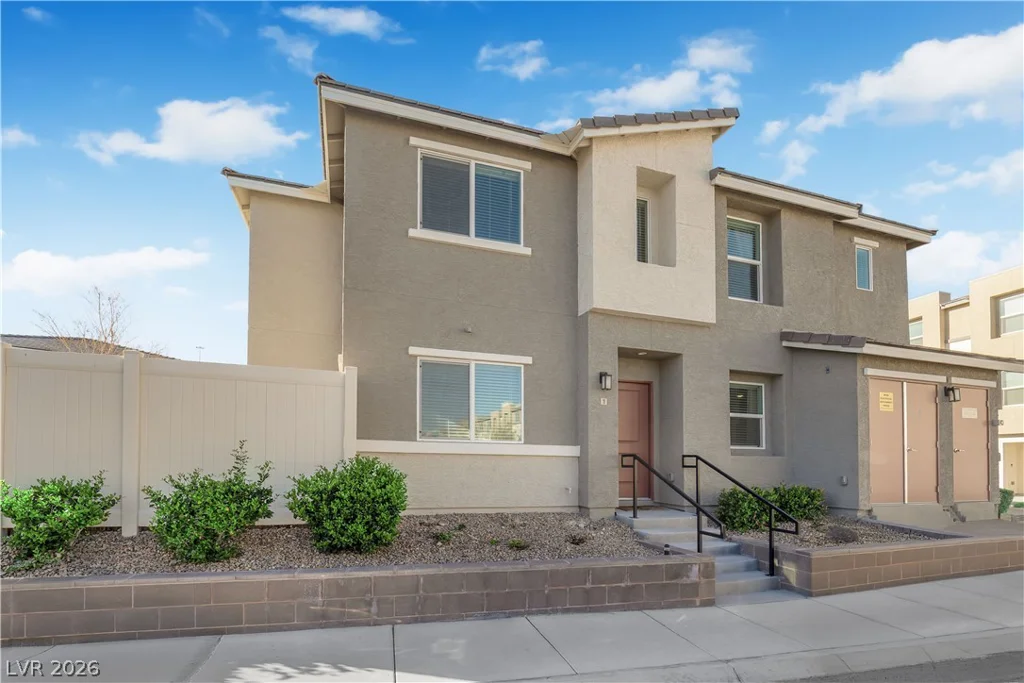
9920 Netherton, Las Vegas, NV 89134
- $475,000
- Single-Family Homes
- 2
- 2
- 2
- 1533 sqft
- 1994
Description
The one you’ve been waiting for and it’s priced to go fast.
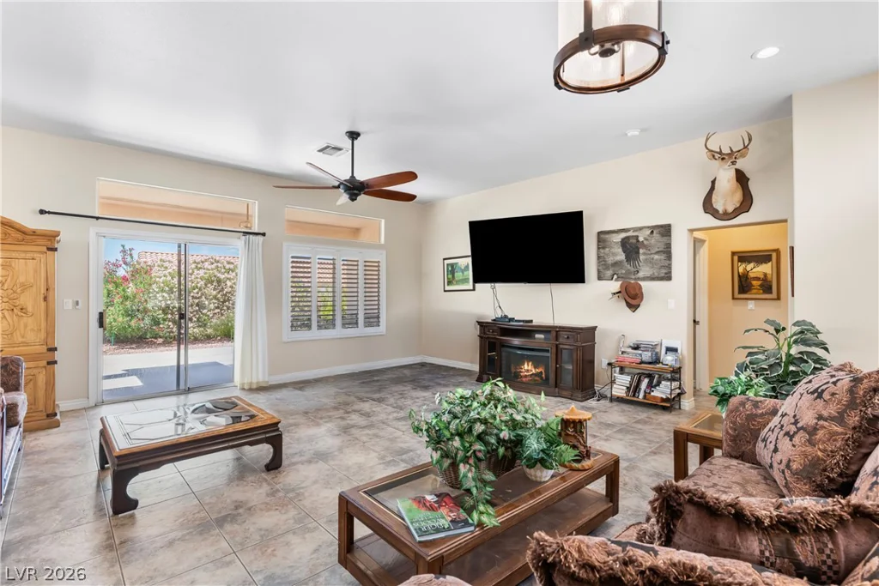
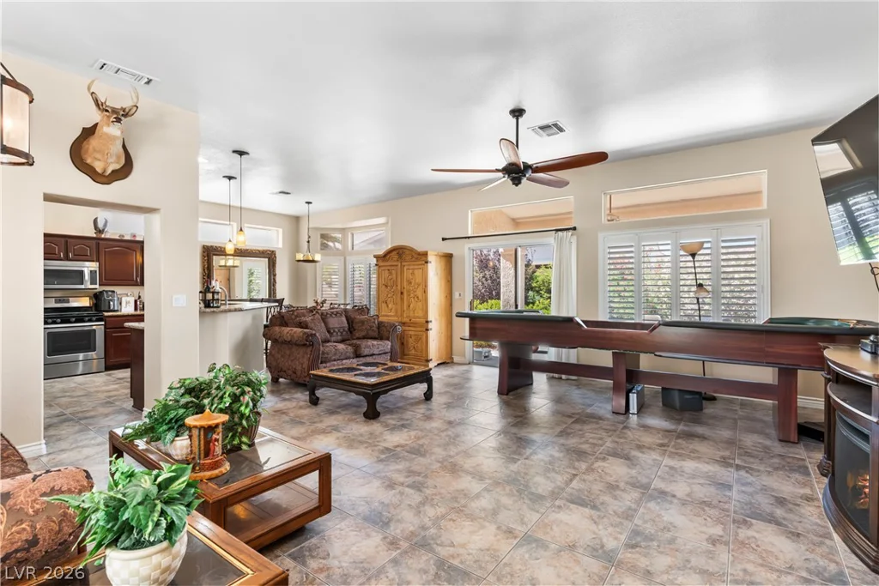
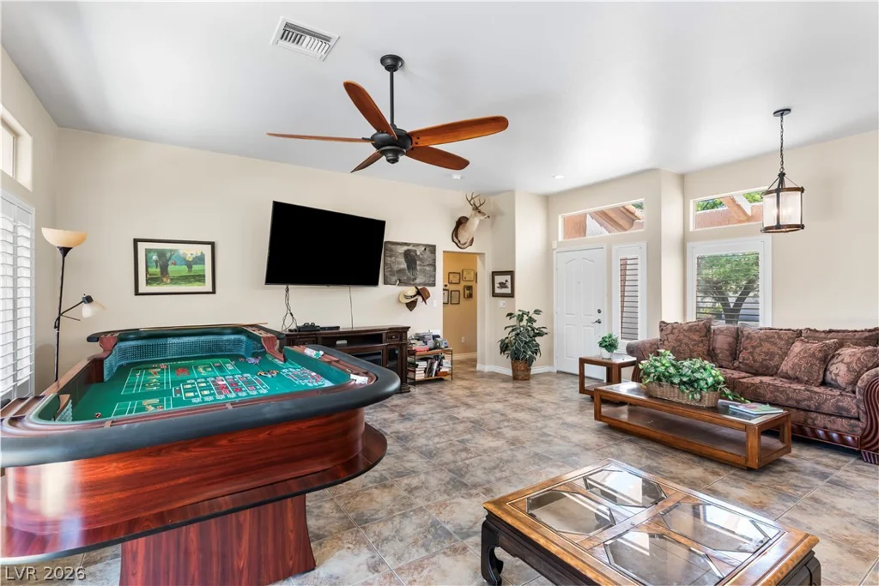
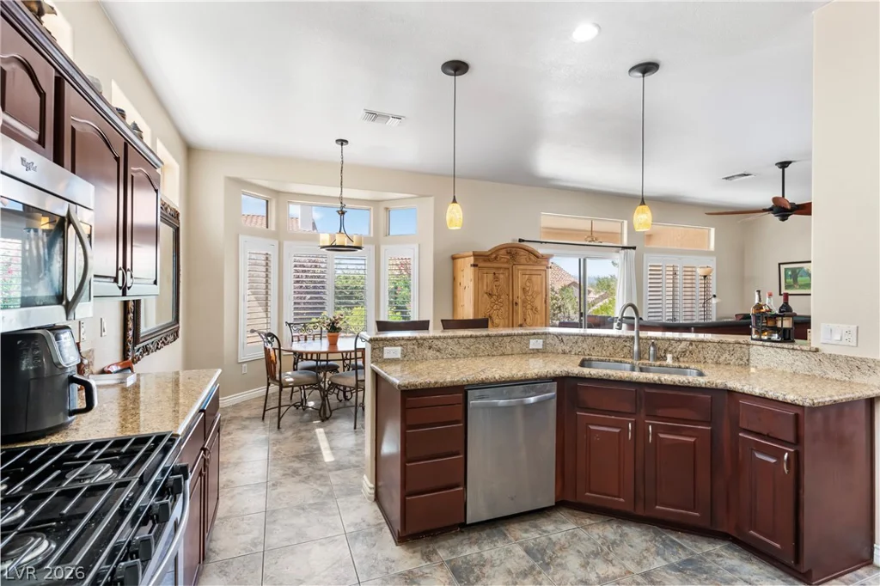
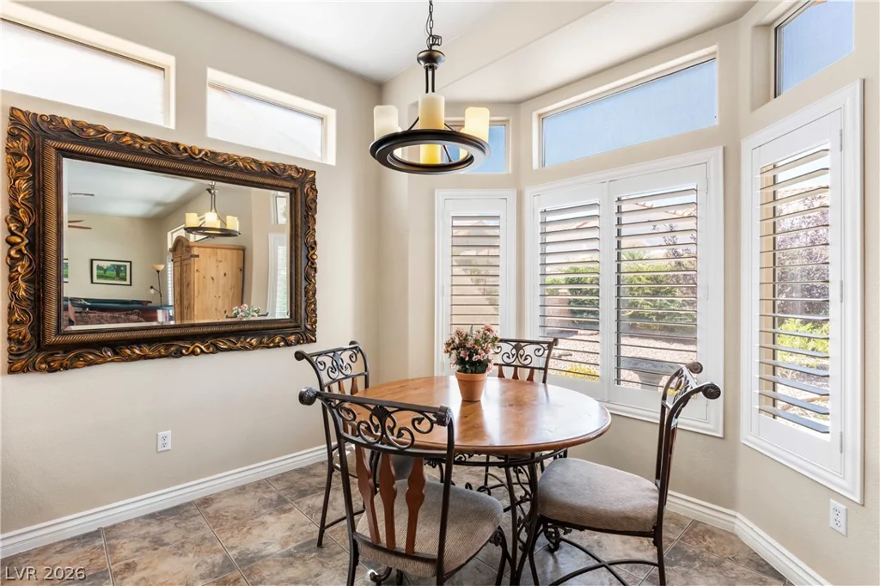
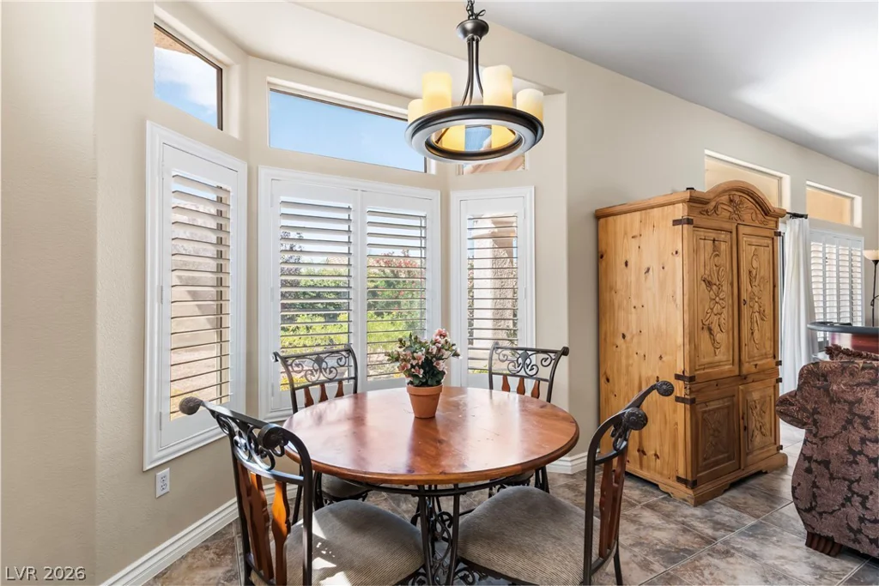
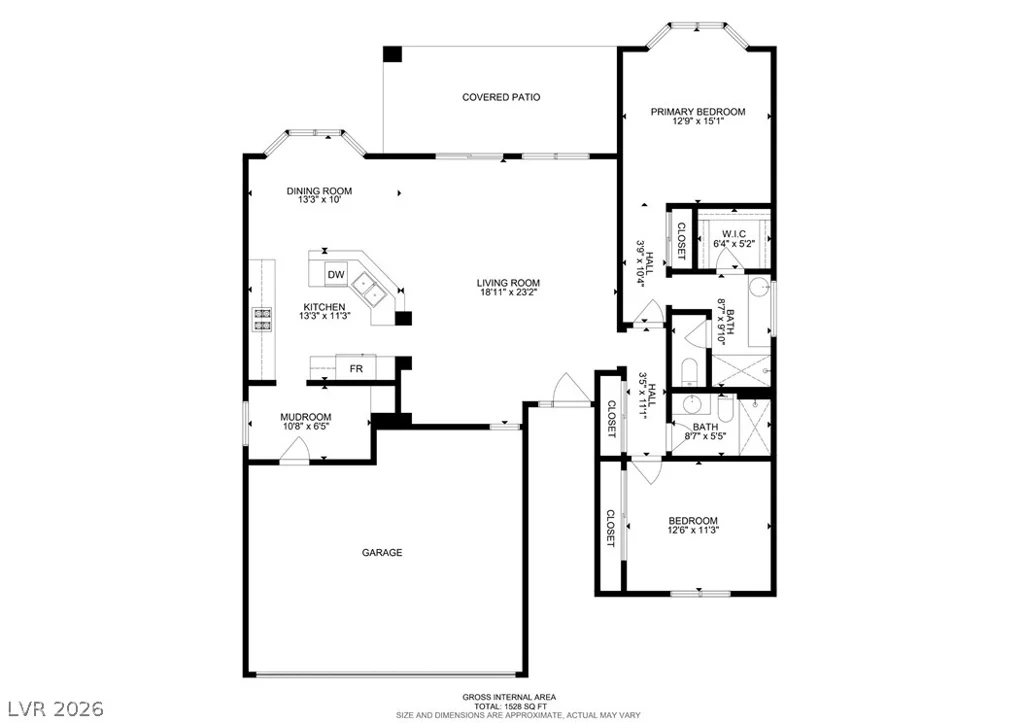
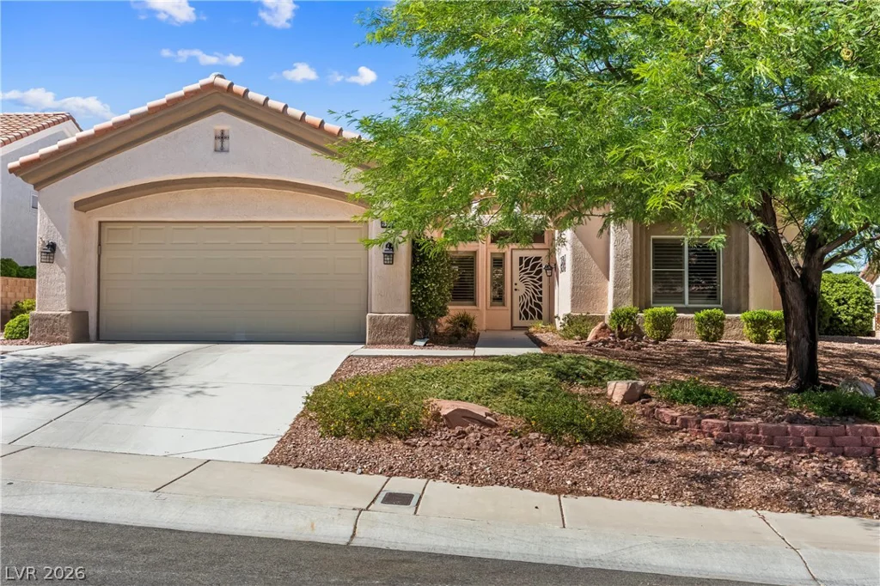
Meet the Tahoe Model, and prepare to fall in love. This beautifully updated open floorplan flows effortlessly from room to room, wrapped in warm neutral tones that make every style of furniture and décor feel right at home from day one.
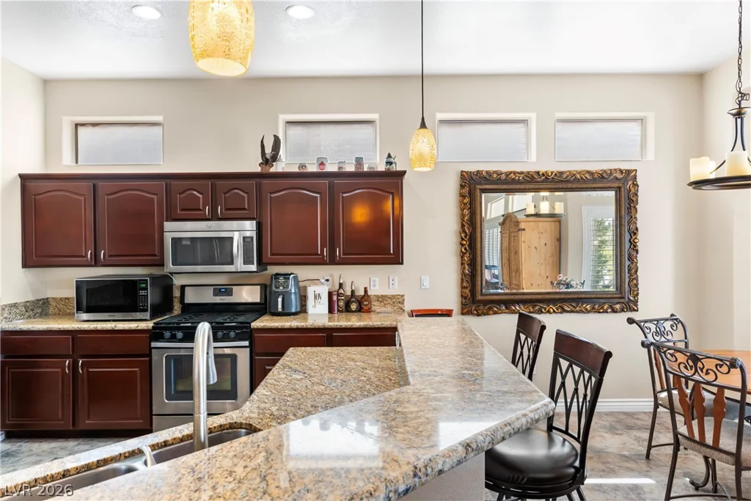
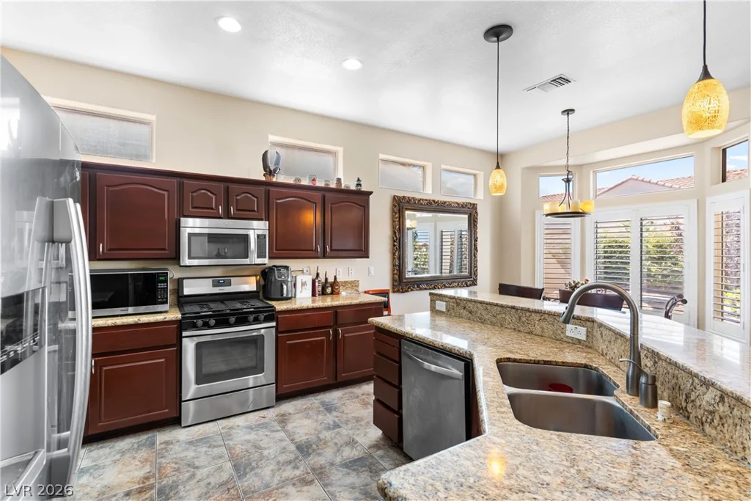
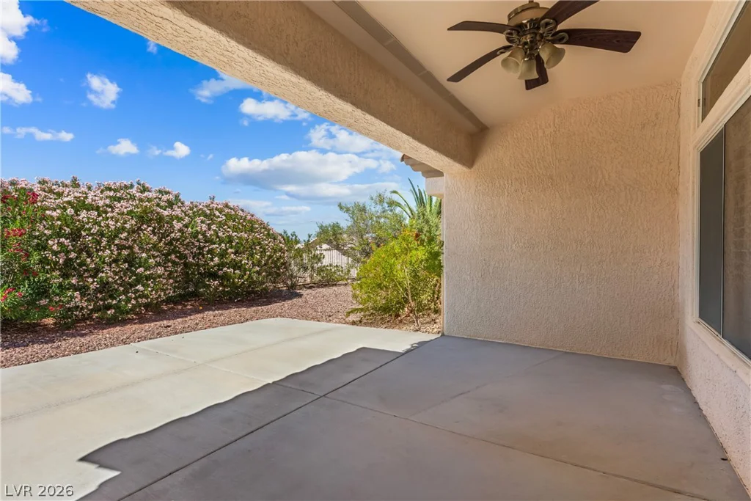
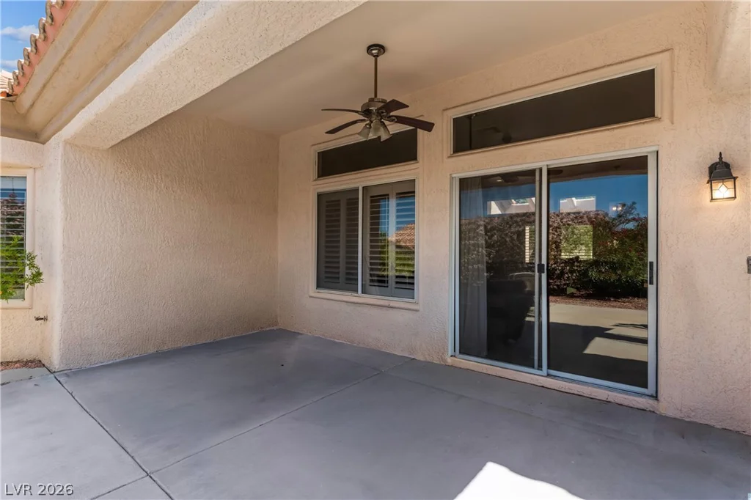
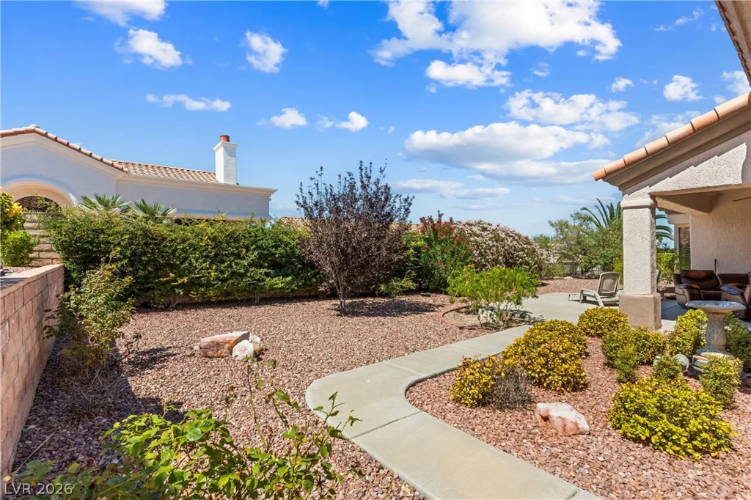
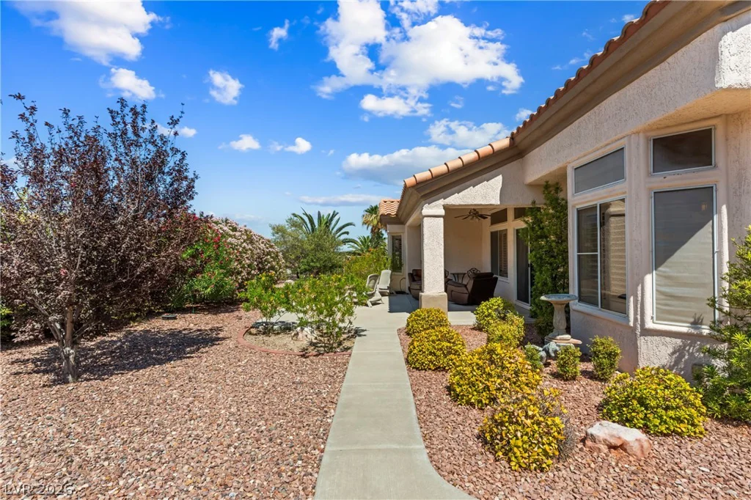
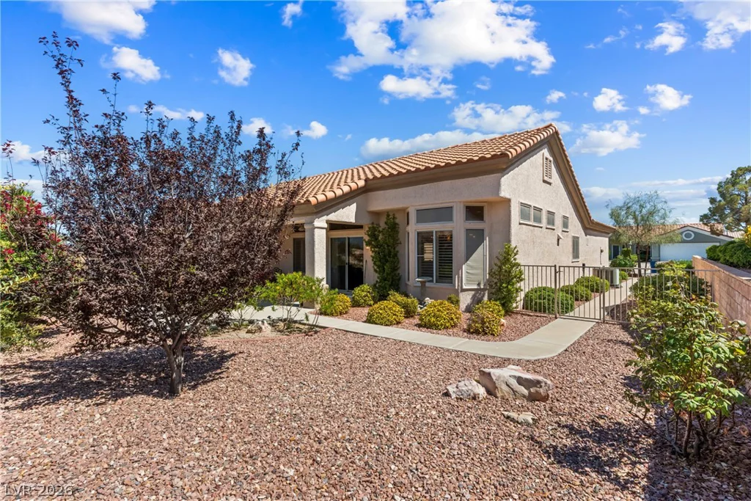
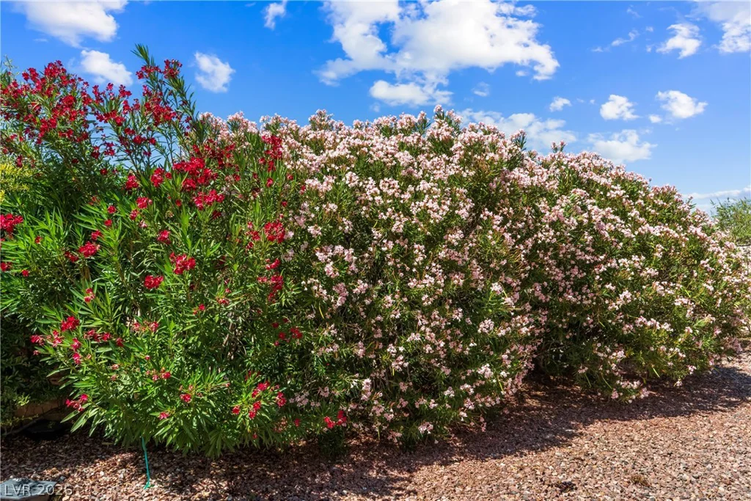
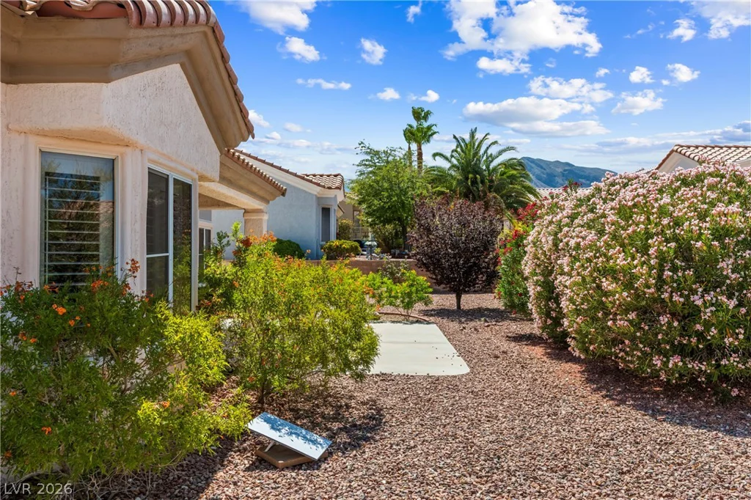
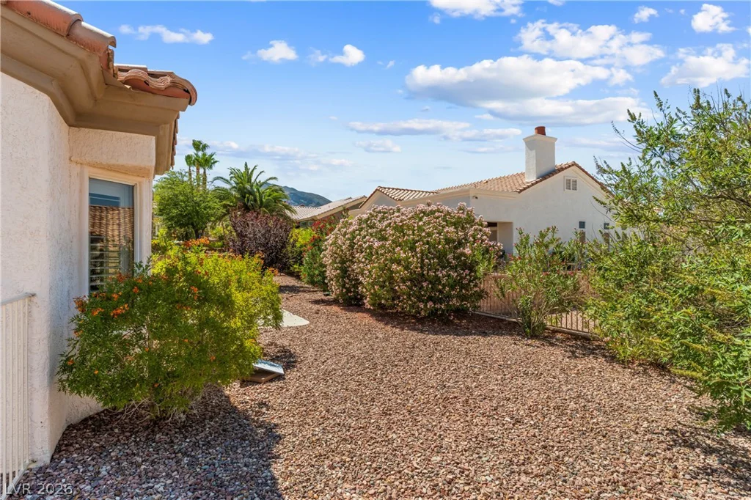
The kitchen is the heart of it all, a generous island perfect for morning coffee or evening entertaining, stainless steel appliances, and a large pantry that actually holds everything. Out back, your oversized lot delivers a covered patio made for relaxing evenings, low-maintenance desert landscaping that keeps weekends free, and sweeping eastern city light views that never get old.
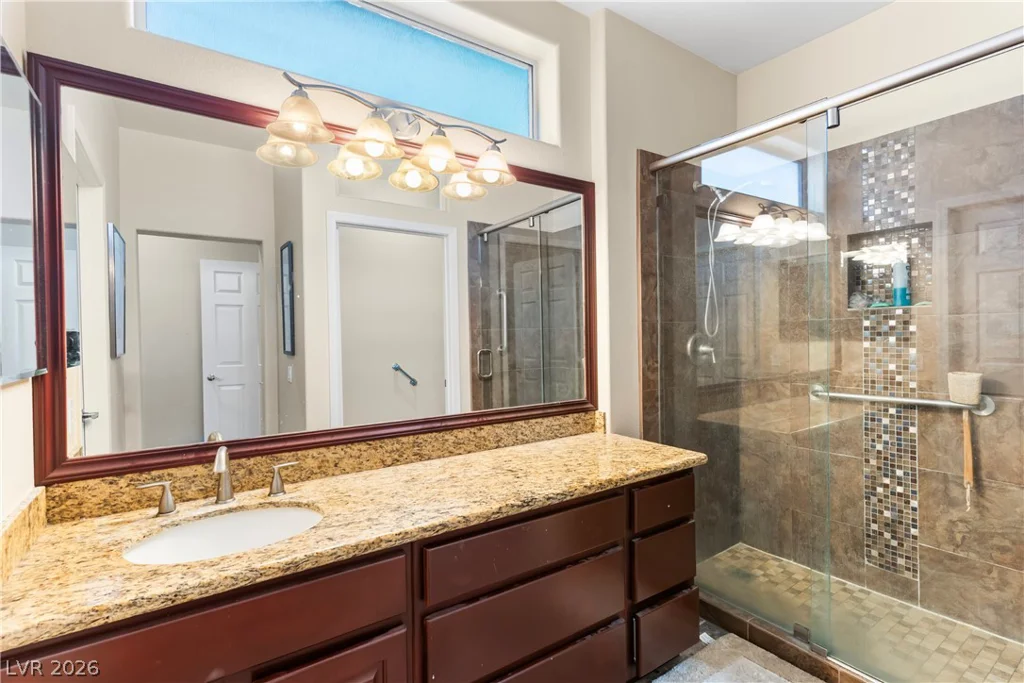
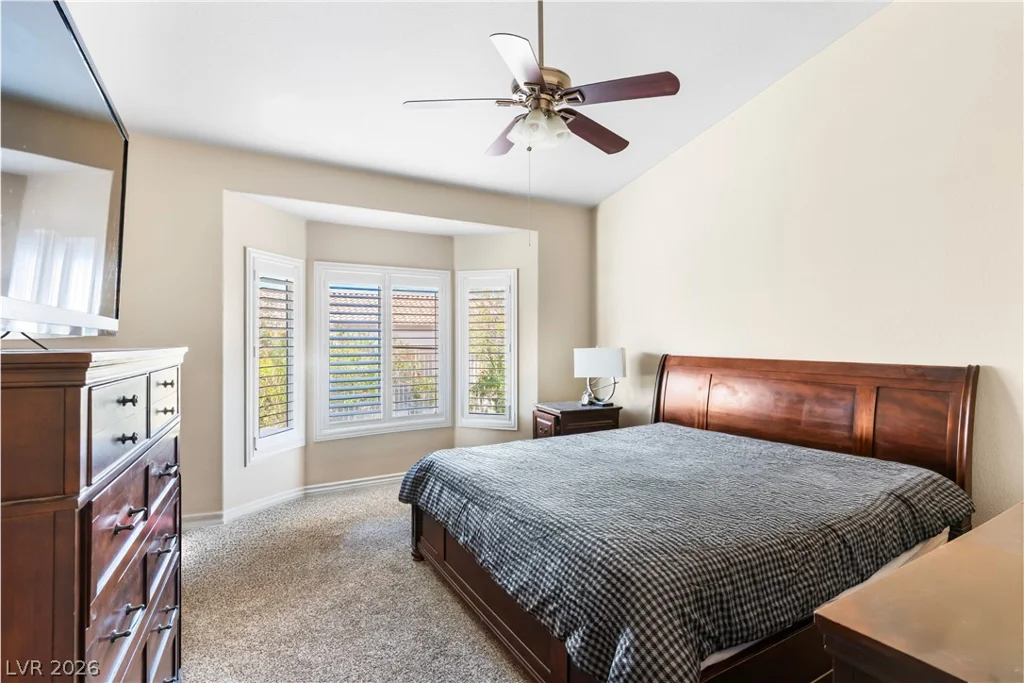
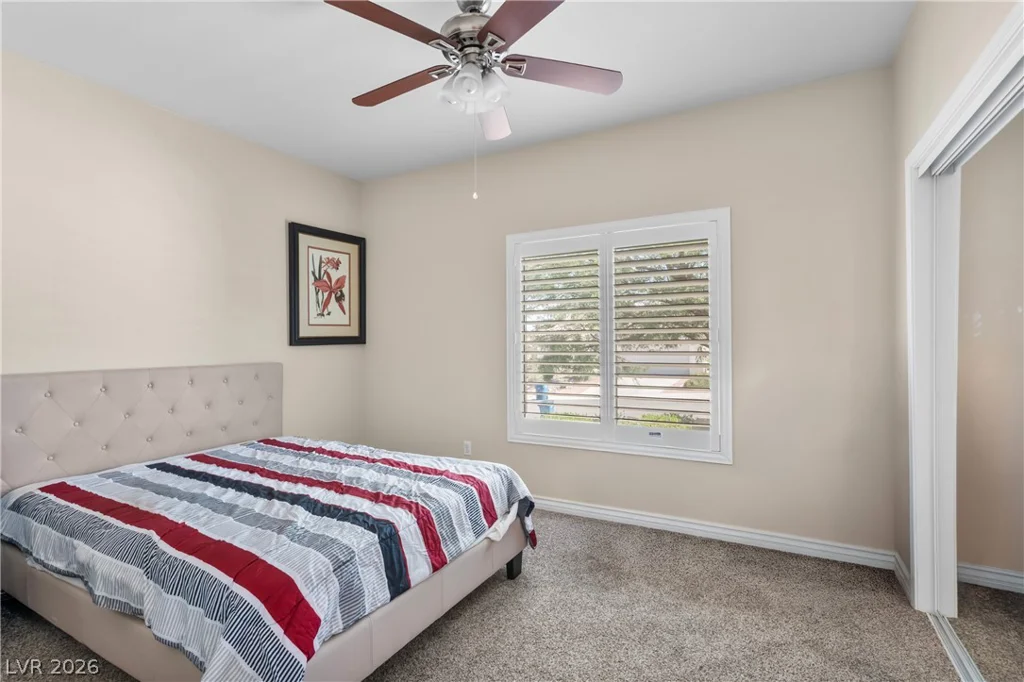
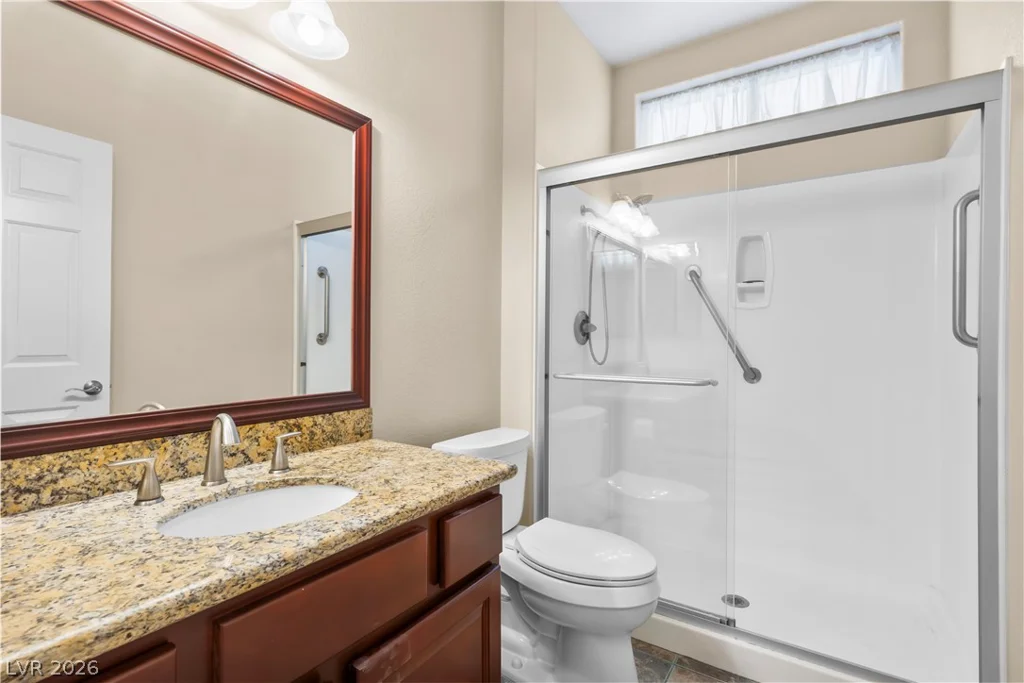
The primary suite is your personal escape, it is oversized, serene, and finished with a massive walk-in closet and a custom step-in shower that feels like a boutique hotel. The second bedroom is a true flex space, ideal as a guest room, home office, or whatever your life calls for right now.
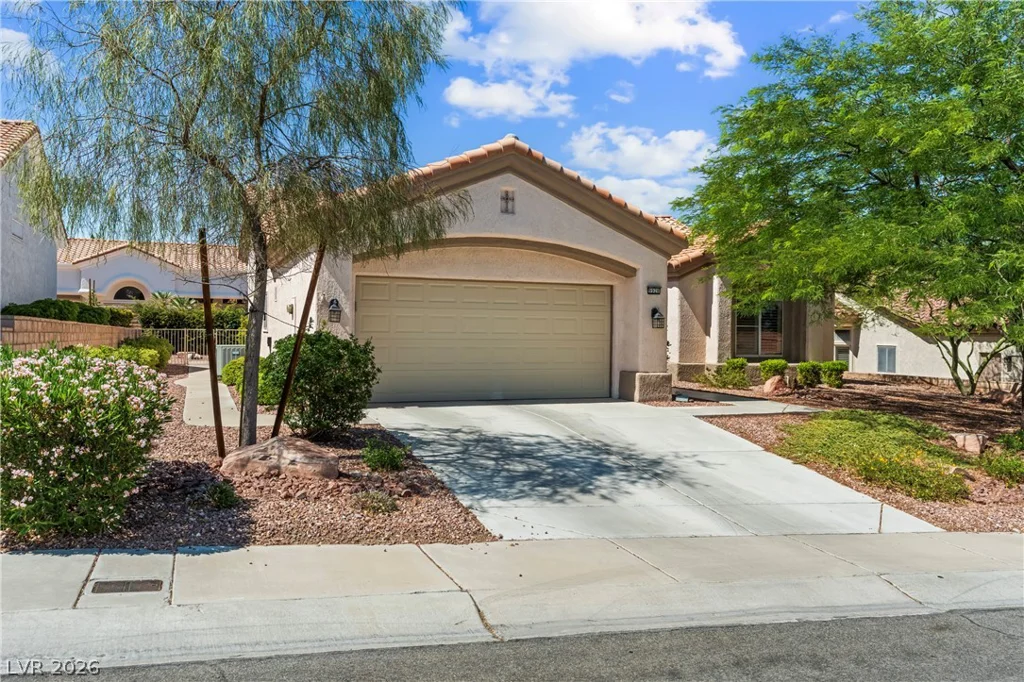
Attached garage. In-home laundry. Move-in ready.
This is easy living at its best, come see it before someone else does.
Address
-
Address: 9920 Netherton Drive
-
City: Las Vegas
-
State/county: NV
-
Zip/Postal Code: 89134
-
Area: Sun City Summerlin
Details
Updated on August 7, 2026 at 6:30 pmHOA Fees
-
Sun City Summerlin $231 / month
-
Property ID 2790918
-
Price $475,000
-
Property Size 1533 sqft
-
Land Area 0.17 acres
-
Bedrooms 2
-
Rooms 6
-
Bathrooms 2
-
Garages 2
-
Year Built 1994
-
Type Single-Family Homes
-
Property Status Sold
Additional details
-
Community Pool Yes
-
Community Spa / Hot Tub Yes
-
Den / Office Yes
-
Covered Patio Yes
-
Stainless Steel Appliances Yes
-
Move-In Ready Yes
-
Age Restricted / 55+ Yes
Features
360° Virtual Tour
Mortgage Calculator
-
Down Payment
-
Loan Amount
-
Monthly Mortgage Payment
-
Property Tax
-
Home Insurance
-
PMI
-
Monthly HOA Fees
Contact Information
View ListingsSimilar Listings
2608 Englestad, North Las Vegas, NV 89030
- $350,000
3341 Camino Gardens, Las Vegas, NV 89146
- $2,900,000