204 Canyon, Las Vegas, NV 89107
- $2,100,000
- Single-Family Homes
- 5
- 3
- 0
- 4012 sqft
- 1967
Description
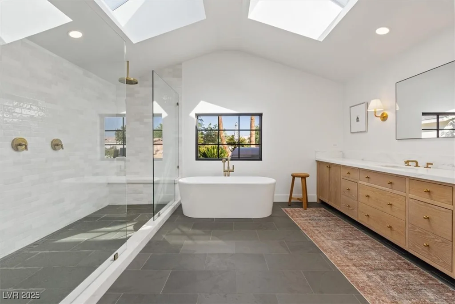
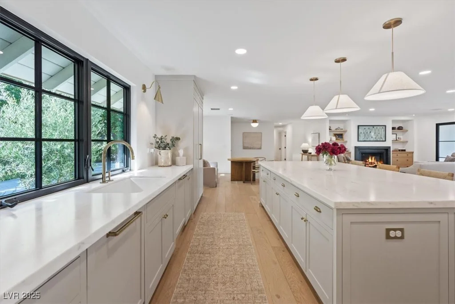
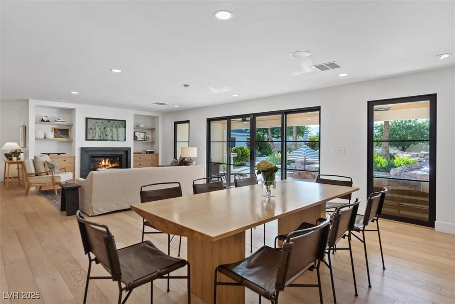
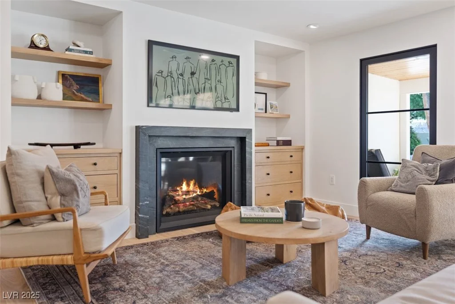
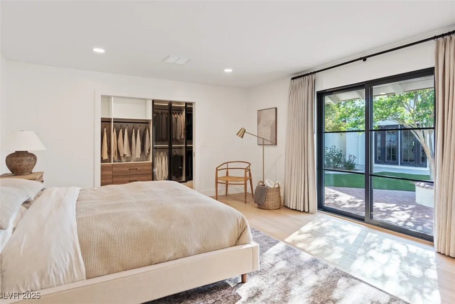
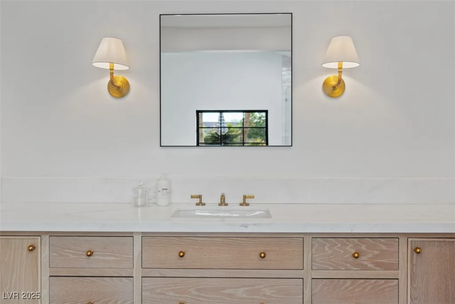
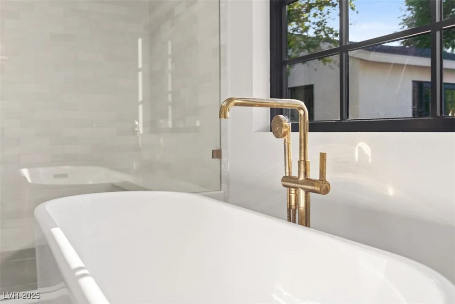
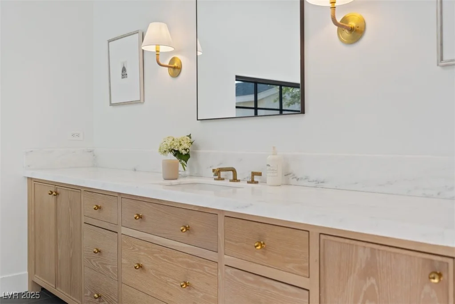
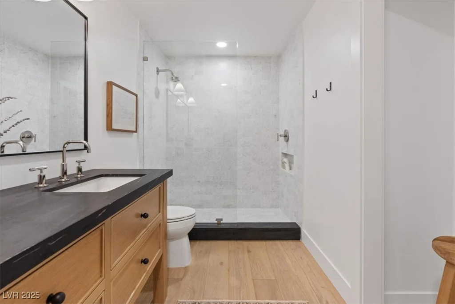
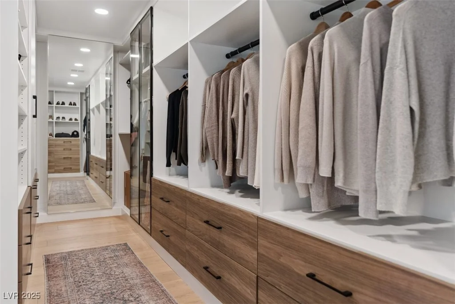
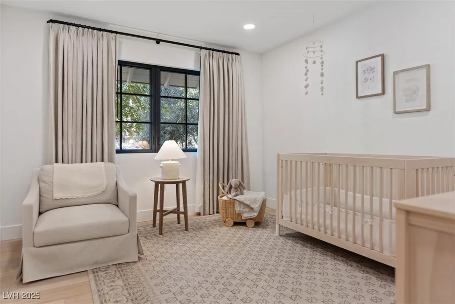
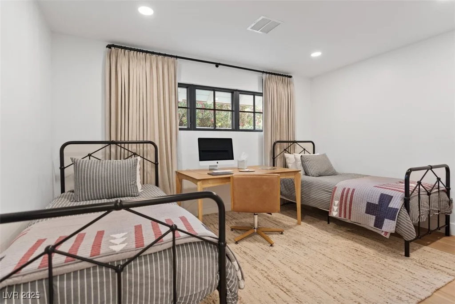
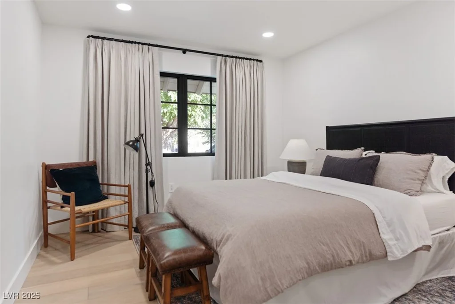
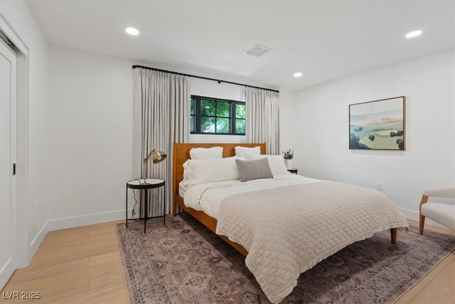
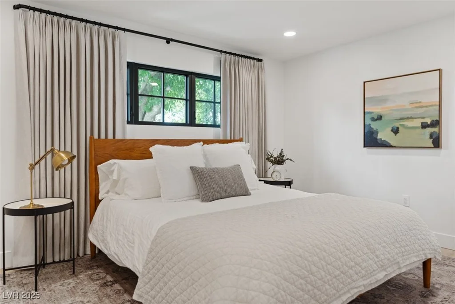
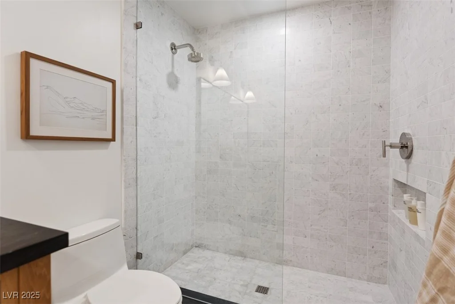
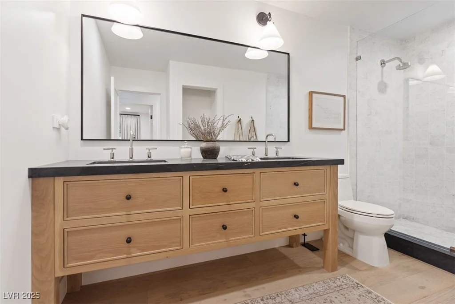
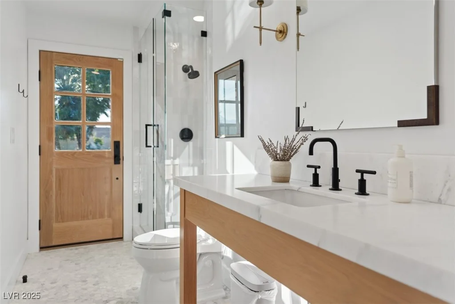
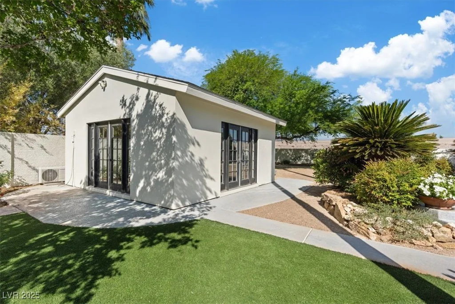
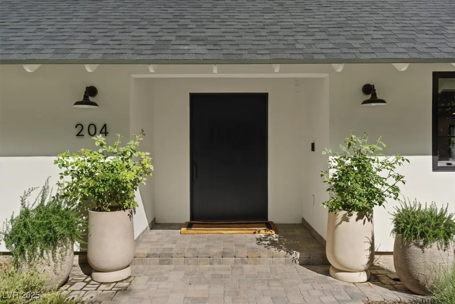
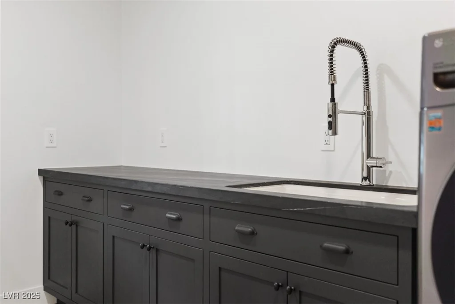
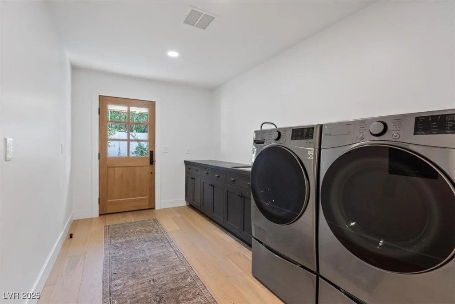
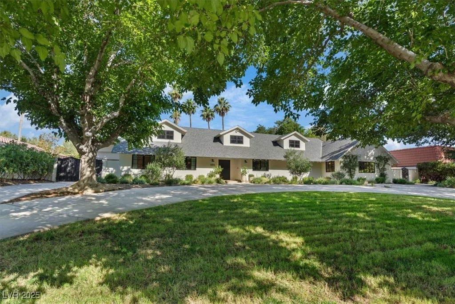
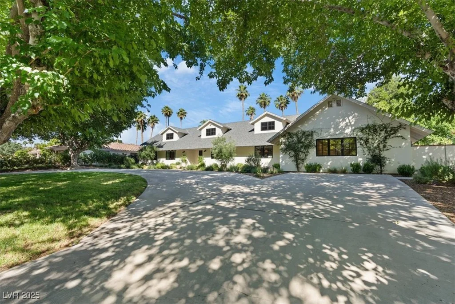
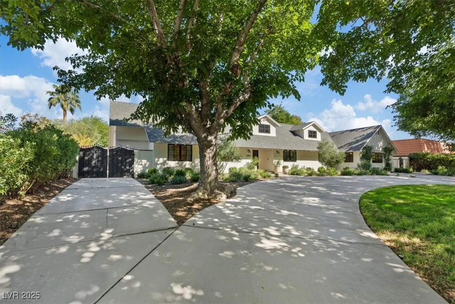
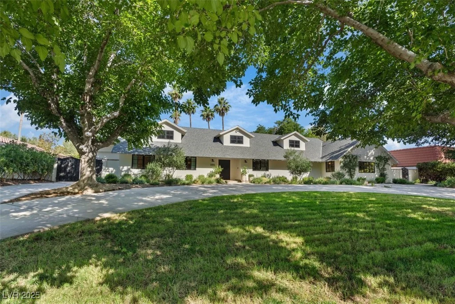
A showstopping single-story home in the heart of Rancho Nevada Estates. Over 4,000sqft of living space inclusive of the Casita! Every inch of this home has been renovated over $700k in improvements. Main home features 5 bedrooms & 3 bathrooms, including a luxurious primary suite w/ boutique-style closets and a spa like bathroom w/ dual skylights, soaking tub, & separate shower.
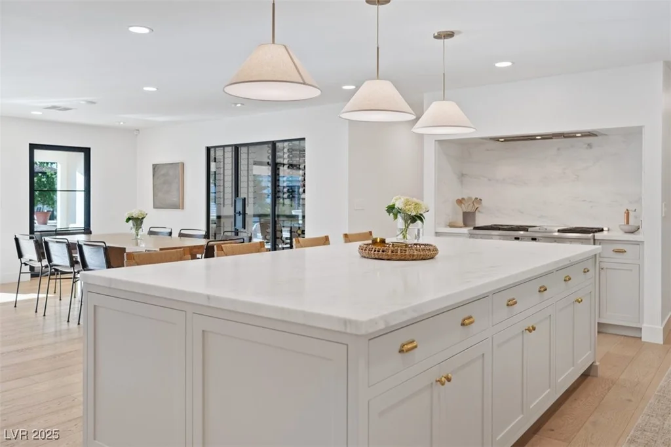
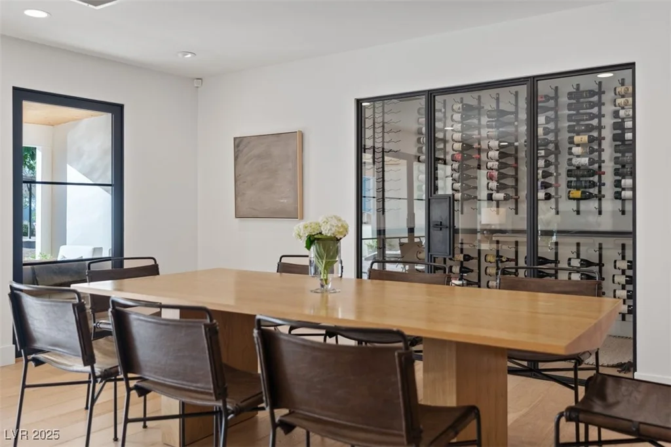
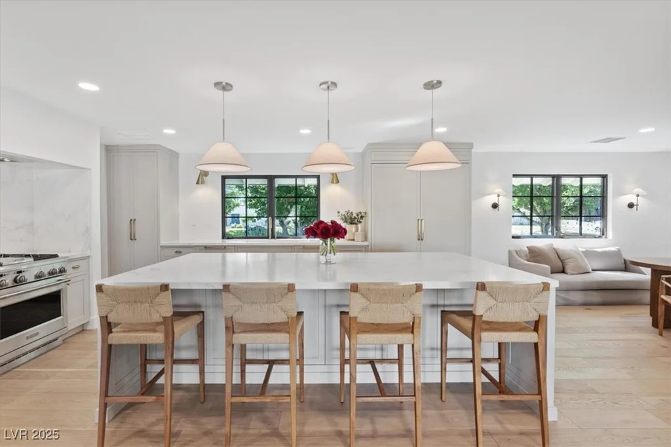
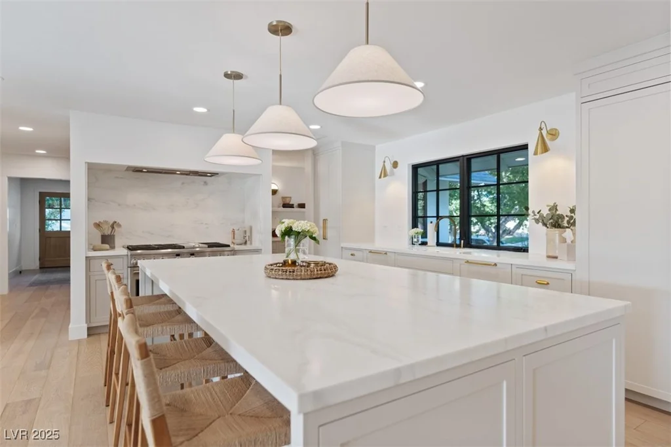
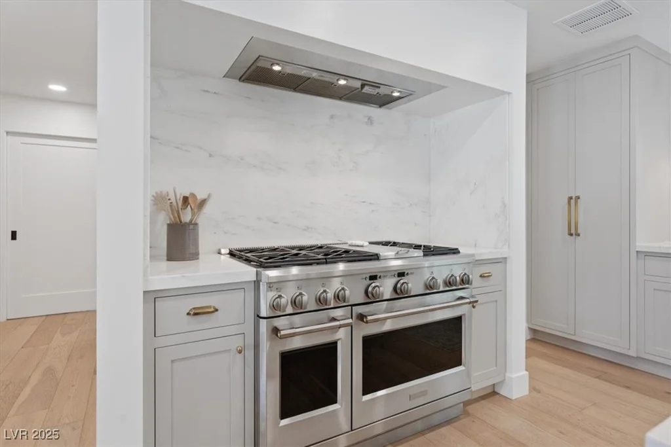
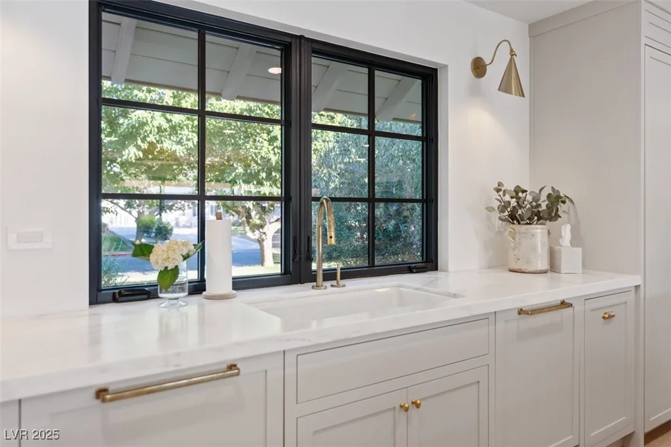
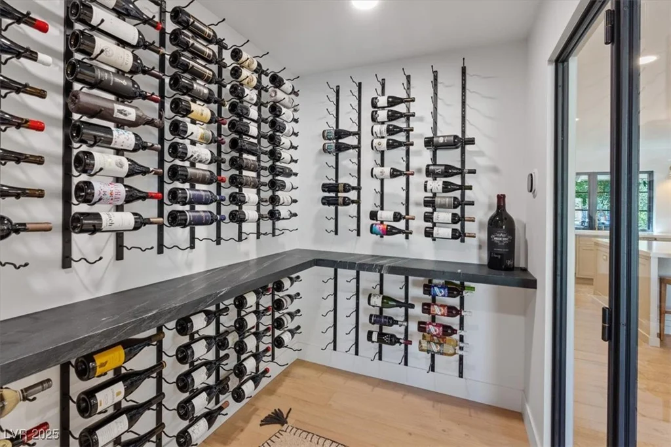
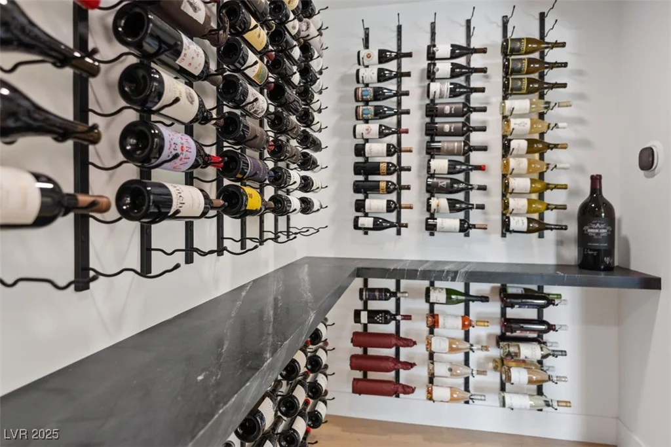
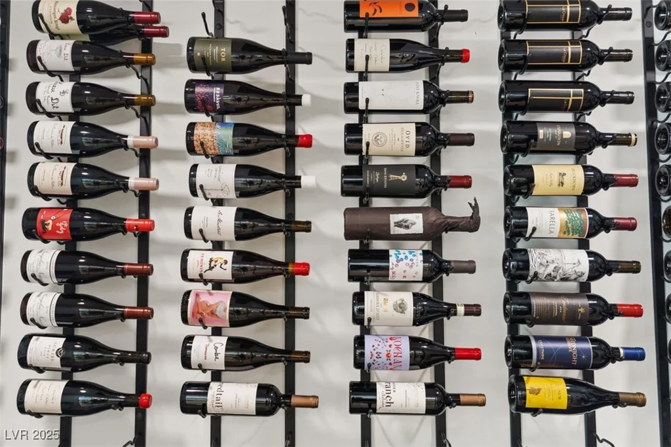
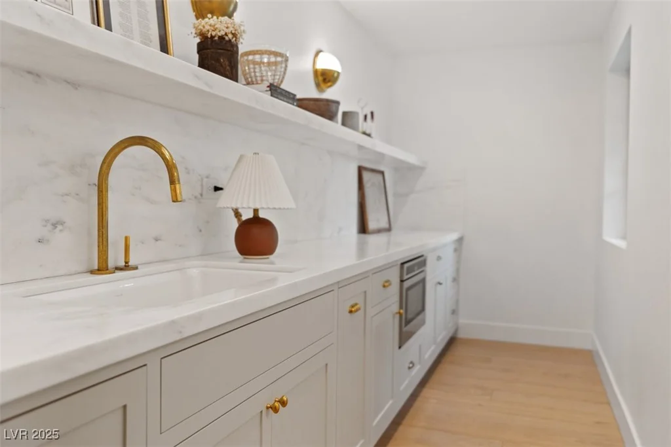
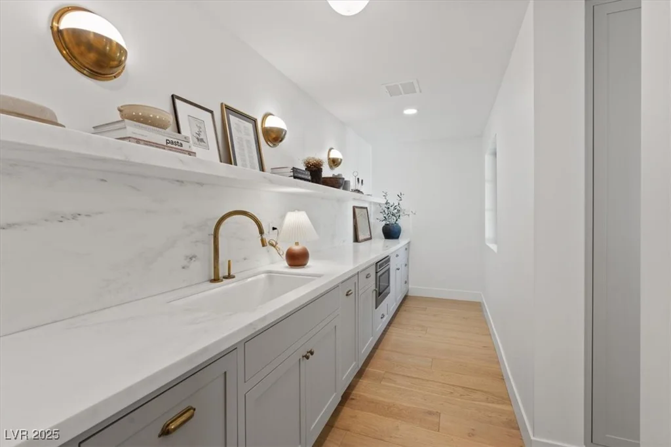
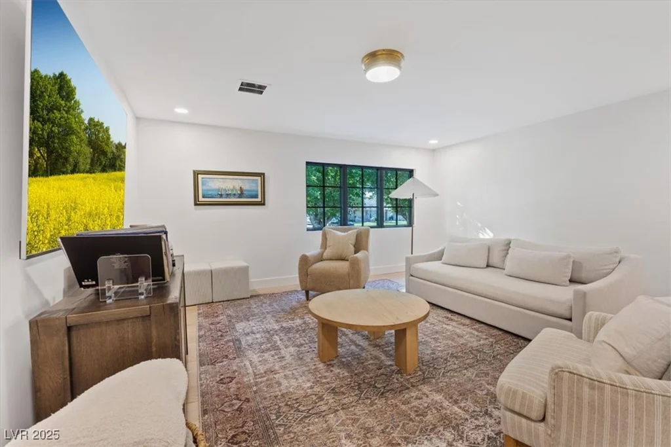
Kitchen features a butlers pantry, double dishwashers, Monogram appliances, marble countertops, pebble ice machine,& massive walk-in wine fridge. Two living spaces offers flexibility. Level 5 texture.Casita perfect for gym/office.
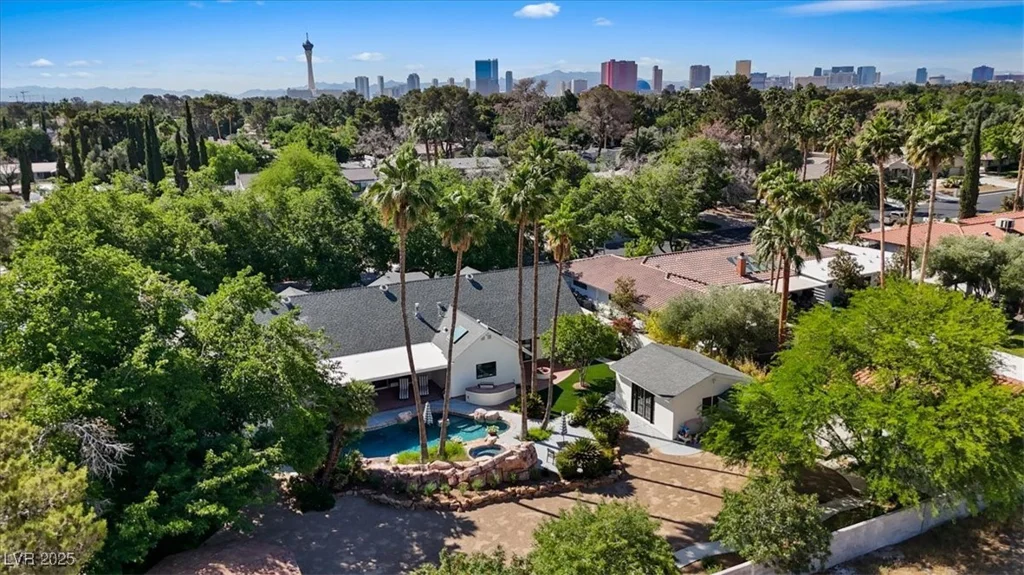
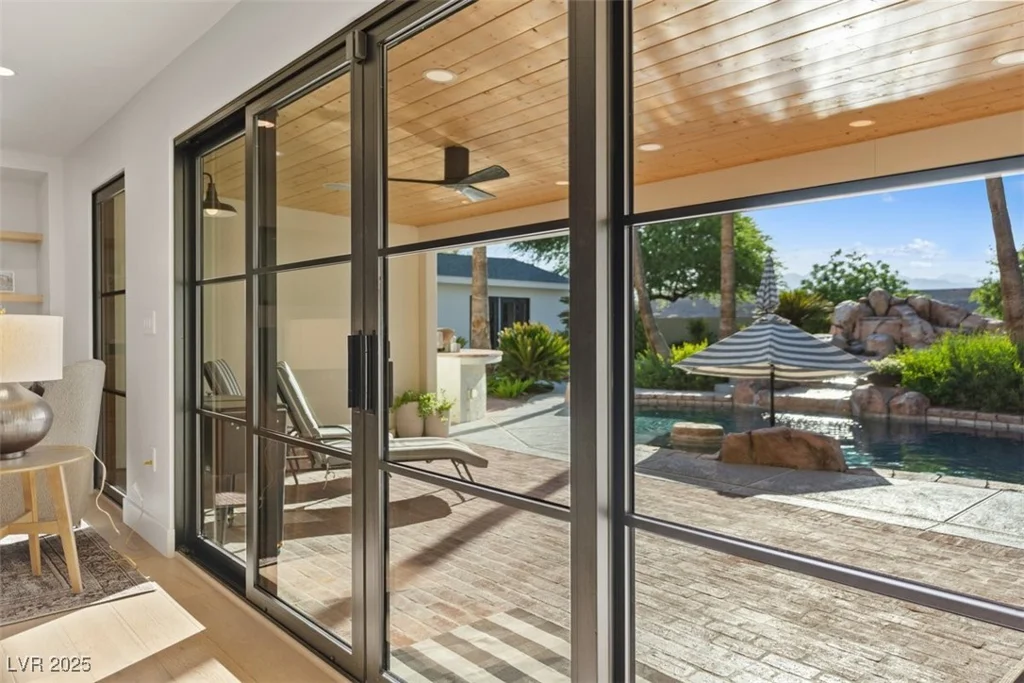
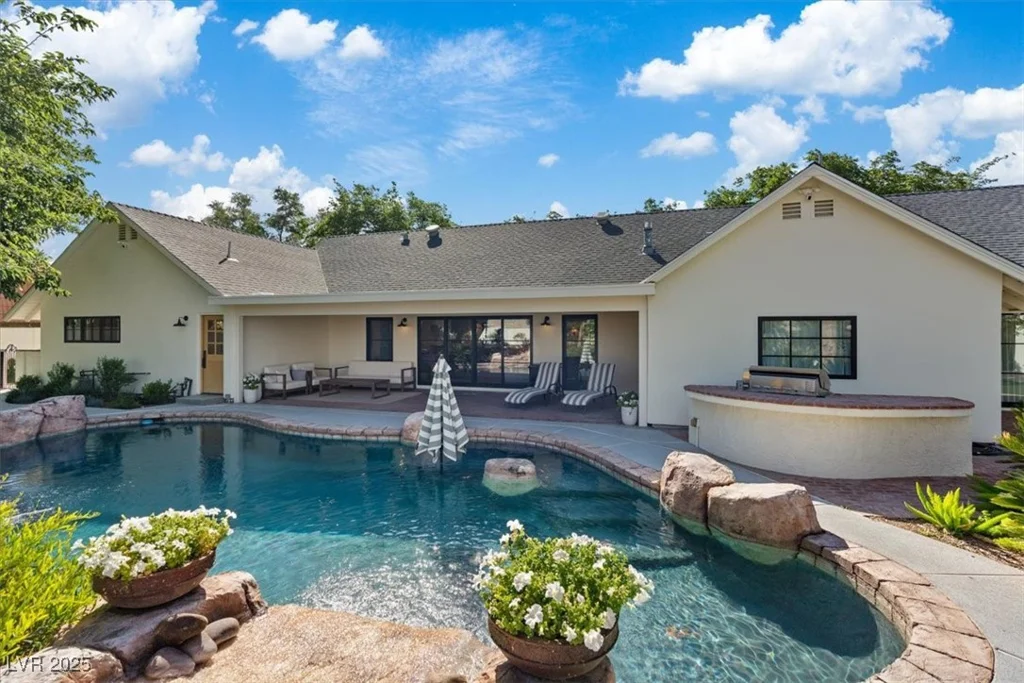
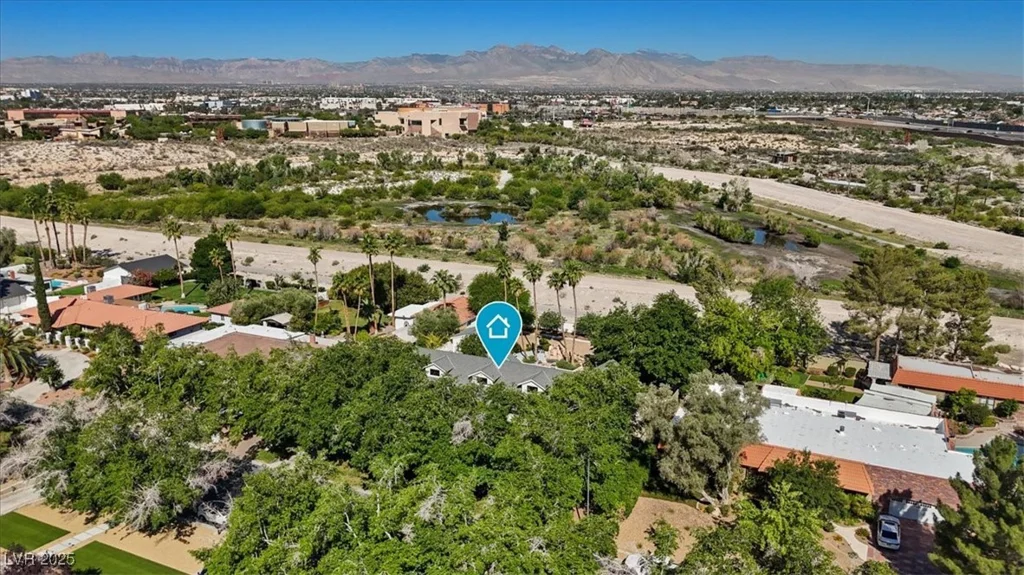
Backyard w/ heated pool & spa, mature trees & Mountain Views. Covered patio w/ built-in speakers, & built in BBQ.
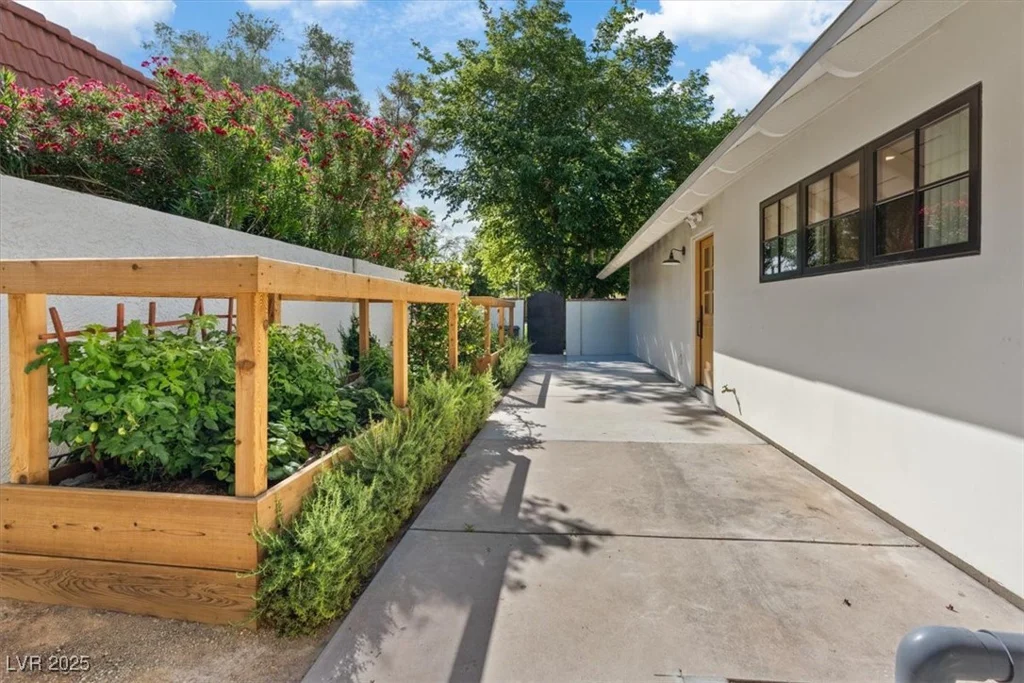
*New plumbing, roof, electrical, tankless water heater, all new windows, RV parking, rare oversized attic w/ expansion potential. This is a rare opportunity to own a turn-key property in one of Las Vegas’s most sought-after communities* Reviewing backup offers!
Address
-
Address: 204 Canyon Drive
-
City: Las Vegas
-
State/county: NV
-
Zip/Postal Code: 89107
Details
Updated on June 18, 2026 at 8:07 am-
Property ID 2685870
-
Price $2,100,000
-
Property Size 4012 sqft
-
Land Area 0.59 acres
-
Bedrooms 5
-
Rooms 8
-
Bathrooms 3
-
Garage 0
-
Year Built 1967
-
Type Single-Family Homes
-
Property Status Sold
Additional details
-
Mountain Views Yes
-
Private Pool Yes
-
Pool / Backyard Yes
-
Heated Pool Yes
-
Spa / Hot Tub Yes
-
RV Parking Yes
-
Casita Yes
-
Den / Office Yes
-
Covered Patio Yes
-
Outdoor Kitchen Yes
-
Turnkey / Furnished Yes
Features
360° Virtual Tour
Mortgage Calculator
-
Down Payment
-
Loan Amount
-
Monthly Mortgage Payment
-
Property Tax
-
Home Insurance
-
PMI
-
Monthly HOA Fees
Contact Information
View ListingsSimilar Listings
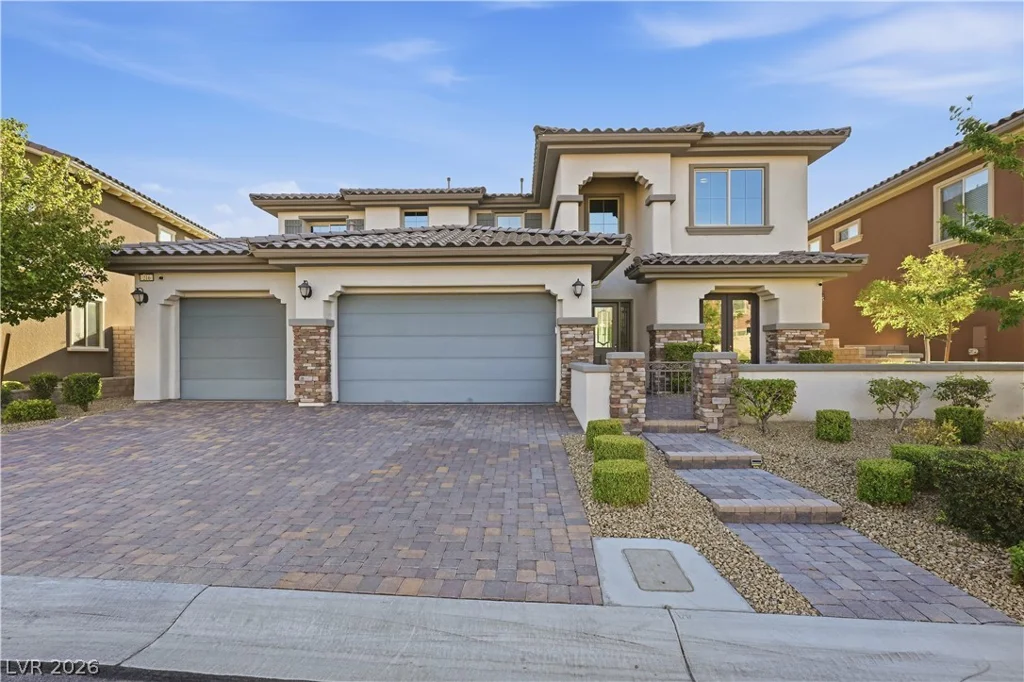
216 Highspring, Las Vegas, NV 89138
- $1,350,000
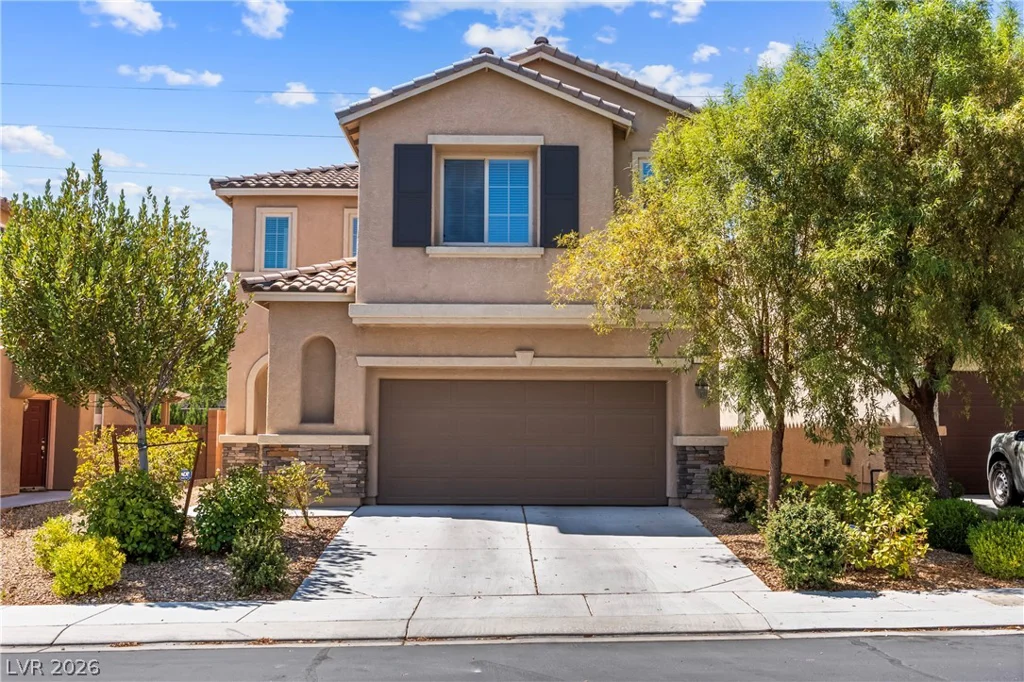
7759 Cape Cod Bay, Las Vegas, NV 89179
- $499,000
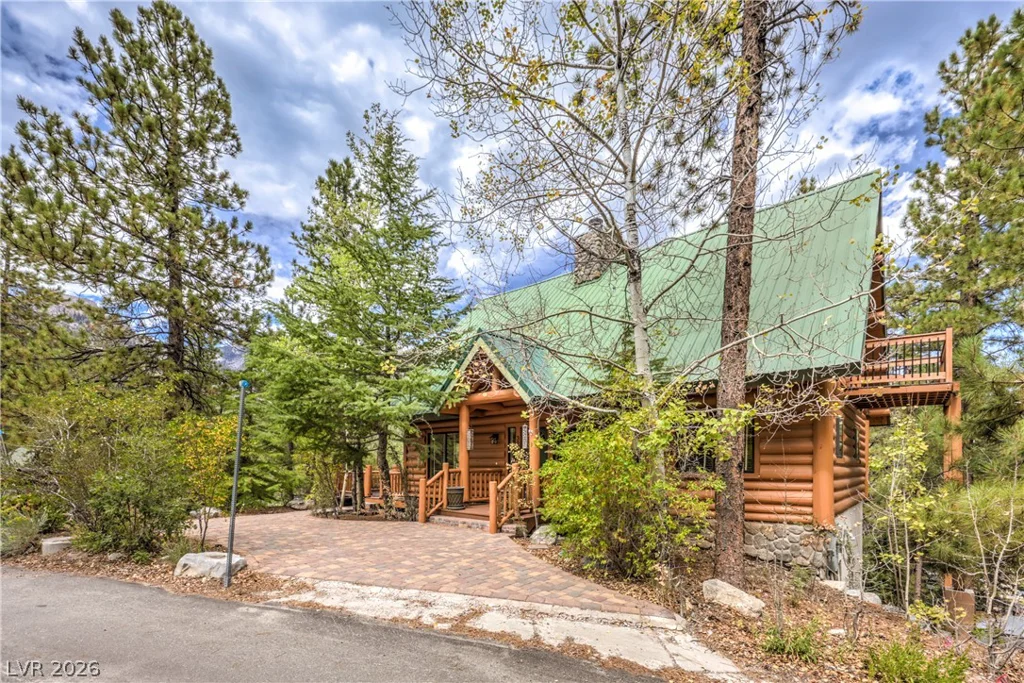
322 Ski Trail, Mount Charleston, NV 89124
- $1,188,888
2408 Muirfield, Henderson, NV 89074
- $475,000