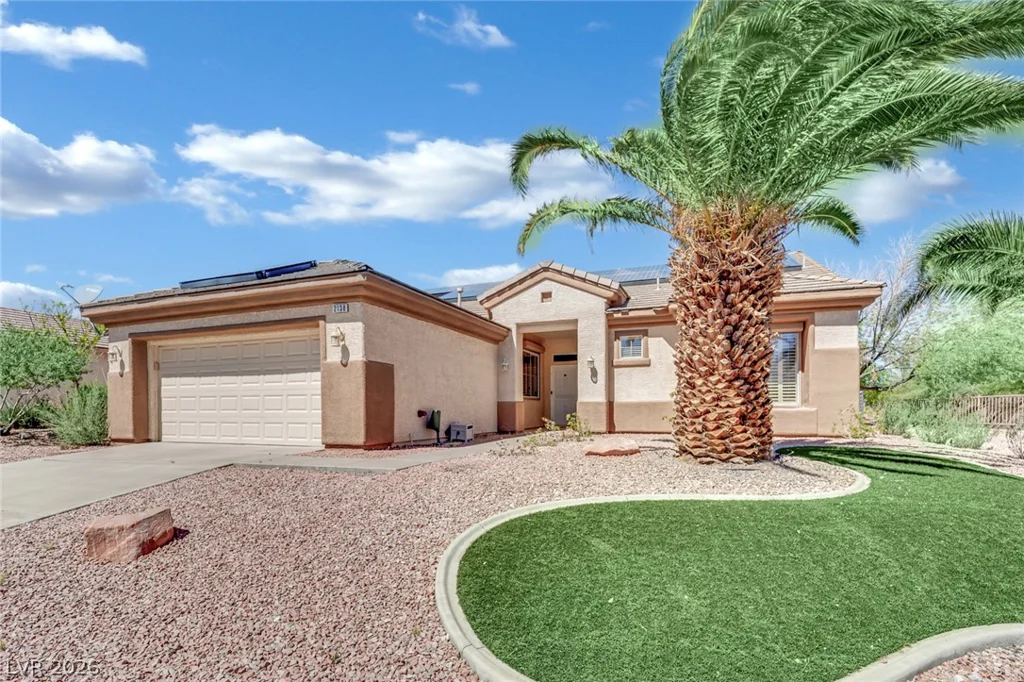
7038 Chestnut Valley, Las Vegas, NV 89166
- $795,000
- Single-Family Homes
- 5
- 3
- 3
- 3229 sqft
- 2013
Description
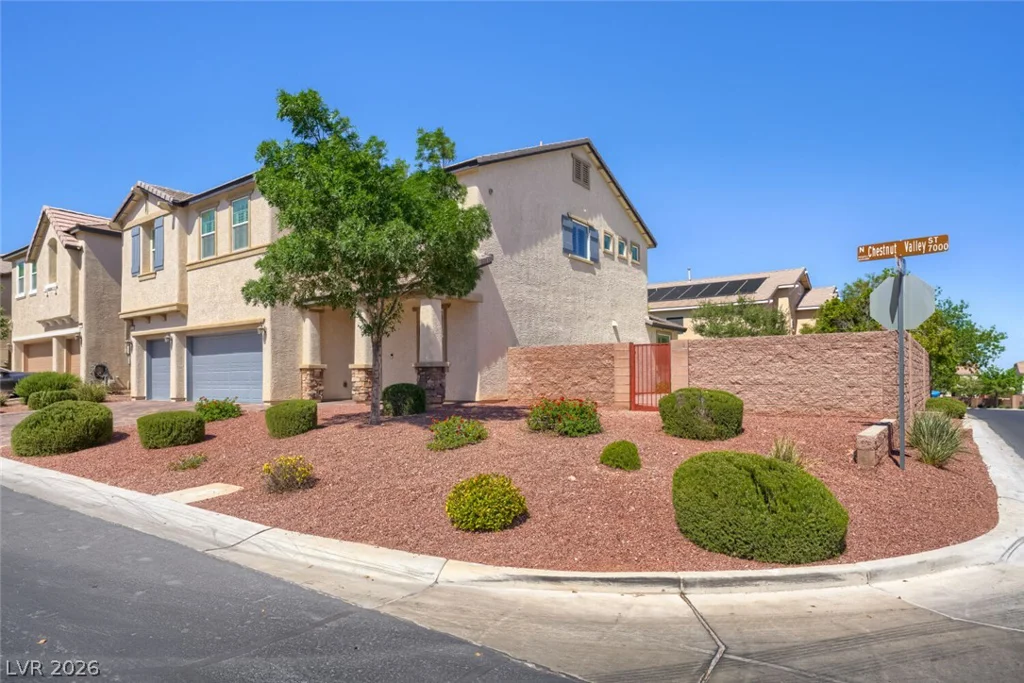
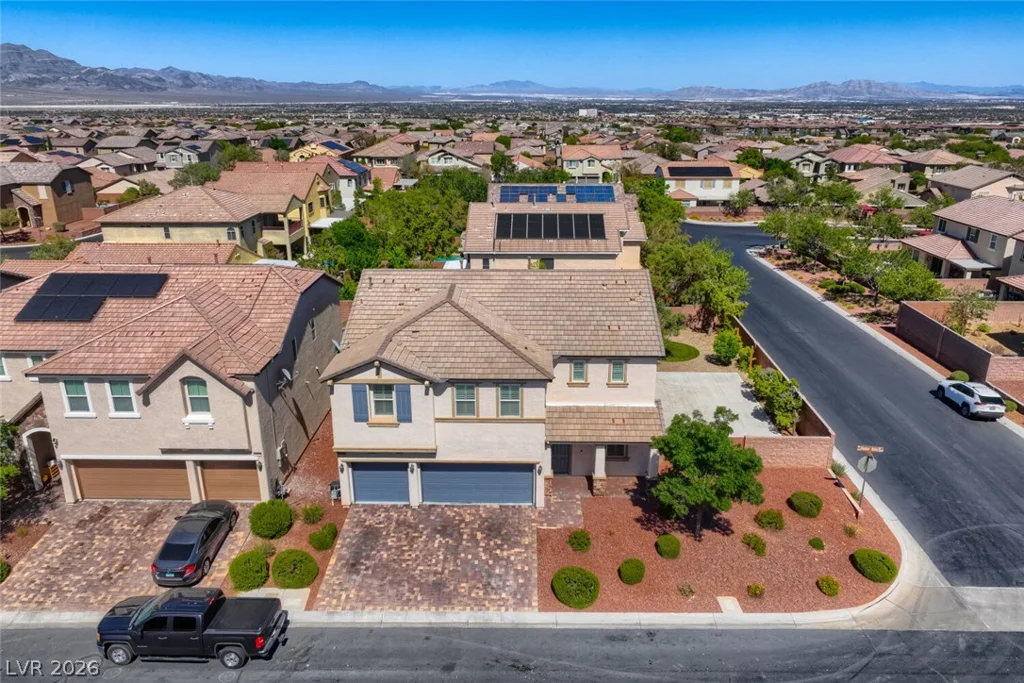
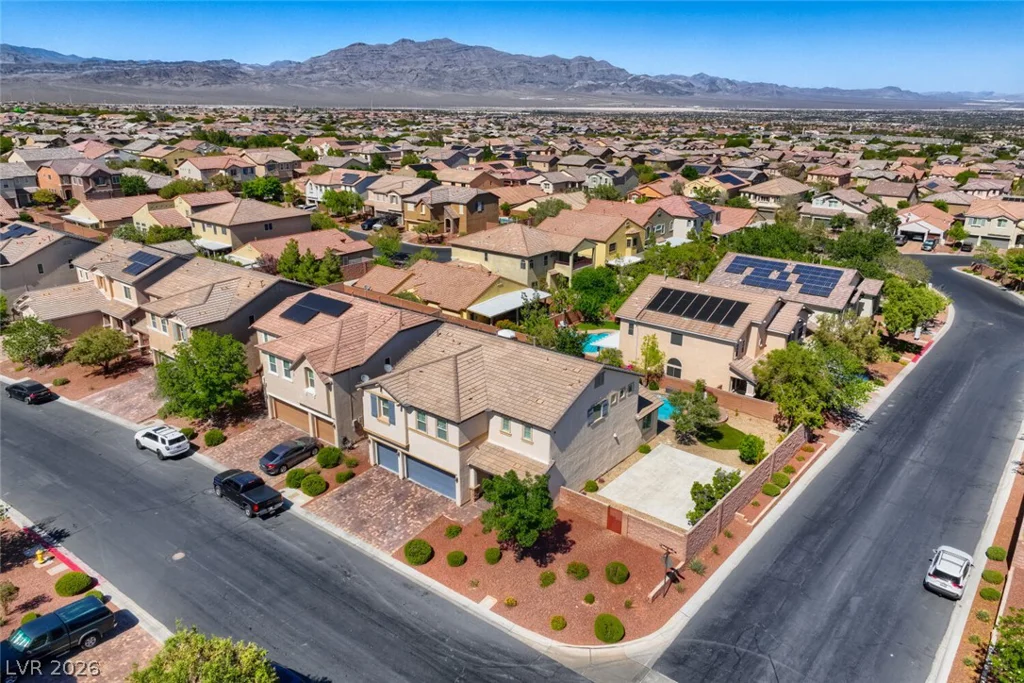
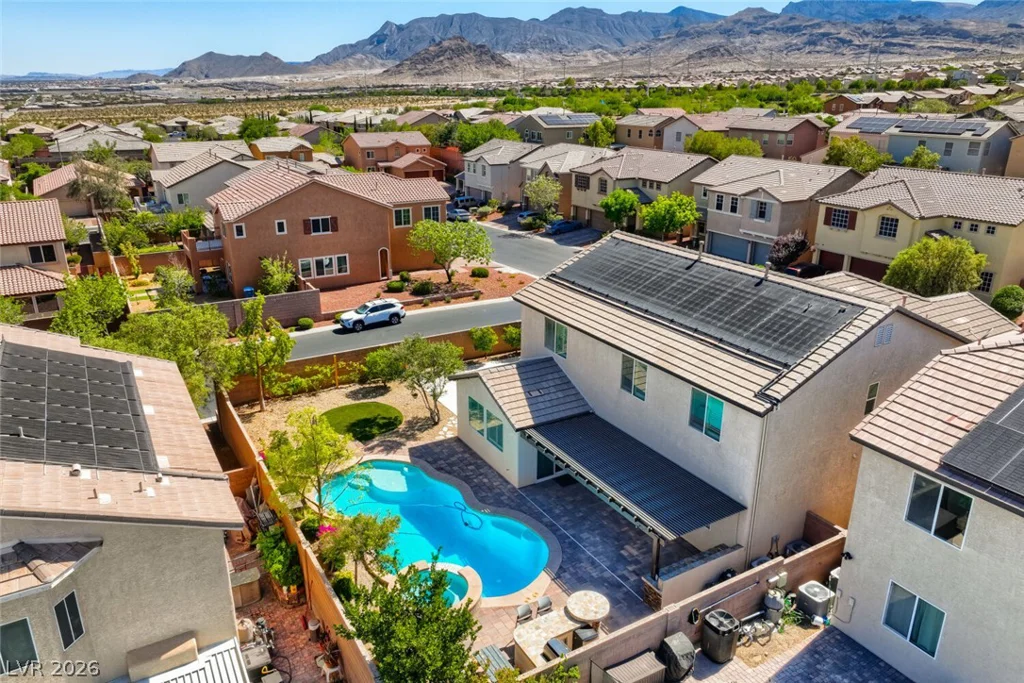
Movе-Ιn Rеady Cοrner-Lot Homе with Resort-Stylе Hеated Pool & Entertainer’s Backyard!
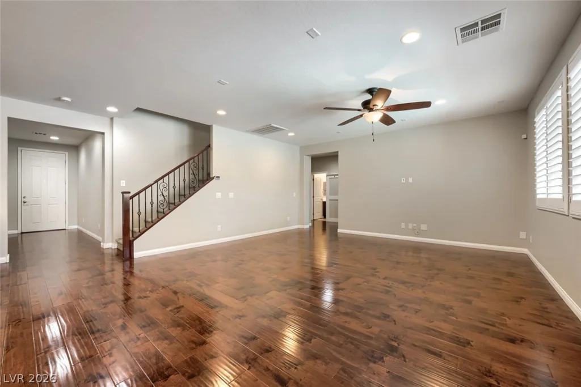
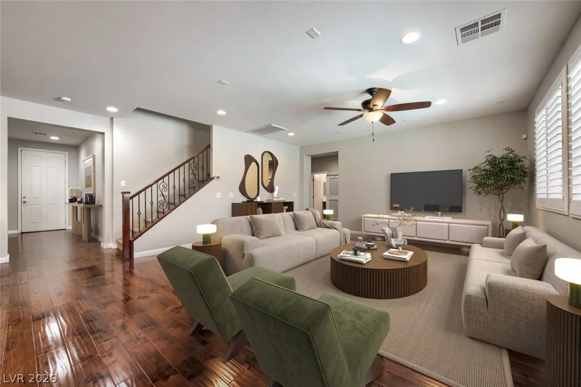
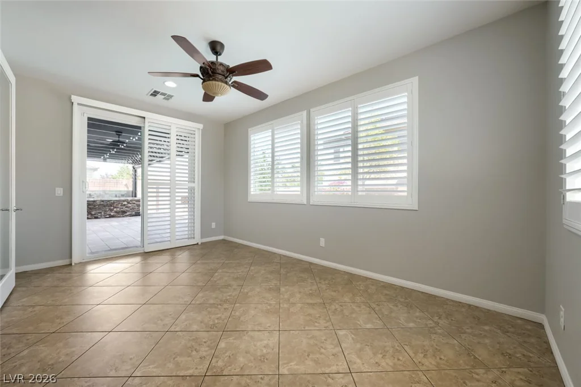
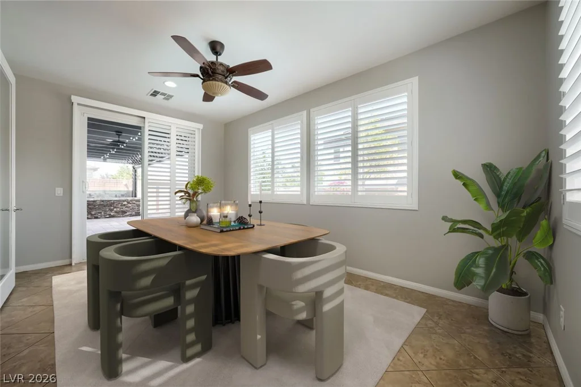
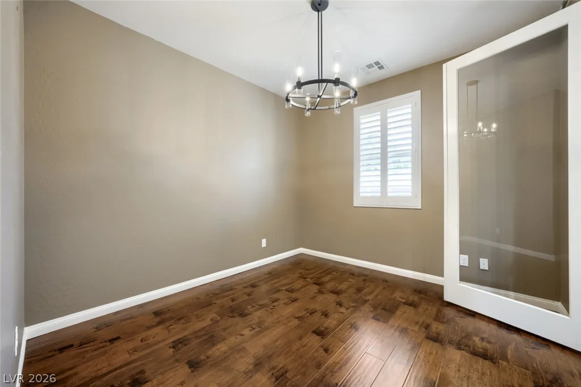
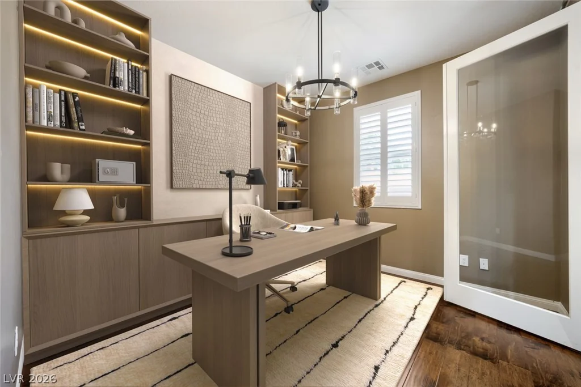
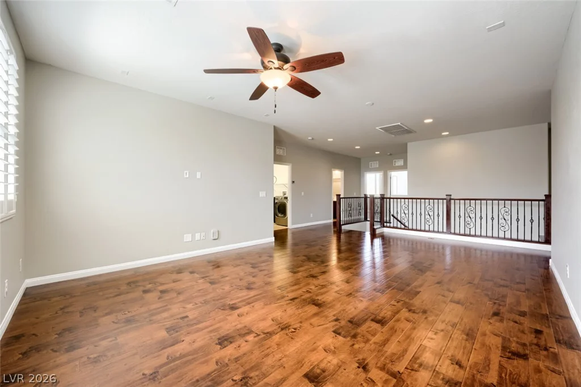
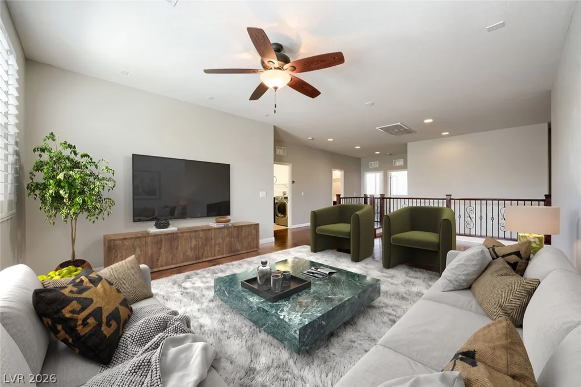
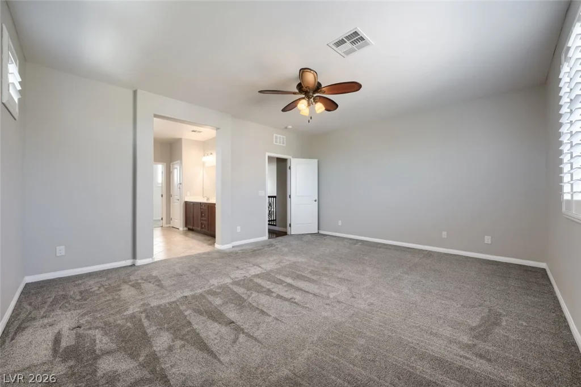
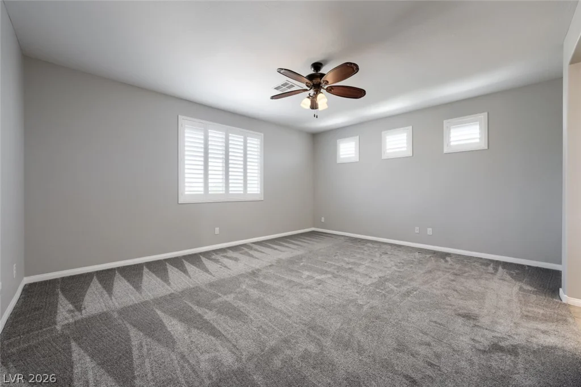
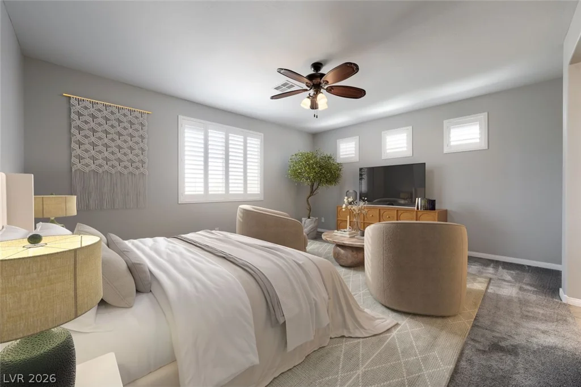
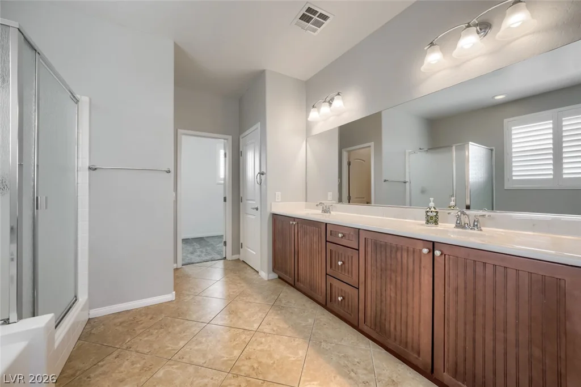
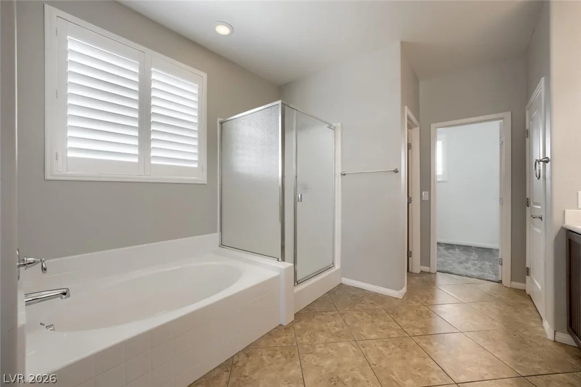
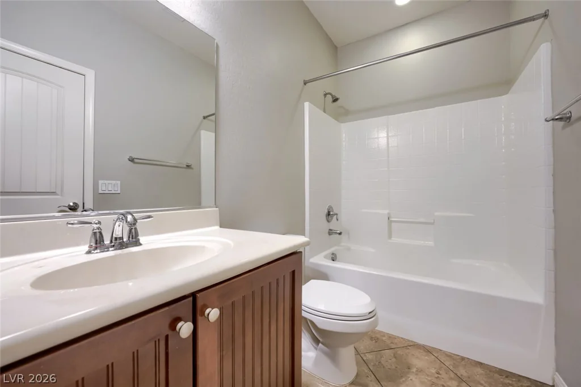
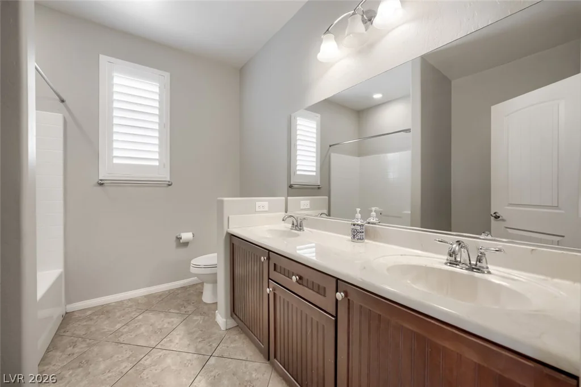
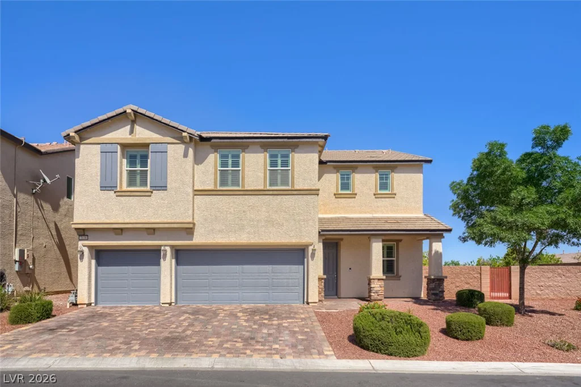
Welcome to this beautifully maintained, move-in ready, 5-bedroom, 3-bathroom home featuring fresh interior paint and brand-new carpet throughout. This exceptional property offers a 3-car garage, spacious loft, dedicated den/home office, and a versatile sunroom that can also serve as a formal dining room or additional entertaining space, providing flexibility to fit your lifestyle.
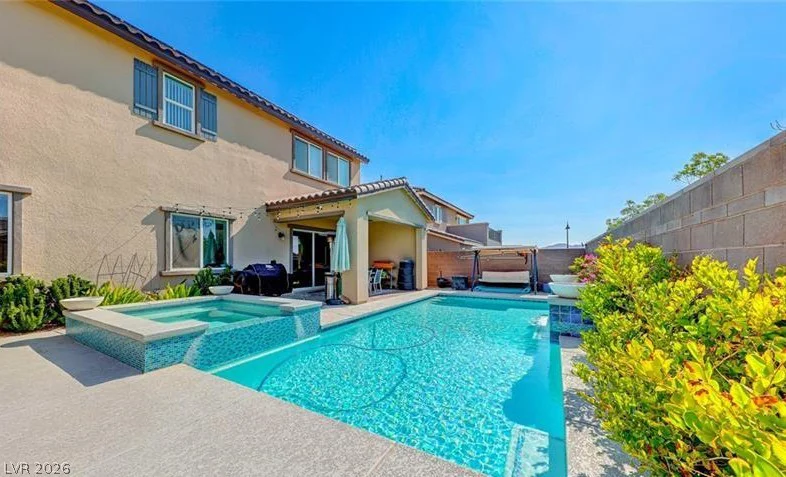
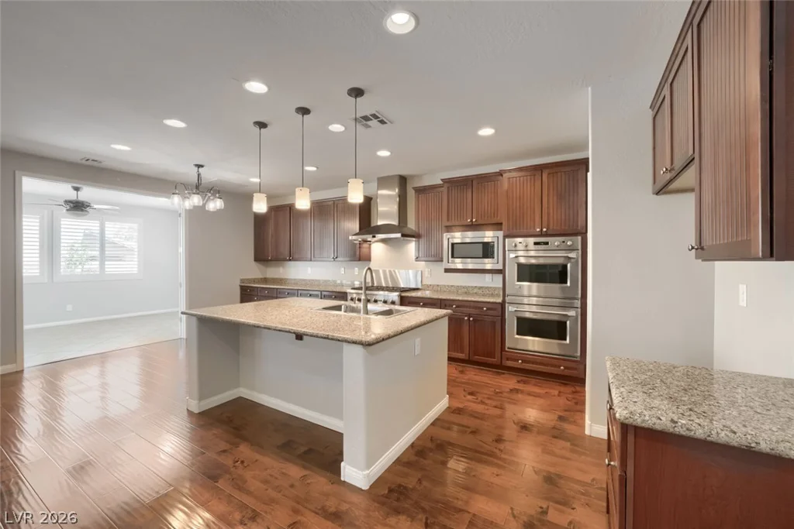
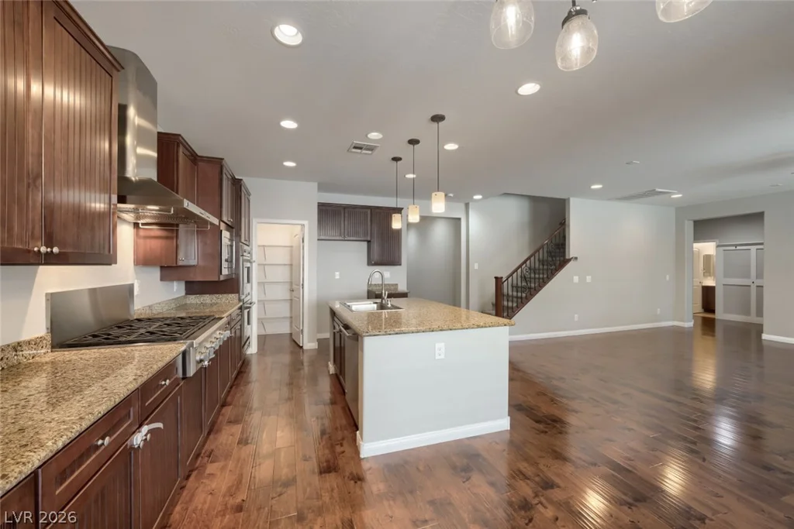
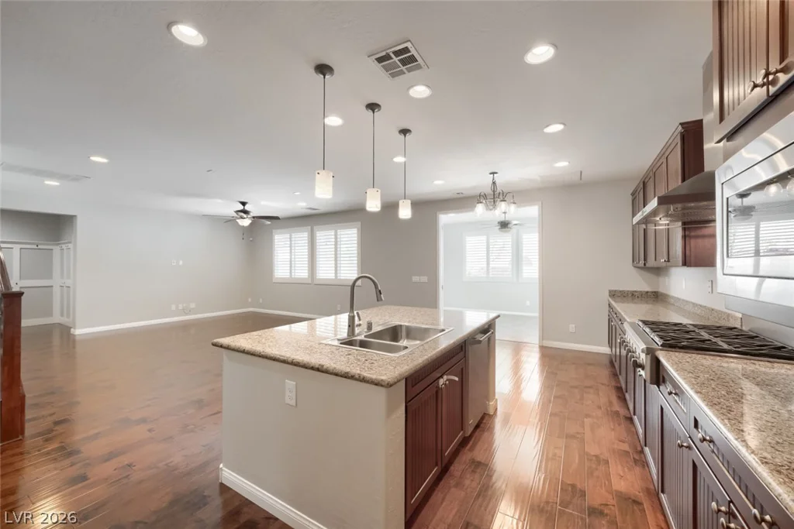
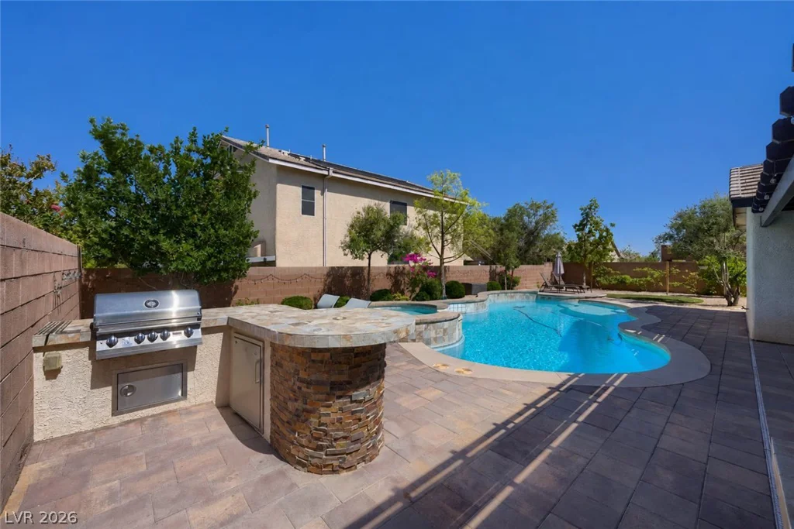
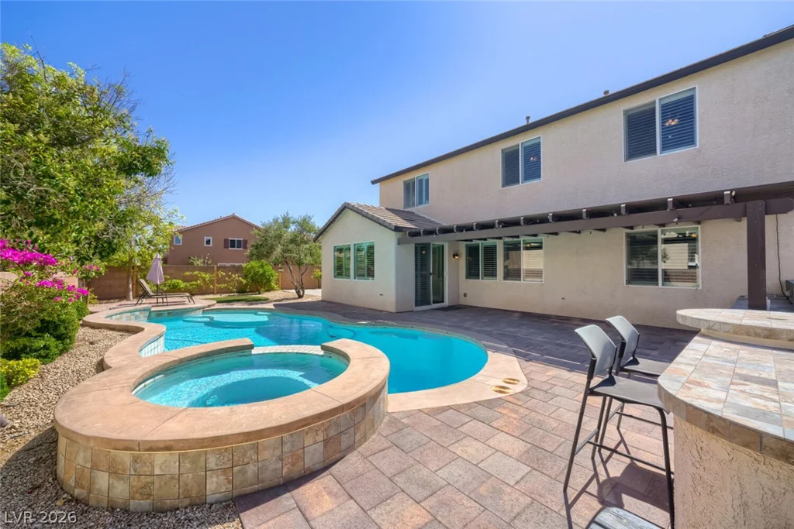
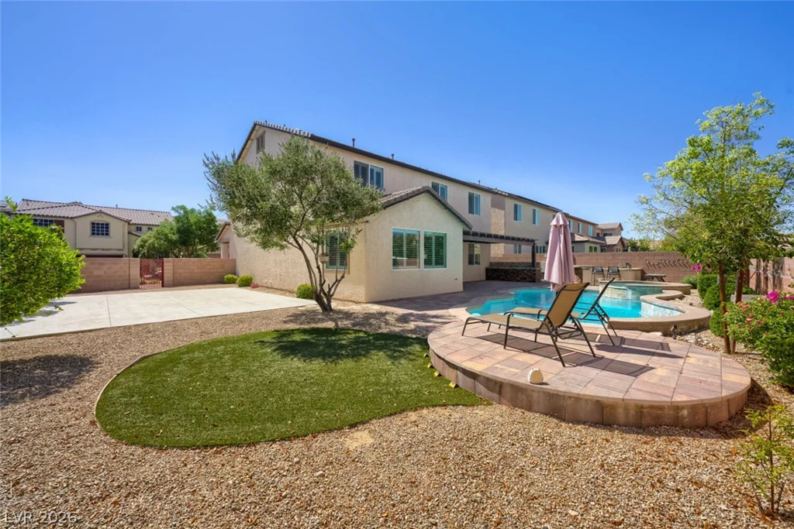
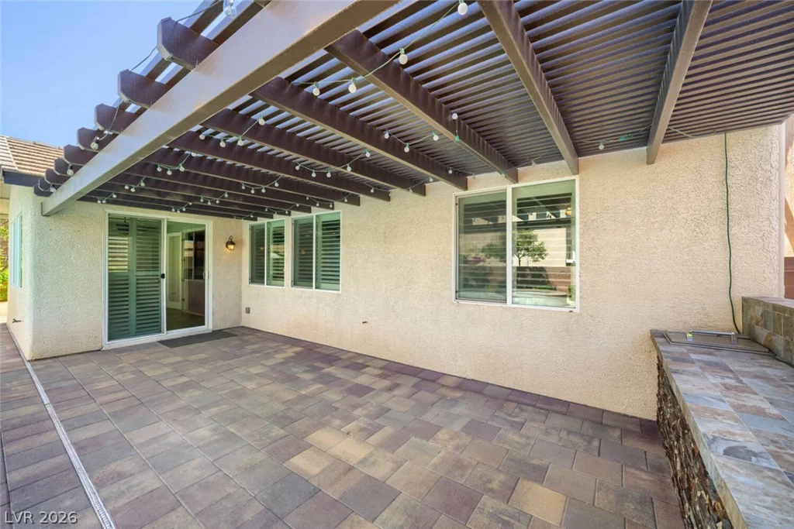
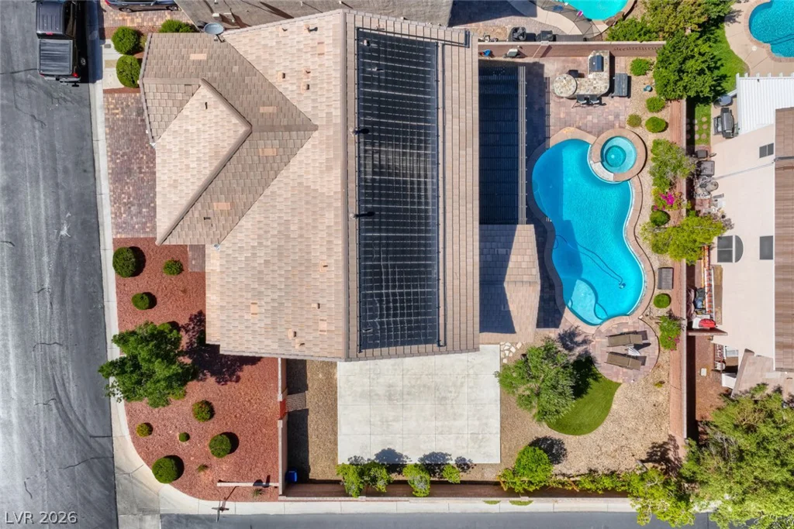
The upgraded chef’s kitchen is the heart of the home, showcasing abundant cabinetry, granite countertops, a 6-burner gas cooktop, and double gas ovens—perfect for everyday living and for hosting family and friends. Step outside into your own private backyard oasis. Situated on a desirable corner lot, this home offers exceptional privacy and an impressive 8-foot-deep heated pool with both gas and solar heating, a connected waterfall spa, and beautifully maintained landscaping. Designed for entertaining, the backyard features two custom stone bars complete with built-in grills, a refrigerator, and ample storage. A newly poured concrete slab is ready for your vision—whether it’s a basketball court, pickleball court, or expanded outdoor living space. With generous living spaces, thoughtful upgrades, and a backyard built for entertaining, this home offers the perfect balance of comfort, functionality, and resort-style living.
Don’t miss this rare opportunity to own a move-in ready home where every detail has been thoughtfully designed for comfortable living, unforgettable gatherings, and lasting memories!
Address
-
Address: 7038 Chestnut Valley Street
-
City: Las Vegas
-
State/county: NV
-
Zip/Postal Code: 89166
-
Area: Centennial Hills, Providence
Details
Updated on August 12, 2026 at 8:13 pmHOA Fees
-
Providence $150 / quarter
-
Secondary HOA $165 / quarter
-
Combined HOA $315 / quarter
-
Property ID 2791643
-
Price $795,000
-
Property Size 3229 sqft
-
Land Area 0.20 acres
-
Bedrooms 5
-
Rooms 10
-
Bathrooms 3
-
Garages 3
-
Year Built 2013
-
Type Single-Family Homes
-
Property Status Sold
Additional details
-
Assumable Loan Yes
-
Private Pool Yes
-
Pool / Backyard Yes
-
Heated Pool Yes
-
Spa / Hot Tub Yes
-
3 Car Garage Yes
-
Loft Yes
-
Den / Office Yes
-
Covered Patio Yes
-
Chef’s Kitchen Yes
-
Granite Countertops Yes
-
Move-In Ready Yes
-
Corner Lot Yes
Features
360° Virtual Tour
Mortgage Calculator
-
Down Payment
-
Loan Amount
-
Monthly Mortgage Payment
-
Property Tax
-
Home Insurance
-
PMI
-
Monthly HOA Fees
Contact Information
View ListingsSimilar Listings

177 White Butte, Henderson, NV 89012
- $464,900



7513 Brisa Del Mar, Las Vegas, NV 89179
- $369,999