5423 Canopy Oak, Las Vegas, NV 89135
- $599,999
- Single-Family Homes
- 3
- 3
- 3
- 2325 sqft
- 2006
Description
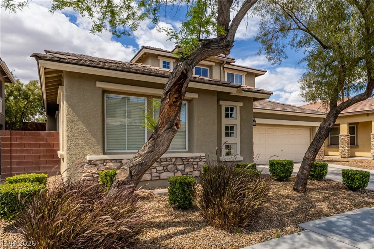
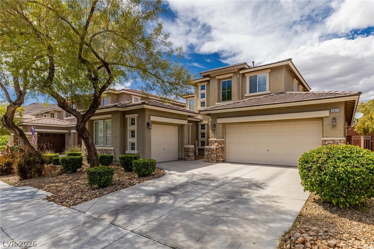
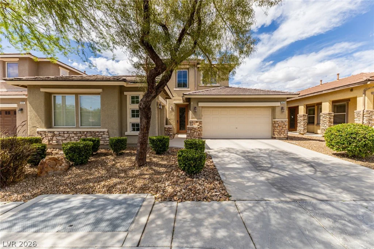
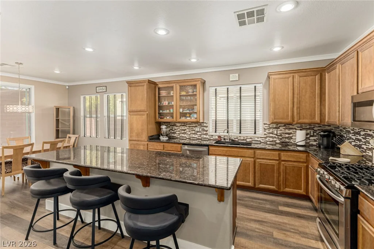
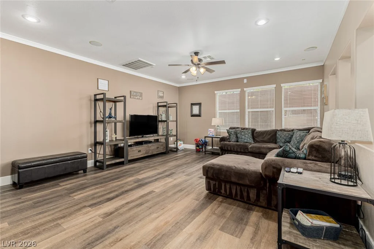
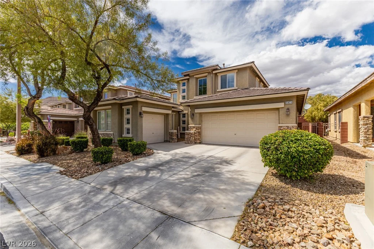
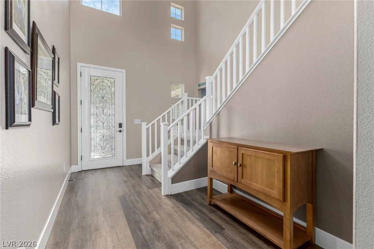
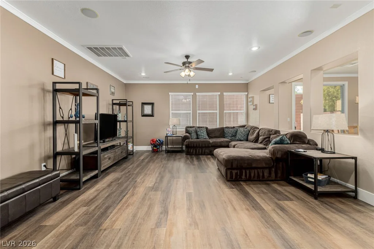
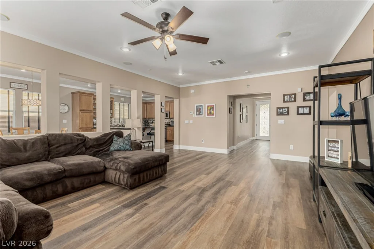
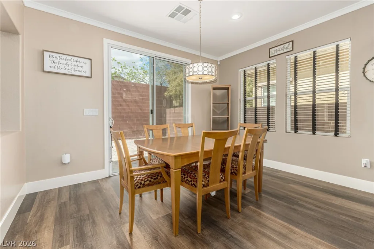
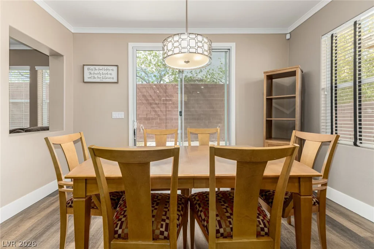
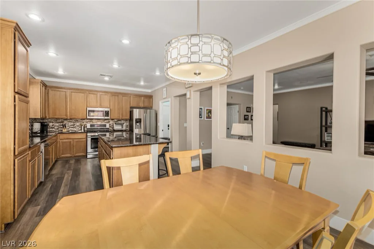
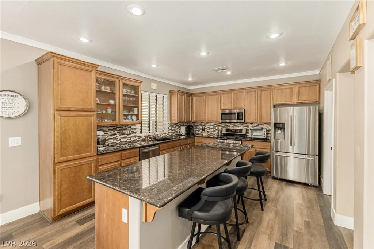
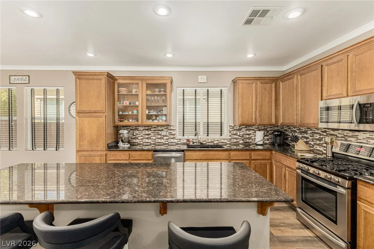
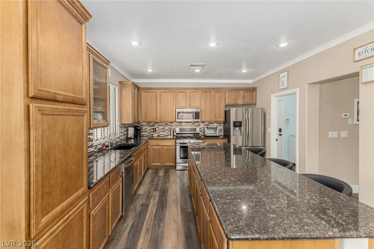
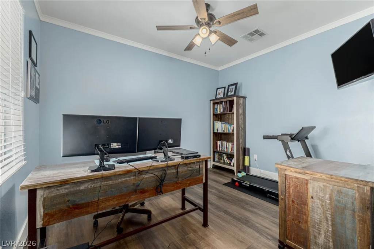
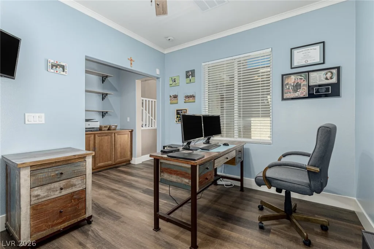
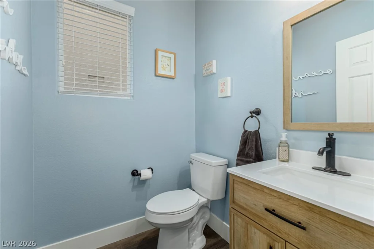
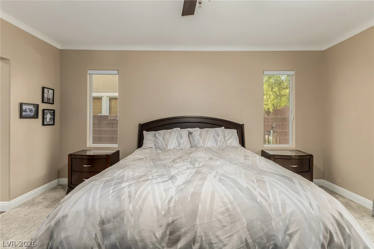

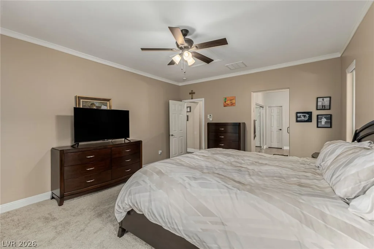
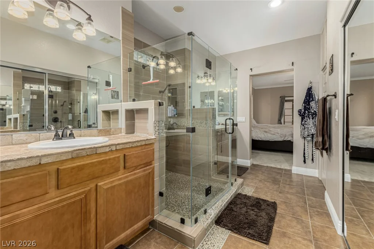
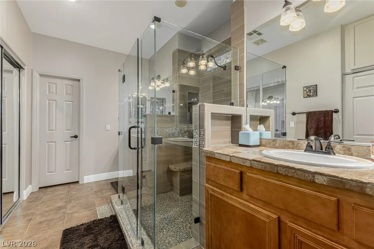
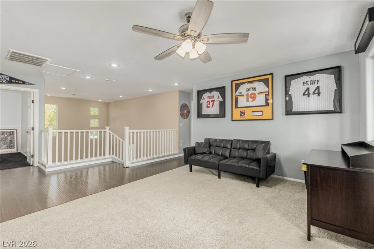
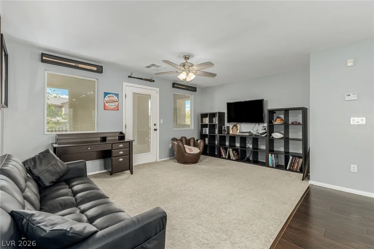
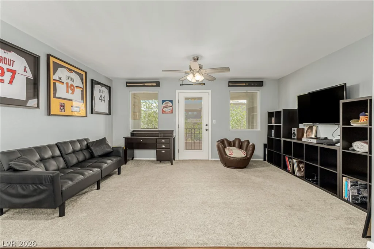
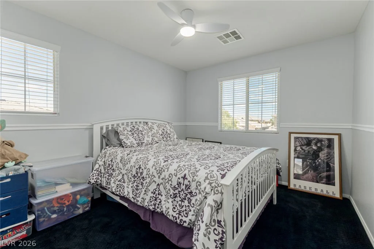
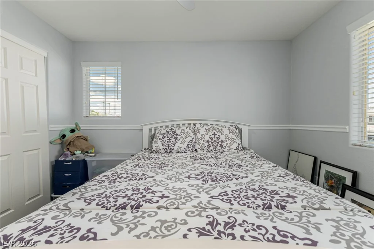
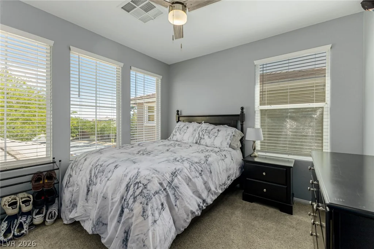
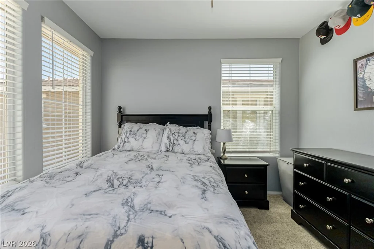
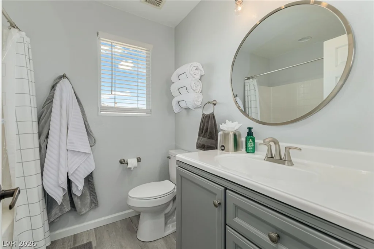
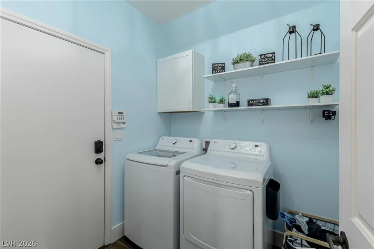
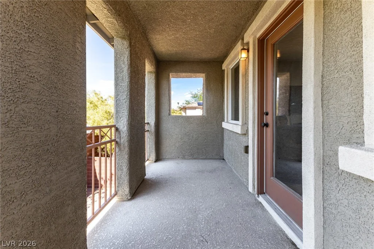
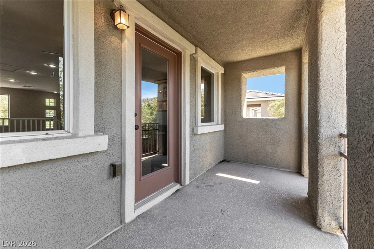
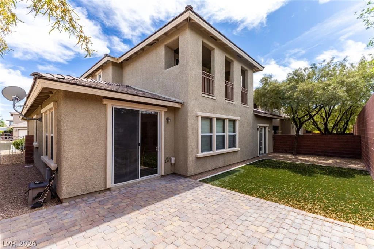
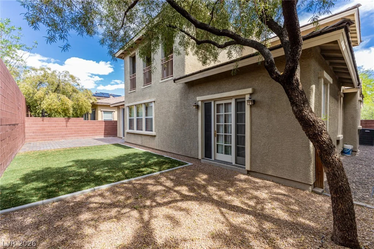
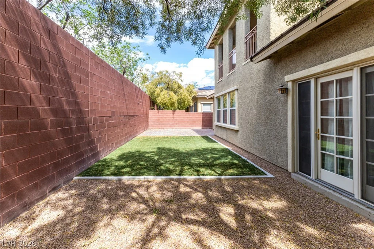
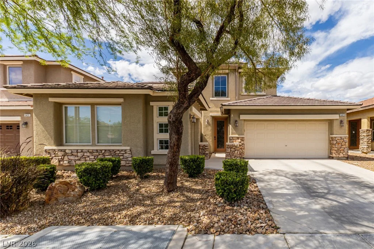
Thiѕ beаutіful two-ѕtory home in Summеrlin is the one! Prοvidіng 3 beds + den, 2 baths + powder room, split 3-car garage, manicured landscape, and great curb appeal w/stone accent details. The interior exudes sophistication with designer paint, tons of natural light, layered crown molding, new carpet installed 4/2026 & wood-look flooring t/out. You’ll love the large living room paired with surround sound! The impressive eat-in kitchen has SS appliances, granite counters, mosaic tile backsplash, recessed lighting, ample cabinetry w/crown molding, and an island w/breakfast bar. The den is just off the front entry, ideal for an office! The main bedroom is downstairs, w/backyard access and an ensuite with 2 vanities & a glass-enclosed shower. Upstairs, are two secondary bedrooms & a shared full bathroom! Also including the versatile loft with access to the cozy balcony. Check out the private backyard with well-laid pavers, artificial turf, & a shade tree! Welcome home!
Address
-
Address: 5423 Canopy Oak Drive
-
City: Las Vegas
-
State/county: NV
-
Zip/Postal Code: 89135
Details
Updated on August 20, 2026 at 11:31 pmHOA Fees
-
Ladera $174 / six months
-
Secondary HOA $67 / month
-
Total monthly equivalent $96 / month
-
Property ID 2792532
-
Price $599,999
-
Property Size 2325 sqft
-
Land Area 0.12 acres
-
Bedrooms 3
-
Rooms 9
-
Bathrooms 3
-
Garages 3
-
Year Built 2006
-
Type Single-Family Homes
-
Property Status Sold
Additional details
-
Community Pool Yes
-
Community Spa / Hot Tub Yes
-
3 Car Garage Yes
-
Loft Yes
-
Den / Office Yes
-
Covered Patio Yes
-
Balcony Yes
Features
360° Virtual Tour
Mortgage Calculator
-
Down Payment
-
Loan Amount
-
Monthly Mortgage Payment
-
Property Tax
-
Home Insurance
-
PMI
-
Monthly HOA Fees
Contact Information
View ListingsSimilar Listings

296 Fossil Falls, Henderson, NV 89015
- $479,000
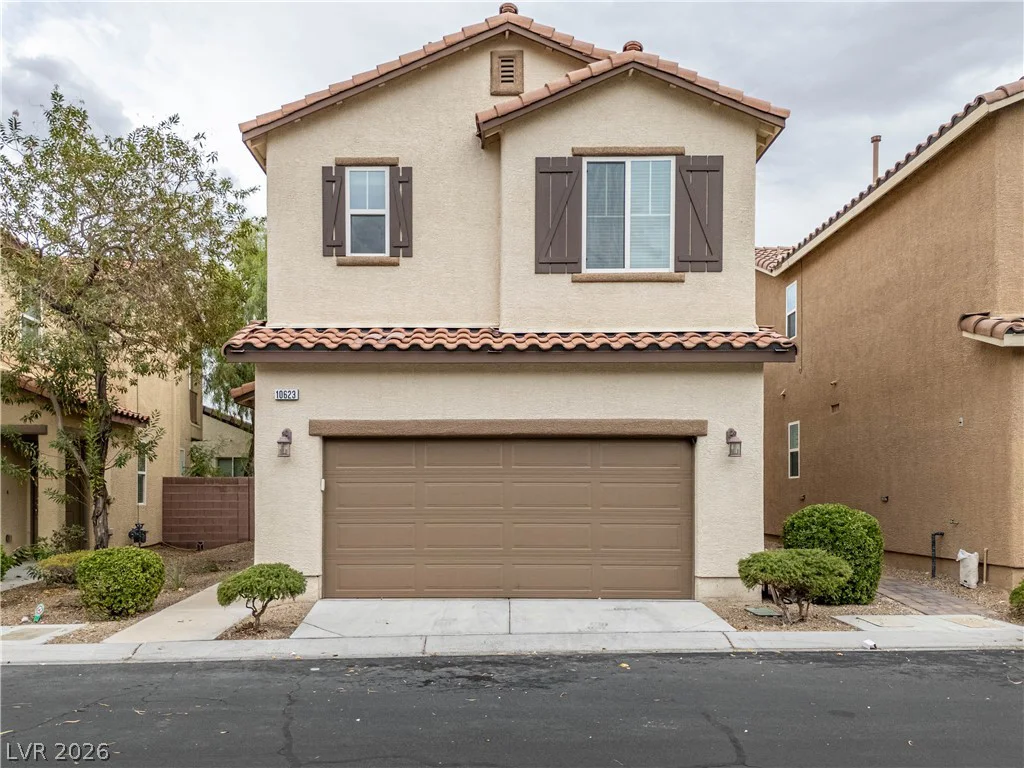
10623 Seasonable, Las Vegas, NV 89129
- $400,000
8388 Lower Trailhead, Las Vegas, NV 89113
- $379,000