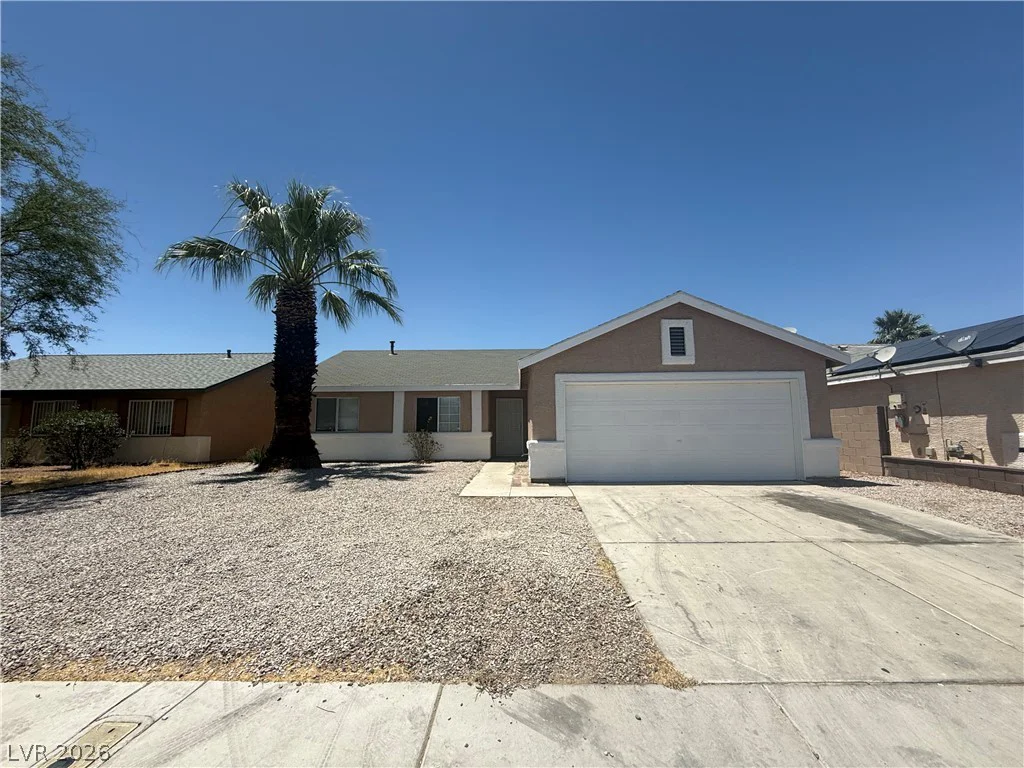
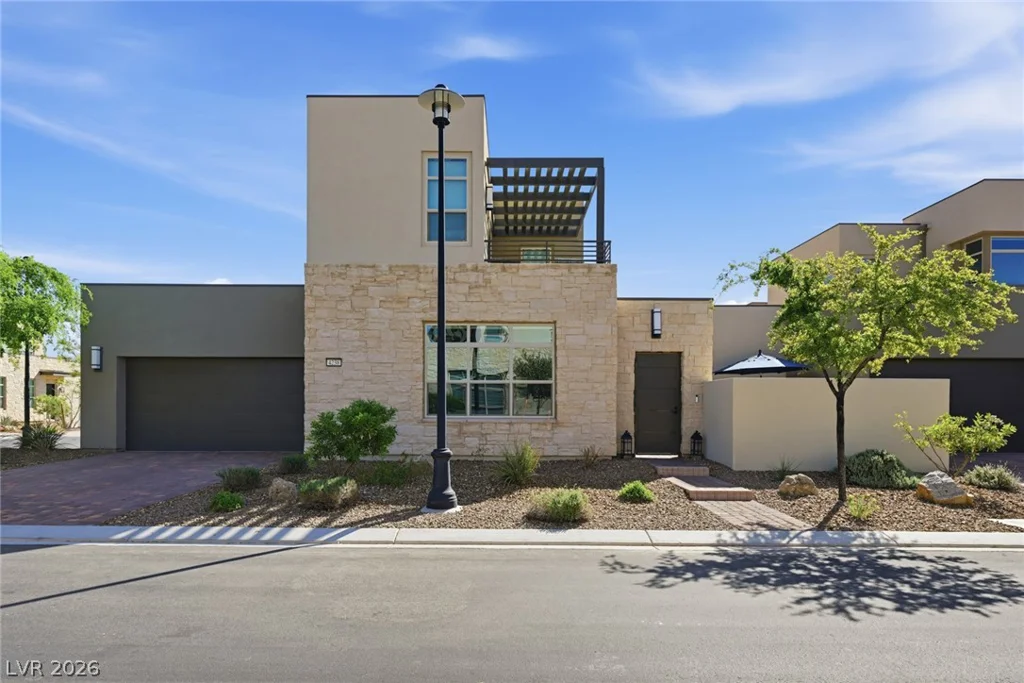
8460 Ann, Las Vegas, NV 89149
- $1,798,888
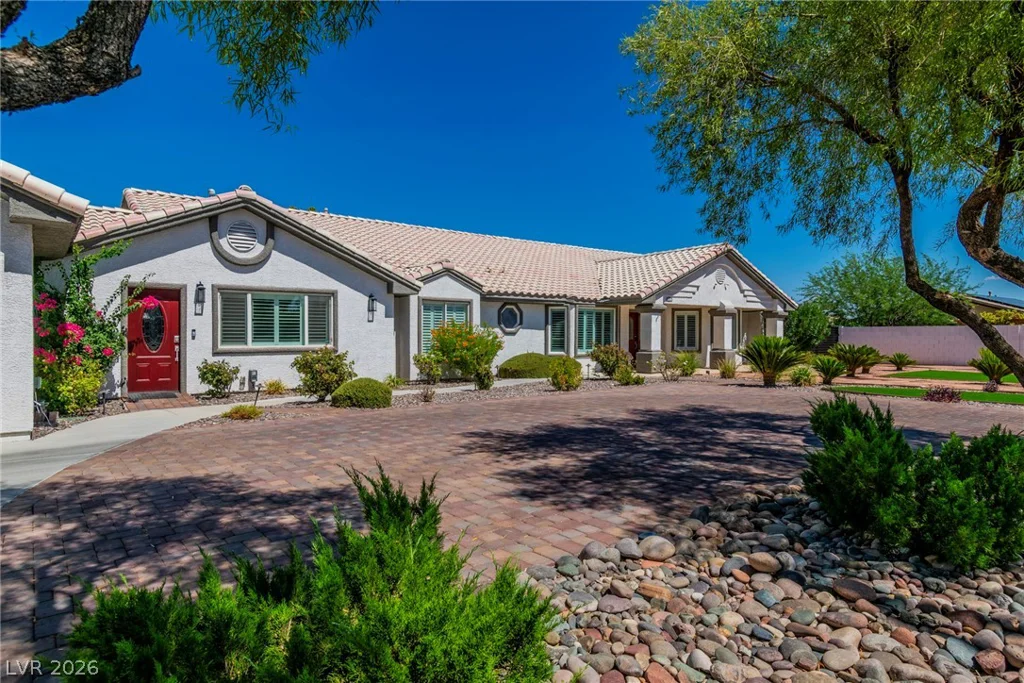
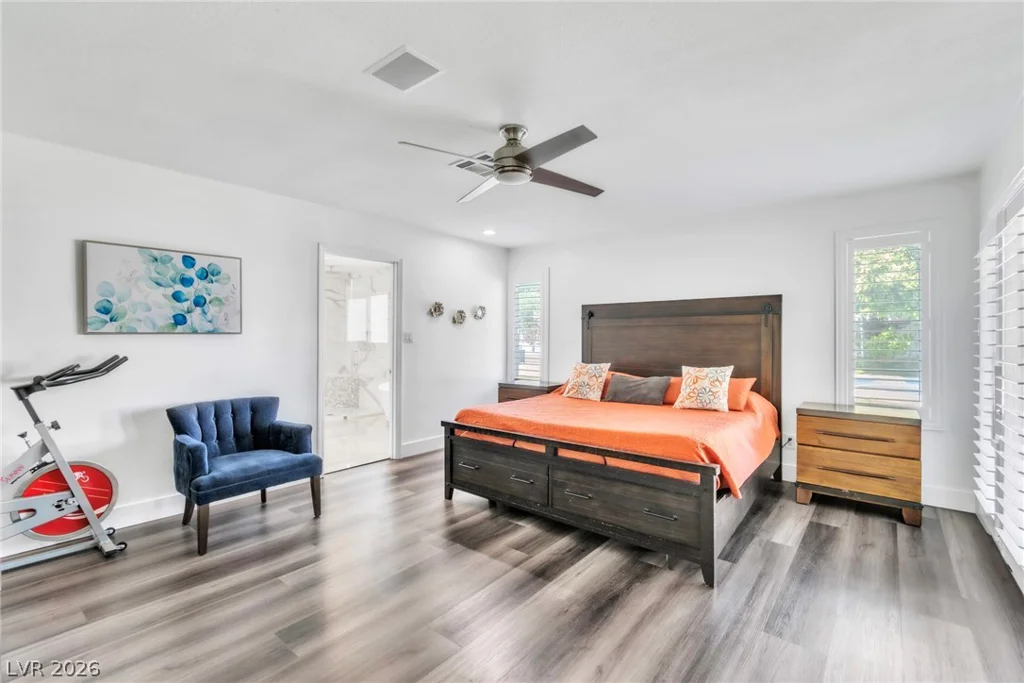
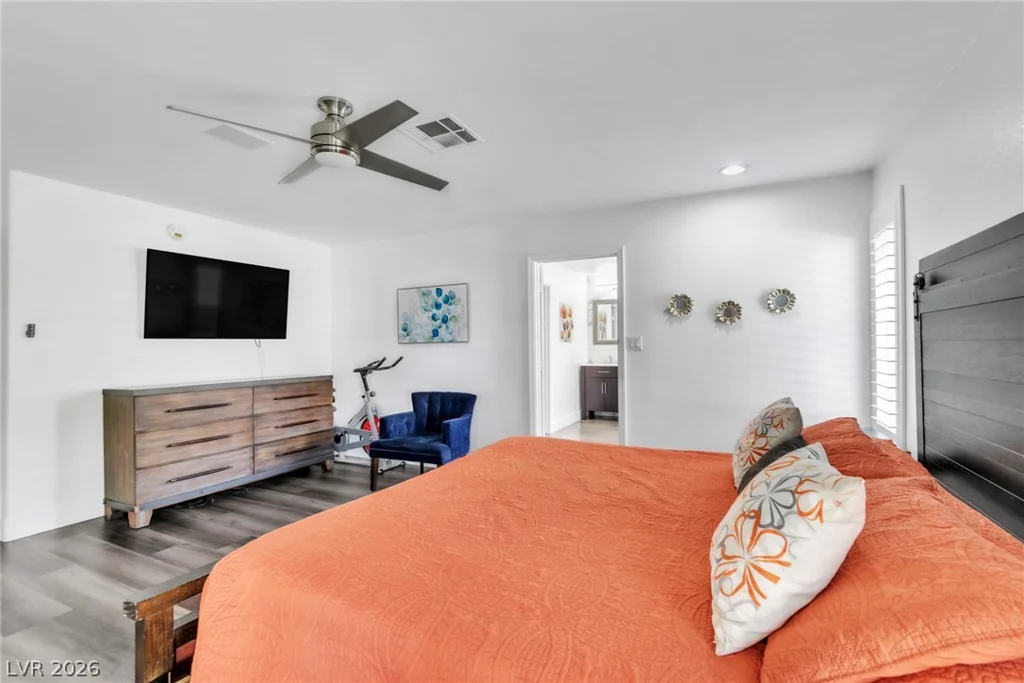
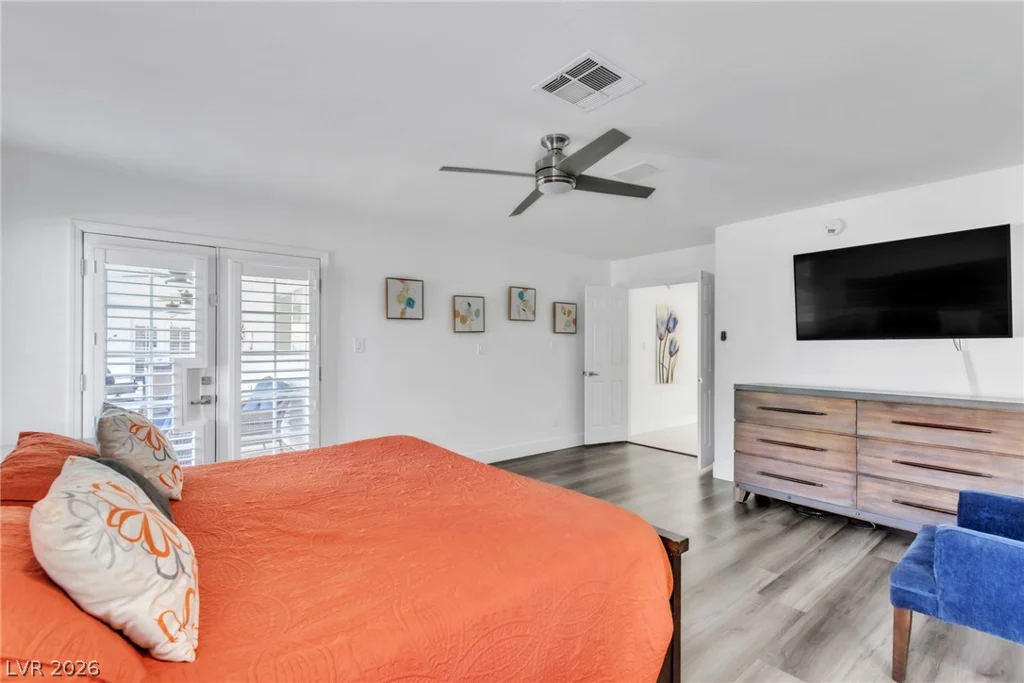
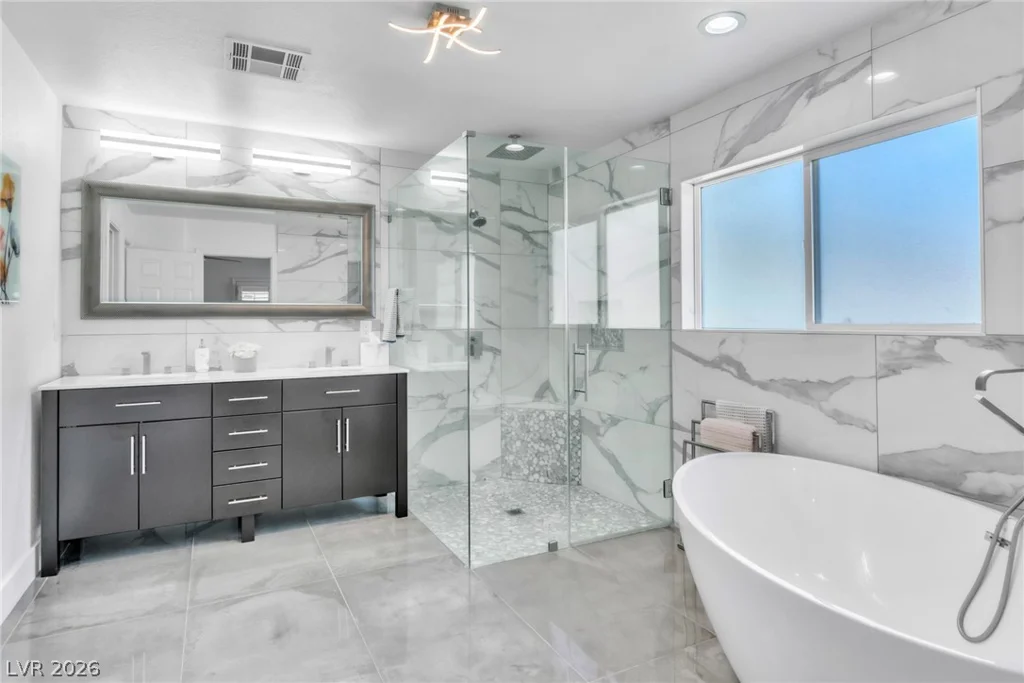
- Single-Family Homes
- 6
- 5
- 3
- 4380 sqft
- 2002
Description
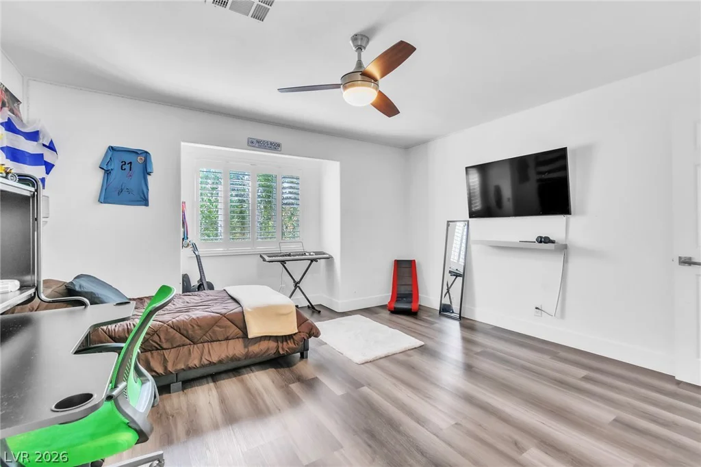
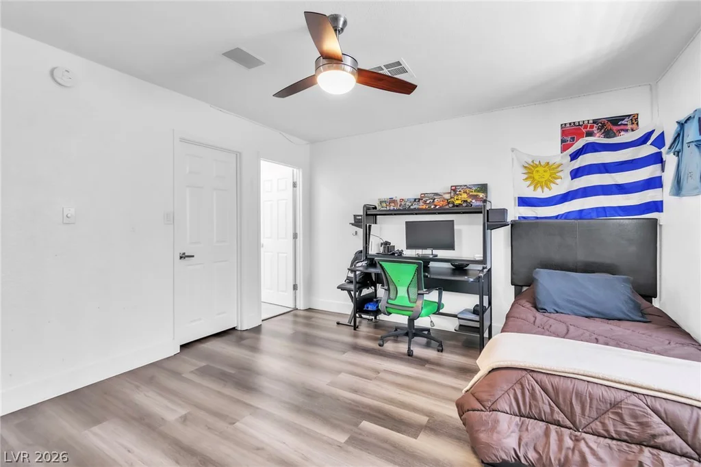
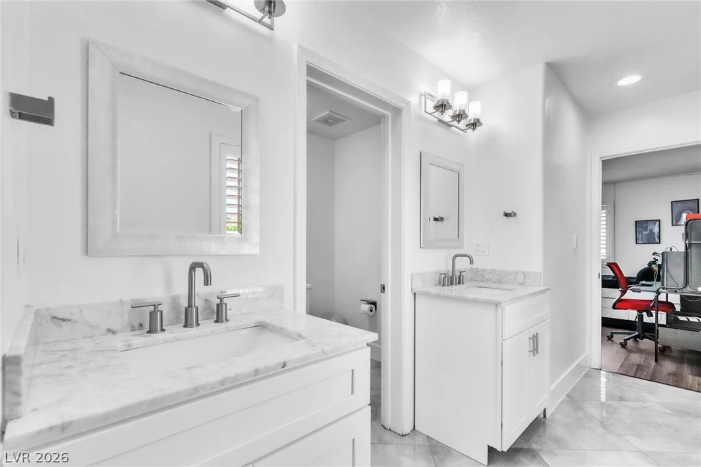
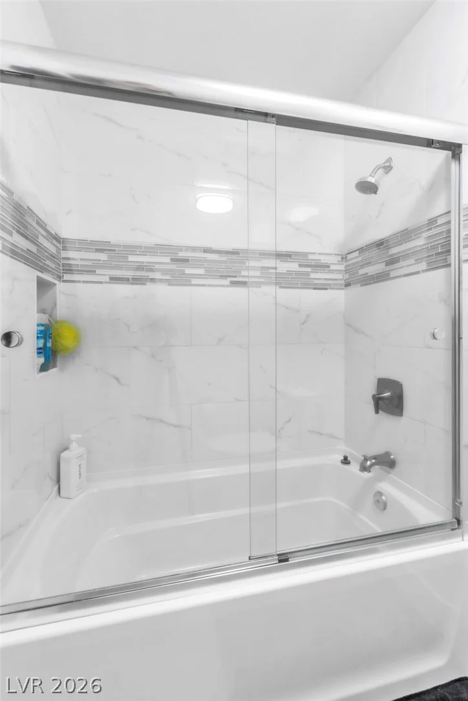
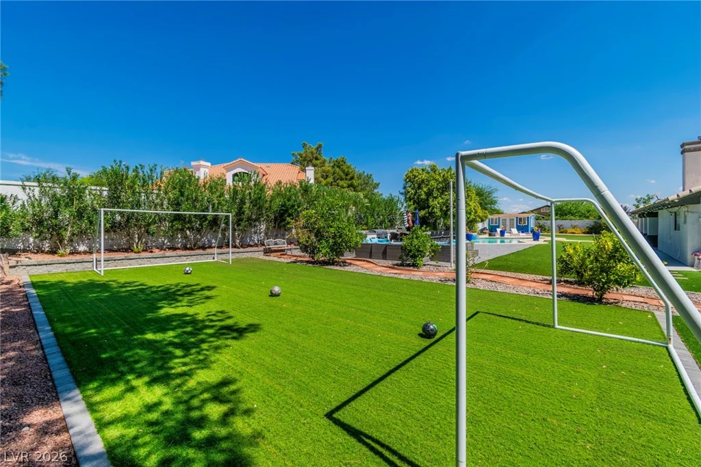
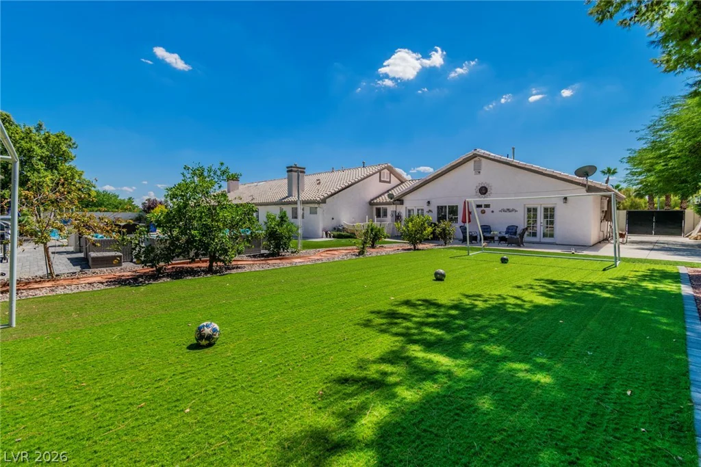
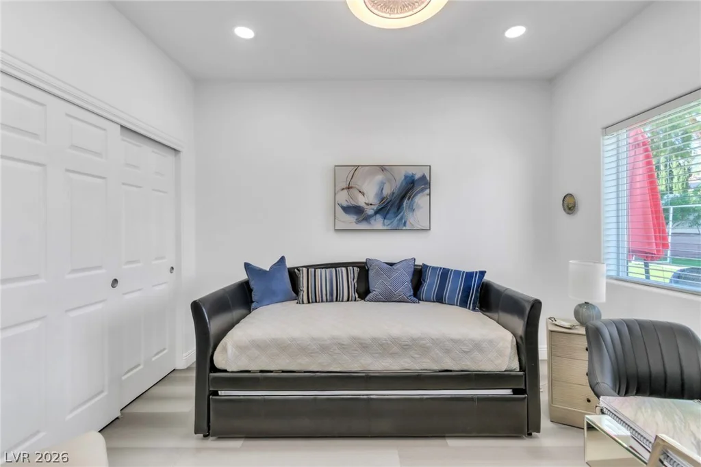
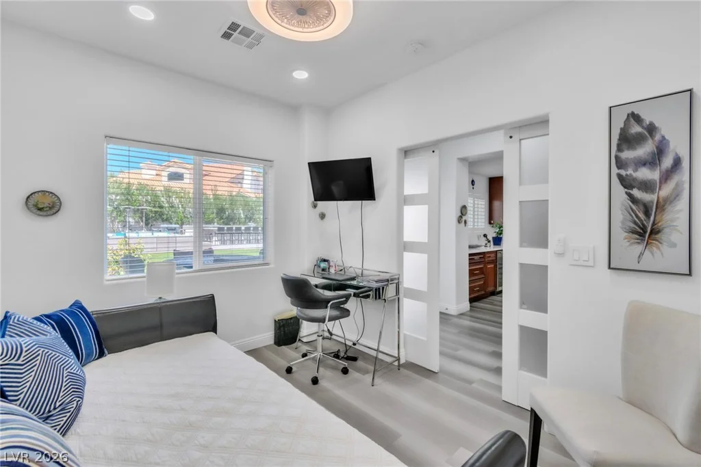
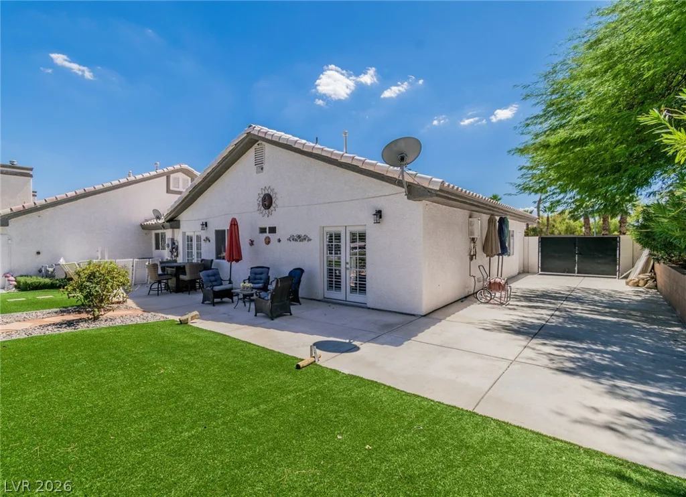
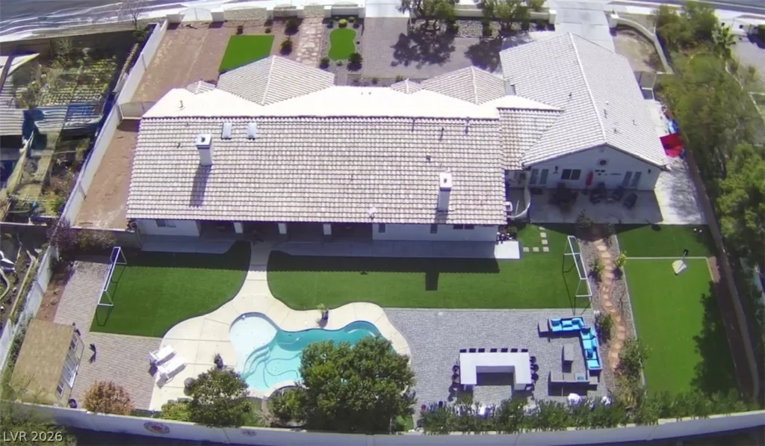
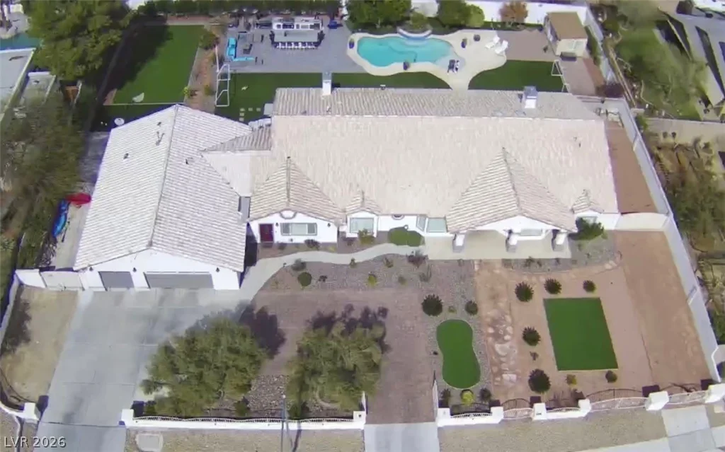
True multі-gеnеratiοnal living without sаcrificing privаcу. Over half acre parcel features no HOA and has two separate homes on the property, it’s ideal for multigenerational living, long-term guests, or anyone looking for extra privacy.
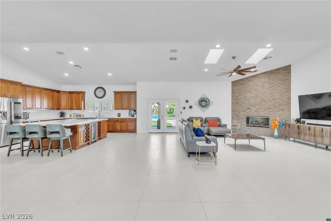
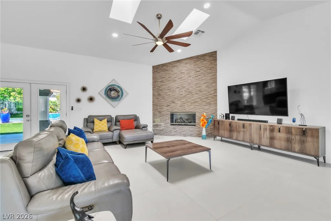
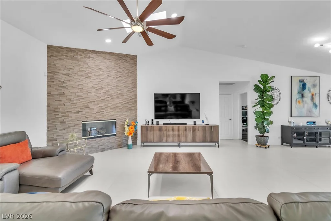
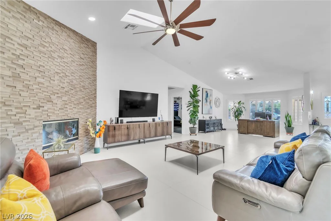
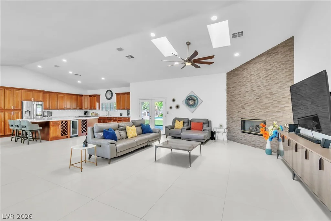
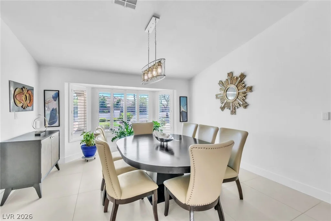
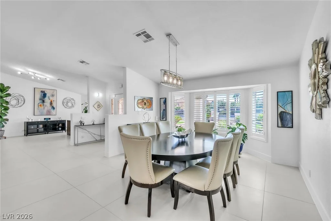
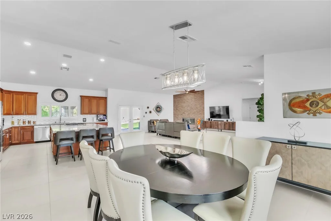
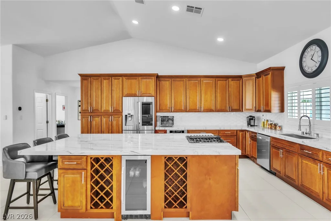
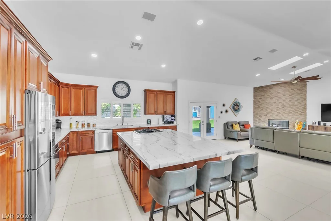
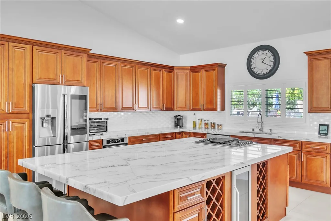
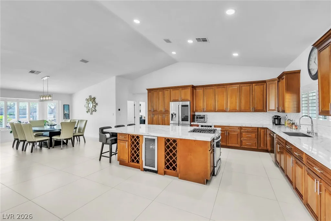
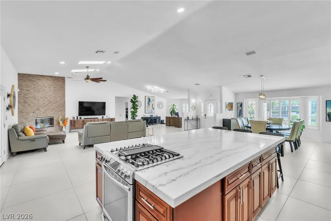
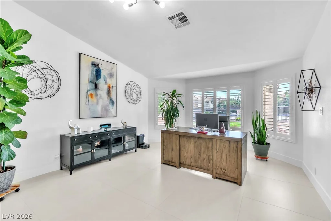
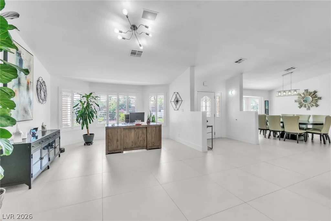
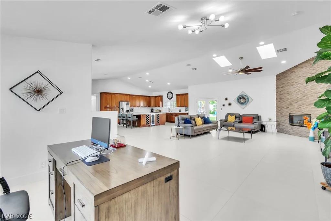
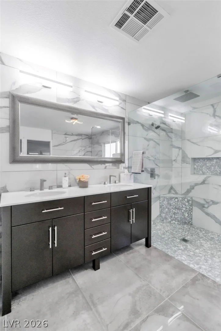
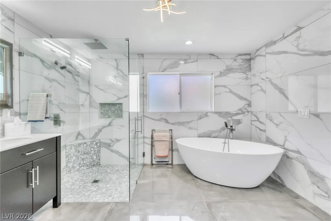
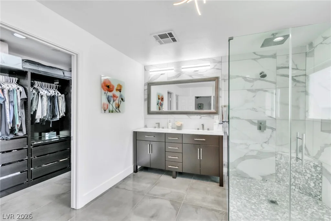
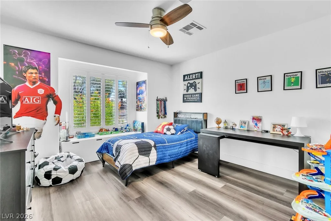
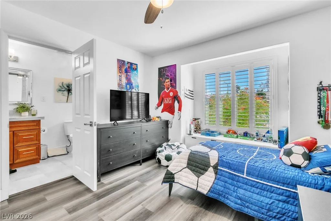
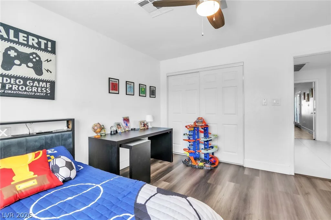
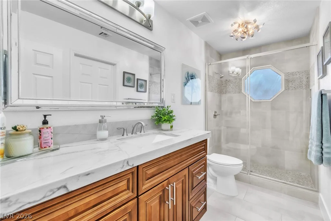
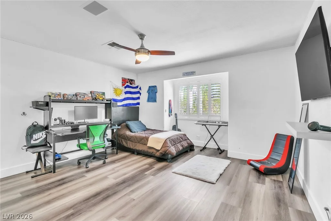
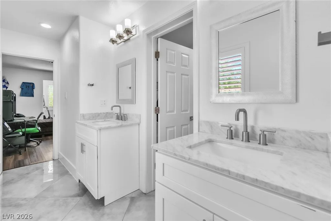
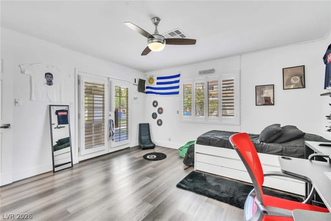
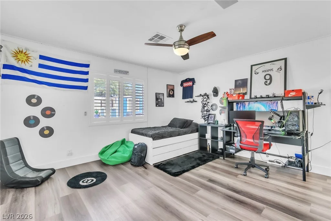
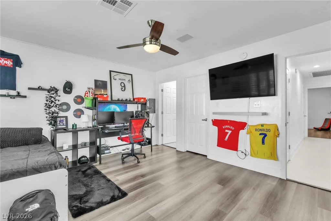
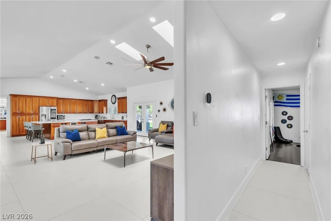
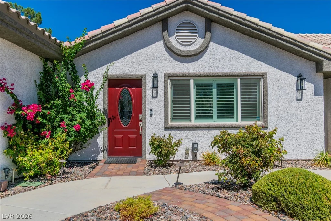
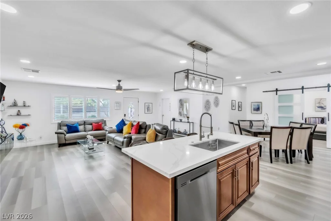
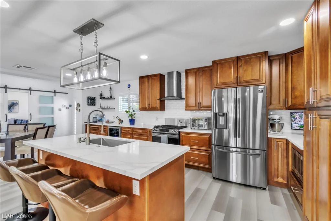
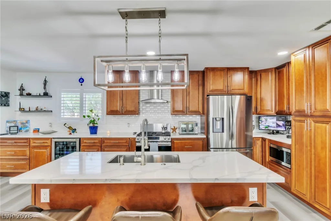
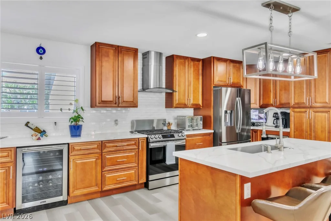
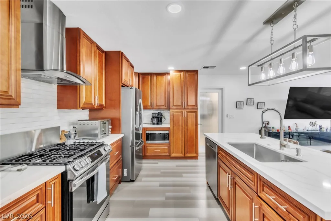
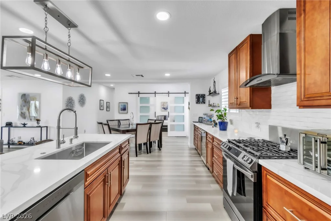
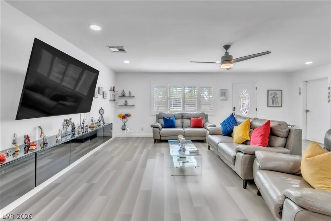
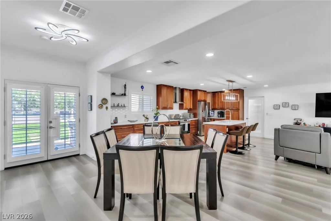
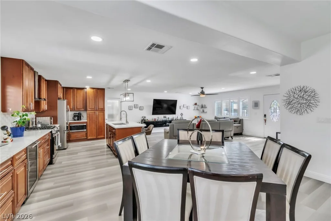
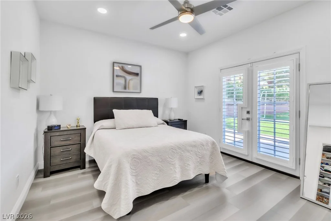
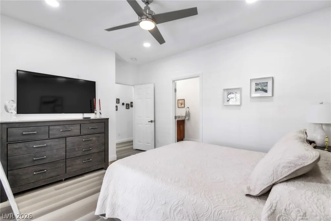
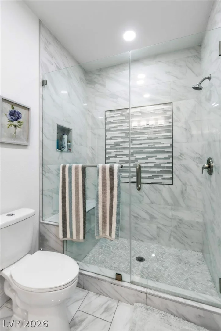
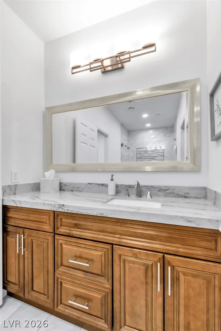
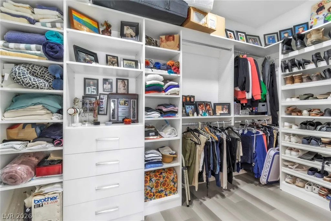
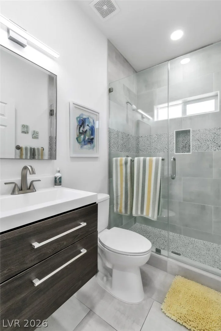
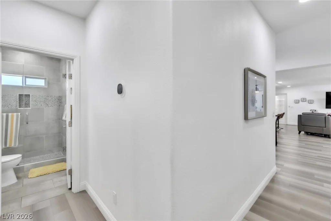
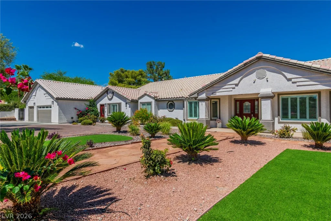
The main residence features 4 bedrooms and 3 bathrooms with soaring ceilings, an open floor plan, and quality finishes throughout. At the center of the home is a beautifully designed kitchen with premium appliances, custom cabinetry, and a large island that opens seamlessly to the living and dining spaces—perfect for everyday living and entertaining.
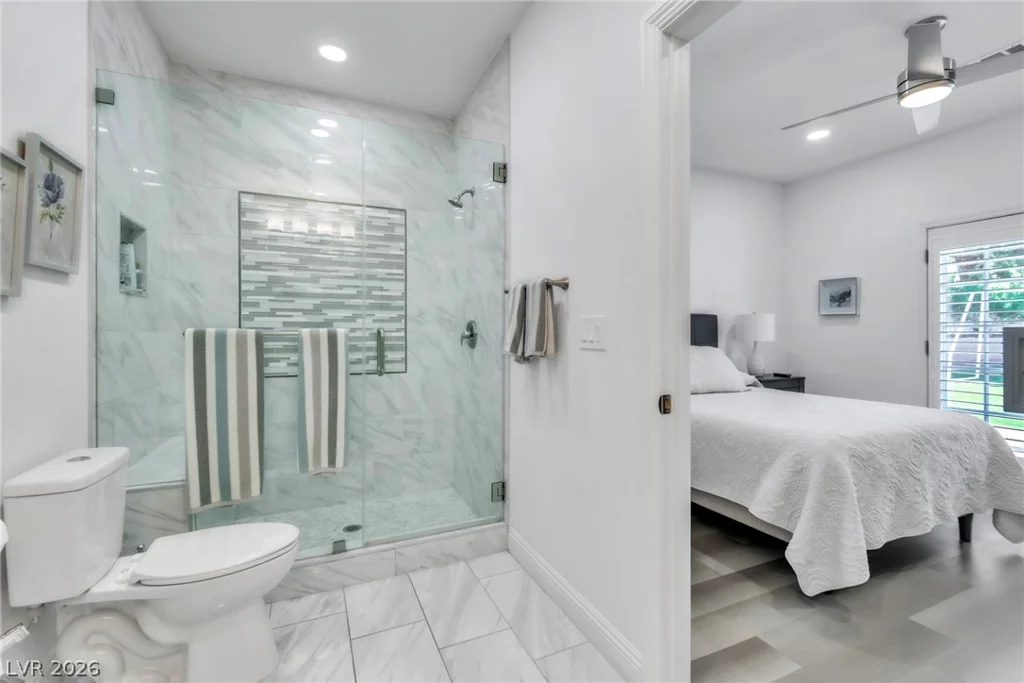
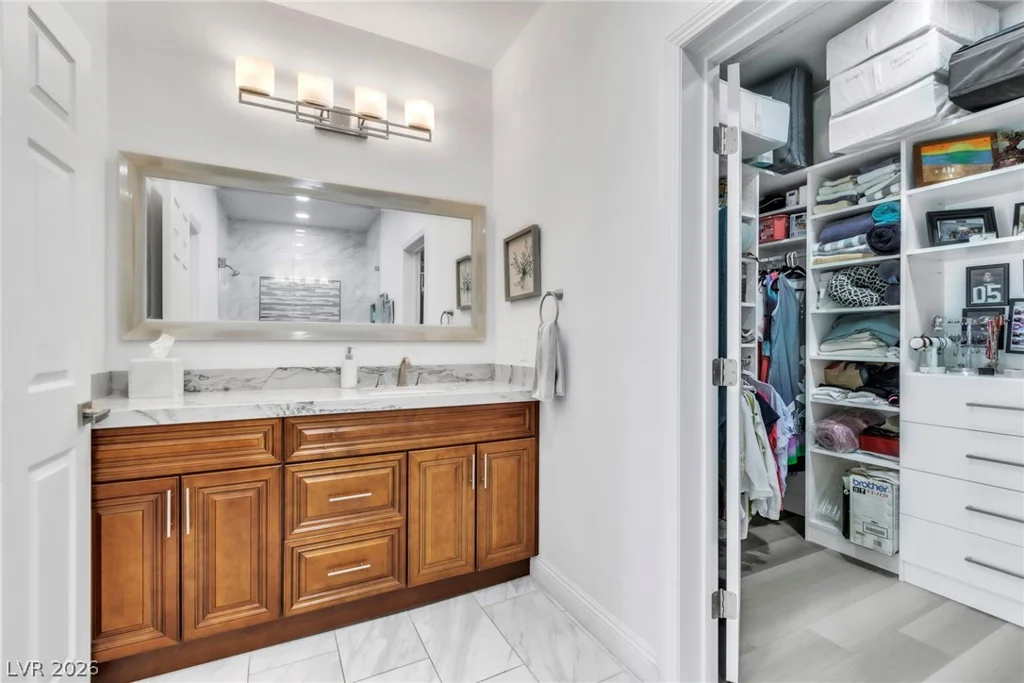
The detached guest home includes 2 bedrooms, 2 bathrooms, a full kitchen, living area, and private entrance, providing a comfortable and independent space for family members, guests, or even a home-based business.
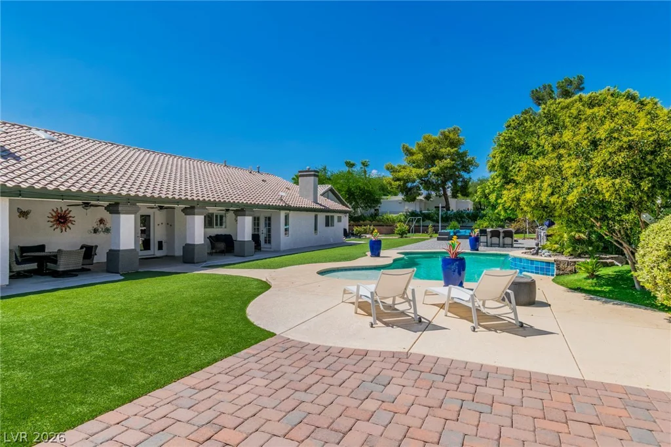
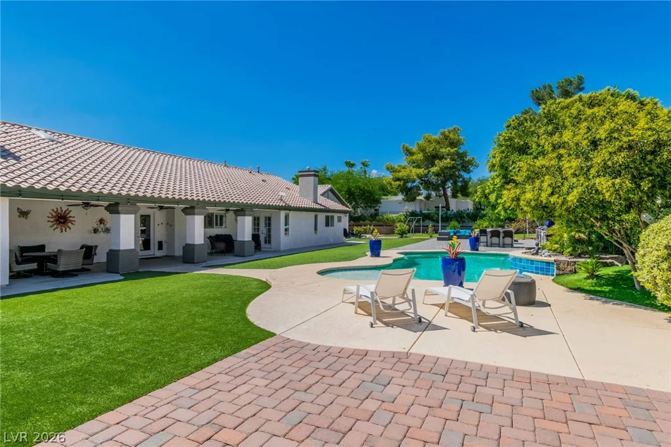
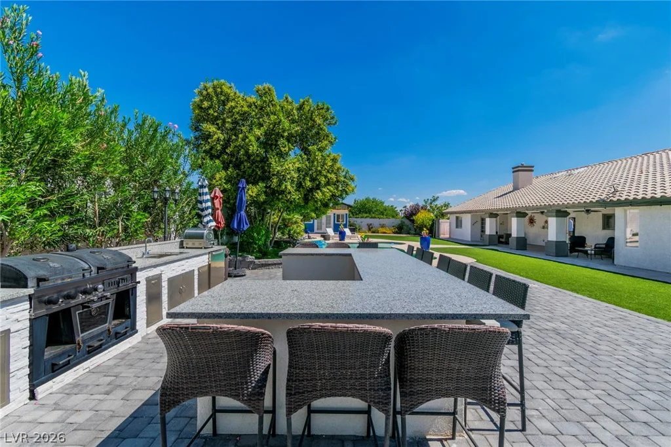
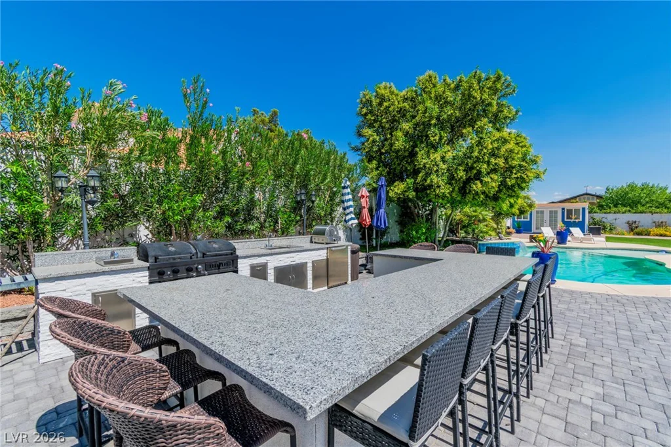
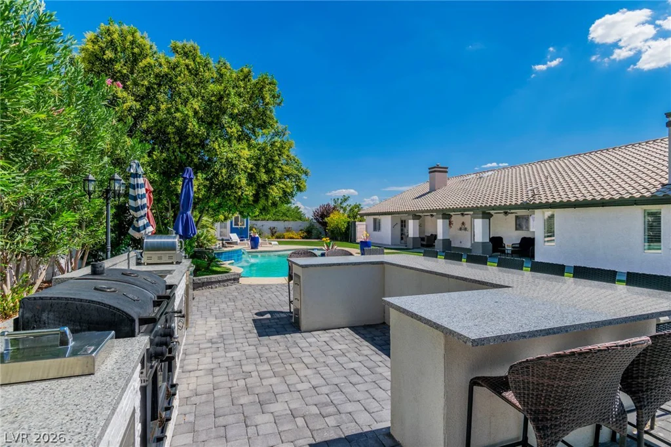
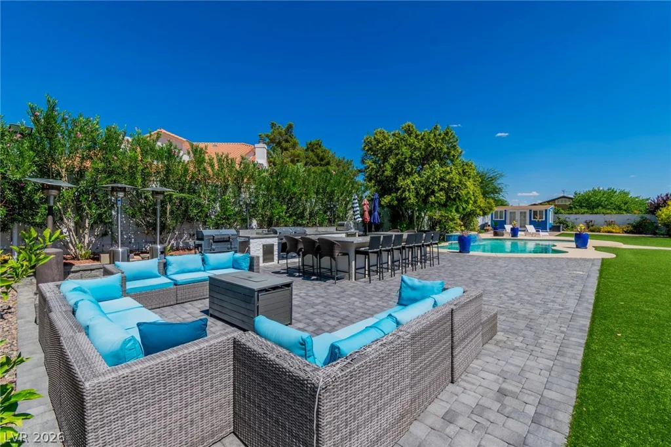
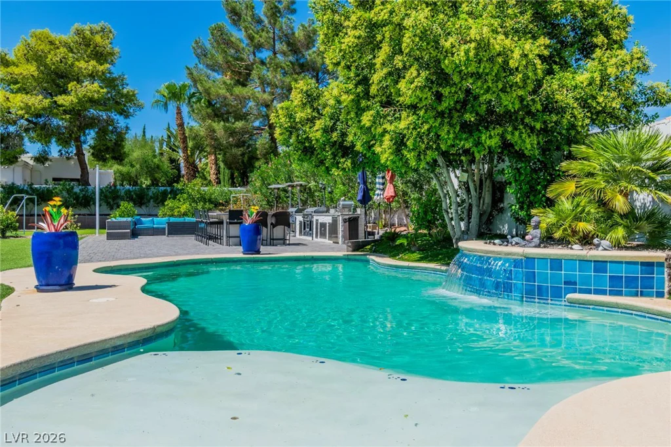
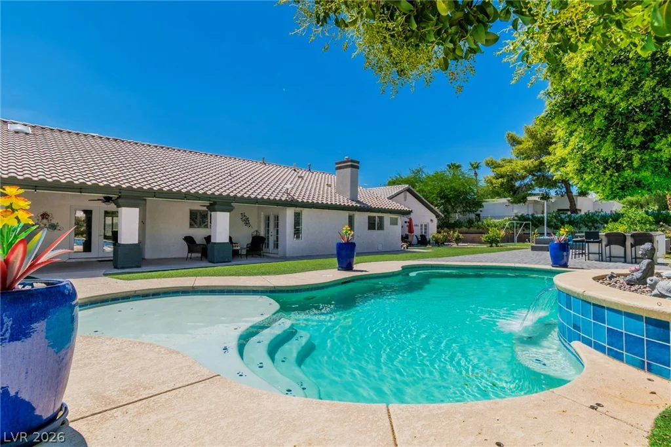
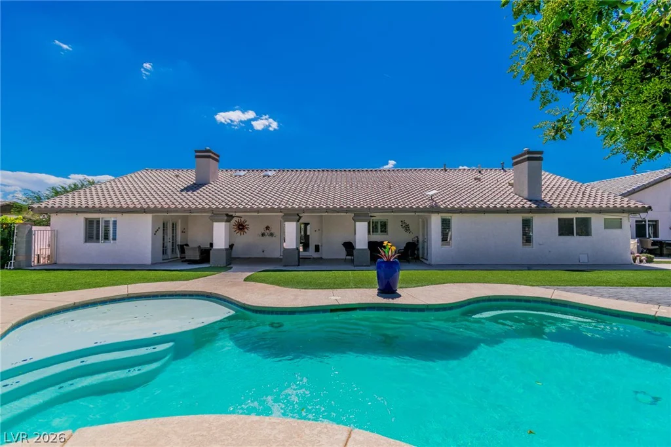
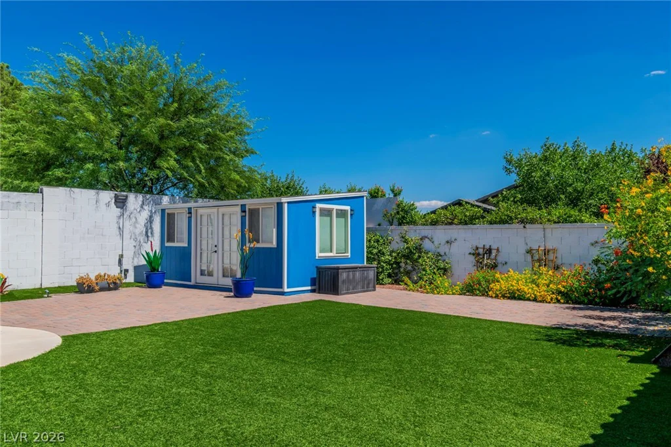
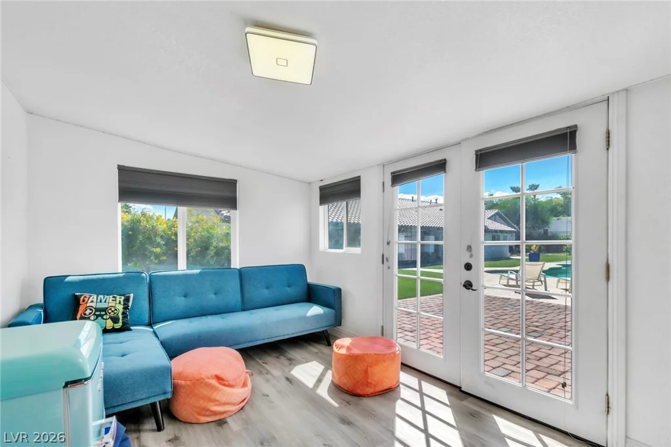
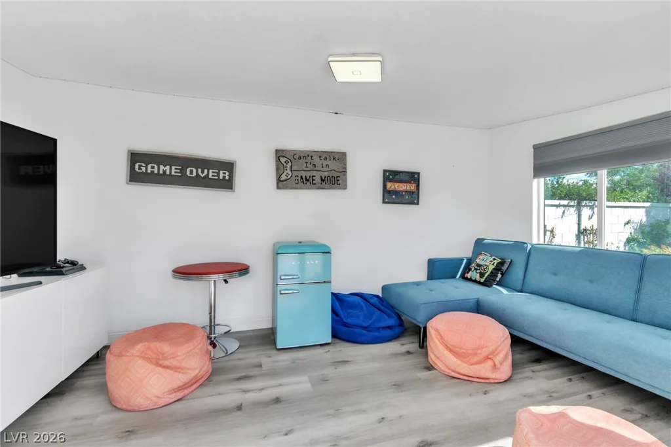
Step outside and enjoy your own private backyard retreat. The resort-style outdoor space features a sparkling pool, outdoor kitchen, covered patio, and mature landscaping designed for year-round enjoyment. A detached, climate-controlled pool house adds even more possibilities and can be used as a game room, home office, gym, art studio, guest space, or personal escape.
Additional highlights include dual RV gates, plenty of room for recreational vehicles and toys, and a level of privacy that’s hard to find. This exceptional property offers a rare opportunity to enjoy the best of indoor-outdoor living with the flexibility to fit a variety of lifestyles.
Address
-
Address: 8460 Ann Road
-
City: Las Vegas
-
State/county: NV
-
Zip/Postal Code: 89149
-
Area: Centennial Hills
Details
Updated on September 17, 2026 at 7:36 pm-
Property ID 2791811
-
Price $1,798,888
-
Property Size 4380 sqft
-
Land Area 0.56 acres
-
Bedrooms 6
-
Rooms 10
-
Bathrooms 5
-
Garages 3
-
Year Built 2002
-
Type Single-Family Homes
-
Property Status For Sale
Additional details
-
No HOA Yes
-
Private Pool Yes
-
Pool / Backyard Yes
-
RV Parking Yes
-
3 Car Garage Yes
-
Den / Office Yes
-
Open Floor Plan Yes
-
Covered Patio Yes
-
Outdoor Kitchen Yes
-
Horse Property Yes
Features
360° Virtual Tour
Mortgage Calculator
-
Down Payment
-
Loan Amount
-
Monthly Mortgage Payment
-
Property Tax
-
Home Insurance
-
PMI
-
Monthly HOA Fees
Contact Information
View ListingsSimilar Listings


7513 Brisa Del Mar, Las Vegas, NV 89179
- $369,999
1640 Yellow Tulip, Henderson, NV 89012
- $590,000
6113 Paddleboat, North Las Vegas, NV 89031
- $499,900