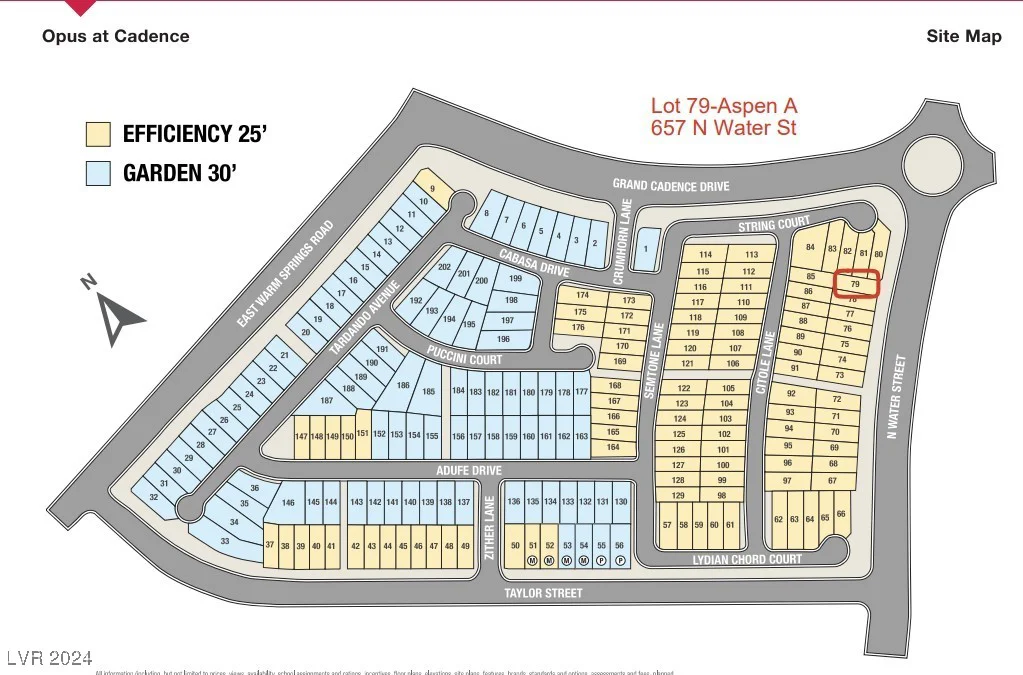
653 Water, Henderson, NV 89015
- $624,900
- Single-Family Homes
- 6
- 5
- 2
- 2779 sqft
- 2025
Description
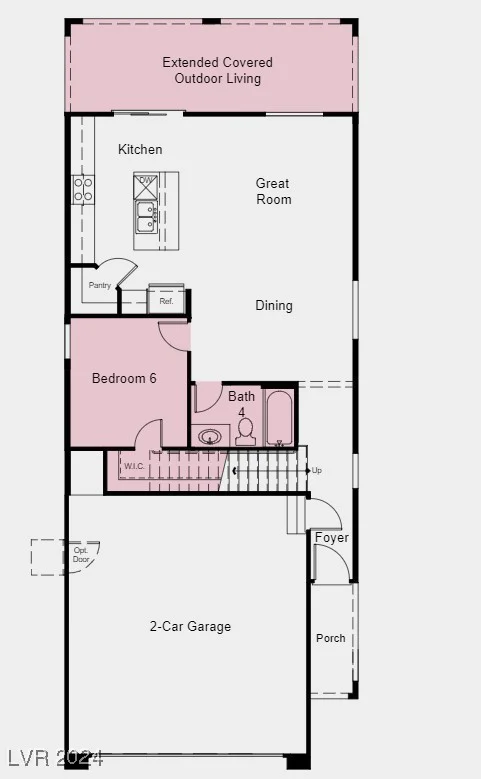
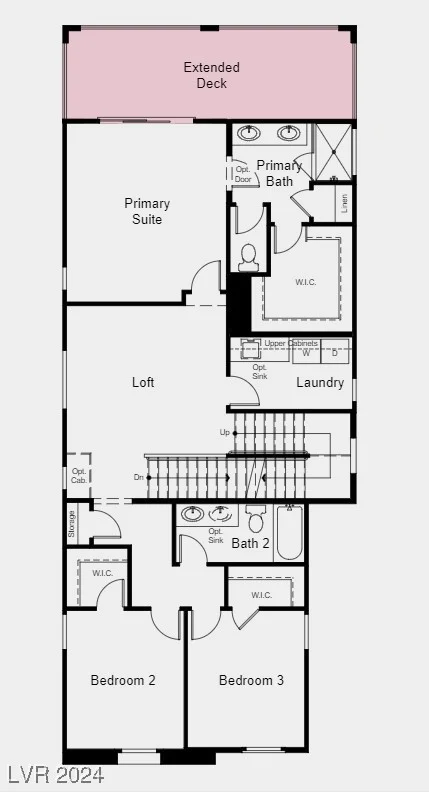
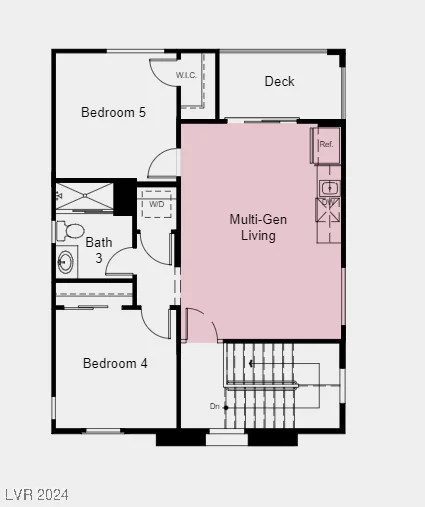
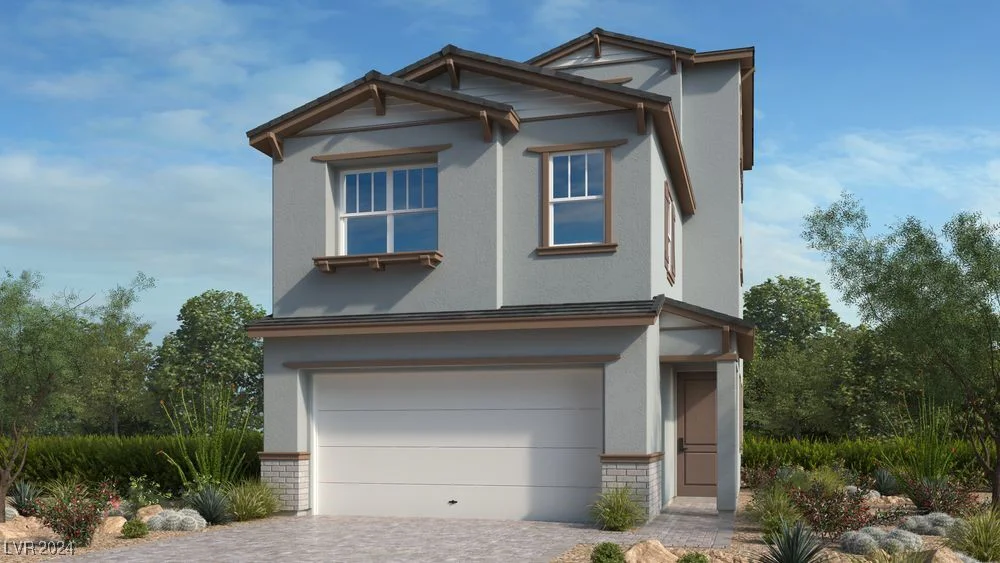
New Construction – Ready Now! Welcome to the Pine at Opus at Cadence—your serene sanctuary! Park in your two-car garage and step into an inviting foyer, complete with a powder room and a convenient downstairs bedroom. The open-concept design features a spacious great room that flows effortlessly into the casual dining area and a chef-inspired kitchen with an island, perfect for gatherings. On the second floor, you’ll find two bedrooms with walk-in closets, a shared bathroom, a laundry room, and a cozy loft ideal for movie nights. The luxurious primary suite on this level includes a spa-like bathroom and a walk-in closet for ultimate relaxation. The third floor adds even more versatility, featuring two additional bedrooms, a MultiGen suite for flexible living arrangements, and a deck where you can unwind and enjoy quiet evenings. Structural options added include: extended uncovered balcony, bedroom 6 in lieu of study, mulit-gen suite and upgraded stair rails.
Address
-
Address: 653 Water Street
-
City: Henderson
-
State/county: NV
-
Zip/Postal Code: 89015
-
Area: Cadence
Details
Updated on June 17, 2026 at 8:09 am-
Property ID 2629038
-
Price $624,900
-
Property Size 2779 sqft
-
Land Area 0.08 acres
-
Bedrooms 6
-
Rooms 8
-
Bathrooms 5
-
Garages 2
-
Year Built 2025
-
Type Single-Family Homes
-
Property Status Sold
Additional details
-
Community Pool Yes
-
Loft Yes
-
Den / Office Yes
-
Open Floor Plan Yes
-
Covered Patio Yes
-
Balcony Yes
Features
360° Virtual Tour
Mortgage Calculator
-
Down Payment
-
Loan Amount
-
Monthly Mortgage Payment
-
Property Tax
-
Home Insurance
-
PMI
-
Monthly HOA Fees
Contact Information
View ListingsSimilar Listings

1031 Placerville, Las Vegas, NV 89119
- $424,900

296 Fossil Falls, Henderson, NV 89015
- $479,000