2548 Sundew, Henderson, NV 89052
- $659,000
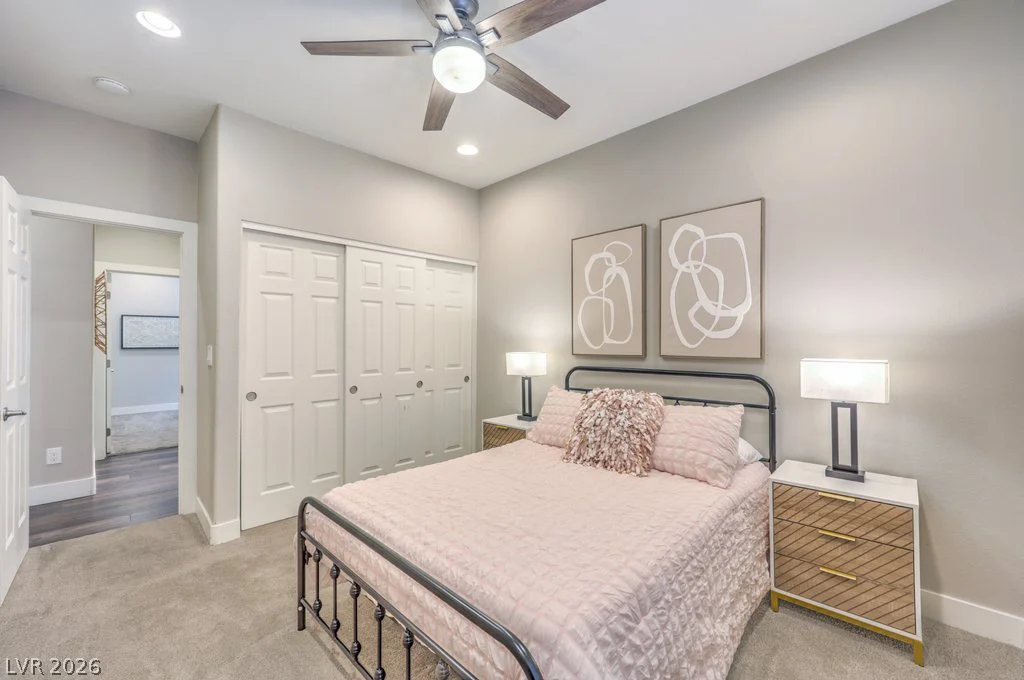
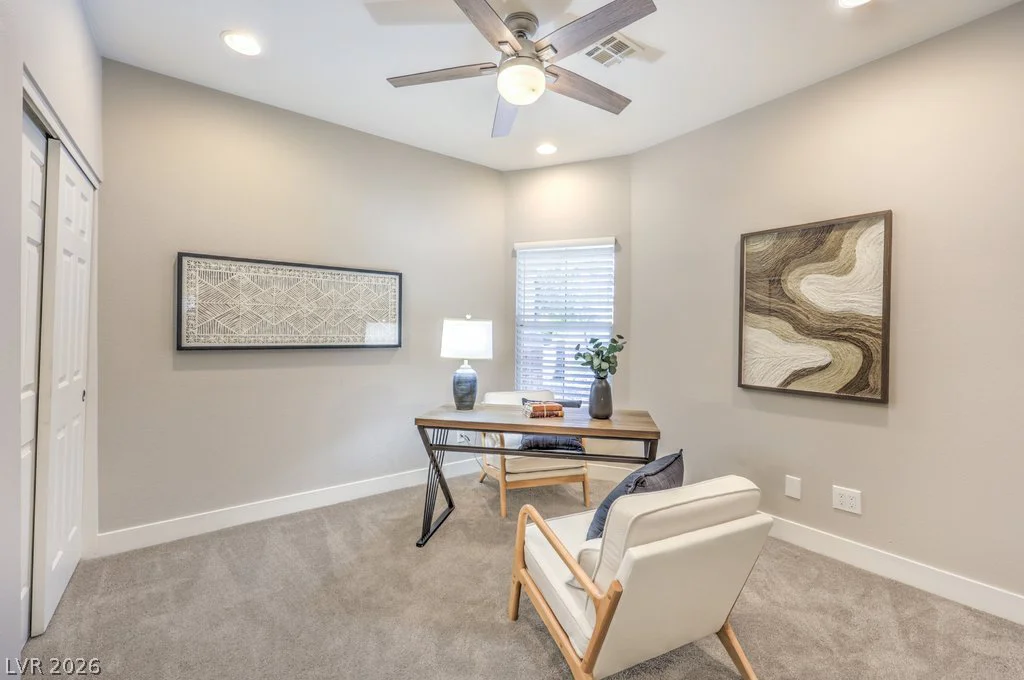
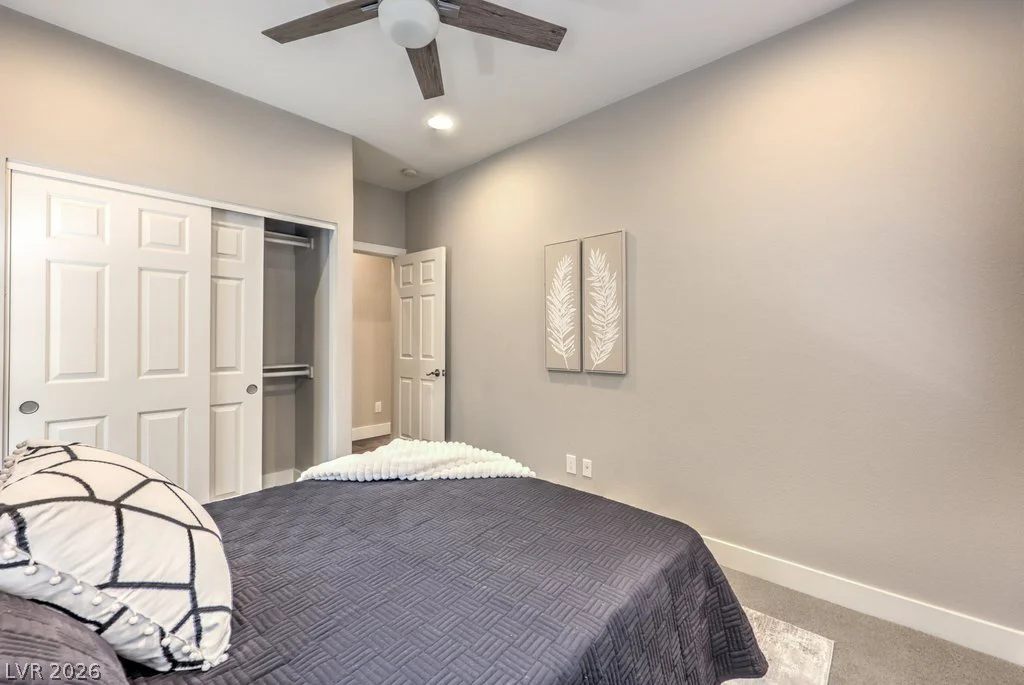
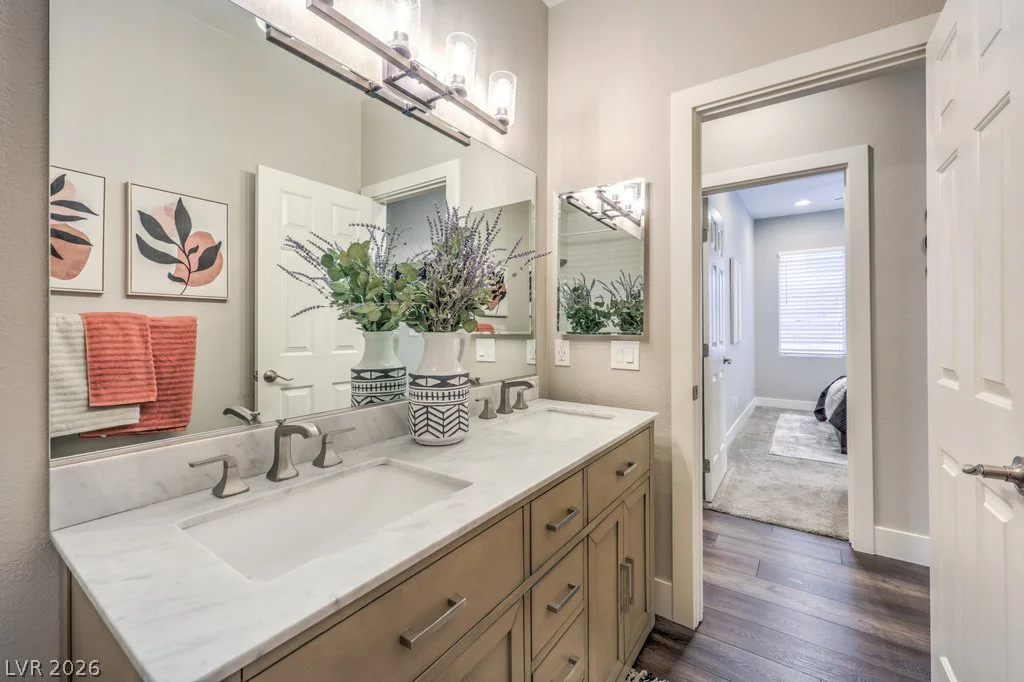
- Single-Family Homes
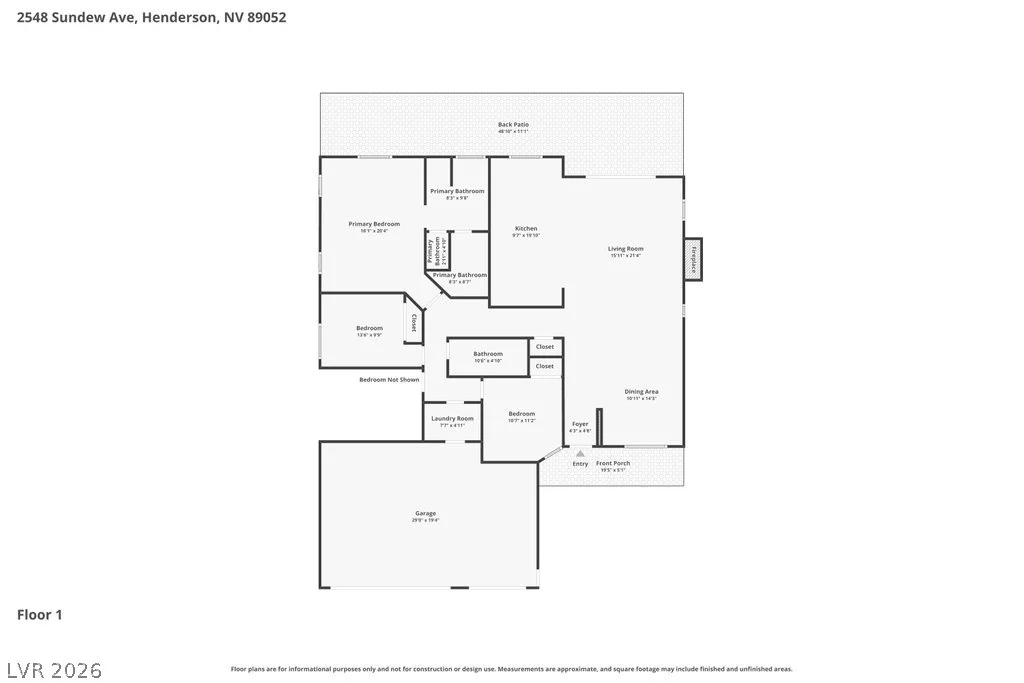
- 4
- 2
- 3
- 1980 sqft
- 1997
Description
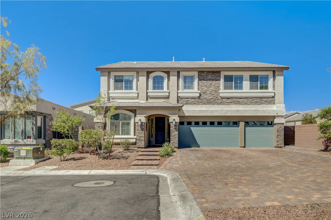
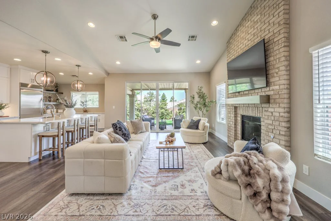
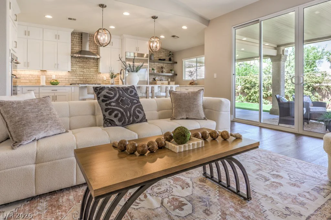
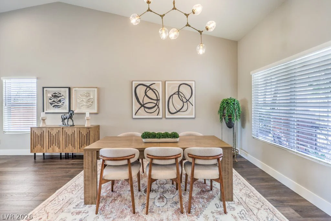
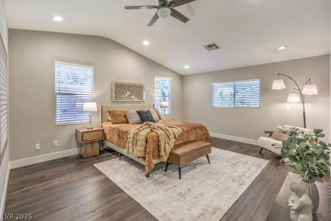
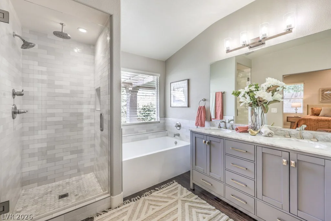
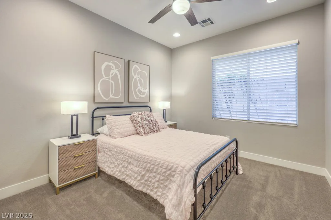
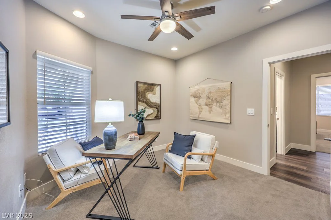
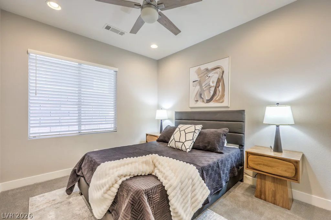
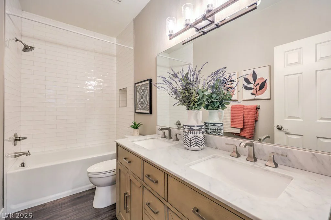
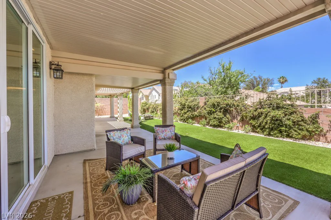
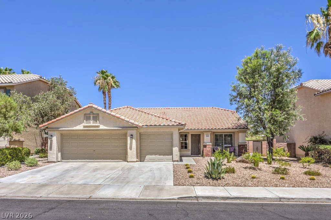
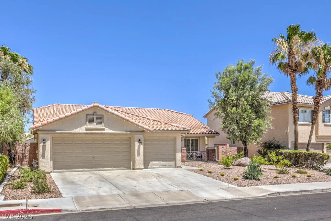
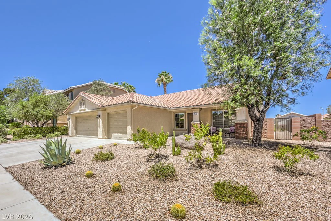
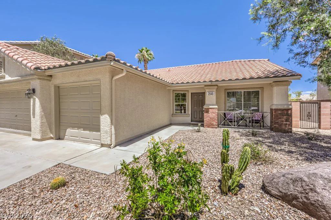
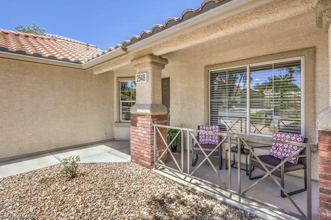
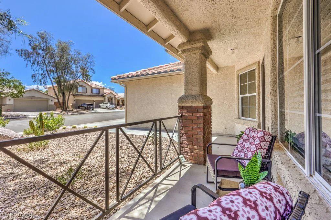
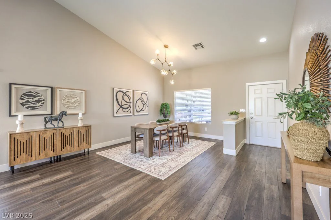
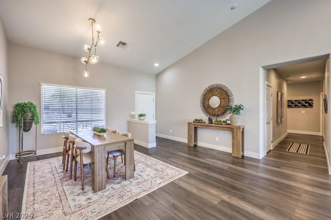
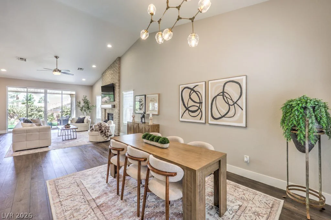
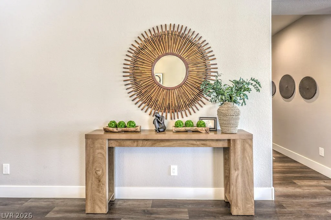
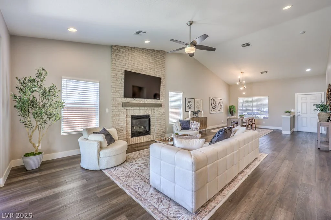
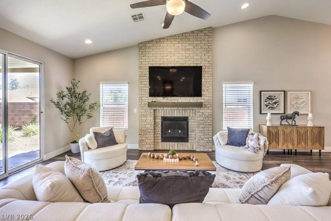
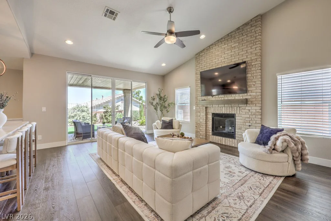
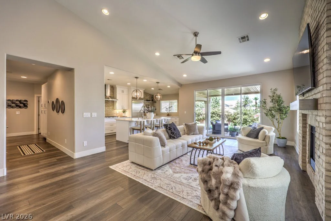
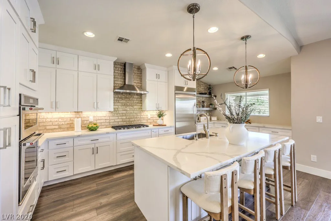
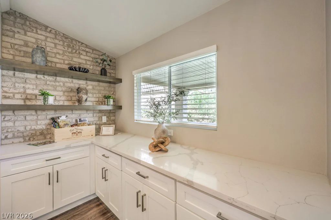
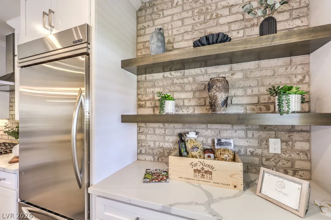
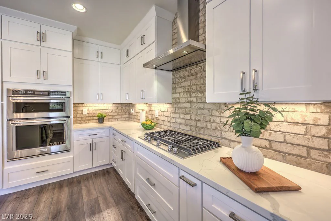
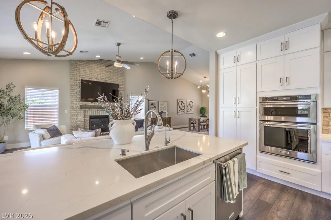
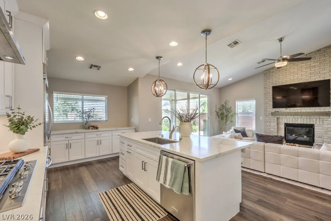
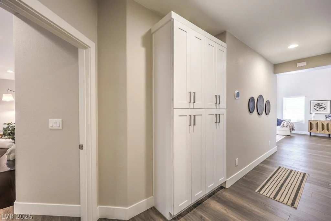
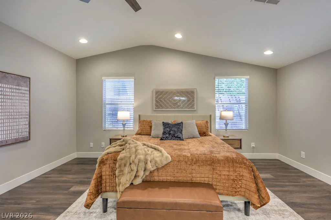
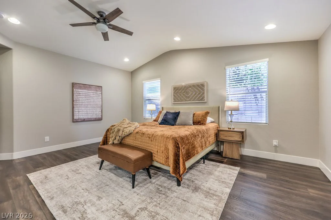
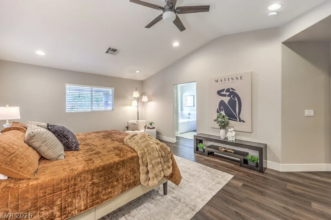
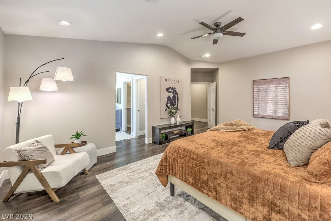
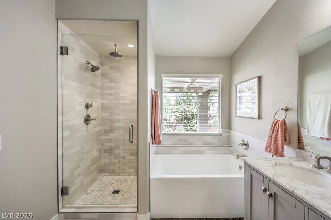
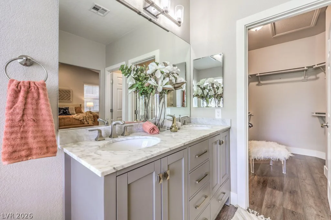
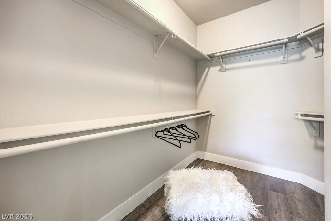
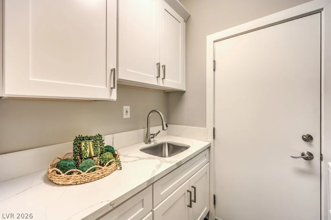
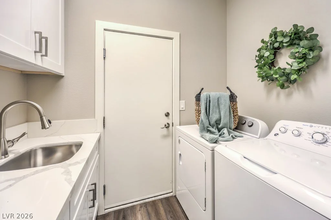
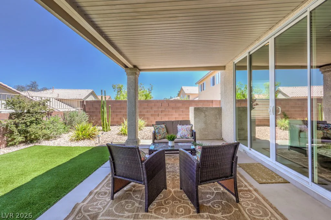
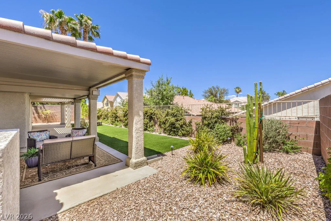
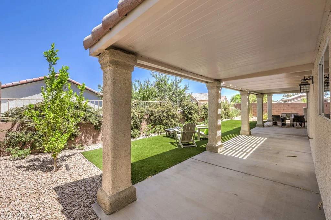
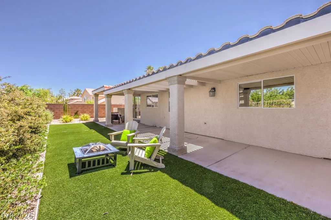
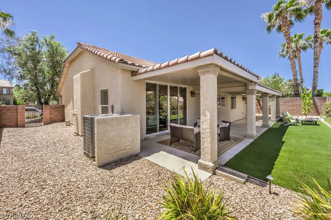
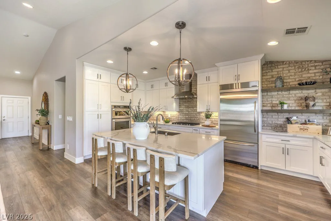
Fully remodeled with a warm contemporary style, this home offers inviting curb appeal with brick accents, a covered front porch with railing, and thoughtfully designed landscaping featuring cacti, succulents, and accent boulders. Inside, the open concept floor plan is complemented by vaulted ceilings and well-placed windows that bring in an abundance of natural light. The family room features a floor-to-ceiling brick fireplace with a wood mantle, along with a ceiling fan and included TV, creating a comfortable yet stylish focal point. The kitchen is tastefully updated with quartz countertops, custom stacked soft-close cabinetry, a KitchenAid stainless steel appliance package, floating shelves, expanded storage, and a center island with breakfast bar seating. The primary bathroom offers a clean, modern feel with a marble-topped vanity, subway tile shower with glass enclosure and rain head, and a walk-in closet. Throughout the home, you will find two-tone paint, luxury plank flooring, ceiling fans, and blinds. The backyard sits on an elevated lot for added privacy and features a full-length covered patio, synthetic lawn, palm trees, and landscape lighting, making it ideal for relaxing or entertaining. Additional highlights include a Kinetico water softener, brand new water heater, new RunTru by Trane HVAC system, Ecobee thermostat, solar screens, and a Tesla charger. Well maintained and move-in ready, this home shows beautifully and offers a soft, warm, and contemporary feel throughout.
Address
-
Address: 2548 Sundew Avenue
-
City: Henderson
-
State/county: NV
-
Zip/Postal Code: 89052
Details
Updated on August 11, 2026 at 12:00 amHOA Fees
-
Sunridge MacDonald $20 / month
-
Property ID 2788218
-
Price $659,000
-
Property Size 1980 sqft
-
Land Area 0.15 acres
-
Bedrooms 4
-
Rooms 8
-
Bathrooms 2
-
Garages 3
-
Year Built 1997
-
Type Single-Family Homes
-
Property Status Sold
Additional details
-
3 Car Garage Yes
-
Open Floor Plan Yes
-
Vaulted Ceilings Yes
-
Covered Patio Yes
-
Courtyard Yes
-
Quartz Countertops Yes
-
Stainless Steel Appliances Yes
-
Fully Remodeled Yes
-
Move-In Ready Yes
Features
360° Virtual Tour
Mortgage Calculator
-
Down Payment
-
Loan Amount
-
Monthly Mortgage Payment
-
Property Tax
-
Home Insurance
-
PMI
-
Monthly HOA Fees
Contact Information
View ListingsSimilar Listings
8388 Lower Trailhead, Las Vegas, NV 89113
- $379,000
9702 Harper Edge, Las Vegas, NV 89143
- $469,999