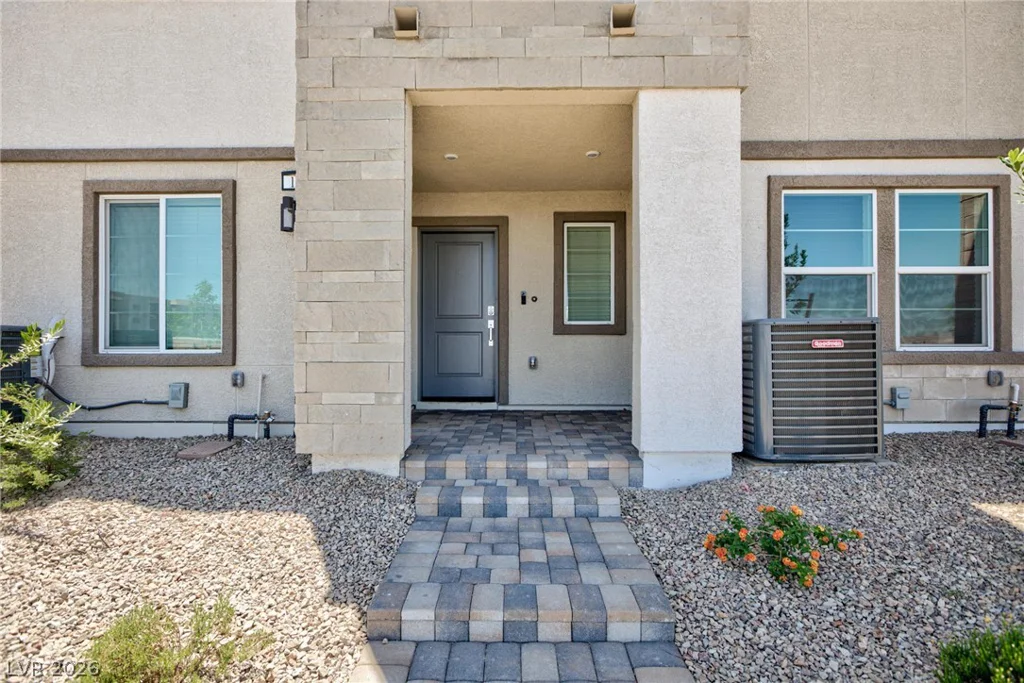
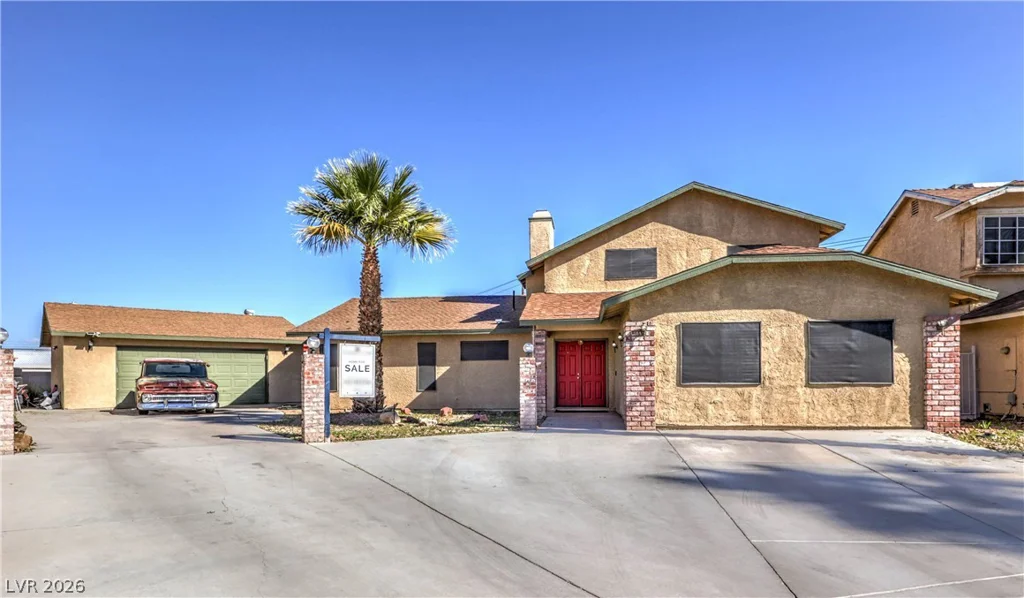
4128 Lancaster Falls, North Las Vegas, NV 89085
- $619,990
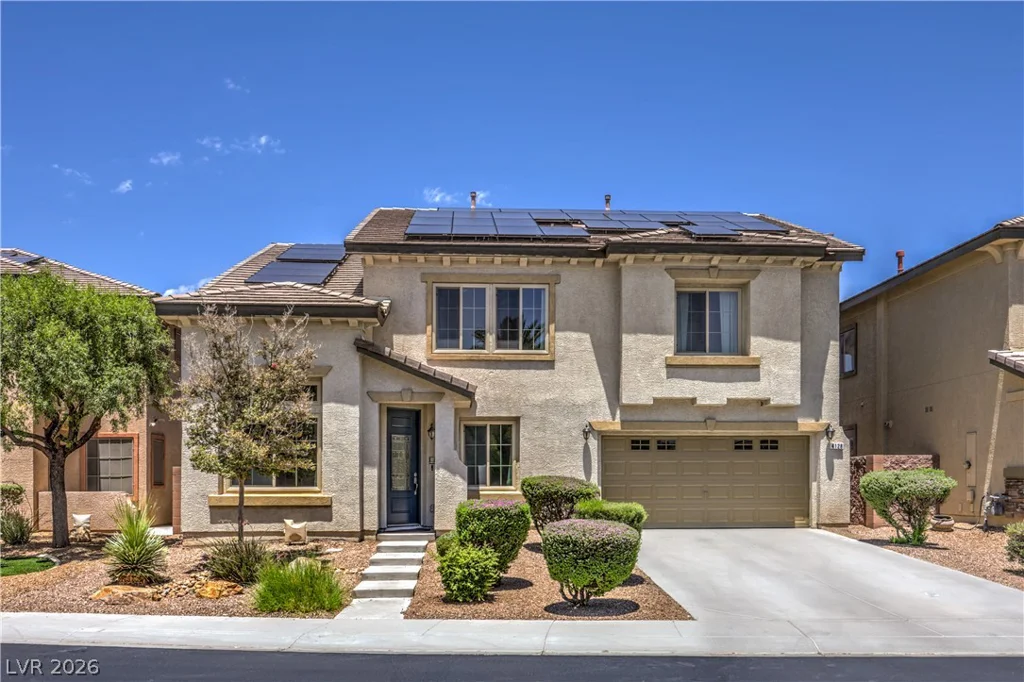
- Single-Family Homes
- 4
- 4
- 3
- 2963 sqft
- 2005
- $619,990
Description
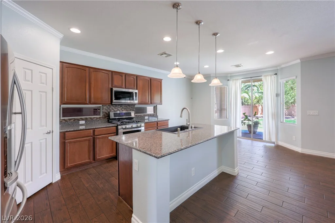
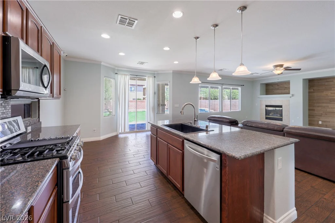
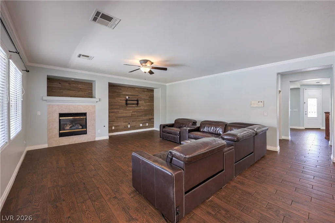
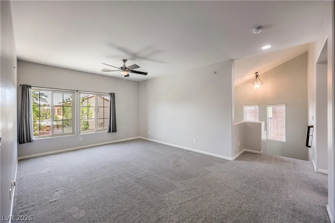
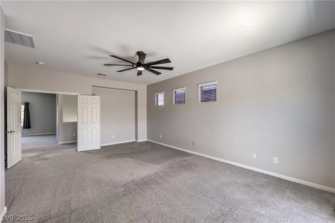
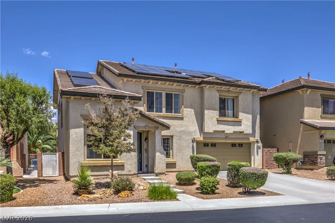
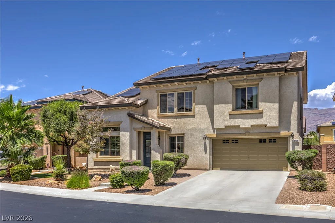
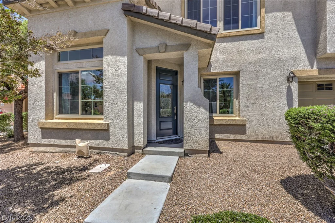
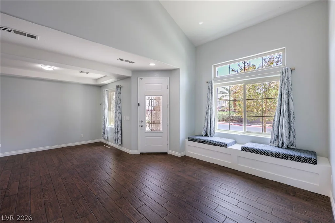
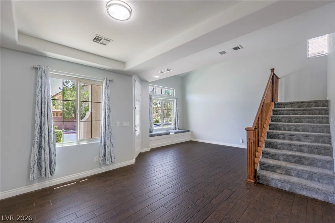
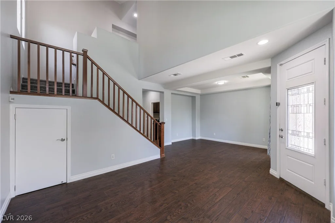
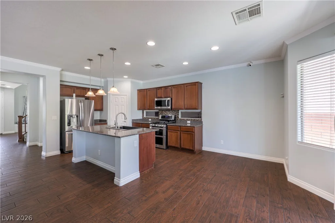
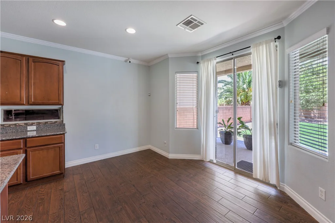
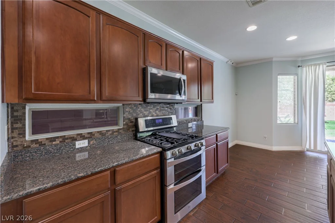
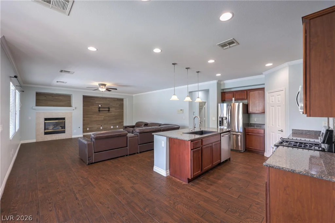
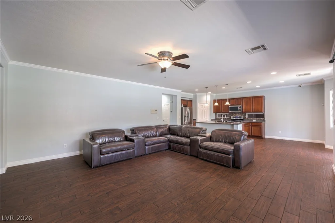
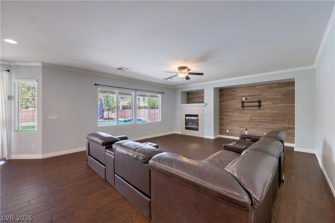
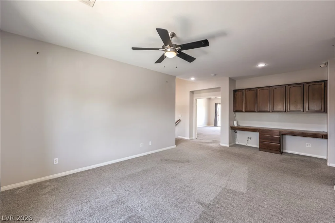
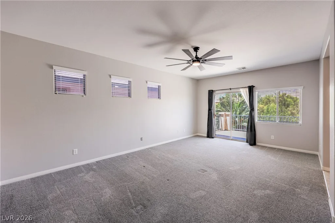
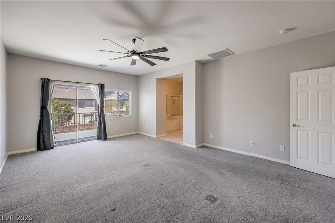
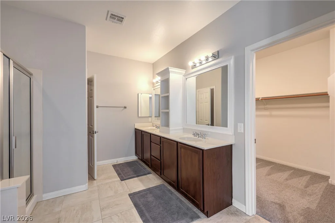
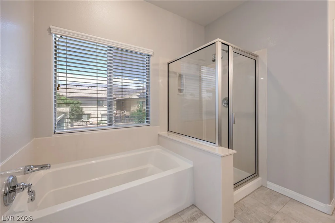
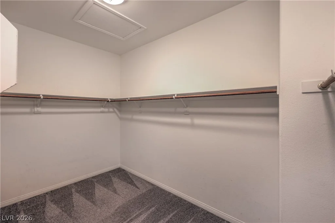
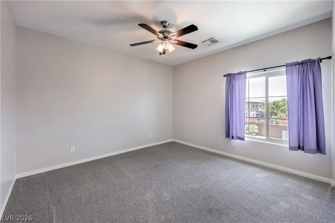
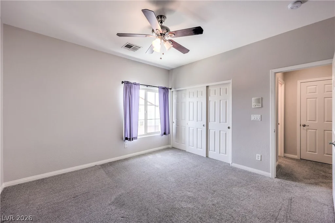
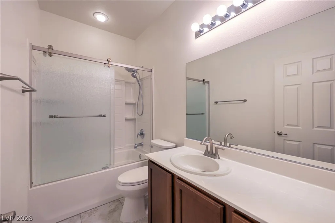
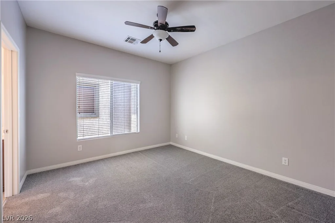
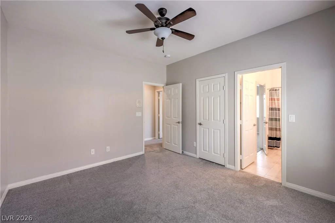
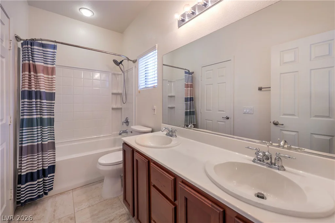
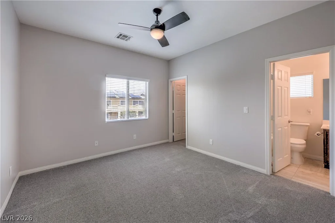
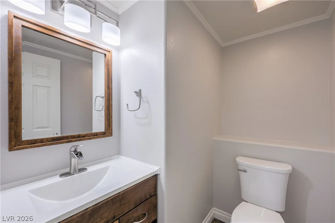
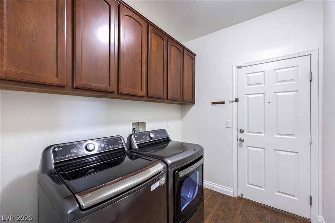
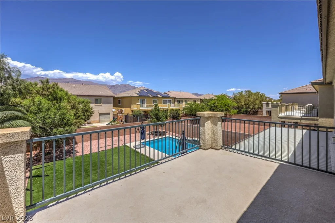
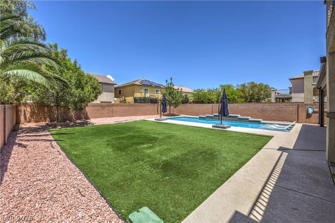
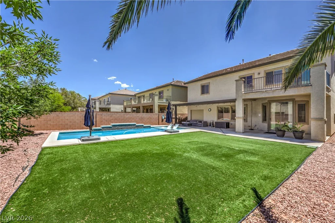
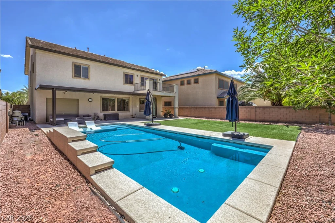
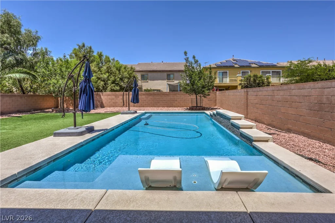
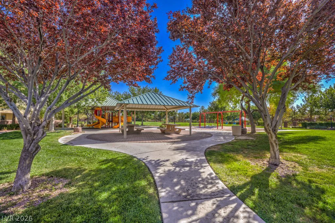
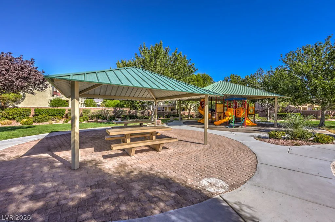
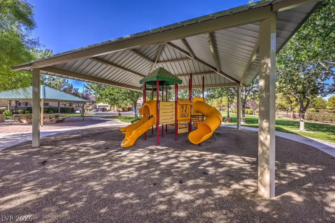
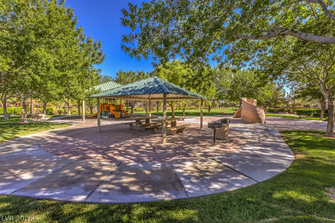
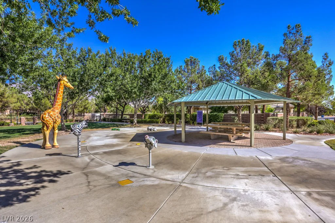
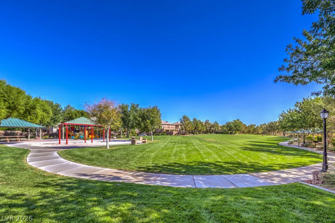
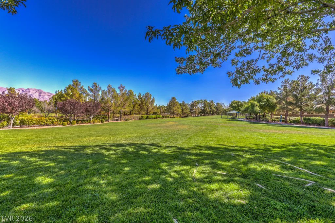
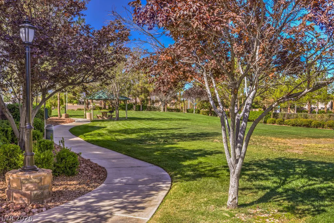
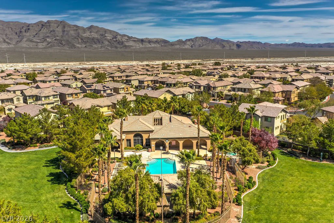
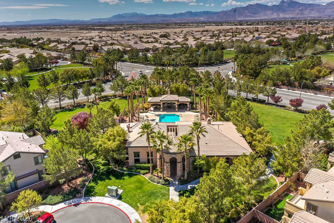
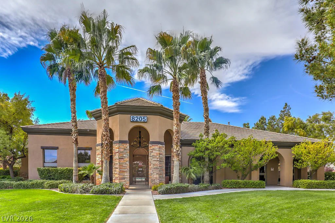
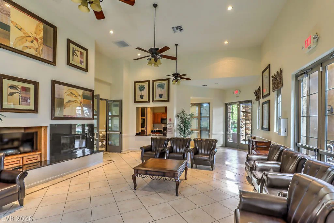
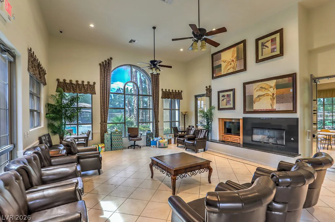
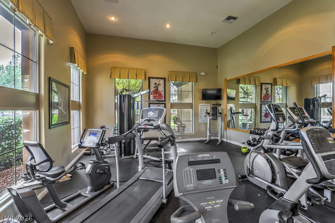
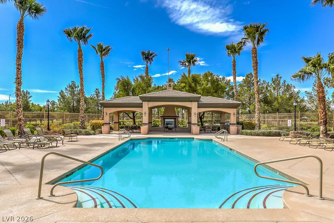
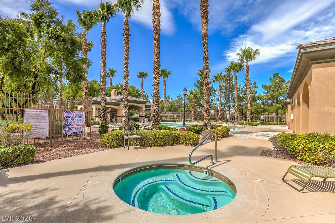
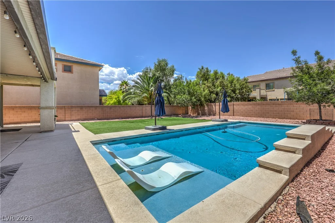
STUNNING POOL ON OVERSIZED LOT W/ 4 BR HOME, 3.5 BATH, W/ 3 CAR GARAGE & FULLY PAID OFF SOLAR IN DESIRABLE WATERFALL COMMUNITY JUST N OF ALIANTE & VALLEY VISTA!! Formal living room w/Vaulted Ceilings and Dining, HUGE Family Room & Loft, 2 BR’s have adjoining Jack-n-Jill Bath, Ample Walk-In Closets, 9 ft Ceilings Up & Down, Tile & Carpet thru out, Freshly Painted 2 Tone Interior, Newer HVAC & Waterheater, PAID OFF SOLAR FOR LOW POWER BILLS!! KITCHEN: Granite Countertops w/Bullnose Edge, Raised Panel Cherry Cabinets, W/I Pantry, Island, Open to the Family Room, LOTS of Cabinets and Countertop Space. PRIMARY SUITE: Large BR, Access to Balcony, Separate Tub & Shower, Double Sinks w/36″ Cabinets, Separate Commode & Huge Walk-In Closet. BACKYARD: Enjoy your Private Beautiful Oasis with Modern Pool with massive Sun Deck – built before the pool size restrictions in place, can’t build one this big anymore! Covered Patio & Balcony, Artificial Grass & Oversized lot. Also has a garage door into the backyard from the Garage. WATERFALL COMMUNITY: Features Community Pool & Spa, Club House, Work Out Facility, 4 Parks to include Playgrounds, Splashpad Pet Areas & Gated. CLOSE to 215, Shopping, Great Schools, Nellis & Creech AFB.
Address
-
Address: 4128 Lancaster Falls Avenue
-
City: North Las Vegas
-
State/county: NV
-
Zip/Postal Code: 89085
Details
Updated on July 22, 2026 at 5:40 pmHOA Fees
-
Waterfall $140 / month
-
Property ID 2791796
-
Price $619,990
-
Property Size 2963 sqft
-
Land Area 0.17 acres
-
Bedrooms 4
-
Rooms 6
-
Bathrooms 4
-
Garages 3
-
Year Built 2005
-
Type Single-Family Homes
-
Property Status Sold
Additional details
-
Private Pool Yes
-
Pool / Backyard Yes
-
Community Pool Yes
-
Community Spa / Hot Tub Yes
-
3 Car Garage Yes
-
Loft Yes
-
Vaulted Ceilings Yes
-
Covered Patio Yes
-
Balcony Yes
-
Granite Countertops Yes
-
Paid Off Solar Yes
Features
360° Virtual Tour
Mortgage Calculator
-
Down Payment
-
Loan Amount
-
Monthly Mortgage Payment
-
Property Tax
-
Home Insurance
-
PMI
-
Monthly HOA Fees
Contact Information
View ListingsSimilar Listings
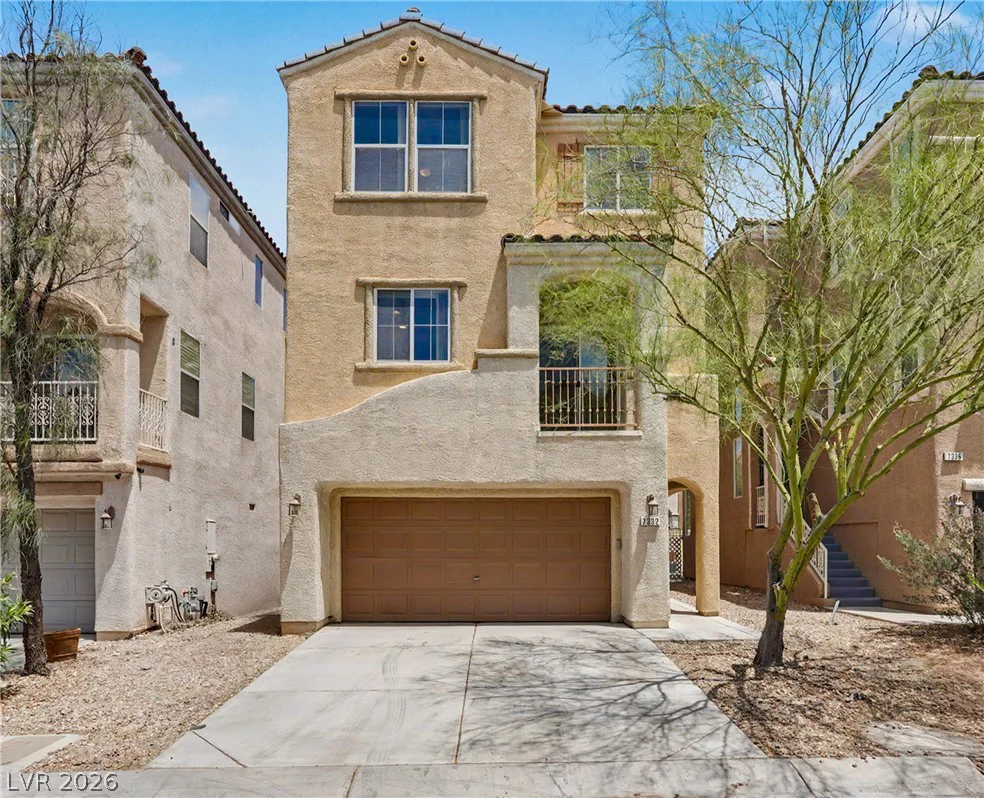
7332 San Pablin, Las Vegas, NV 89139
- $399,999
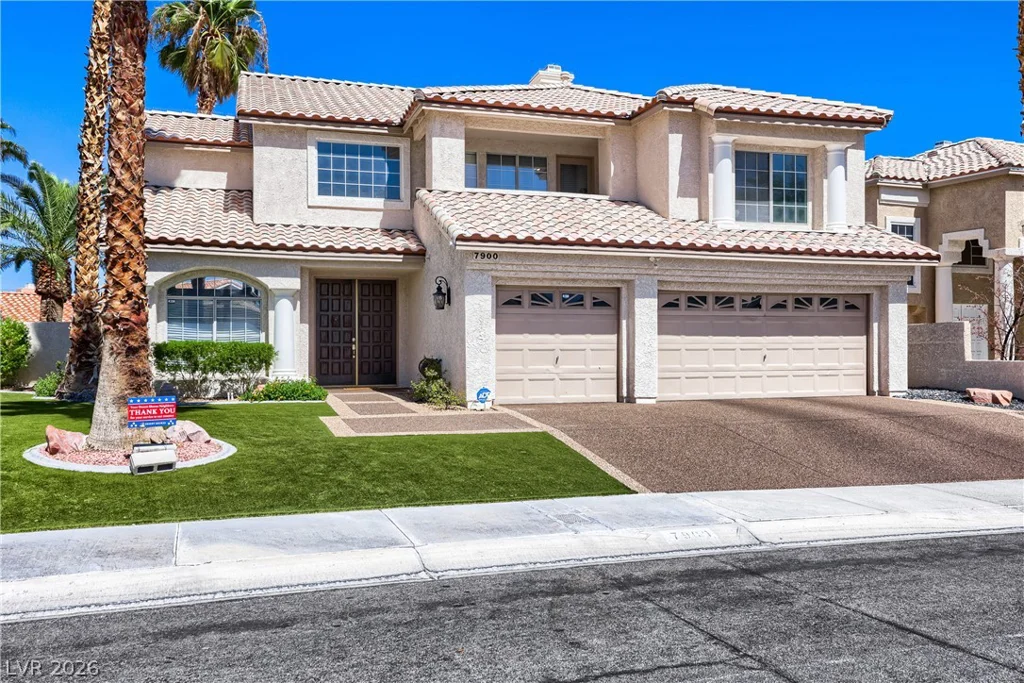
7900 Riviera Beach, Las Vegas, NV 89128
- $850,000
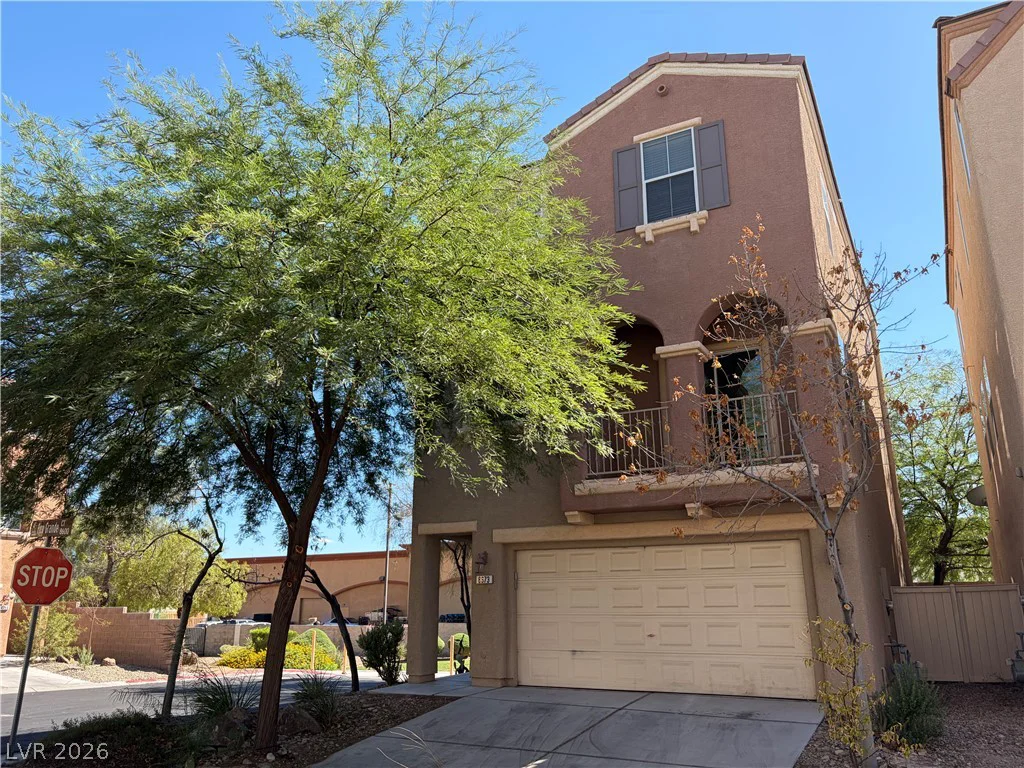
8673 Pico Grande, Las Vegas, NV 89147
- $419,000