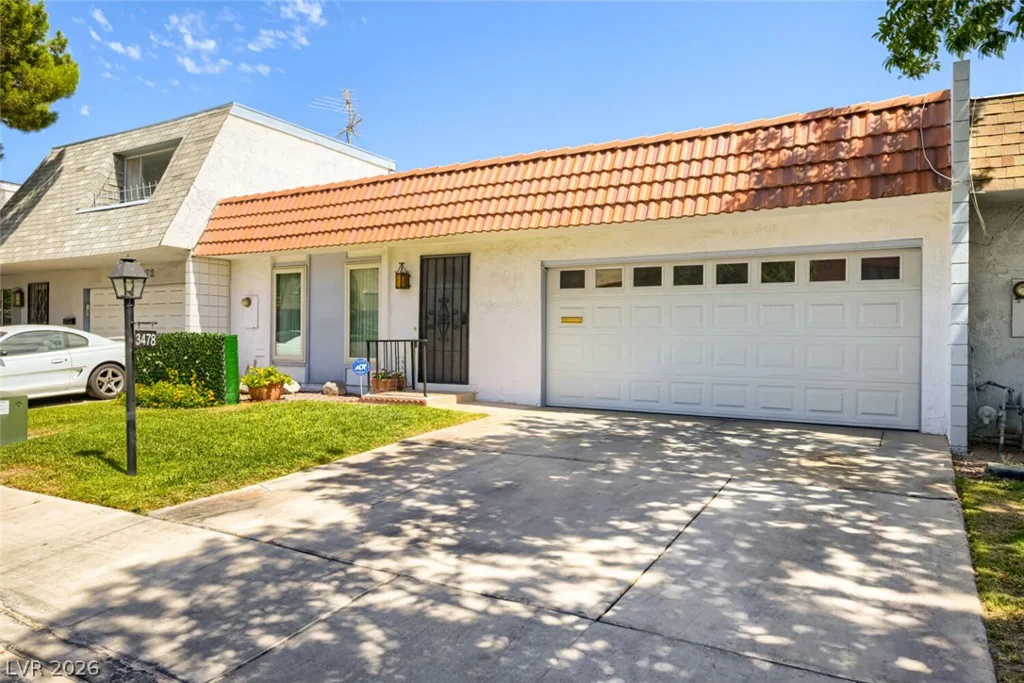
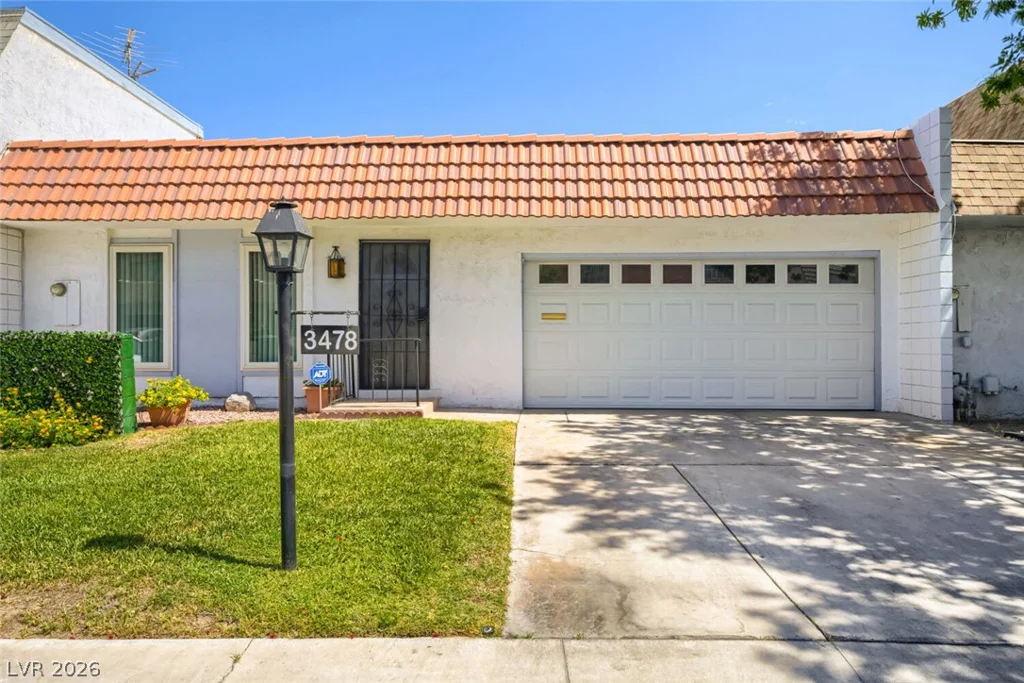
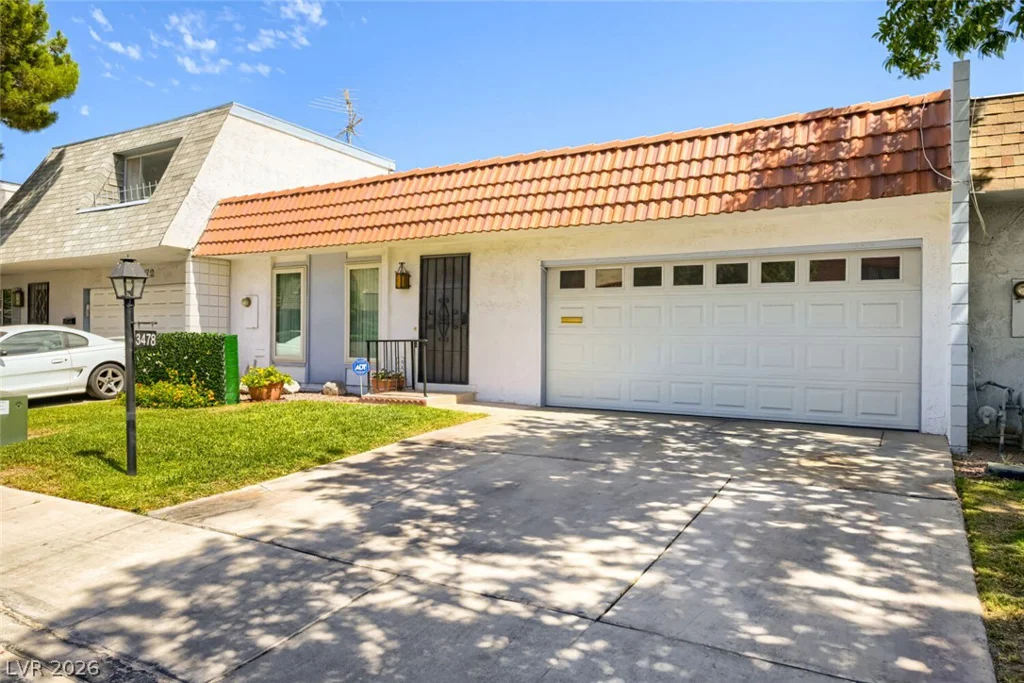
3478 Victory, Las Vegas, NV 89121
- $399,500
- Townhomes
- 2
- 2
- 2
- 1362 sqft
- 1973
Description
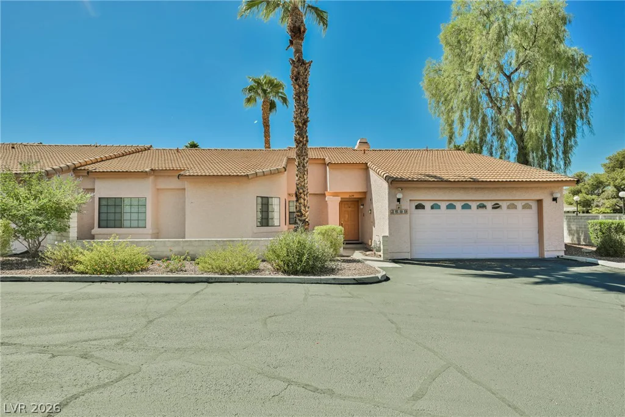
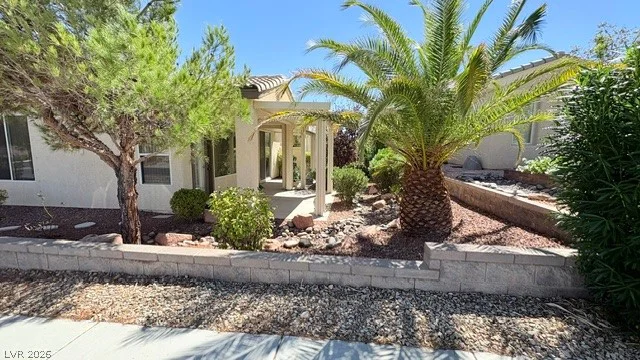
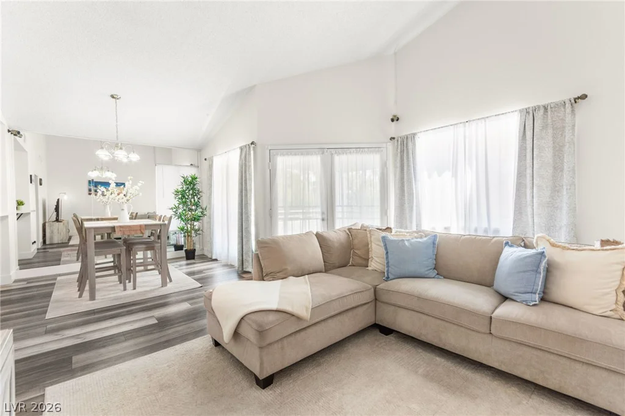
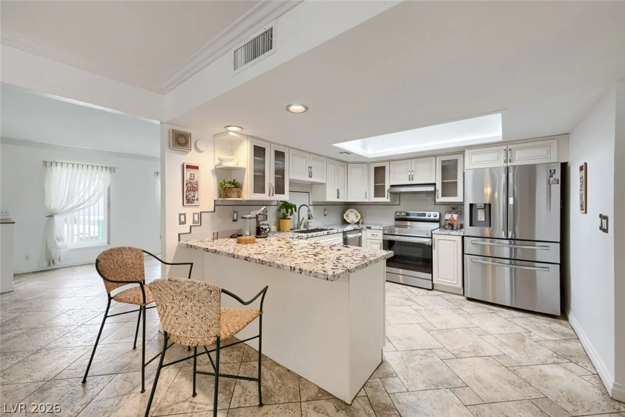
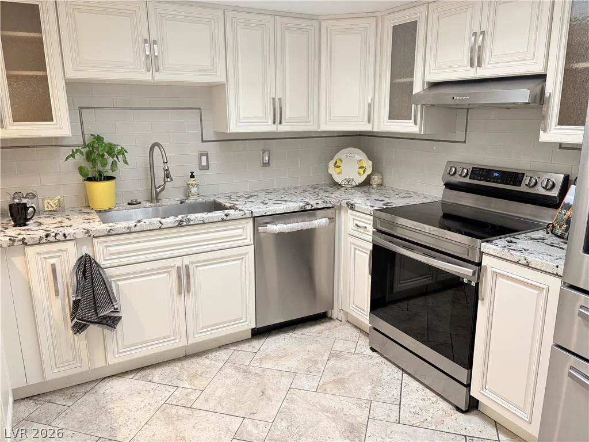
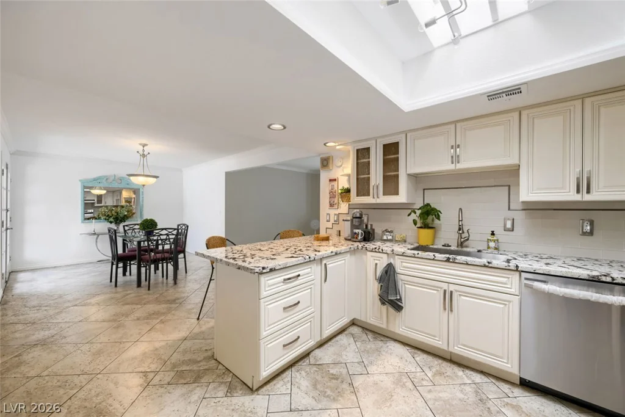
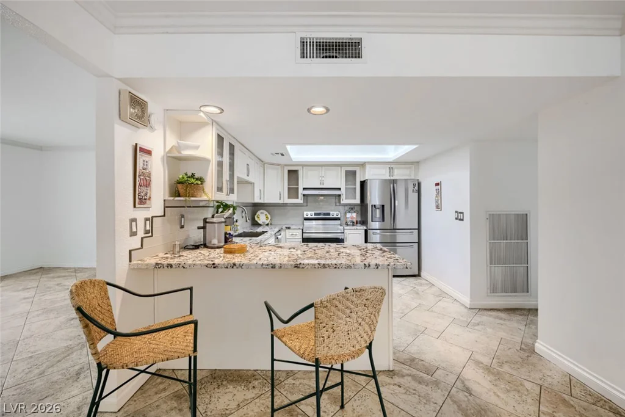
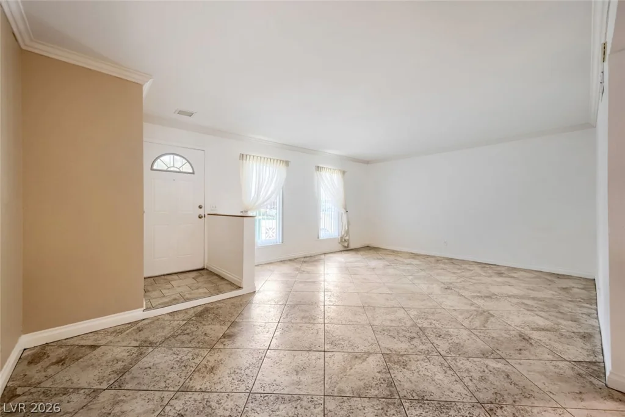
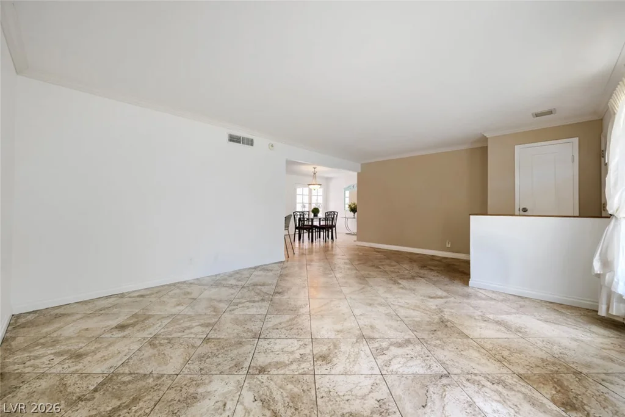
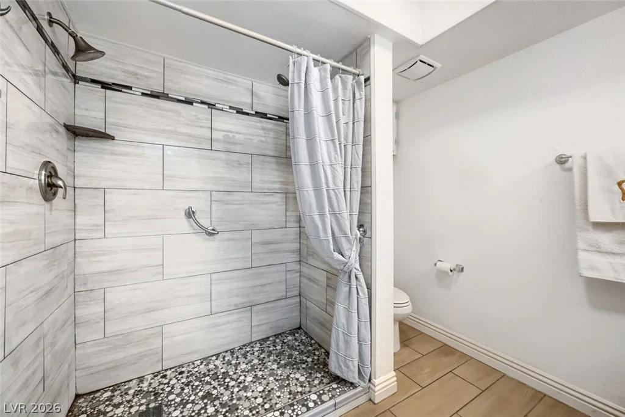
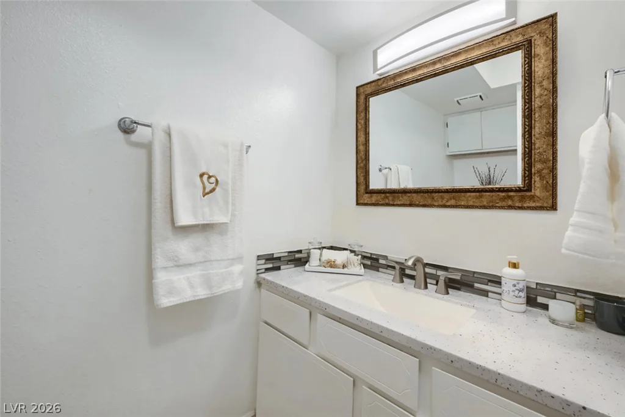
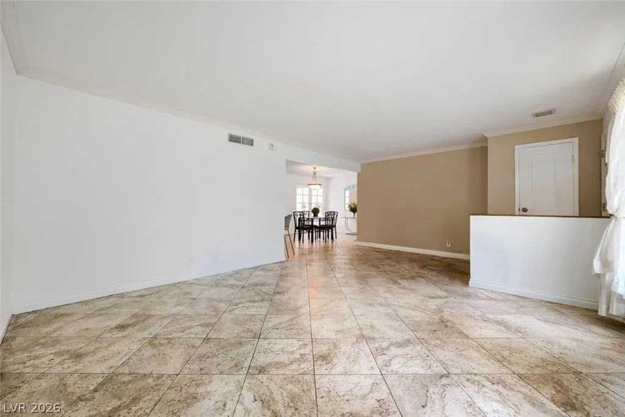
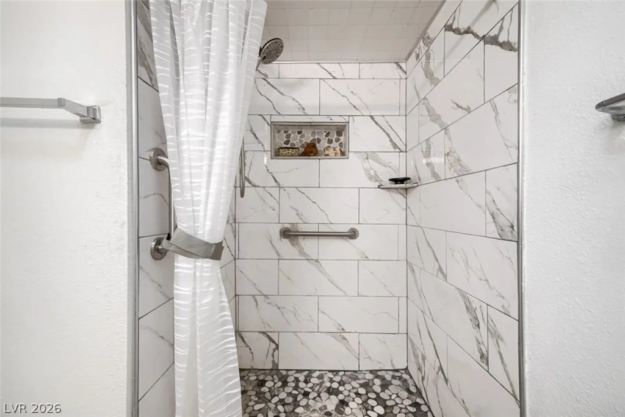
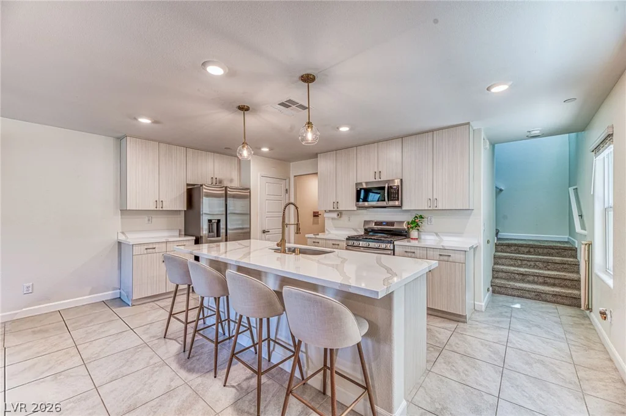
Relaх in thе еxpаnsive courtyаrd of this spacіouѕ single story townhome offering an idyllic outdoor sanctuary, perfect for intimate gatherings or tranquil relaxation. You’ll enjoy double pain windows, new flooring and fresh paint throughout, a kitchen which is a culinary delight, equipped with a new oven and cooktop, a convenient breakfast bar, a stainless double door refrigerator, and a tiled full backsplash, all bathed in natural light from a skylight above the recessed lighting. This charming residence converted from a 3 bedroom to 2 large bedrooms and two full bathrooms, offers 1362 square feet of meticulously updated living space.
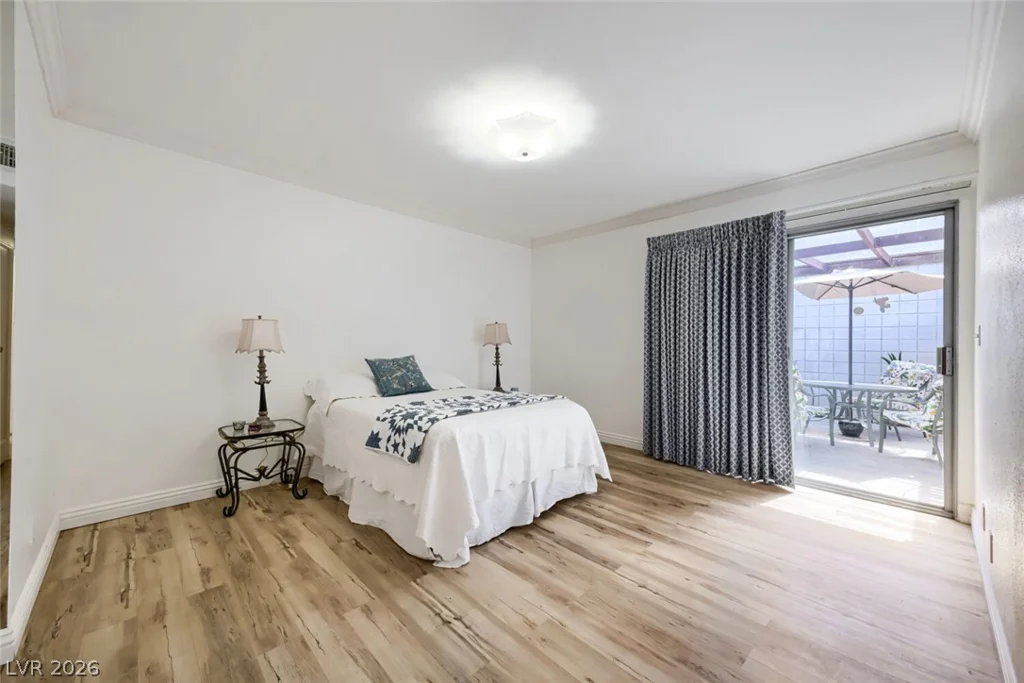
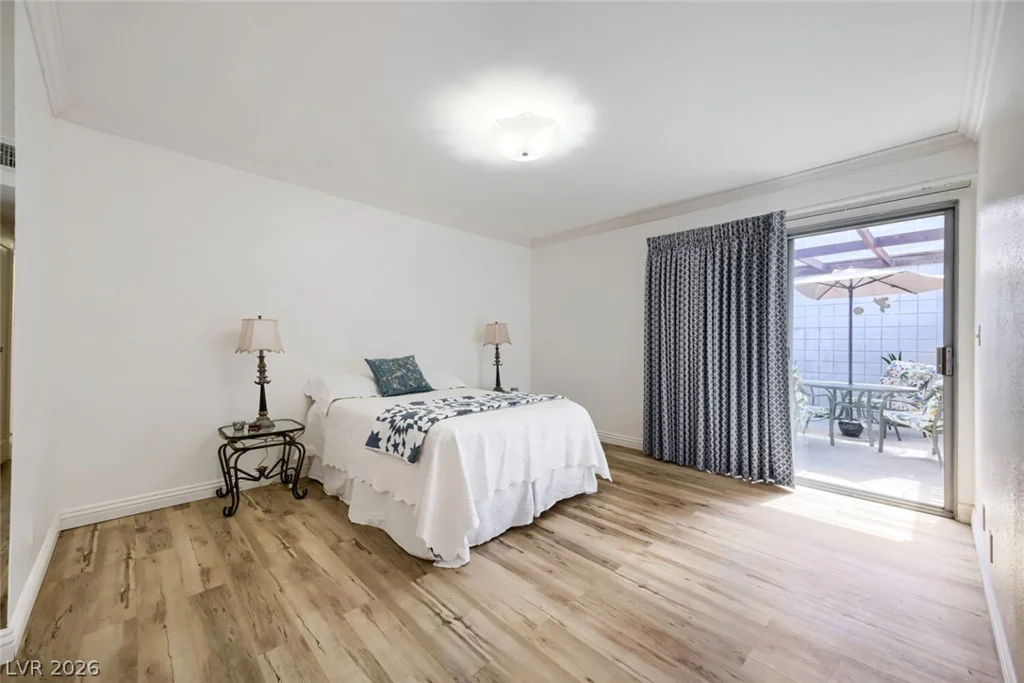
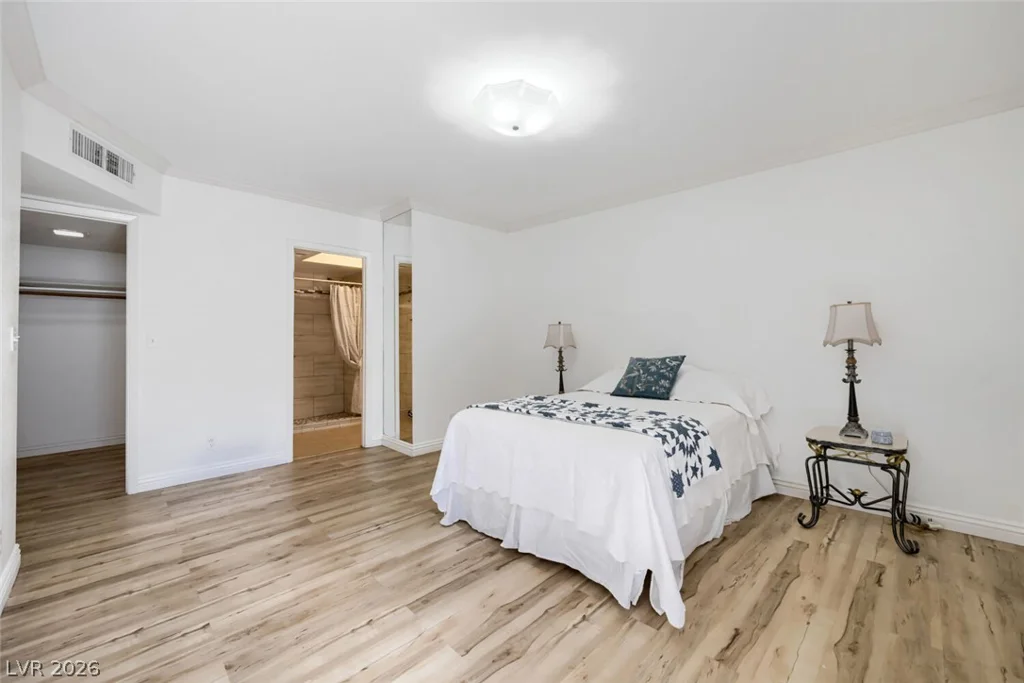
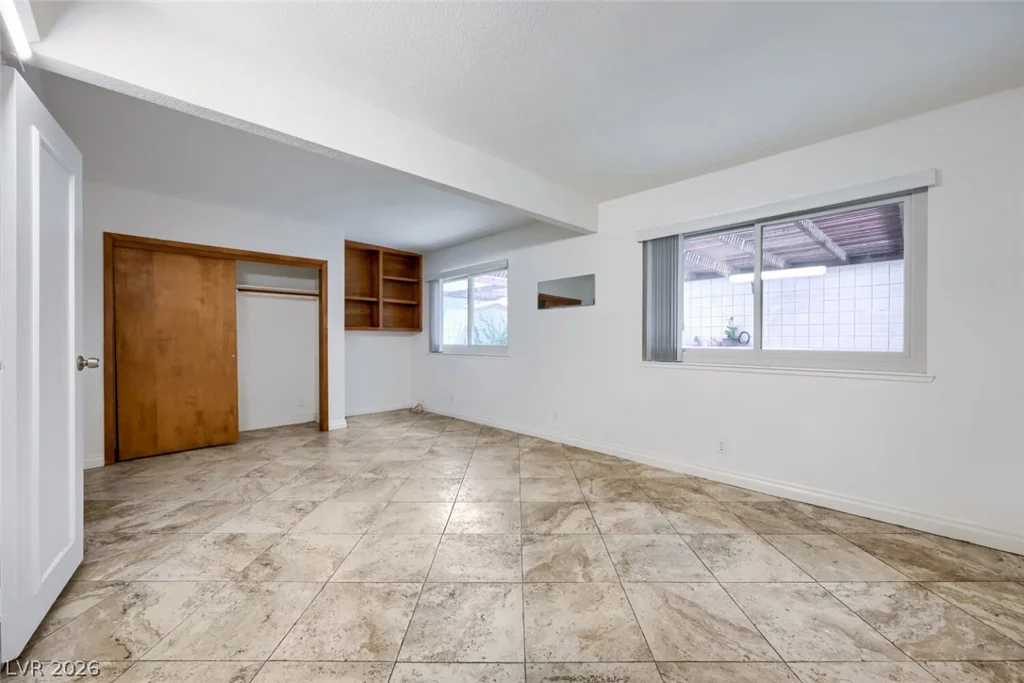
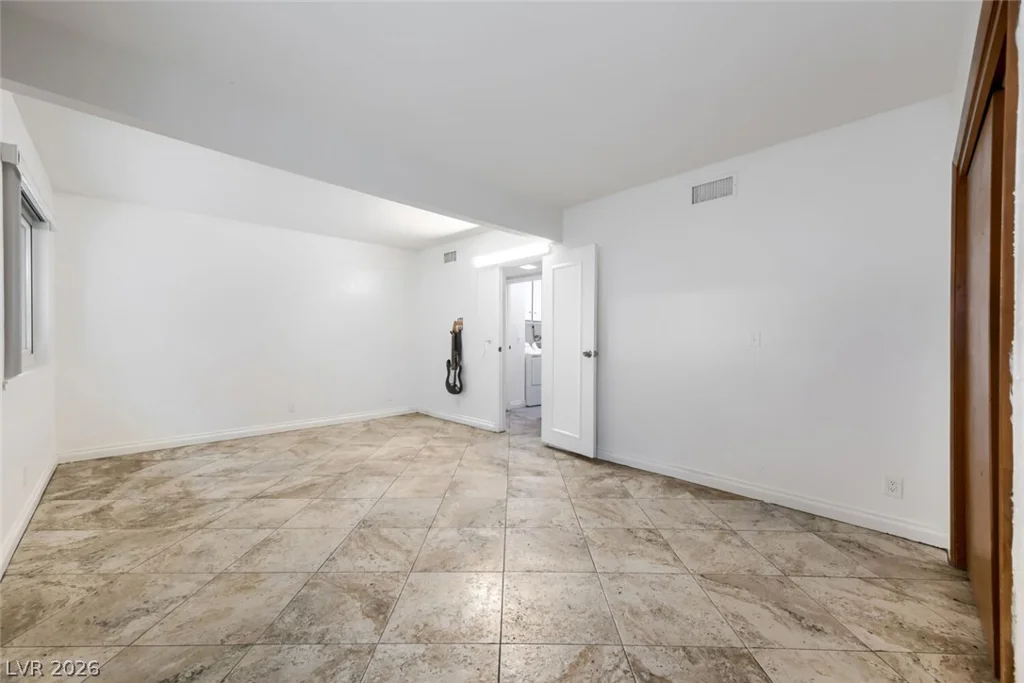
The primary bedroom provides a serene retreat with a walk-in closet and a sliding glass door leading directly to the courtyard. The second bedroom offers generous dimensions while a linen closet and a storage closet with shelves in the hall provide ample organizational solutions.
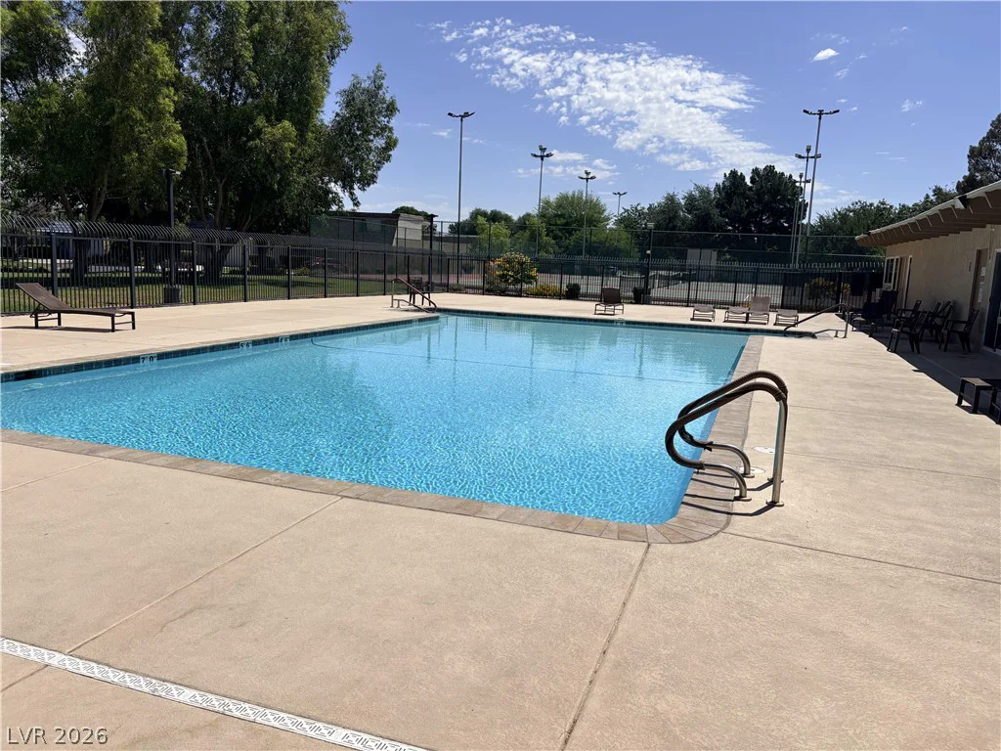
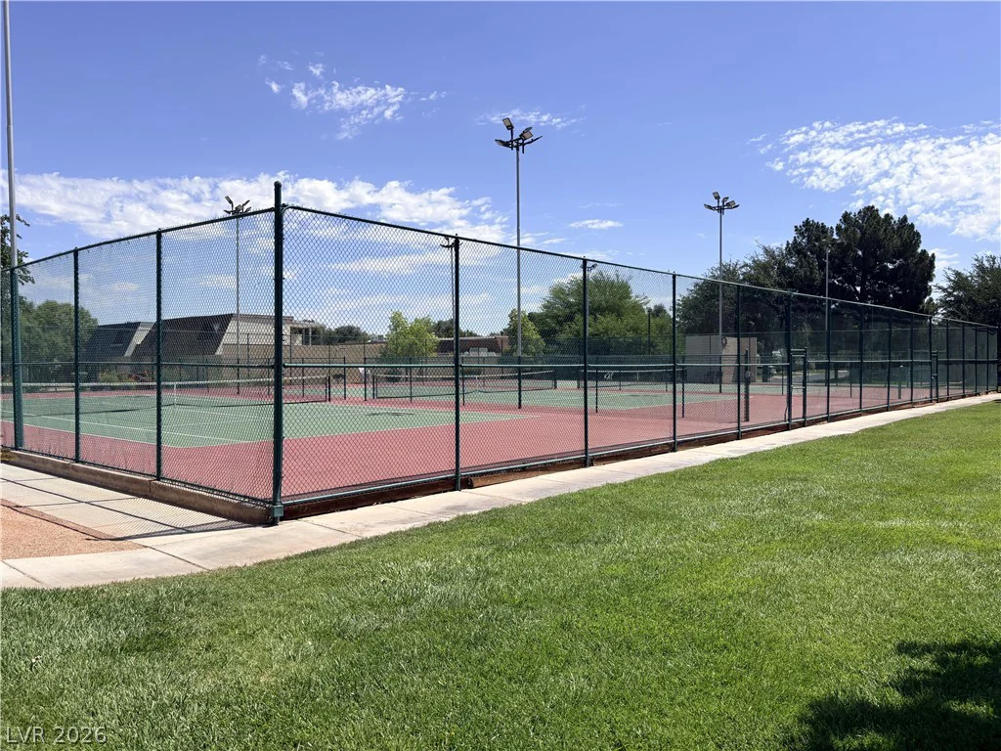
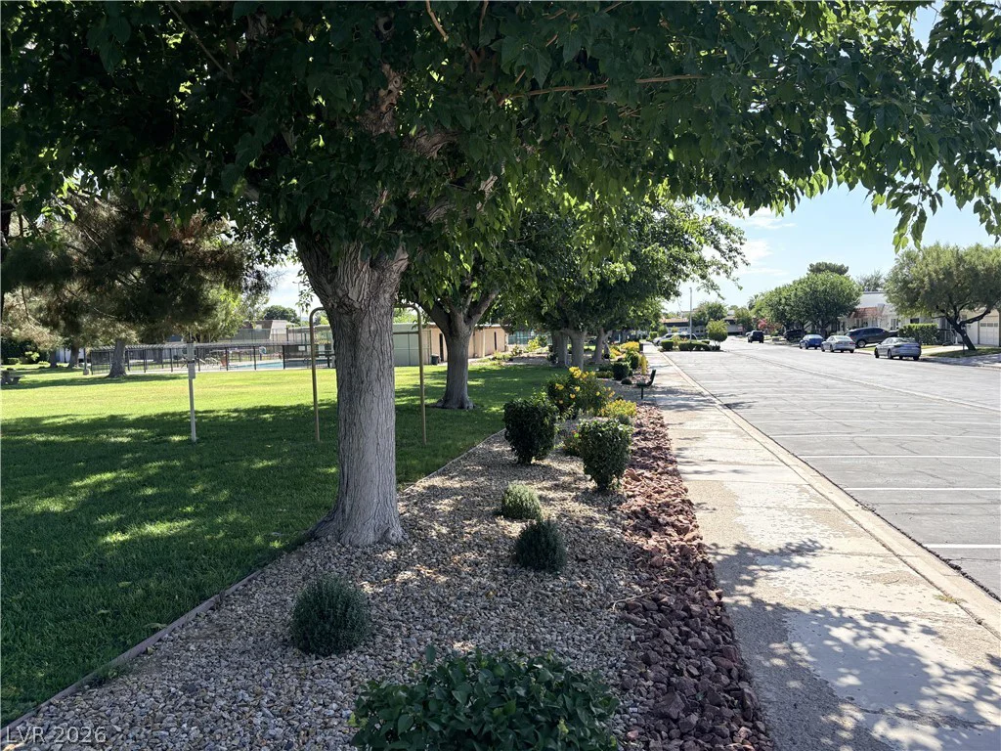
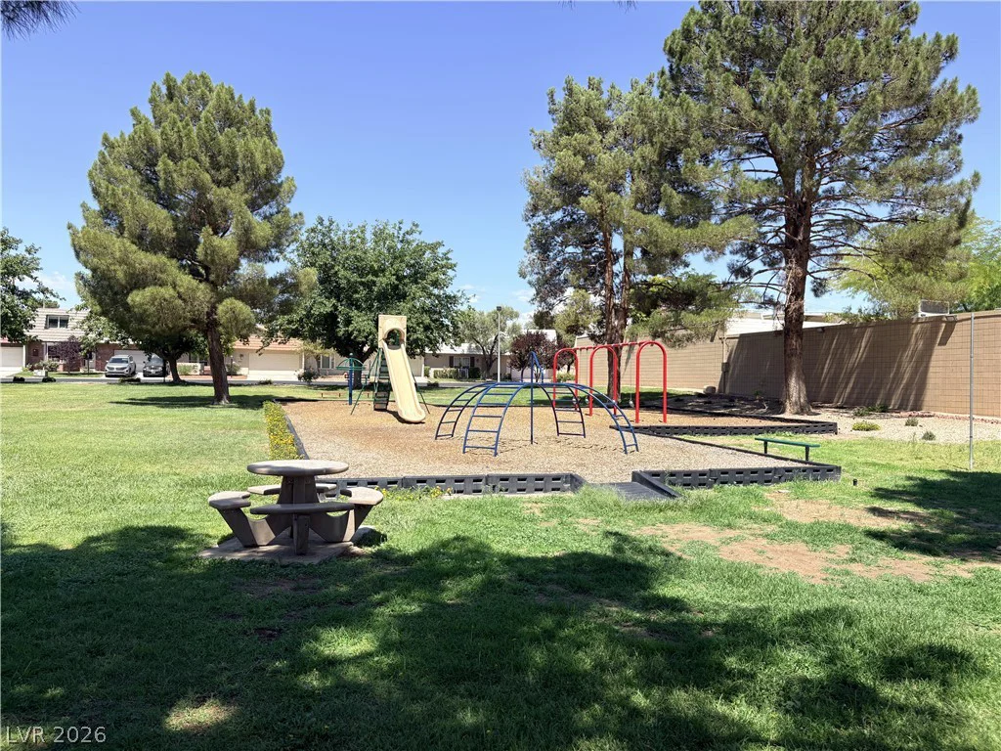
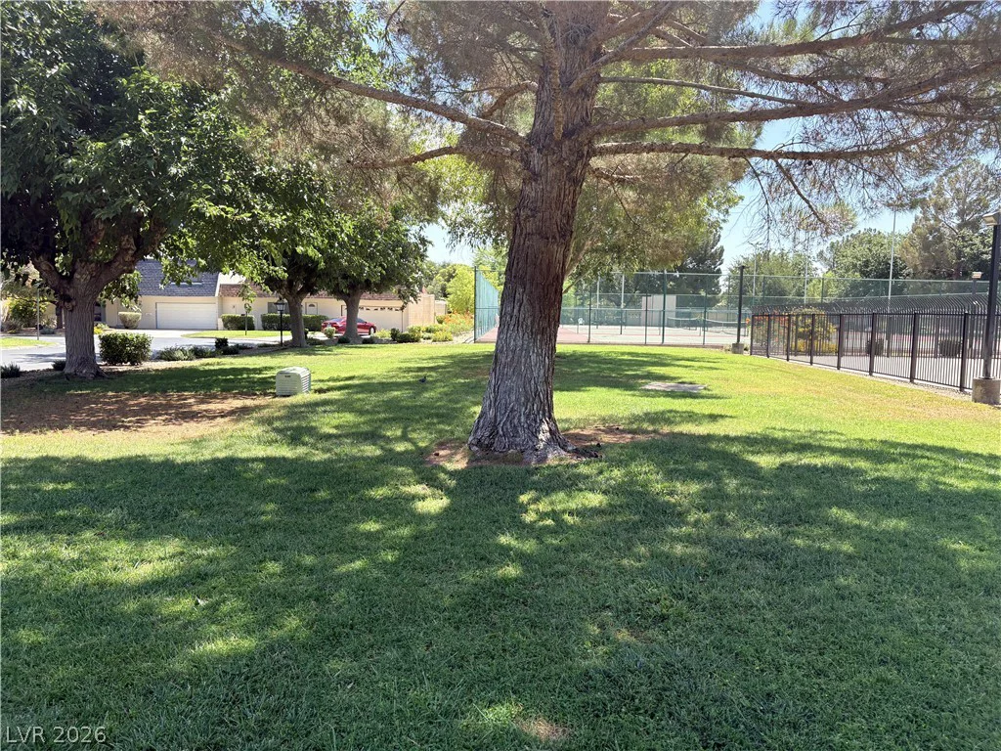
Community amenities, including sparkling pools, two parks, a playground, a clubhouse, three tennis courts, two half basketball courts, lush greenbelts, and separate RV, boat, and overflow parking.
Address
-
Address: 3478 Victory Avenue
-
City: Las Vegas
-
State/county: NV
-
Zip/Postal Code: 89121
Details
Updated on September 12, 2026 at 5:31 amHOA Fees
-
Heritage $235 / month
-
Property ID 2791595
-
Price $399,500
-
Property Size 1362 sqft
-
Land Area 0.08 acres
-
Bedrooms 2
-
Rooms 6
-
Bathrooms 2
-
Garages 2
-
Year Built 1973
-
Type Townhomes
-
Property Status For Sale
Additional details
-
Community Pool Yes
-
Community Spa / Hot Tub Yes
-
Covered Patio Yes
Features
360° Virtual Tour
Mortgage Calculator
-
Down Payment
-
Loan Amount
-
Monthly Mortgage Payment
-
Property Tax
-
Home Insurance
-
PMI
-
Monthly HOA Fees
Contact Information
View ListingsSimilar Listings
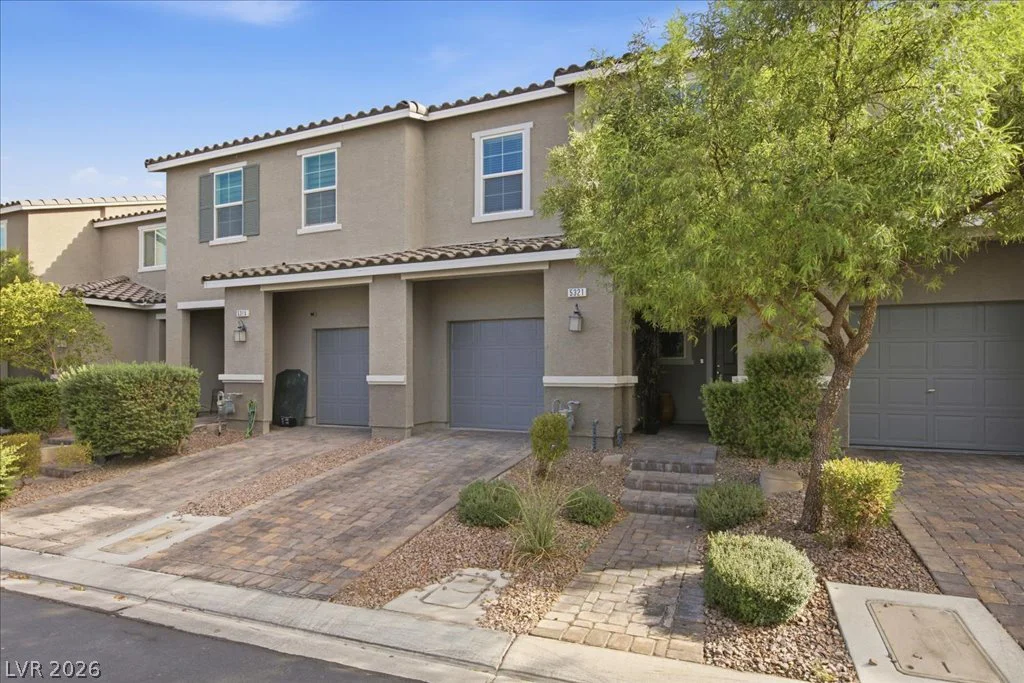
5321 Lazy Breeze, Las Vegas, NV 89118
- $375,000
264 Banished, North Las Vegas, NV 89031
- $329,000