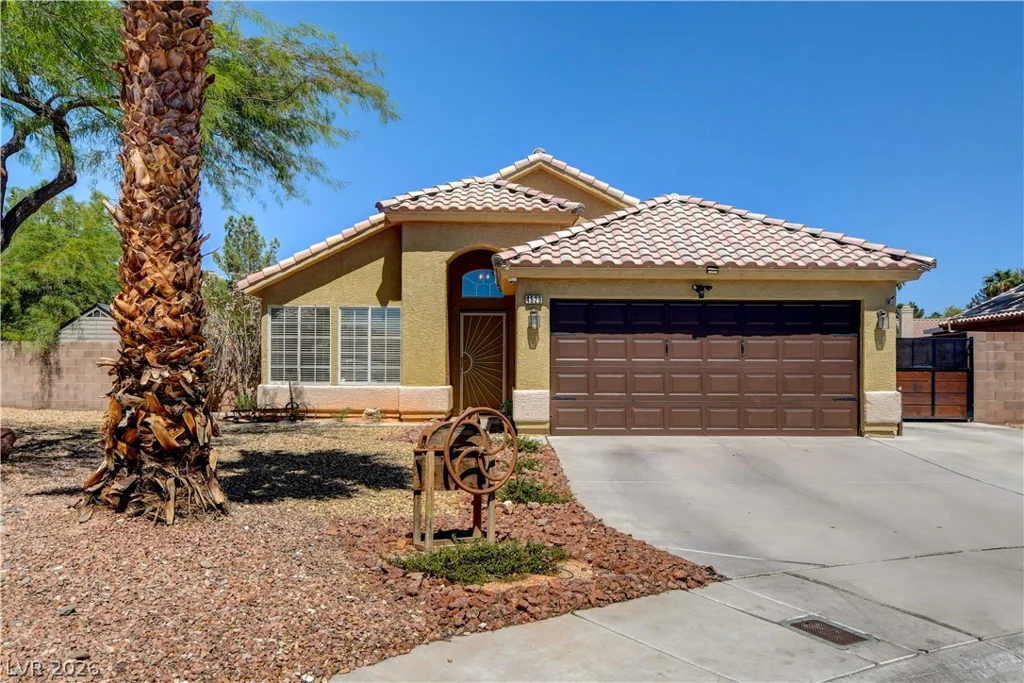
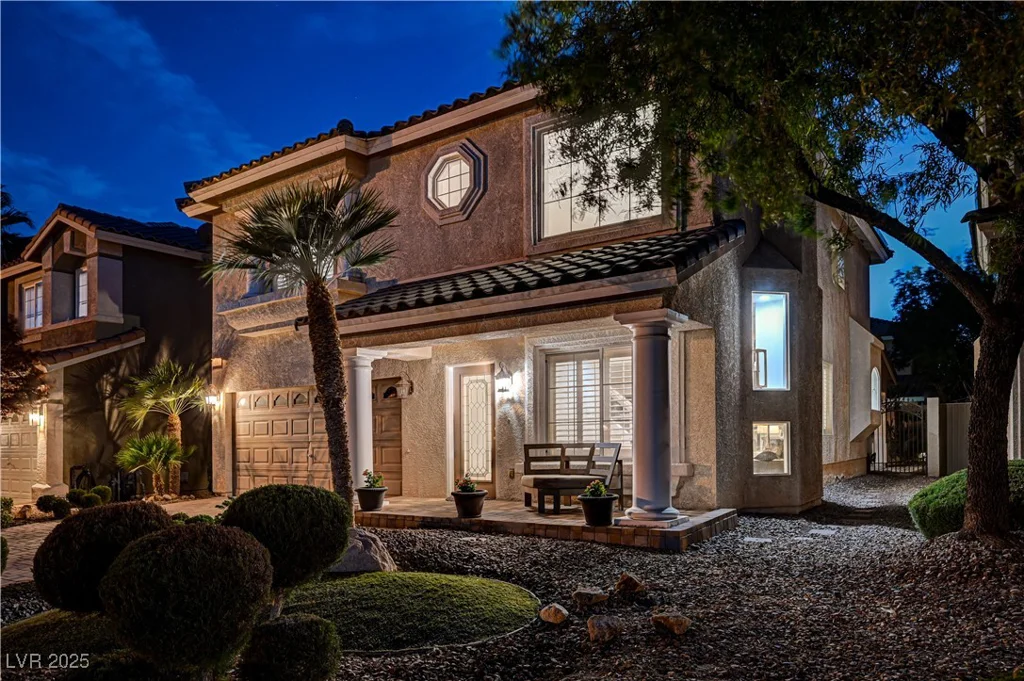
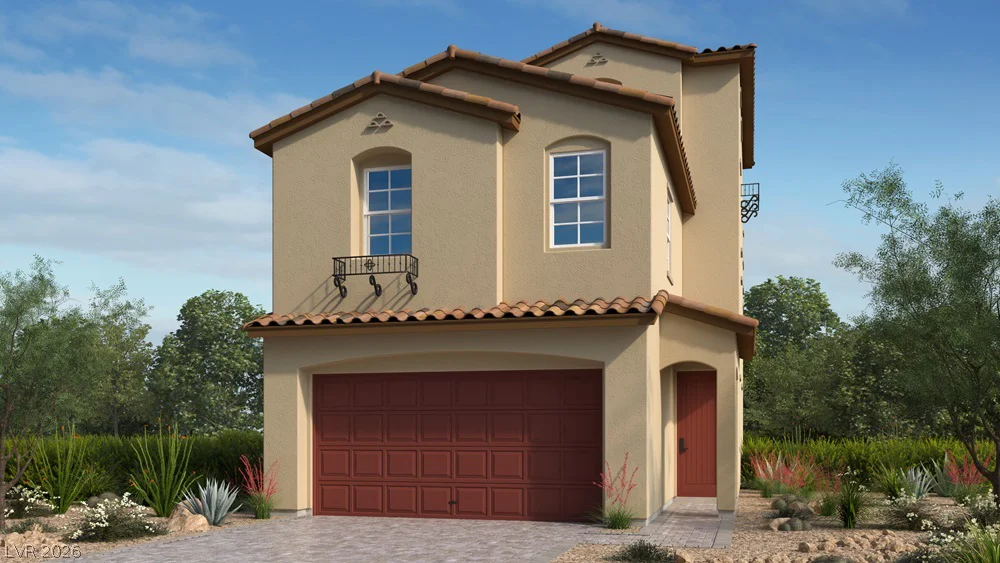
655 Semitone, Henderson, NV 89015
- $550,685
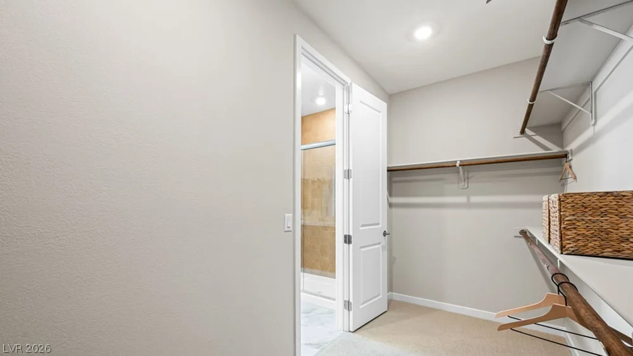
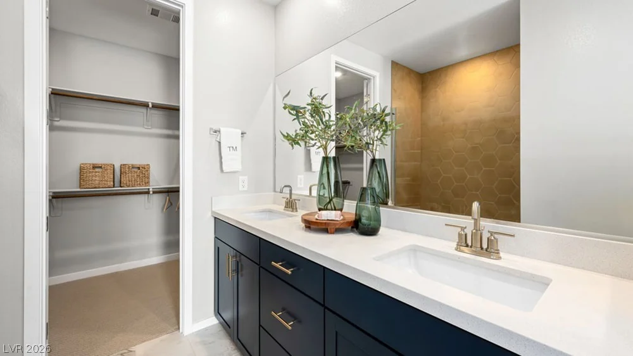
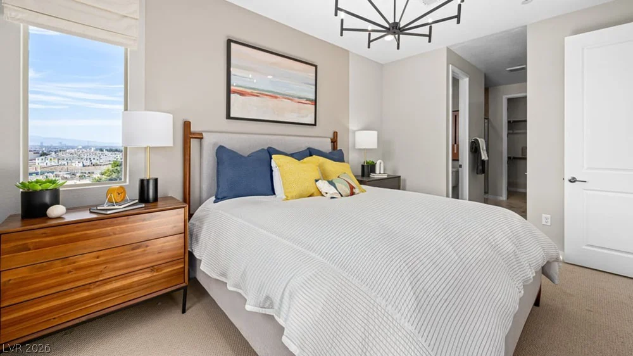
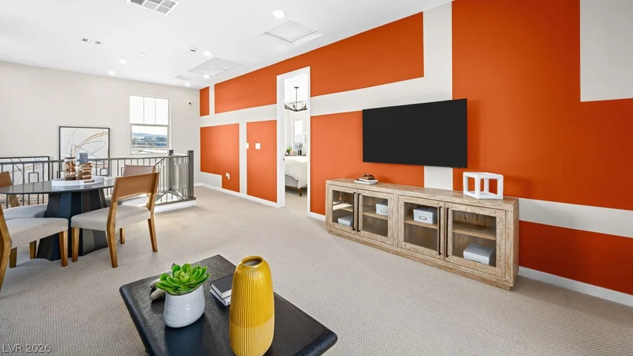
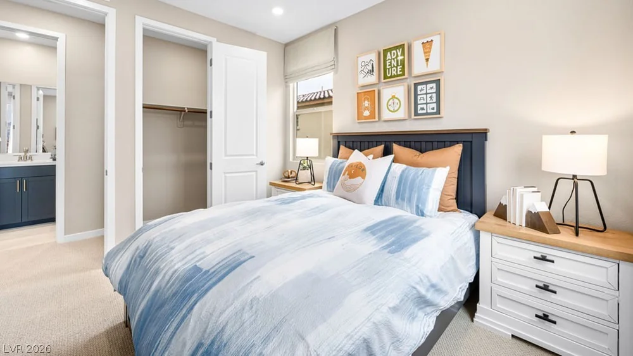
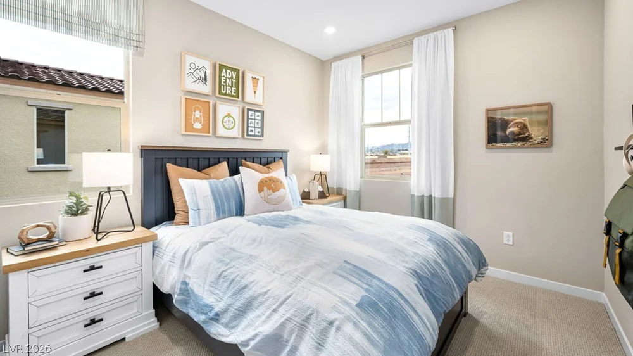
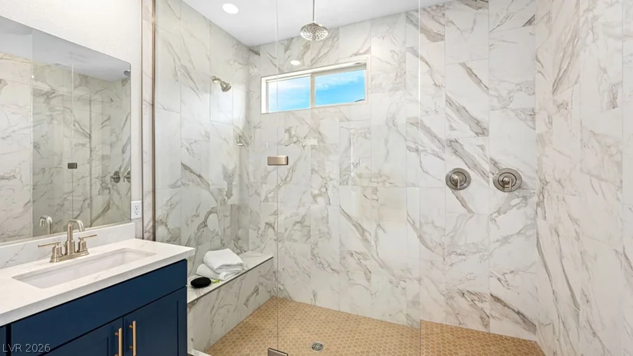
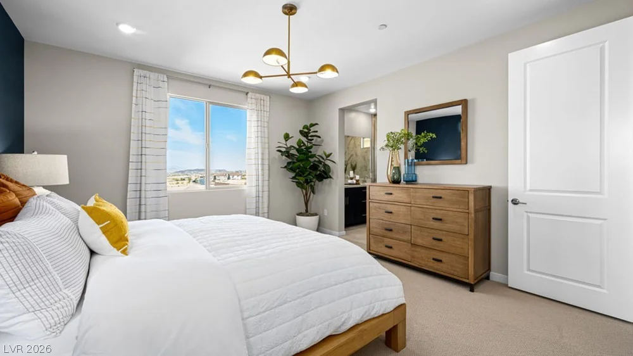
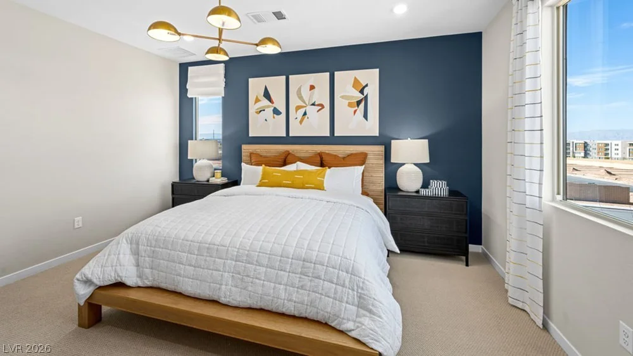
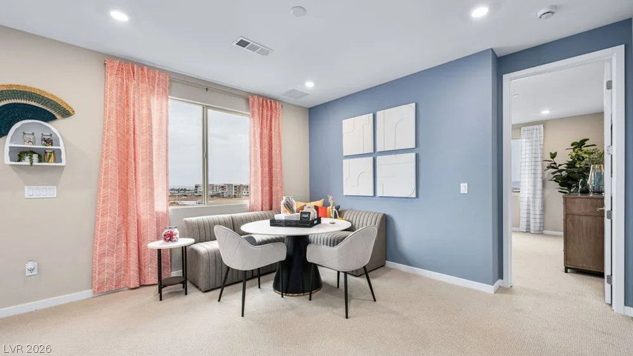
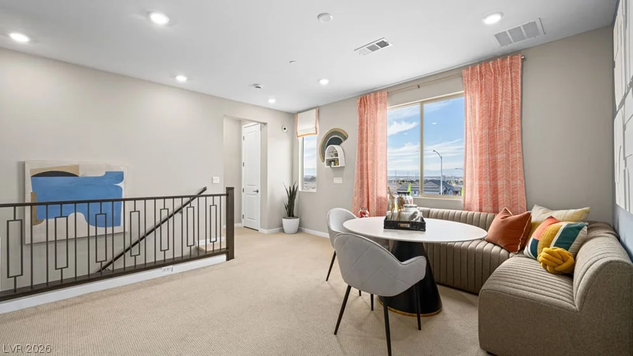
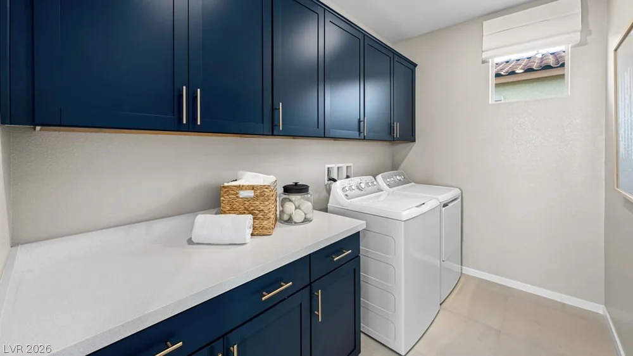
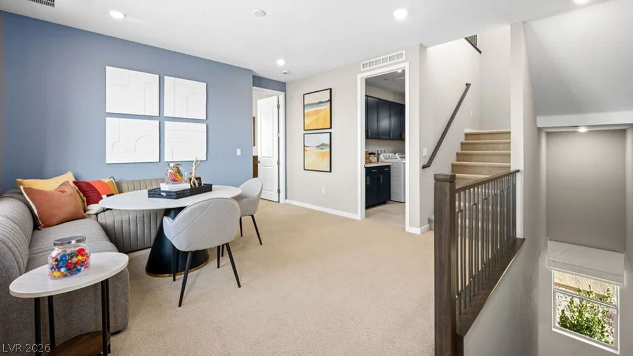
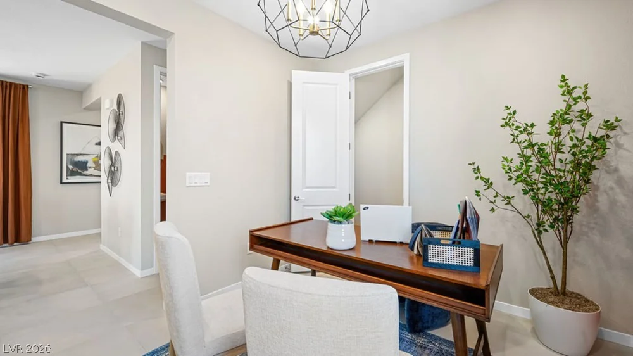
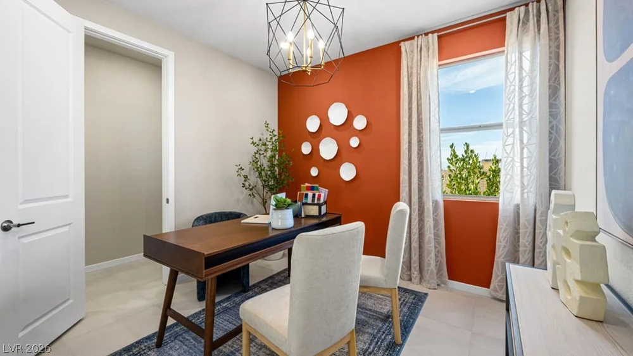
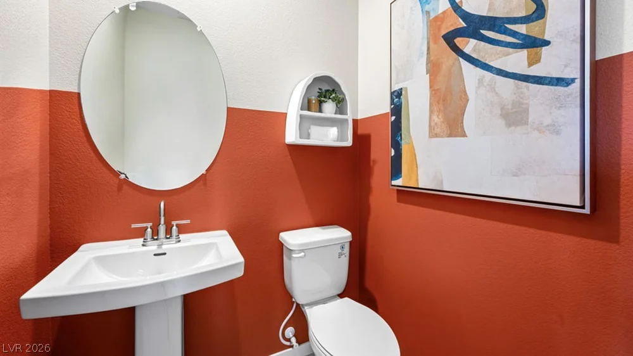
- Single-Family Homes
- 6
- 4
- 2
- 2779 sqft
- 2026
Description
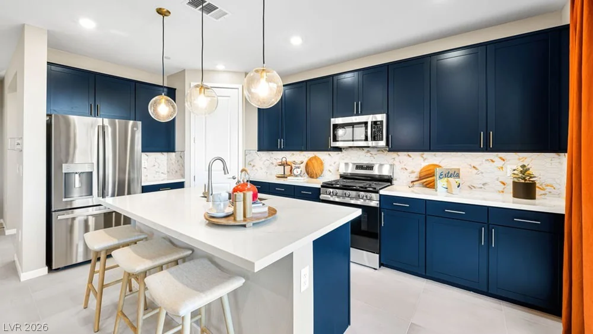
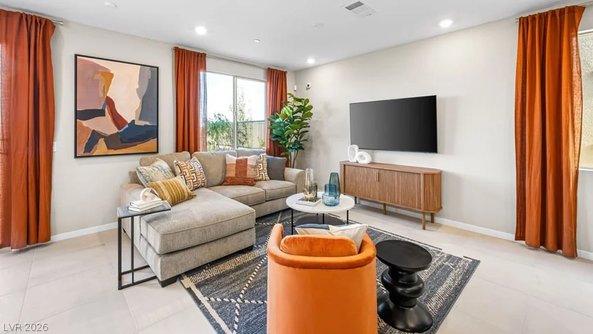
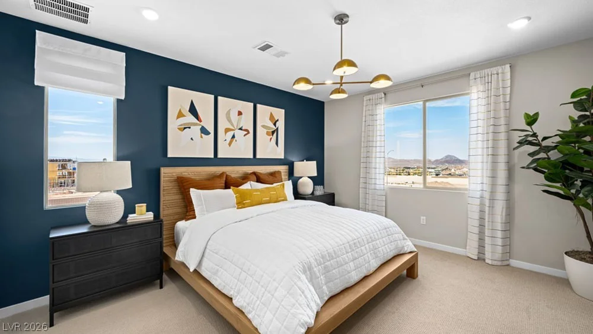
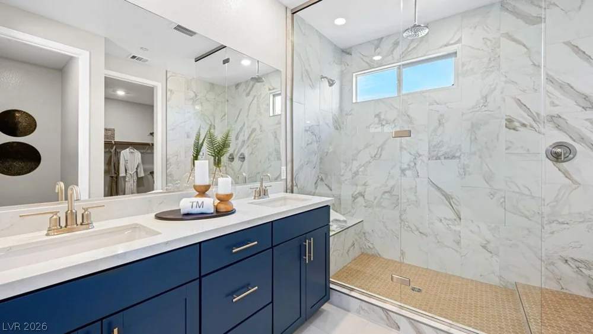
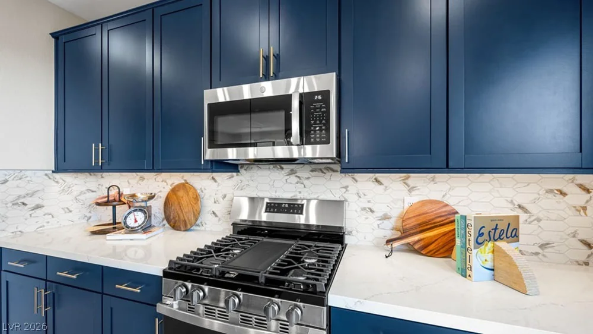
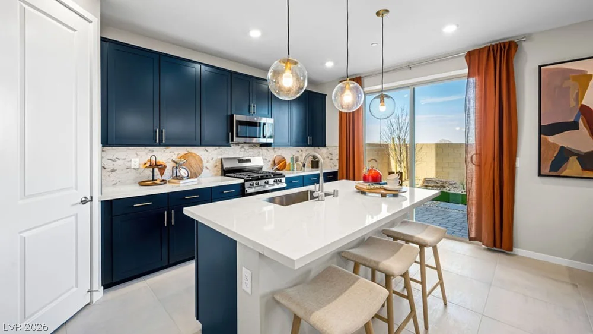
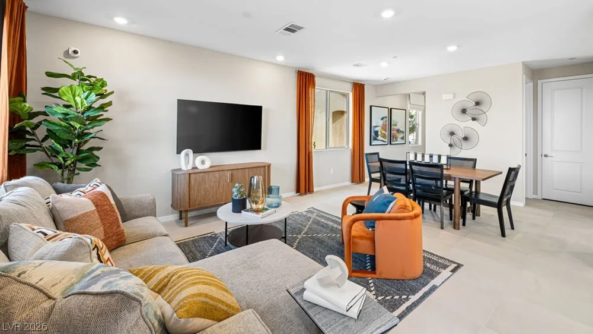
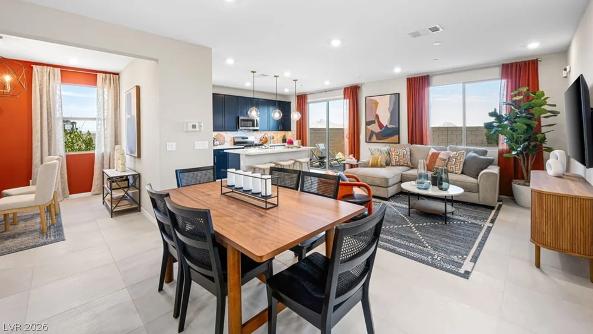
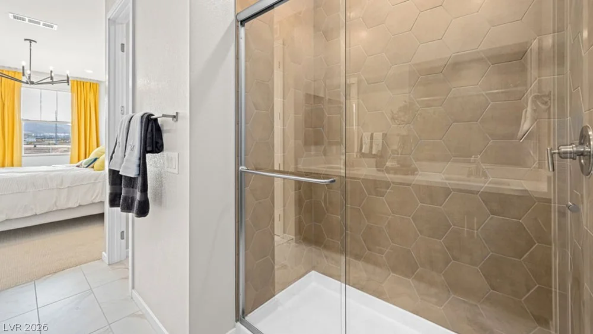
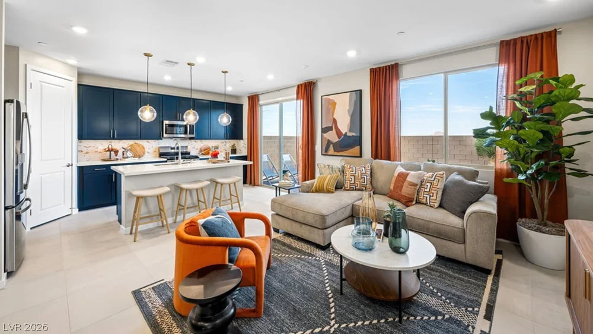
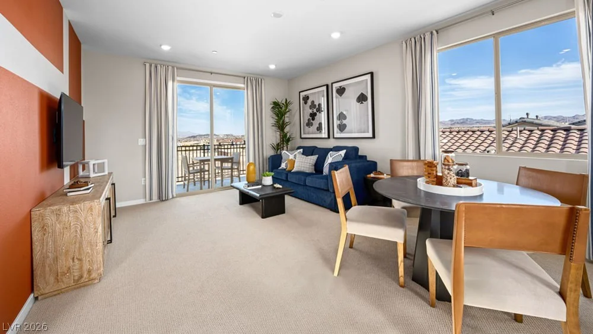
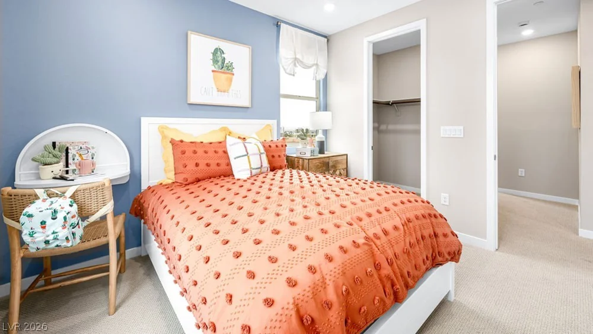
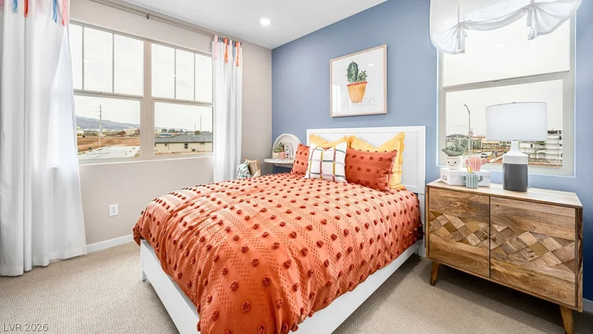
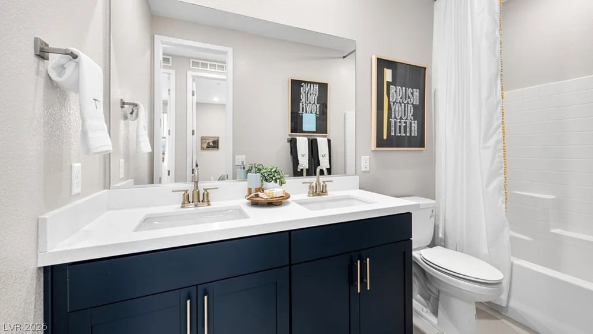
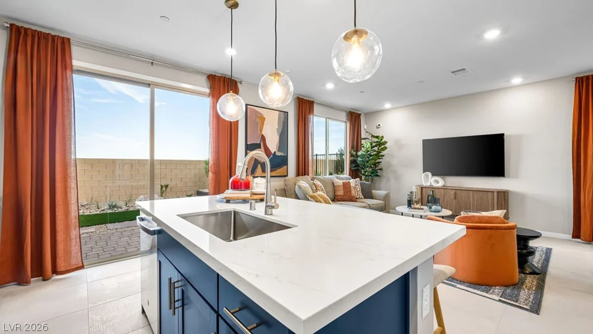
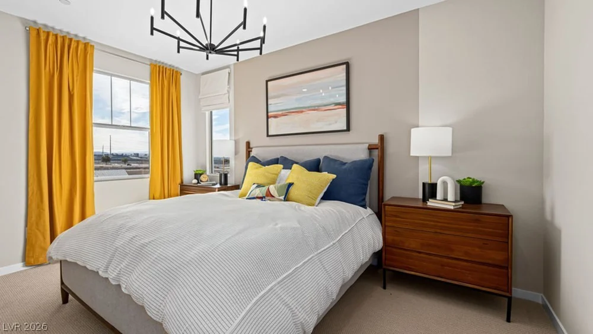
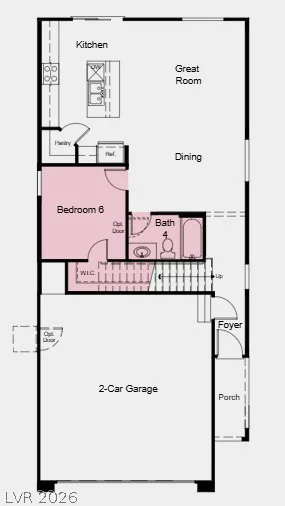
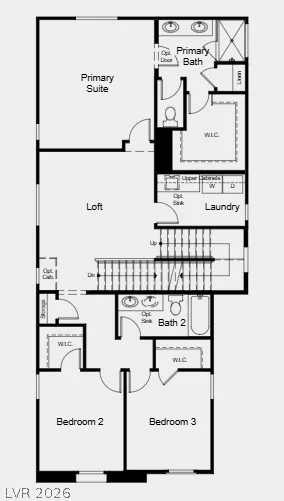
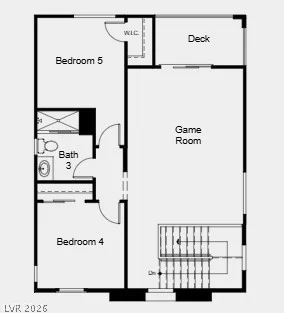
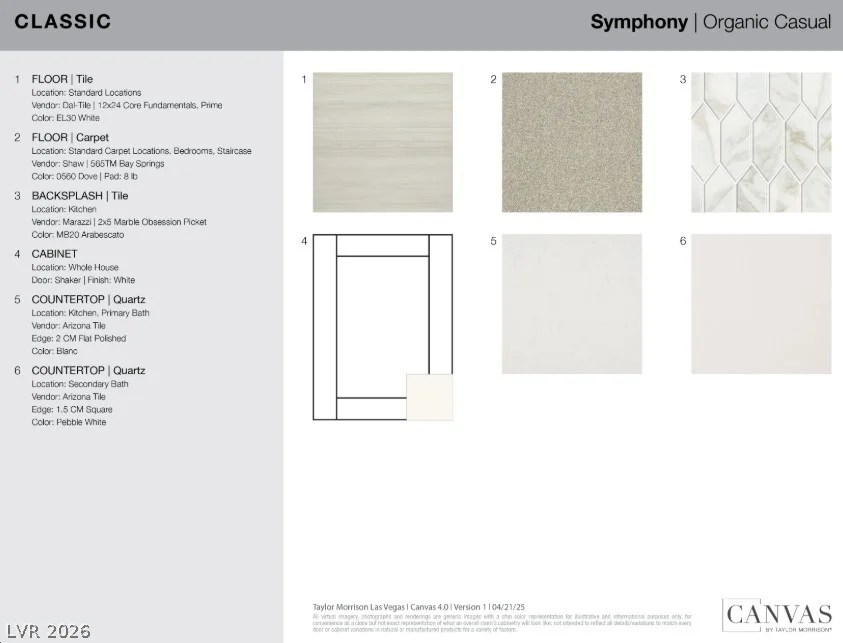
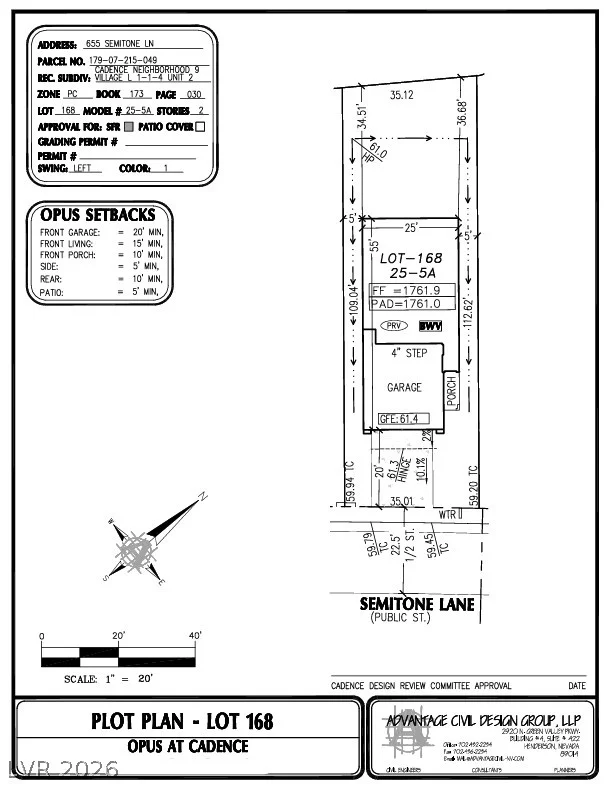
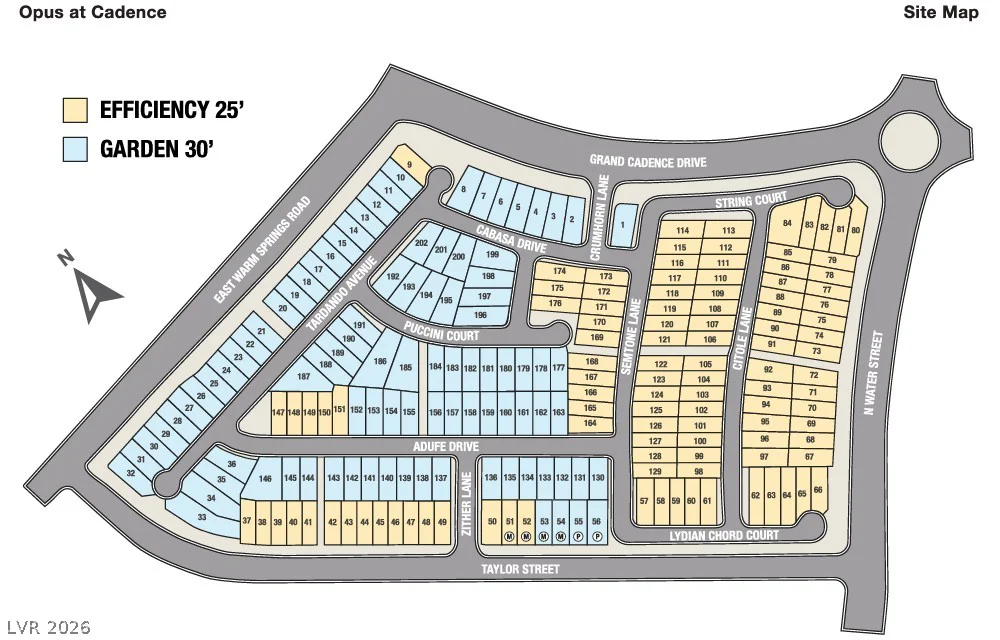
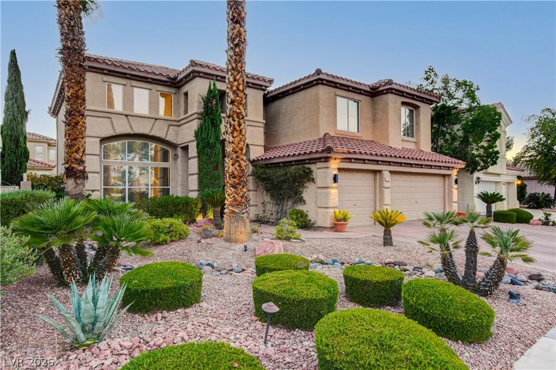
What’s Ѕpесial: 1ѕt Floor Guest Bedrοom | Oversized Cloѕet іn Primary | Corner Lot. New Construction – September Completion! Built by America’s Most Trusted Home Builder. Welcome to the Pine at 655 Semitone Lane at Opus at Cadence! The heart of the home features a spacious great room that flows effortlessly into the dining area and kitchen, with plank wood tile flooring and beautifully finished white maple cabinets. A large island and walk-in pantry make this layout perfect for everyday living. A first-floor bedroom with a nearby full bath offers flexibility for guests while the attached two-car garage connects conveniently through the foyer. Upstairs, the primary suite provides a private retreat with a generous bedroom, a well-appointed bath, and a walk-in closet. Three additional bedrooms, a shared bath, and a centrally located laundry room add convenience. Experience vibrant Cadence, a master planned community in Henderson with something for everyone. Enjoy Central Park’s 50 acres of Wi Fi enabled green space, a pool, pickleball, and lush trails. You’re just 30 miles from the Las Vegas Strip and close to Downtown Henderson for concerts, shops, dining, and a charming walkable atmosphere. Additional Highlights Include: upgraded stair railing and tile downstairs. Photos are for representative purposes only.
Address
-
Address: 655 Semitone Lane
-
City: Henderson
-
State/county: NV
-
Zip/Postal Code: 89015
-
Area: Cadence
Details
Updated on September 8, 2026 at 5:01 pmHOA Fees
-
Opus at Cadence Mast $225 / quarter
-
Property ID 2792135
-
Price $550,685
-
Property Size 2779 sqft
-
Bedrooms 6
-
Rooms 10
-
Bathrooms 4
-
Garages 2
-
Year Built 2026
-
Type Single-Family Homes
-
Property Status Pending
Additional details
-
Strip Views Yes
-
Community Pool Yes
-
Covered Patio Yes
-
Walk-in Pantry Yes
-
Corner Lot Yes
Features
360° Virtual Tour
Mortgage Calculator
-
Down Payment
-
Loan Amount
-
Monthly Mortgage Payment
-
Property Tax
-
Home Insurance
-
PMI
-
Monthly HOA Fees
Contact Information
View ListingsSimilar Listings
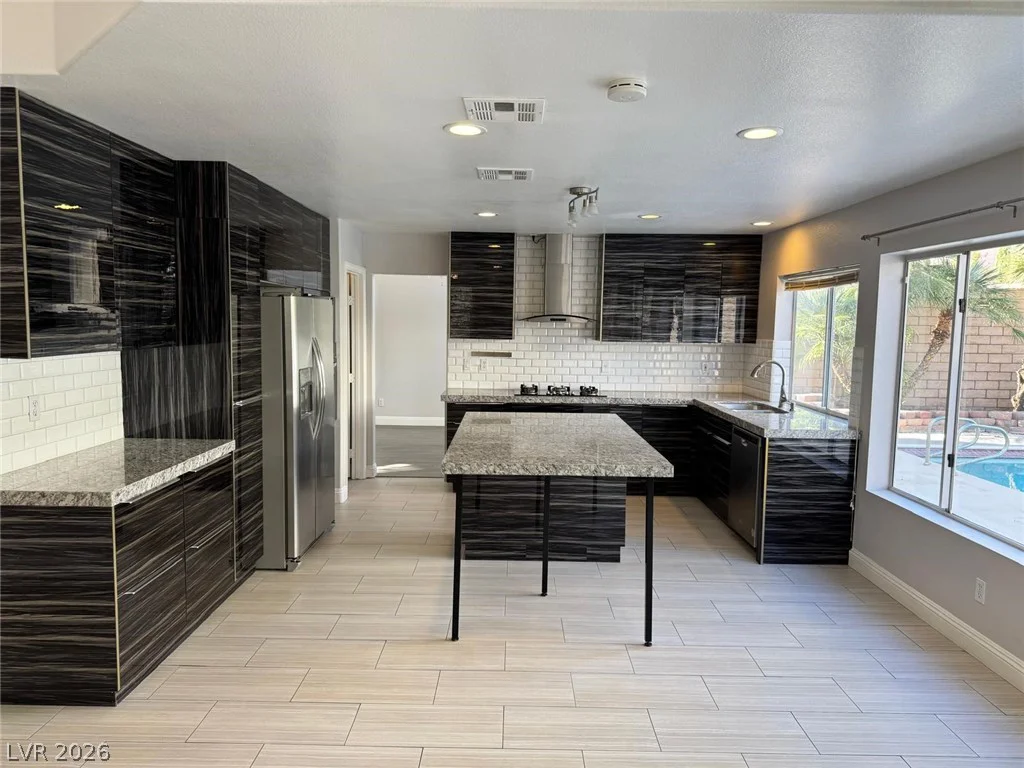
8218 Mount Nido, Las Vegas, NV 89147
- $675,000
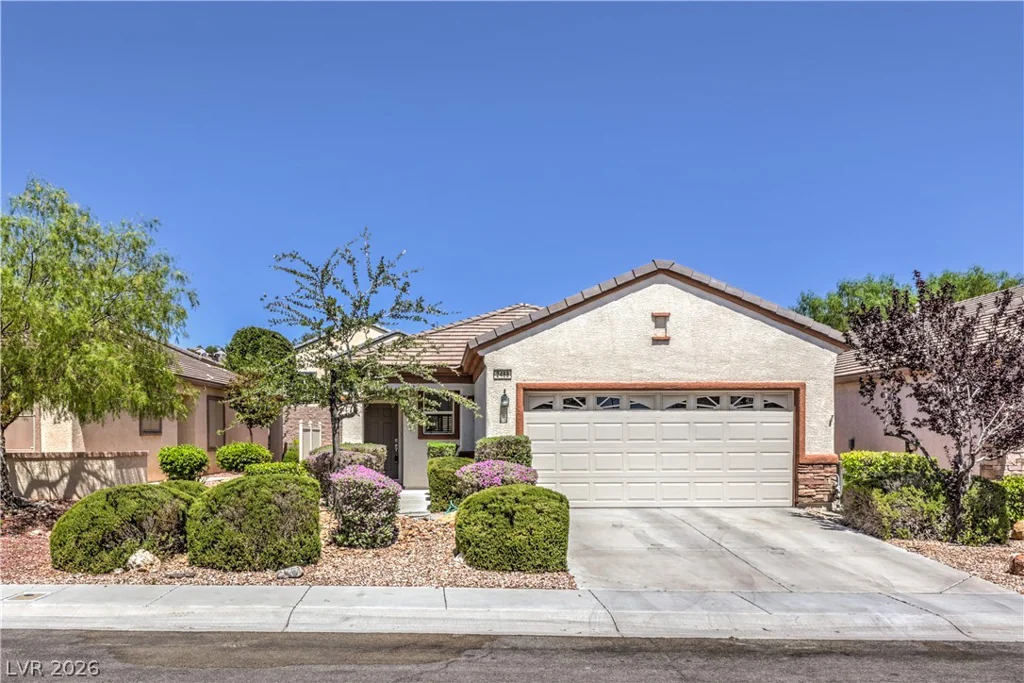
2488 Galaxy Cluster, Henderson, NV 89044
- $348,000
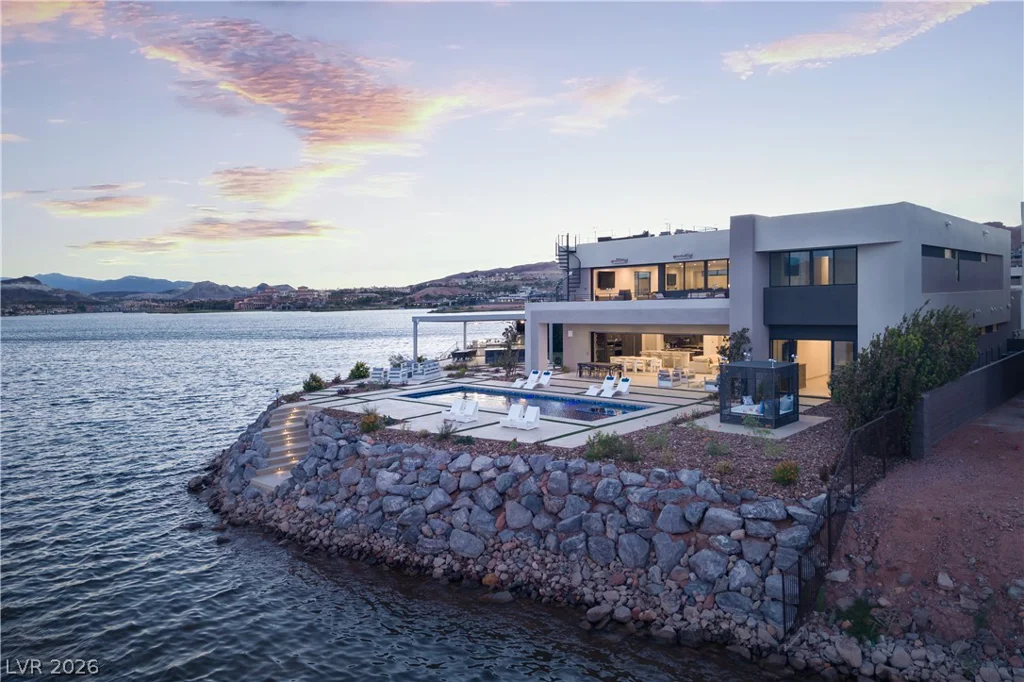
1584 Pleasant Bay, Henderson, NV 89011
- $5,200,000
1409 Palantine Hill, Las Vegas, NV 89117
- $999,900