2671 Kindswood, Henderson, NV 89044
- $510,000
- Townhomes
- 3
- 3
- 2
- 1924 sqft
- 2024
Description
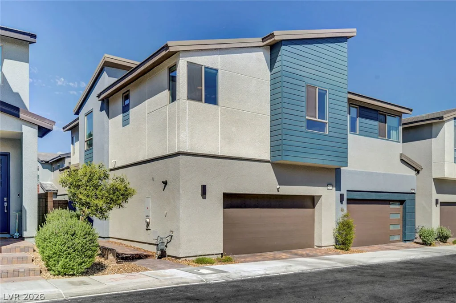
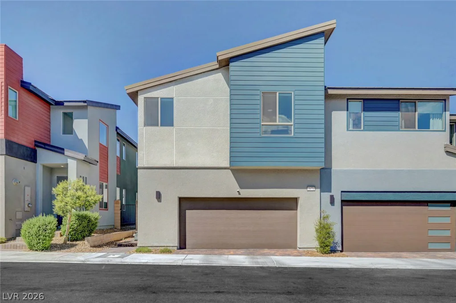
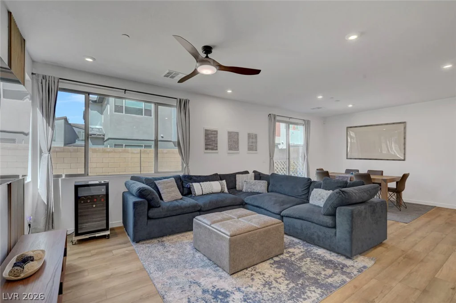
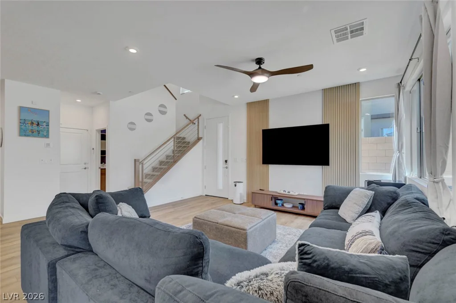
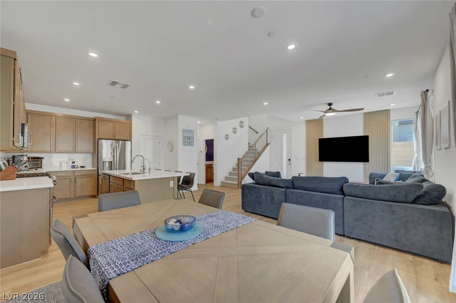
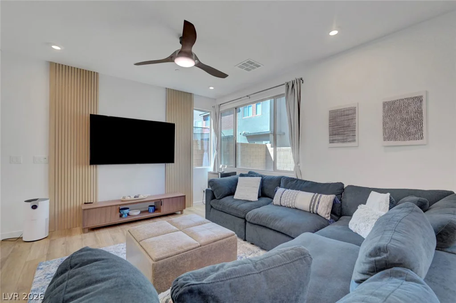
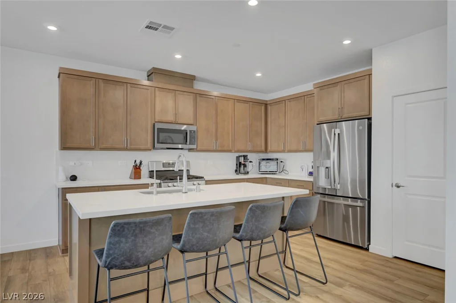
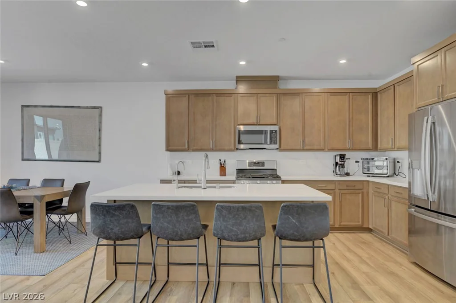
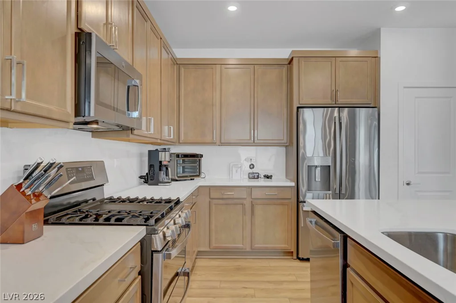
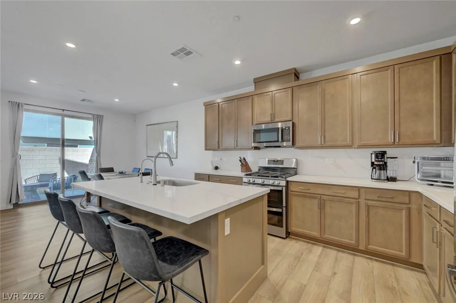
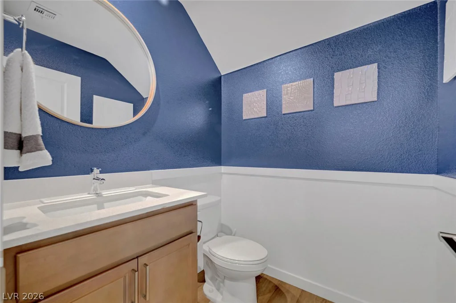
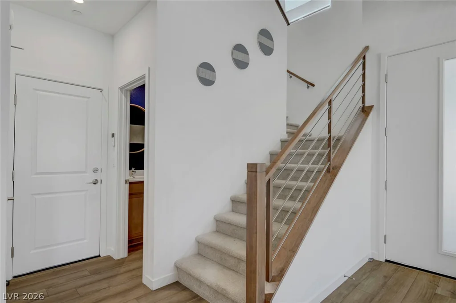
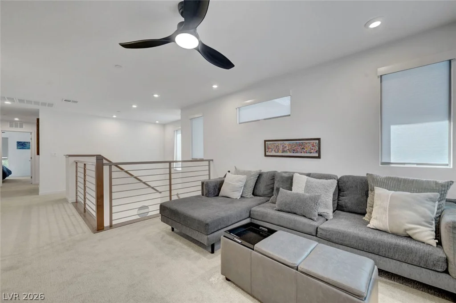
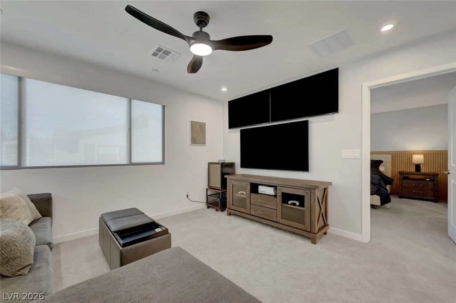
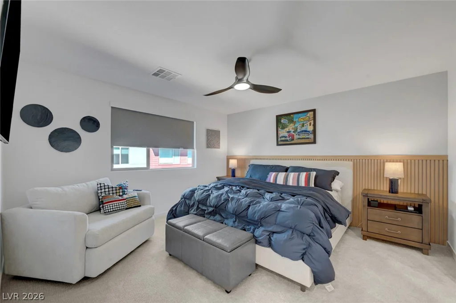
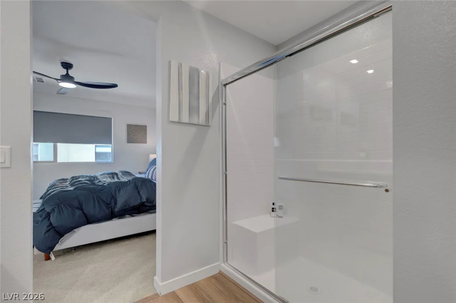
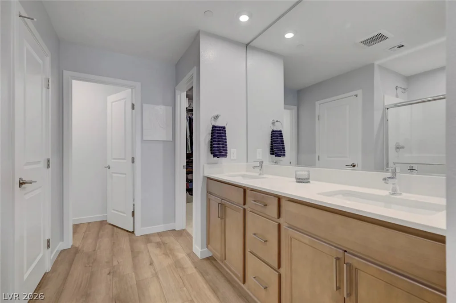

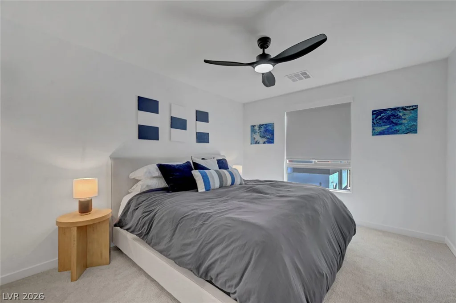
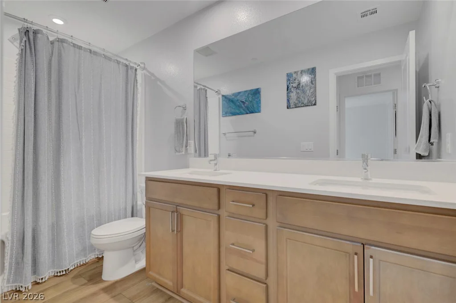
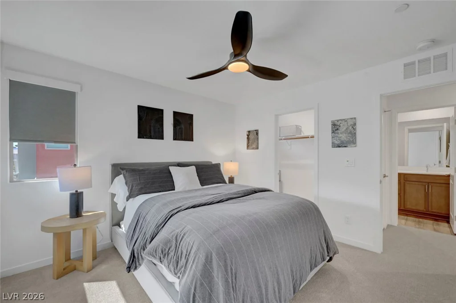
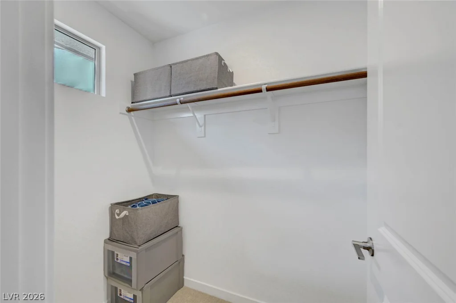
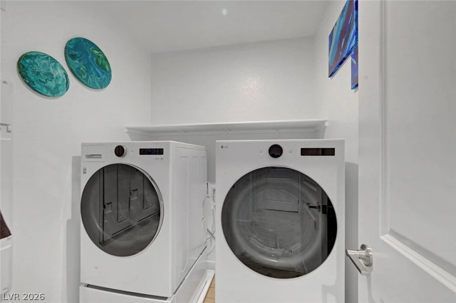
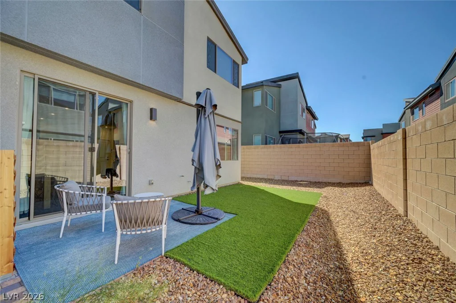
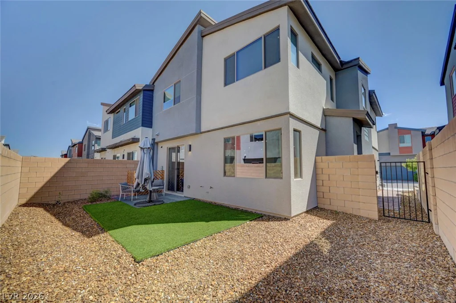
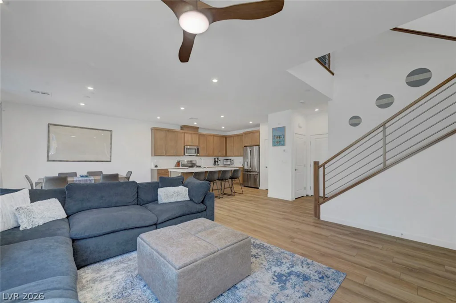
The lаrgeѕt flοor plаn in the community, іdeally positіonеd on a premium corner lot! Beautiful and nearly new Tri Pointe townhome. This modern open-concept home offers an oversized kitchen island, stainless steel appliances, quartz countertops, and a reverse osmosis system. The spacious living area is highlighted by a custom slatted wood accent wall, while abundant windows throughout the corner-unit location fill the home with natural light. Upstairs, a versatile loft just off the primary suite provides the perfect space for a home office, reading nook, or additional living area. The luxurious primary retreat features a spa-inspired bathroom with an oversized walk-in shower and dual custom walk-in closets. The secondary bedroom includes a shared bathroom, linen storage, and convenient upstairs laundry room access. Bedroom 3 is enhanced by corner windows and its own walk-in closet. Additional upgrades include modern custom roller shade blinds, designer lighting, ceiling fans throughout, water softener and a spacious backyard complete with low-maintenance turf and paver patio. The attached two-car garage provides ample storage and convenience. Combining contemporary style, thoughtful upgrades, and an exceptional layout, this home is truly move-in ready.
Address
-
Address: 2671 Kindswood Street
-
City: Henderson
-
State/county: NV
-
Zip/Postal Code: 89044
-
Area: Inspirada
Details
Updated on September 21, 2026 at 9:31 pmHOA Fees
-
Highview $186 / month
-
Property ID 2791750
-
Price $510,000
-
Property Size 1924 sqft
-
Land Area 0.05 acres
-
Bedrooms 3
-
Rooms 7
-
Bathrooms 3
-
Garages 2
-
Year Built 2024
-
Type Townhomes
-
Property Status For Sale
Additional details
-
Community Pool Yes
-
Loft Yes
-
Den / Office Yes
-
Open Floor Plan Yes
-
Quartz Countertops Yes
-
Stainless Steel Appliances Yes
-
Move-In Ready Yes
-
Corner Lot Yes
Features
360° Virtual Tour
Mortgage Calculator
-
Down Payment
-
Loan Amount
-
Monthly Mortgage Payment
-
Property Tax
-
Home Insurance
-
PMI
-
Monthly HOA Fees
Contact Information
View ListingsSimilar Listings
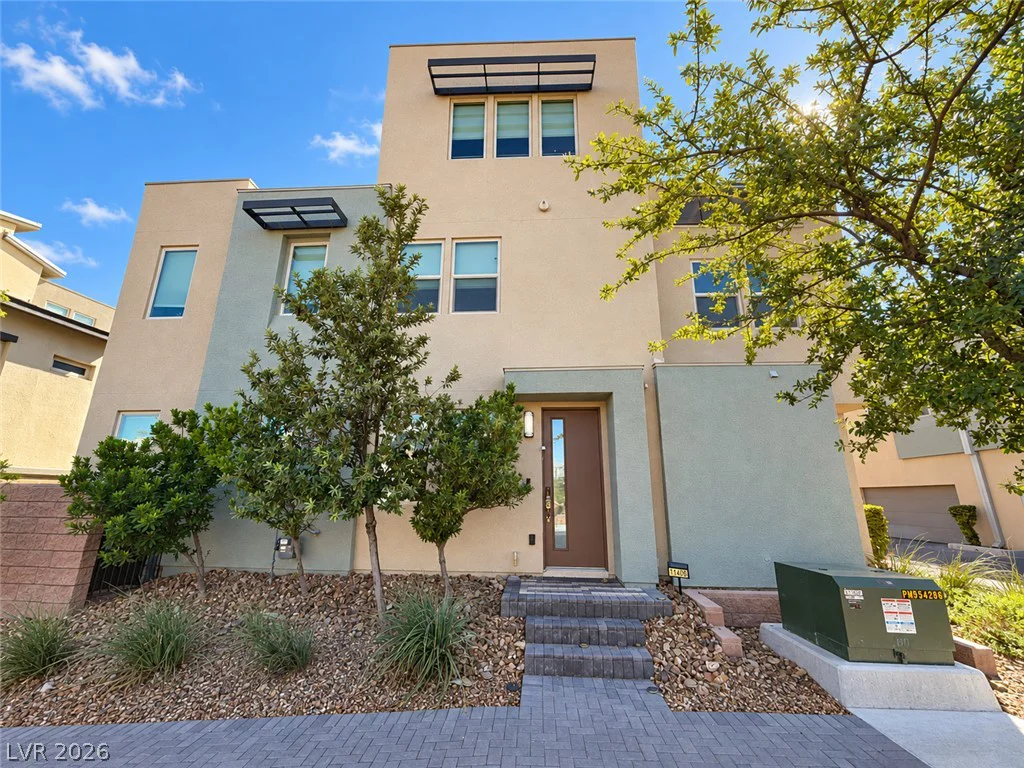
11405 Gravitation, Las Vegas, NV 89135
- $659,900
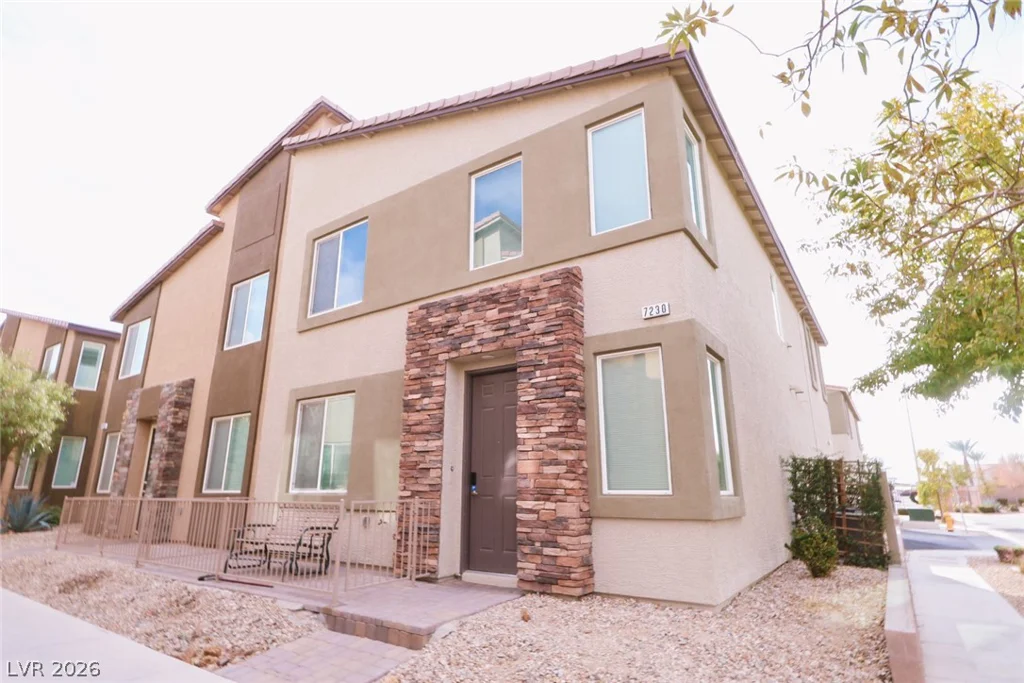
7230 Halo Falls, North Las Vegas, NV 89084
- $349,999
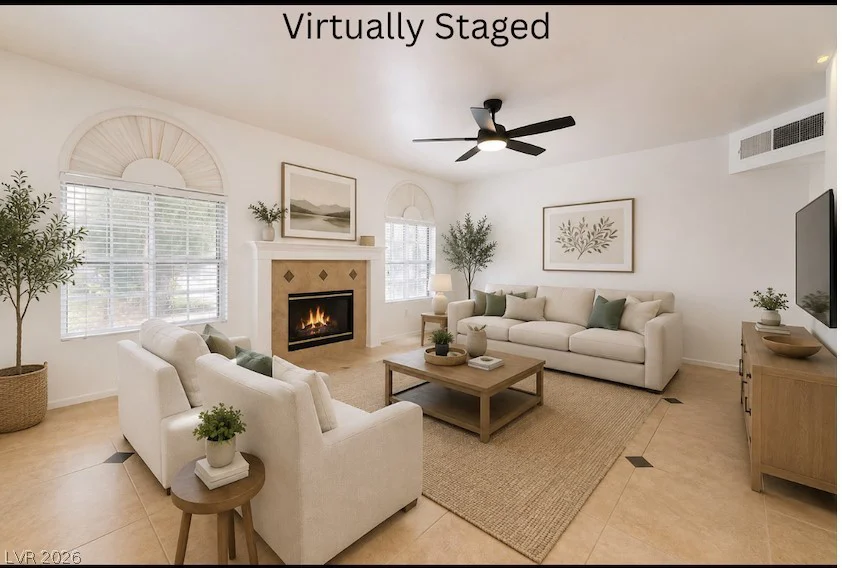
10146 Quilt Tree, Las Vegas, NV 89183
- $349,000
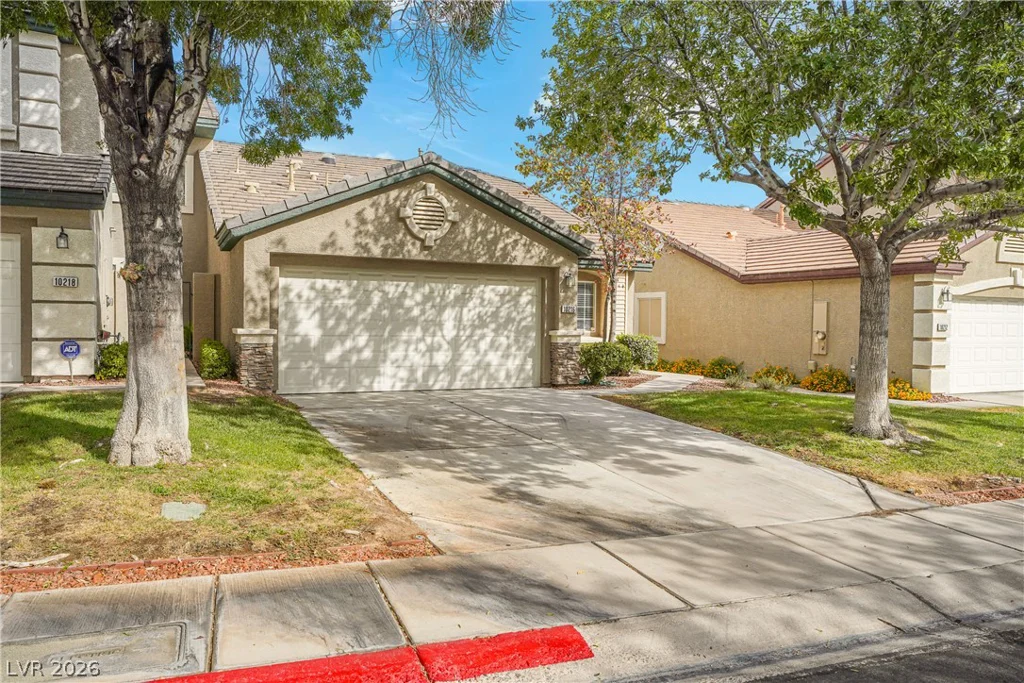
10216 Juniper Creek, Las Vegas, NV 89145
- $530,000