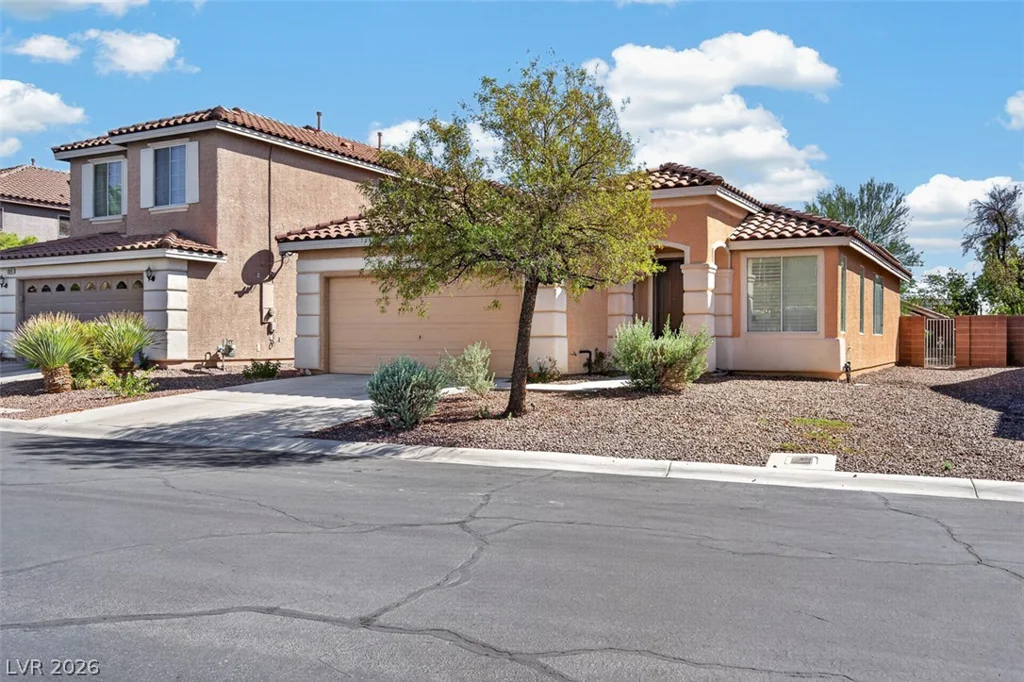
2328 Hardin Ridge Drive, Henderson, NV 89052
- $649,900
- Single-Family Homes
- 2
- 2
- 2
- 2200 sqft
- 2002
- $649,900
Description
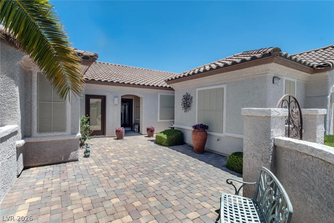
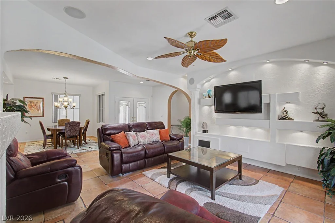
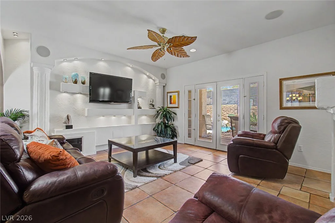
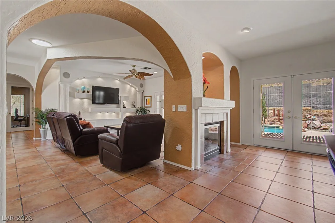
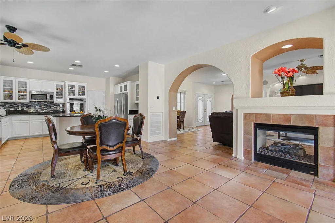
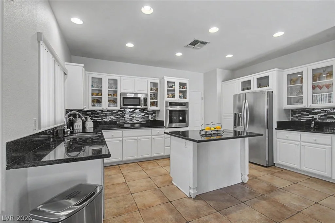
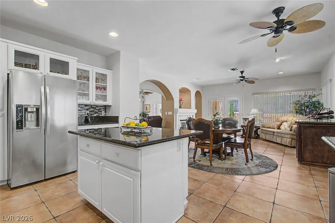
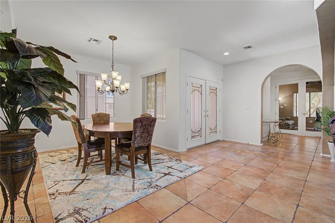
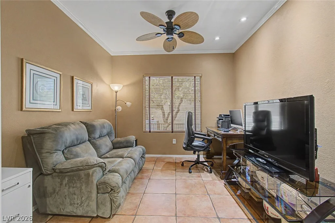
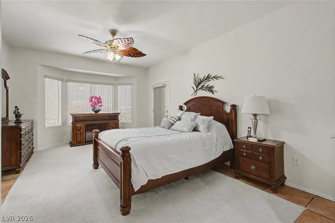
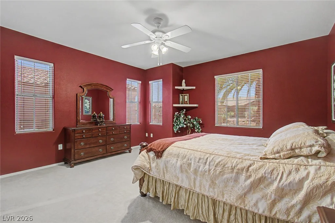
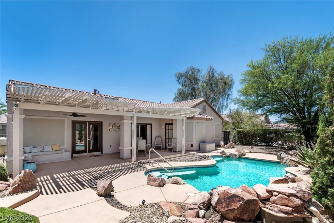
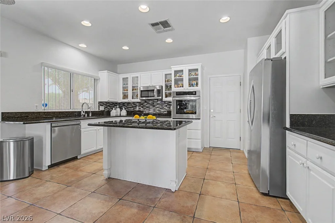
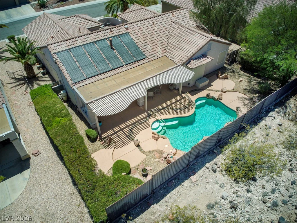
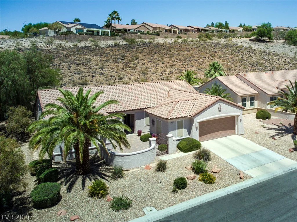
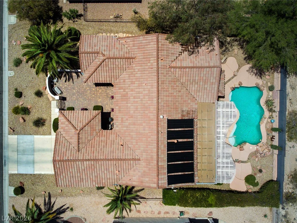
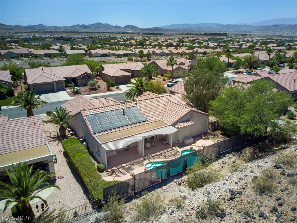
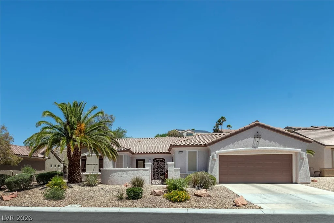
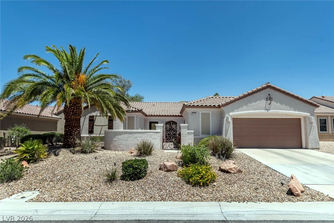
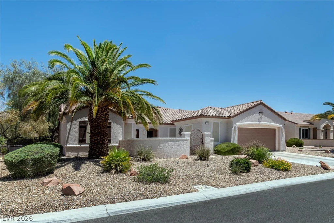
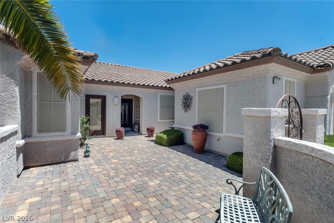
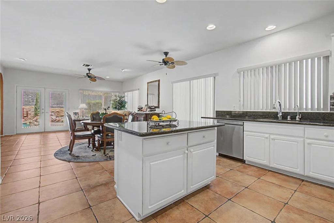
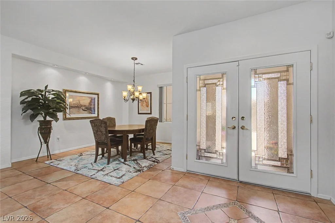
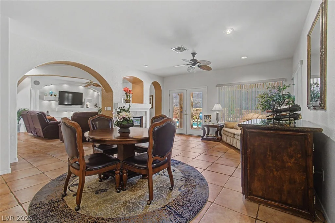
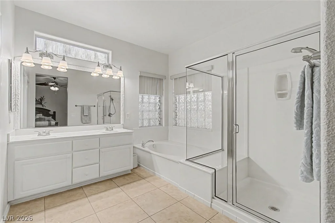
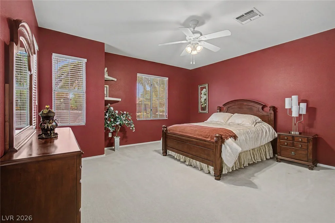
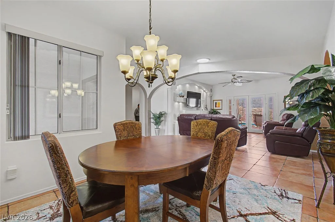
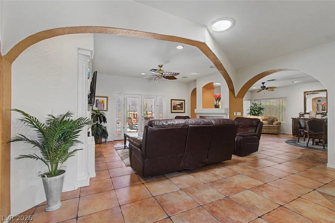
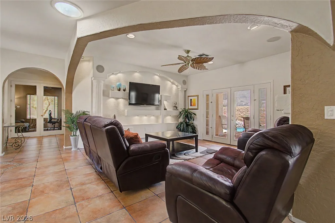
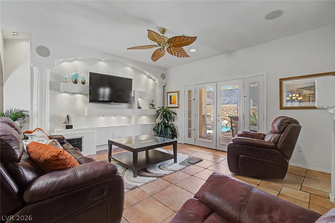
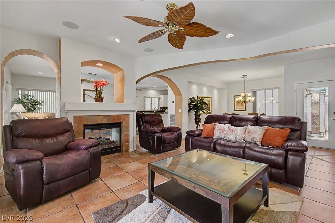
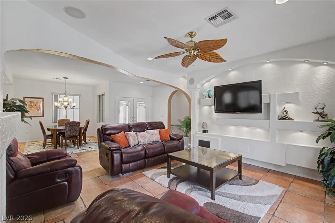
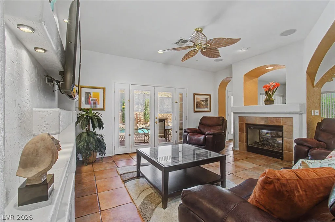
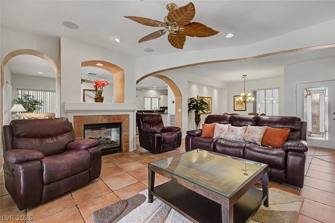
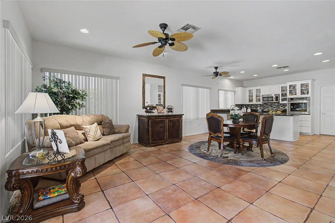
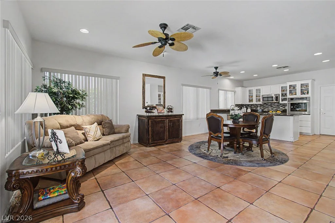
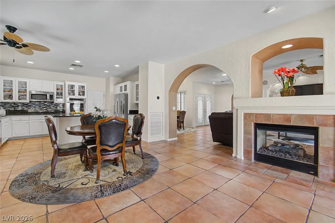
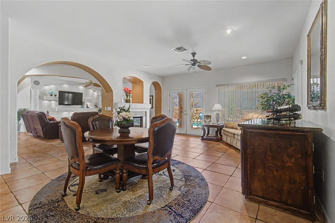
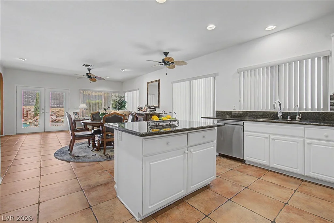
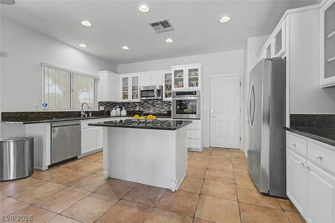
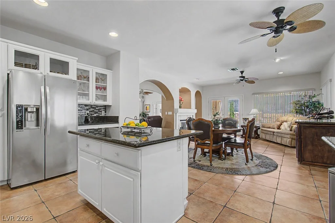
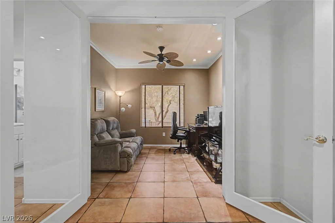
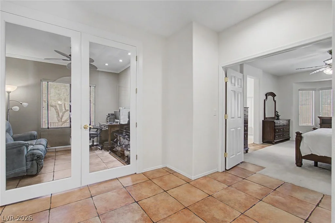
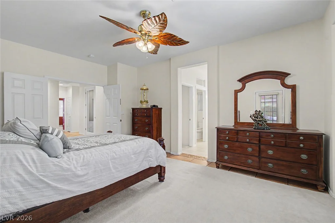
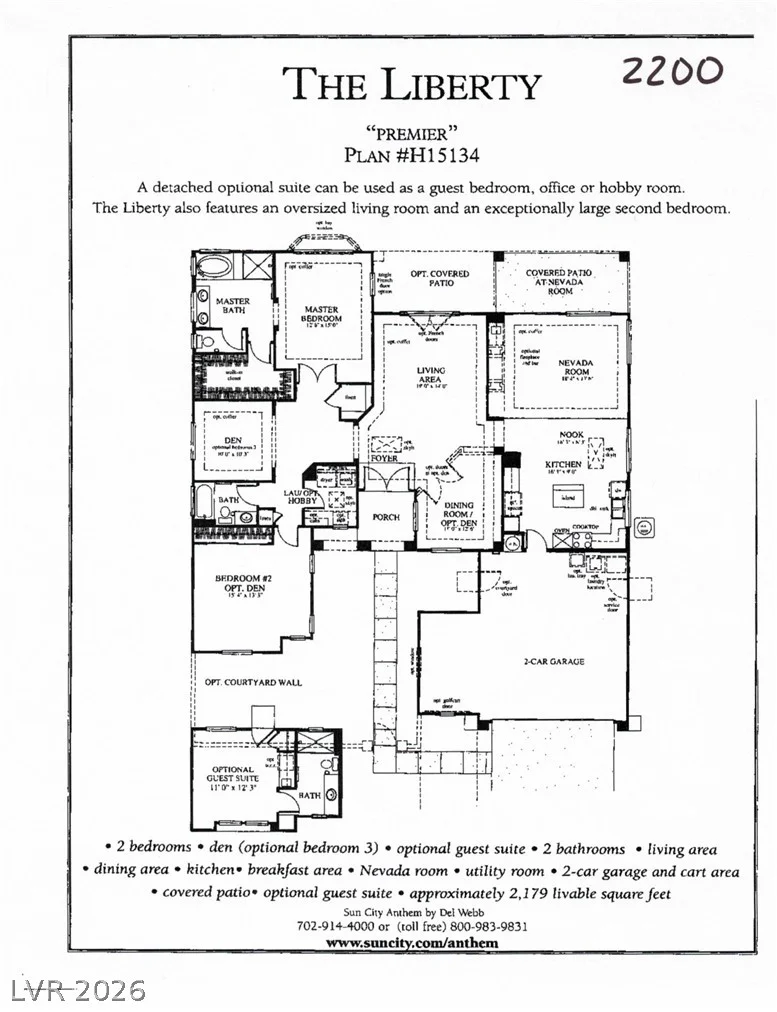
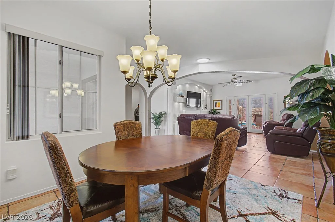
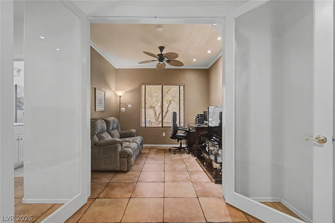
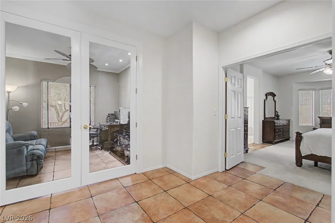
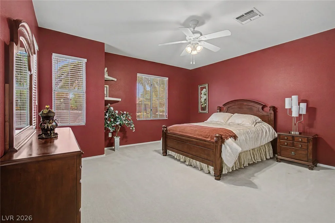
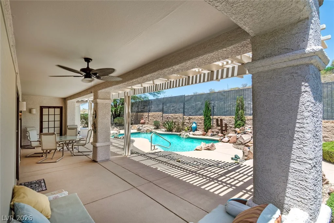
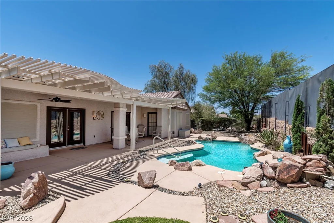
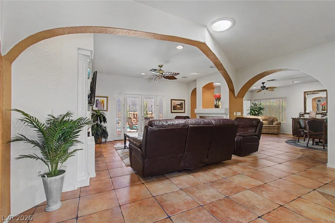
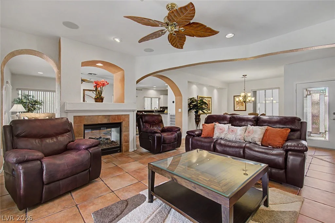
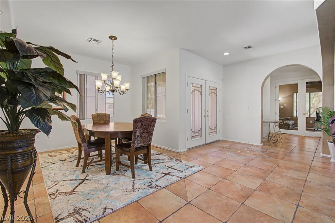
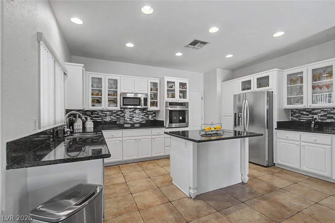
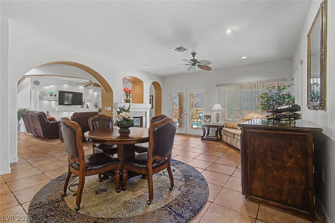
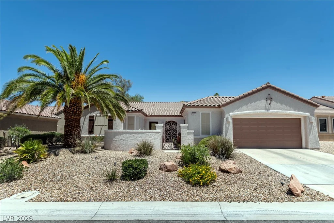
This popular Liberty Model is a show piece offering a bright, open floor plan. Enter through the gated courtyard to the leaded glass front doors. Inside you are met with an open layout that features double-arched openings to the living room & family room creating one large living space divided by a custom two-way fireplace. Living room features decorator designed wall with recessed lights, custom shelving, surround sound speakers. Glass French doors in the living room open to the covered patio & pool. Large arched door way opens to the family room & kitchen with an island, granite counters, glass decorator cabinet doors, & breakfast nook. Stainless steel appliances & built-in cook top & oven. Another arched door opens to the bedrooms & office/den. Primary bedroom suite offers a bay window plus an access door to the pool & covered patio. Primary bathroom features a walk-in closet & separate tub & shower. The covered & extended patio has cool decking that circles the pool & waterfall. Enjoy the backyard oasis where you can relax and swim. 2-car garage plus golf cart garage & storage area.
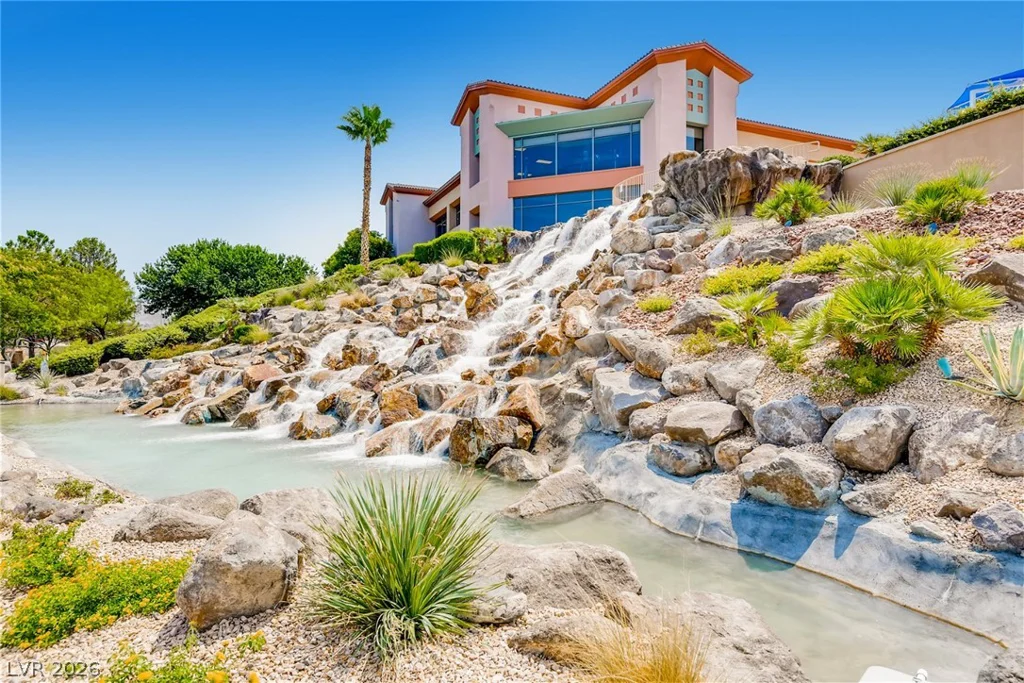
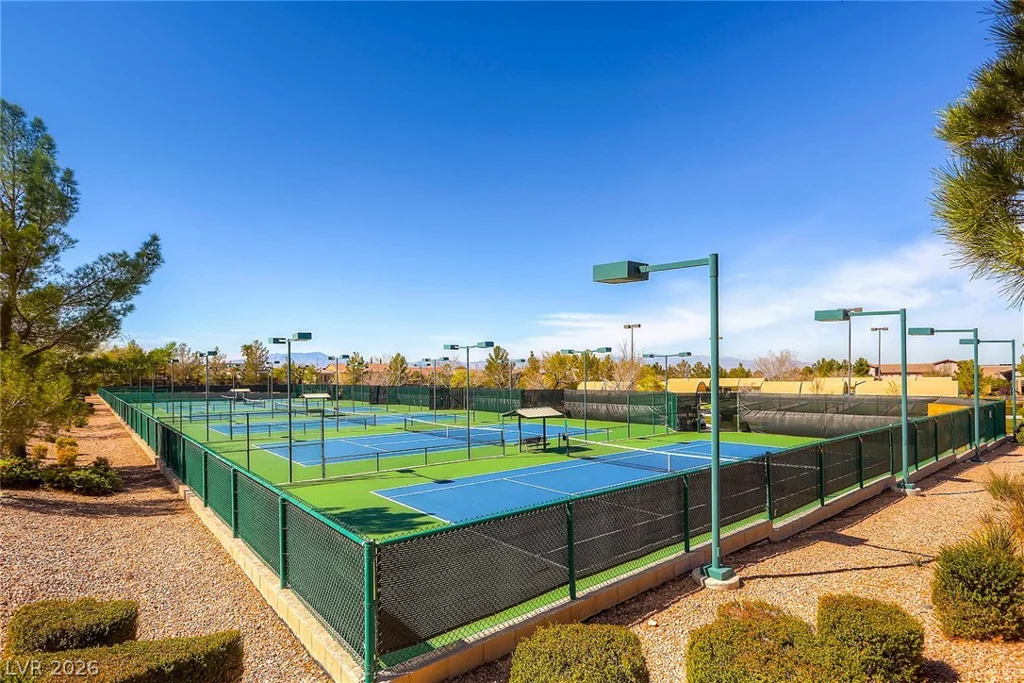
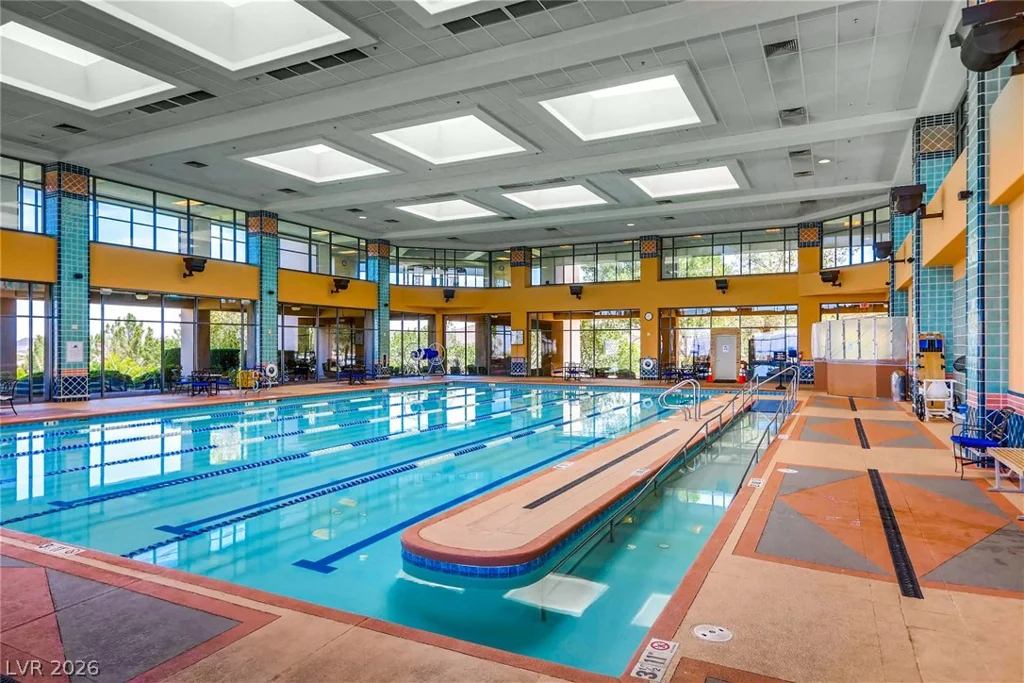
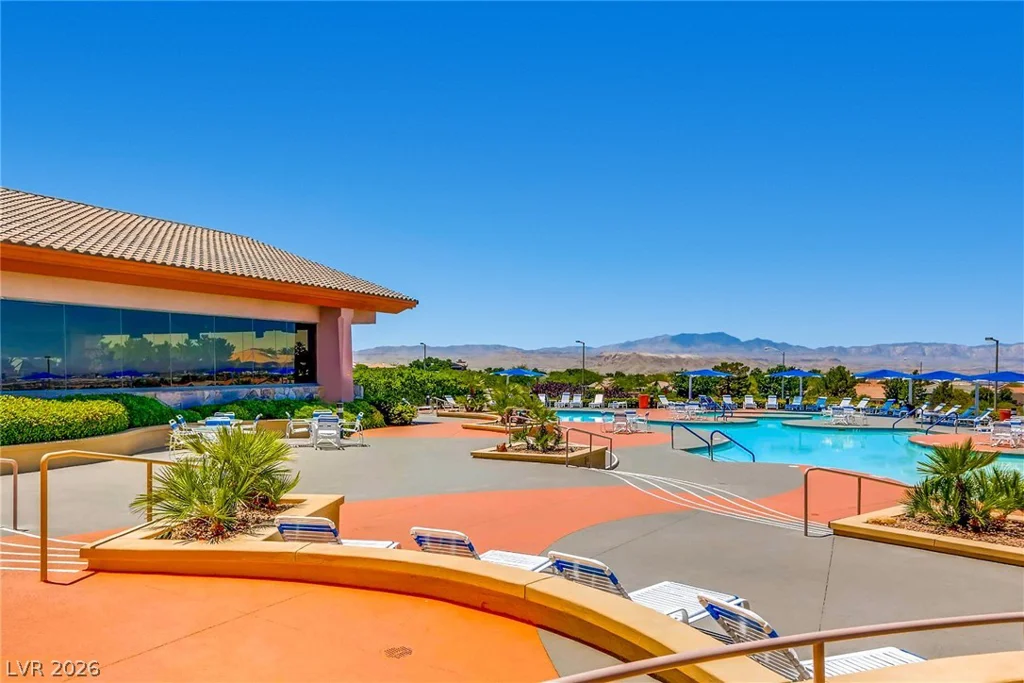
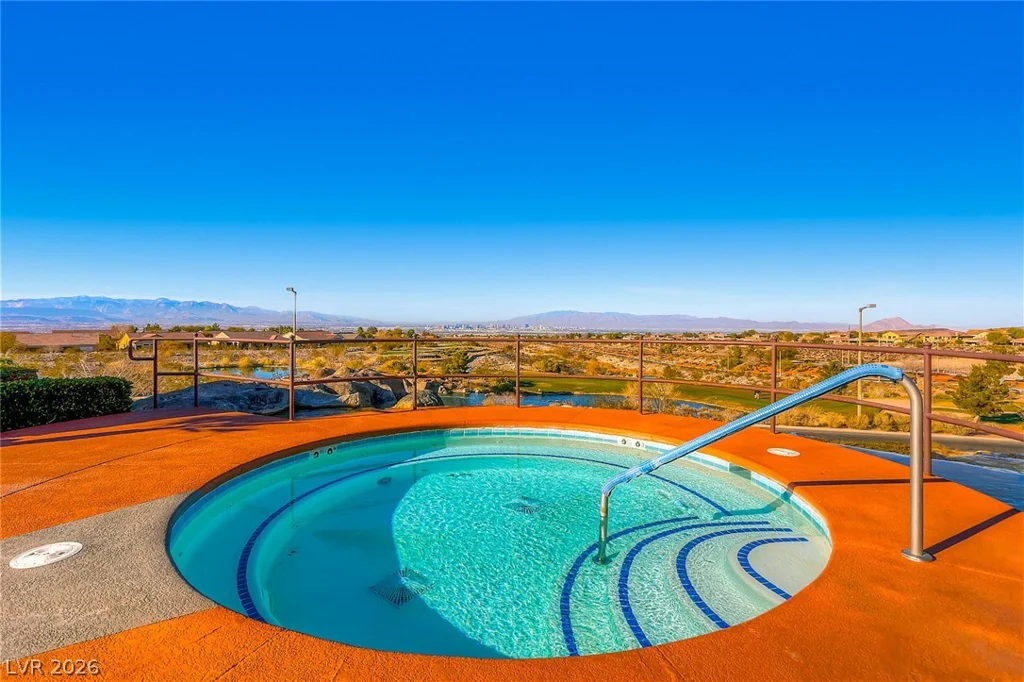
Sun City Anthem 55-plus age restricted HOA includes 3 clubhouses, 4 pools & spas, 2 separate well-equipped gyms, tennis, pickleball, an array of activities plus 60 clubs & Revere golf club with two golf courses winds through the community.
Welcome to resort-style living in the popular 55+-plus Sun City Anthem!
Address
-
Address: 2328 Hardin Ridge Drive Drive
-
City: Henderson
-
State/county: NV
-
Zip/Postal Code: 89052
-
Area: Anthem Country Club, Sun City Anthem
Details
Updated on August 11, 2026 at 10:06 pmHOA Fees
-
Sun City Anthem $435 / quarter
-
Property ID 2791593
-
Price $649,900
-
Property Size 2200 sqft
-
Land Area 0.20 acres
-
Bedrooms 2
-
Rooms 8
-
Bathrooms 2
-
Garages 2
-
Year Built 2002
-
Type Single-Family Homes
-
Property Status For Sale
Additional details
-
Private Pool Yes
-
Pool / Backyard Yes
-
Heated Pool Yes
-
Community Pool Yes
-
Community Spa / Hot Tub Yes
-
Den / Office Yes
-
Open Floor Plan Yes
-
Covered Patio Yes
-
Courtyard Yes
-
Stainless Steel Appliances Yes
-
Age Restricted / 55+ Yes
Features
360° Virtual Tour
Mortgage Calculator
-
Down Payment
-
Loan Amount
-
Monthly Mortgage Payment
-
Property Tax
-
Home Insurance
-
PMI
-
Monthly HOA Fees
Contact Information
View ListingsSimilar Listings

2999 The Peaks, Las Vegas, NV 89138
- $2,900,000
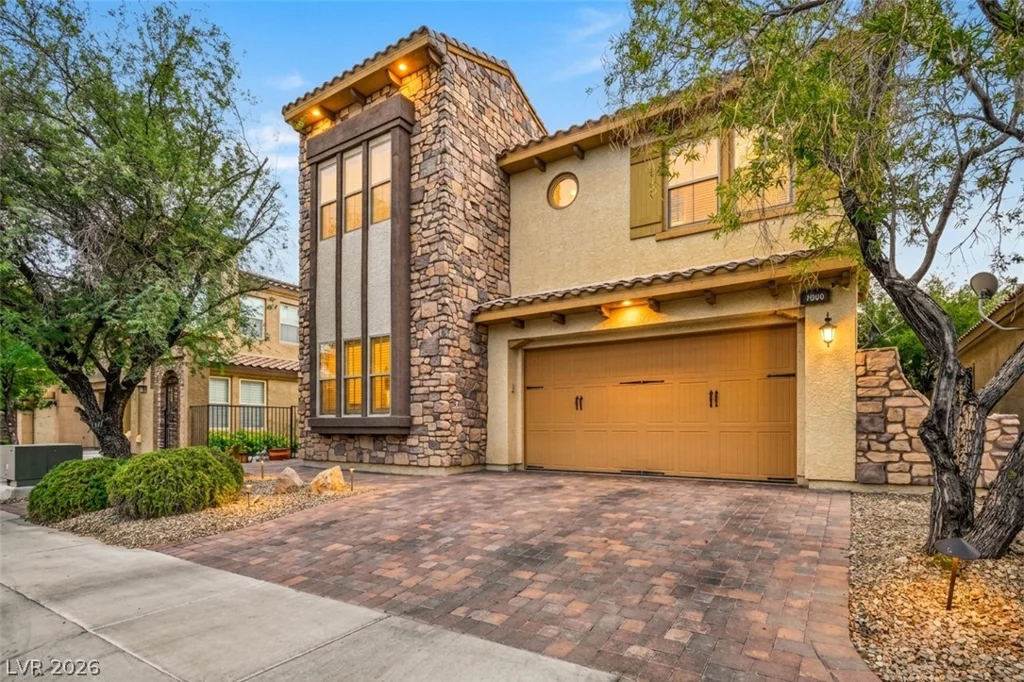
1020 Via Dupre, Henderson, NV 89011
- $669,900
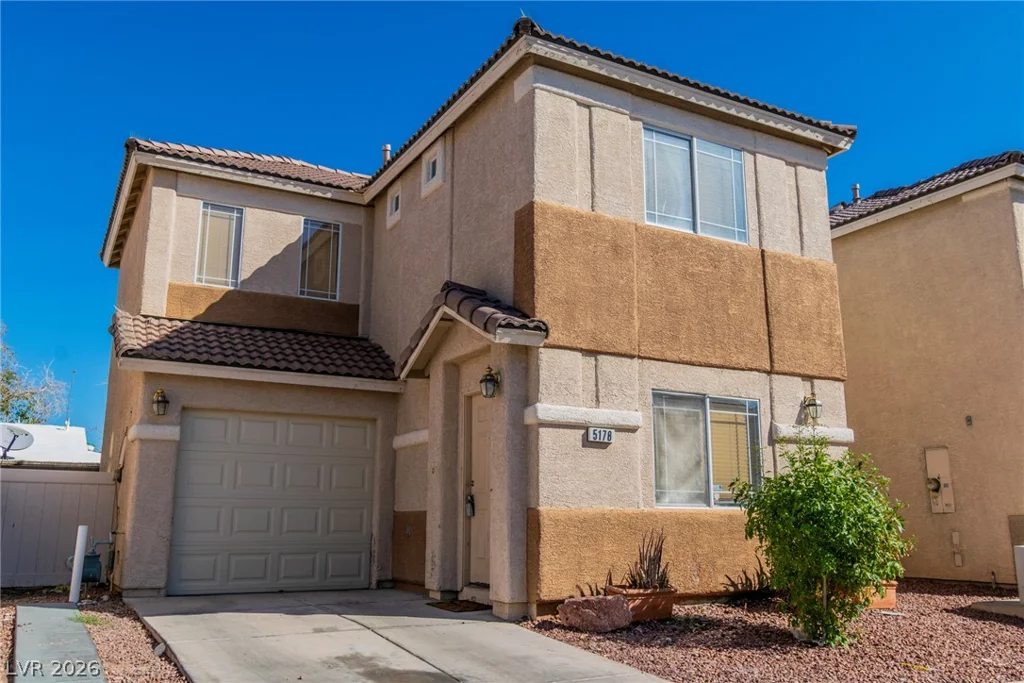
5178 Paradise Skies, Las Vegas, NV 89156
- $275,000
5932 Lingering Breeze, Las Vegas, NV 89148
- $420,000