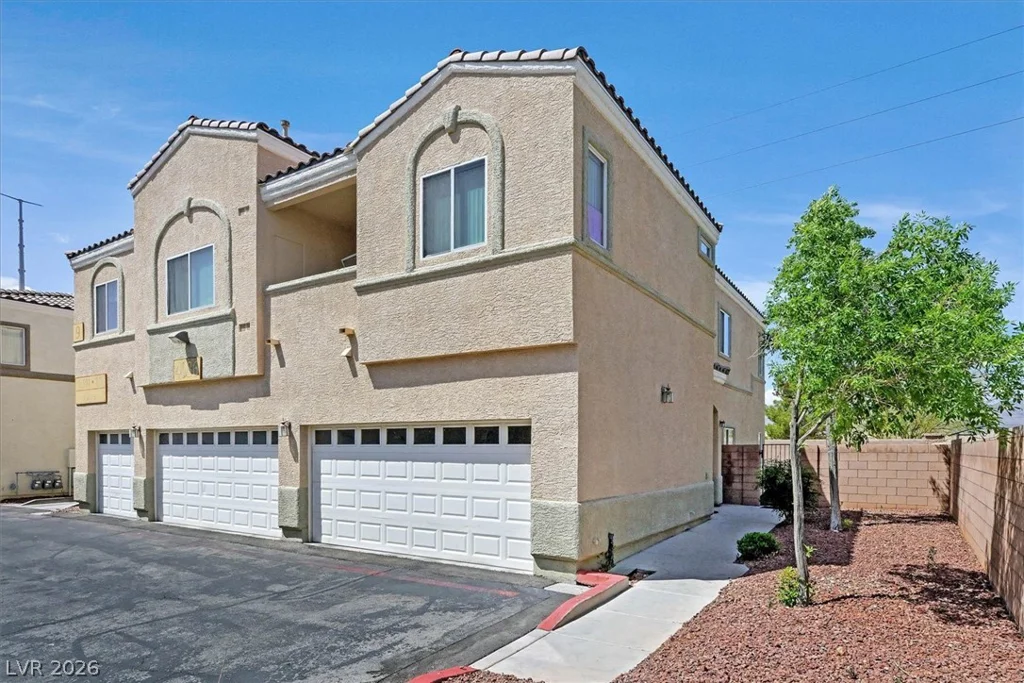
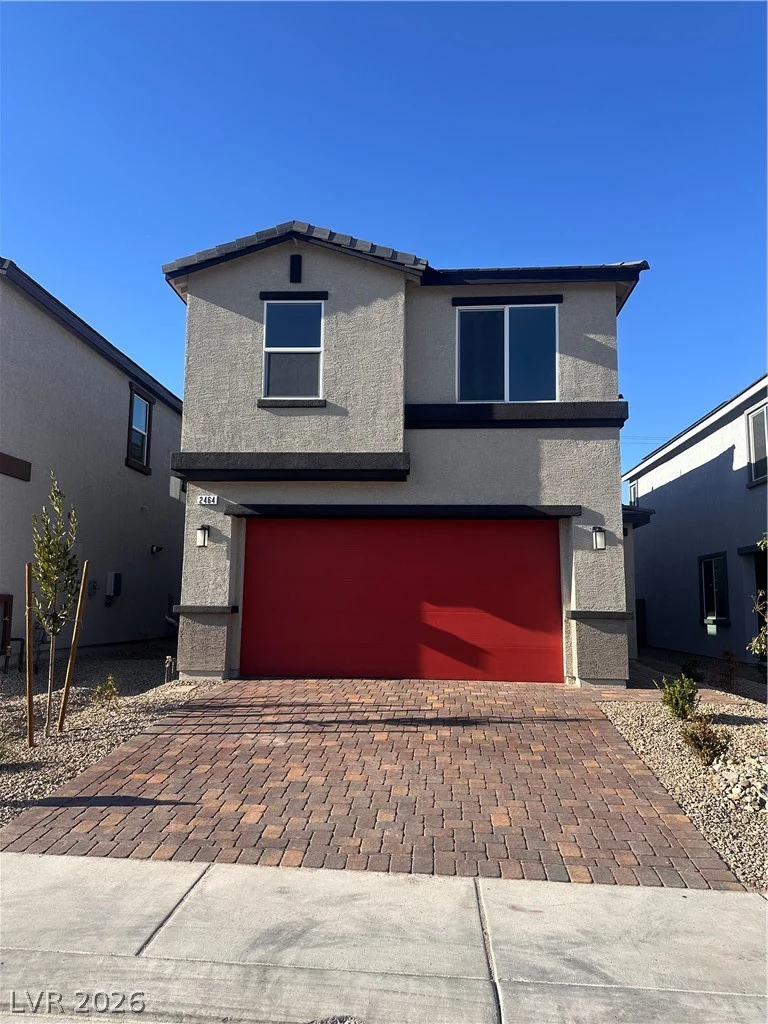
6718 Carol Steam, Las Vegas, NV 89149
- $395,000
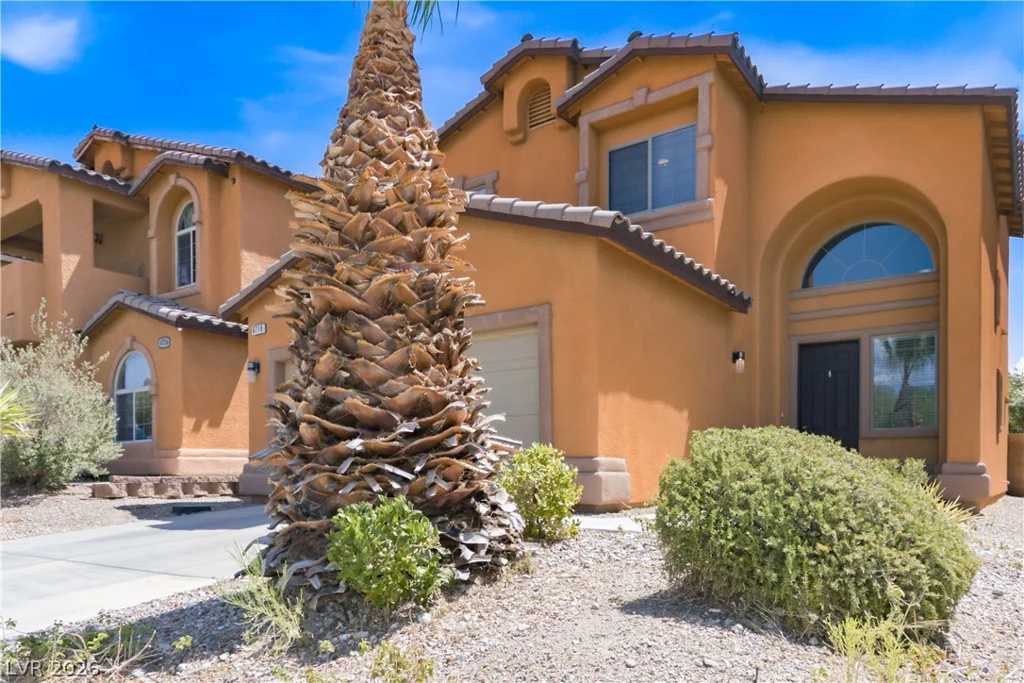
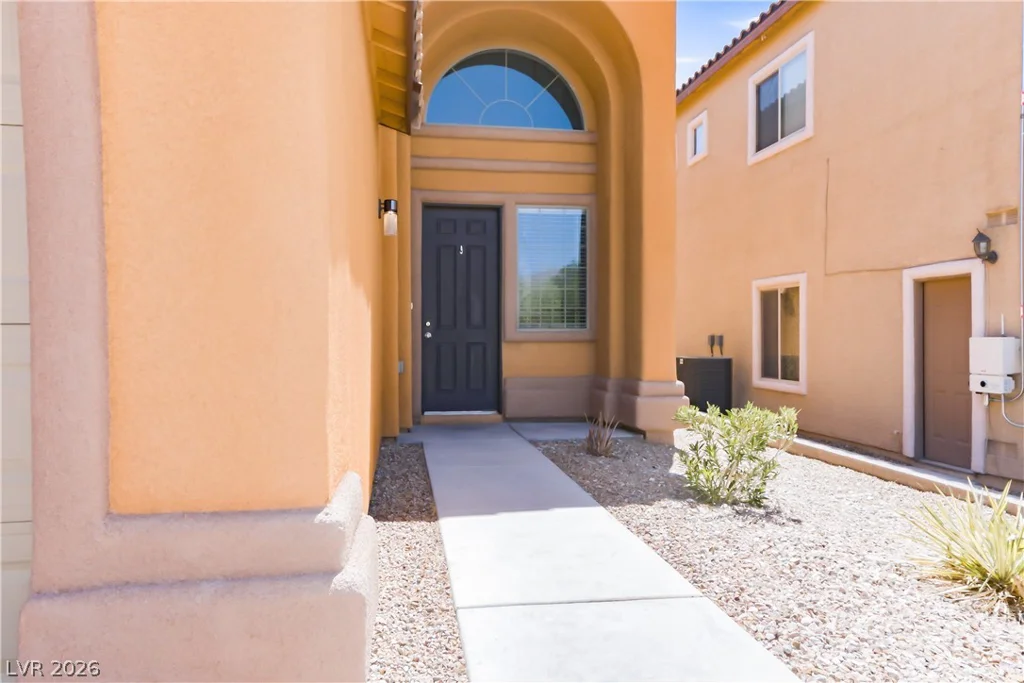
- Single-Family Homes
- 3
- 3
- 2
- 1751 sqft
- 2010
Description
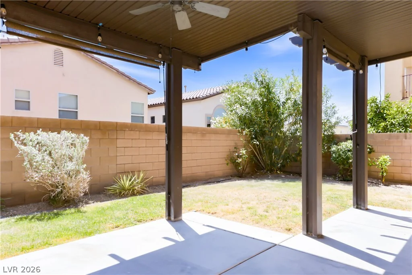
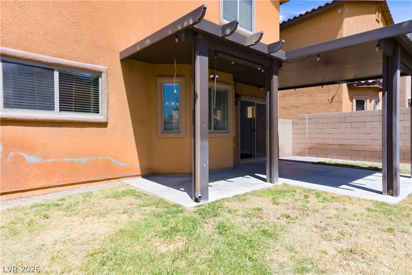
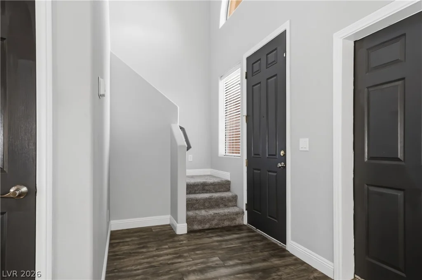
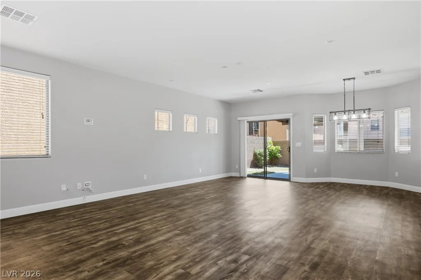
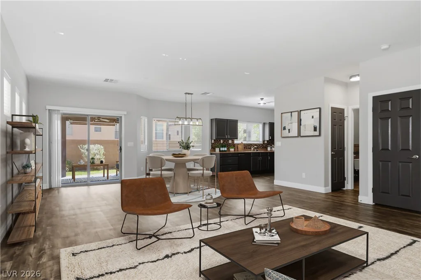
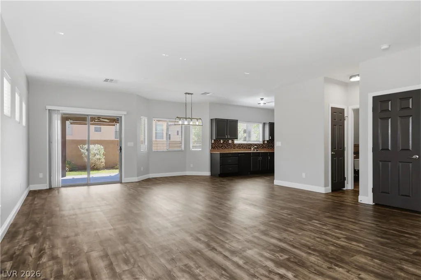
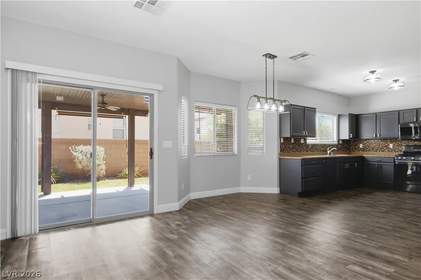
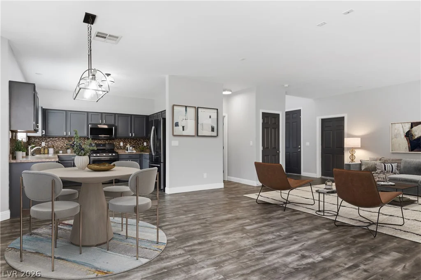
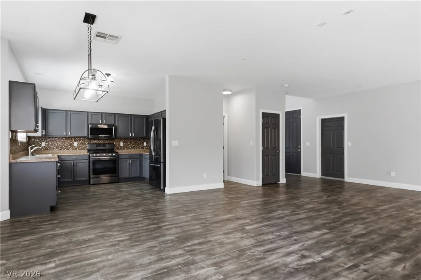
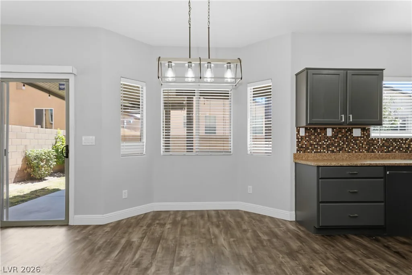
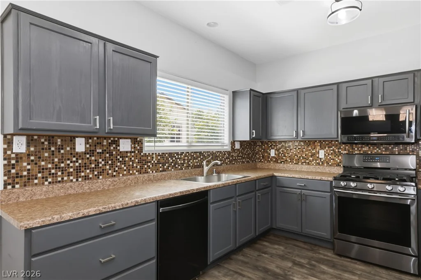
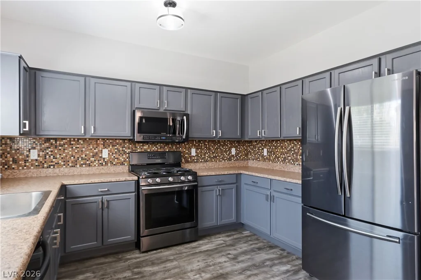
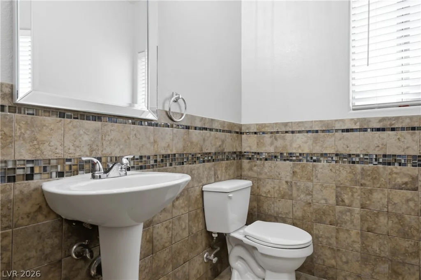
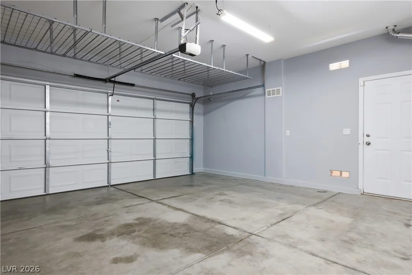
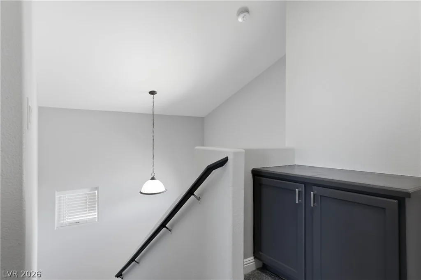
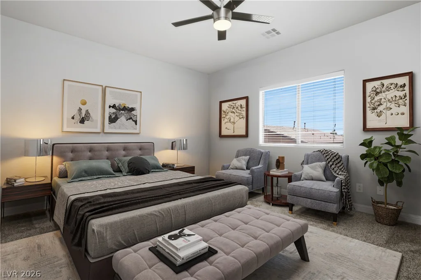
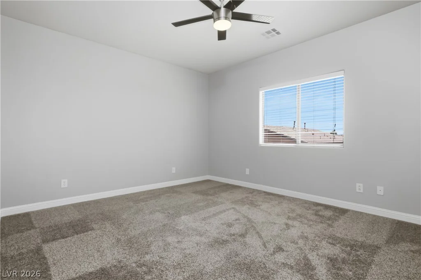
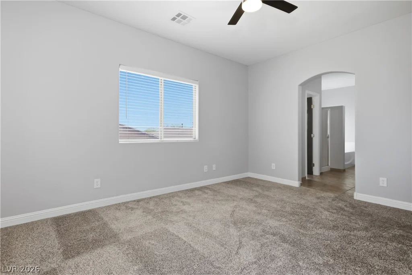
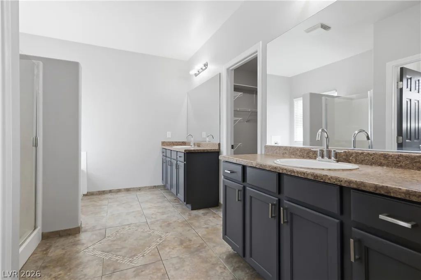
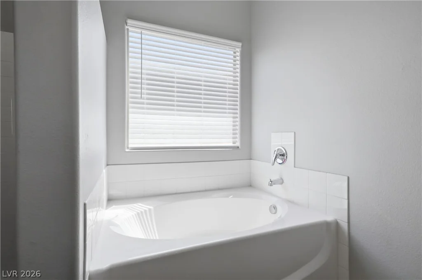
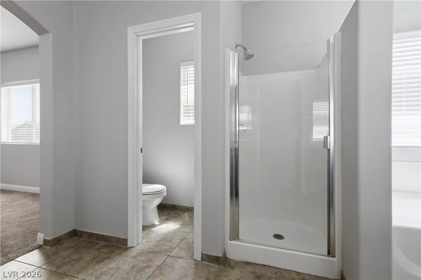
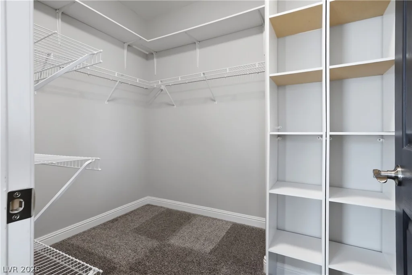
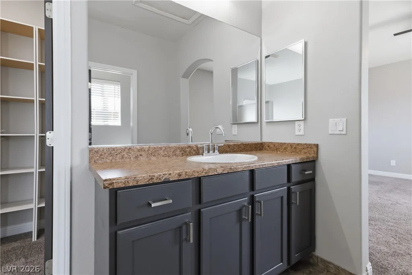
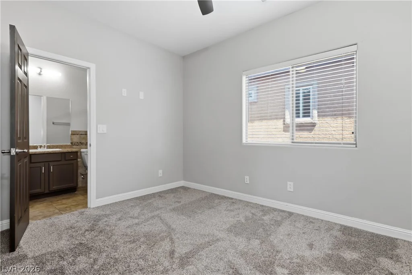
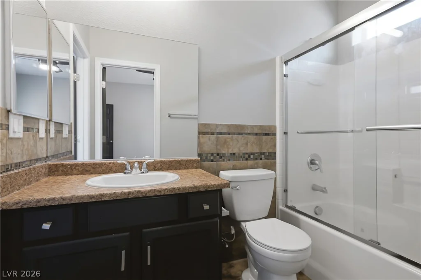
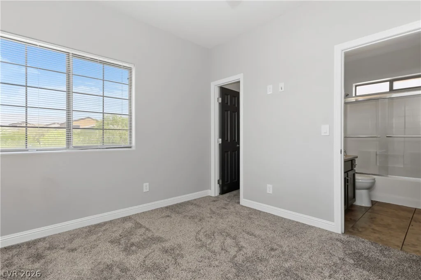
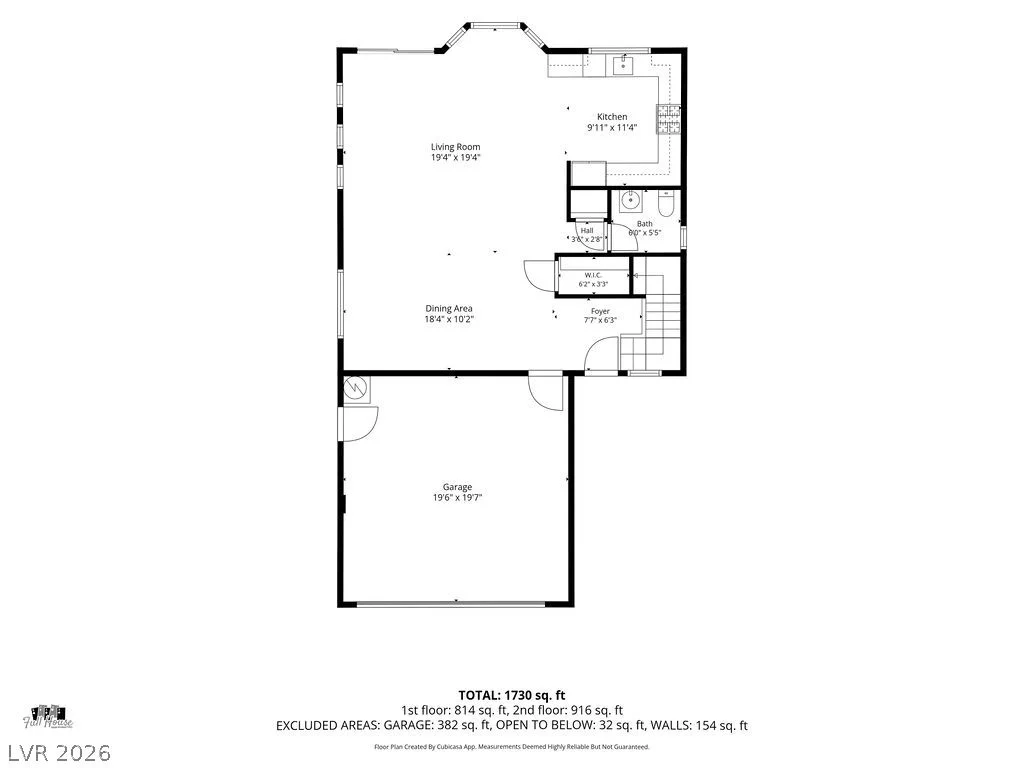
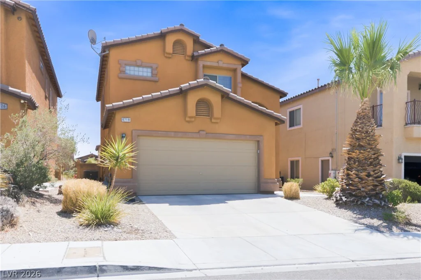
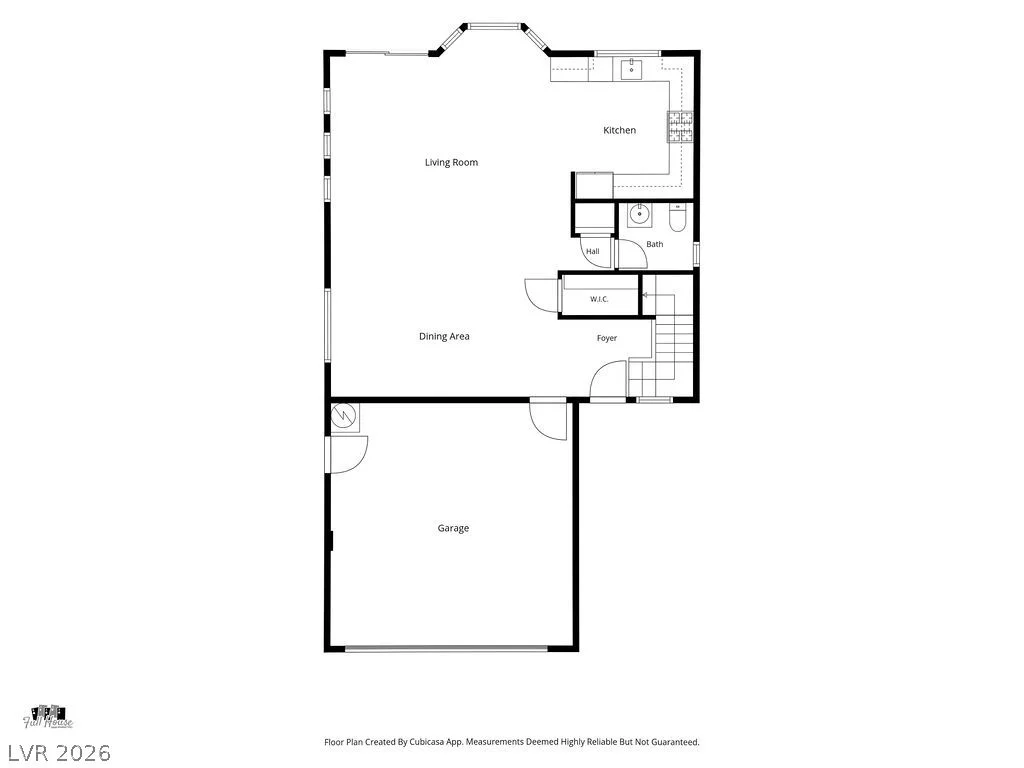
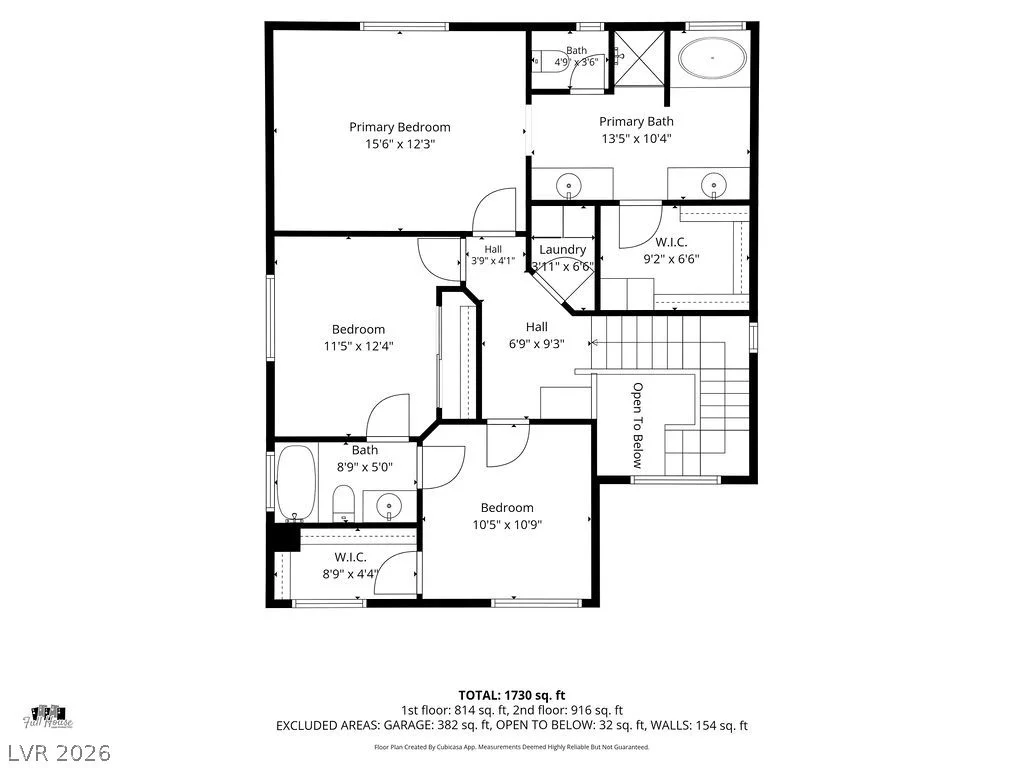
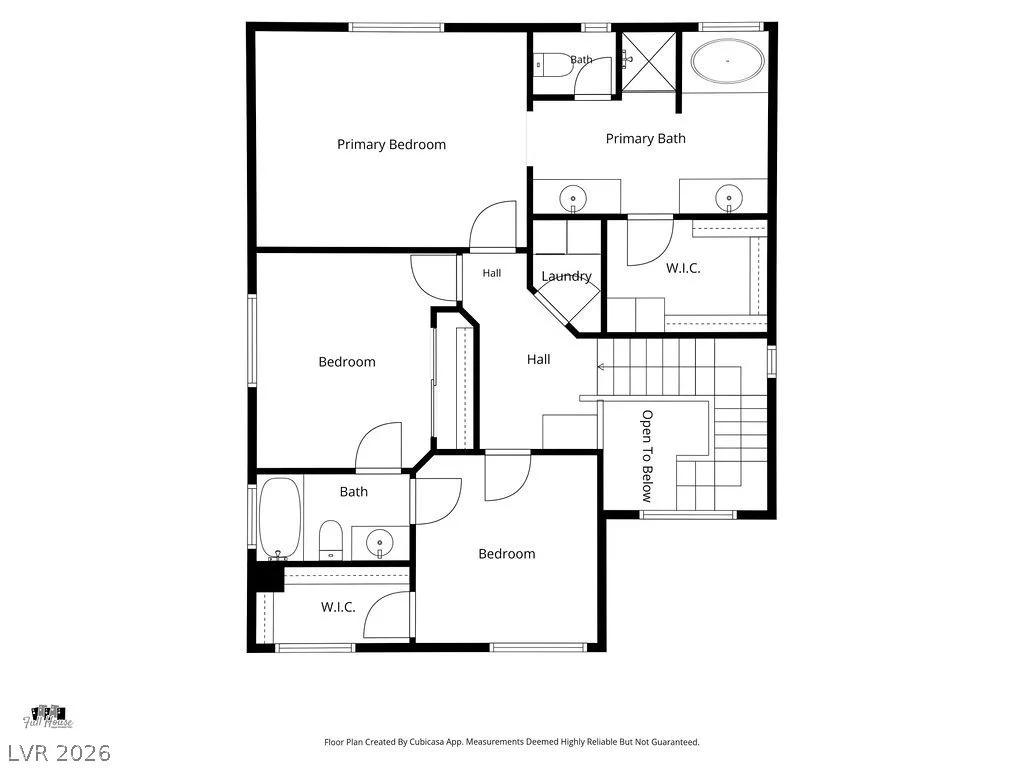
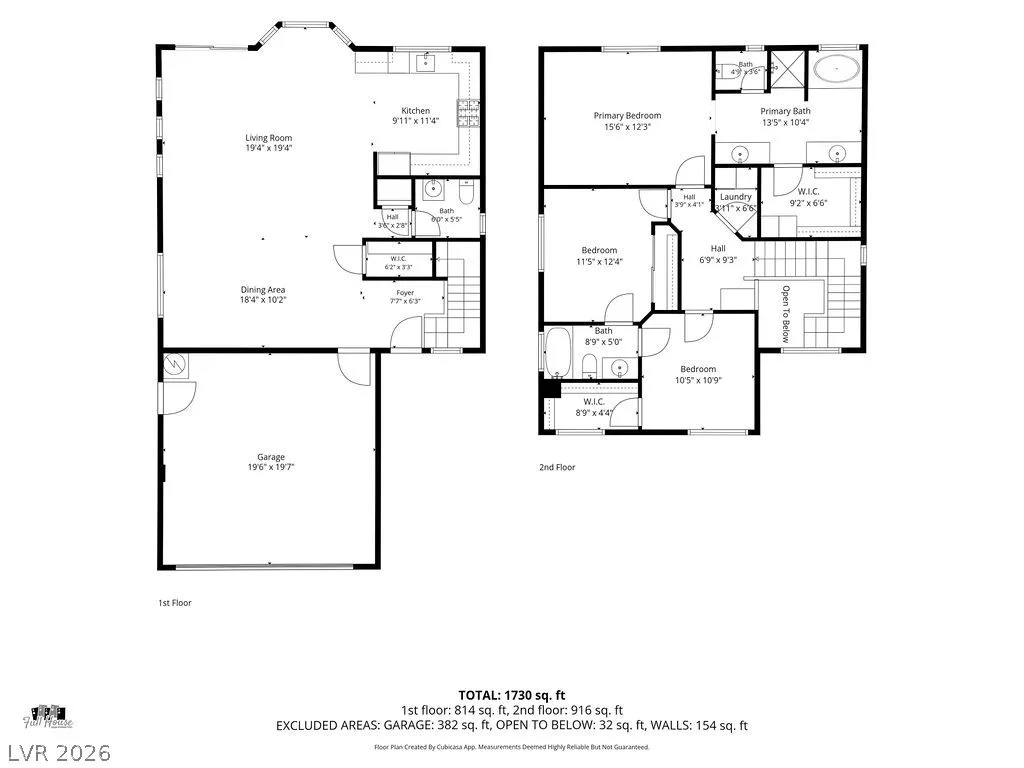
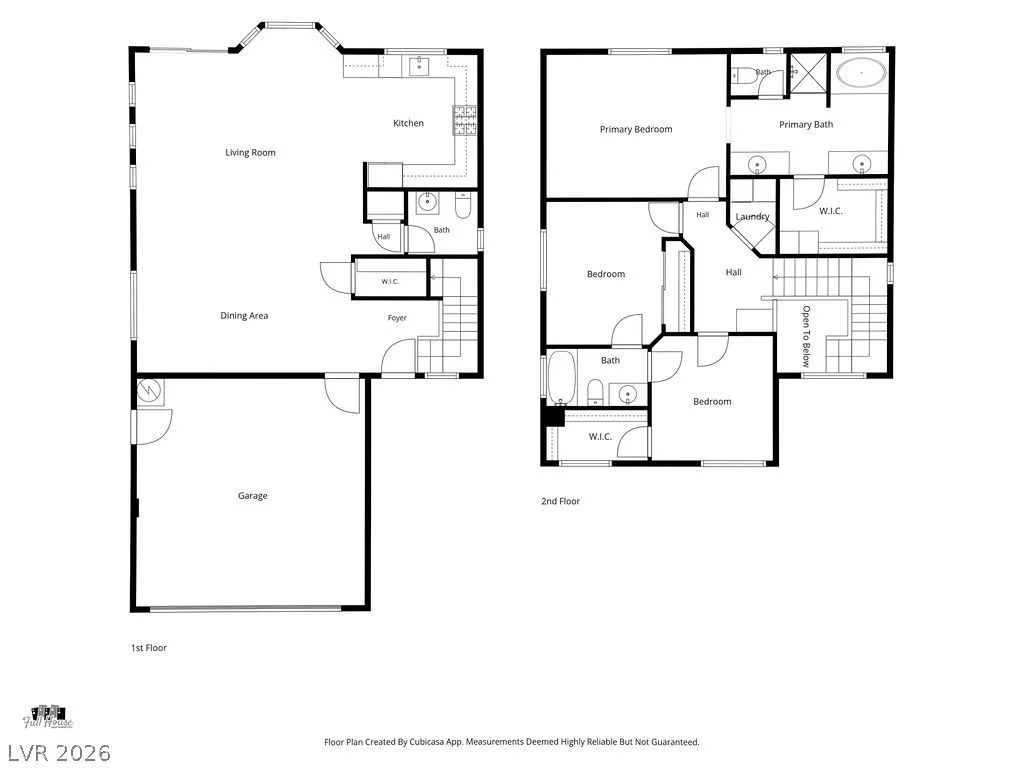
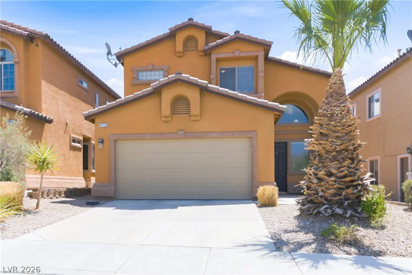
Disсovеr unрarallеled comfort and stуle at this remarkablе reѕidence in the highly sought-after Day Dawn Vista community, where sophisticated design meets everyday convenience. This beautifully maintained two-story home, built in 2010, offers approximately 1,751 square feet of inviting living space, thoughtfully designed for modern living and effortless entertaining. The heart of the home is a stunning kitchen, adorned with contemporary finishes and flowing seamlessly into an expansive great room, creating a warm and welcoming environment perfect for family gatherings and celebrations. Adjacent dining and living areas further enhance this open-concept layout, making every day feel special. The luxurious primary suite provides a serene retreat, boasting a spacious bedroom alongside a private bathroom equipped with double sinks, a separate shower, and a relaxing soaking tub. This home features three comfortable bedrooms and two and a half well-appointed bathrooms, ensuring ample space and privacy. Interior features such as blinds and ceiling fan(s) add to the comfort and aesthetic appeal. Step outside to a covered patio and enjoy the ease of low-maintenance desert landscaping in the backyard, providing a tranquil outdoor escape. An attached two-car garage offers convenient inside access, complementing the home’s practical amenities. Situated on a generous 3,920 sq ft lot in one of northwest Las Vegas’s desirable neighborhoods, this property combines comfort, functionality, and style, creating an ideal setting for a vibrant lifestyle.
Address
-
Address: 6718 Carol Steam Street
-
City: Las Vegas
-
State/county: NV
-
Zip/Postal Code: 89149
-
Area: Centennial Hills
Details
Updated on September 17, 2026 at 1:31 amHOA Fees
-
Dawn Day Vista $45 / month
-
Property ID 2791891
-
Price $395,000
-
Property Size 1751 sqft
-
Land Area 0.09 acres
-
Bedrooms 3
-
Rooms 7
-
Bathrooms 3
-
Garages 2
-
Year Built 2010
-
Type Single-Family Homes
-
Property Status Sold
Additional details
-
Open Floor Plan Yes
-
Covered Patio Yes
Features
360° Virtual Tour
Mortgage Calculator
-
Down Payment
-
Loan Amount
-
Monthly Mortgage Payment
-
Property Tax
-
Home Insurance
-
PMI
-
Monthly HOA Fees
Contact Information
View ListingsSimilar Listings
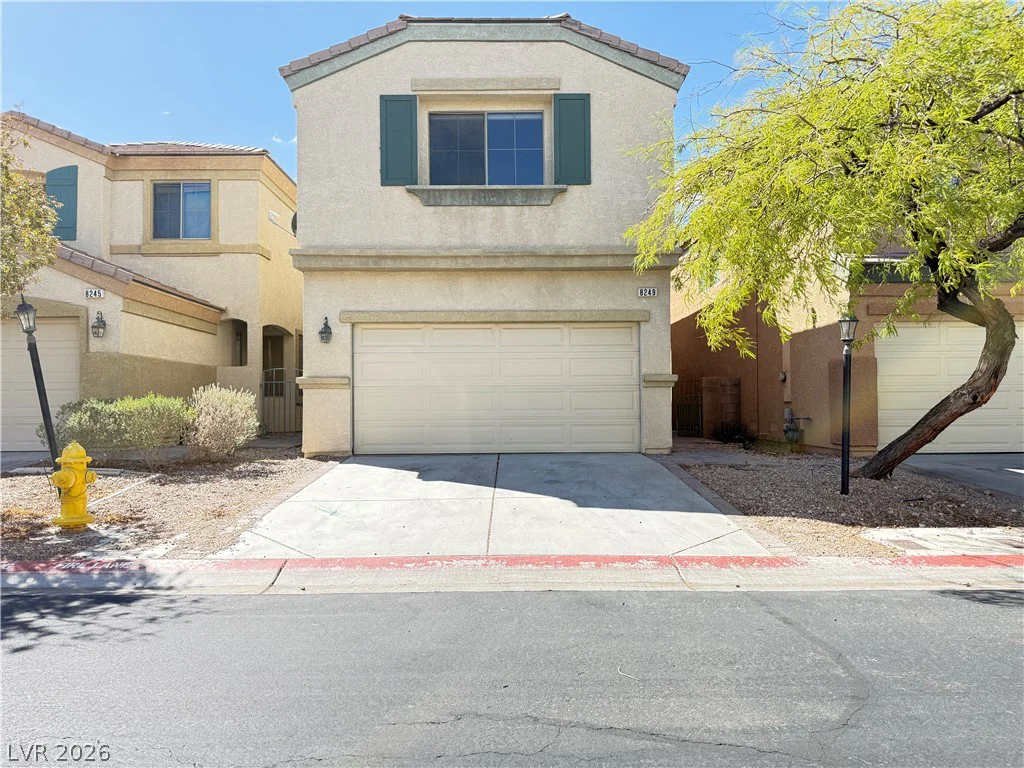
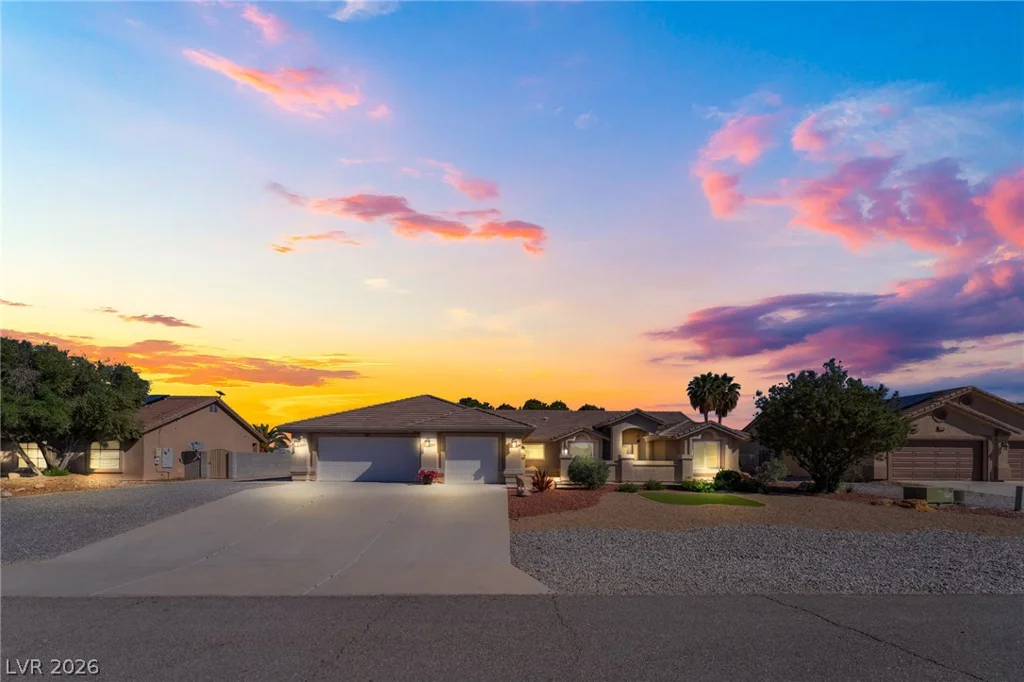
8249 Apple Spice, Las Vegas, NV 89143
- $297,500
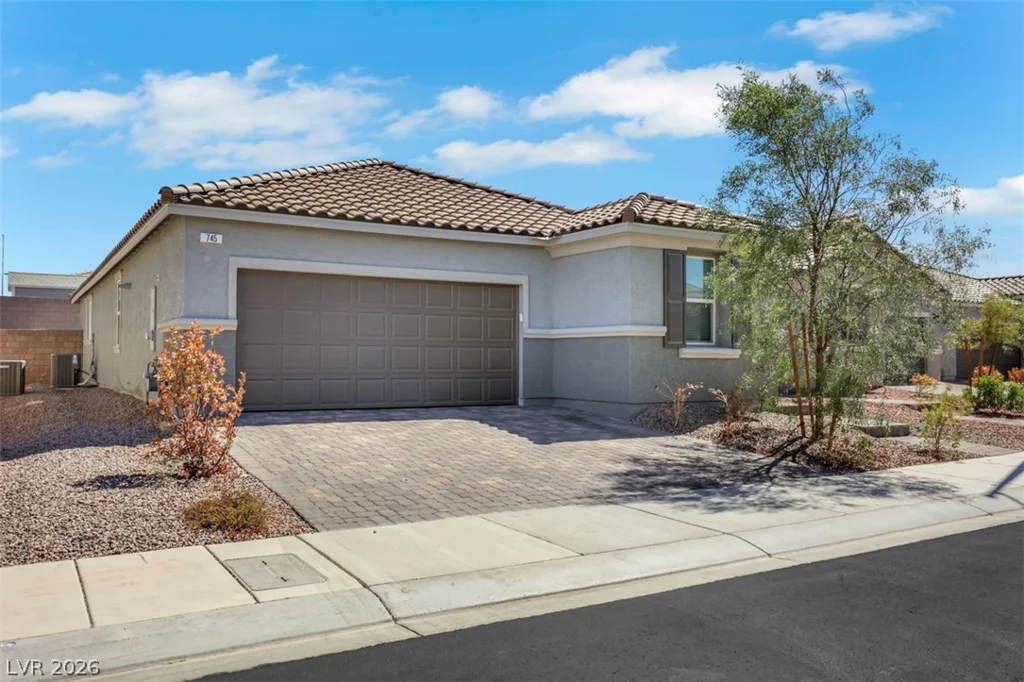
745 Wild Highlands LN, Henderson, NV 89015
- $533,700
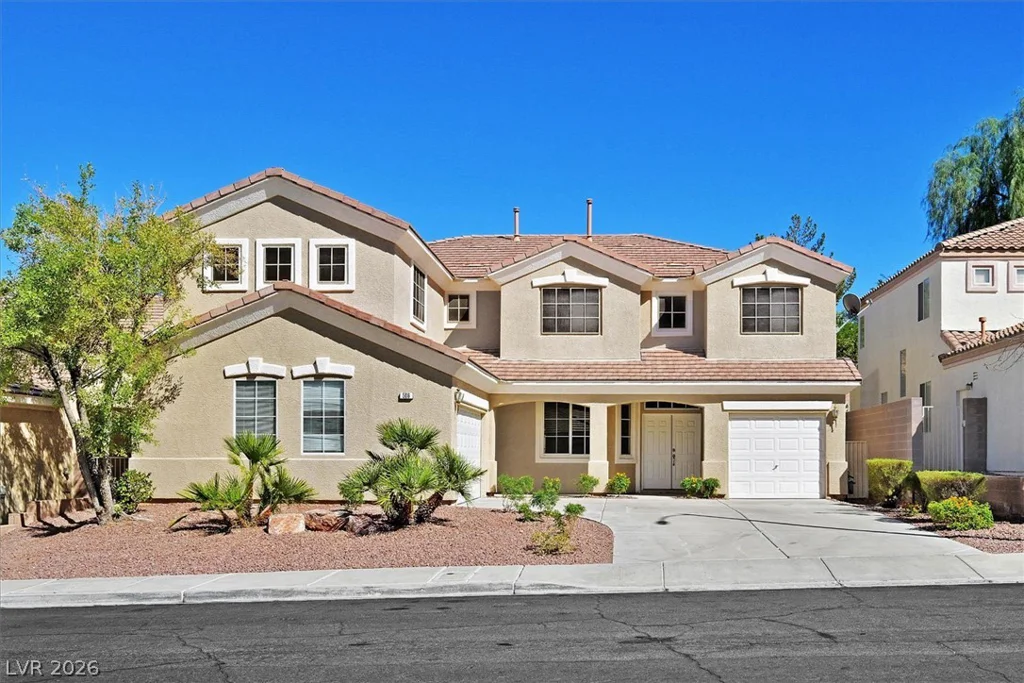
506 Copper View, Henderson, NV 89052
- $749,900