8115 Turquoise Tide, Las Vegas, NV 89166
- $448,000
- Single-Family Homes
- 3
- 3
- 2
- 2021 sqft
- 2015
Description
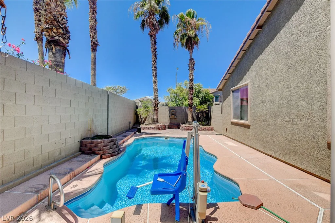
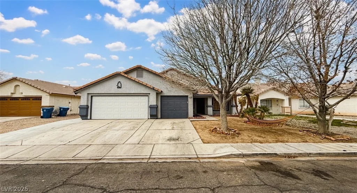
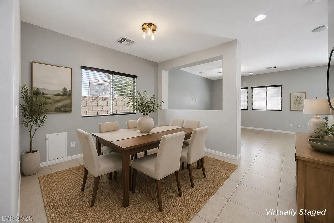
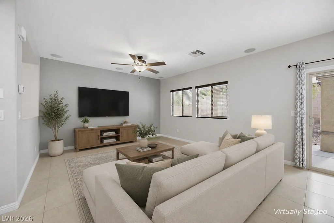
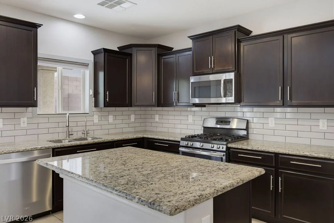
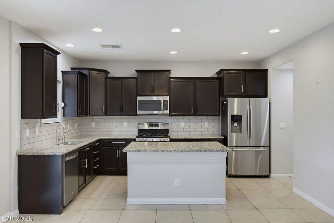
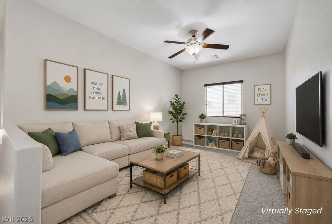
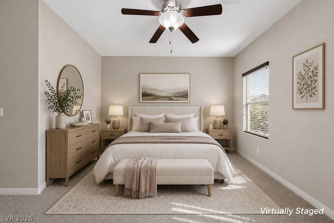
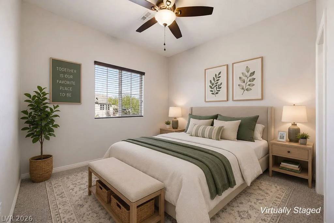
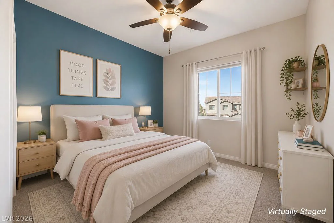
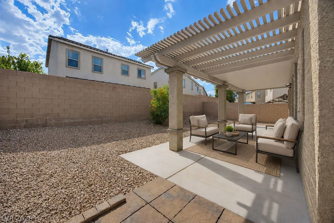
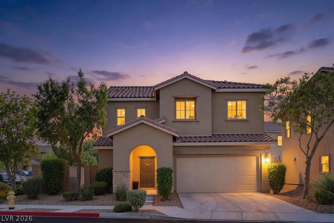
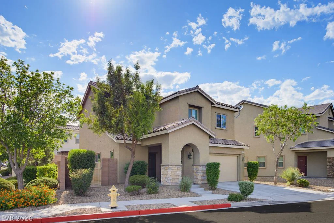
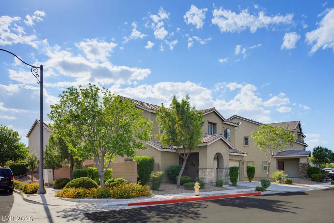
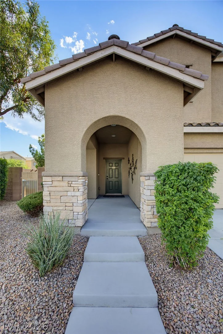
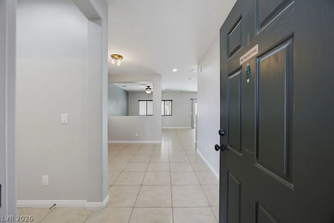
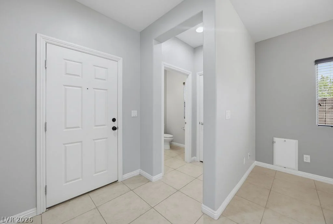
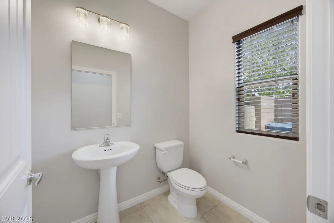
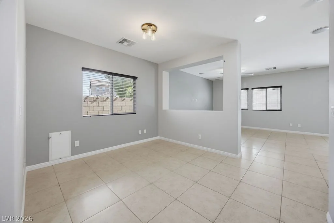
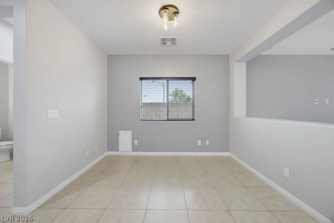
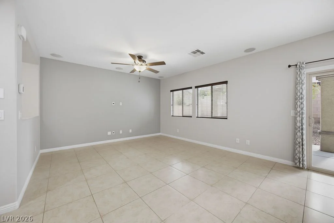
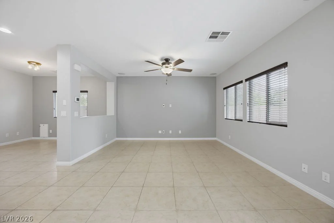
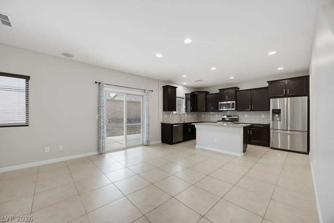
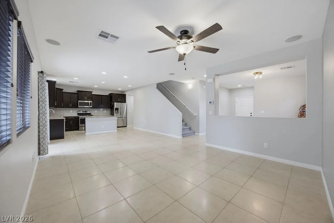
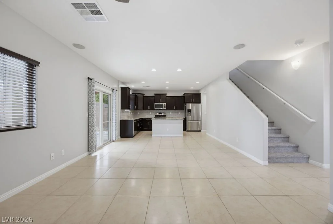
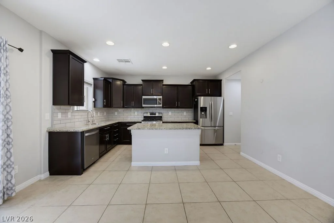
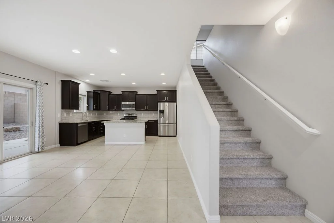
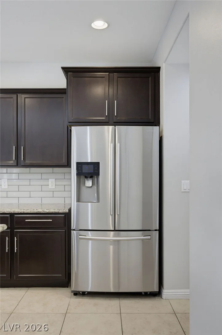
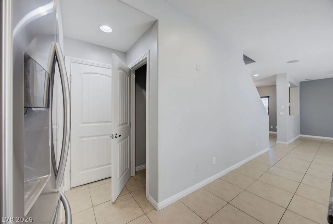
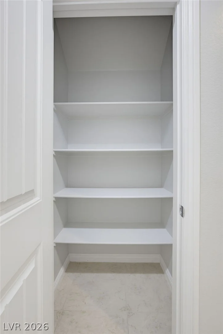
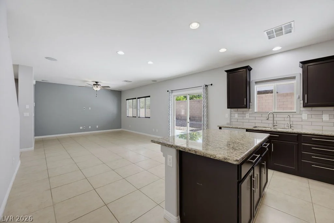
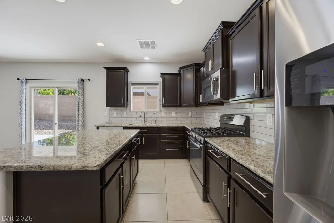
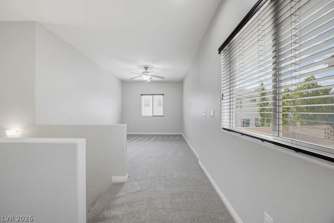
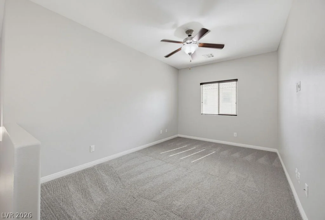
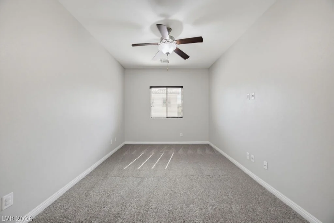
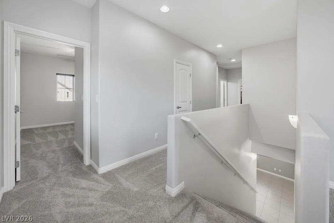
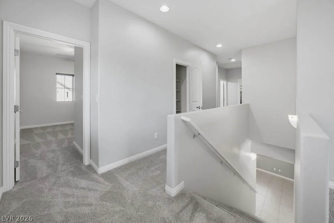
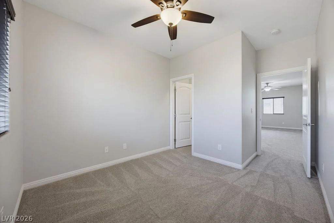
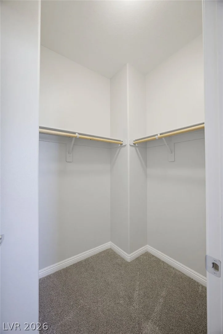
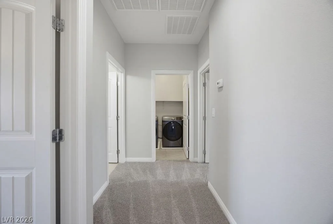
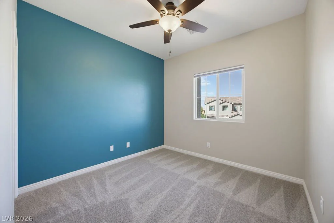
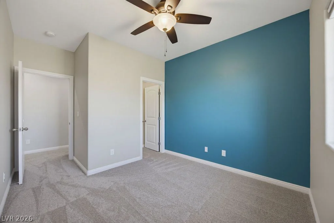
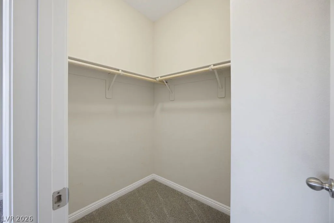
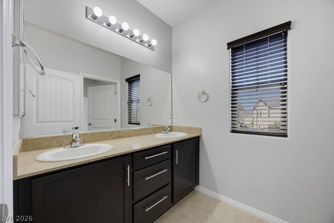
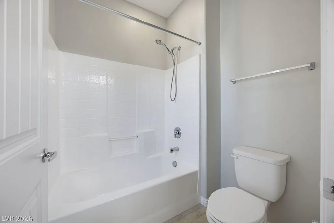
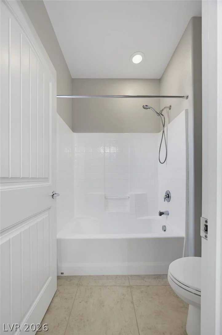
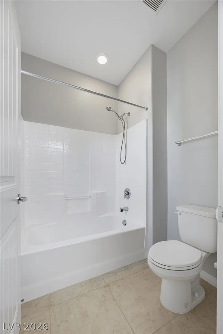
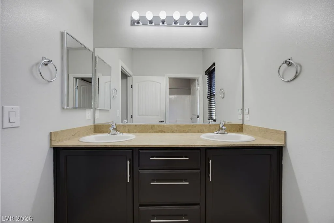
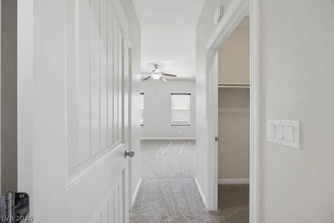
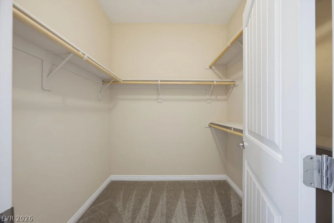
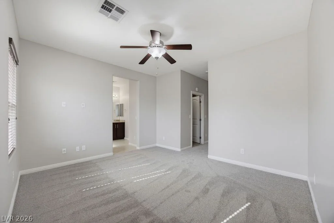
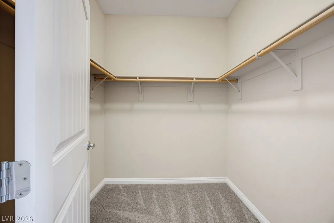
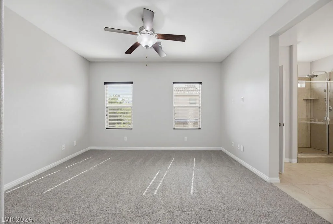
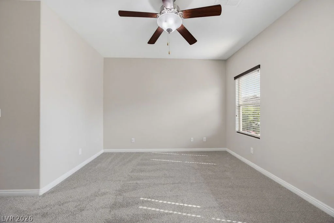
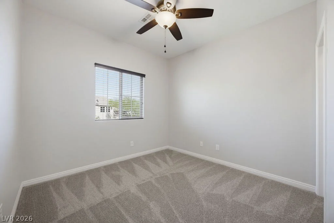
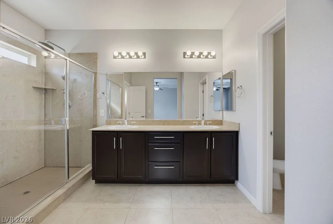
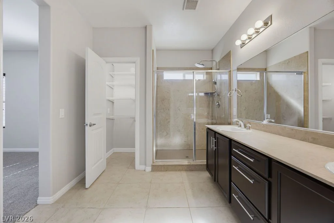
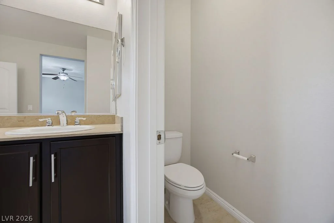
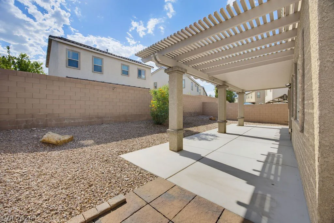
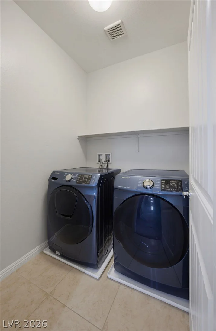
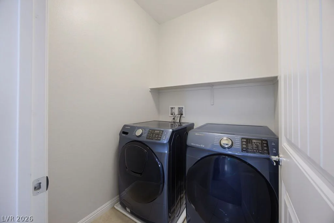
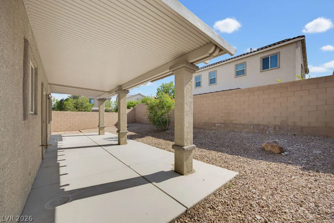
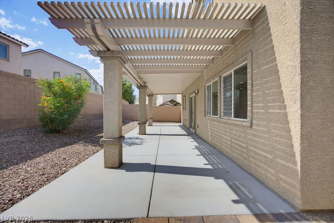
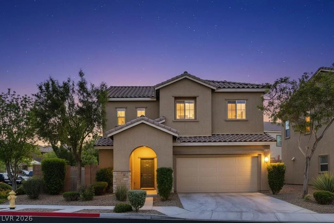
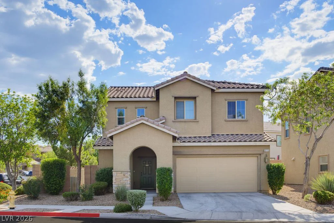
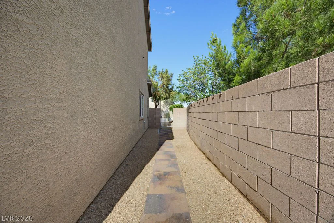
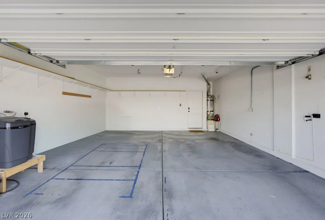
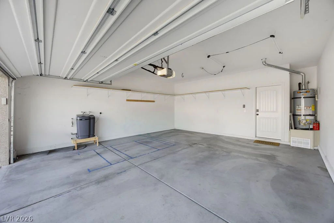
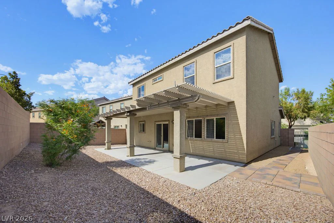
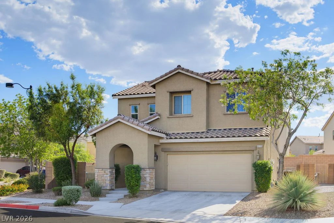
~~VA AЅSUΜΑBLΕ OPTION @2.625% іnterest rate & remaіning lοan balance of $336k! You can own this home for less than $2000/ month… ASK us how~~ Beautiful corner-lot home featuring an open and functional floor plan with numerous upgrades throughout. The first floor offers tile flooring, while brand-new carpet has been installed upstairs (June 2026). The kitchen is equipped with granite countertops, espresso 36″ upper cabinetry, and an upgraded backsplash. Built-in garage shelving provides additional storage, and the soft water system conveys with the property. The home also includes solar panels, helping provide energy efficiency and potential utility savings. Upstairs, a spacious loft offers flexible living space perfect for a media room, home office, or play area. Both secondary bedrooms feature walk-in closets. The hallway bathroom includes dual sinks and a tub/shower combination. The primary suite offers two walk-in closets and an upgraded bathroom with a walk-in shower and Petrofina finishes. The east-facing orientation provides welcoming morning light, while the west-facing backyard is ideal for enjoying evening sunsets. A recent landscape refresh adds to the home’s curb appeal and move-in-ready condition. A great combination of space, upgrades, and location—schedule your tour today!
Address
-
Address: 8115 Turquoise Tide Drive
-
City: Las Vegas
-
State/county: NV
-
Zip/Postal Code: 89166
-
Area: Centennial Hills
Details
Updated on August 13, 2026 at 11:32 pmHOA Fees
-
Fort Apache Ranch $159 / quarter
-
Property ID 2791713
-
Price $448,000
-
Property Size 2021 sqft
-
Land Area 0.10 acres
-
Bedrooms 3
-
Rooms 8
-
Bathrooms 3
-
Garages 2
-
Year Built 2015
-
Type Single-Family Homes
-
Property Status Sold
Additional details
-
Assumable Loan Yes
-
Loft Yes
-
Den / Office Yes
-
Covered Patio Yes
-
Granite Countertops Yes
-
Move-In Ready Yes
-
Corner Lot Yes
-
Solar Panels Yes
Features
360° Virtual Tour
Mortgage Calculator
-
Down Payment
-
Loan Amount
-
Monthly Mortgage Payment
-
Property Tax
-
Home Insurance
-
PMI
-
Monthly HOA Fees
Contact Information
View ListingsSimilar Listings
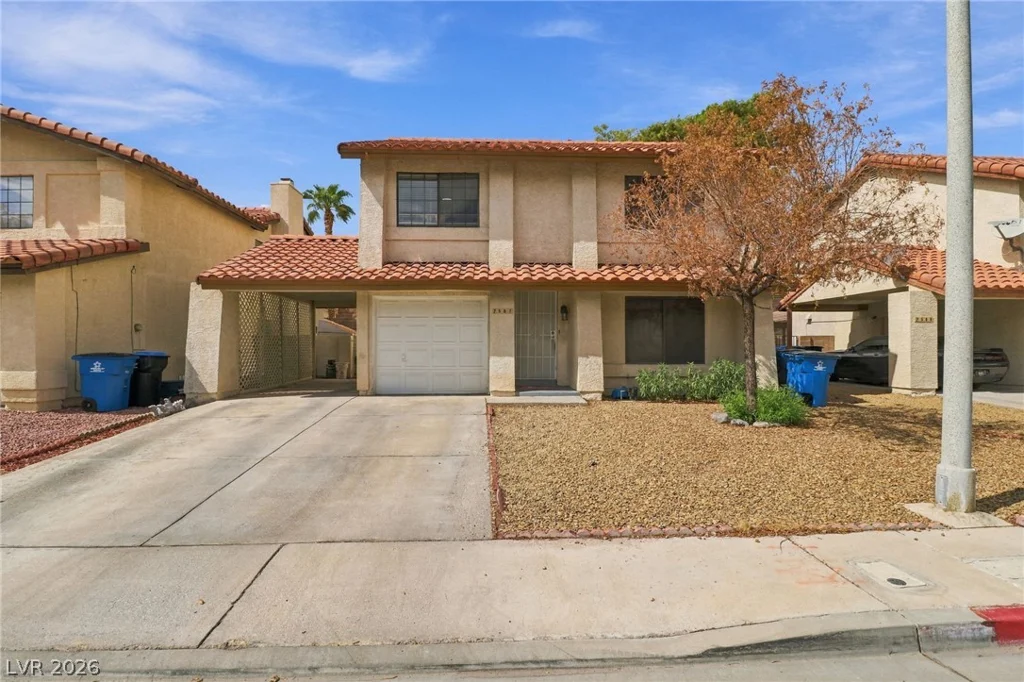
2507 Albemarle, Henderson, NV 89014
- $410,000
10713 Beringer, Las Vegas, NV 89144
- $1,749,000
9471 Wild Valley, Las Vegas, NV 89148
- $775,000