531 Cityview Ridge, Henderson, NV 89012
- $12,495,000
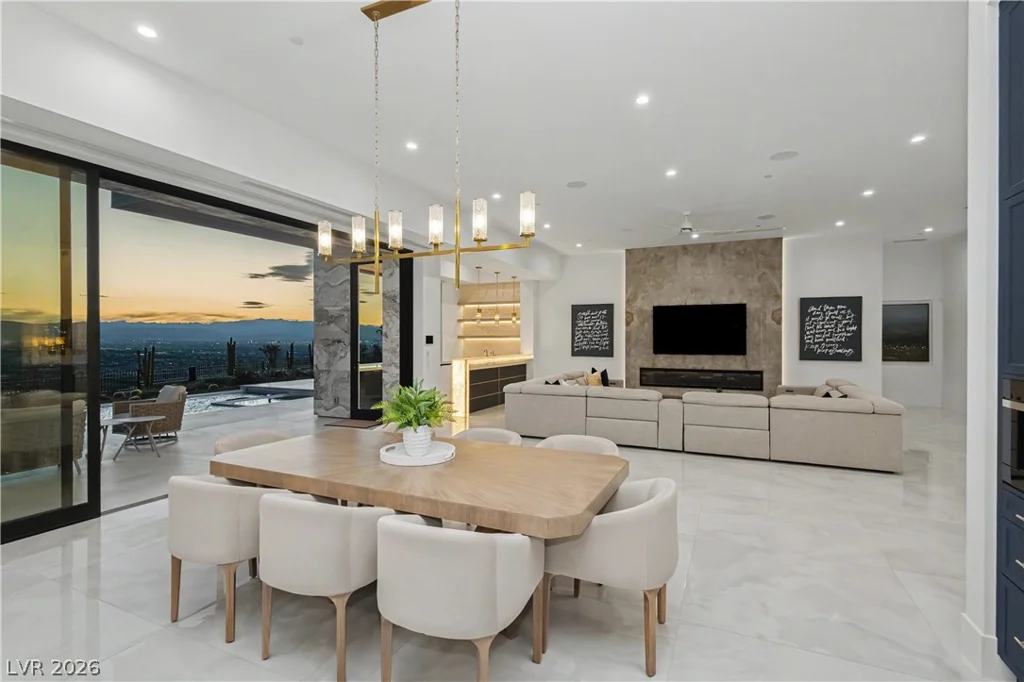
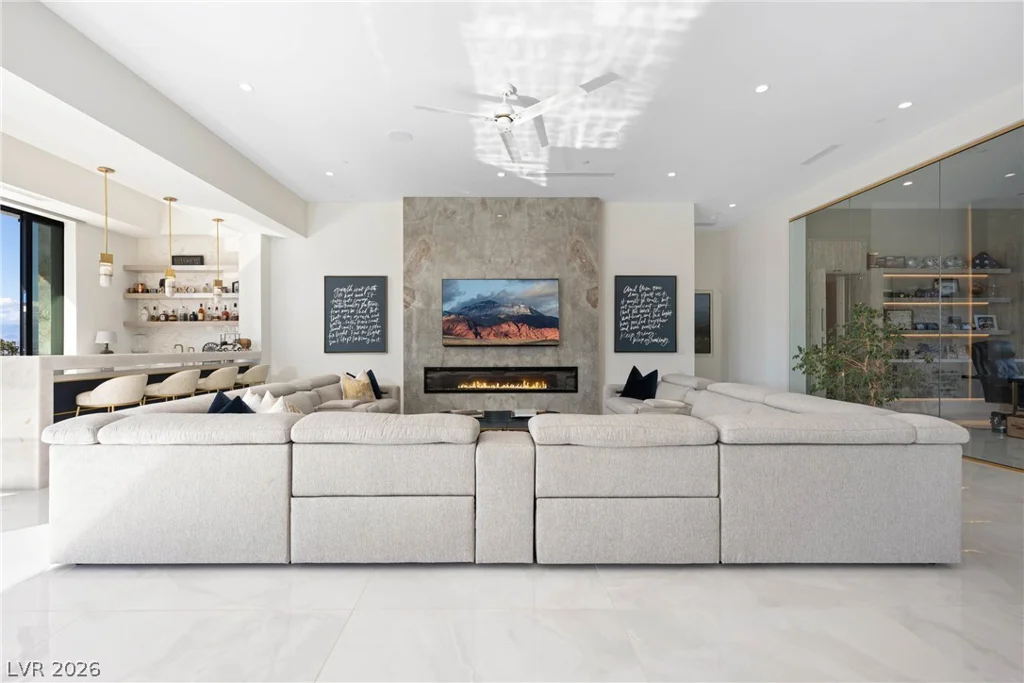
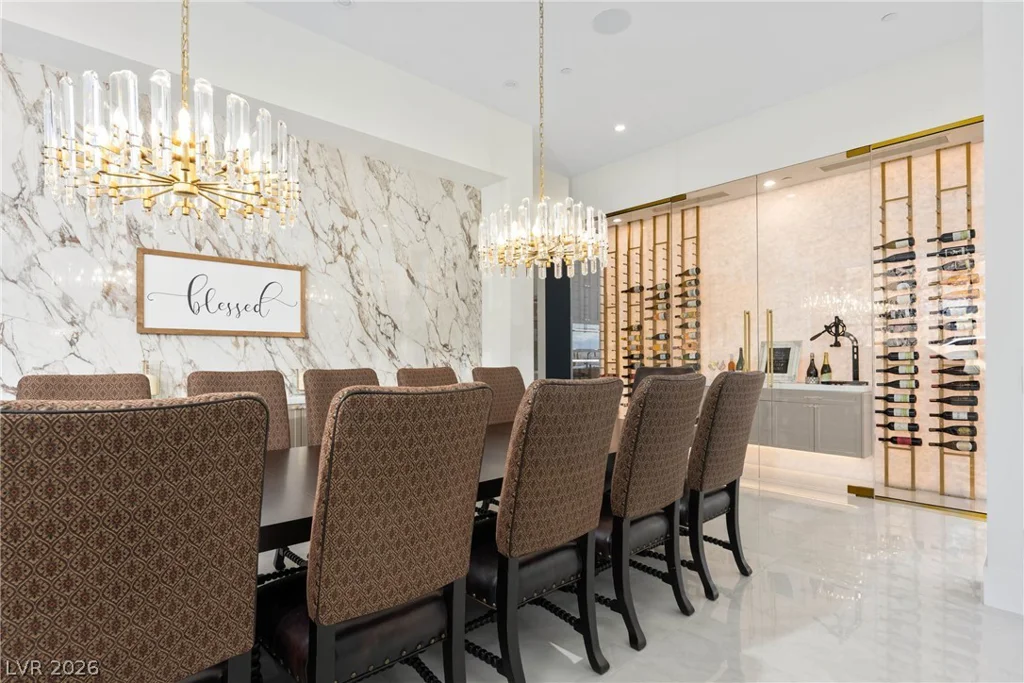
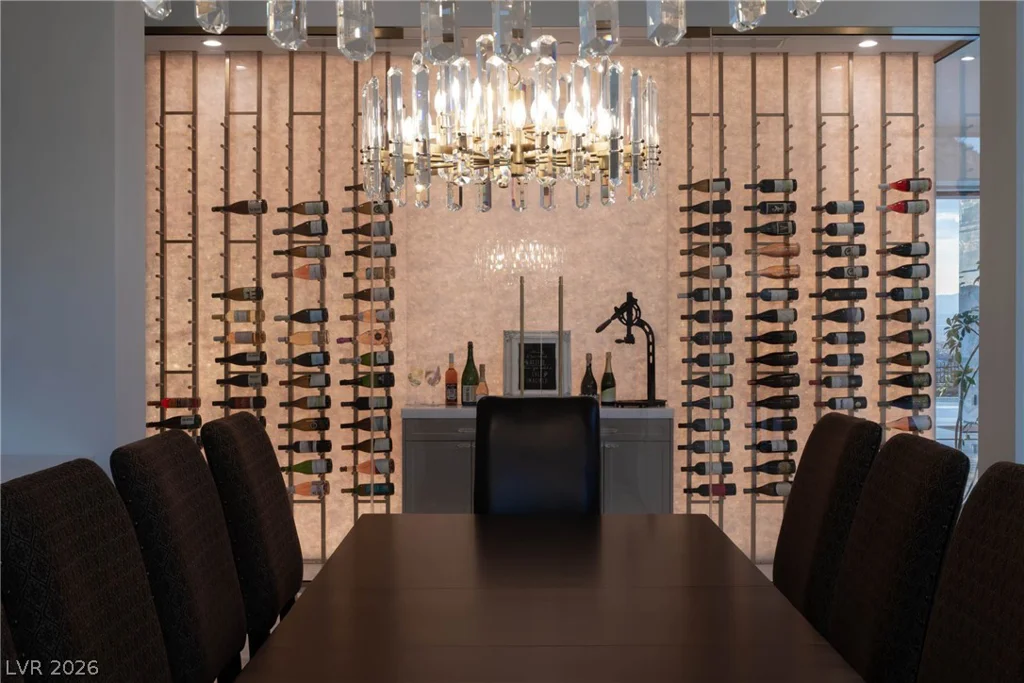
- Single-Family Homes
- 5
- 9
- 4
- 9012 sqft
- 2024
- $12,495,000
Description
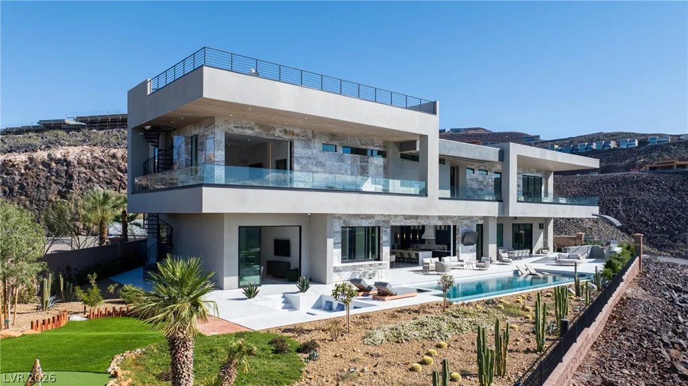
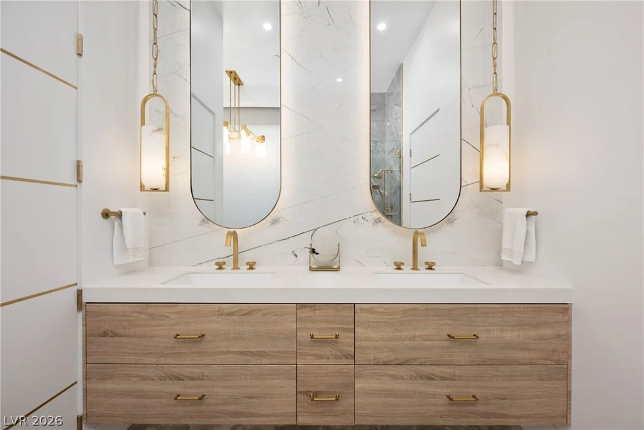
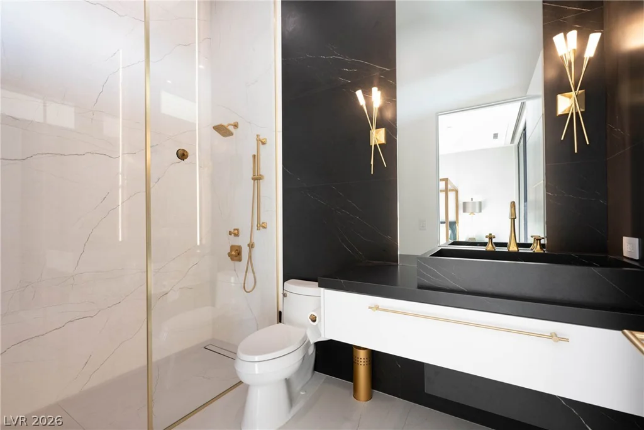
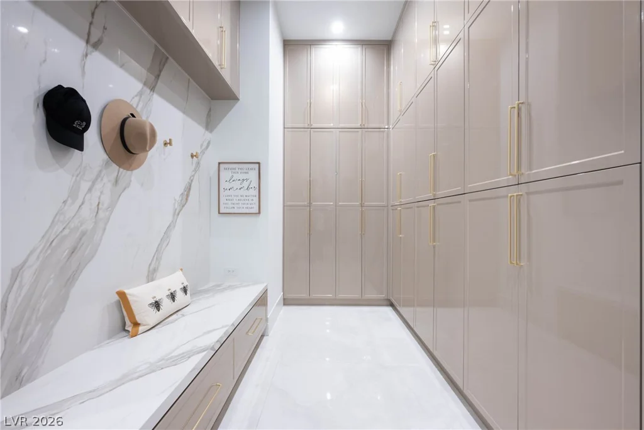
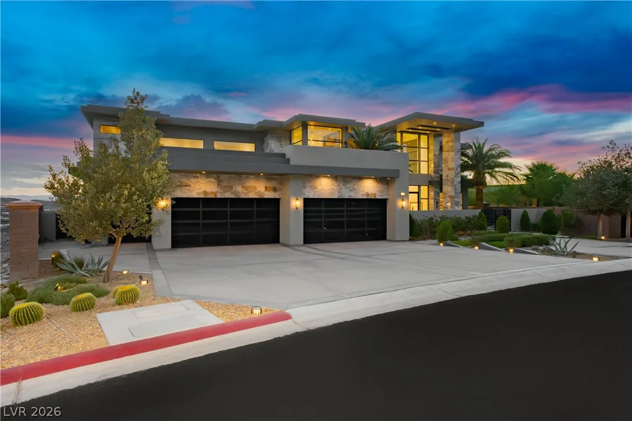
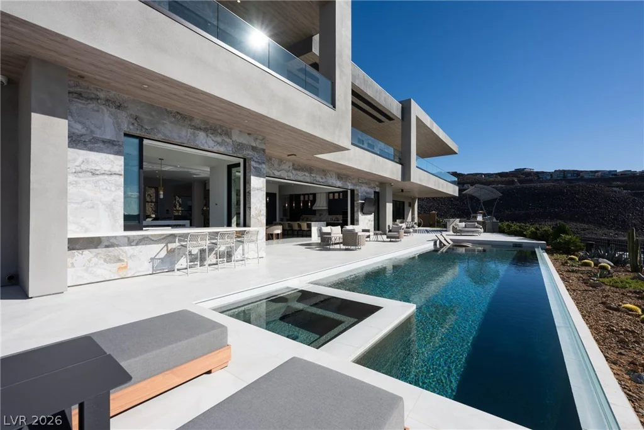
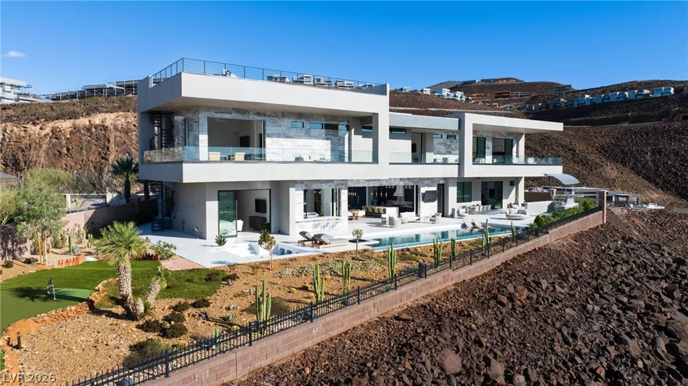
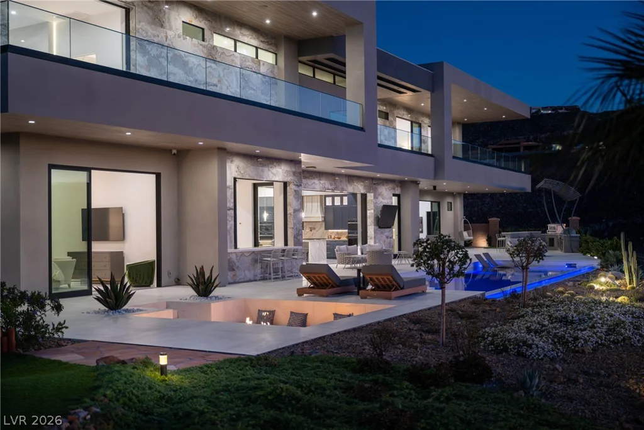
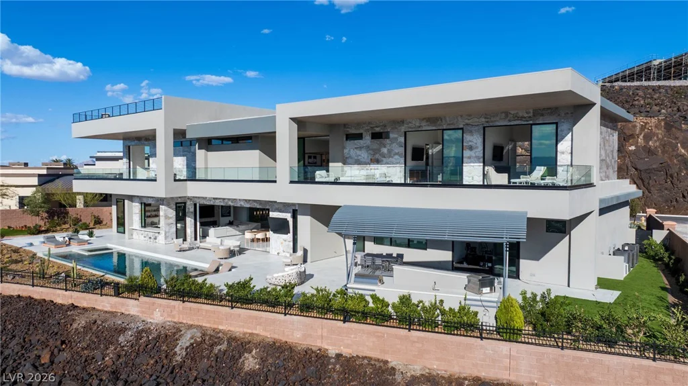
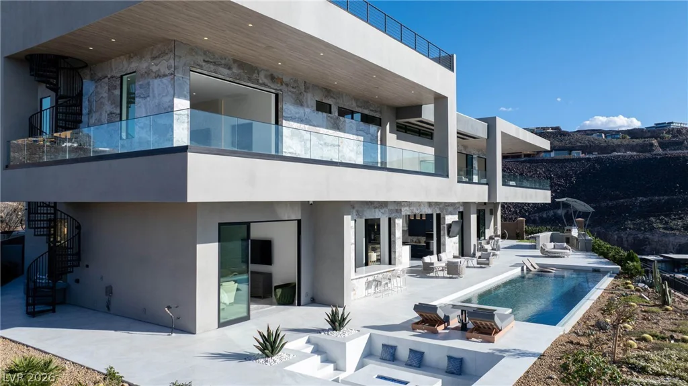
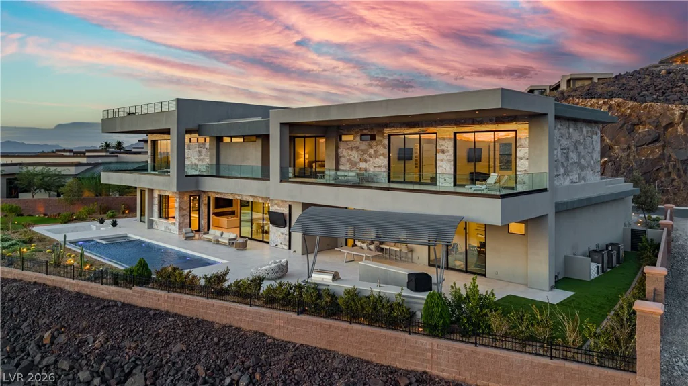
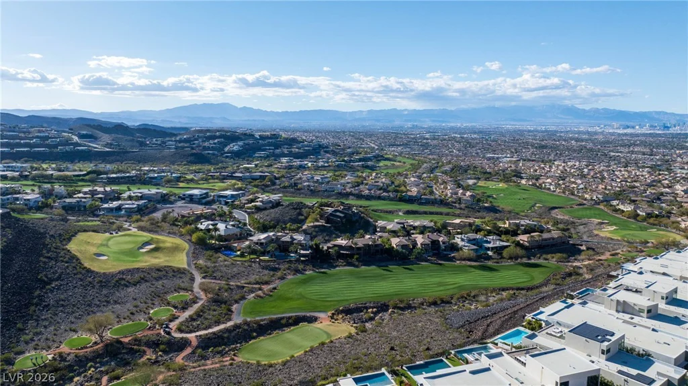
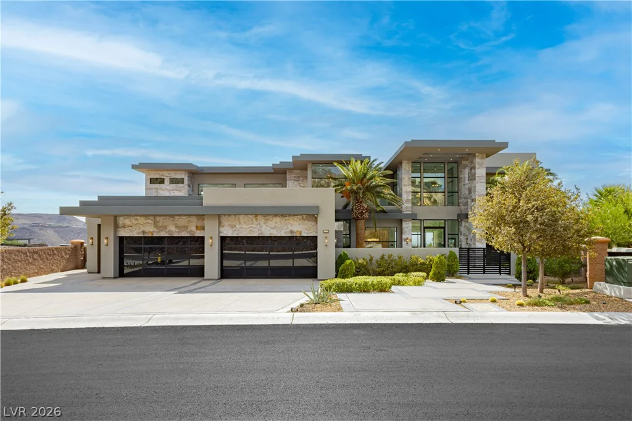
Elevаted mοdеrn luxury іn the heart of MaсDonald Highlands. Deѕignеd by renowned architect Richard Luke and completed in 2024, this exceptional custom estate is offered furnished and includes a DragonRidge Country Club membership, providing immediate access to one of Southern Nevada’s premier private club lifestyles.
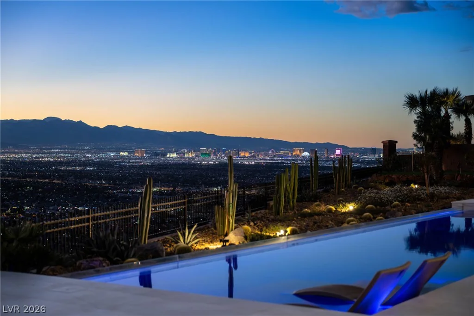
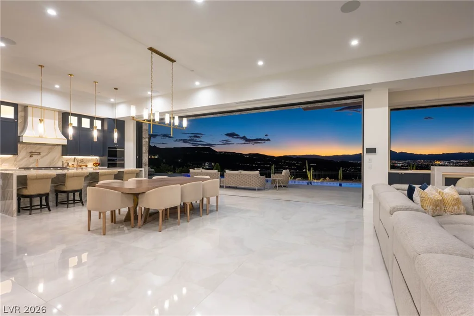
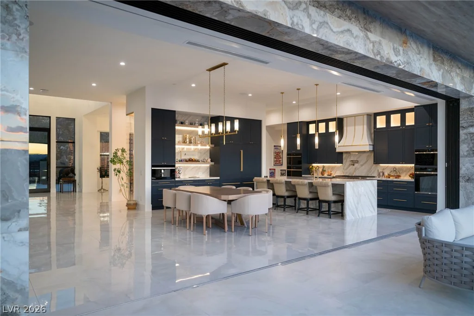
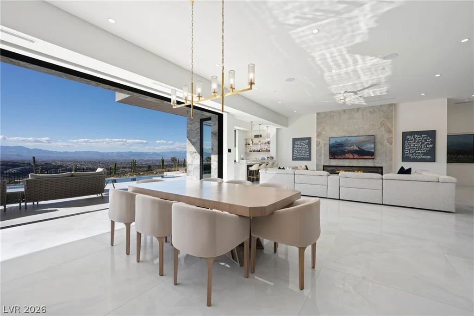
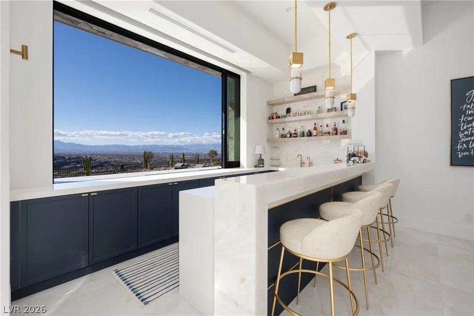
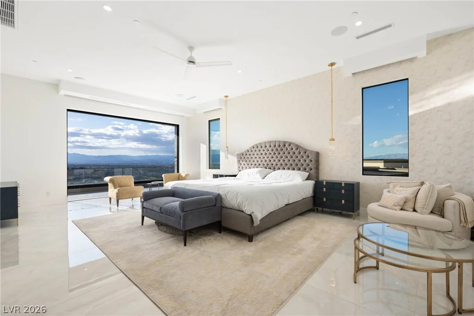
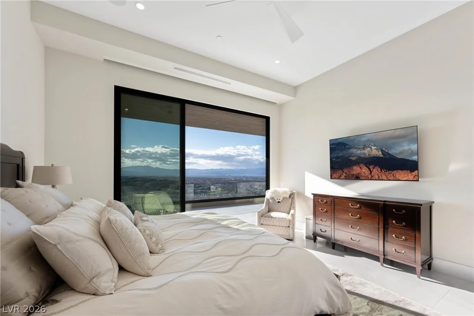
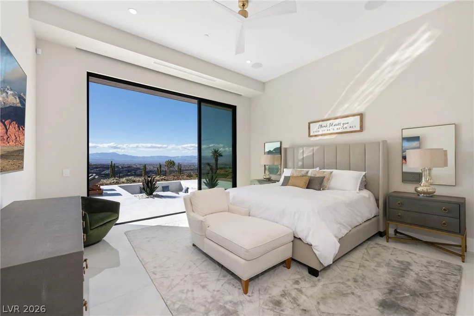
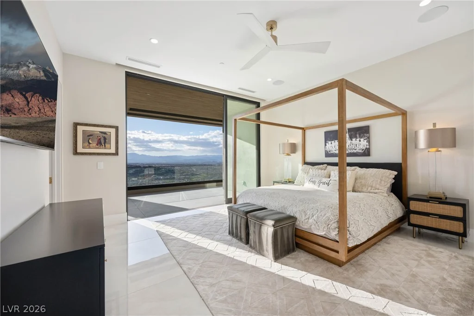
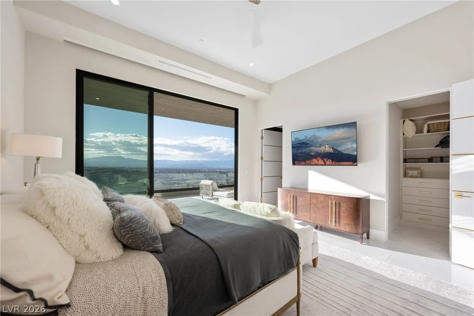
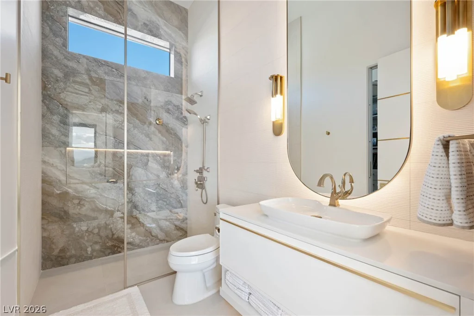
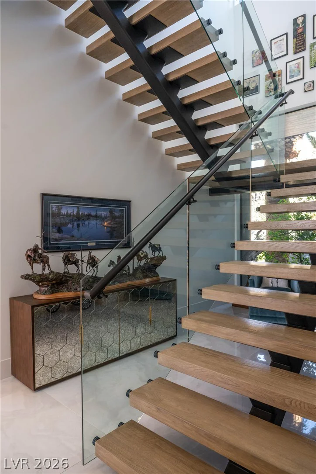
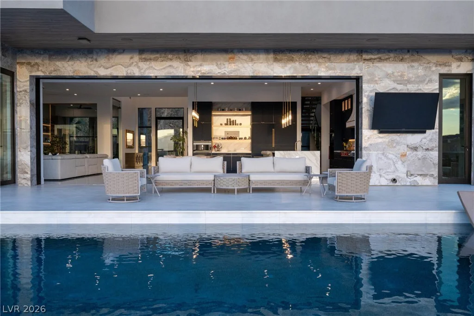
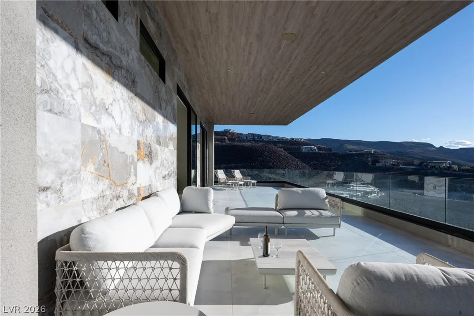
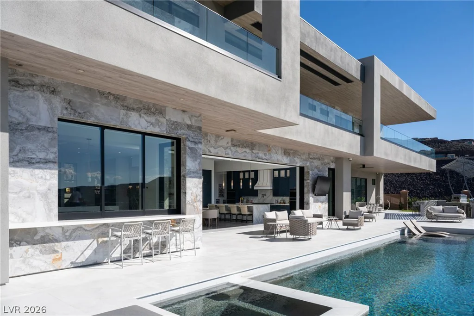
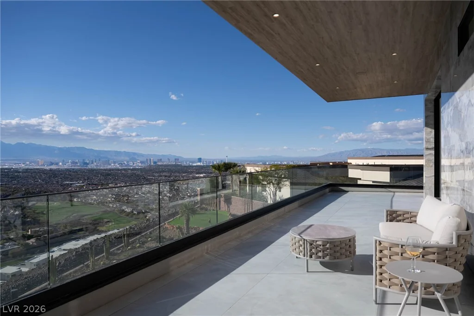
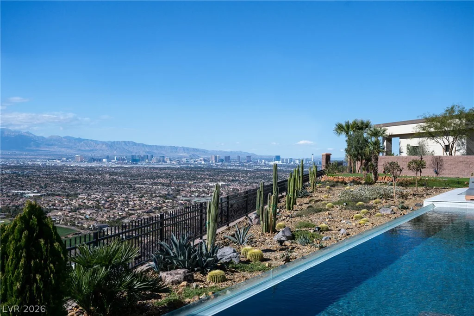
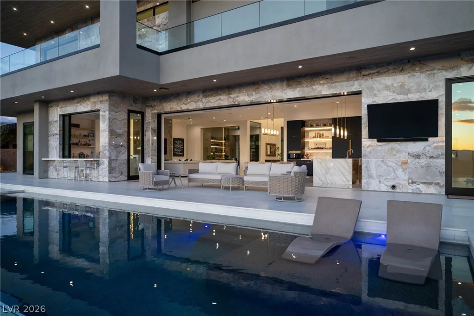
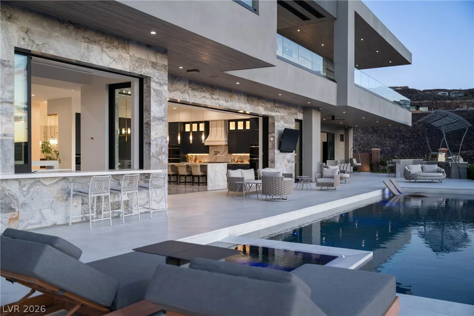
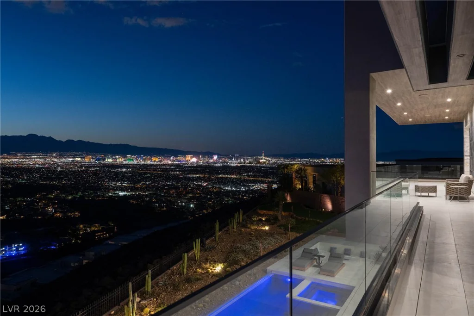
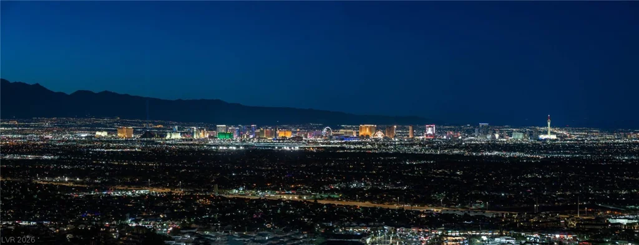
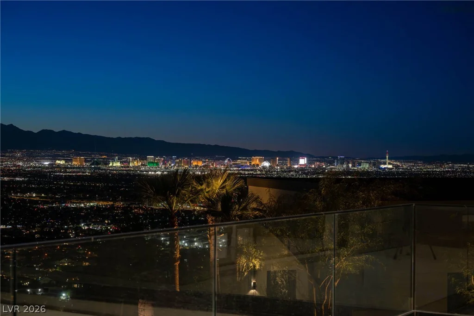
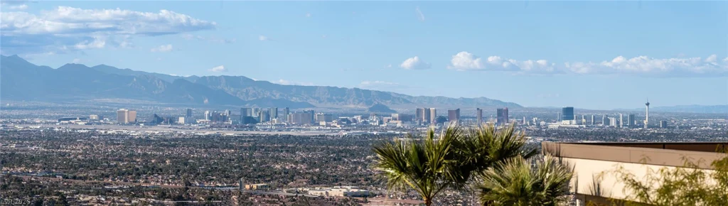
Spanning approximately 9,012 square feet, the residence features 5 en-suite bedrooms, 9 baths, a private elevator, and panoramic views of the Las Vegas Strip, mountains, golf course, and surrounding valley. The open-concept floor plan seamlessly blends indoor and outdoor living through expansive electric pocket sliding doors, soaring ceilings, and walls of glass.
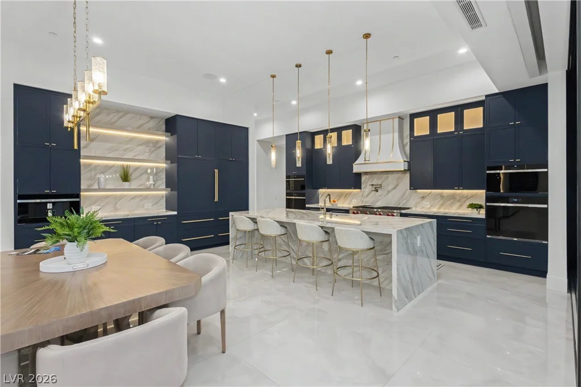
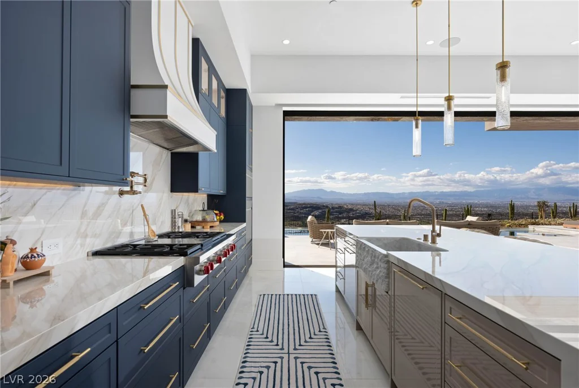
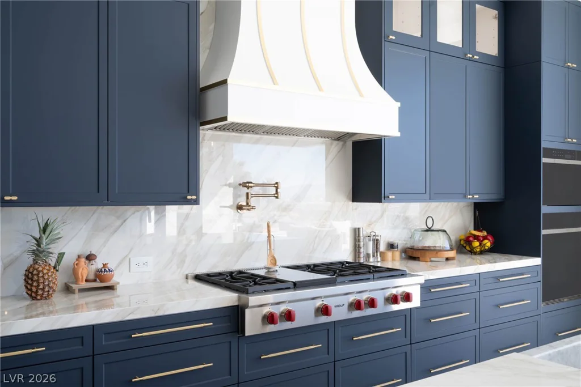
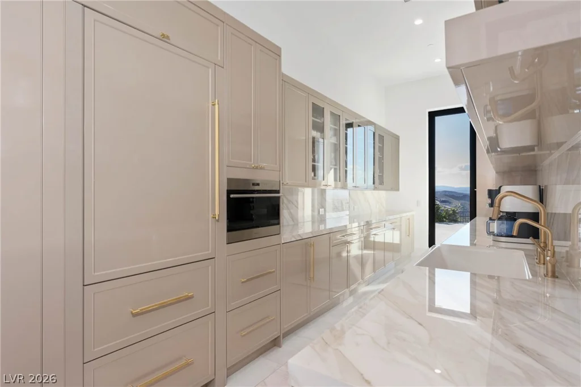
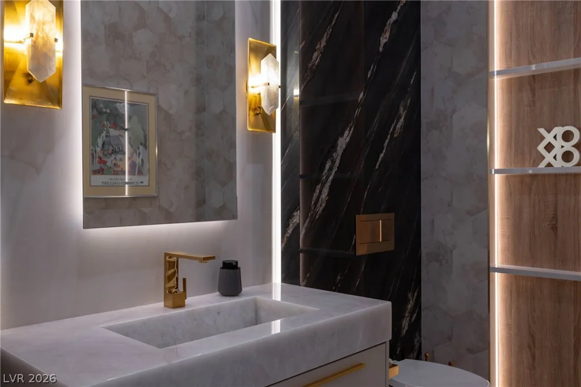
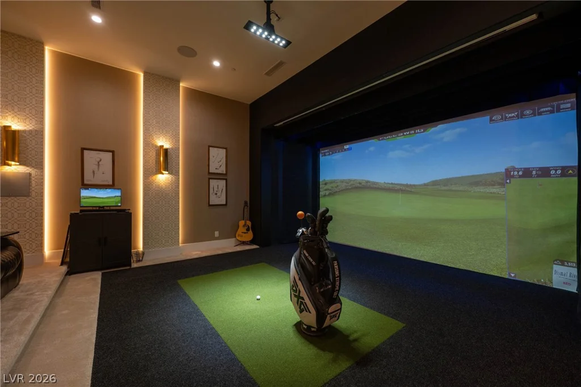
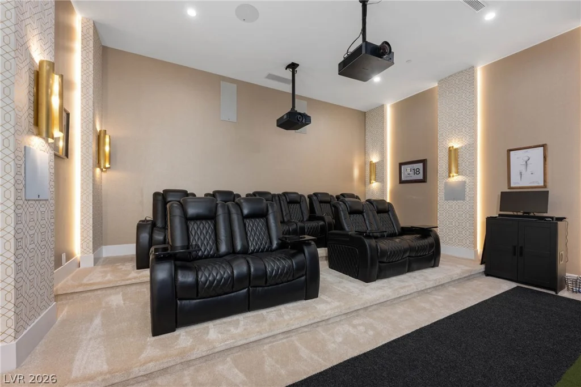
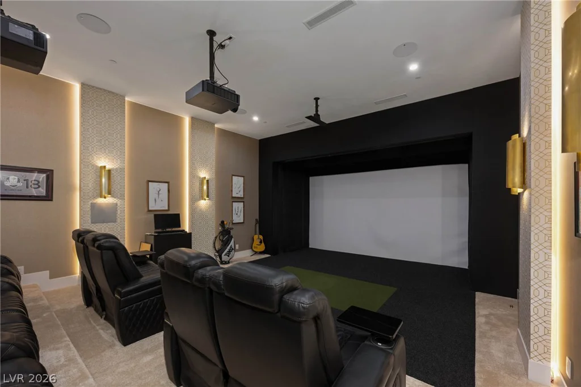
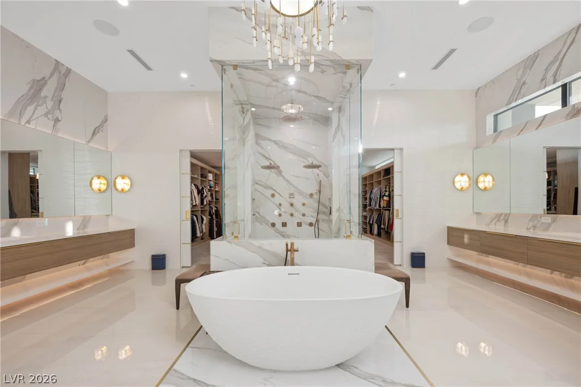
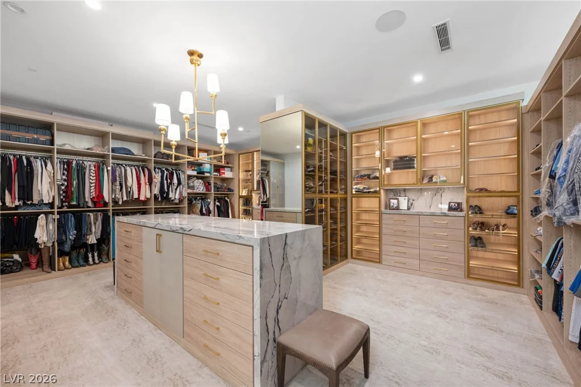
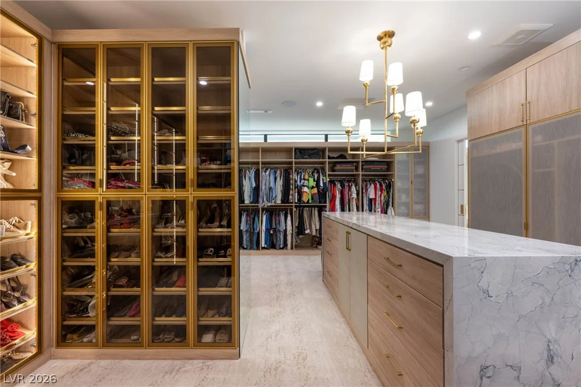
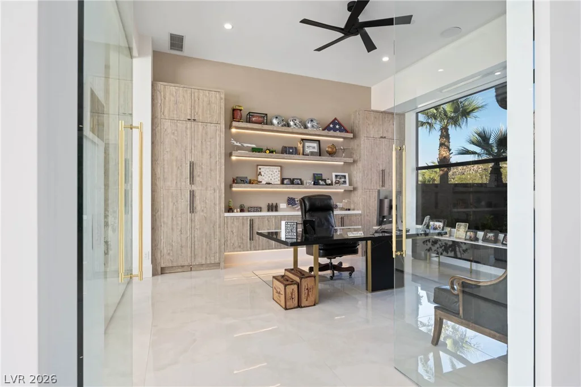
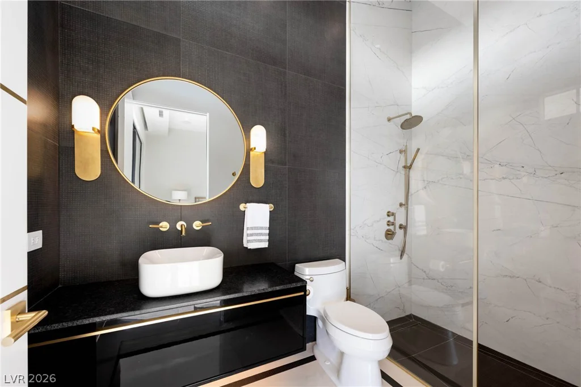
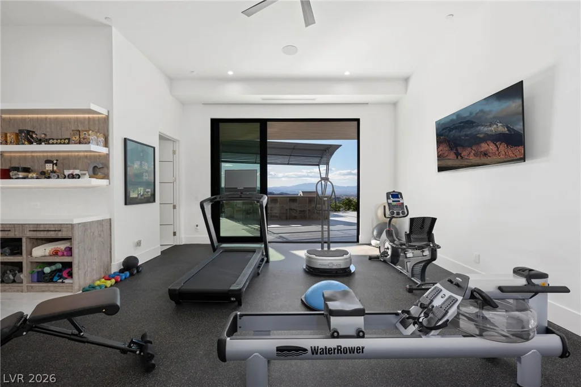
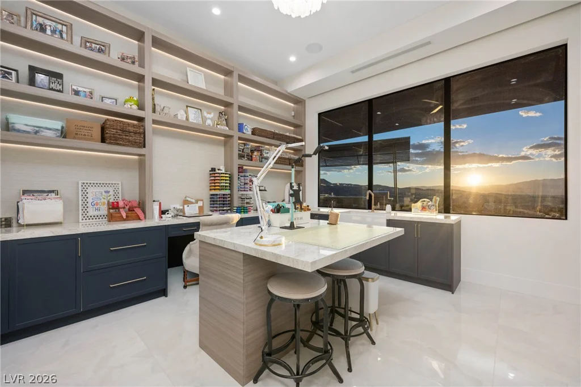
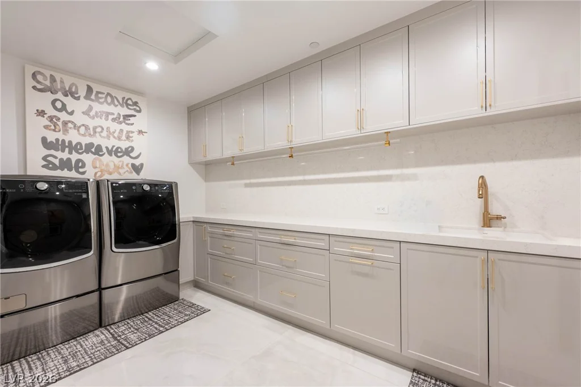
Designed for both everyday living and grand-scale entertaining, the home features a chef’s kitchen with premium Wolf appliances, prep kitchen, temperature-controlled wine wall, private office, fitness room, movie theater, golf simulator, and multiple entertainment spaces. The luxurious primary retreat offers a spa-inspired bath, a huge custom closet with washer/dryer, and breathtaking views.
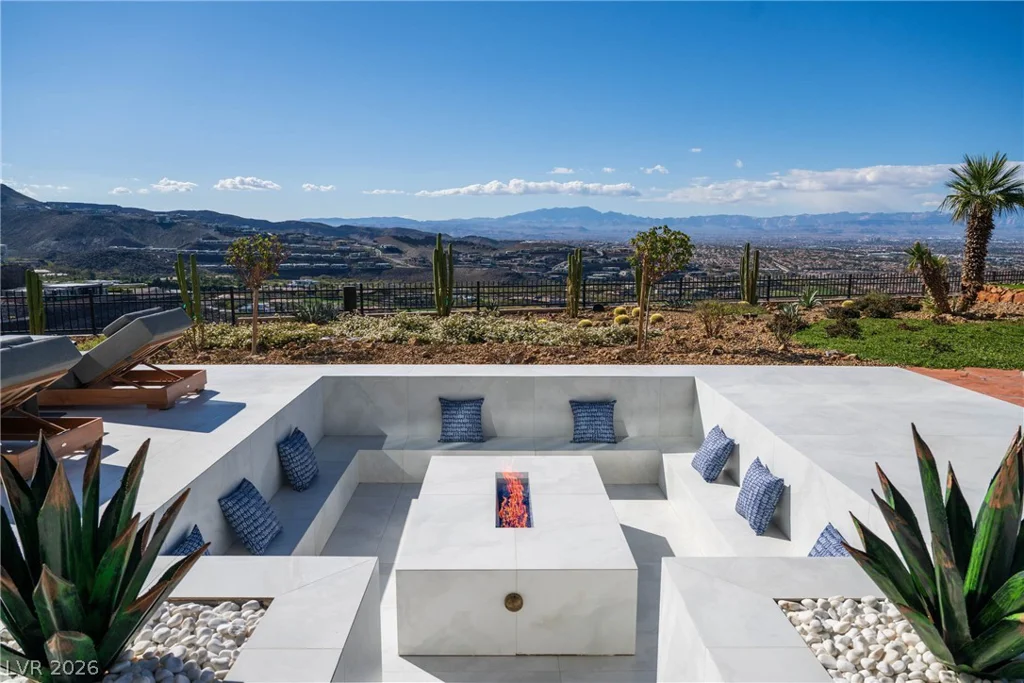
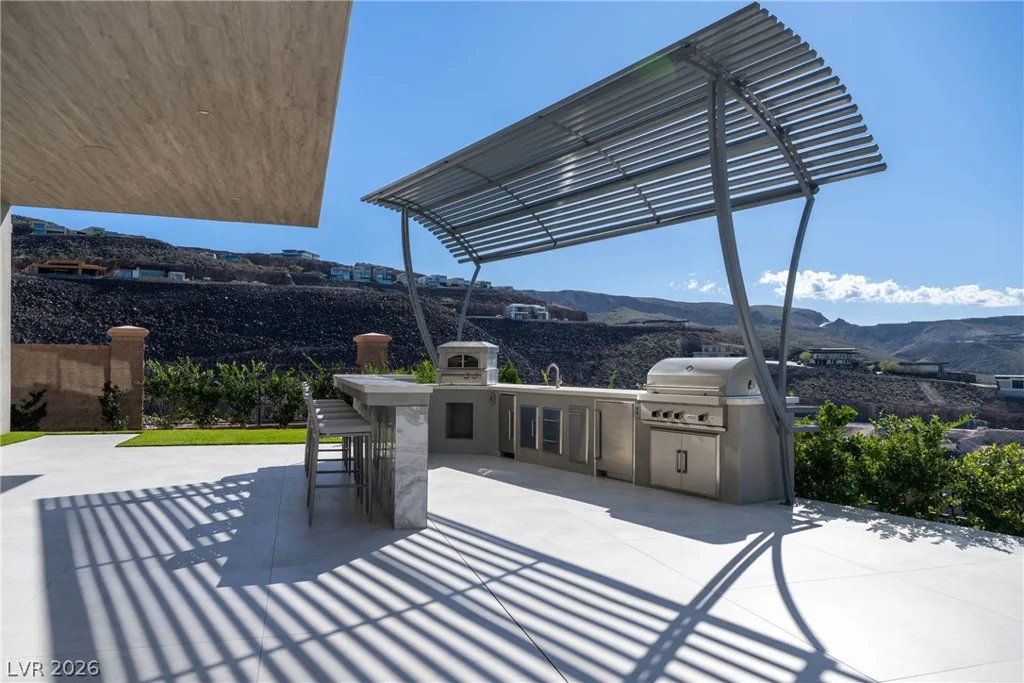
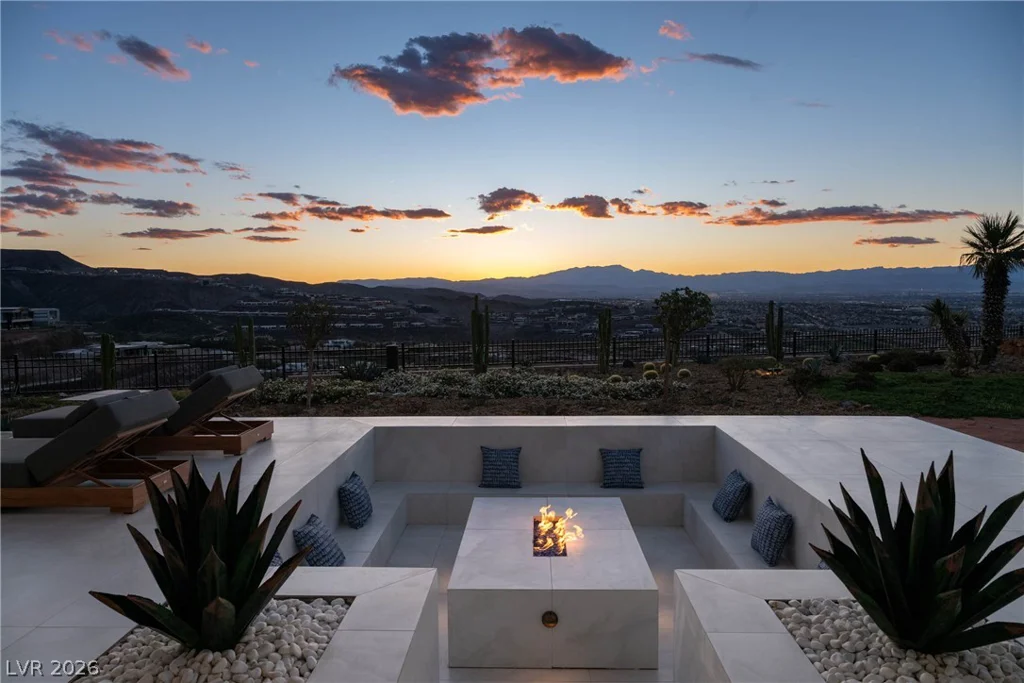
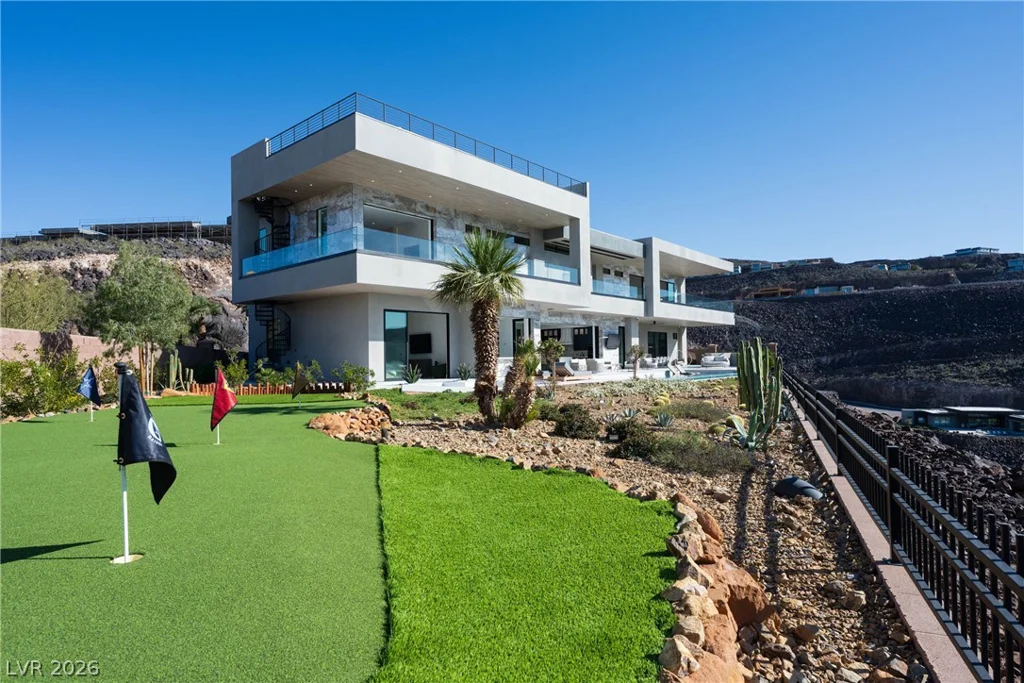
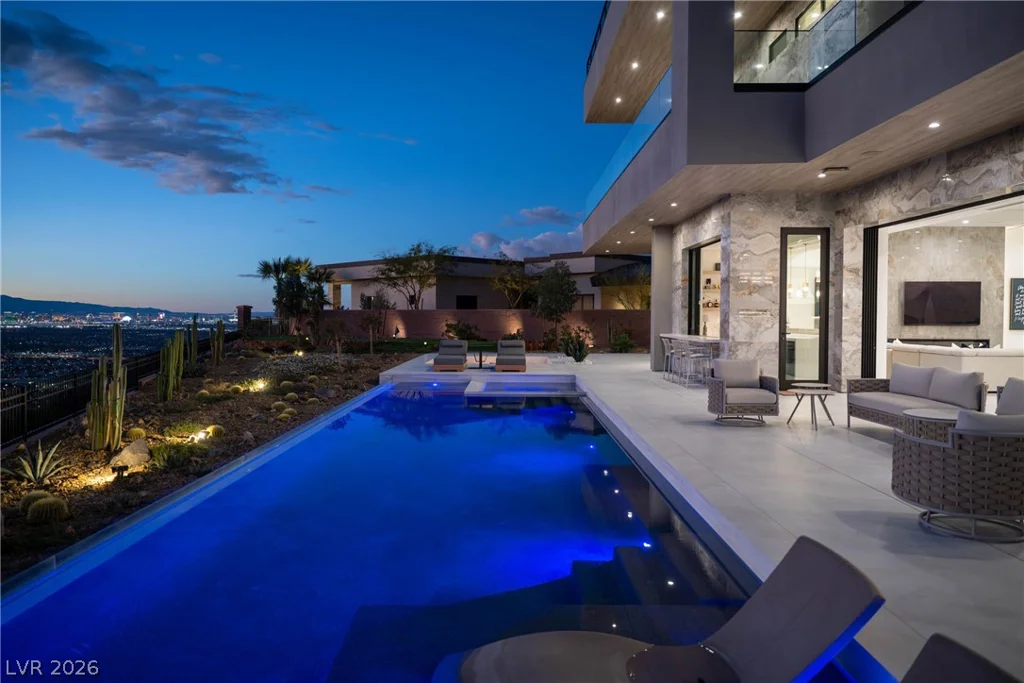
The resort-style backyard showcases a large pool and spa, putting green, outdoor kitchen, multiple lounge areas, sunken firepit, and spectacular city-light views. Don’t forget to checkout the huge rooftop balcony overlooking the Vegas lights. Smart-home technology/Control 4, a 4-car garage with golf cart space, and exceptional designer finishes complete this one-of-a-kind residence. Experience turnkey modern desert luxury and the ultimate country club lifestyle within one of Southern Nevada’s most prestigious guard-gated communities. Furnished, country club initiation fee/membership included, and move-in ready!!
Address
-
Address: 531 Cityview Ridge Drive
-
City: Henderson
-
State/county: NV
-
Zip/Postal Code: 89012
-
Area: MacDonald Highlands
Details
Updated on September 17, 2026 at 10:04 pmHOA Fees
-
MacDonald Highlands $330 / month
-
Property ID 2791776
-
Price $12,495,000
-
Property Size 9012 sqft
-
Land Area 0.51 acres
-
Bedrooms 5
-
Rooms 10
-
Bathrooms 9
-
Garages 4
-
Year Built 2024
-
Type Single-Family Homes
-
Property Status For Sale
Additional details
-
Guard Gated Yes
-
Strip Views Yes
-
Golf Course Community Yes
-
Private Pool Yes
-
Pool / Backyard Yes
-
Heated Pool Yes
-
Spa / Hot Tub Yes
-
Community Pool Yes
-
Community Spa / Hot Tub Yes
-
3 Car Garage Yes
-
Workshop Yes
-
Den / Office Yes
-
Open Floor Plan Yes
-
Covered Patio Yes
-
Courtyard Yes
-
Putting Green Yes
-
Outdoor Kitchen Yes
-
Balcony Yes
-
Smart Home Yes
-
Chef’s Kitchen Yes
-
Move-In Ready Yes
-
Turnkey / Furnished Yes
Features
- Balcony
- Courtyard
- Covered Patio
- Heated Pool
- Outdoor Kitchen
- Pool / Backyard
- Private Pool
- Putting Green
- Spa / Hot Tub
360° Virtual Tour
Mortgage Calculator
-
Down Payment
-
Loan Amount
-
Monthly Mortgage Payment
-
Property Tax
-
Home Insurance
-
PMI
-
Monthly HOA Fees
Contact Information
View ListingsSimilar Listings
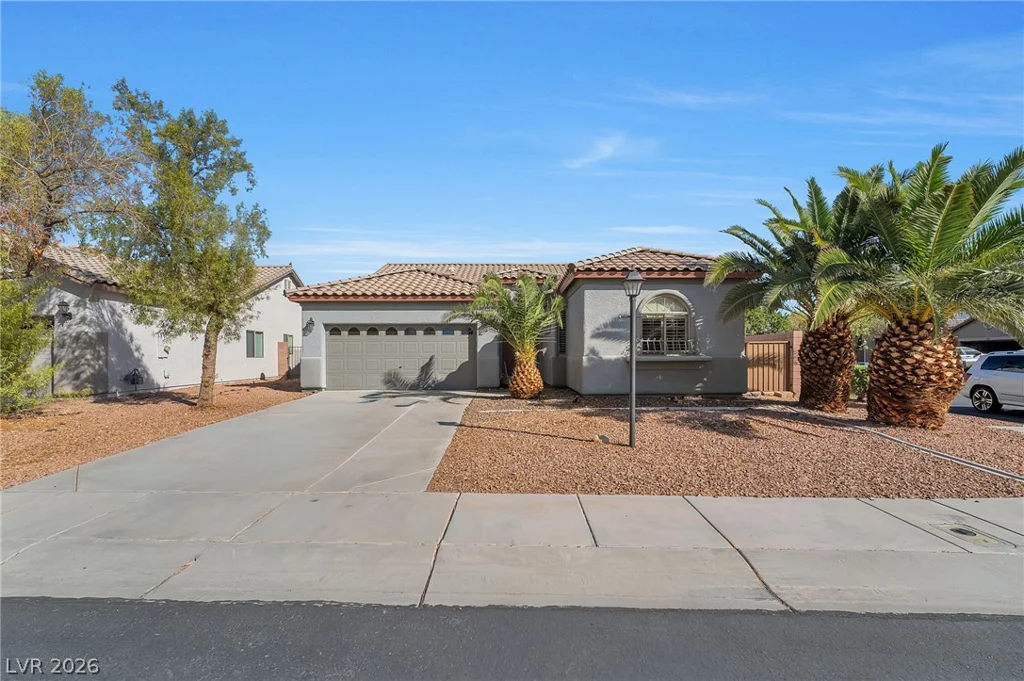
233 Marlette Creek, Las Vegas, NV 89138
- $757,781
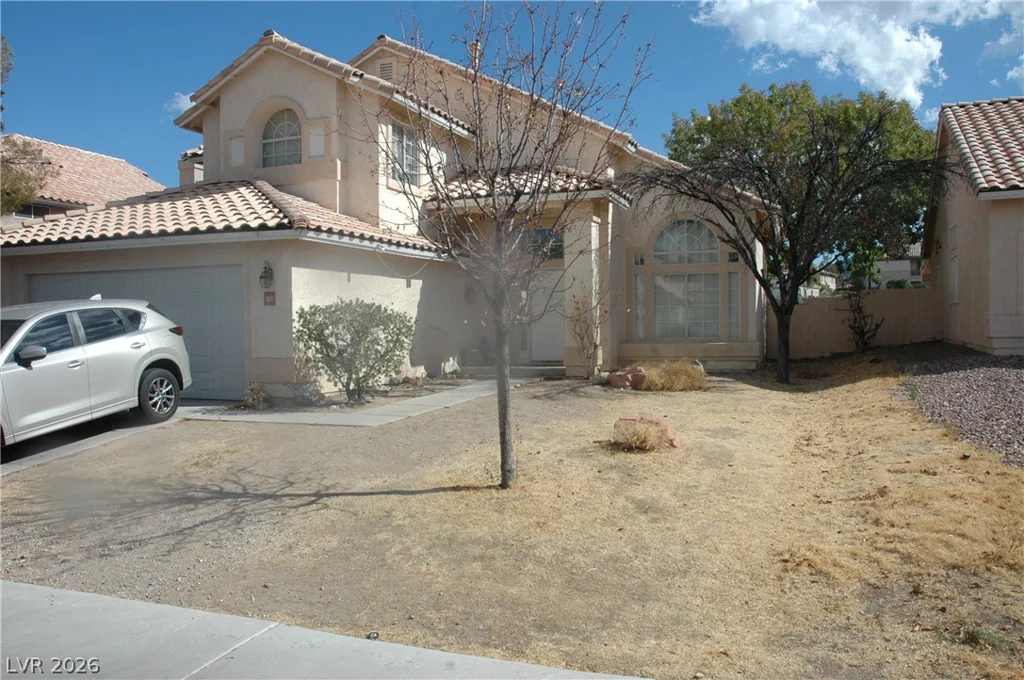
5968 Pavilion Lakes, Las Vegas, NV 89122
- $450,000
1821 Candle Bright, Henderson, NV 89074
- $425,000