65 Twilight Rose, Las Vegas, NV 89138
- $1,398,888
- Single-Family Homes
- 4
- 3
- 2
- 2805 sqft
- 2004
Description
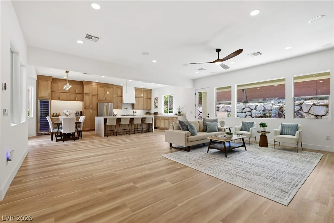
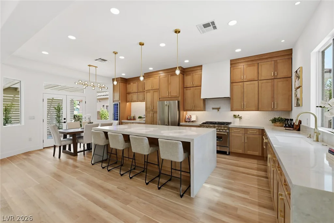
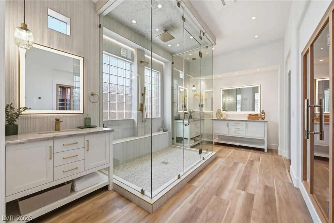
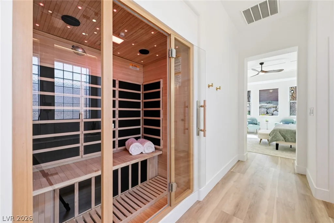
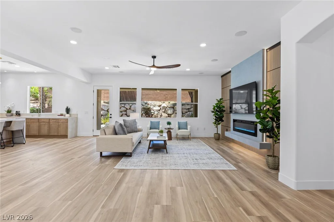
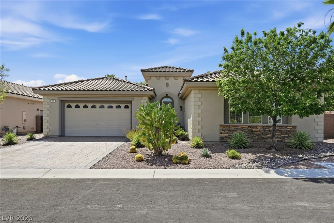
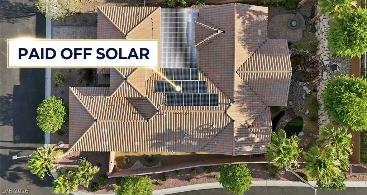
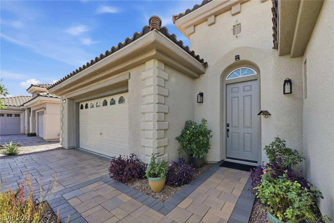
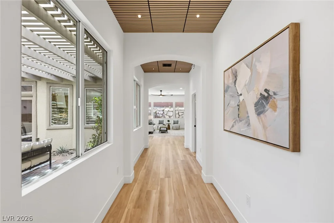
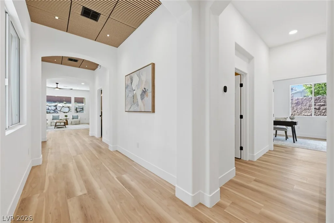
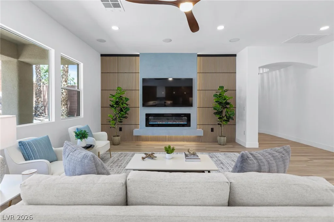
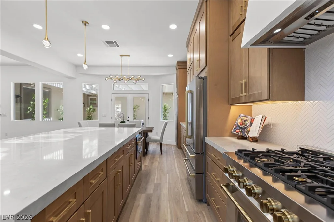
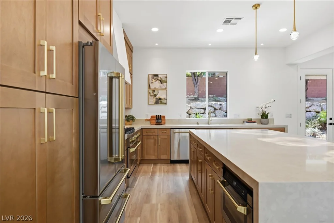
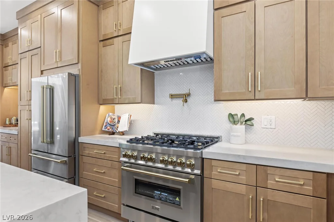
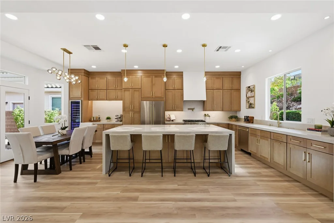
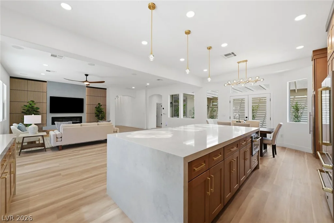
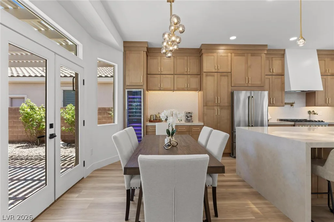
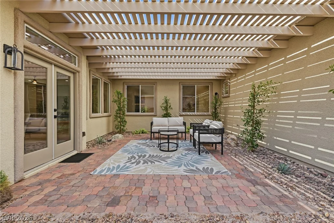
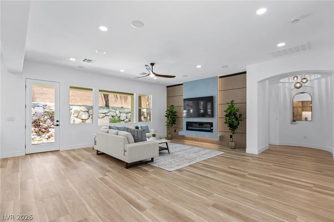
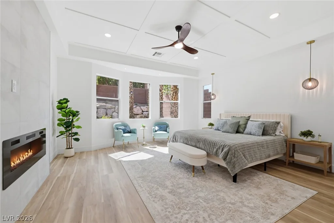
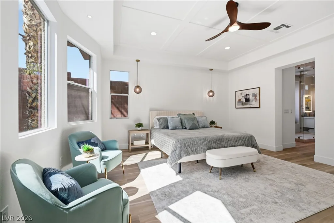
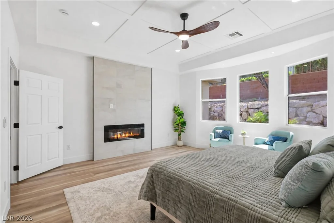
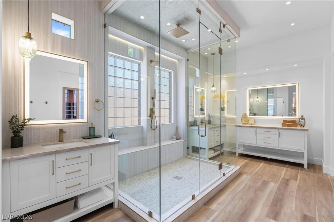
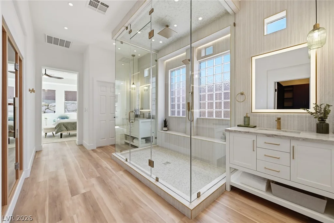
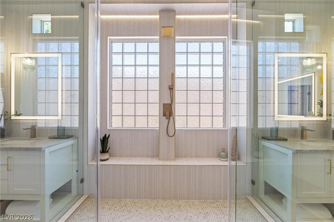
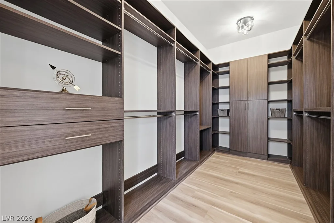
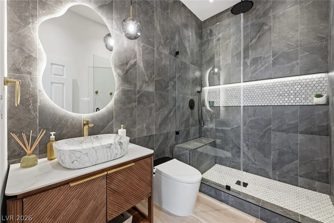
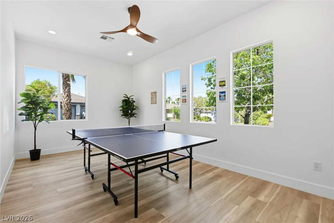
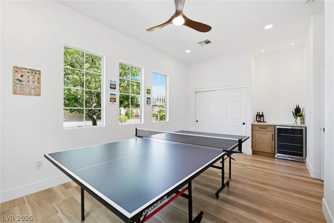
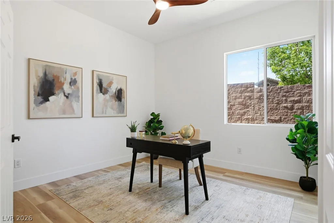
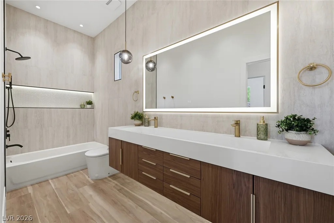
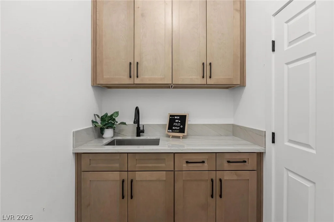
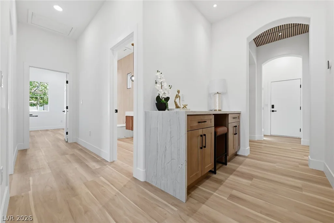
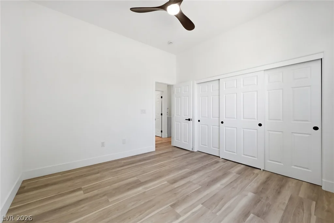
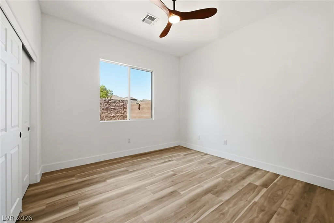
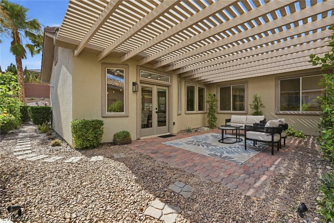
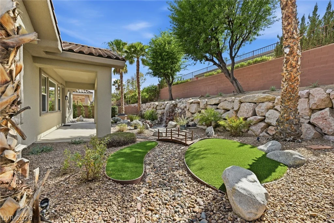
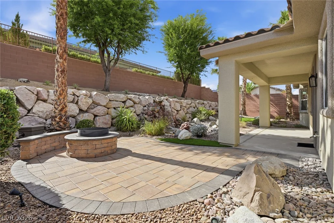
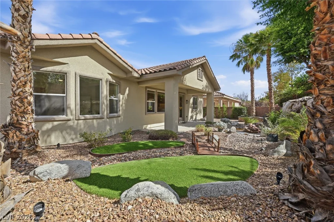
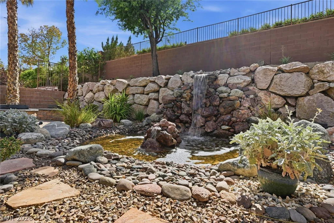
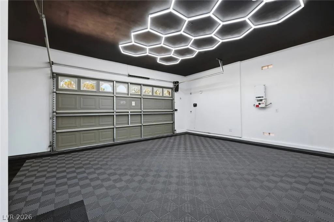
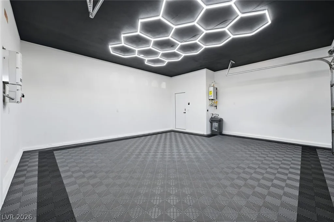
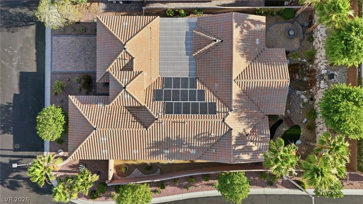
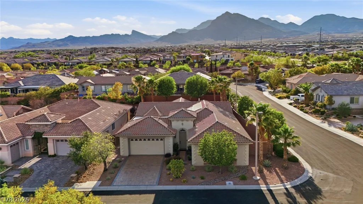
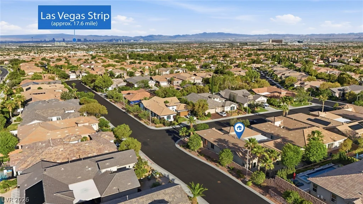
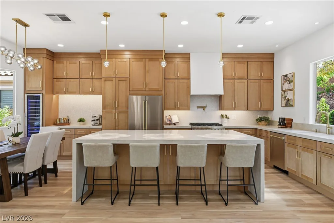
Exceptional single-story Summerlin residence, thoughtfully reimagined to showcase timeless design, modern luxury, and the added value of PAID OFF SOLAR. Situated on a premium corner lot, this home offers 4 bed, 3 bath and an open-concept floor plan designed for effortless everyday living. At the heart of the home, the stunning chef’s kitchen features brand-new ZLINE appliances, a custom beverage bar, oversized waterfall island, designer lighting, and custom cabinetry, flowing seamlessly into the expansive great room anchored by a striking custom fireplace. The primary suite is a true private retreat, complete with a spa-inspired bathroom featuring an oversized walk-in shower, infrared SAUNA, dual vanities, and a beautifully designed custom walk-in closet. Step outside to your own backyard sanctuary, where a tranquil waterfall pond, inviting firepit lounge, and covered patio create the perfect setting for year-round relaxation and entertainment. Enjoy the benefits of PAID OFF SOLAR, lower energy costs, a PRIVATE COURTYARD, an upgraded garage, lush mature landscaping, and a prime location in one of Summerlin’s most sought-after neighborhoods. Thoughtfully redesigned throughout, this turnkey residence offers a seamless blend of sophistication, comfort, and everyday luxury.
Address
-
Address: 65 Twilight Rose Street
-
City: Las Vegas
-
State/county: NV
-
Zip/Postal Code: 89138
-
Area: Summerlin
Details
Updated on July 26, 2026 at 9:31 pmHOA Fees
-
Summerlin West $69 / month
-
Property ID 2791514
-
Price $1,398,888
-
Property Size 2805 sqft
-
Land Area 0.23 acres
-
Bedrooms 4
-
Rooms 4
-
Bathrooms 3
-
Garages 2
-
Year Built 2004
-
Type Single-Family Homes
-
Property Status For Sale
Additional details
-
Open Floor Plan Yes
-
Covered Patio Yes
-
Courtyard Yes
-
Chef’s Kitchen Yes
-
Turnkey / Furnished Yes
-
Corner Lot Yes
-
Paid Off Solar Yes
Features
360° Virtual Tour
Mortgage Calculator
-
Down Payment
-
Loan Amount
-
Monthly Mortgage Payment
-
Property Tax
-
Home Insurance
-
PMI
-
Monthly HOA Fees
Contact Information
View ListingsSimilar Listings
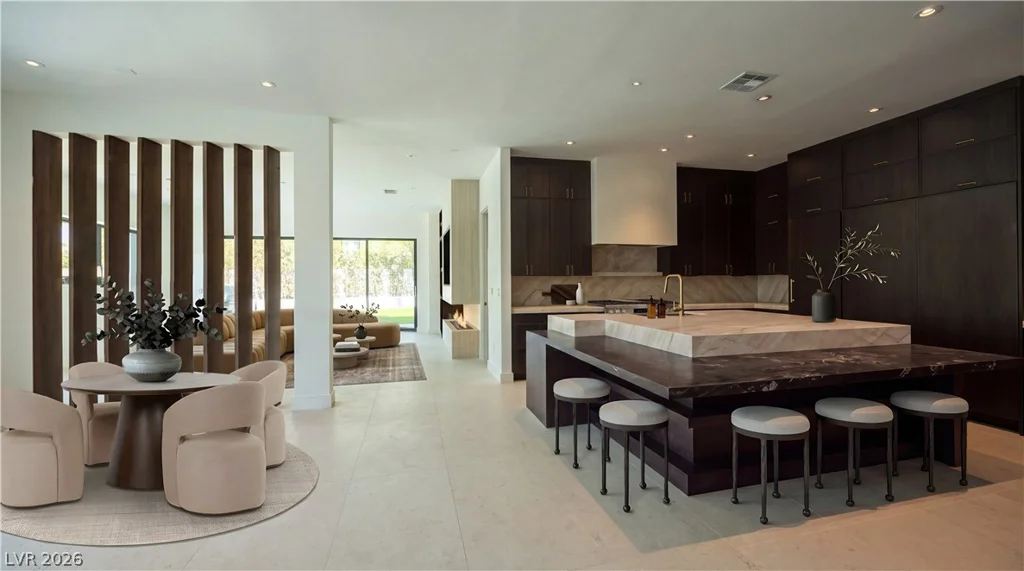
301 Royal Ascot, Las Vegas, NV 89144
- $4,500,000
10947 African Sunset, Henderson, NV 89052
- $449,900
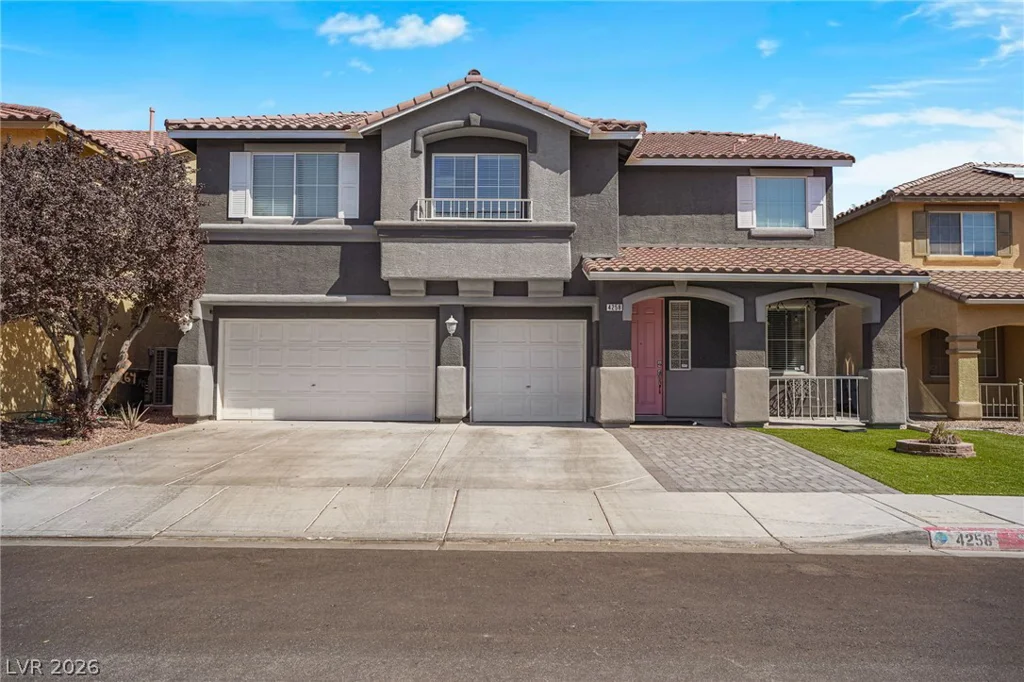
4258 Thunder Twice, Las Vegas, NV 89129
- $550,000