4247 Abernethy Forest, Las Vegas, NV 89141
- $1,600,000
- Single-Family Homes
- 5
- 5
- 3
- 5152 sqft
- 2015
- $1,600,000
Description
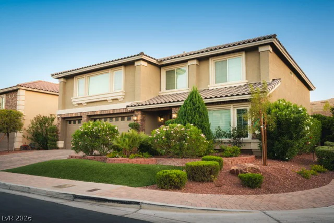
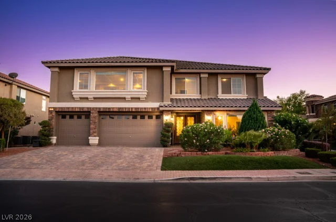
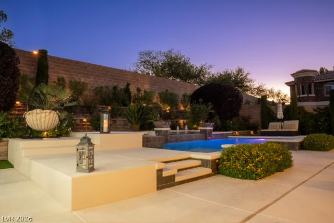
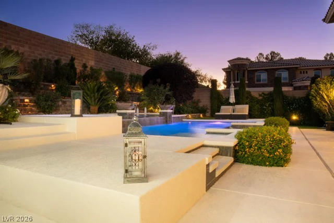
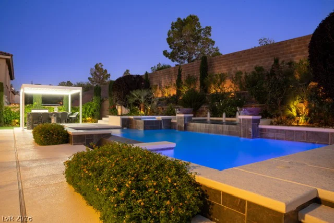
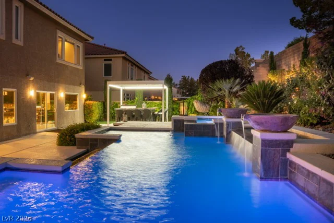
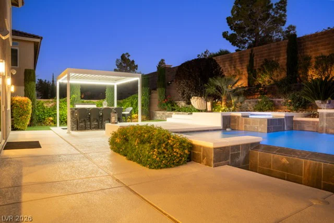
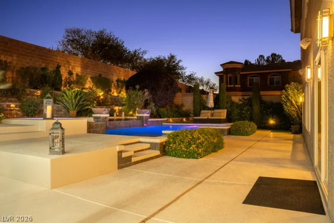
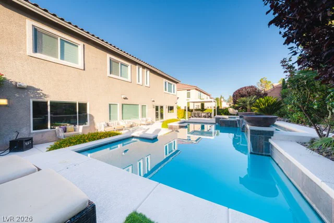
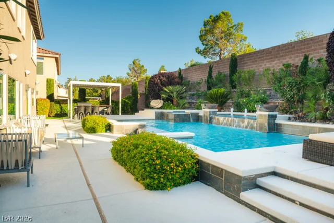
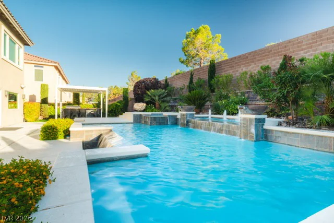
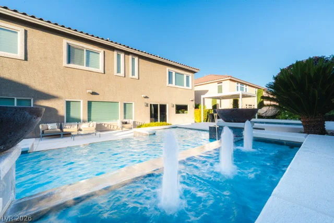
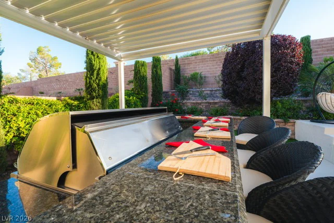
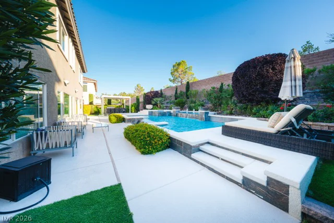
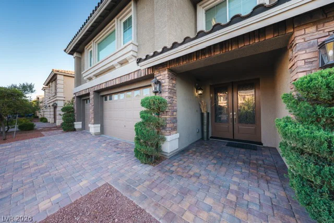
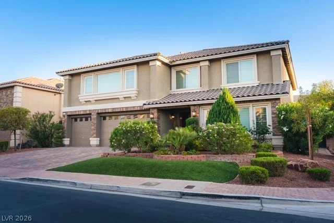
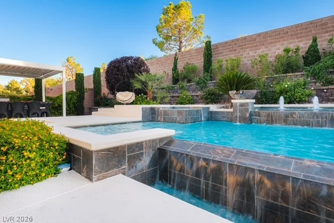
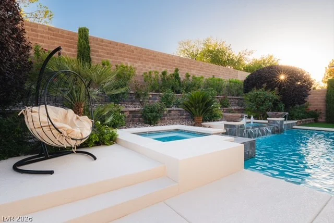
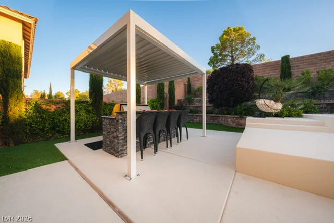
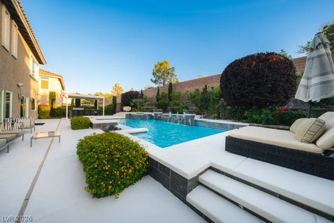
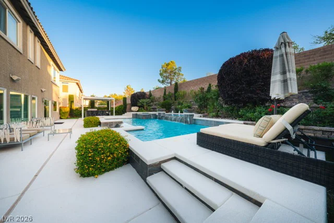
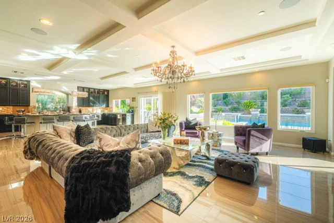
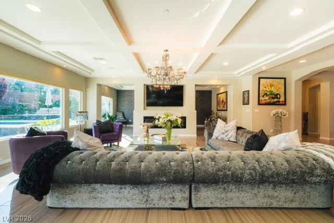
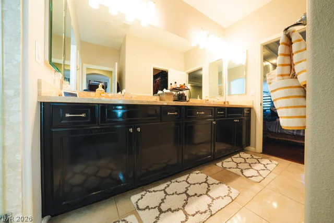
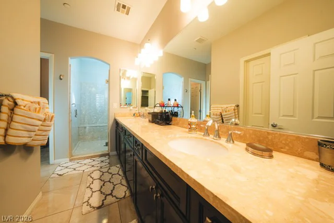
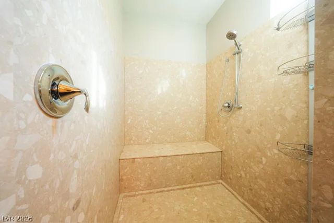
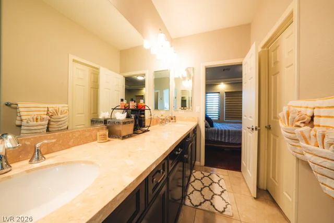
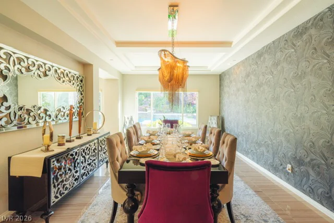
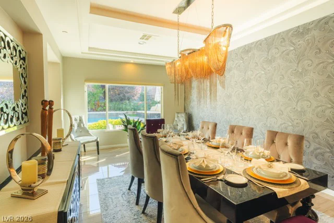
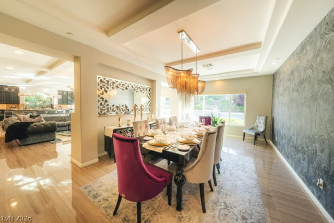
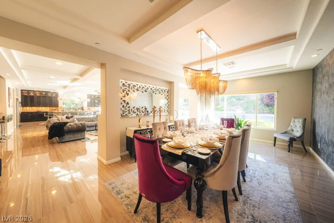
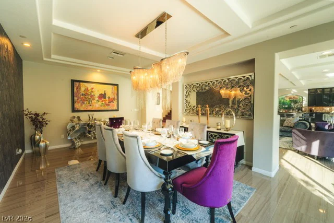
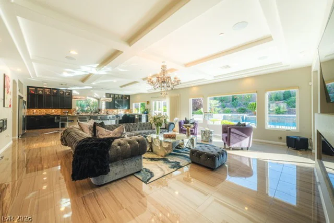
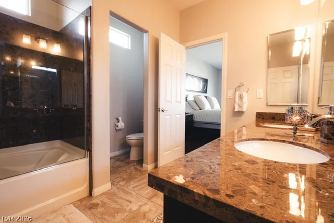
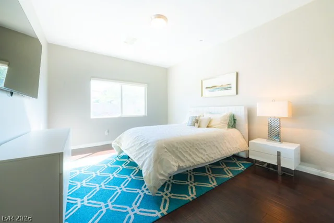
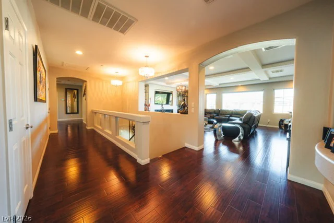
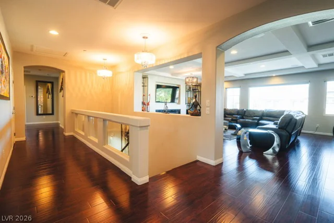
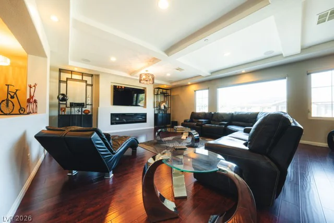
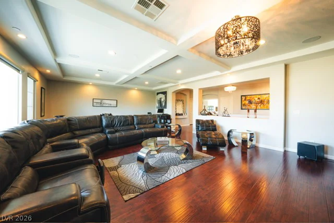
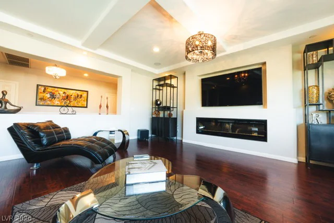
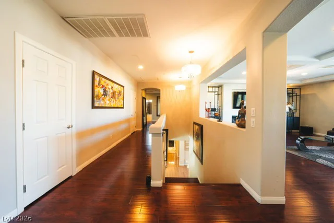
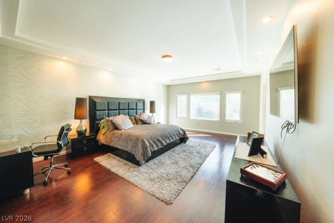
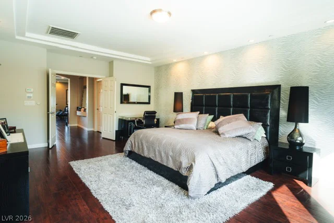
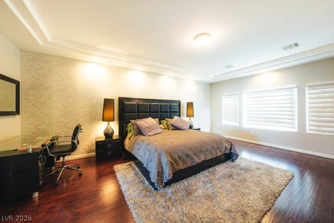
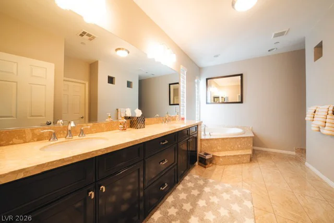
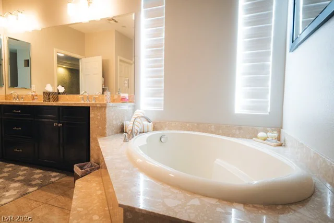
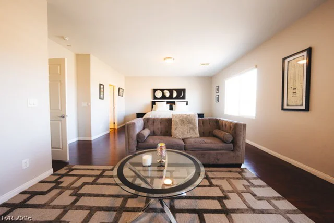
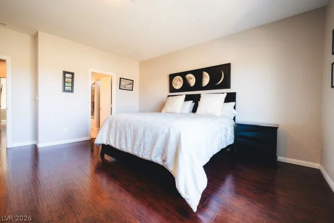
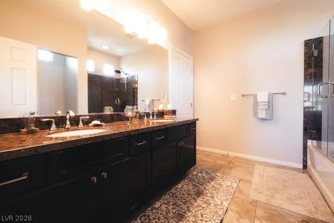
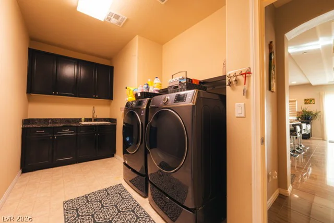
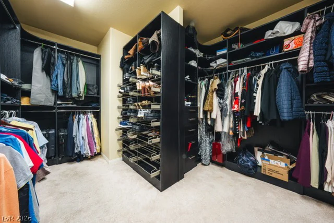
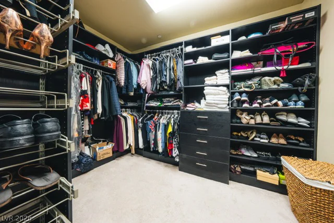
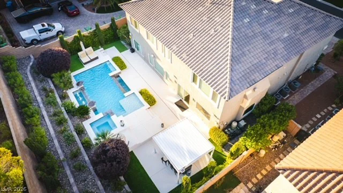
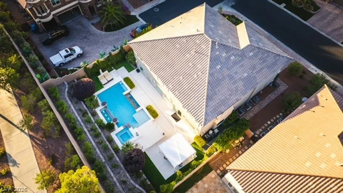
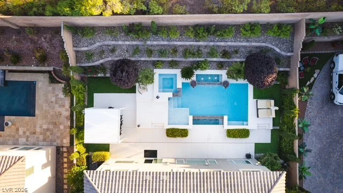
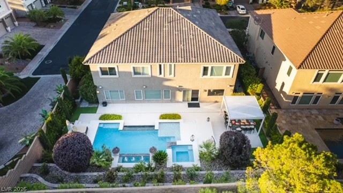
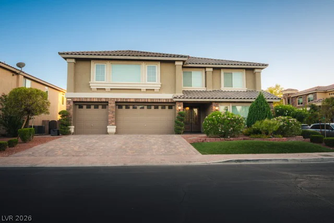
Welcοme tο 4247 Αbernethу Forest Placе! Nestled behind the guаrd gatеs of Royal Highlands at Southern Highlands, one of Las Vegas’s most exclusive luxury communities, this spectacular two-story estate , Year Built 2015 , offers 5,152 square feet of refined living with 5 bedrooms — including dual primary suites — 5 bathrooms, and a 3-car garage. Year built in 2015 with high-end upgrades throughout. The gourmet kitchen, spacious living and dining areas, custom closets, whole-home integrated music system, and Kinetico water filtration system make this home a truly one-of-a-kind experience, complemented by motorized remote-control window shutters that add a sophisticated touch of modern luxury. Step outside to your private backyard oasis featuring a heated pool and spa, and an exquisite pergola with a motorized louvered roof system, creating the ultimate alfresco entertaining experience centered around a beautifully appointed BBQ area. With 24-hour guard-gated security and community walking and jogging paths, Royal Highlands delivers an unmatched resort lifestyle. Homes of this caliber and location don’t last — schedule your private showing today!
Address
-
Address: 4247 Abernethy Forest Place
-
City: Las Vegas
-
State/county: NV
-
Zip/Postal Code: 89141
-
Area: Enterprise, Southern Highlands
Details
Updated on August 25, 2026 at 3:00 pmHOA Fees
-
Royal highlands $160 / month
-
Secondary HOA $79 / month
-
Total monthly equivalent $239 / month
-
Property ID 2789243
-
Price $1,600,000
-
Property Size 5152 sqft
-
Land Area 0.23 acres
-
Bedrooms 5
-
Rooms 9
-
Bathrooms 5
-
Garages 3
-
Year Built 2015
-
Type Single-Family Homes
-
Property Status For Sale
Additional details
-
Guard Gated Yes
-
Private Pool Yes
-
Pool / Backyard Yes
-
Heated Pool Yes
-
Spa / Hot Tub Yes
-
3 Car Garage Yes
-
Dual Primary Suites Yes
-
Covered Patio Yes
-
Chef’s Kitchen Yes
Features
360° Virtual Tour
Mortgage Calculator
-
Down Payment
-
Loan Amount
-
Monthly Mortgage Payment
-
Property Tax
-
Home Insurance
-
PMI
-
Monthly HOA Fees
Contact Information
View ListingsSimilar Listings
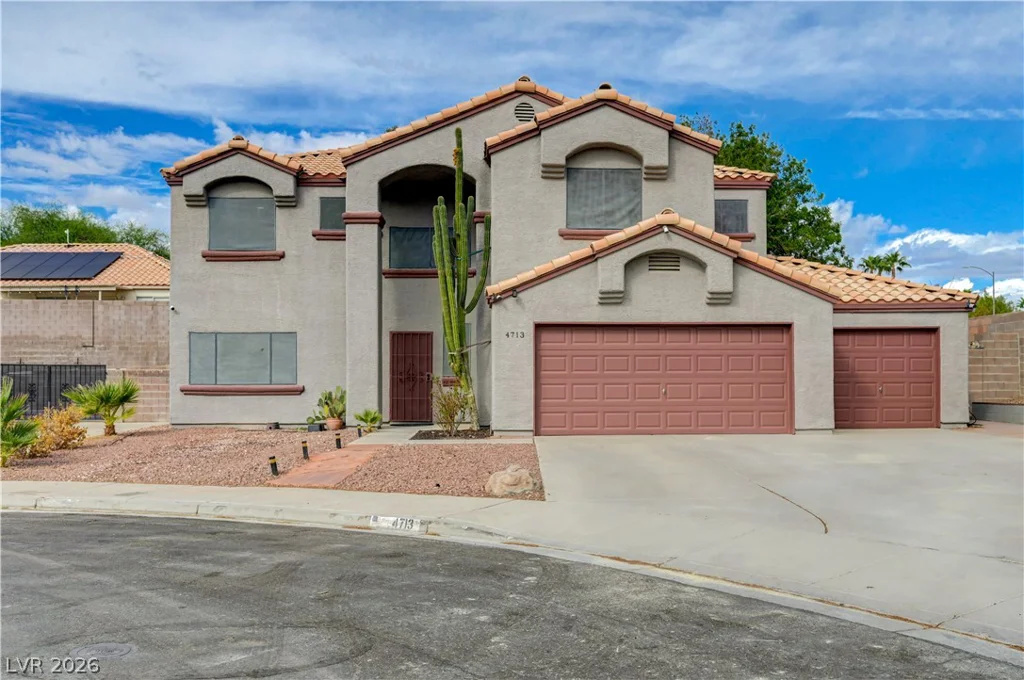
4713 Sun Glory, Las Vegas, NV 89130
- $540,000
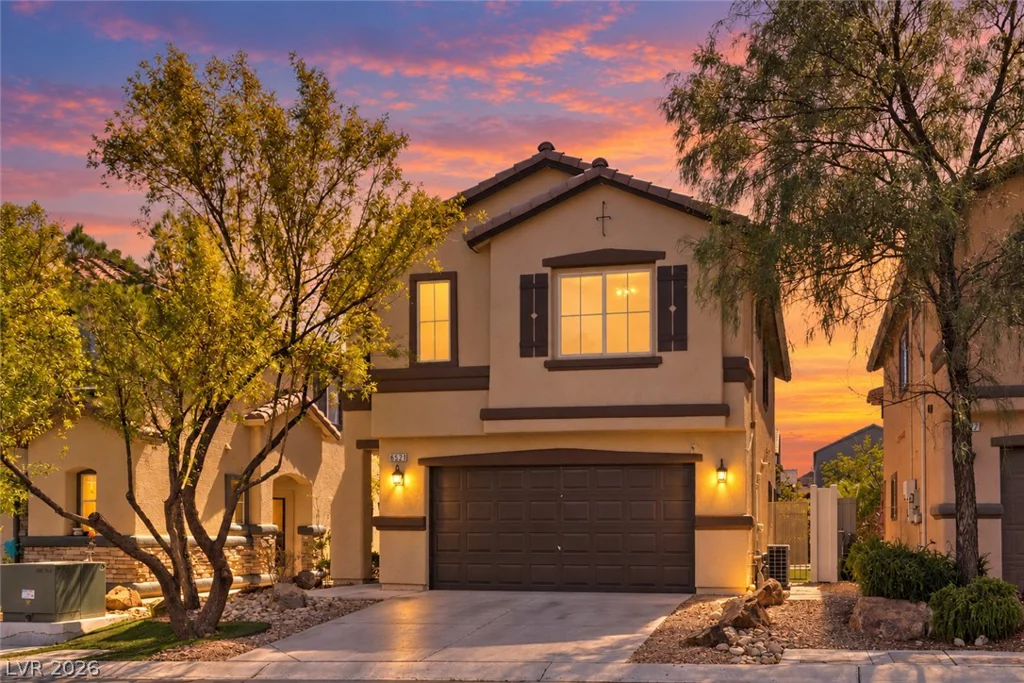
6521 Alfalfa Ridge, Las Vegas, NV 89141
- $405,000
898 Dancing Rain, Las Vegas, NV 89183
- $425,000
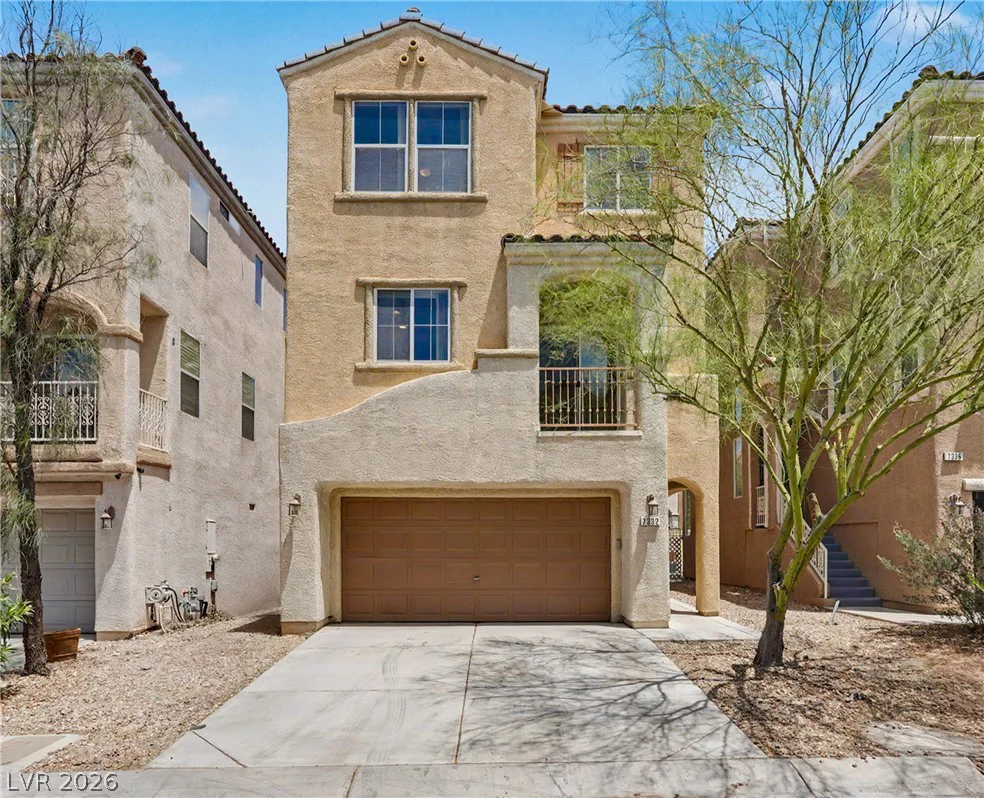
7332 San Pablin, Las Vegas, NV 89139
- $399,999