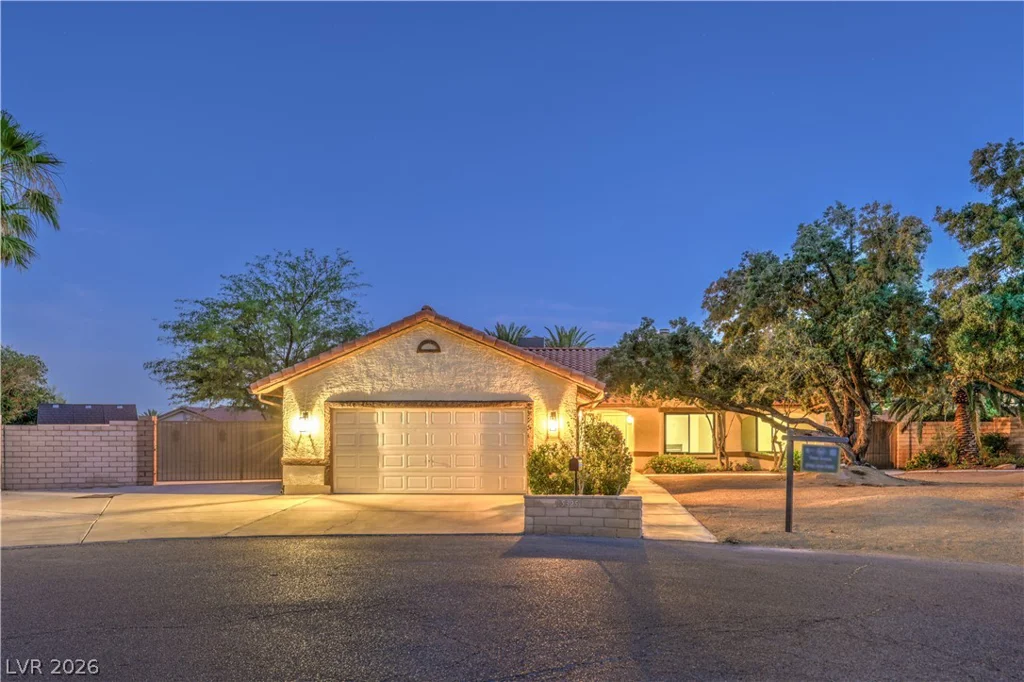
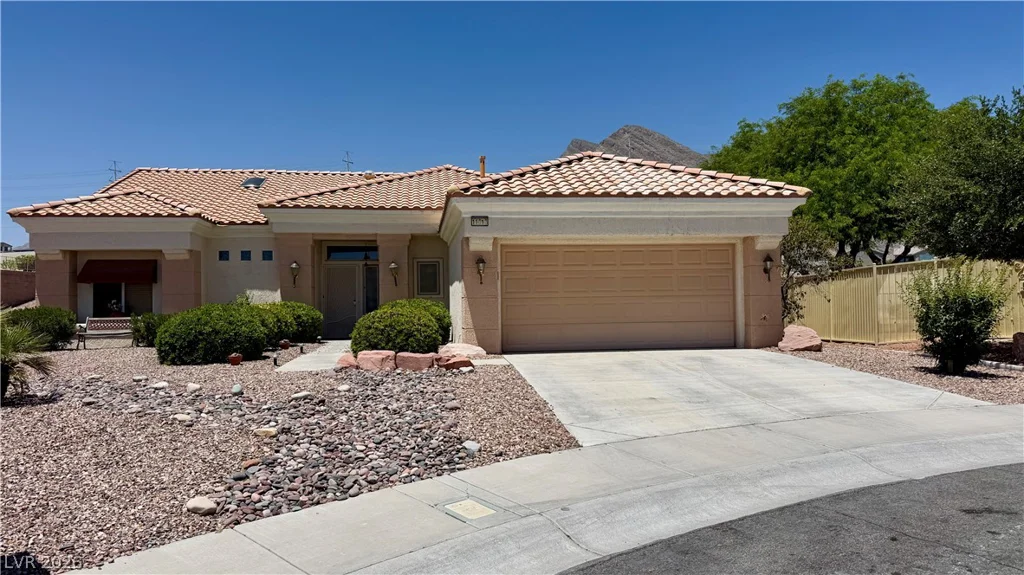
1087 Las Palmas Entrada, Henderson, NV 89012
- $483,000
- Single-Family Homes
- 3
- 2
- 3
- 1796 sqft
- 1998
- $483,000
Description
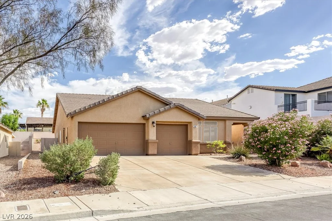
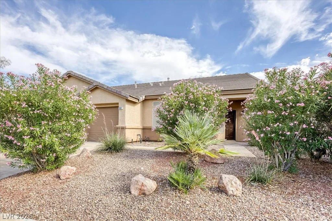
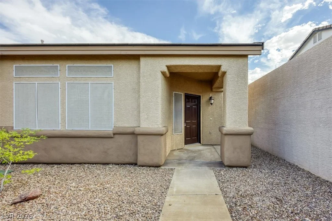
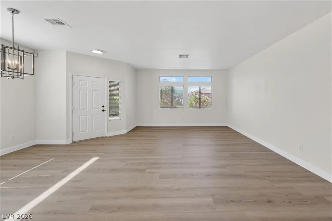
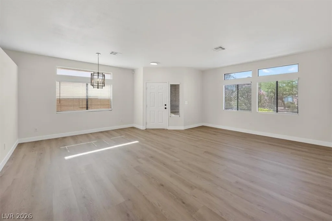
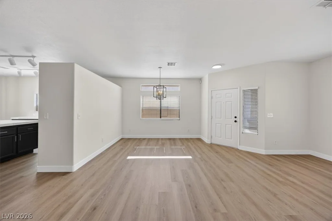
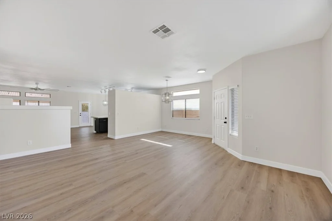
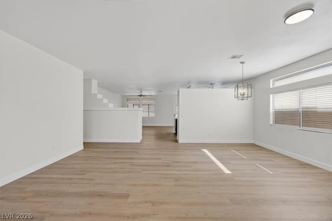
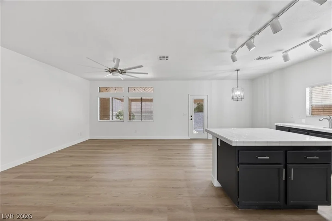
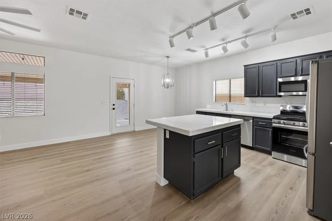
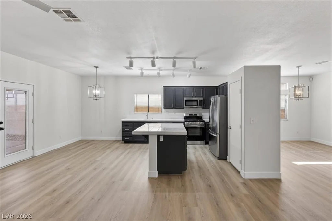
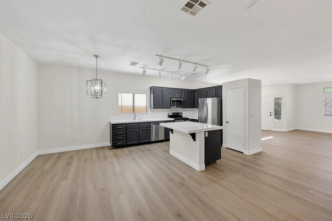
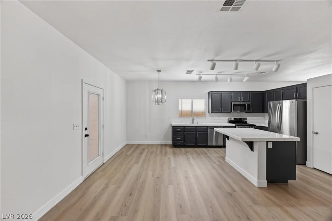
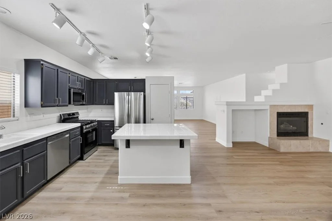
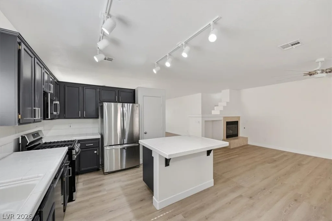
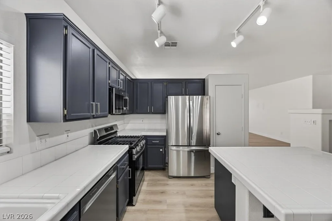
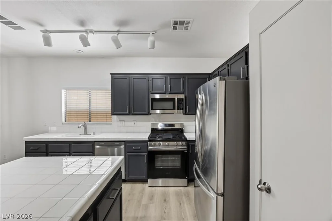
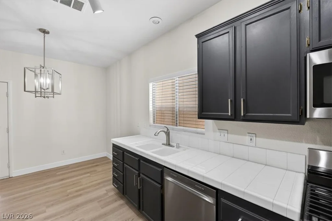
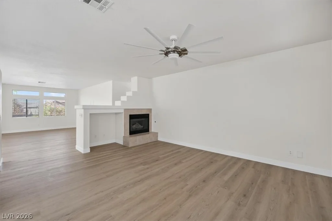
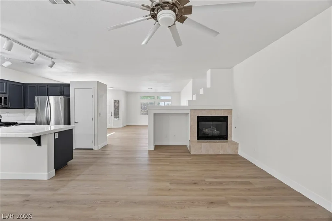
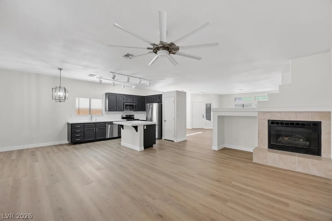
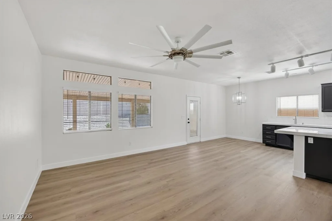
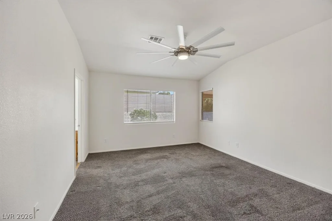
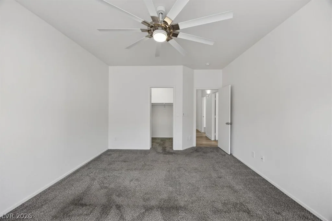
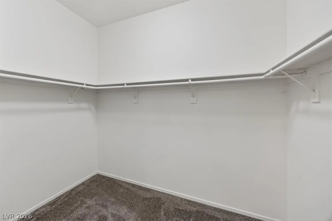
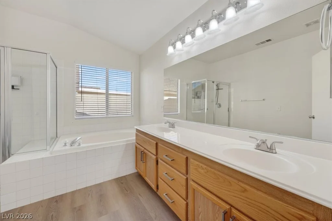
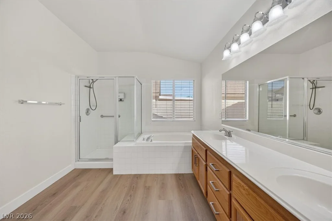
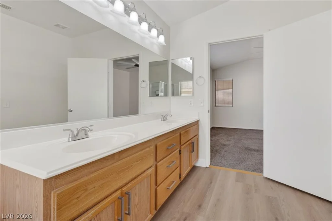
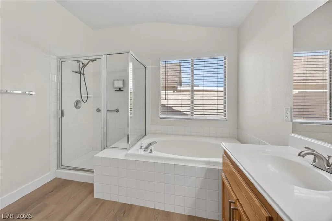
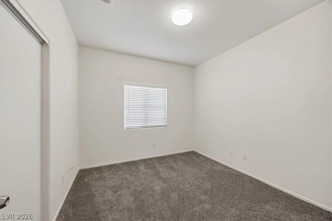
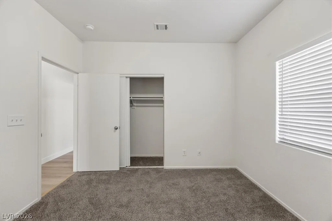
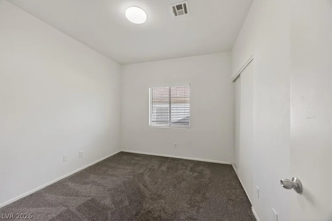
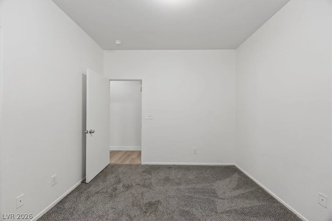
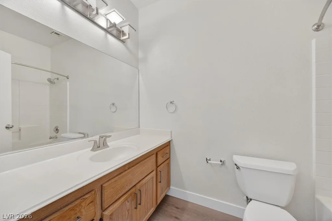
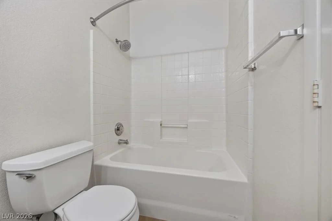
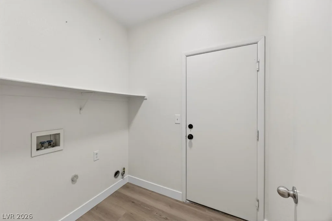
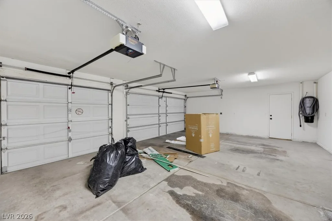
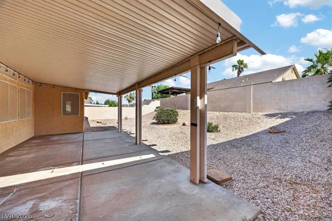
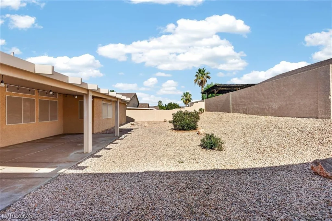
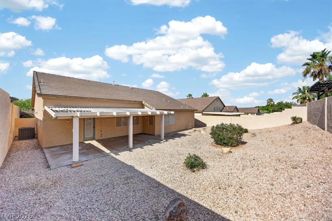
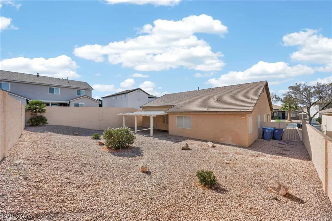
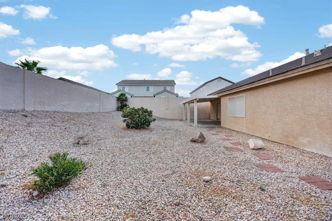
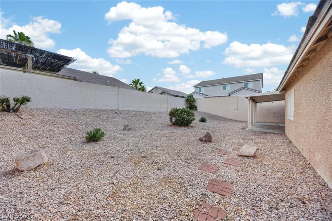
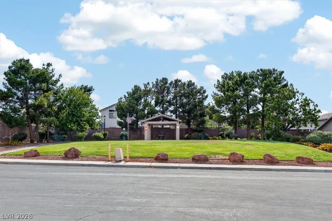
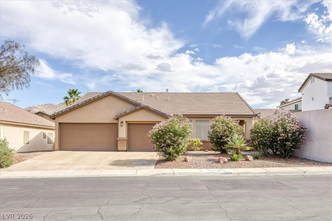
Discover unparalleled comfort and style in this single-story residence, a true gem nestled in the vibrant community of Henderson. This charming stucco home, crowned with a durable tile roof, welcomes you with its well-maintained desert landscaping and an attached three-car garage, ensuring both beauty and convenience. Step inside to an inviting open-concept living space, illuminated by natural light and featuring elegant luxury vinyl flooring throughout, complemented by modern light fixtures and ceiling fans for year-round comfort. The heart of the home, a contemporary kitchen, boasts sleek dark cabinetry, stainless steel appliances including a dishwasher, microwave, and refrigerator, and a central island with white tile countertops, seamlessly flowing into the dining area. A cozy fireplace in the family room adds warmth and ambiance, creating an ideal setting for relaxation and gatherings. The residence offers three comfortable bedrooms, each providing a quiet retreat. The primary bedroom features plush carpeting and a walk-in closet, while the primary bathroom indulges with a dual vanity, a luxurious soaking tub, and a separate glass-enclosed shower. Additional features include blinds on the windows, a well-appointed second bathroom, and a functional laundry area with durable flooring. Outside, a generously sized covered patio overlooks a private, low-maintenance rock-scaped yard, perfect for outdoor enjoyment and entertaining. This home is situated in a desirable neighborhood, offering a serene escape while remaining close to all the amenities Henderson has to offer. Experience the perfect blend of modern living and tranquil surroundings in this exceptional property.
Address
-
Address: 1087 Las Palmas Entrada Avenue
-
City: Henderson
-
State/county: NV
-
Zip/Postal Code: 89012
Details
Updated on July 28, 2026 at 9:33 pmHOA Fees
-
Champion village hoa $80 / quarter
-
Property ID 2791383
-
Price $483,000
-
Property Size 1796 sqft
-
Land Area 0.17 acres
-
Bedrooms 3
-
Rooms 7
-
Bathrooms 2
-
Garages 3
-
Year Built 1998
-
Type Single-Family Homes
-
Property Status Sold
Additional details
-
3 Car Garage Yes
-
Open Floor Plan Yes
-
Covered Patio Yes
-
Stainless Steel Appliances Yes
Features
360° Virtual Tour
Mortgage Calculator
-
Down Payment
-
Loan Amount
-
Monthly Mortgage Payment
-
Property Tax
-
Home Insurance
-
PMI
-
Monthly HOA Fees
Contact Information
View ListingsSimilar Listings
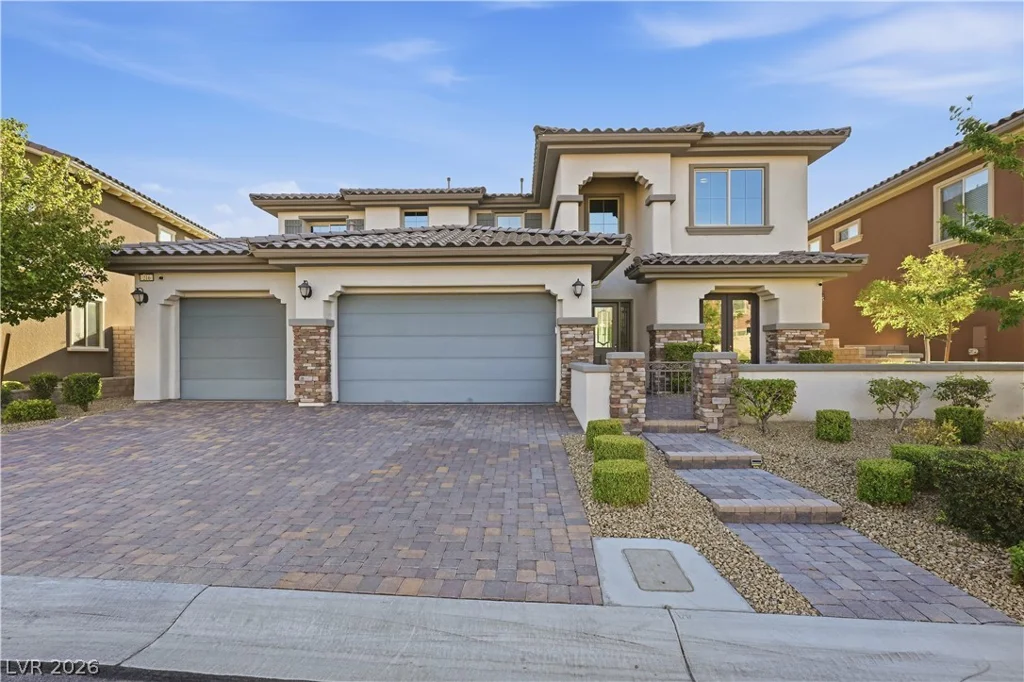
216 Highspring, Las Vegas, NV 89138
- $1,350,000
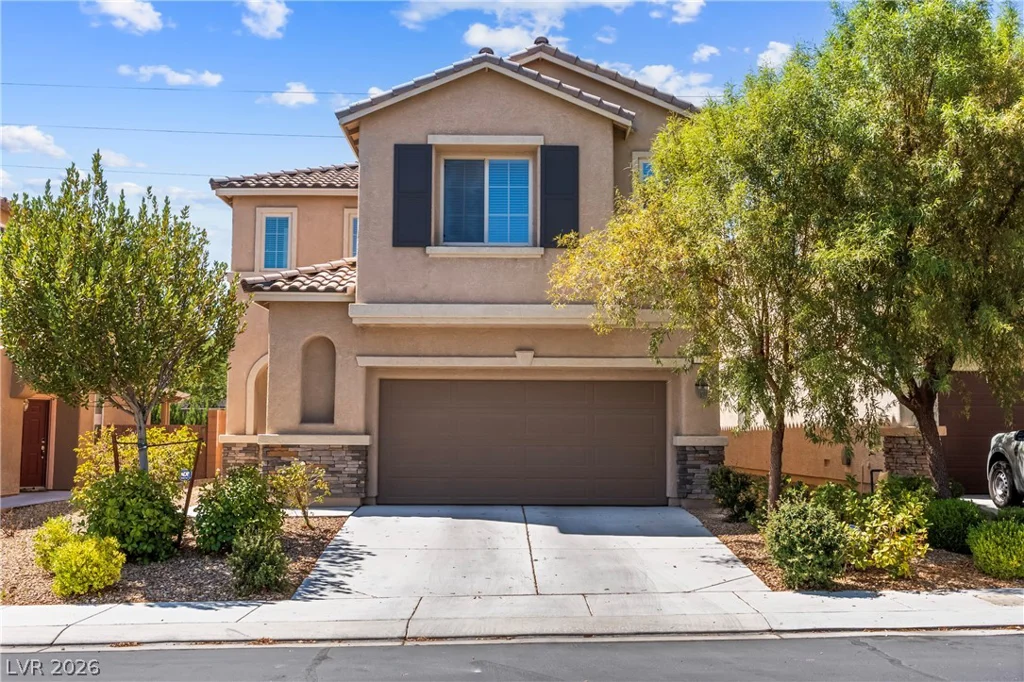
7759 Cape Cod Bay, Las Vegas, NV 89179
- $499,000
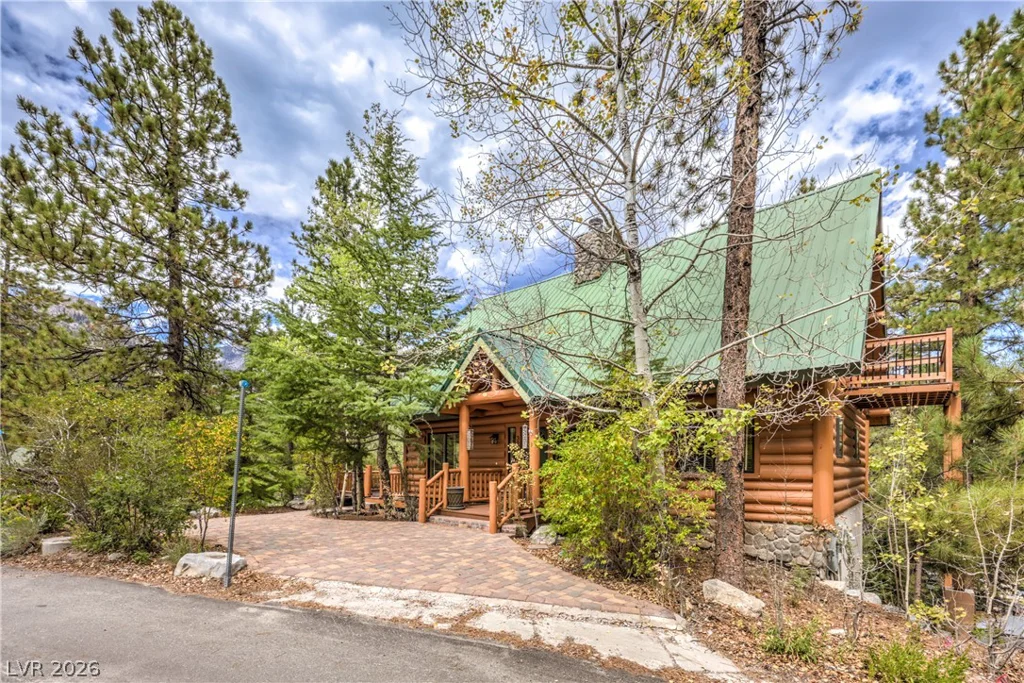
322 Ski Trail, Mount Charleston, NV 89124
- $1,188,888
2408 Muirfield, Henderson, NV 89074
- $475,000