408 Venticello, Las Vegas, NV 89138
- $2,000,000
- Single-Family Homes
- 5
- 7
- 3
- 4233 sqft
- 2016
Description
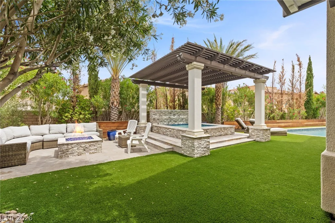
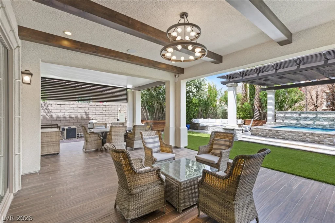
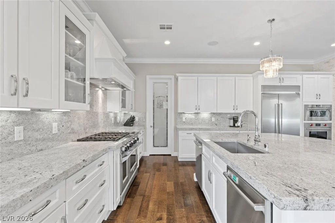
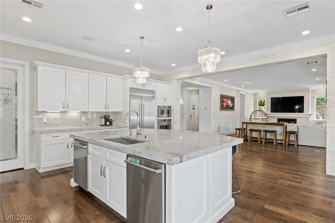
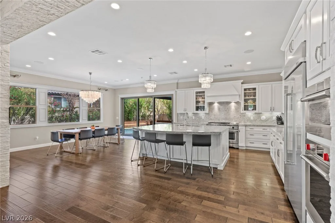
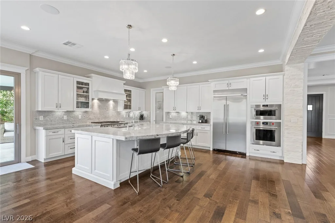
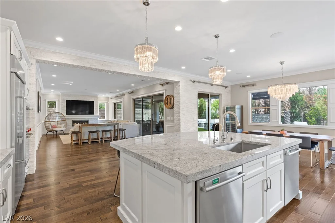
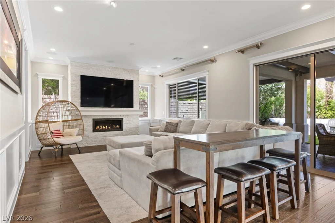
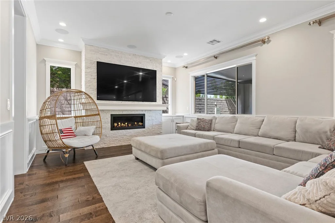
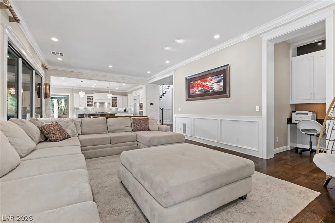
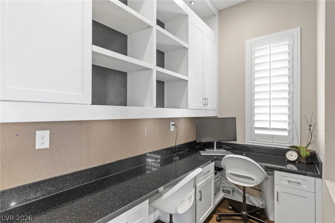
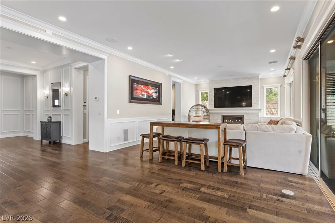
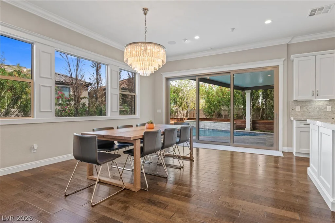
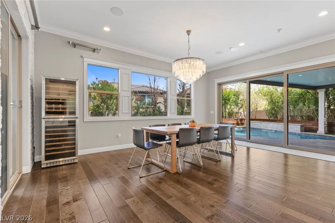
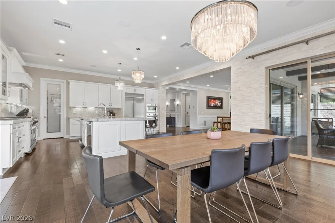
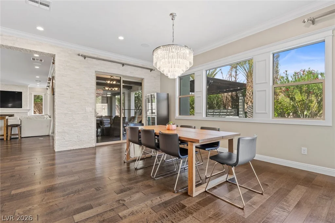
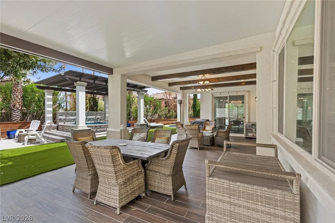
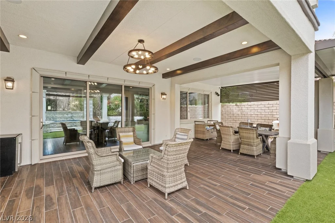
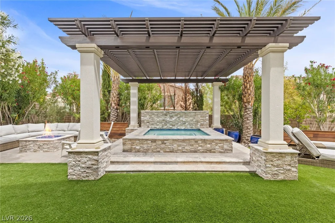
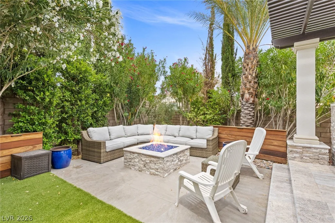
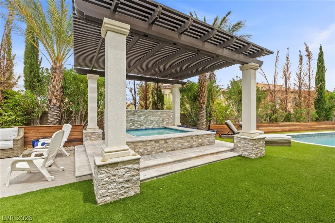
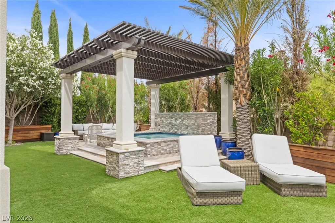
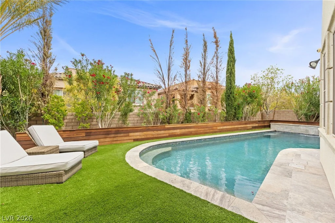
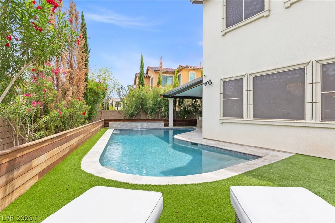
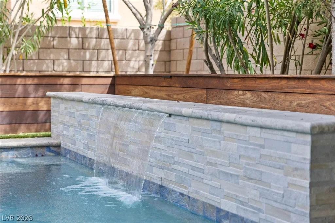
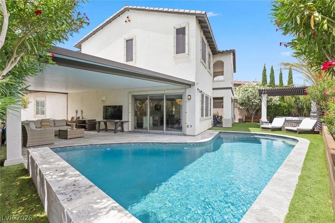
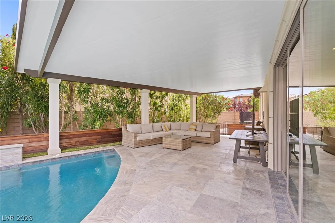
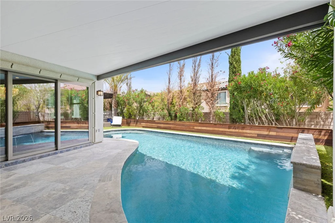
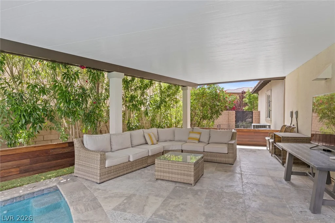
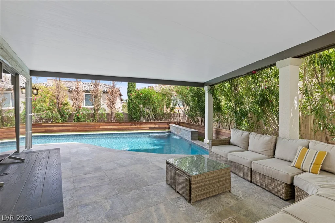
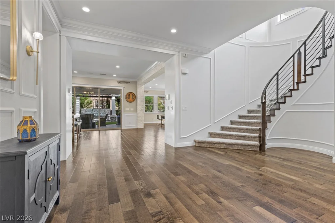
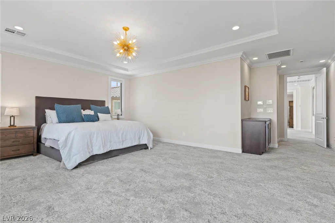
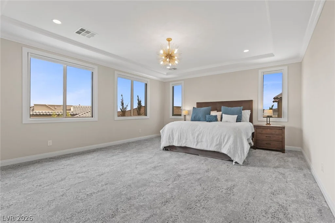
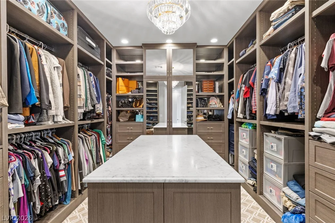
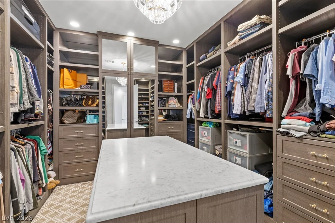
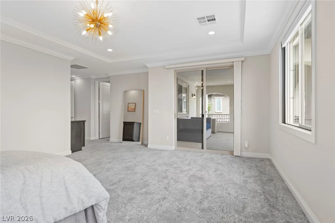
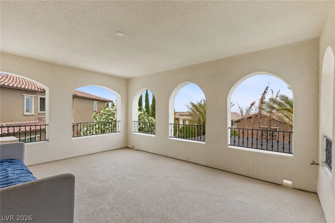
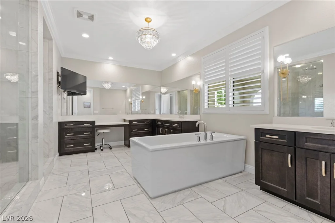
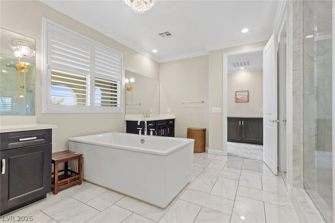
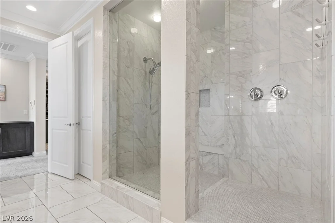
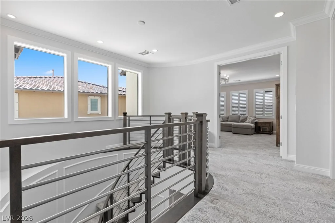
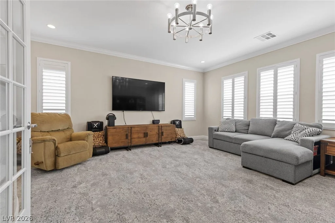
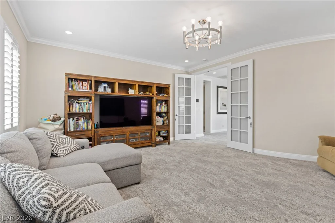
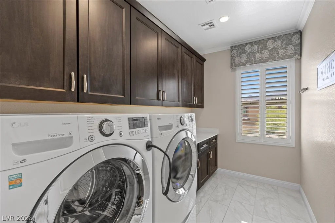
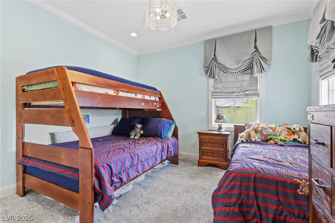
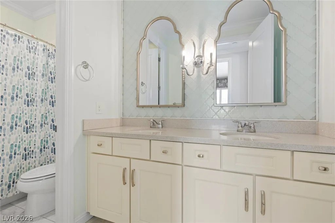
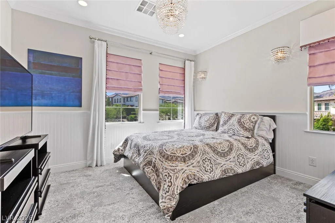
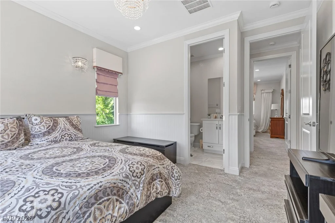
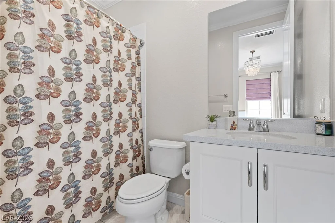
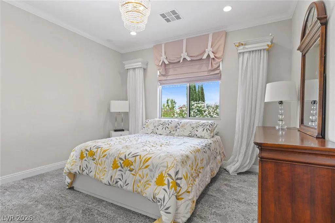
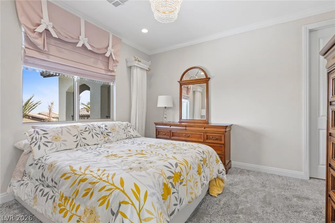
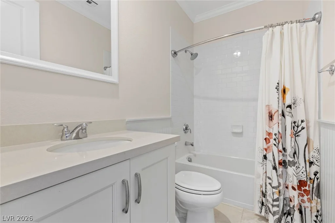
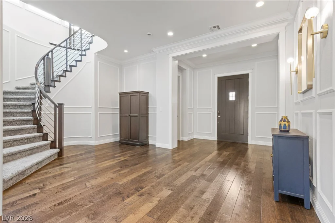
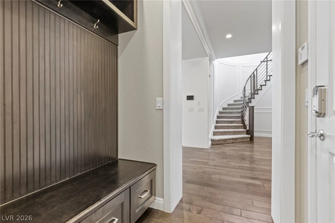
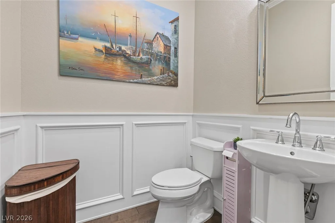
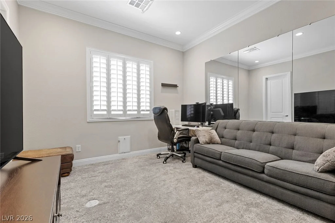
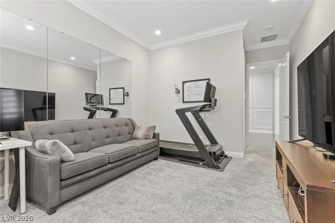
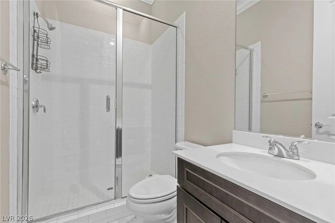
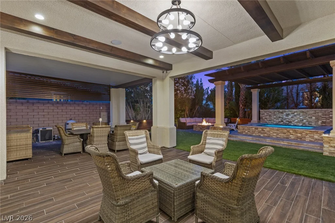
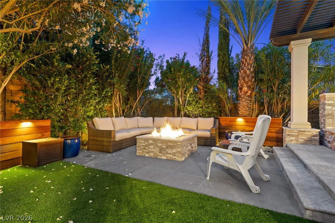
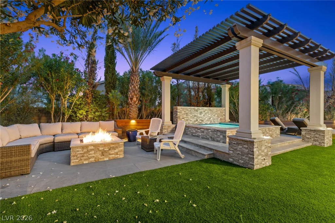
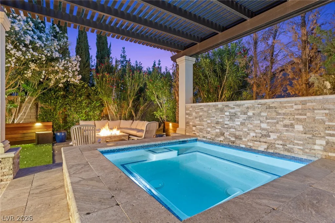
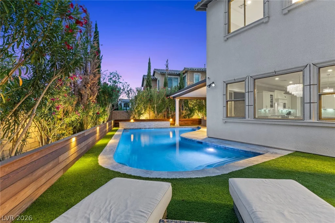
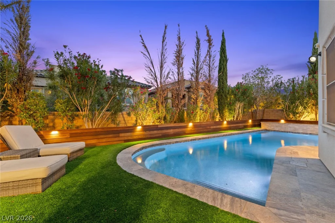
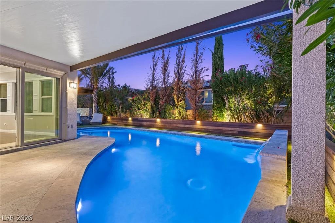
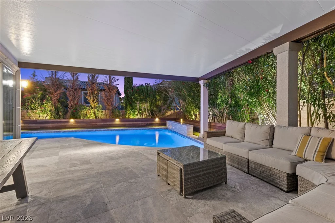
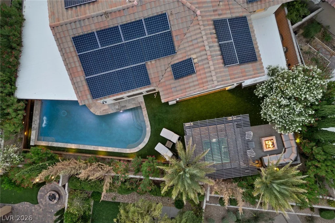
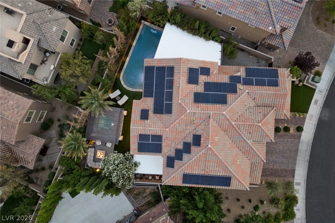
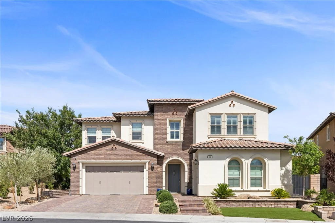
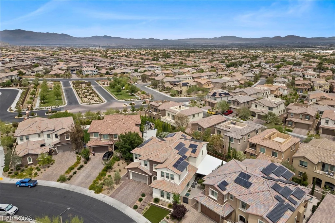
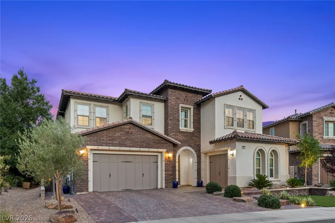
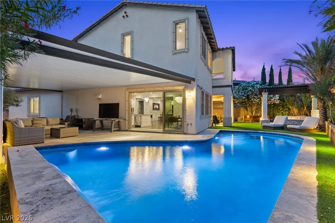
Exрerіеnce еlevated living in thіs exceptiοnal twο-story home located in the highly sought-after gated community of Altura in Summerlin. Offering 5 bedrooms, 5.5 bathrooms, and a thoughtfully designed floor plan, this residence blends luxury, comfort, and efficiency. The chef’s kitchen is the heart of the home, featuring a large center island, granite countertops, premium stainless steel Wolf appliances, abundant cabinetry, and seamless flow into the living and dining areas. A desirable downstairs bedroom with en-suite bath is ideal for guests or multigenerational living. Upstairs, a spacious loft with French doors provides flexible space for a media room, office, or game room. The primary suite is a private retreat with a custom walk-in closet, spa-inspired bath, and balcony overlooking the backyard. Each secondary bedroom includes its own private bath. Three expansive sliding doors open to a resort-style backyard with a heated pool, separate spa, mature landscaping, and two covered patios perfect for year-round entertaining. Additional highlights include fully PAID-OFF SOLAR and no SID. Ideally situated near Downtown Summerlin, Red Rock Resort, top-rated schools, shopping, dining, entertainment, and Red Rock Canyon, this exceptional Altura residence offers the best of the Summerlin lifestyle.
Address
-
Address: 408 Venticello Drive
-
City: Las Vegas
-
State/county: NV
-
Zip/Postal Code: 89138
-
Area: Summerlin
Details
Updated on September 11, 2026 at 11:50 pmHOA Fees
-
Sumerlin West $69 / month
-
Secondary HOA $100 / month
-
Total monthly equivalent $169 / month
-
Property ID 2790732
-
Price $2,000,000
-
Property Size 4233 sqft
-
Land Area 0.20 acres
-
Bedrooms 5
-
Rooms 10
-
Bathrooms 7
-
Garages 3
-
Year Built 2016
-
Type Single-Family Homes
-
Property Status Sold
Additional details
-
Gated Community Yes
-
Mountain Views Yes
-
Private Pool Yes
-
Pool / Backyard Yes
-
Heated Pool Yes
-
Spa / Hot Tub Yes
-
Community Pool Yes
-
3 Car Garage Yes
-
Loft Yes
-
Den / Office Yes
-
Covered Patio Yes
-
Balcony Yes
-
Chef’s Kitchen Yes
-
Granite Countertops Yes
-
Paid Off Solar Yes
Features
360° Virtual Tour
Mortgage Calculator
-
Down Payment
-
Loan Amount
-
Monthly Mortgage Payment
-
Property Tax
-
Home Insurance
-
PMI
-
Monthly HOA Fees
Contact Information
View ListingsSimilar Listings

177 White Butte, Henderson, NV 89012
- $464,900



7513 Brisa Del Mar, Las Vegas, NV 89179
- $369,999