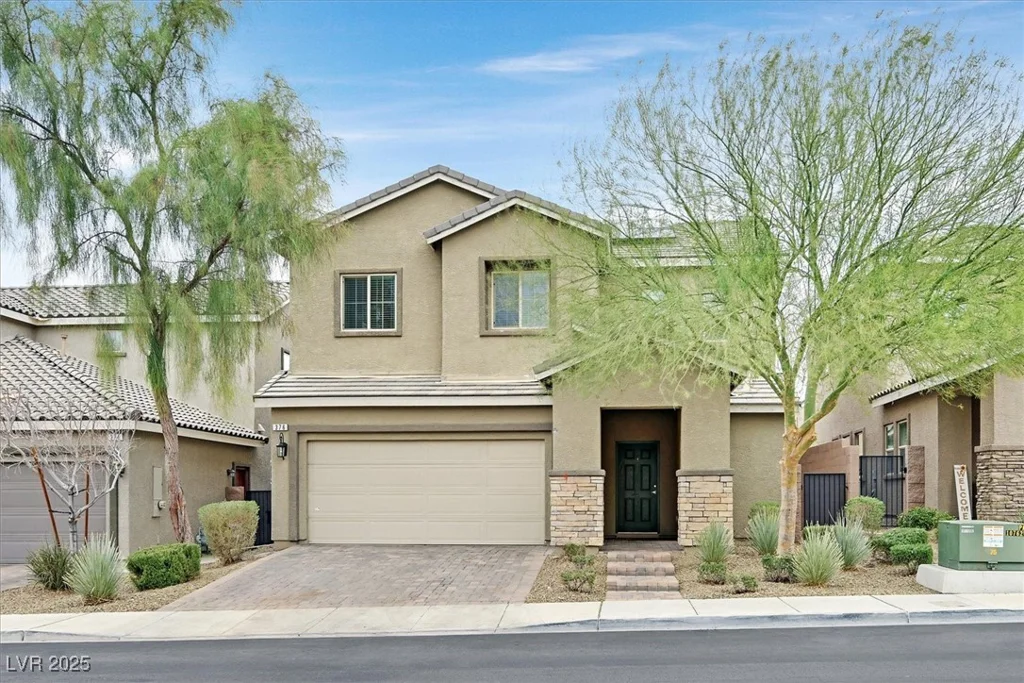
376 Shanon Springs, Henderson, NV 89014
- $489,998
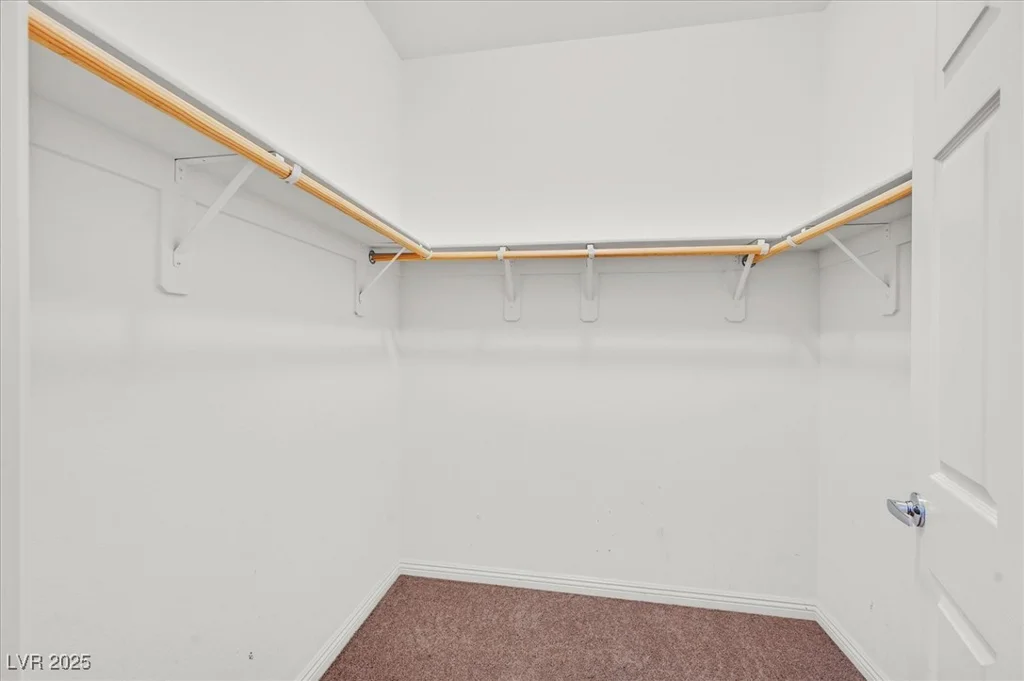
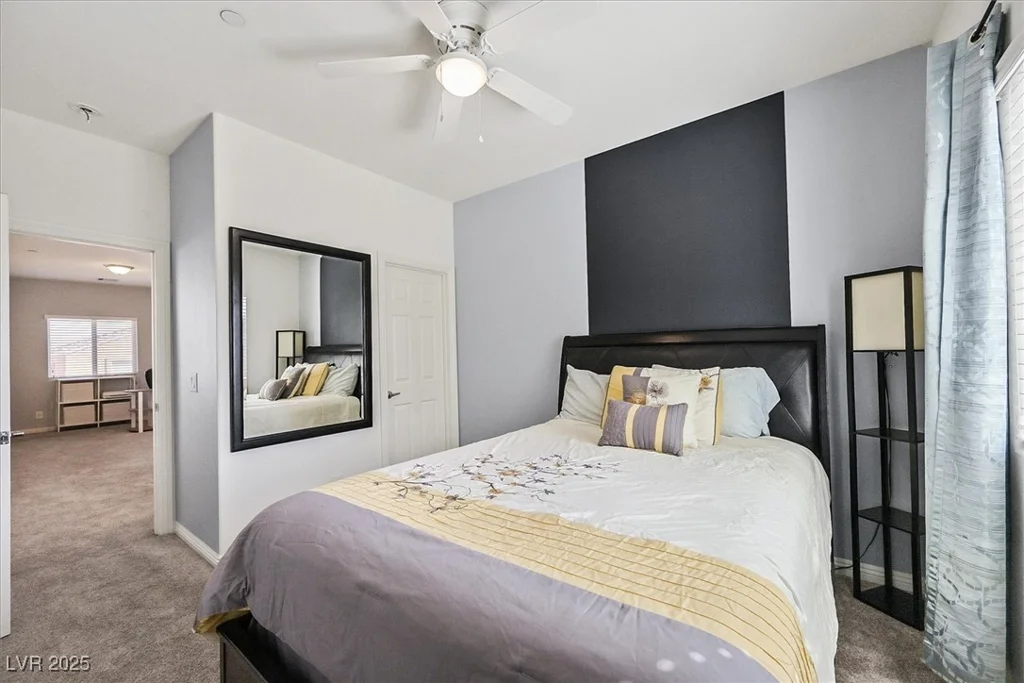
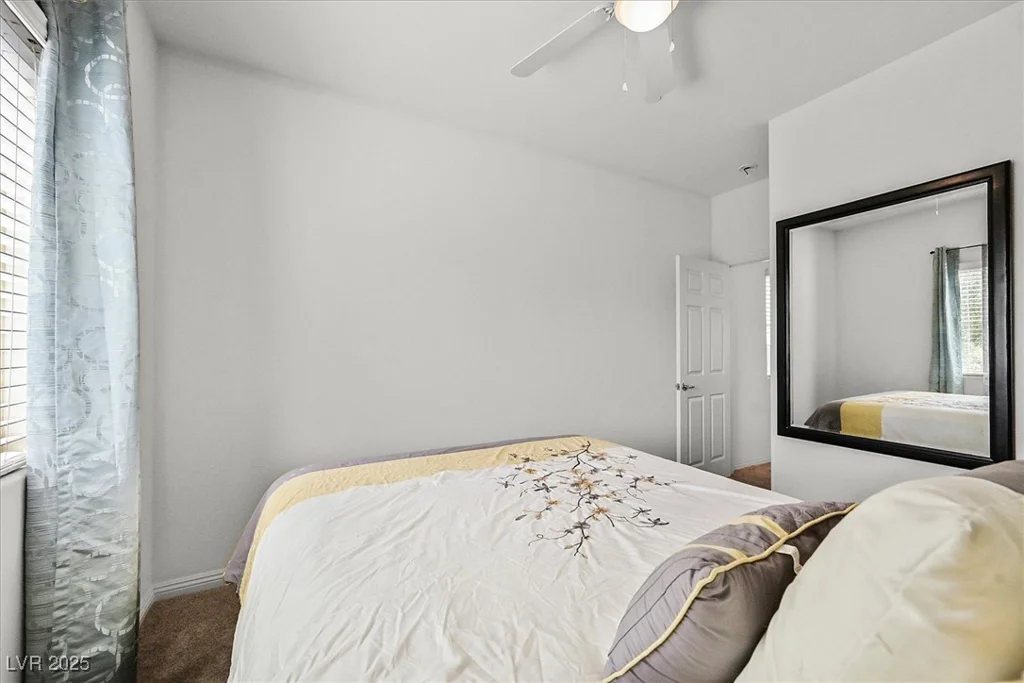
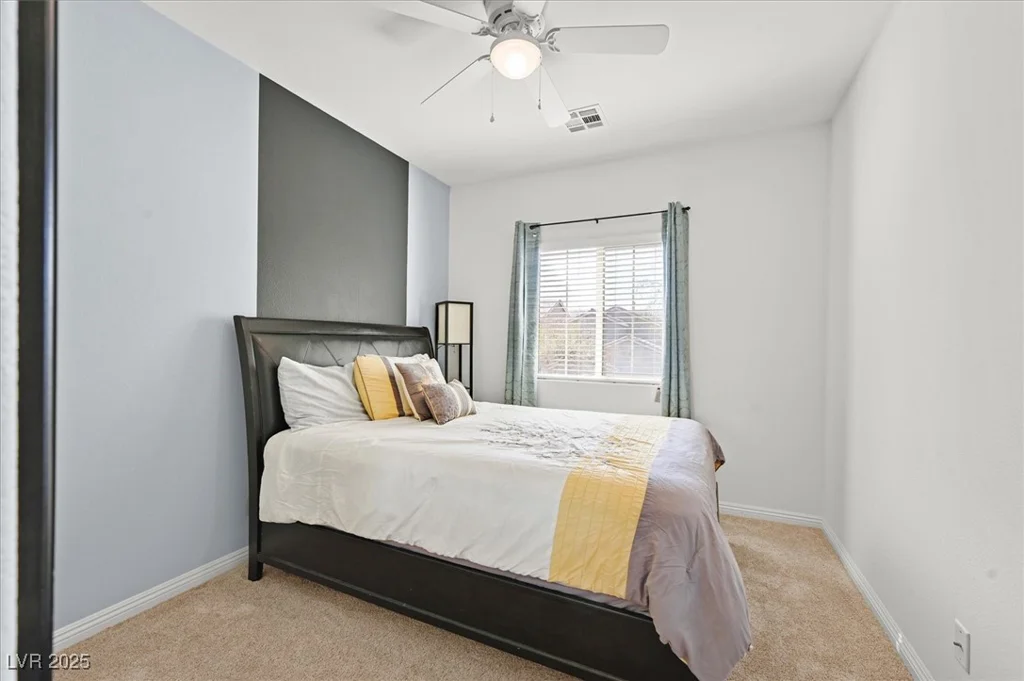
- Single-Family Homes
- 3
- 3
- 2
- 2019 sqft
- 2016
Description
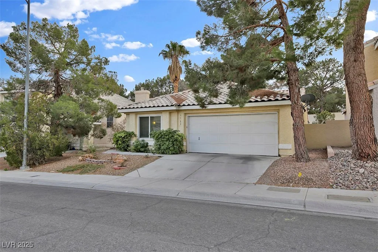
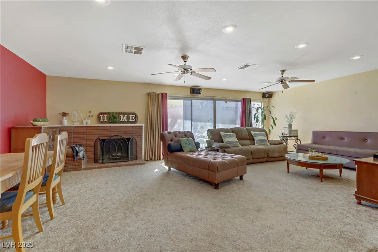
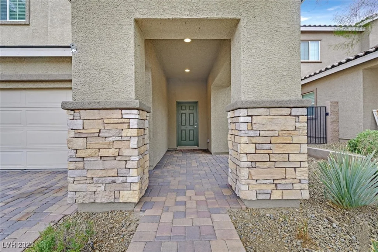
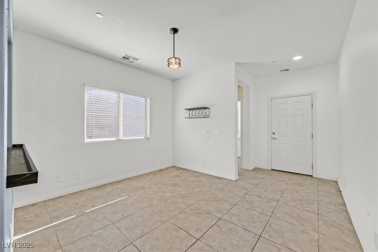
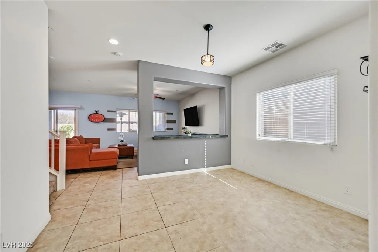
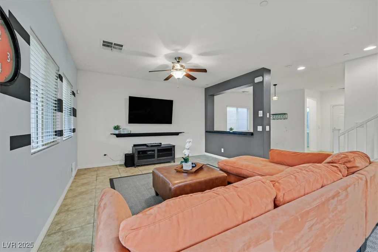
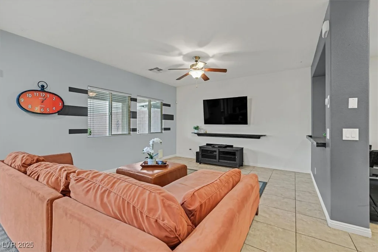
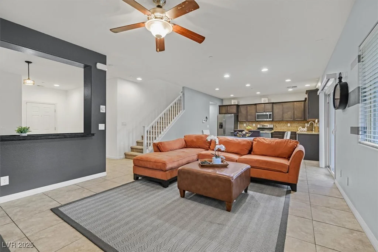
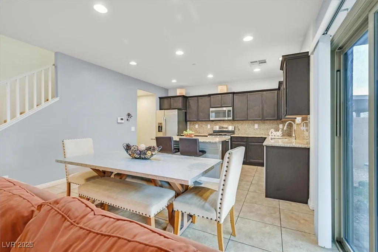
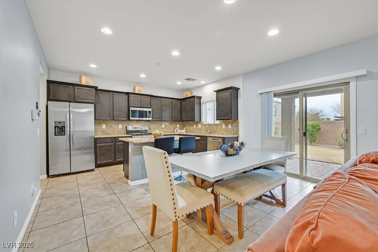
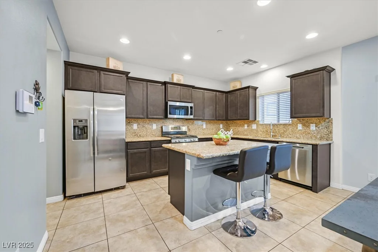
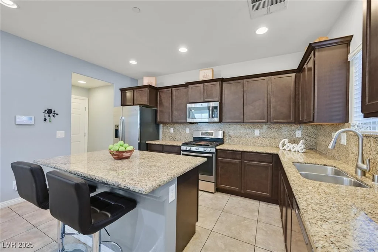
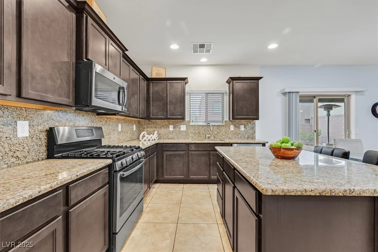
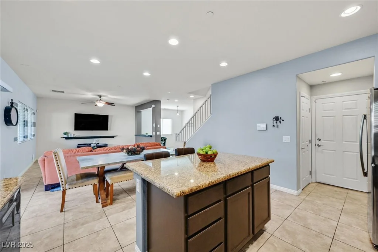
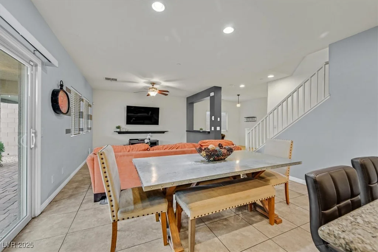
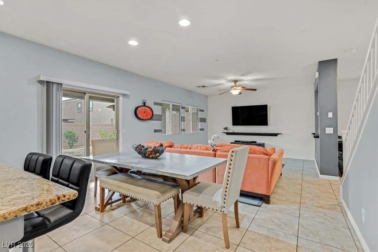
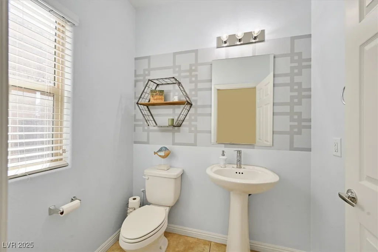
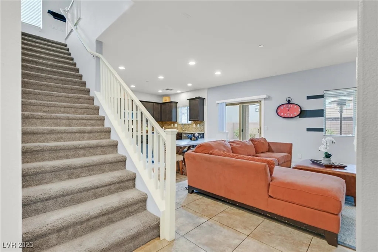
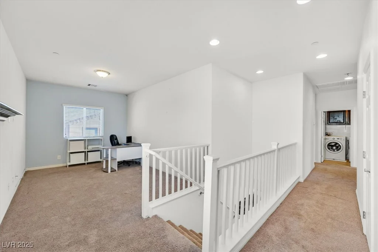
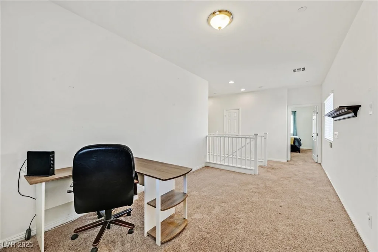
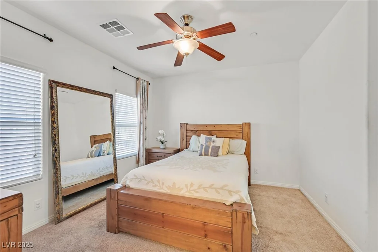
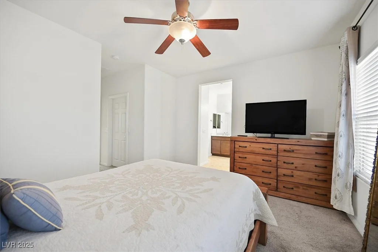
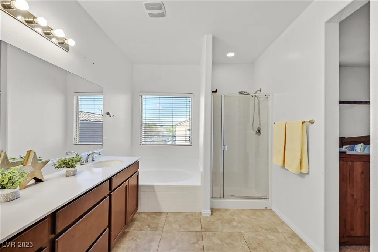
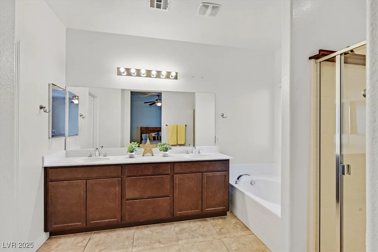
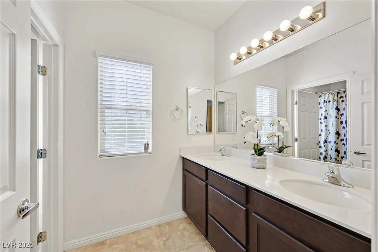
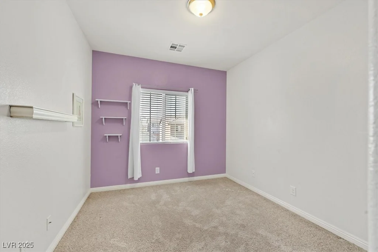
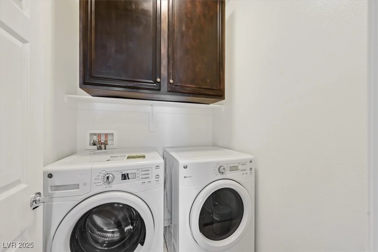
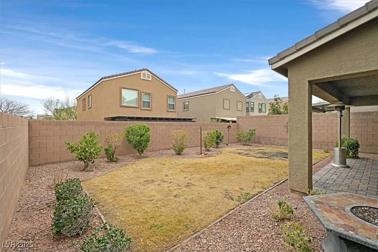
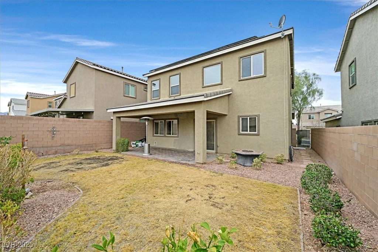
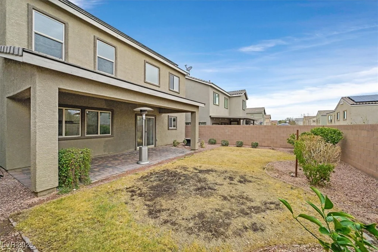
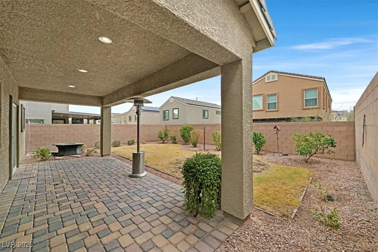
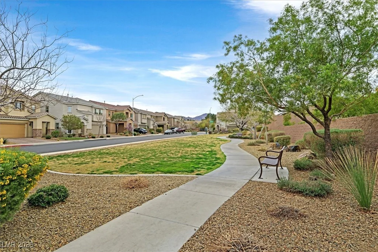
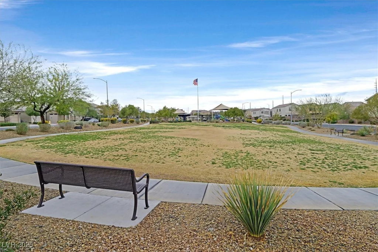
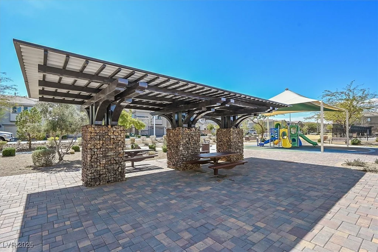
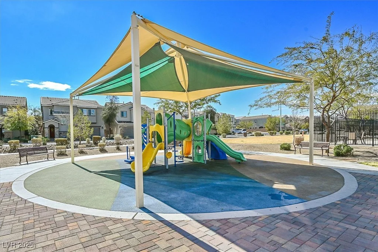
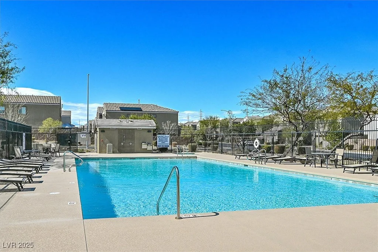
Step into this beautifully designed 3-bed, 3-bath home w/versatile loft. Home offers the perfect blend of modern style, energy efficiency, & everyday convenience. Located in a highly sought-after community featuring a resort-style pool, spa, & spacious play area. The inviting open-concept kitchen is a chef’s dream, complete w/stainless steel appliances, granite countertops, a generous island, & a separate dining room, perfect for hosting gatherings. Upstairs, the loft provides flexible space for a home office, media room, or play area. Designed with sustainability in mind, this home includes Low-E windows & solar panels, helping to keep utility costs low year-round. Step outside to a large backyard offering endless possibilities for outdoor entertaining. 2 car garage provides ample storage & convenience. Situated just minutes from major freeways, shopping, & dining. This home perfectly combines modern living with exceptional accessibility. Don’t miss the chance to make it yours!
Address
-
Address: 376 Shanon Springs Street
-
City: Henderson
-
State/county: NV
-
Zip/Postal Code: 89014
Details
Updated on June 14, 2026 at 12:41 am-
Property ID 2657527
-
Price $489,998
-
Property Size 2019 sqft
-
Land Area 0.10 acres
-
Bedrooms 3
-
Rooms 8
-
Bathrooms 3
-
Garages 2
-
Year Built 2016
-
Type Single-Family Homes
-
Property Status Sold
Additional details
-
Community Pool Yes
-
Community Spa / Hot Tub Yes
-
Workshop Yes
-
Loft Yes
-
Den / Office Yes
-
Open Floor Plan Yes
-
Covered Patio Yes
-
Granite Countertops Yes
-
Stainless Steel Appliances Yes
-
Solar Panels Yes
Features
360° Virtual Tour
Mortgage Calculator
-
Down Payment
-
Loan Amount
-
Monthly Mortgage Payment
-
Property Tax
-
Home Insurance
-
PMI
-
Monthly HOA Fees
Contact Information
View ListingsSimilar Listings
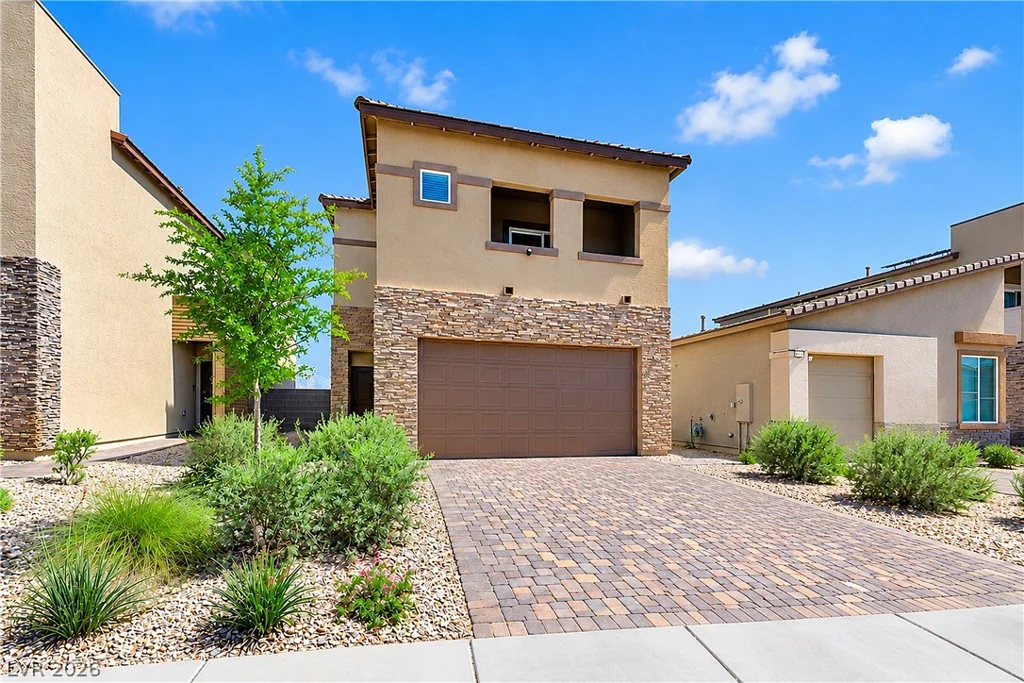
9702 Harper Edge, Las Vegas, NV 89143
- $469,999
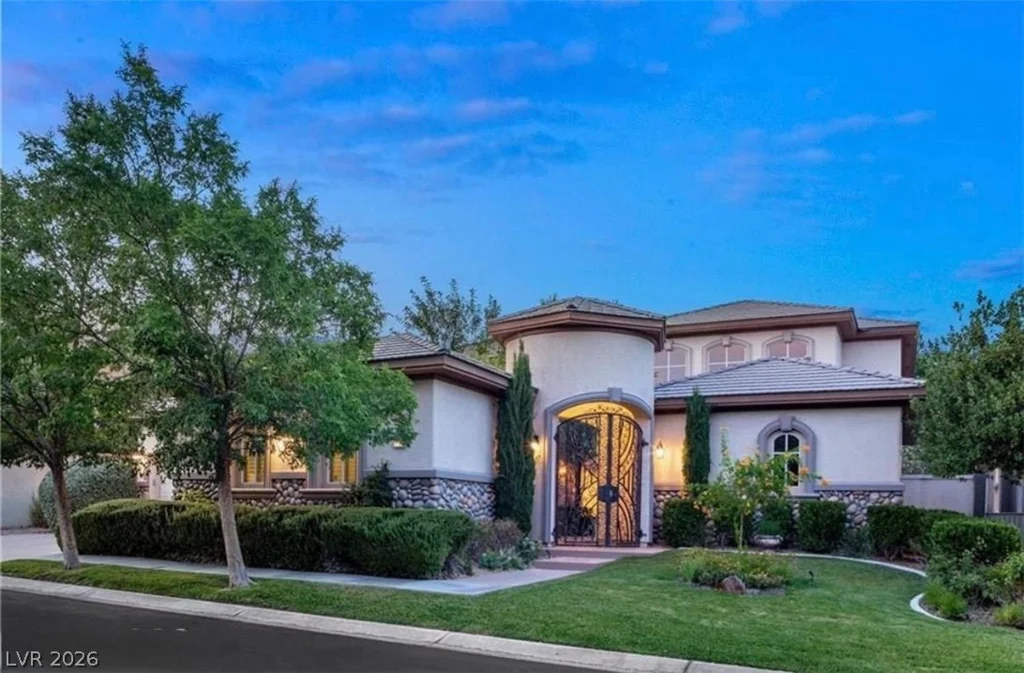
9312 Fontainbleu, Las Vegas, NV 89145
- $1,495,000
5 HIGHLAND COVE, Henderson, NV 89011
- $2,395,000

2999 The Peaks, Las Vegas, NV 89138
- $2,900,000