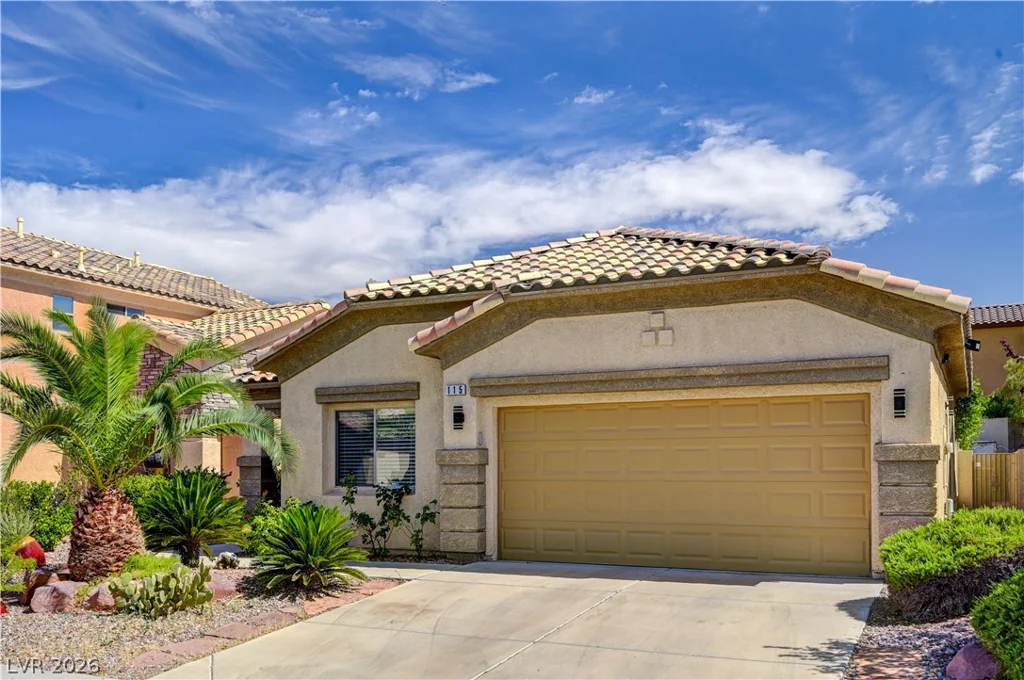
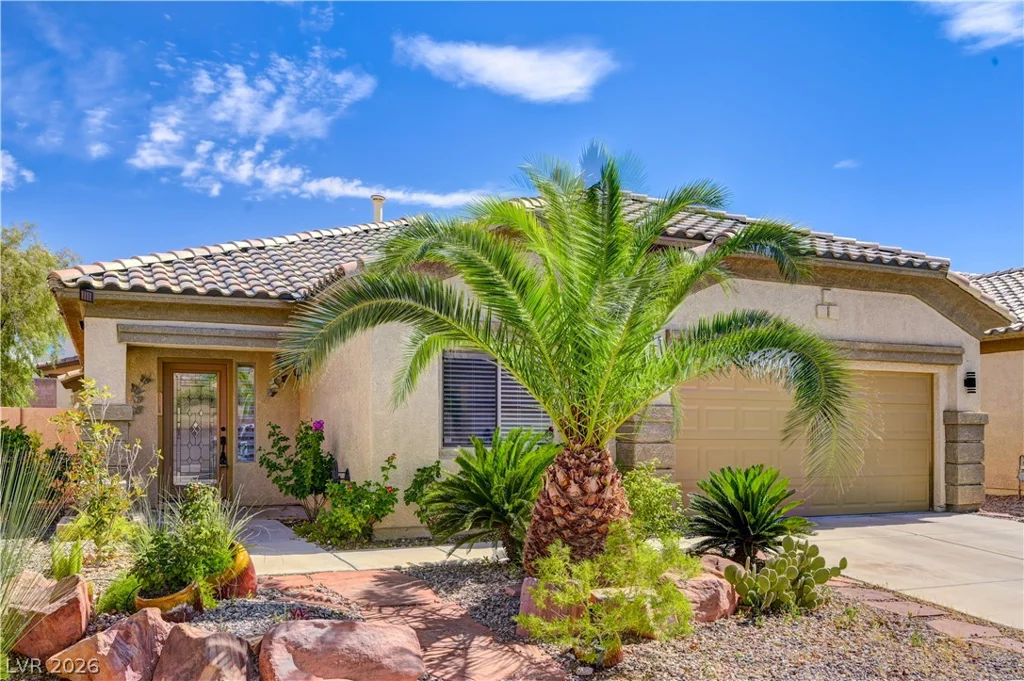
115 Cora Hills, Las Vegas, NV 89148
- $595,000
- Single-Family Homes
- 3
- 2
- 2
- 1967 sqft
- 2001
Description
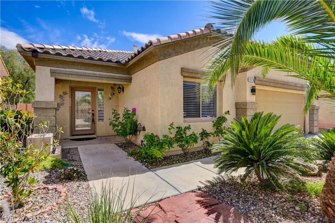
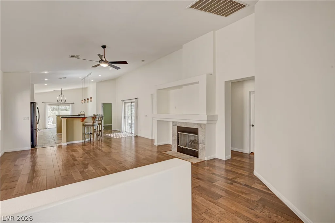
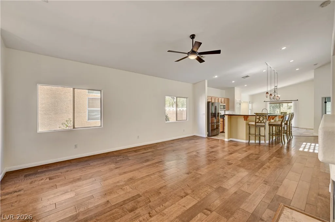
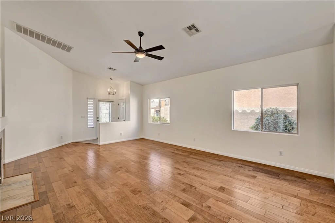
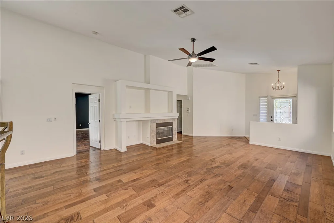
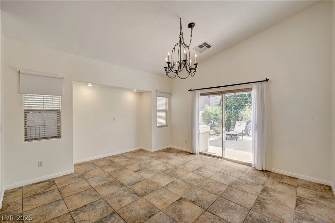
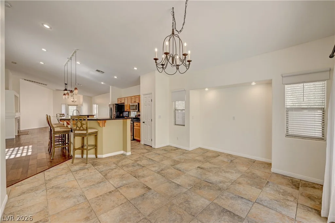
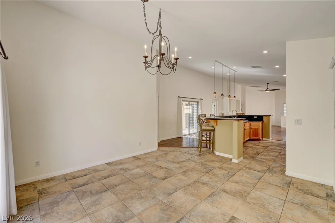
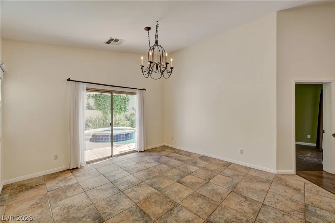
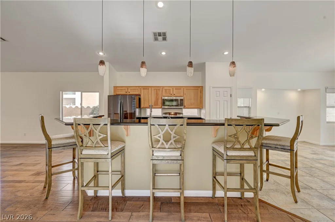
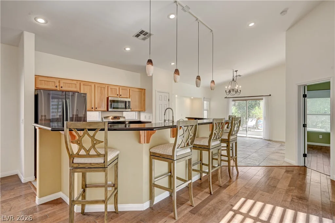
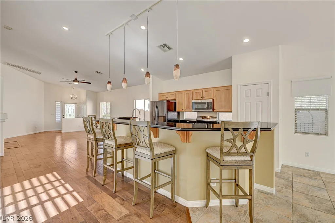
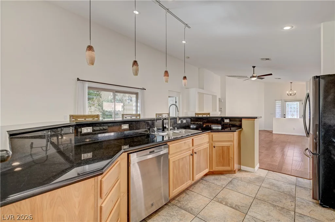
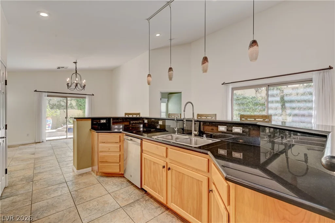
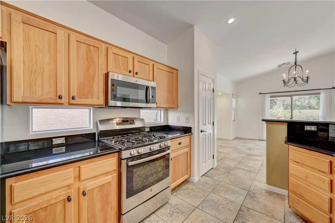
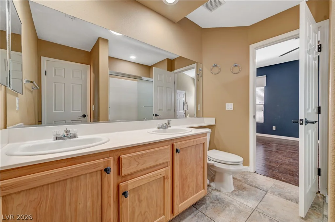
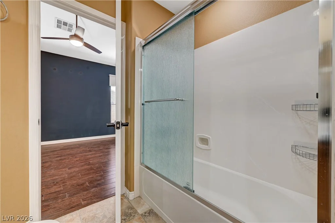
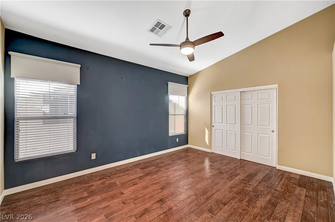
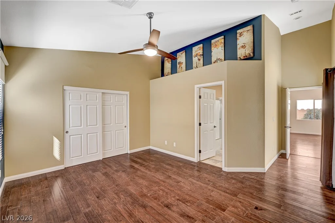
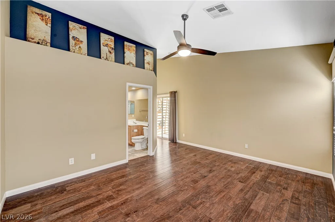
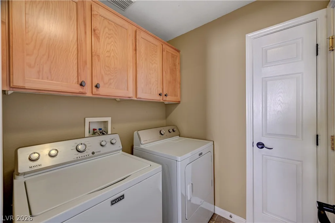
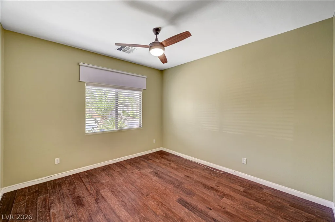
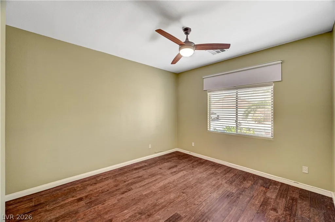
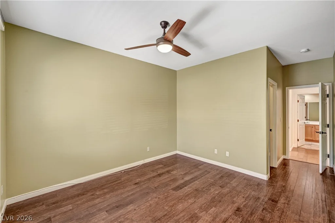
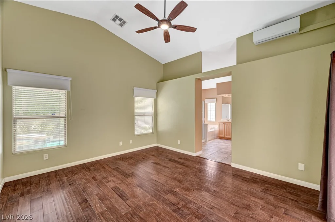
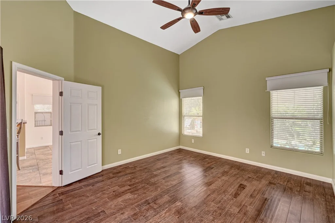
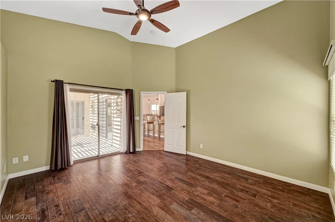
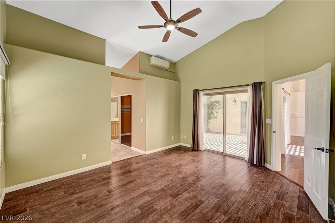
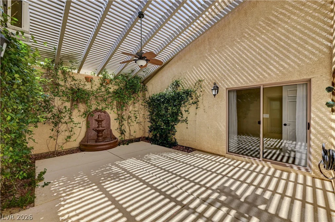
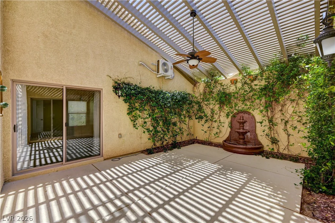
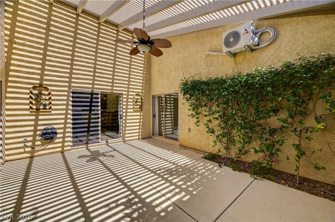
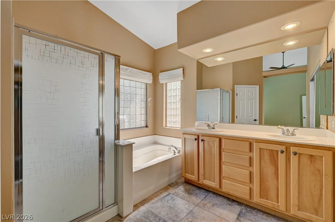
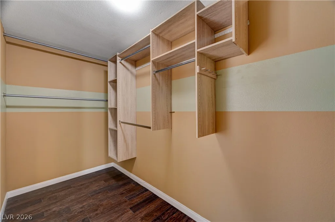
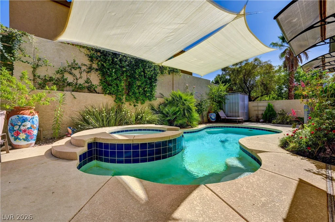
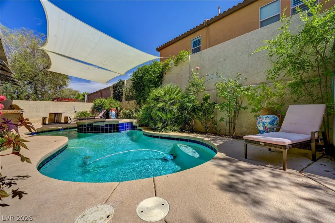
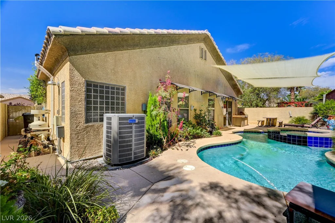
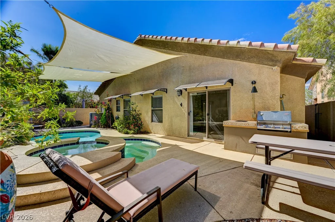
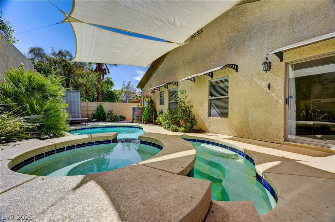
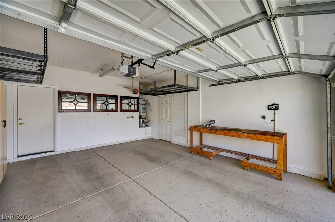
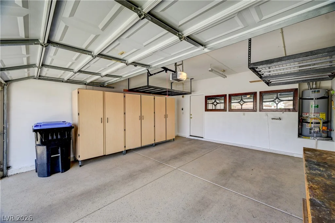
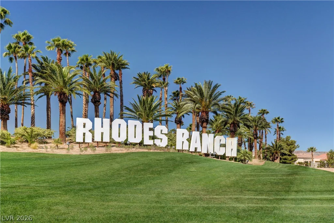
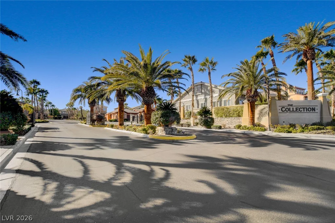
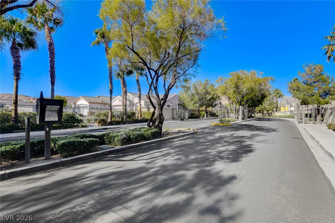
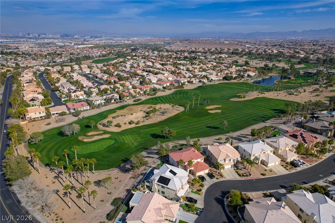
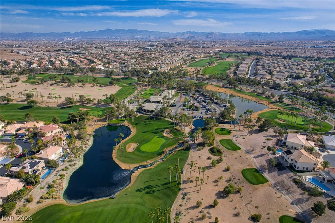
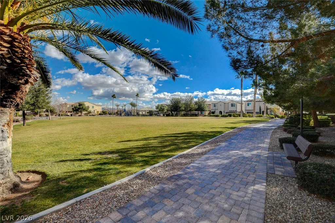
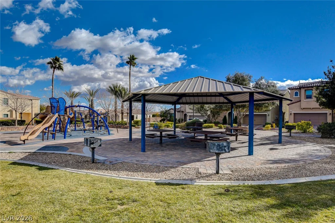
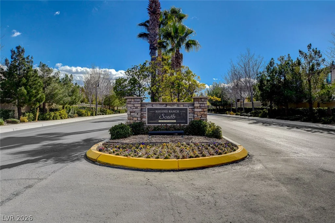
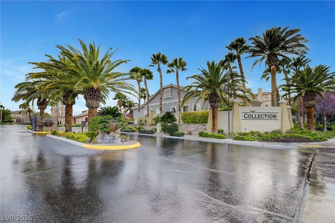
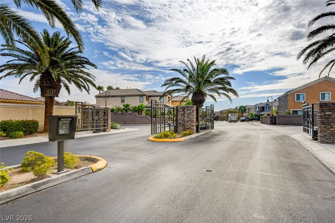
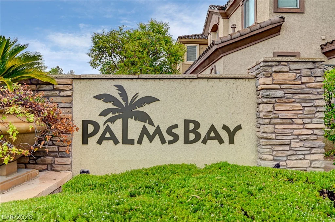
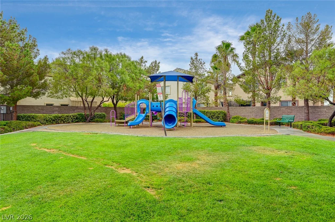
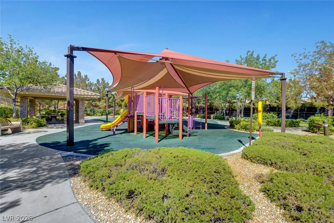
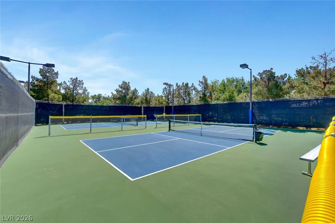
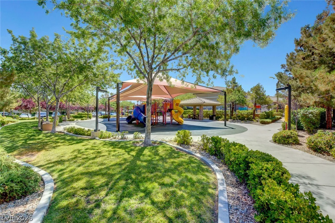
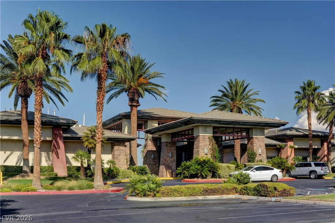
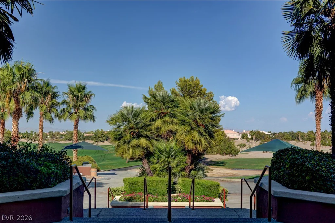
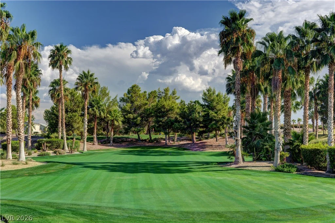
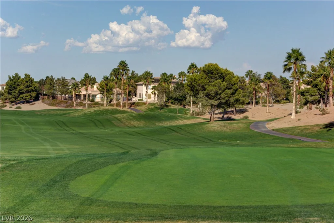
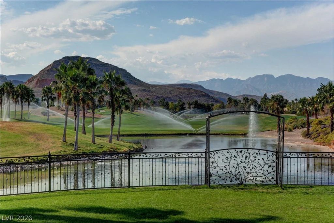
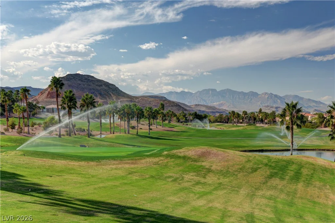
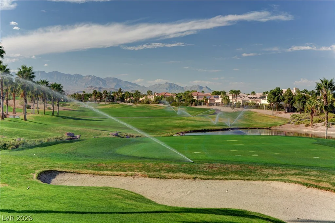
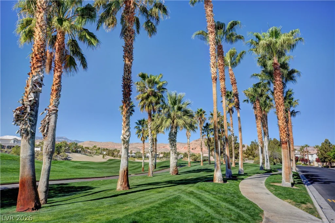
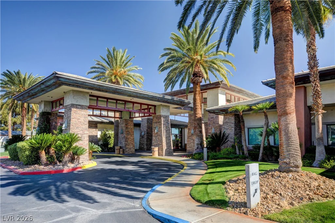
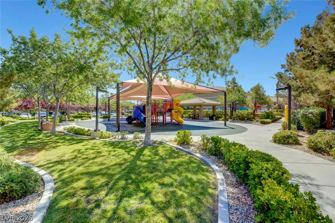
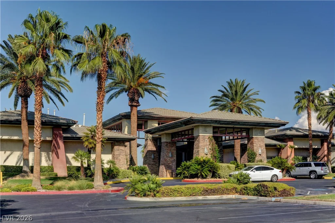
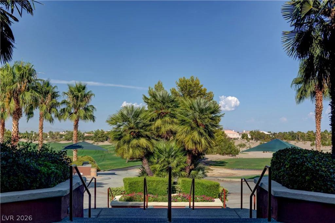
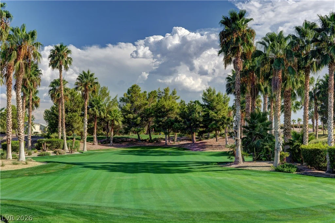
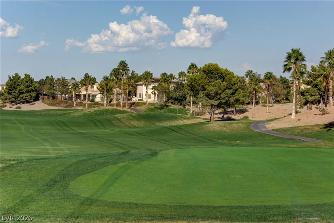
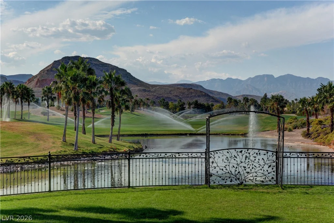
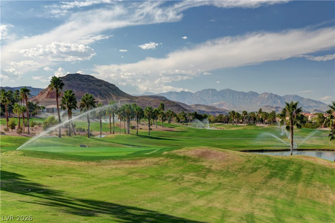
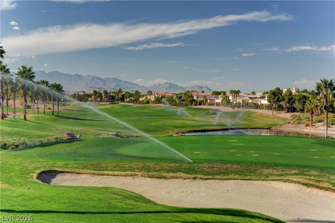
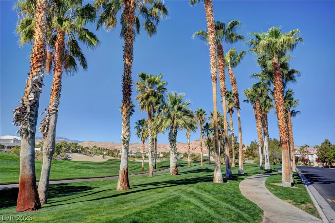
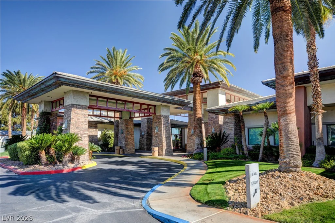
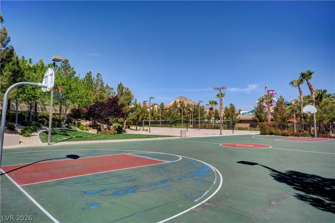
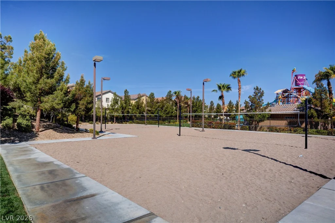
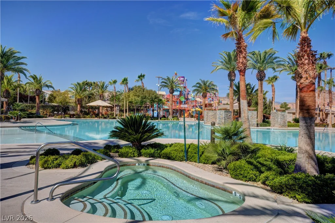
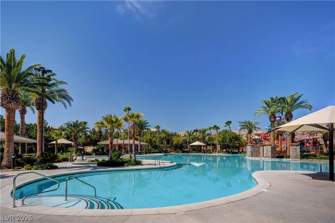
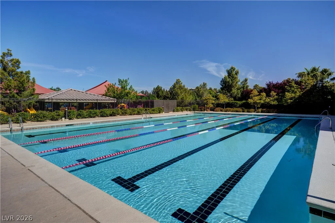
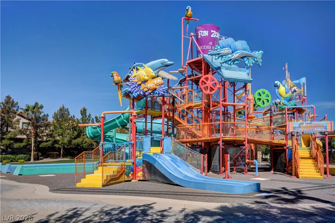
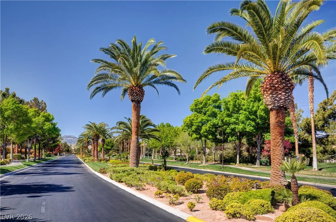
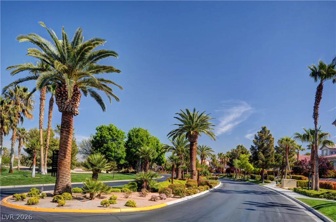
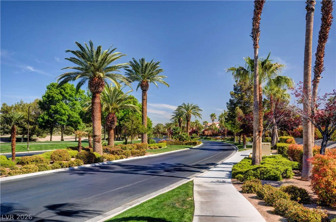
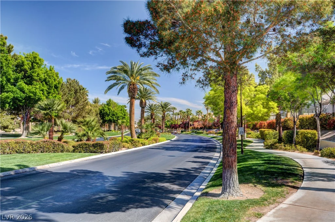
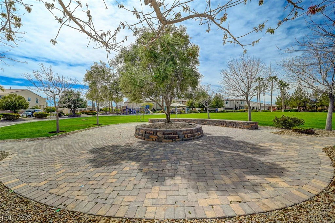
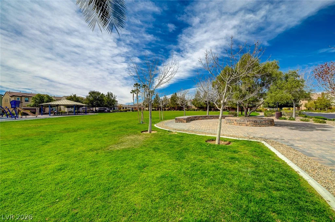
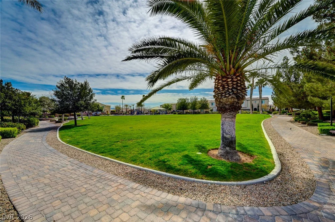
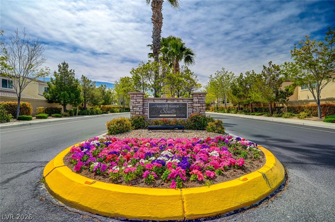
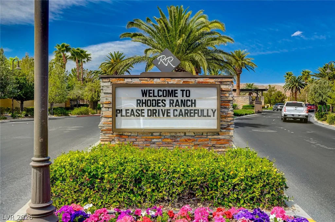
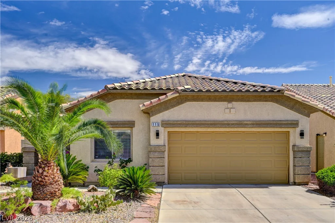
Discover unparalleled comfort and style nestled in the vibrant heart of Rhodes Ranch! This single story residence spans 1967 square feet, offering 3 bedrooms and 2 full bathrooms, perfect for a refined lifestyle. The interior boasts vaulted ceilings that enhance the open concept living space, which is further complemented by rich hardwood flooring and ceiling fans for year-round comfort. Thoughtful details such as blinds, drapes and pot shelves add a touch of elegance and practicality throughout the home. The kitchen is a culinary delight, featuring sleek granite counters, natural wood cabinetry and stainless steel appliances. A spacious breakfast bar seamlessly connects the kitchen to the dining area, creating an ideal setting for both casual meals and entertaining guests. Step outside to a private oasis designed for relaxation and enjoyment. The exterior features back yard access, a charming courtyard and a covered patio, providing ample space for outdoor gatherings. A built-in barbecue enhances the functionality of the private yard. The sparkling inground pool and spa offer a luxurious retreat, perfect for unwinding under the Nevada sky. This exceptional property is situated in a community renowned for its lush landscaping, palm-lined streets and access to a golf course, promising serene views and leisurely pursuits. Experience the epitome of Las Vegas living, where every detail contributes to a lifestyle of comfort and sophistication!
Address
-
Address: 115 Cora Hills Court
-
City: Las Vegas
-
State/county: NV
-
Zip/Postal Code: 89148
-
Area: Rhodes Ranch
Details
Updated on September 26, 2026 at 10:31 pmHOA Fees
-
Rhodes Ranch $225 / month
-
Property ID 2788385
-
Price $595,000
-
Property Size 1967 sqft
-
Land Area 0.13 acres
-
Bedrooms 3
-
Rooms 7
-
Bathrooms 2
-
Garages 2
-
Year Built 2001
-
Type Single-Family Homes
-
Property Status For Sale
Additional details
-
Golf Course Community Yes
-
Private Pool Yes
-
Pool / Backyard Yes
-
Spa / Hot Tub Yes
-
Community Pool Yes
-
Community Spa / Hot Tub Yes
-
Open Floor Plan Yes
-
Vaulted Ceilings Yes
-
Covered Patio Yes
-
Courtyard Yes
-
Stainless Steel Appliances Yes
Features
360° Virtual Tour
Mortgage Calculator
-
Down Payment
-
Loan Amount
-
Monthly Mortgage Payment
-
Property Tax
-
Home Insurance
-
PMI
-
Monthly HOA Fees
Contact Information
View ListingsSimilar Listings


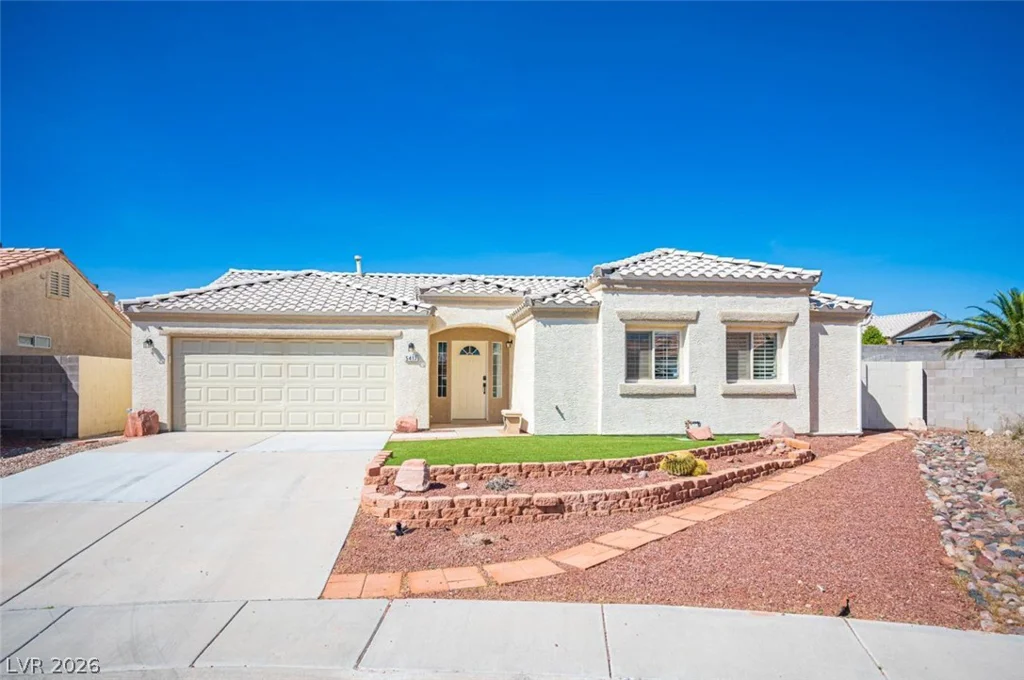
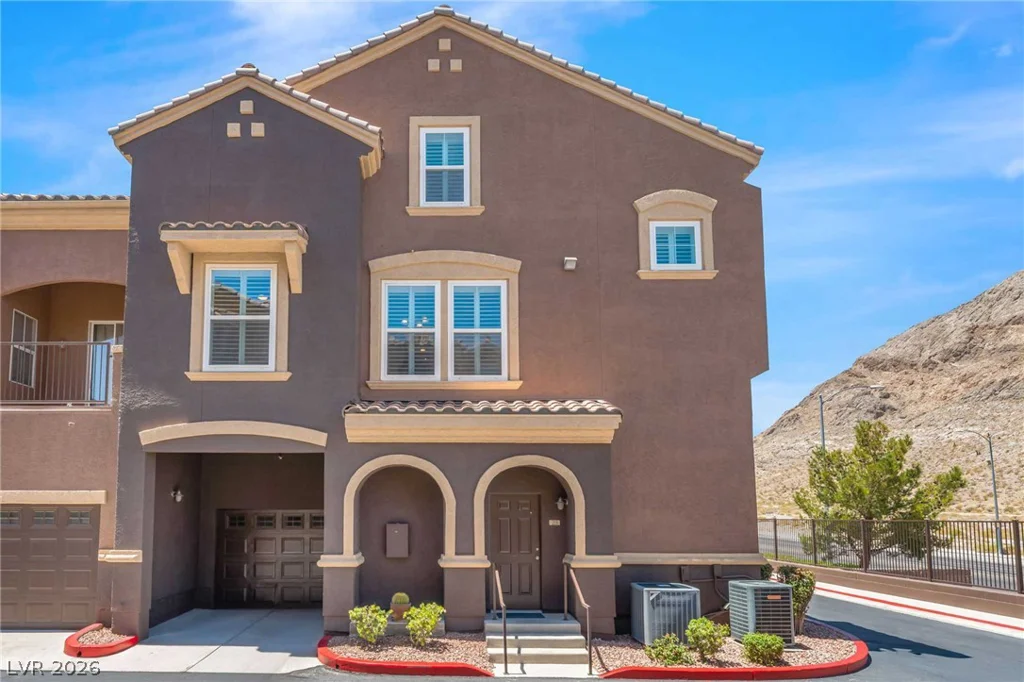
2728 Lindsey Springs, Las Vegas, NV 89142
- $435,000