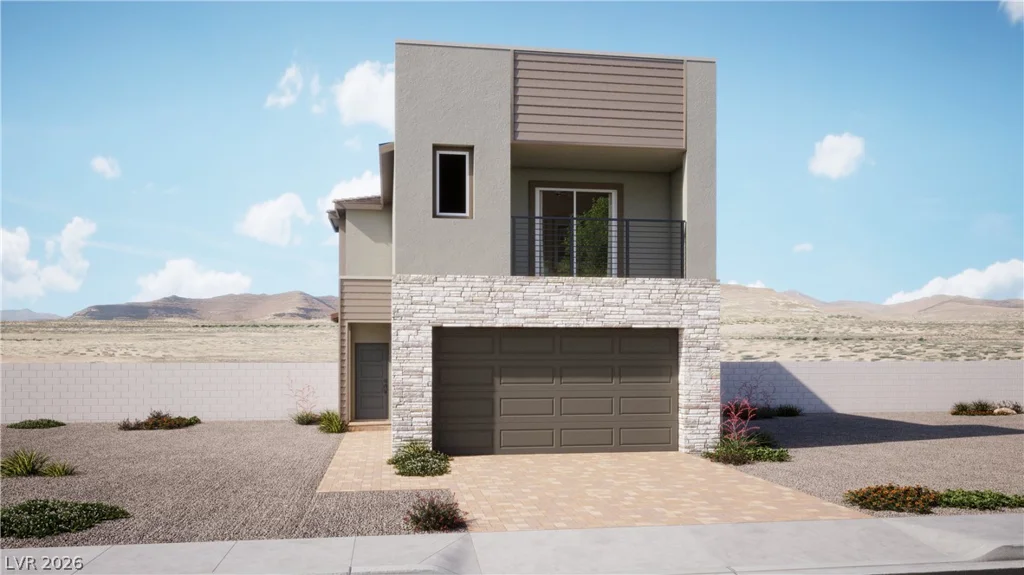
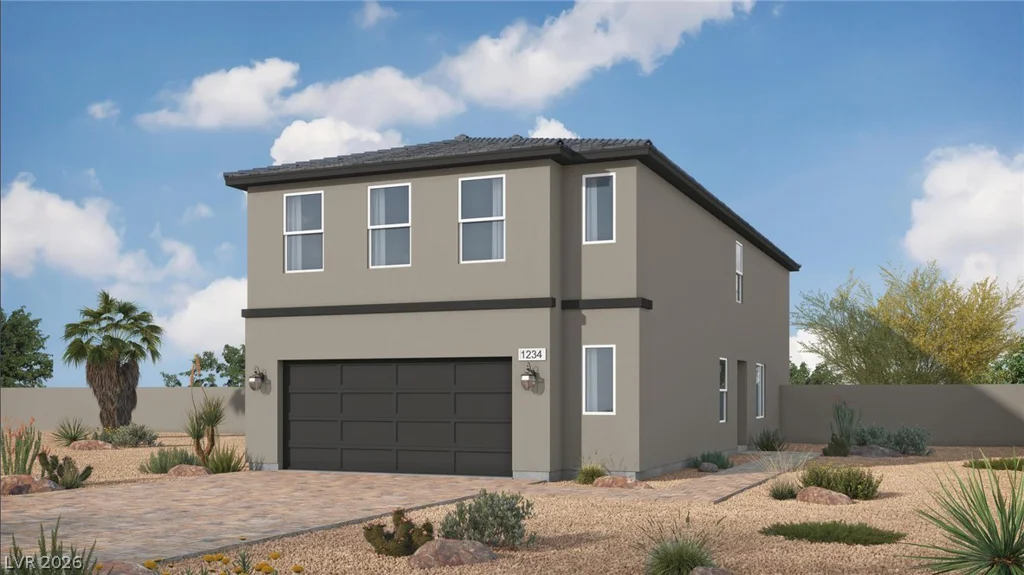
9338 Juniper Shade, Las Vegas, NV 89178
- $525,000
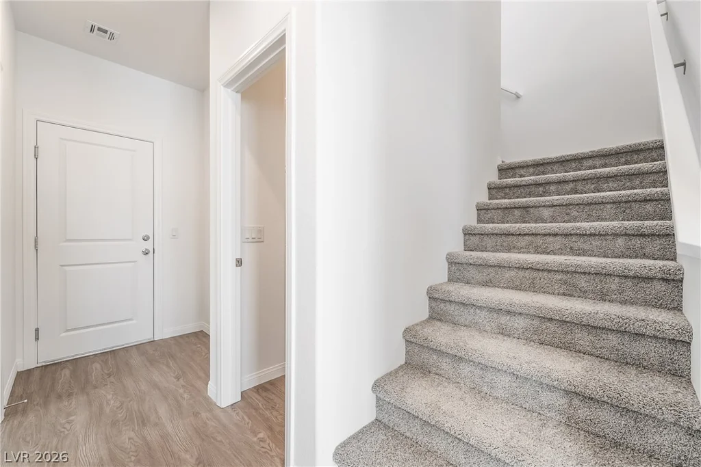
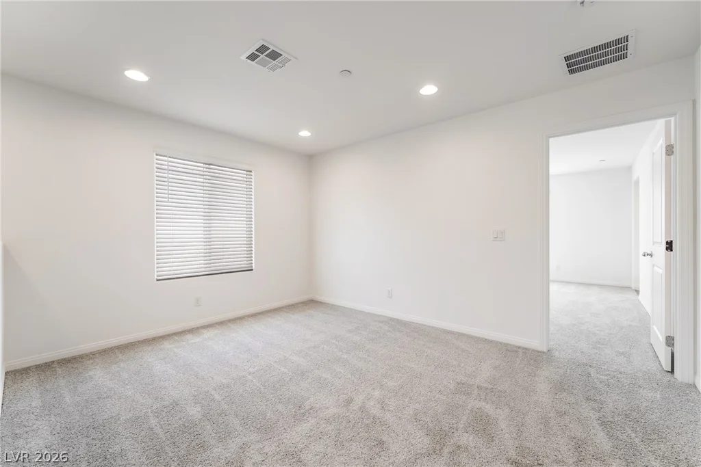
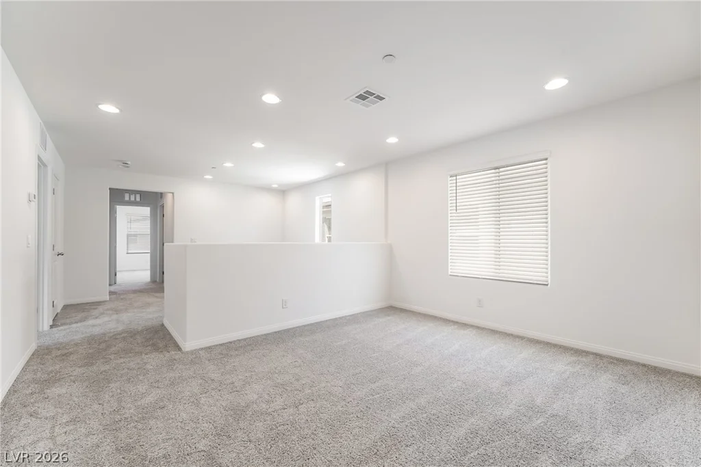
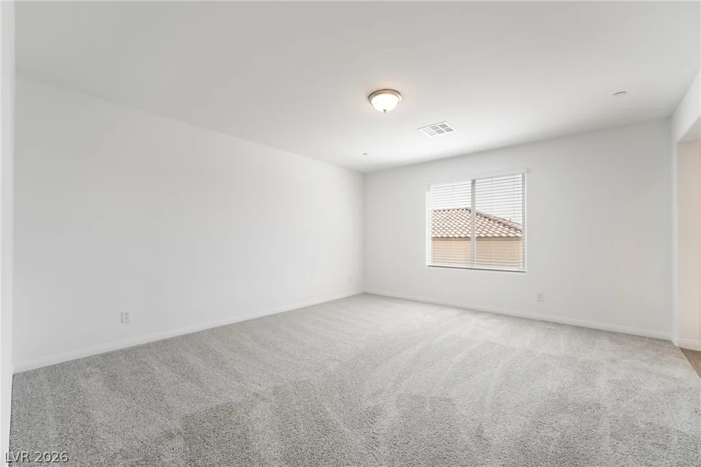
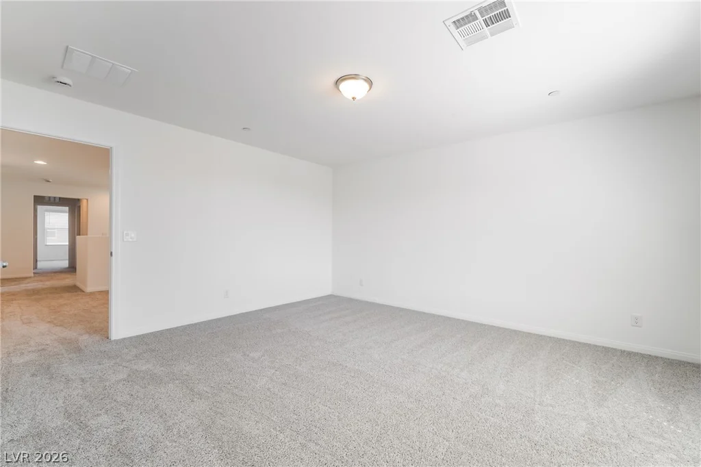
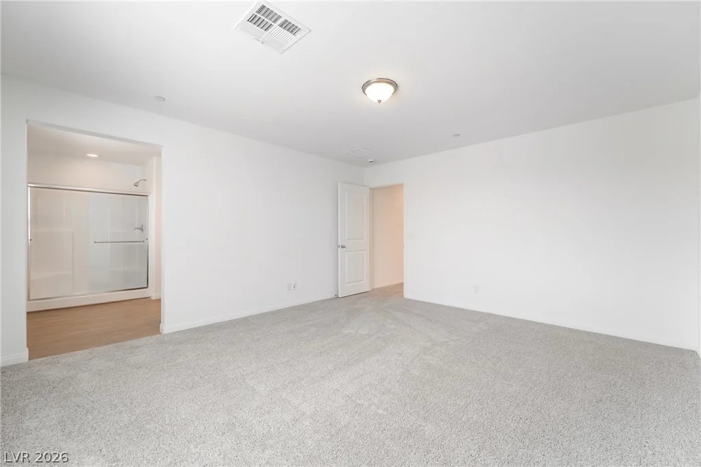
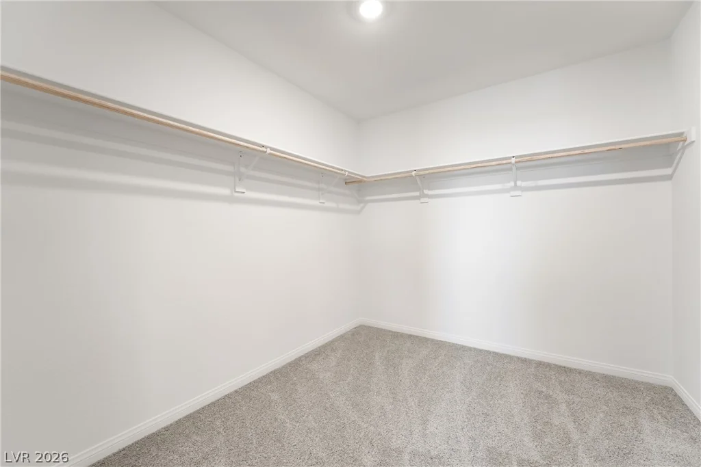
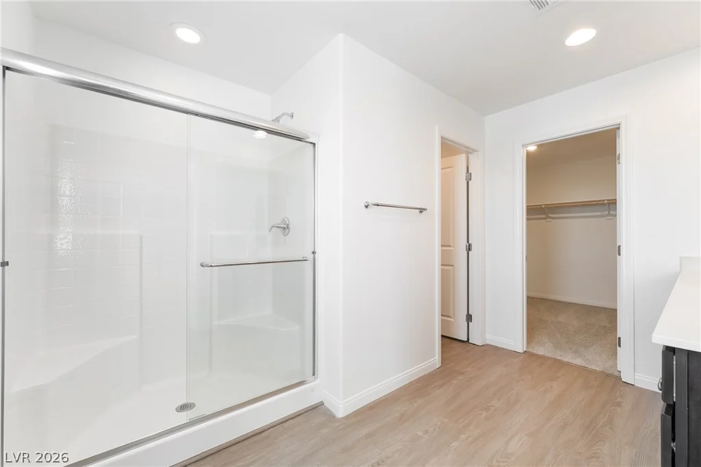
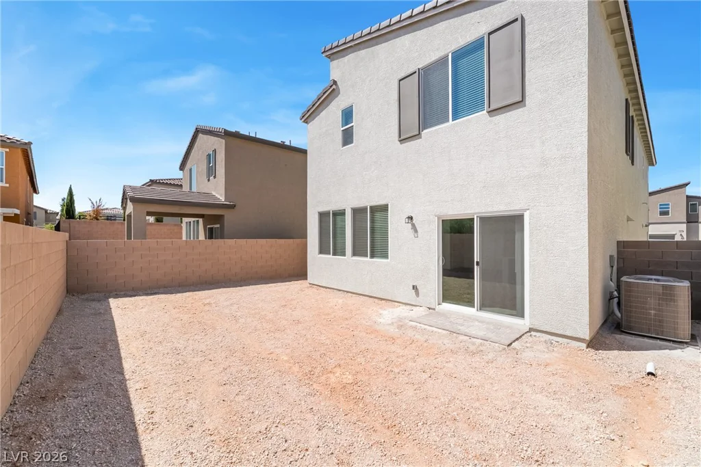
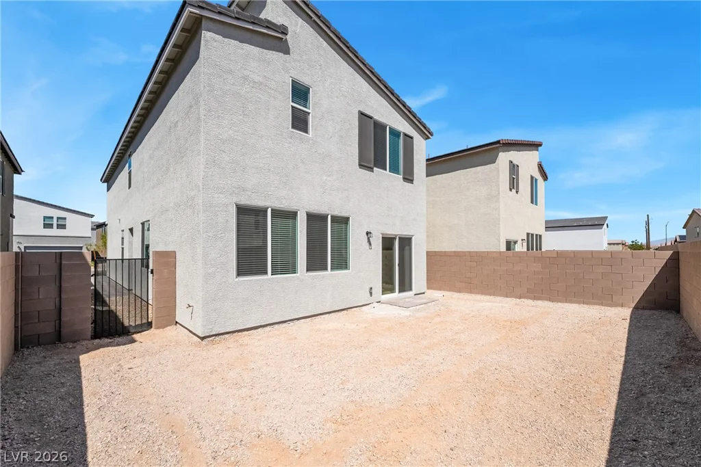
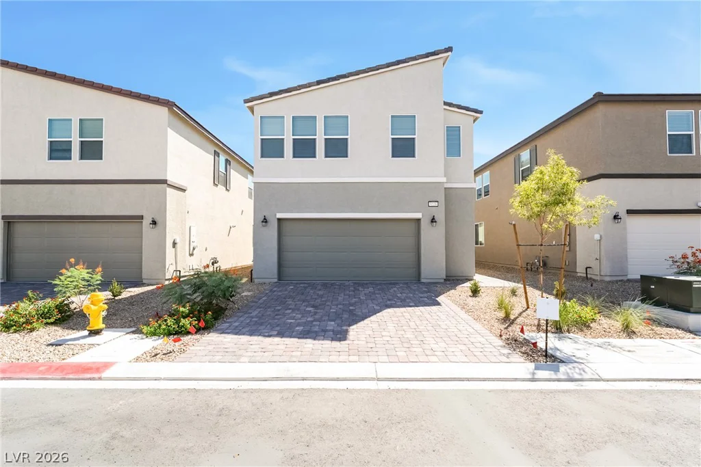
- Single-Family Homes
- 5
- 3
- 2
- 2400 sqft
- 2026
Description
Priсe Rеduсed — Greаt Opportunity! ΜOVE-IN READΥ• 5 BΕDROOMS • FIRST-FLOOR BEDROOM & FULL BATH • UPGRADED LUXURY PLANK FLOORING • APPLIANCES INCLUDED • BUILDER INCENTIVES!
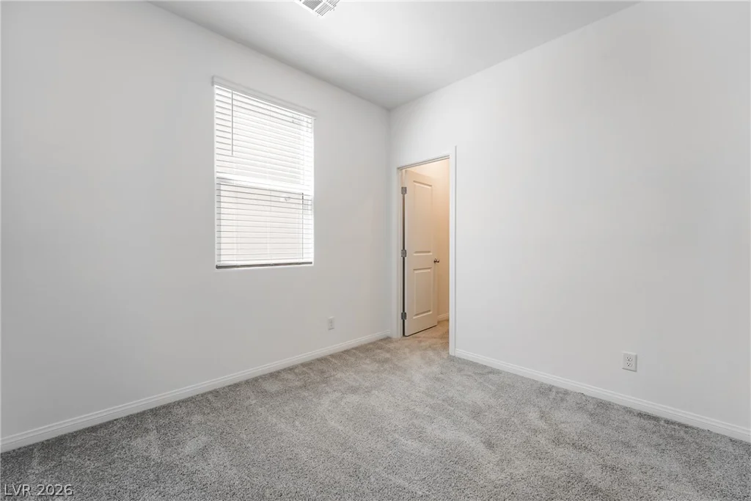
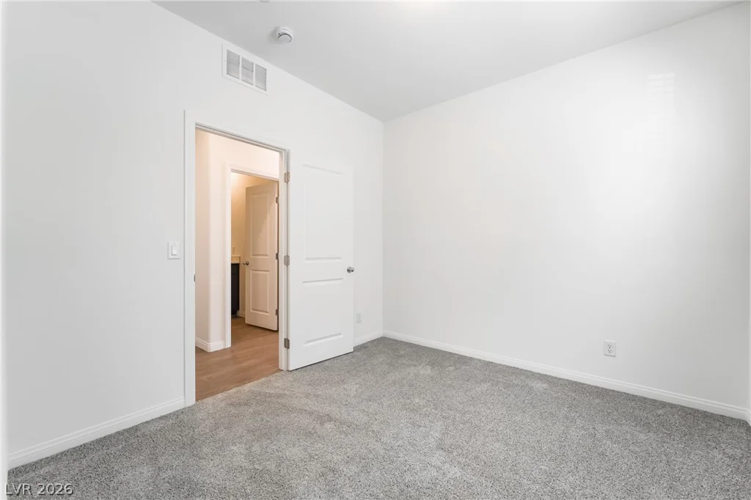
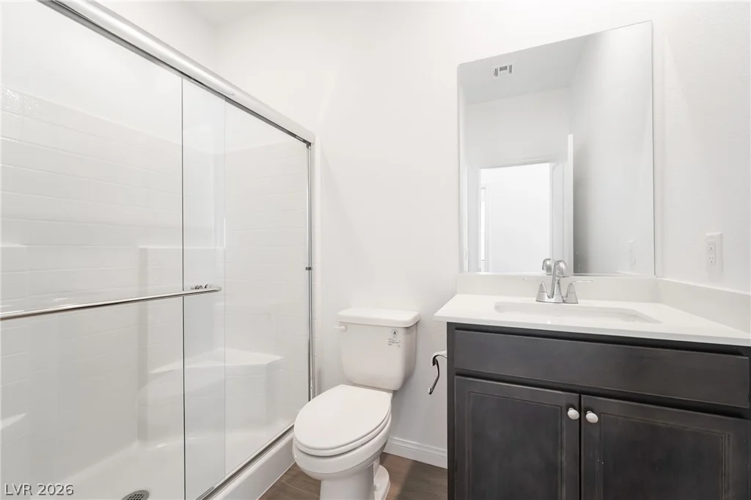
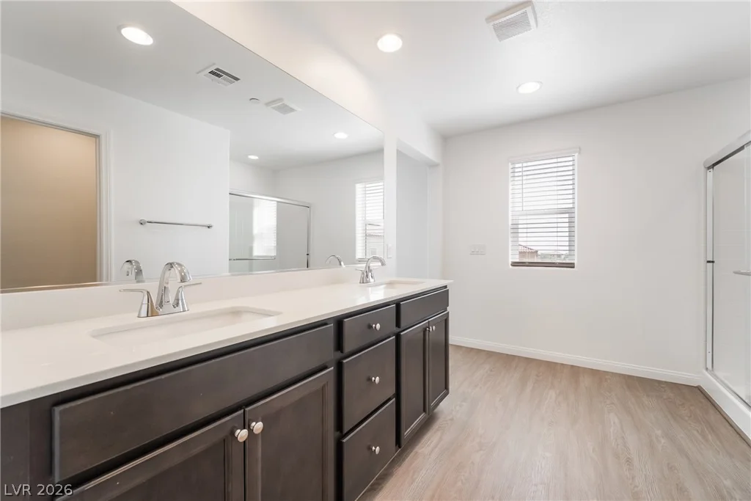
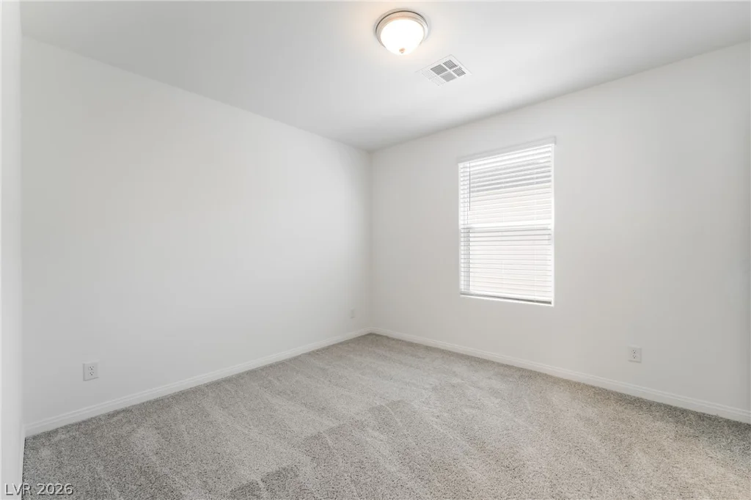
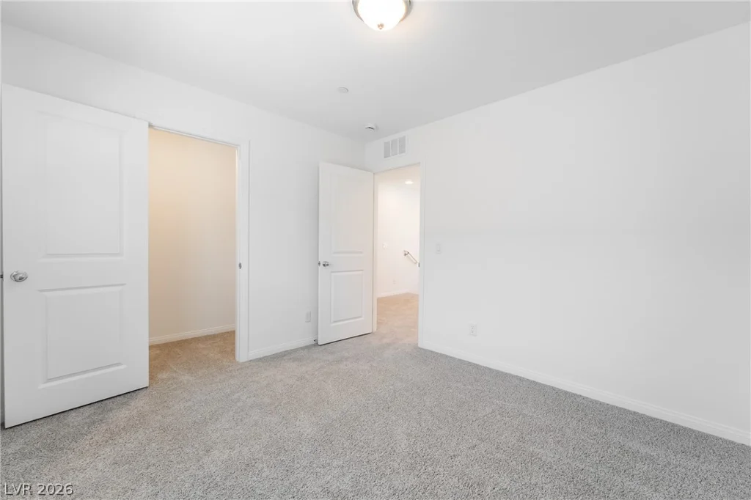
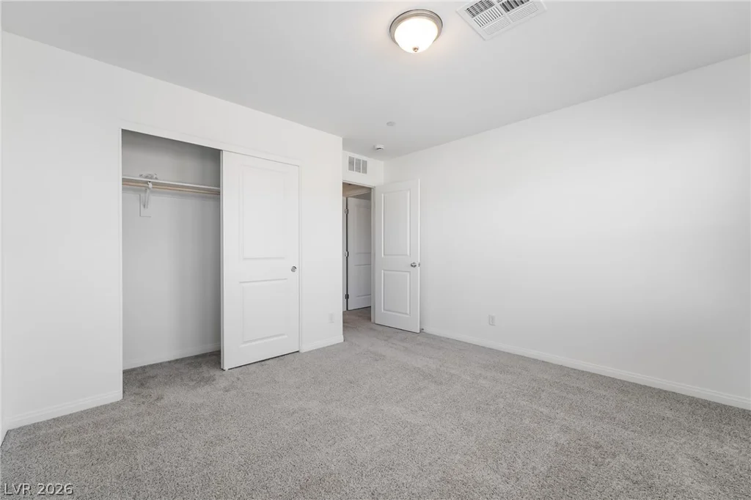
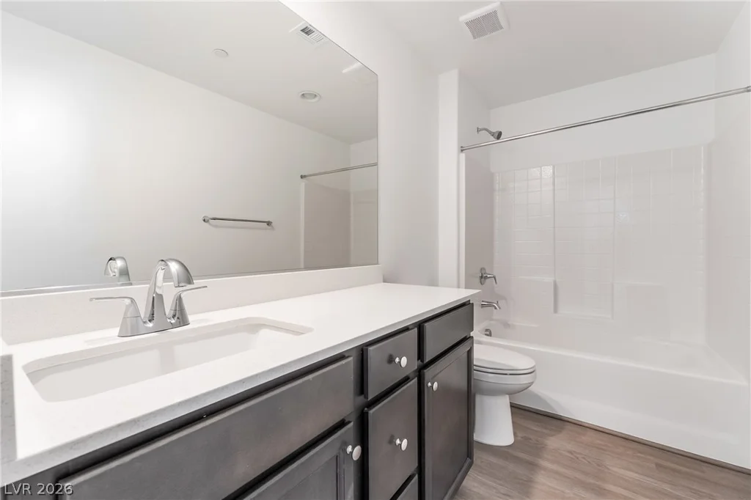
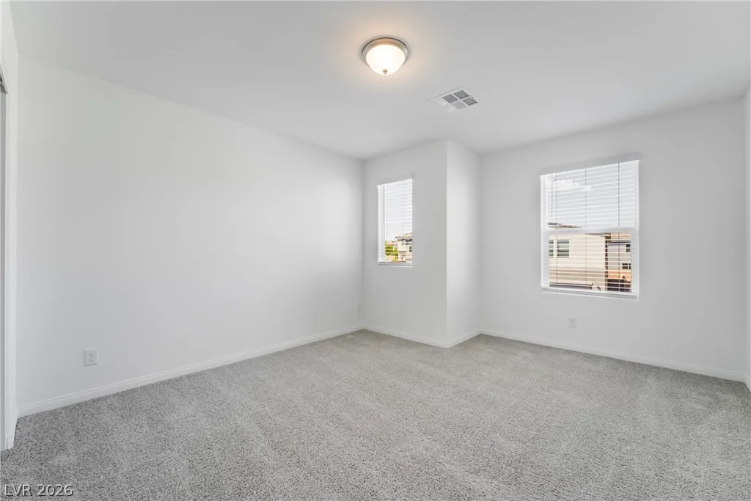
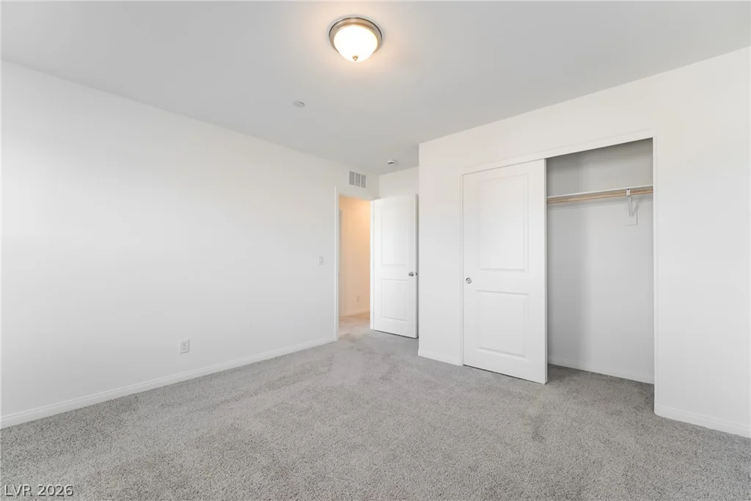
NEED MORE SPACE? This Tanglewood floor plan at IvyLeaf Square offers 5 bedrooms, 3 full baths, a spacious loft, and an open-concept layout designed for comfortable everyday living. A first-floor bedroom with full bath provides added flexibility for guests, a home office, or multi-generational living.
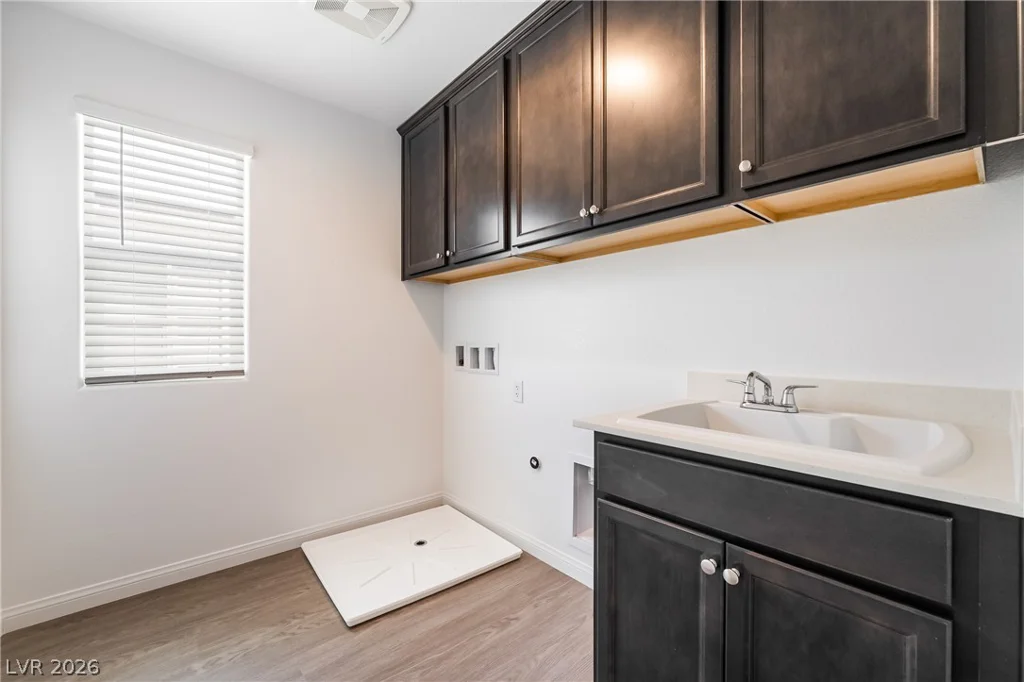
TRULY MOVE-IN READY! The refrigerator, washer, dryer, and window coverings are all included at no additional cost. Upstairs, upgraded laundry room cabinetry provides additional storage and organization. Additional highlights include 9’ first-floor ceilings, tankless water heater, soft-water loop pre-plumb, and a 2-car garage with automatic opener. Just bring your moving truck and make this home yours!
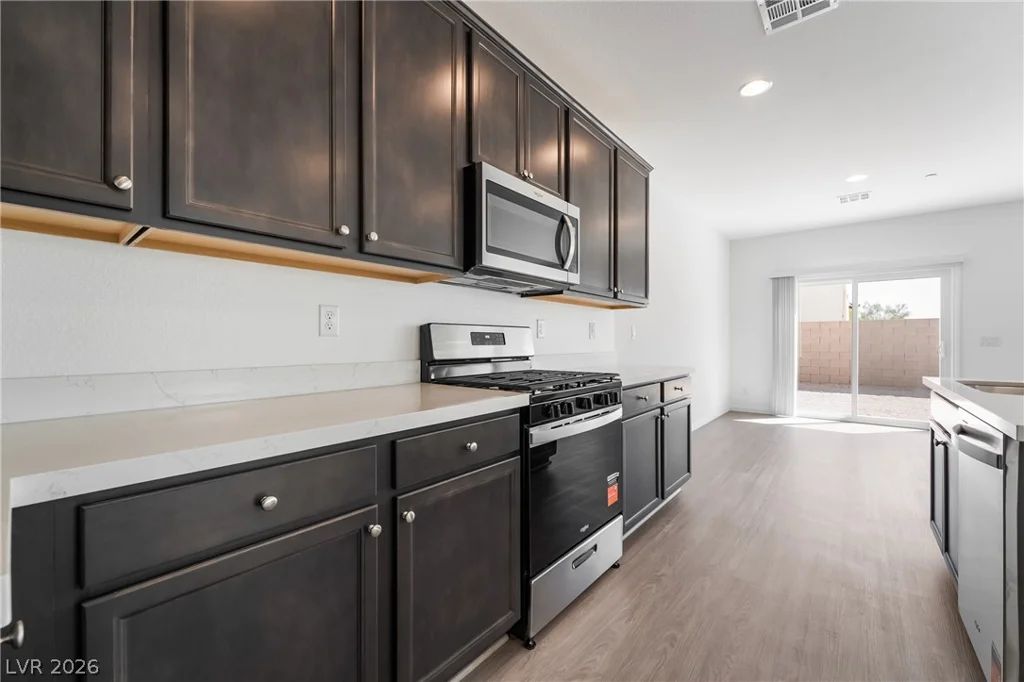
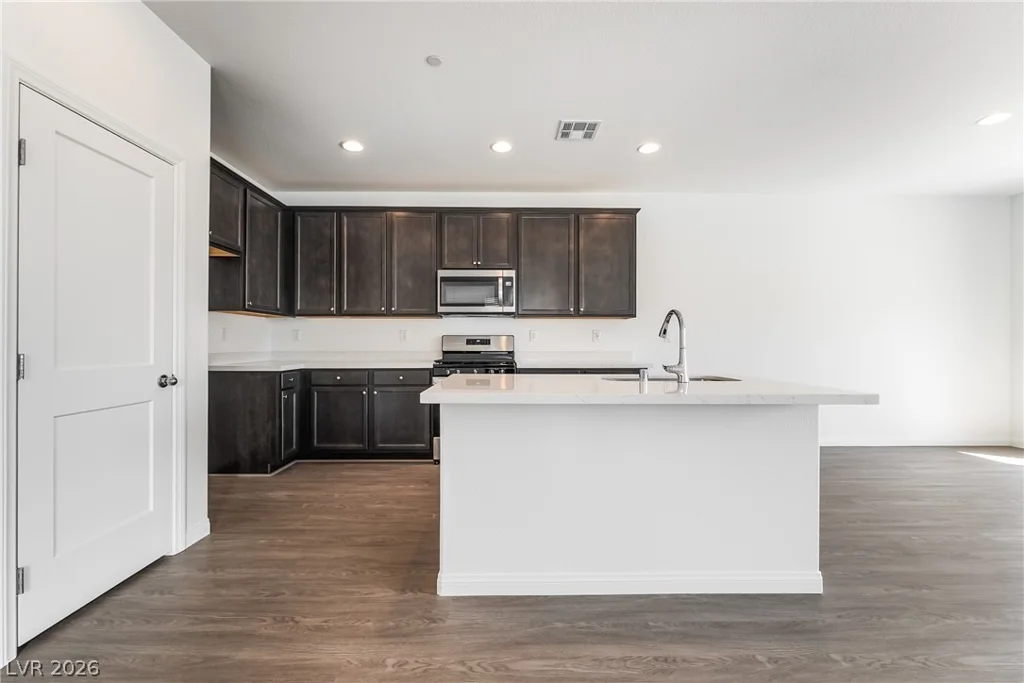
UPGRADES YOU’LL LOVE! Beautiful, upgraded luxury plank flooring in select areas adds a designer touch throughout the home. The kitchen features upgraded quartz countertops, a large single-basin sink, generous island, 42” upper cabinets with crown molding, soft-close drawers and doors, and a pantry, opening to the casual dining and great room.
TUCKED AWAY, YET CLOSE TO EVERYTHING! IvyLeaf Square is an intimate 15-home community tucked off the main road near Blue Diamond Road and Grand Canyon Drive, offering a quieter neighborhood feel while keeping shopping, dining, groceries, parks, and everyday conveniences close by.
Available now – stop by and see Homesite 10 today! Ask how our Builder Incentives can help with closing costs and financing options to make your move even easier.
Address
-
Address: 9338 Juniper Shade Street
-
City: Las Vegas
-
State/county: NV
-
Zip/Postal Code: 89178
-
Area: Enterprise
Details
Updated on September 17, 2026 at 11:38 pmHOA Fees
-
SB 12 $60 / month
-
Property ID 2791308
-
Price $525,000
-
Property Size 2400 sqft
-
Land Area 0.09 acres
-
Bedrooms 5
-
Rooms 9
-
Bathrooms 3
-
Garages 2
-
Year Built 2026
-
Type Single-Family Homes
-
Property Status Pending
Additional details
-
Loft Yes
-
Den / Office Yes
-
Open Floor Plan Yes
-
Covered Patio Yes
-
Quartz Countertops Yes
-
New Construction Yes
-
Move-In Ready Yes
Features
360° Virtual Tour
Mortgage Calculator
-
Down Payment
-
Loan Amount
-
Monthly Mortgage Payment
-
Property Tax
-
Home Insurance
-
PMI
-
Monthly HOA Fees
Contact Information
View ListingsSimilar Listings
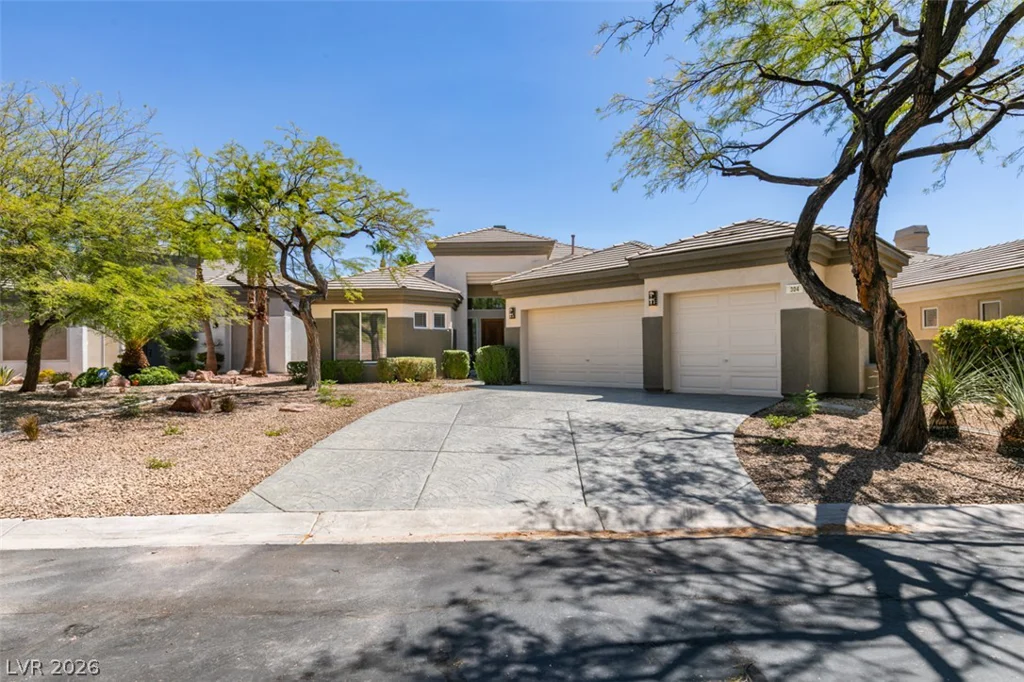
304 Terrace View, Las Vegas, NV 89144
- $1,099,000
11829 Mimicking Song, Las Vegas, NV 89138
- $819,017
7140 Zero Carbon, Las Vegas, NV 89113
- $1,129,376