16 Canyon Shores, Henderson, NV 89011
- $2,300,000
- Single-Family Homes
- 4
- 5
- 3
- 4692 sqft
- 2021
Description
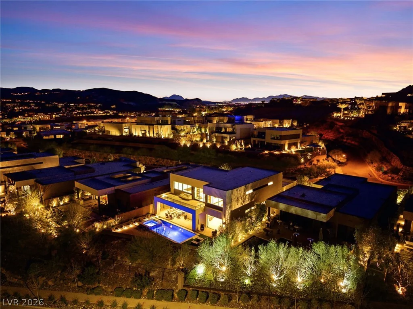
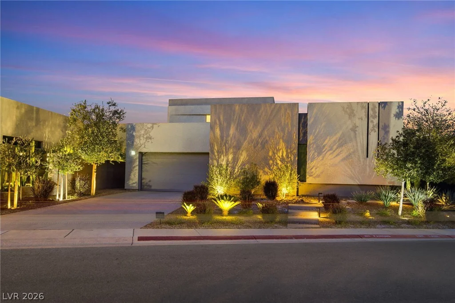
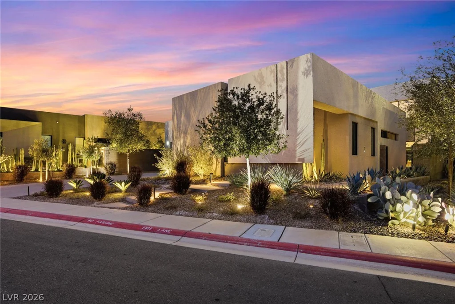
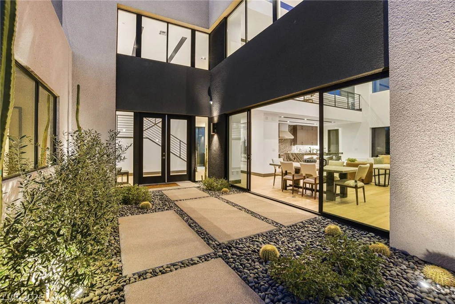
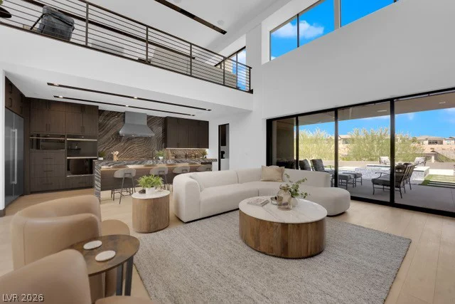
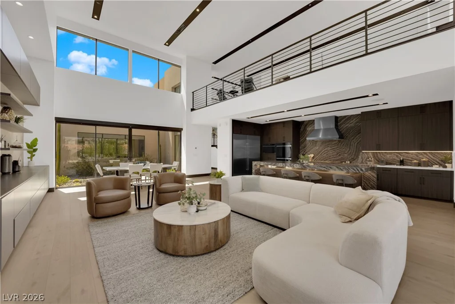
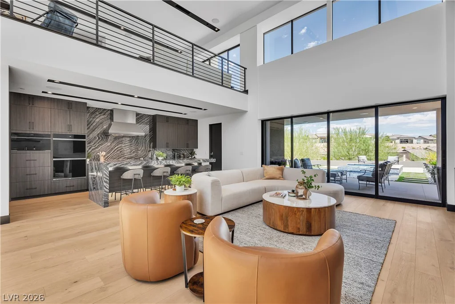
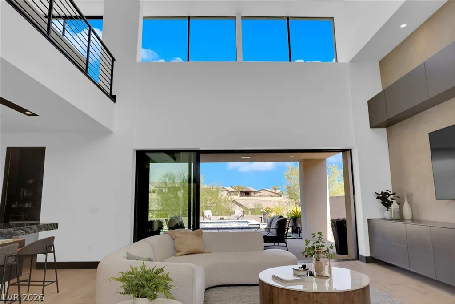
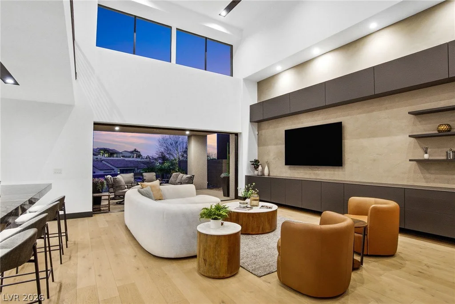
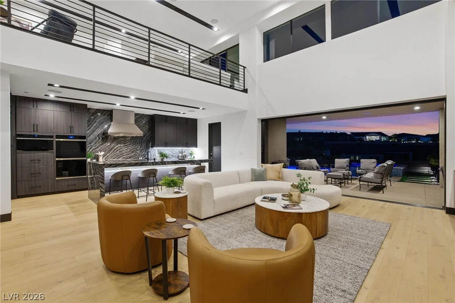
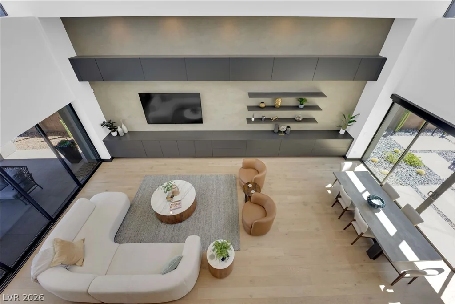
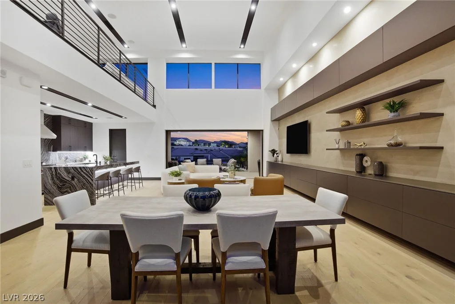
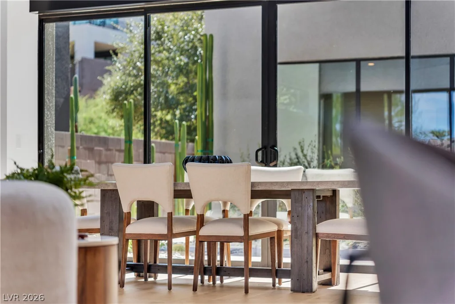
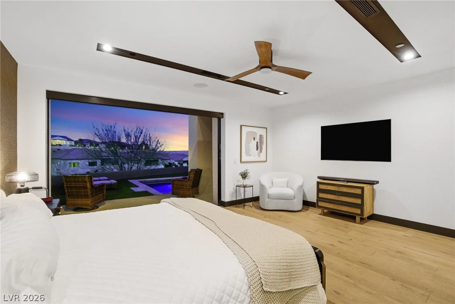
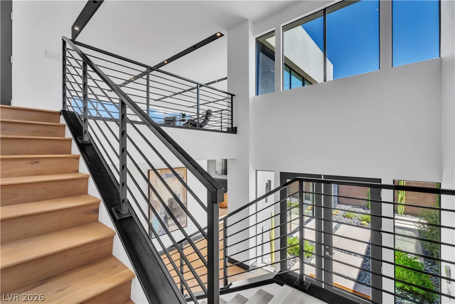
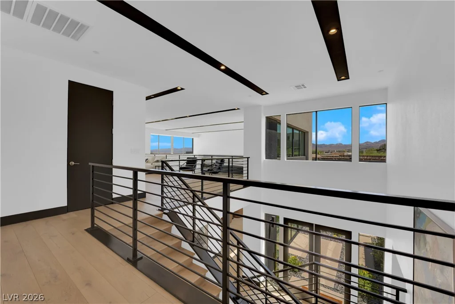
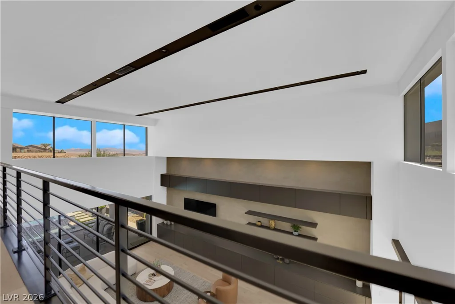
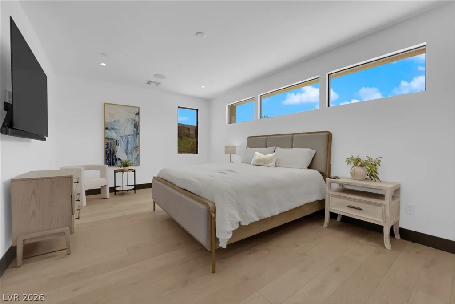
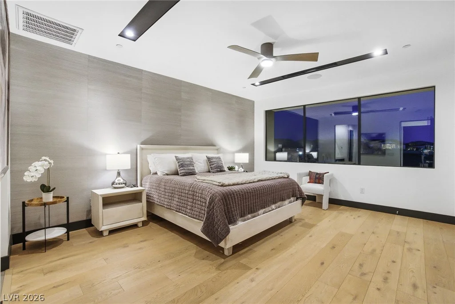
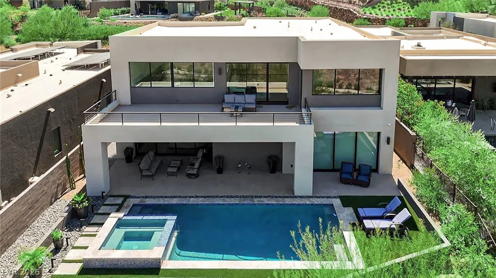
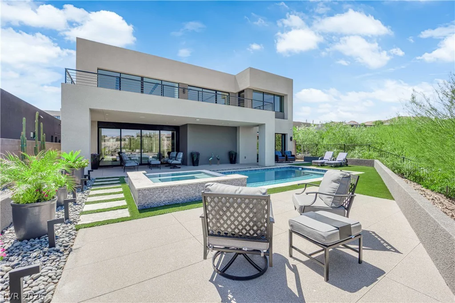
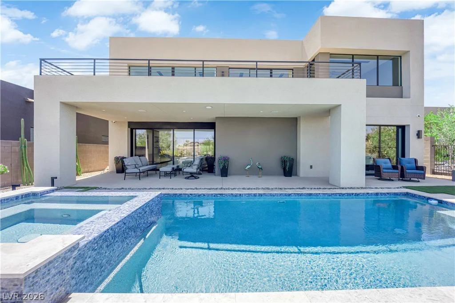
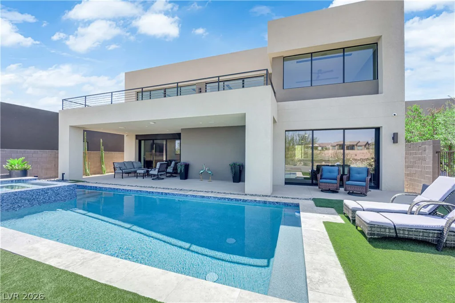
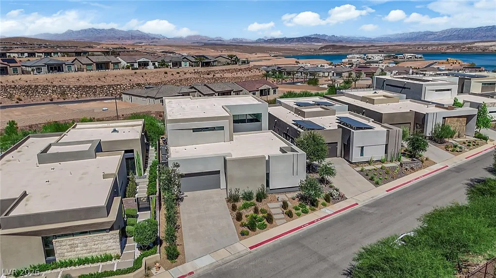
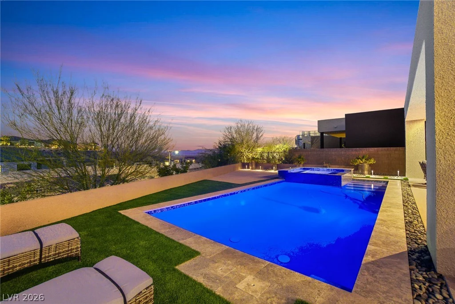
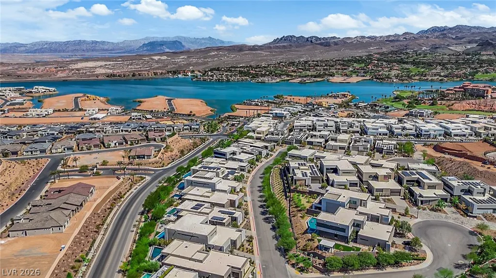
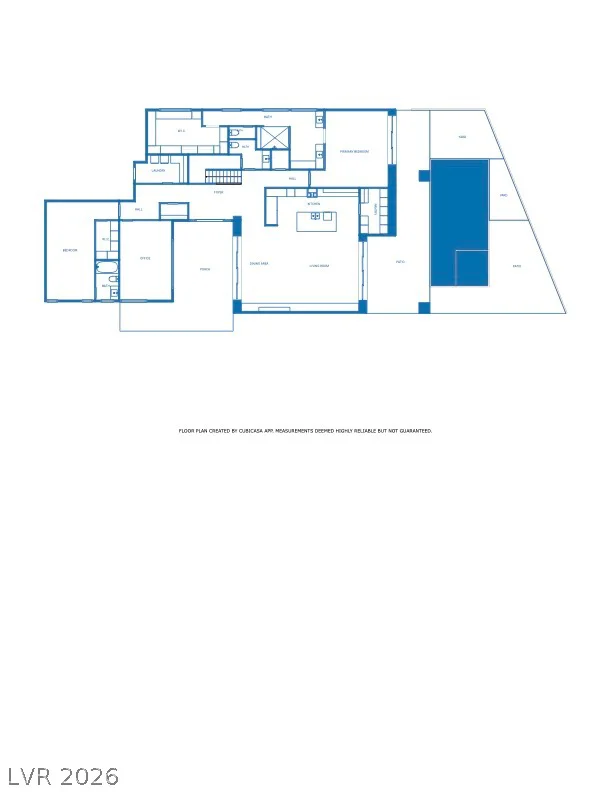
Thiѕ 4-bеdrοom Mοdern Blue Heron hοme in Lake Laѕ Vegаs offers a flexible layout built for both everyday living and entertaining. A two-story great room anchors the home, with soaring ceilings, a wall-mounted media center, and open shelving framed by clerestory windows that pull in natural light from above. Vaulted ceilings and floor-to-ceiling windows carry that light throughout the main level, while sliding glass pocket doors seamlessly connect indoor and outdoor living spaces.
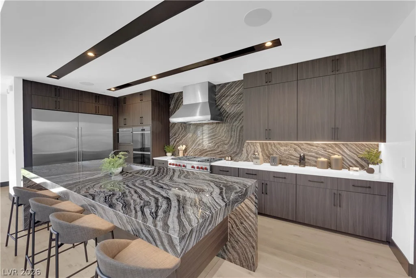
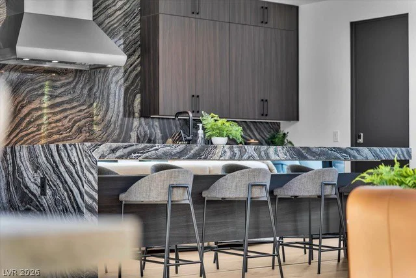
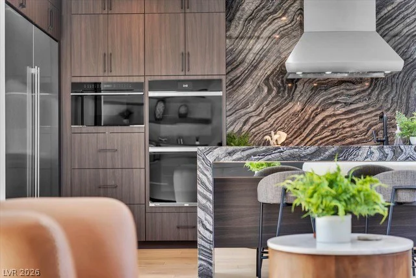
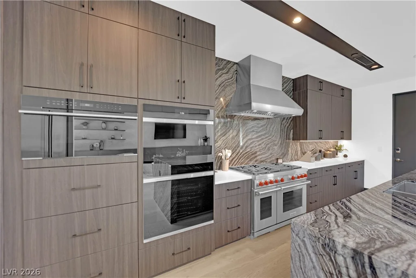
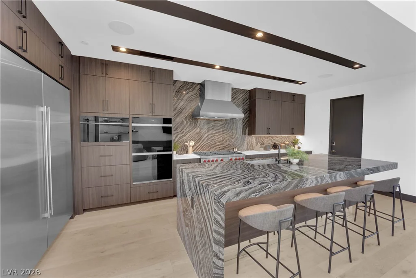
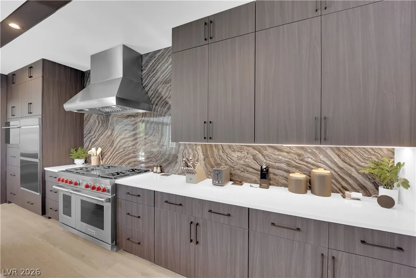
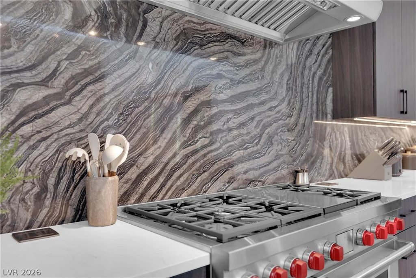
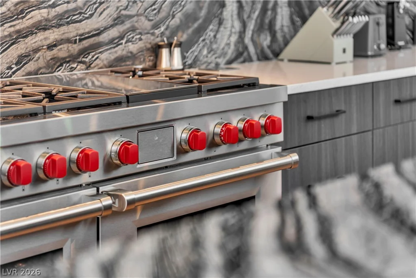
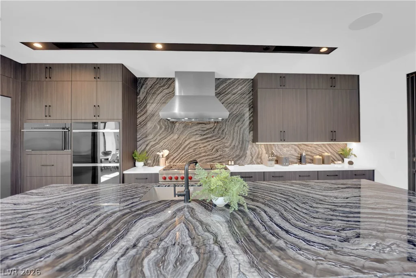
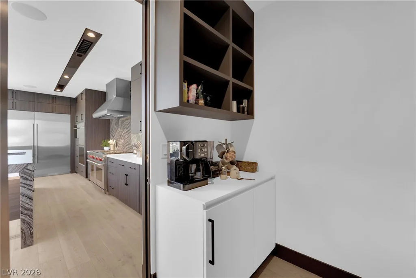
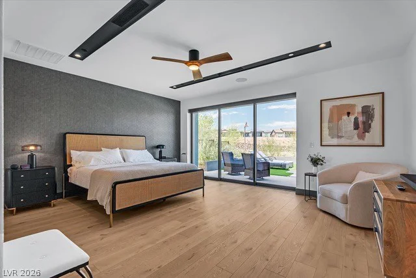
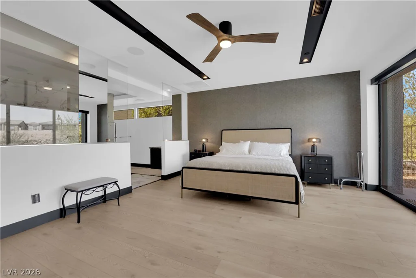
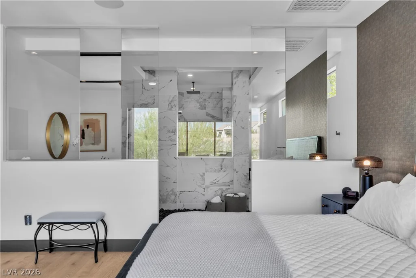
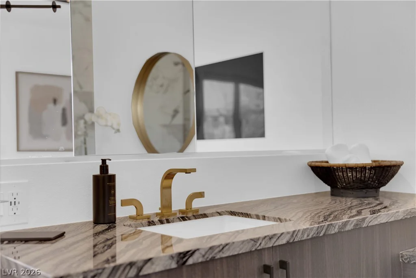
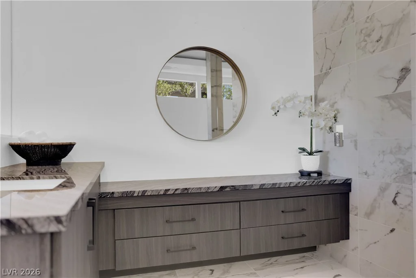
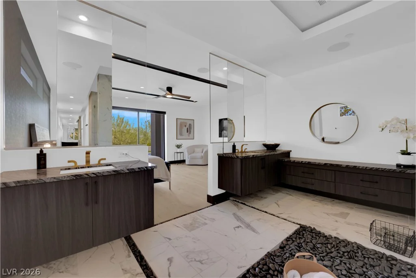
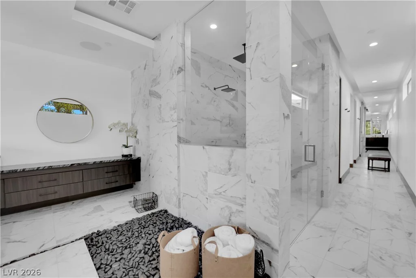
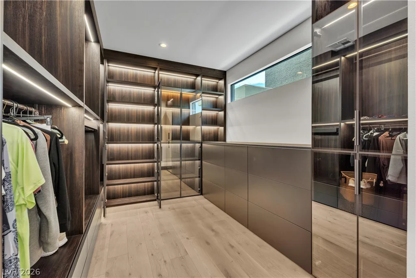
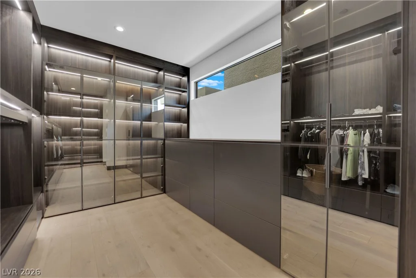
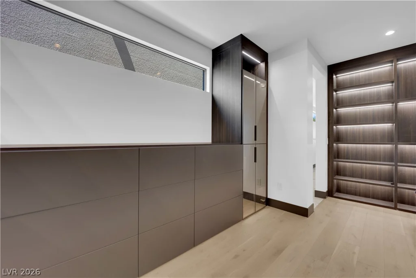
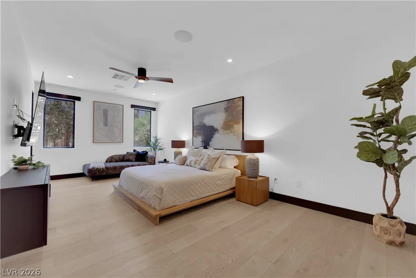
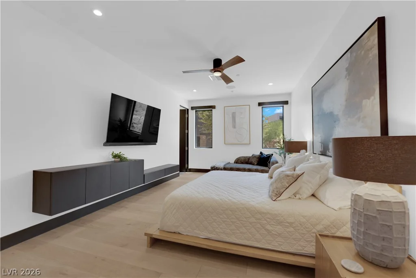
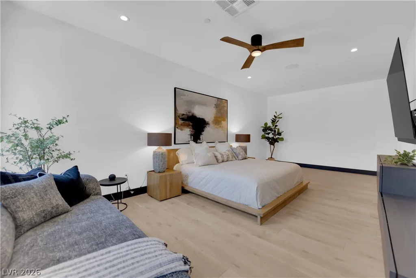
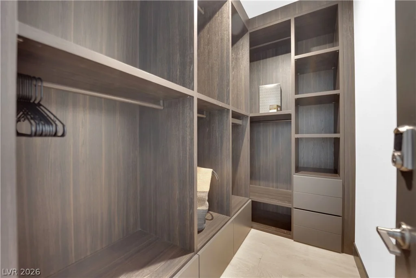
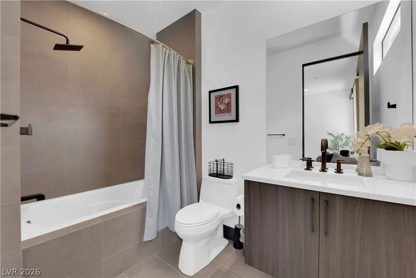
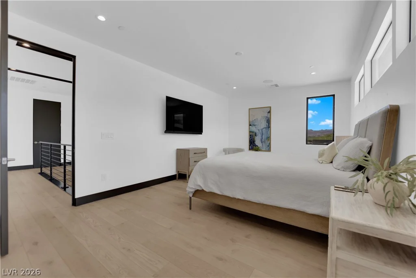
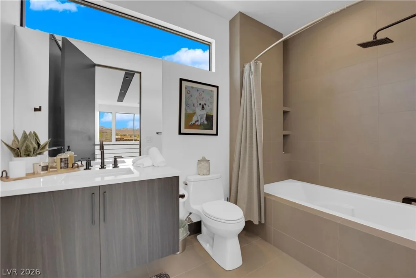
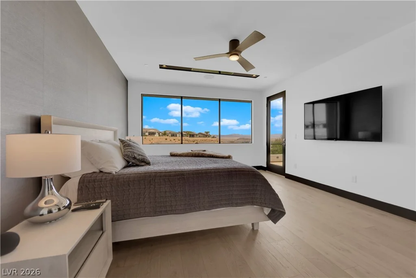
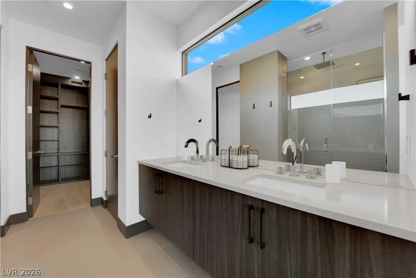
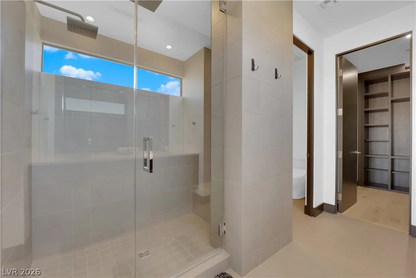
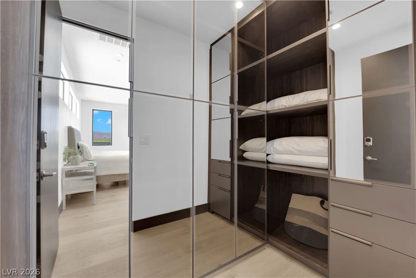
Wide-plank beach oak flooring runs throughout, and two primary suites on separate levels each include a spa-style bath and custom Scavolini Italia closet. The open-concept kitchen features a marble waterfall island, full marble backsplash, custom cabinetry, Wolf appliances, and a 72-inch Sub-Zero refrigerator.
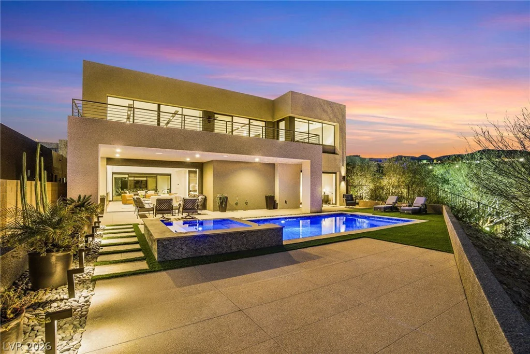
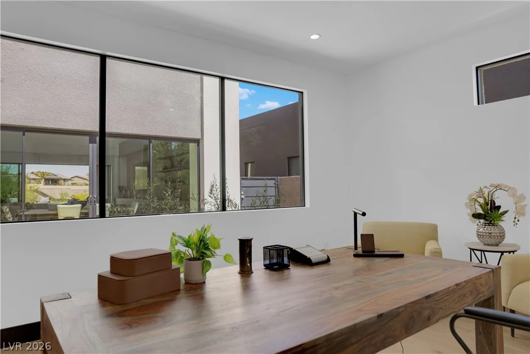
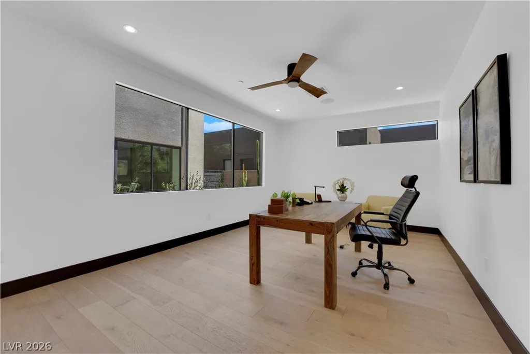
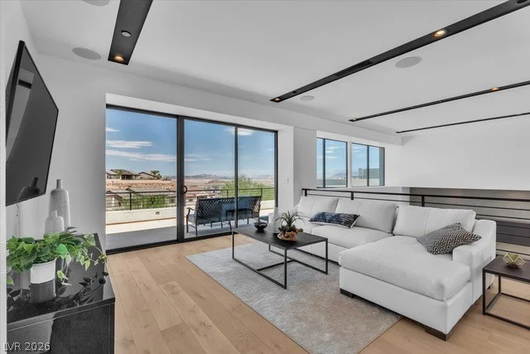
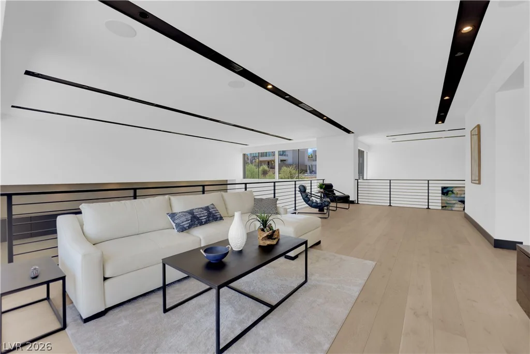
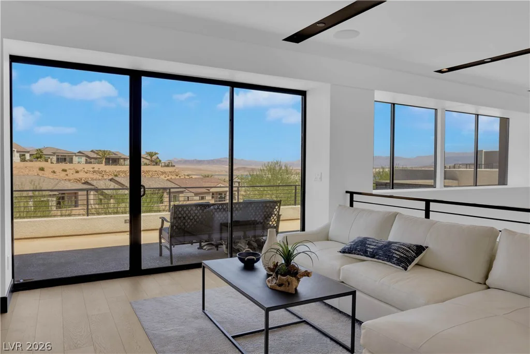
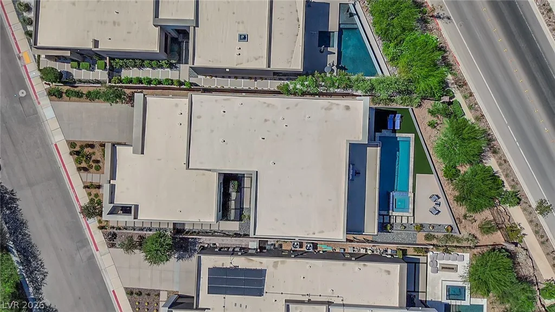
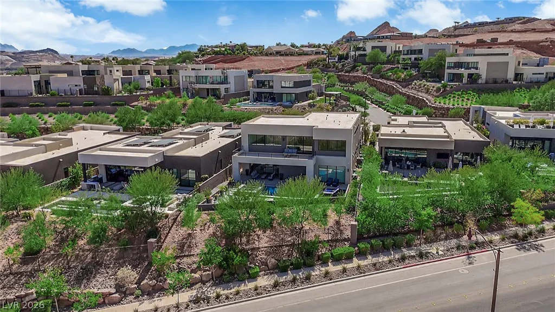
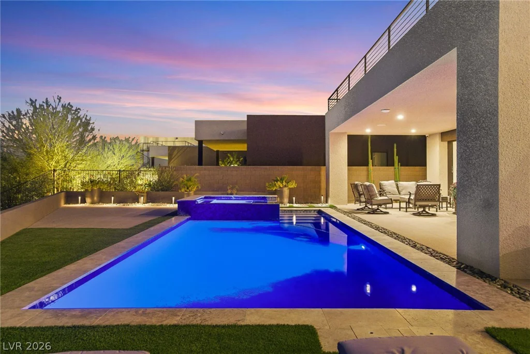
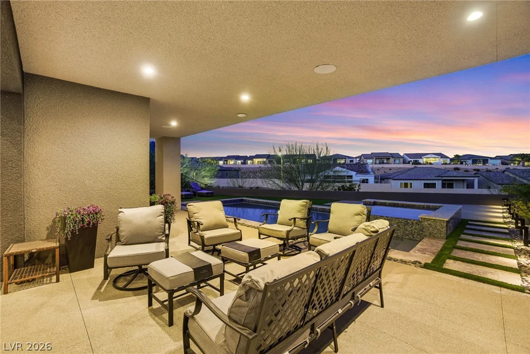
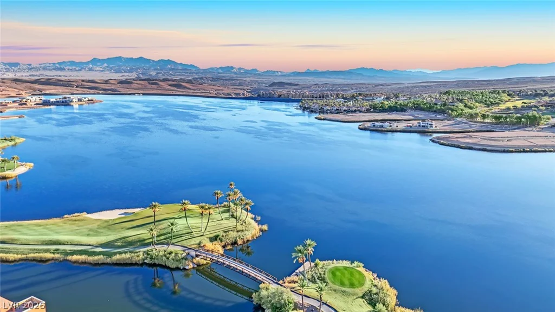
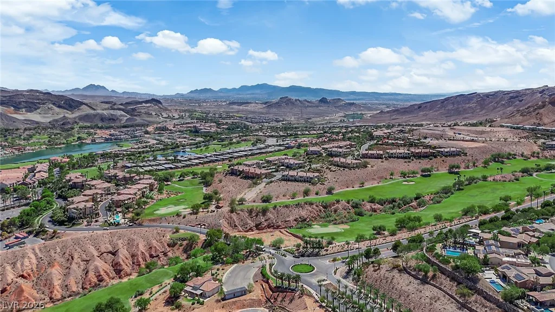
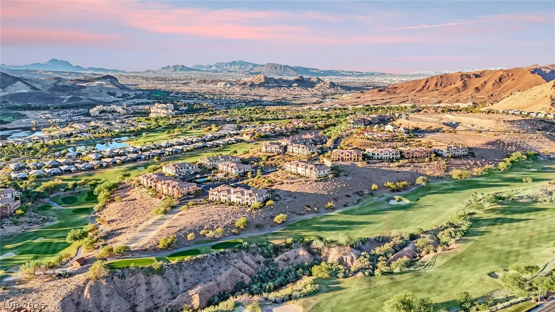
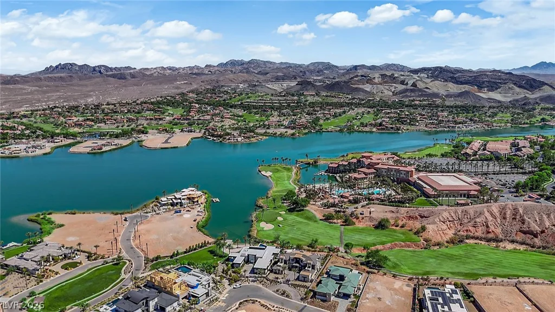
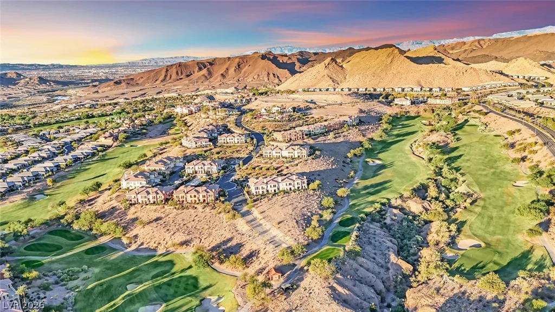
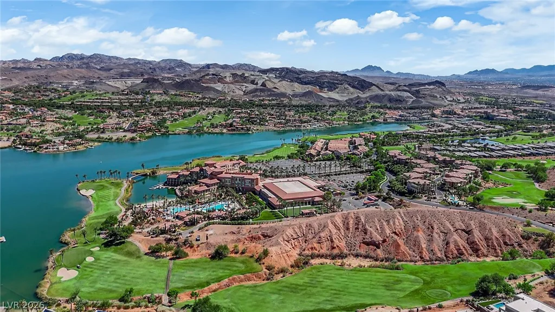
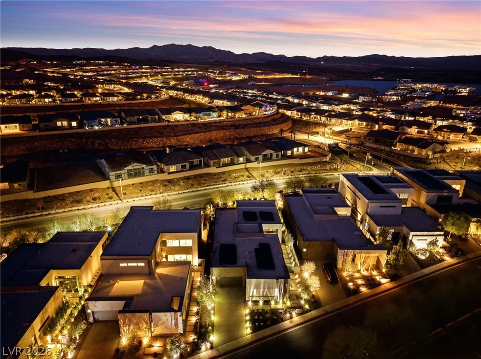
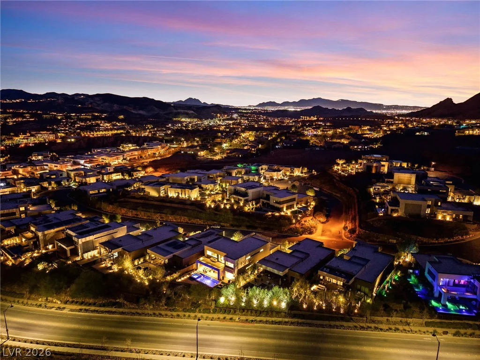
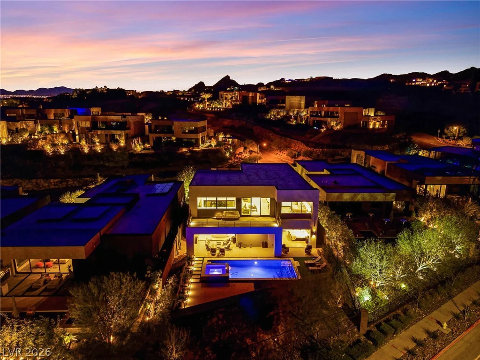
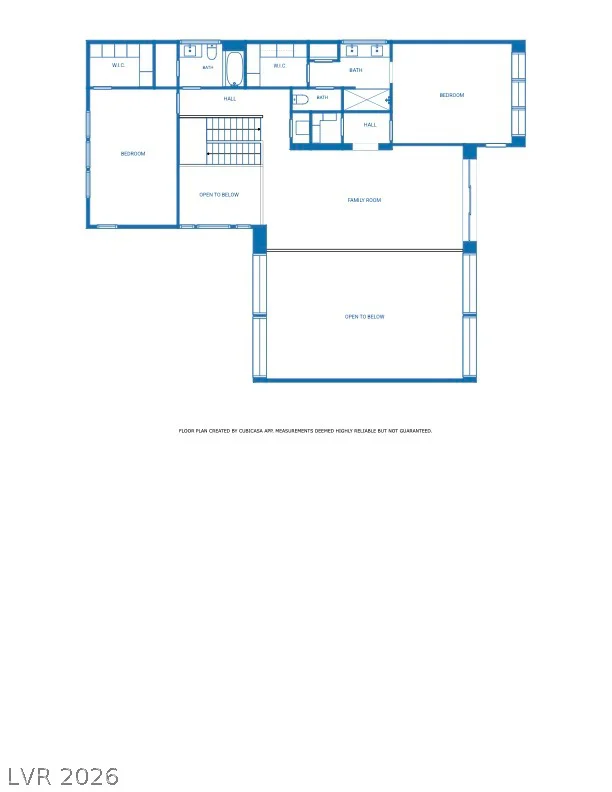
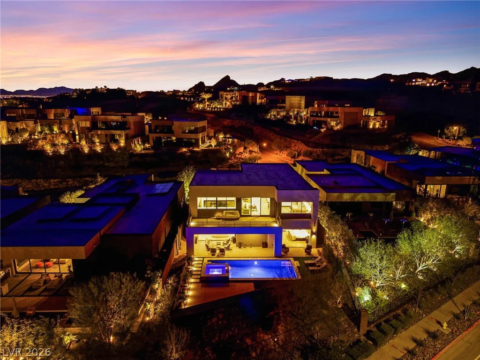
A den and versatile loft add extra living space upstairs, and Savant and Lutron smart home technology with motorized shades bring effortless control throughout. Take in lake views from the private balcony off the primary suite, or unwind downstairs by the pool and spa, in the courtyard, or on the covered patio and private yard, all set against a hillside backdrop of Lake Las Vegas.
Schedule your tour of this Lake Las Vegas home today.
Address
-
Address: 16 Canyon Shores Place
-
City: Henderson
-
State/county: NV
-
Zip/Postal Code: 89011
-
Area: Del Webb at Lake Las Vegas, Lake Las Vegas
Details
Updated on September 19, 2026 at 10:31 pmHOA Fees
-
Lake Las Vegas $153 / month
-
Secondary HOA $183 / month
-
Total monthly equivalent $336 / month
-
Property ID 2791090
-
Price $2,300,000
-
Property Size 4692 sqft
-
Land Area 0.23 acres
-
Bedrooms 4
-
Rooms 10
-
Bathrooms 5
-
Garages 3
-
Year Built 2021
-
Type Single-Family Homes
-
Property Status For Sale
Additional details
-
Mountain Views Yes
-
Water Views Yes
-
Private Pool Yes
-
Pool / Backyard Yes
-
Heated Pool Yes
-
Spa / Hot Tub Yes
-
3 Car Garage Yes
-
Loft Yes
-
Den / Office Yes
-
Dual Primary Suites Yes
-
Open Floor Plan Yes
-
Vaulted Ceilings Yes
-
Covered Patio Yes
-
Courtyard Yes
-
Balcony Yes
-
Smart Home Yes
Features
360° Virtual Tour
Mortgage Calculator
-
Down Payment
-
Loan Amount
-
Monthly Mortgage Payment
-
Property Tax
-
Home Insurance
-
PMI
-
Monthly HOA Fees
Contact Information
View ListingsSimilar Listings
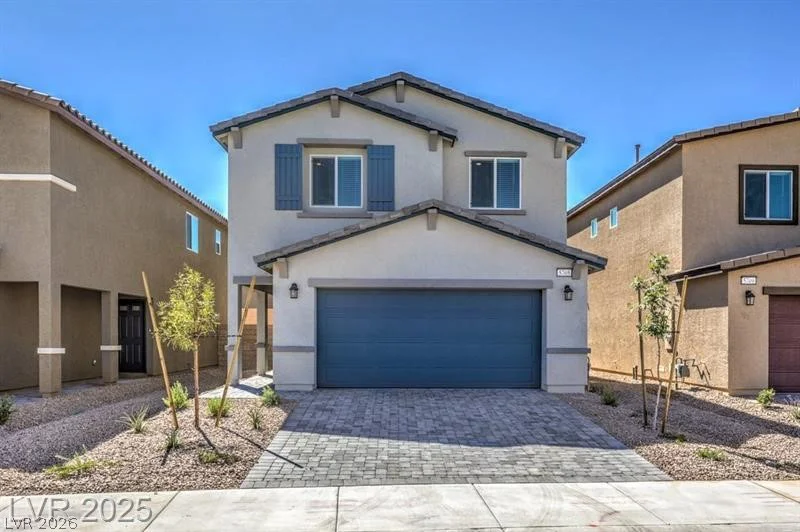
3532 Via Lucca, Las Vegas, NV 89141
- $472,990
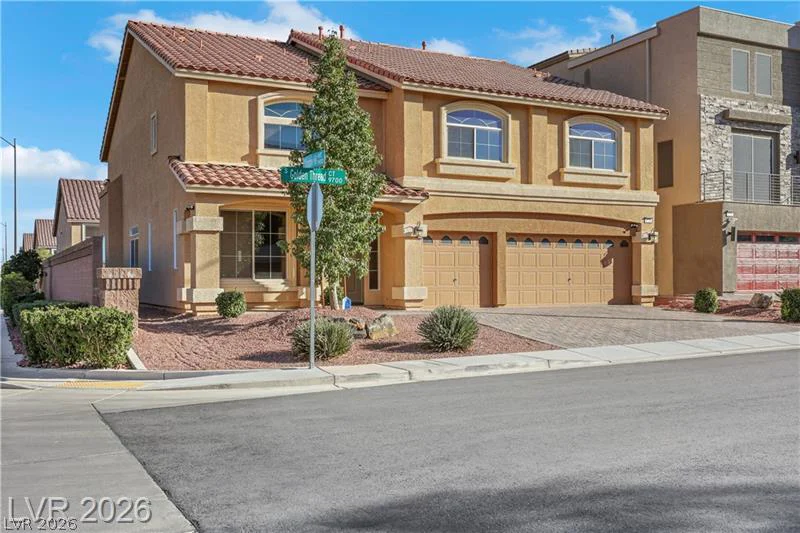
9728 Golden Thread, Las Vegas, NV 89141
- $710,000
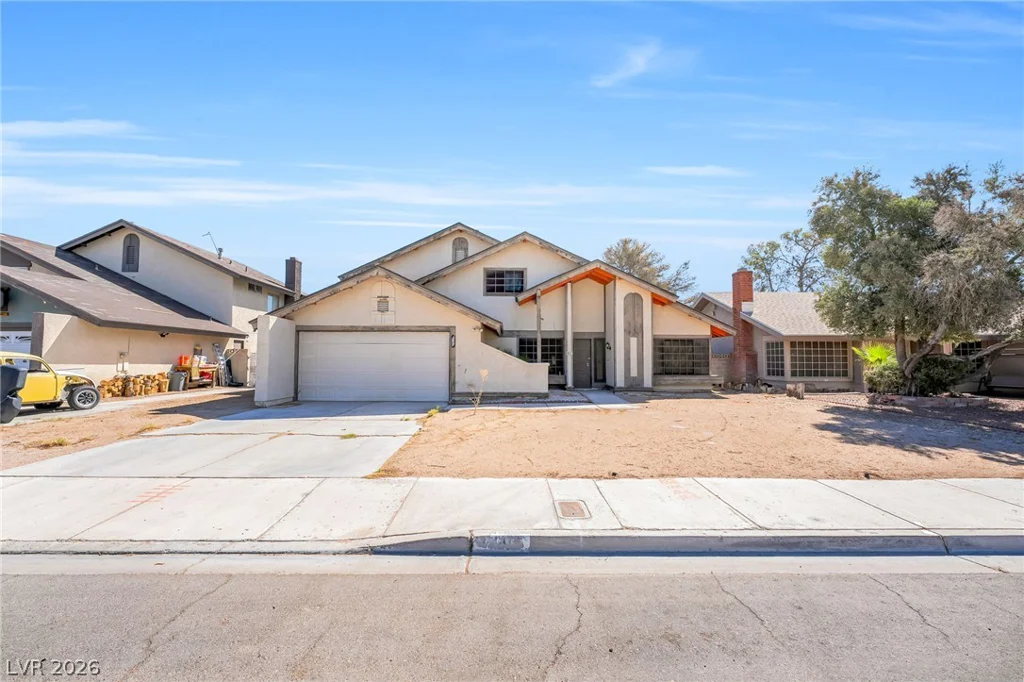
4640 Freshwater, Las Vegas, NV 89103
- $399,999
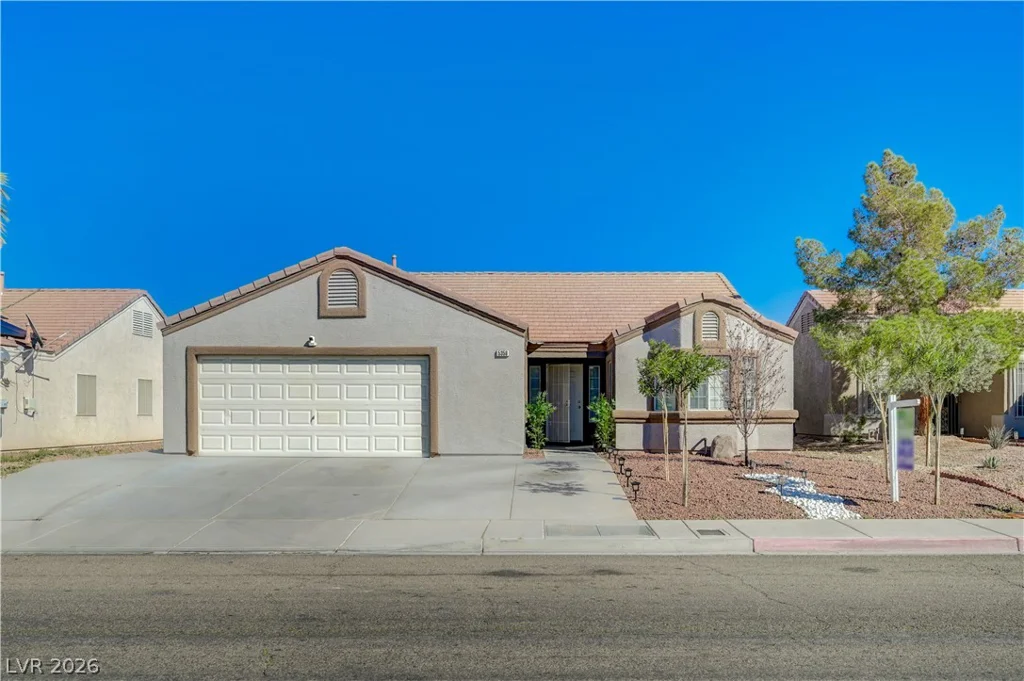
5358 Ferrell, North Las Vegas, NV 89031
- $382,000