11542 Salt Creek, Las Vegas, NV 89138
- $830,000
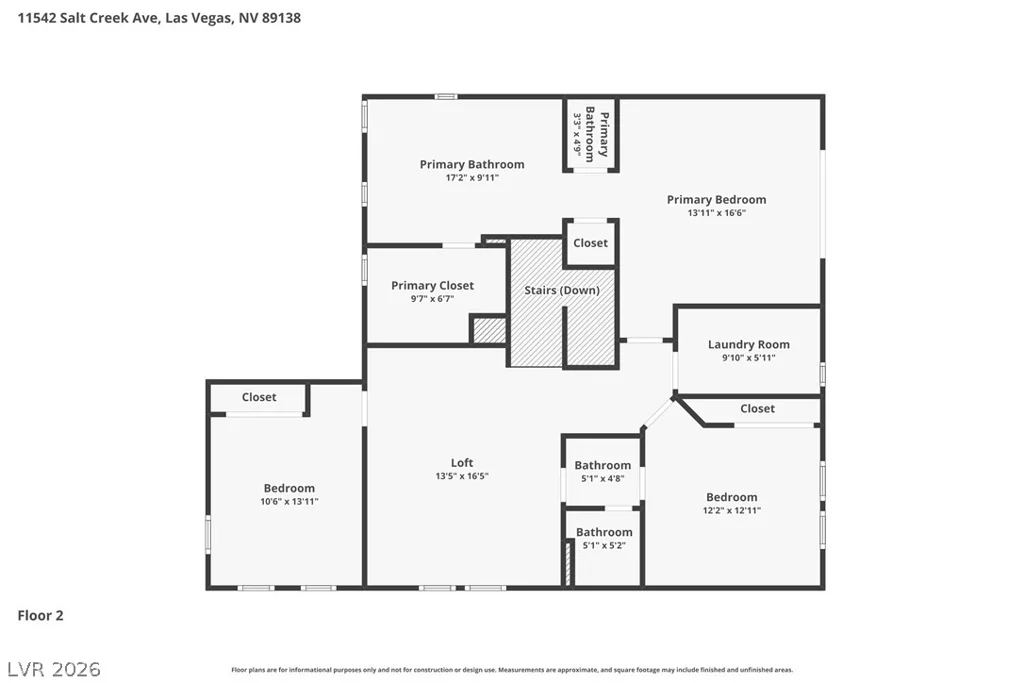
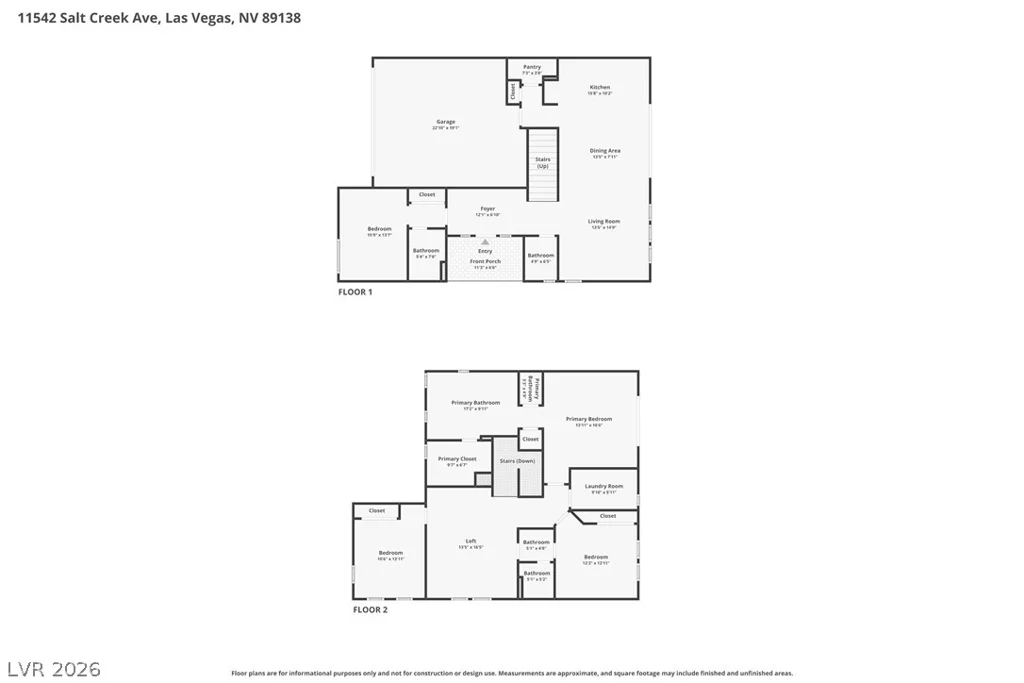
- Single-Family Homes
- 4
- 4
- 2
- 2325 sqft
- 2022
Description
PRICE REDUCED! Incredible buyer incentive—choose FREE solar (seller will pay off the solar at closing) OR use those funds toward an interest rate buydown to lower your monthly payment. Ask for details!
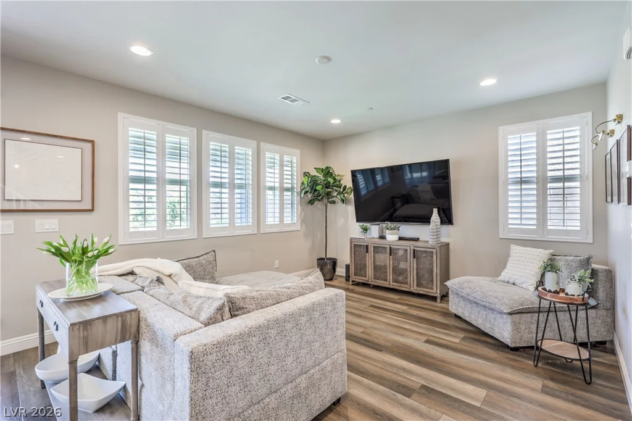
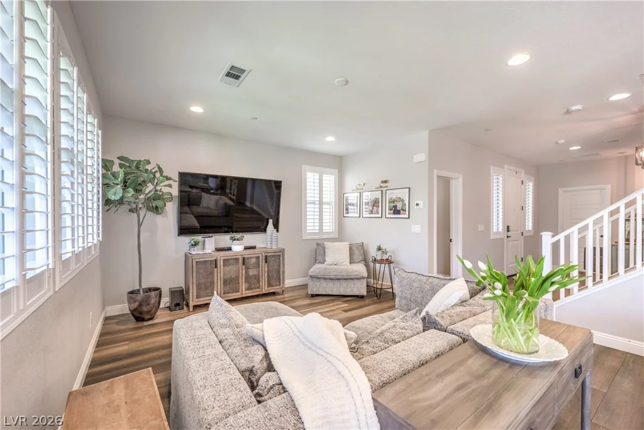
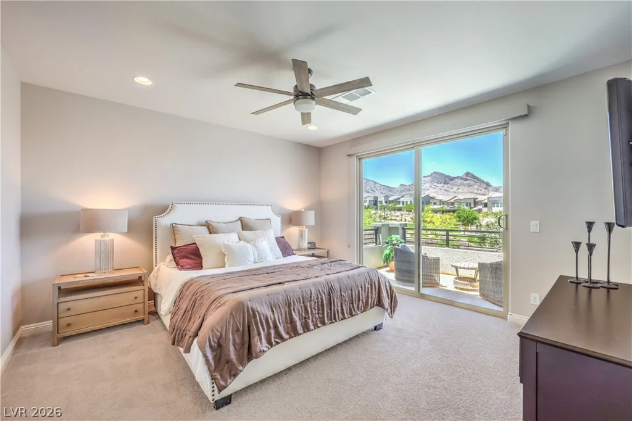
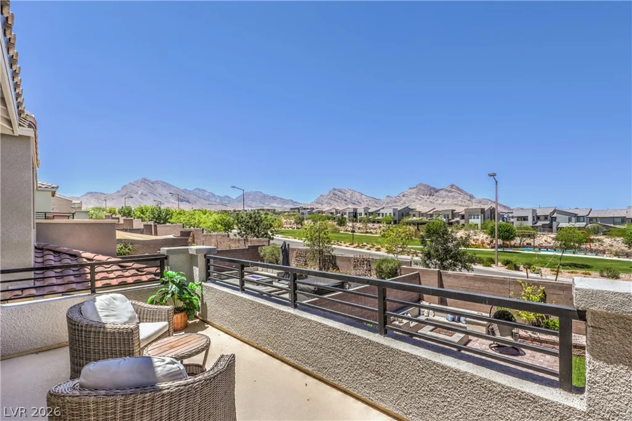
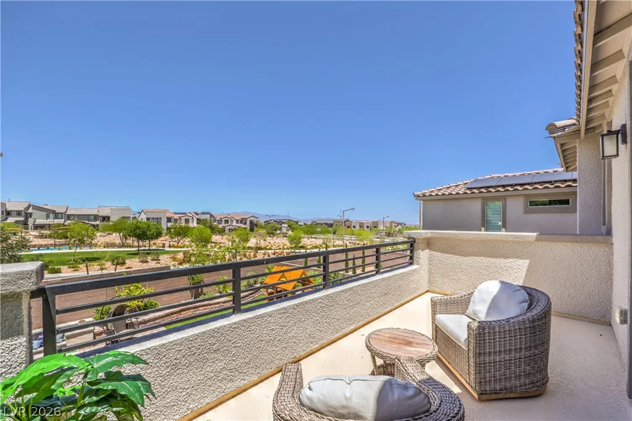
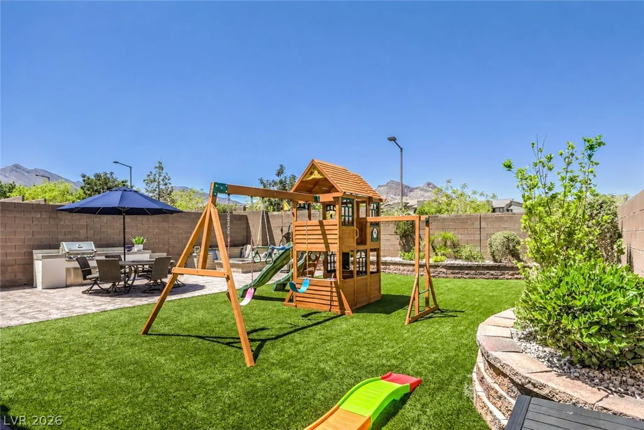
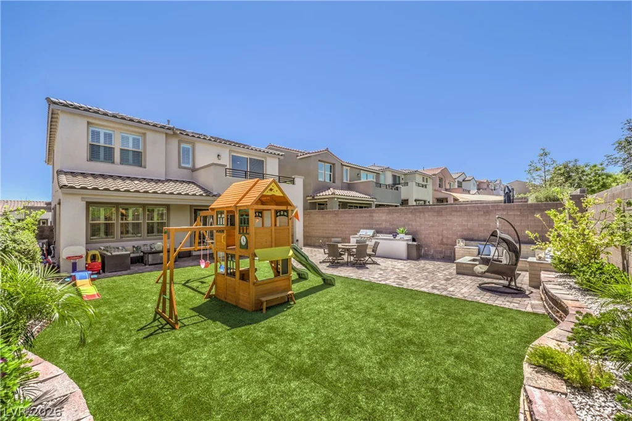
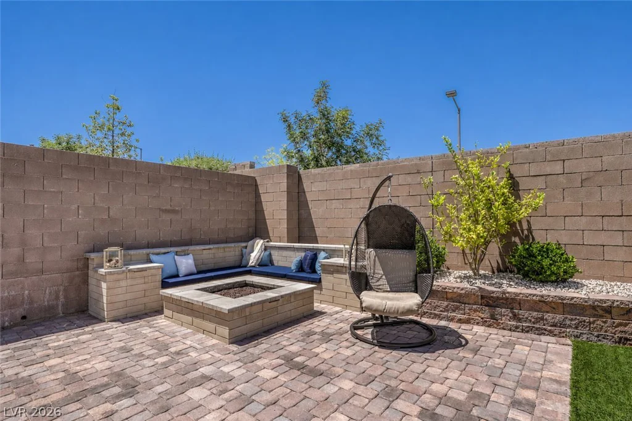
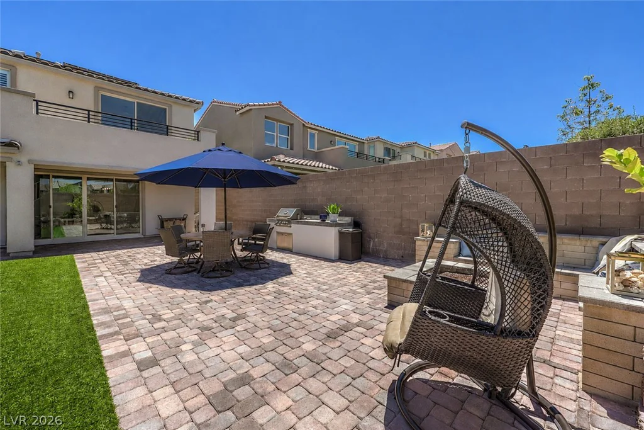
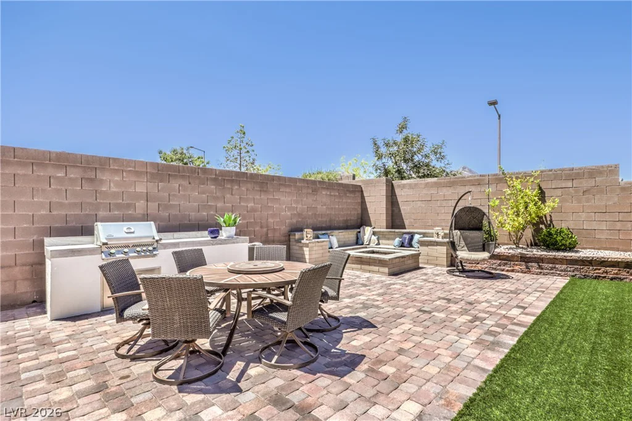
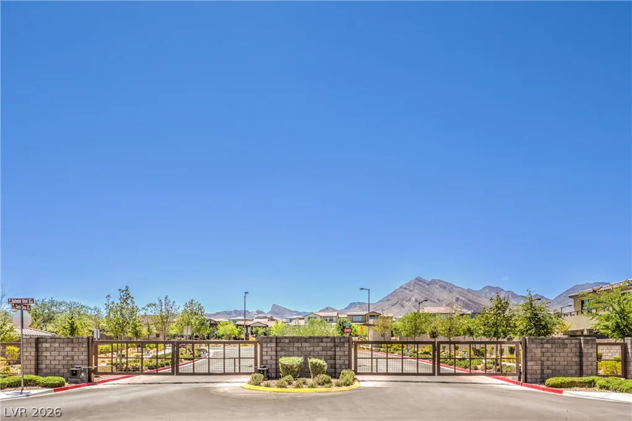
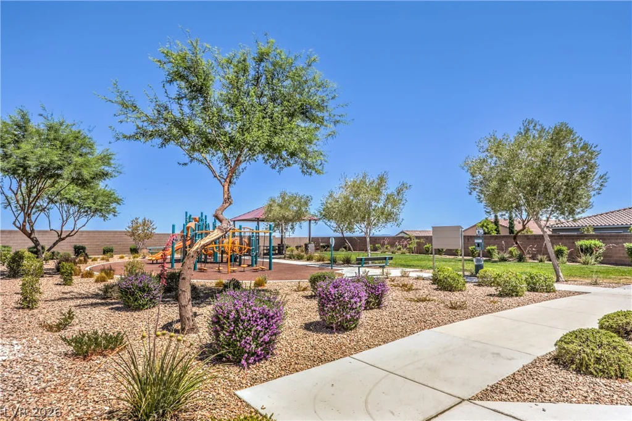
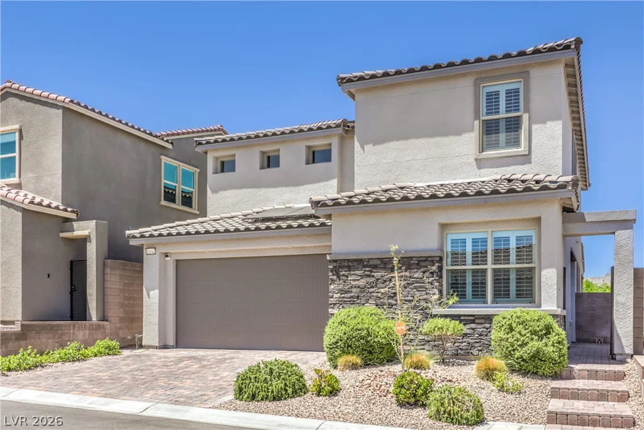
Welcome to Redpoint Village in Summerlin West! Situated on a premium lot with a rare 41-foot backyard and no rear neighbors, this better-than-new home offers breathtaking mountain and park views.
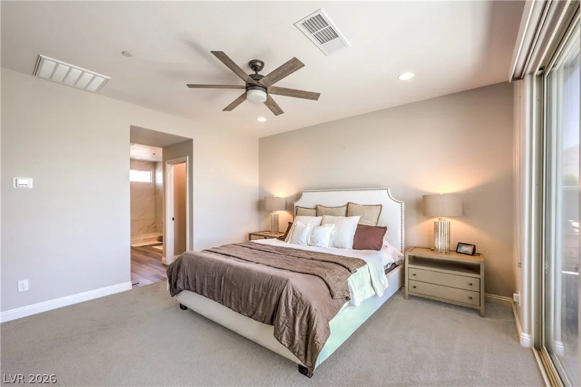
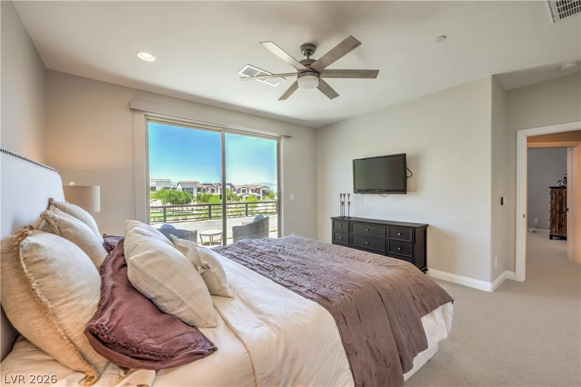
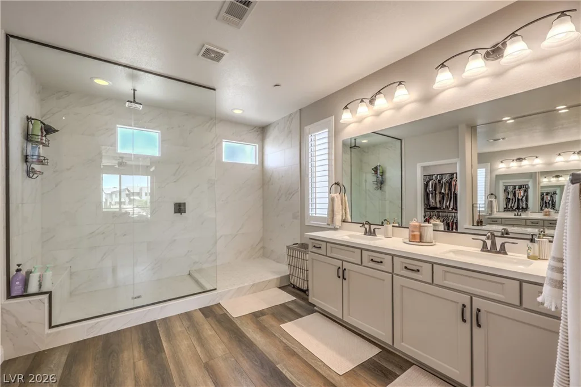
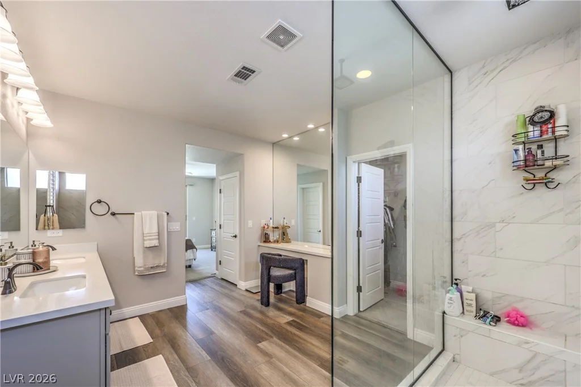
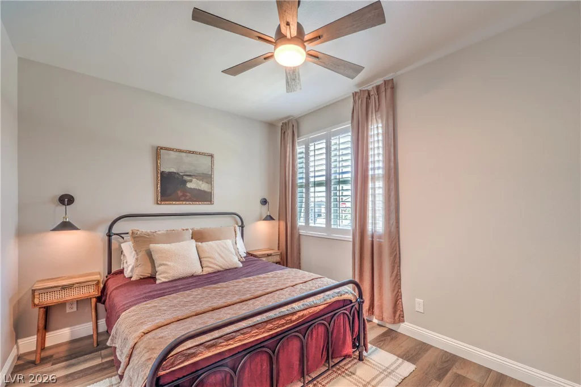
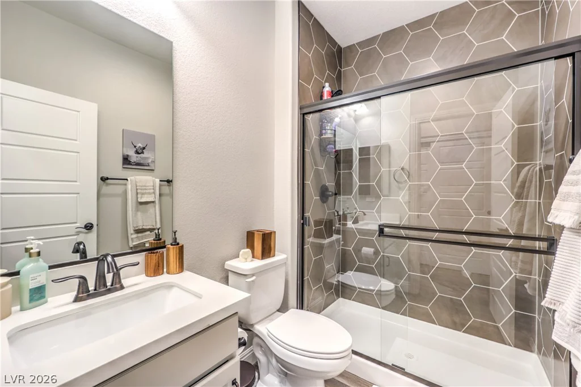
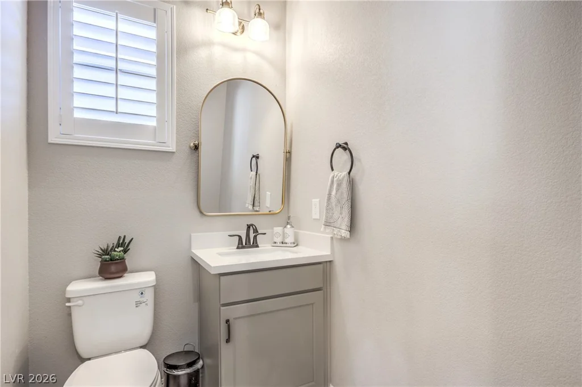
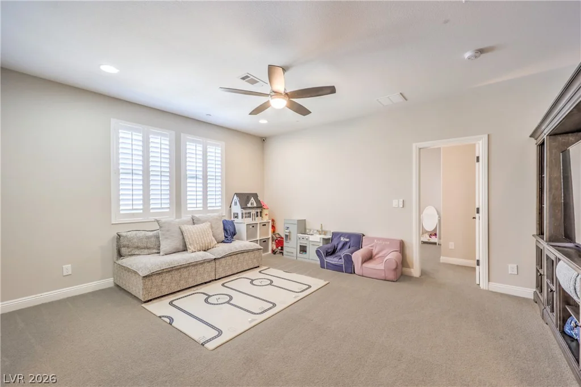
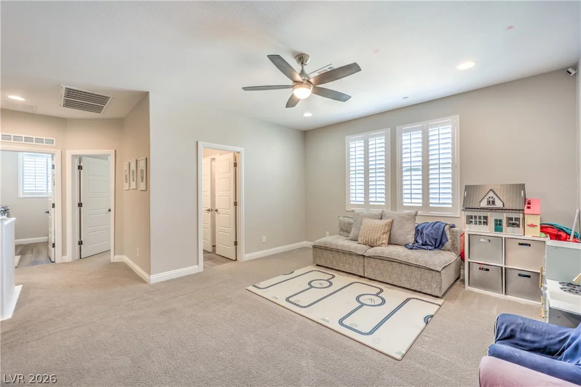
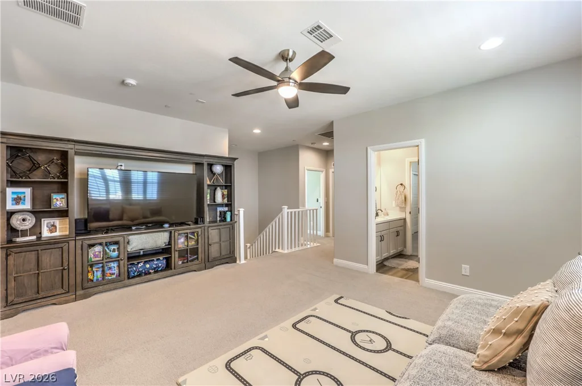
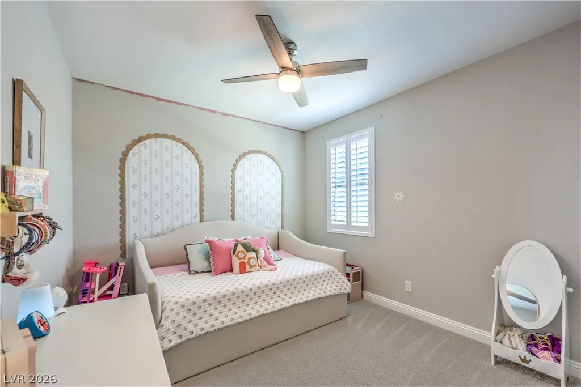
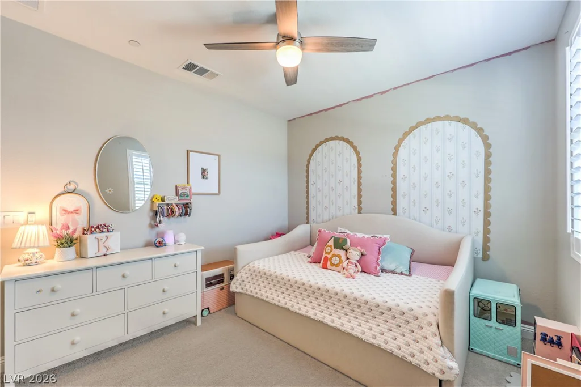
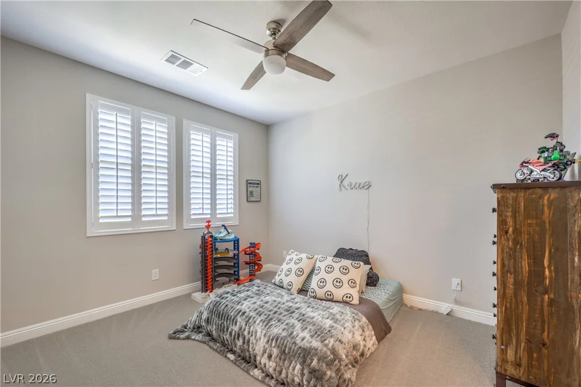
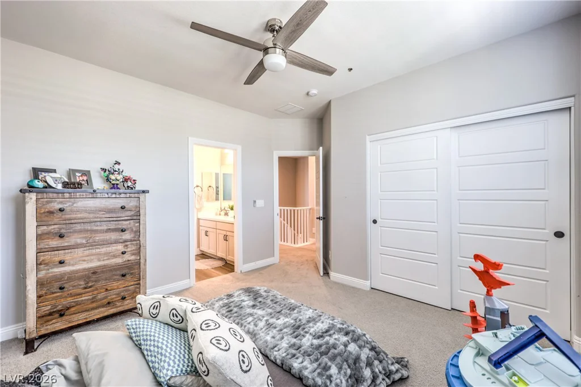
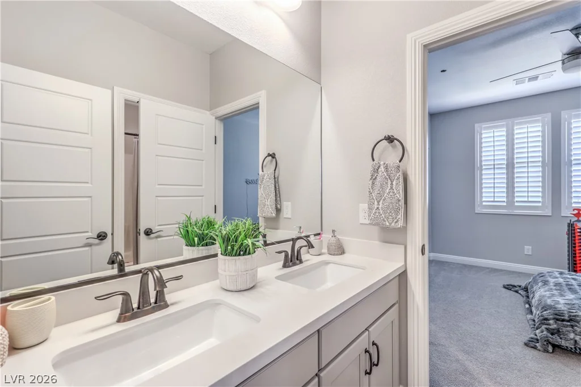
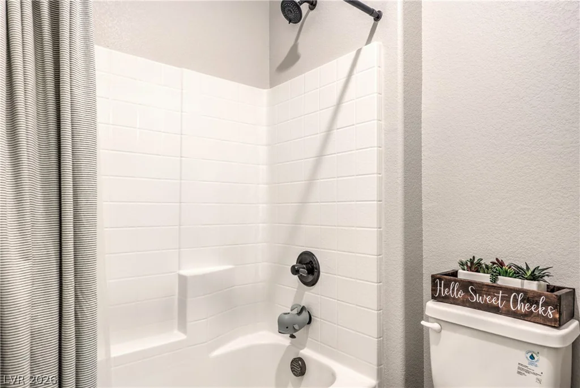
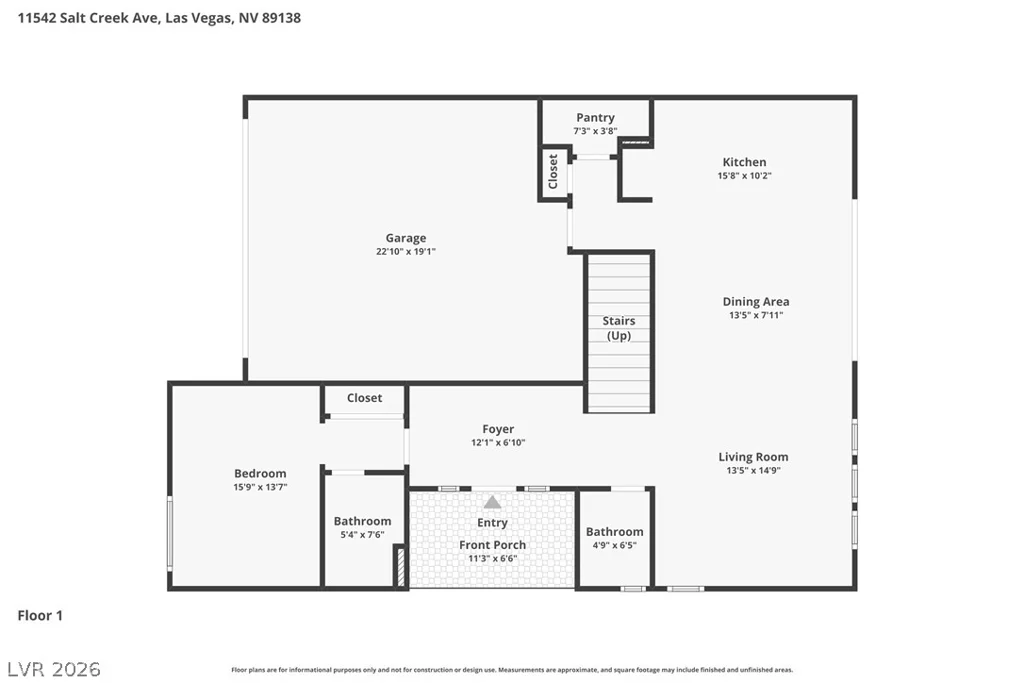
Featuring 4 bedrooms plus a loft, including a main-level bedroom with a full en-suite bath, this thoughtfully designed home is ideal for multigenerational living or guests. The luxurious primary suite includes a private balcony overlooking the park and mountains. Two additional bedrooms share a Jack-and-Jill bath.
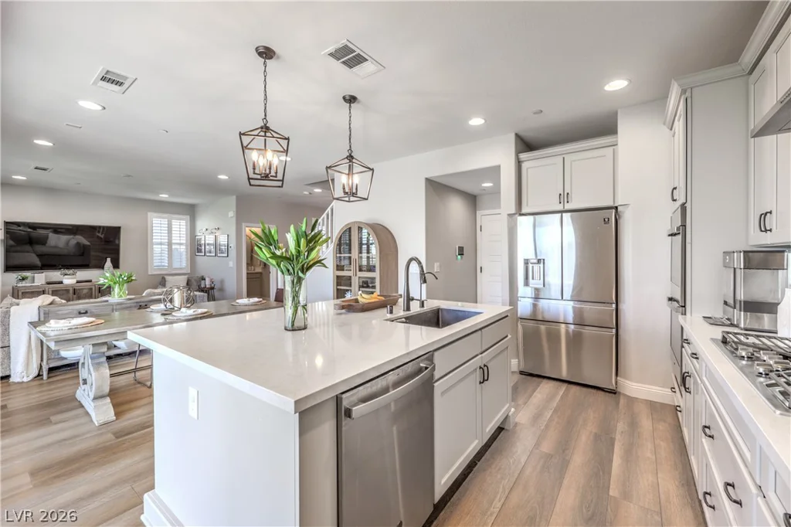
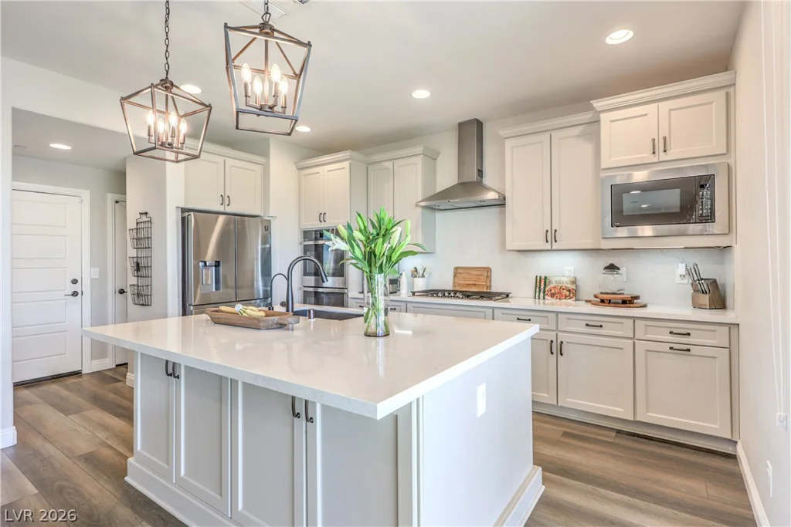
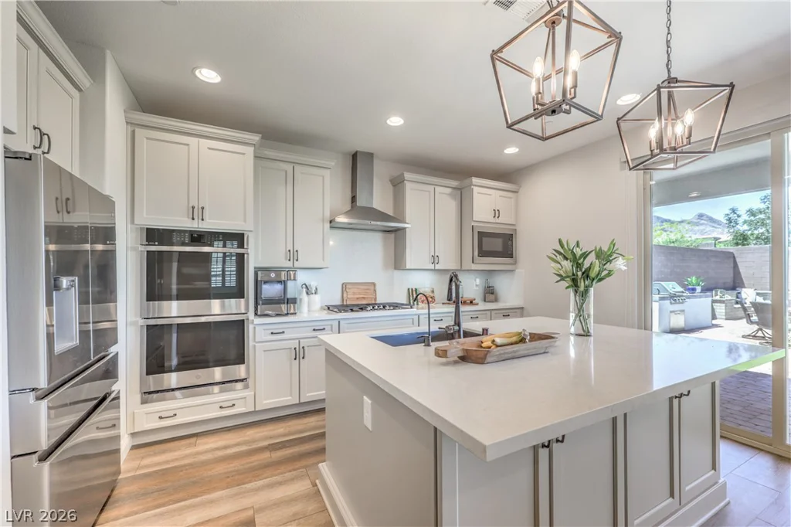
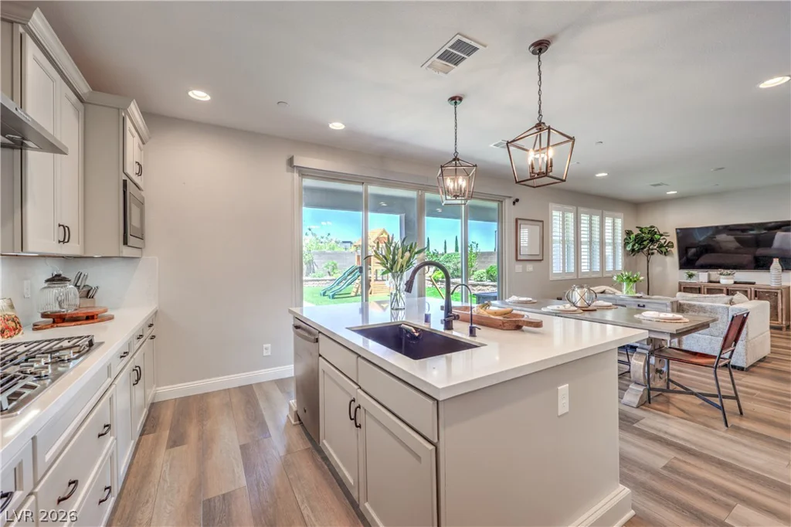
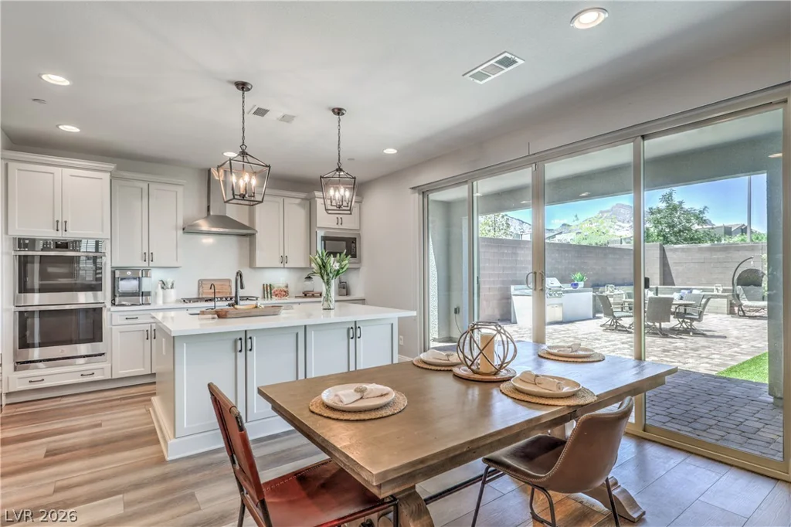
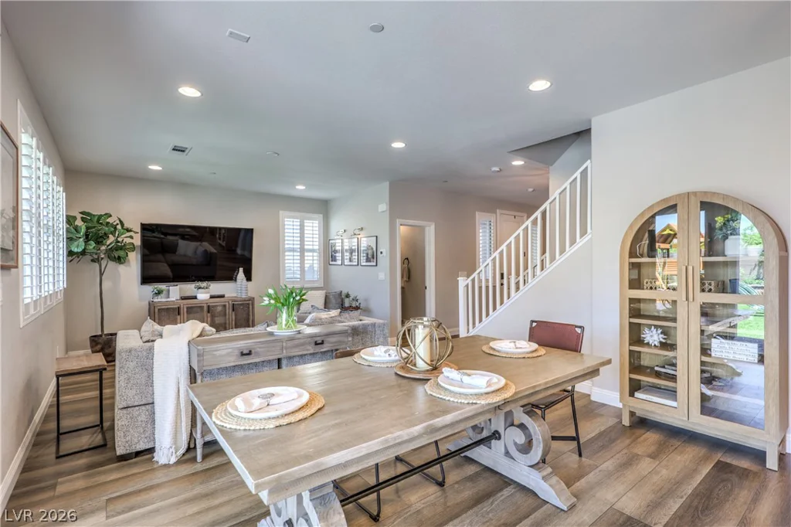
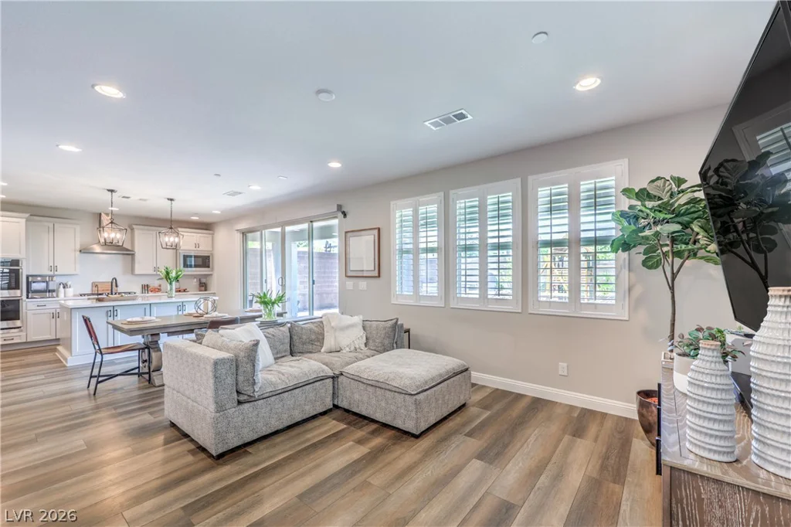
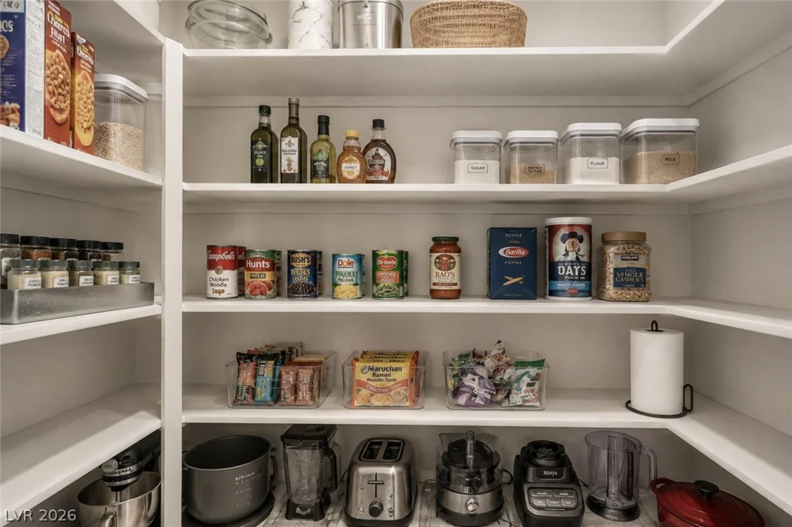
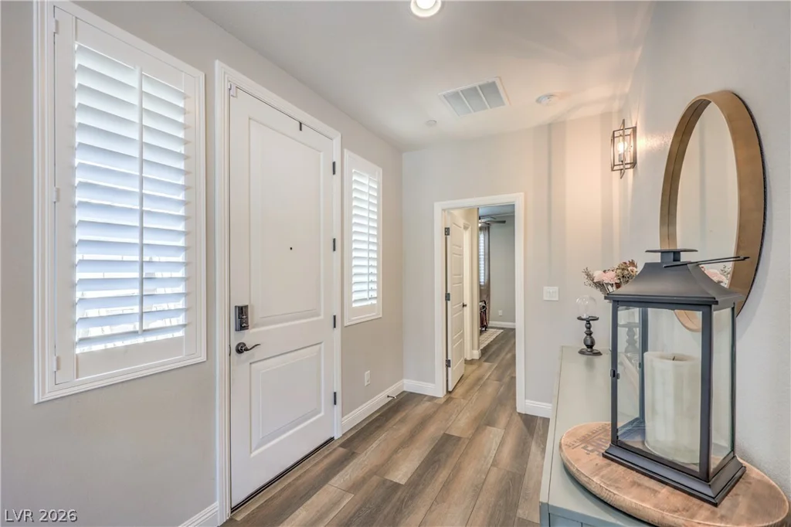
The gourmet kitchen boasts white shaker cabinetry, quartz countertops, an oversized island, walk-in pantry, abundant storage, and plantation shutters throughout.
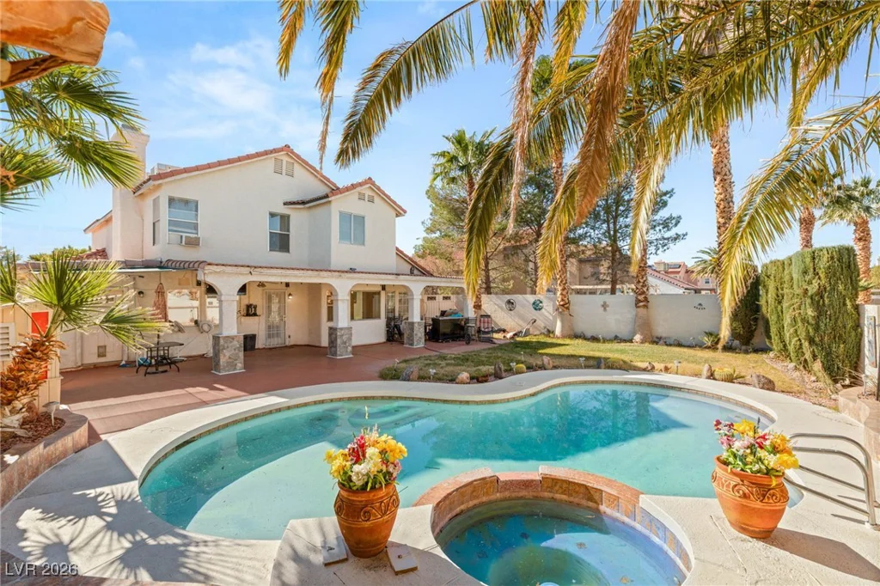
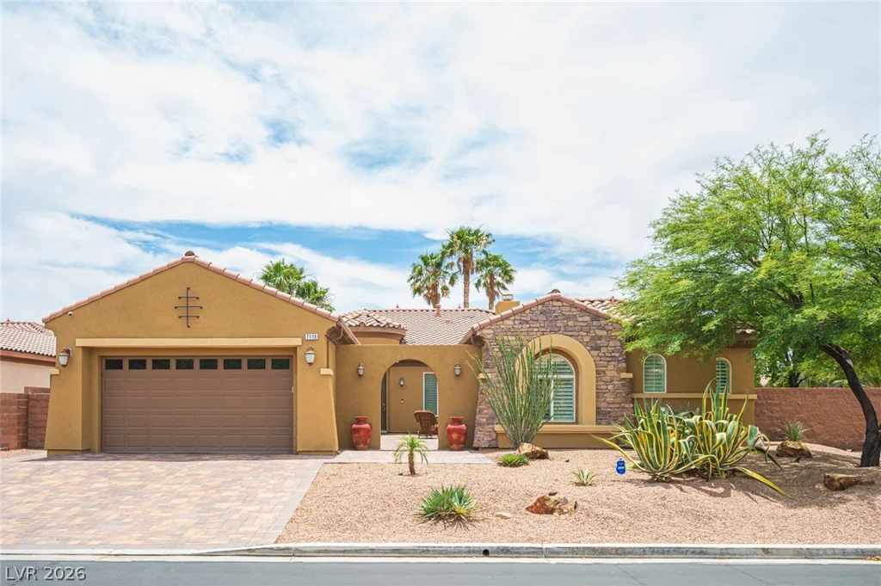
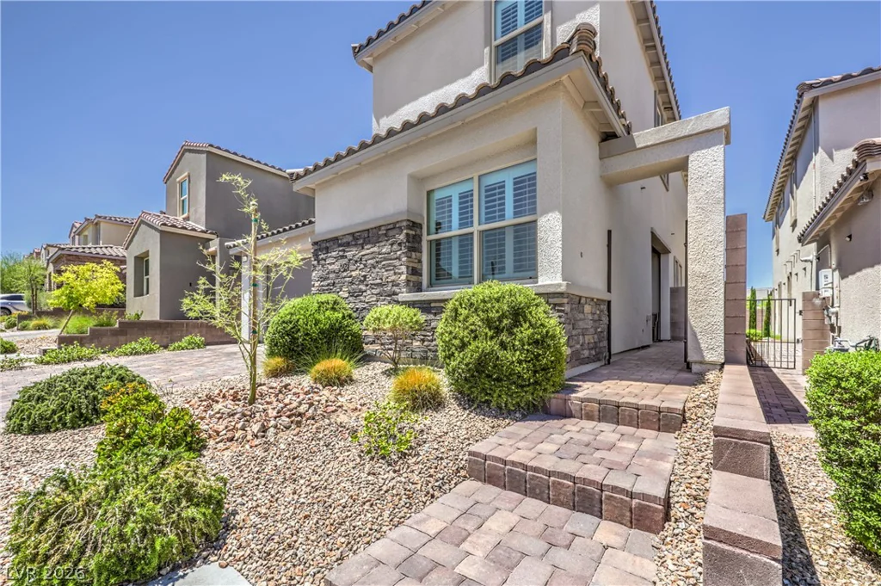
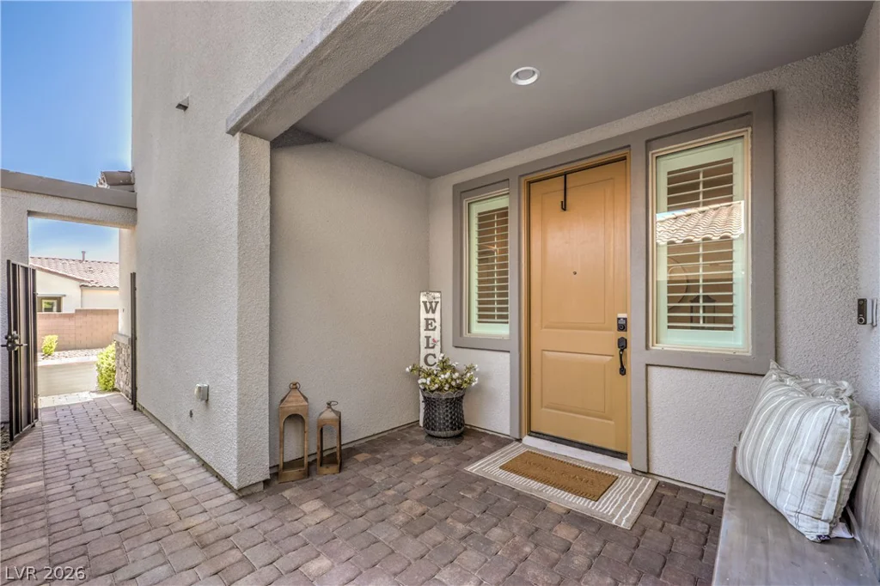
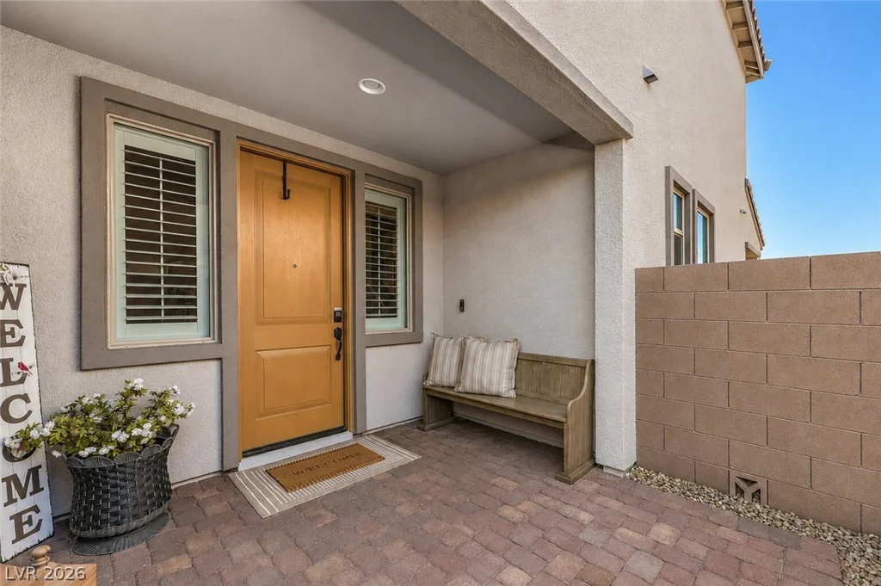
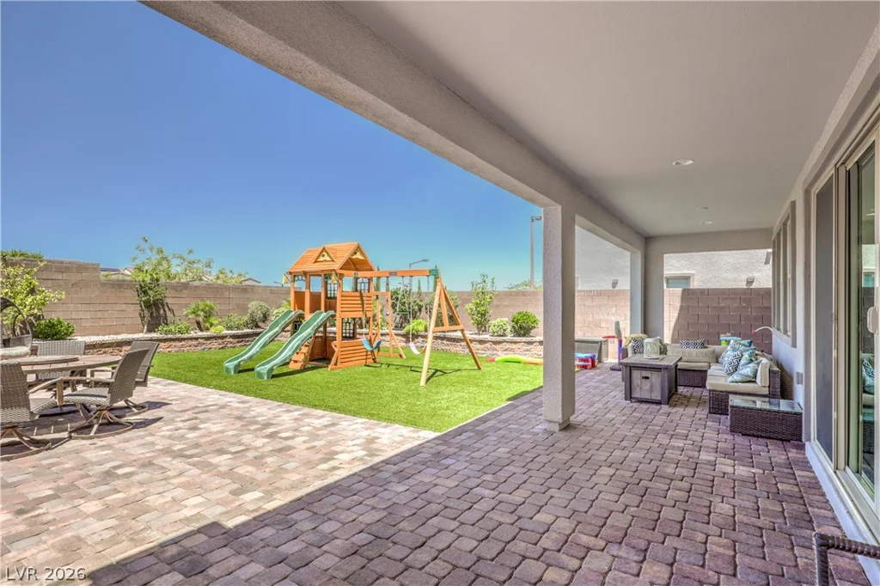
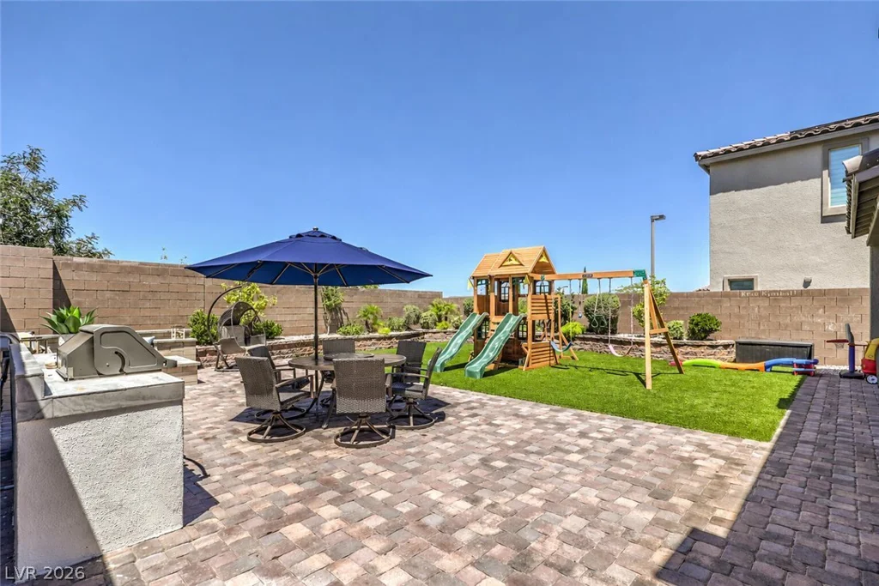
Enjoy a charming courtyard entry, covered patio, paver driveway and walkways, artificial turf, and one of the largest backyards in the neighborhood—perfect for entertaining or relaxing.
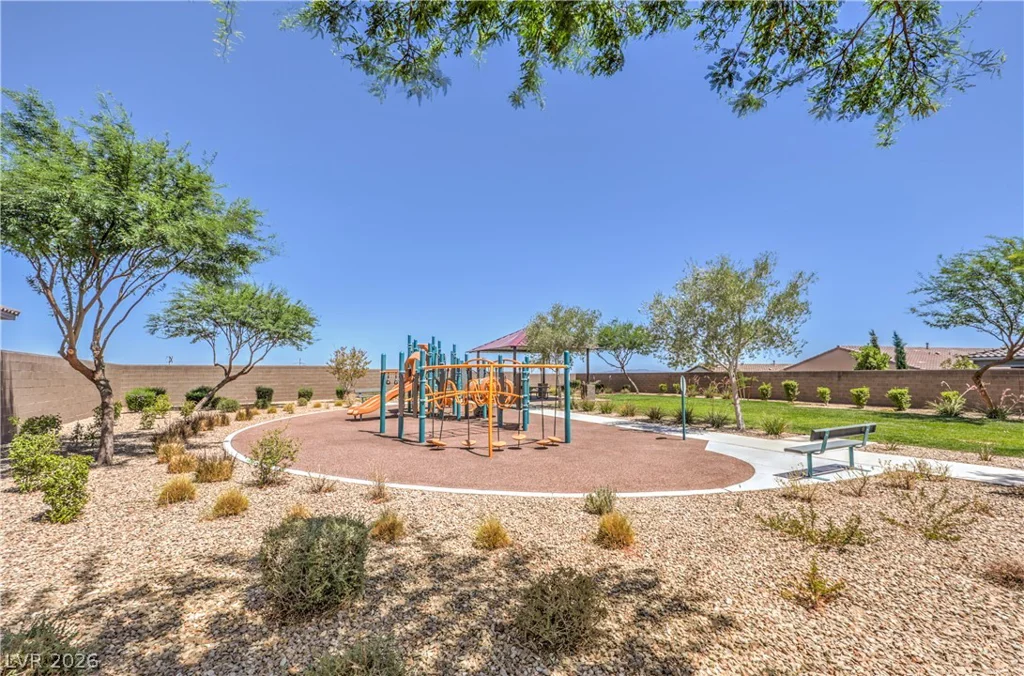
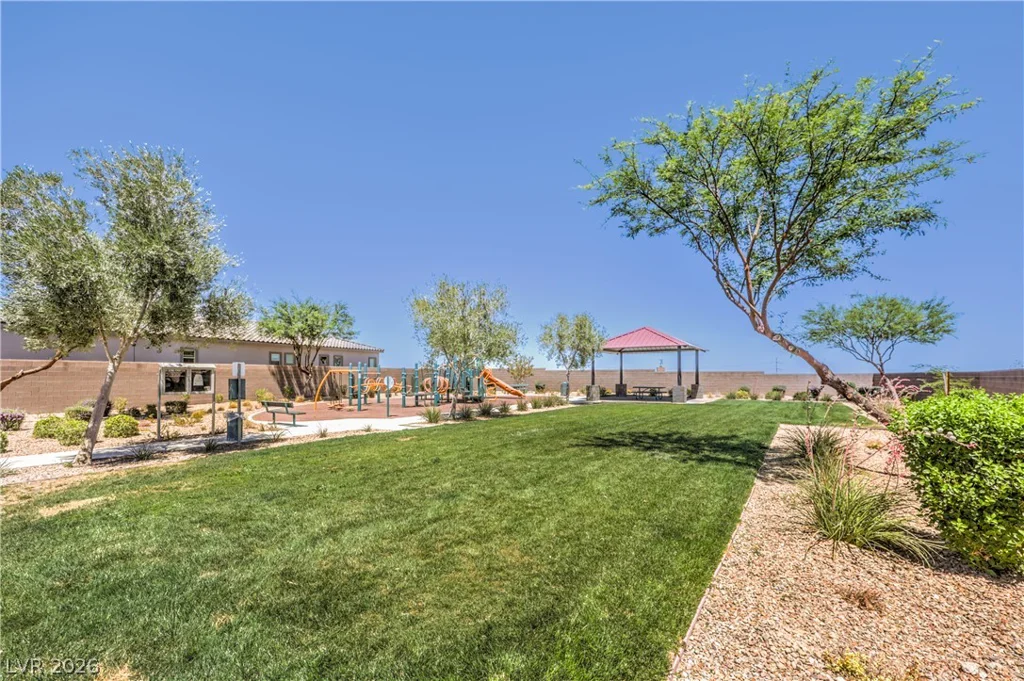
Located minutes from Downtown Summerlin, Red Rock Canyon, parks, trails, shopping, dining, and top-rated schools, this move-in-ready home offers exceptional value in one of Summerlin West’s most desirable communities.
Address
-
Address: 11542 Salt Creek Avenue
-
City: Las Vegas
-
State/county: NV
-
Zip/Postal Code: 89138
-
Area: Summerlin
Details
Updated on July 3, 2026 at 5:01 pm-
Property ID 2790661
-
Price $830,000
-
Property Size 2325 sqft
-
Land Area 0.12 acres
-
Bedrooms 4
-
Rooms 8
-
Bathrooms 4
-
Garages 2
-
Year Built 2022
-
Type Single-Family Homes
-
Property Status For Sale
Additional details
-
Mountain Views Yes
-
City Views Yes
-
Loft Yes
-
Covered Patio Yes
-
Courtyard Yes
-
Balcony Yes
-
Chef’s Kitchen Yes
-
Quartz Countertops Yes
-
Walk-in Pantry Yes
-
Move-In Ready Yes
Features
360° Virtual Tour
Mortgage Calculator
-
Down Payment
-
Loan Amount
-
Monthly Mortgage Payment
-
Property Tax
-
Home Insurance
-
PMI
-
Monthly HOA Fees
Contact Information
View ListingsSimilar Listings

5205 Coral Glow, Las Vegas, NV 89149
- $689,000

2154 Eaglepath, Henderson, NV 89074
- $520,000

2383 Monterey Pine, Las Vegas, NV 89156
- $430,000