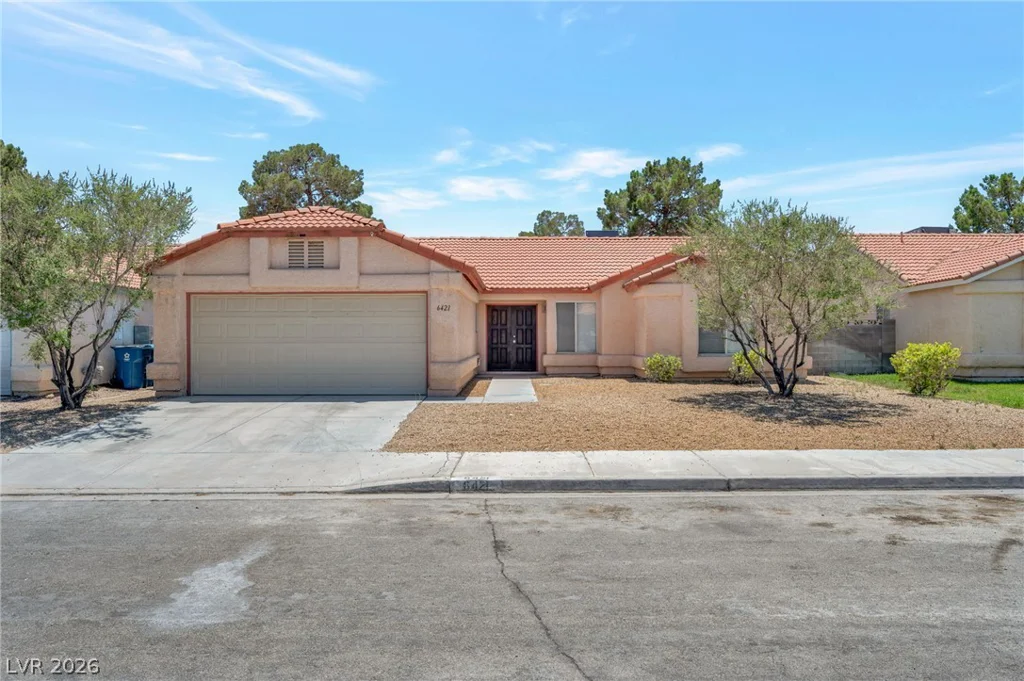
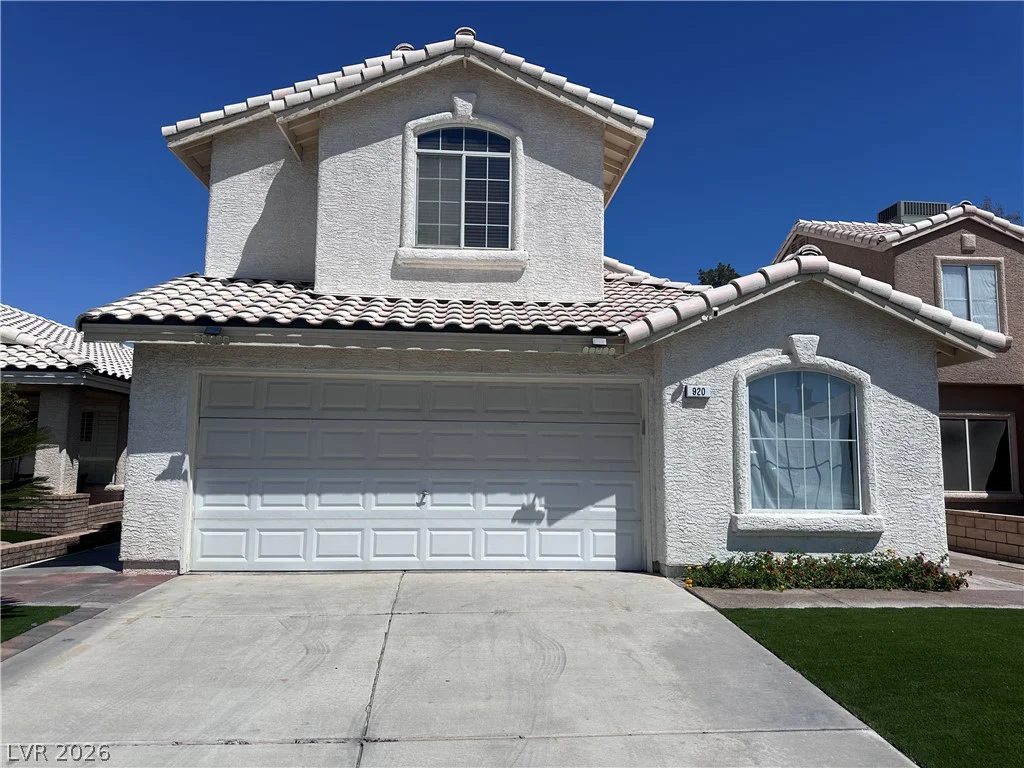
1031 FOX FALCON, Henderson, NV 89011
- $674,990
- Single-Family Homes
- 4
- 3
- 3
- 2754 sqft
- 2026
Description
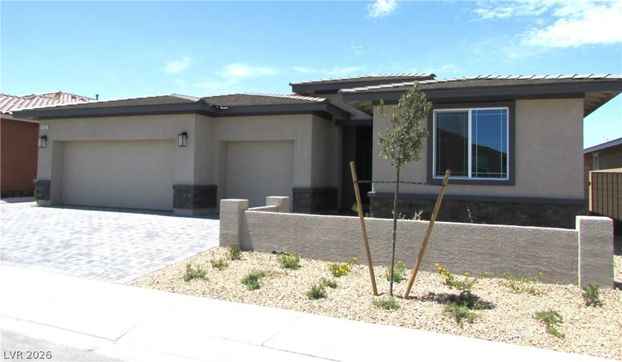
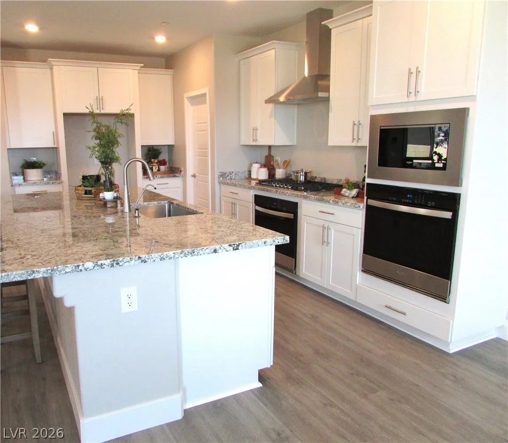
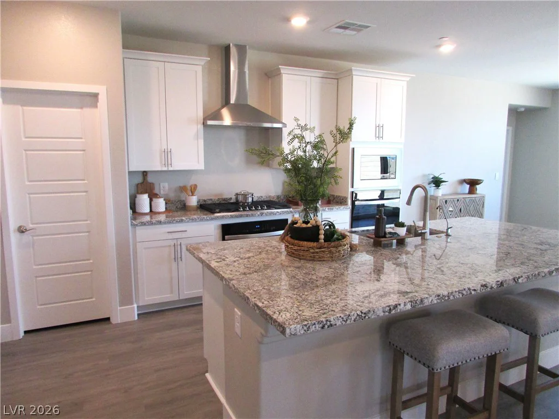
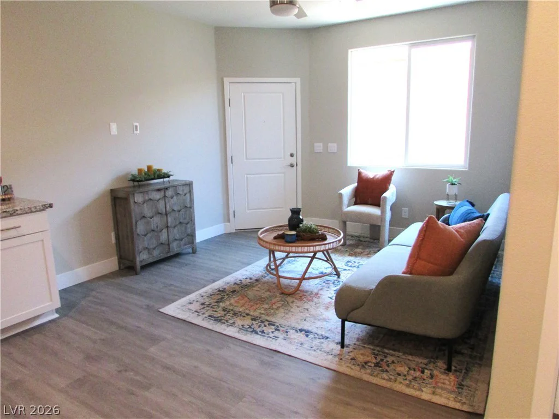
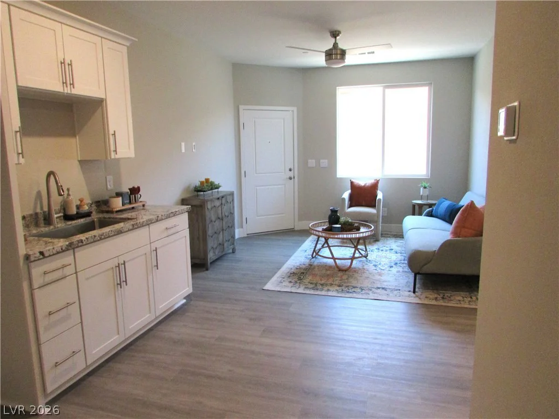
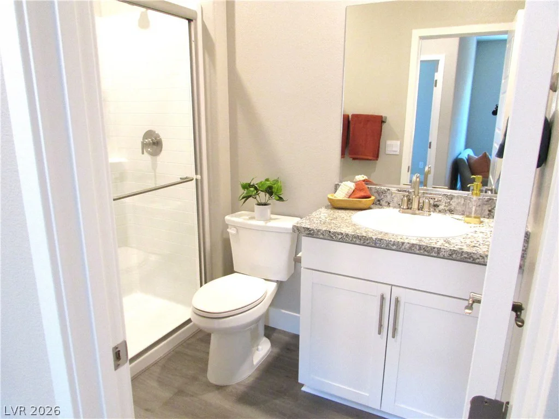
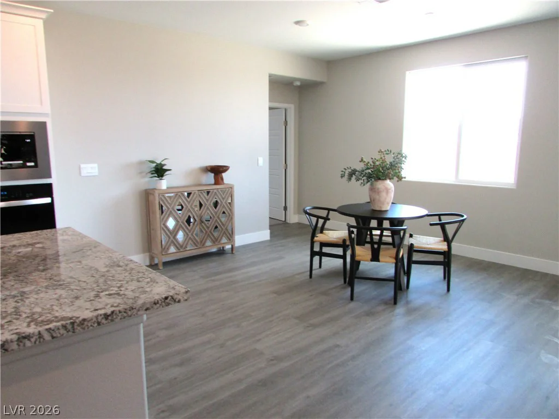
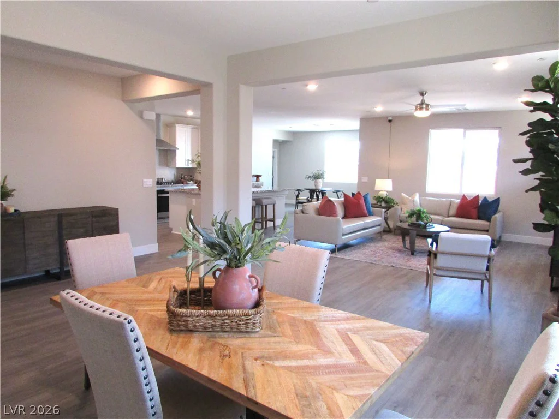
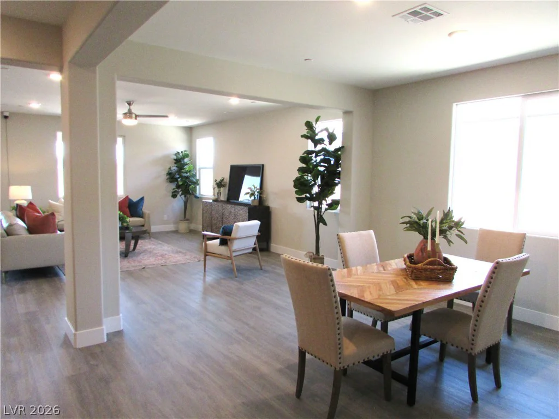
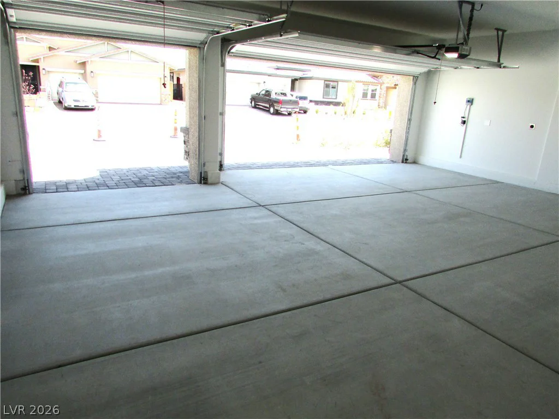
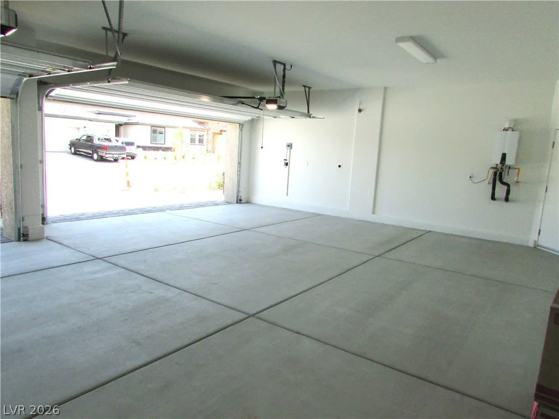
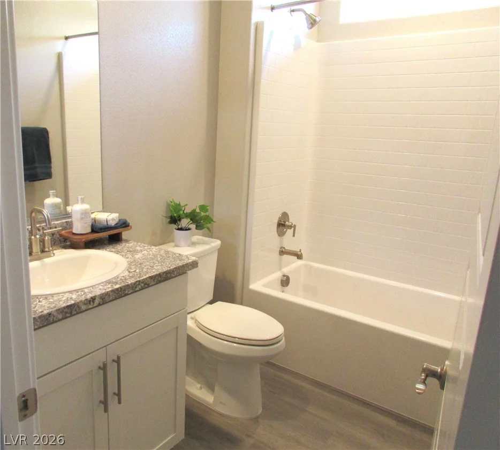
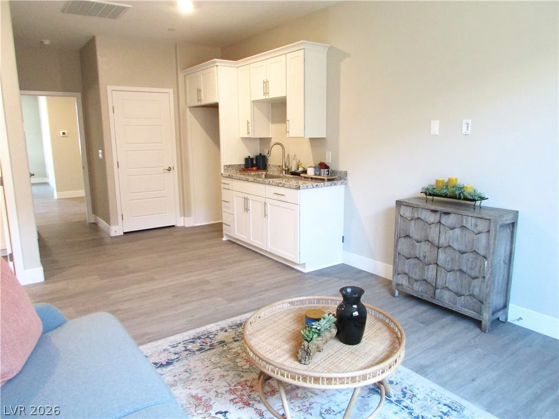
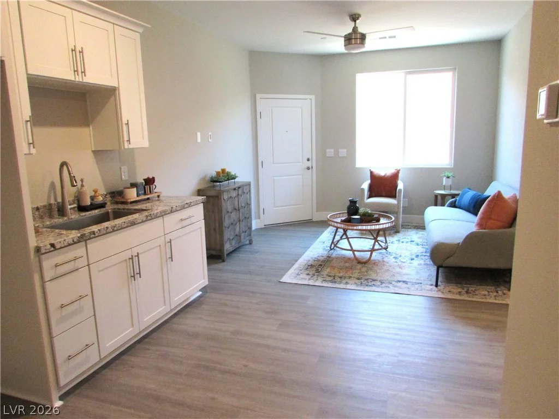
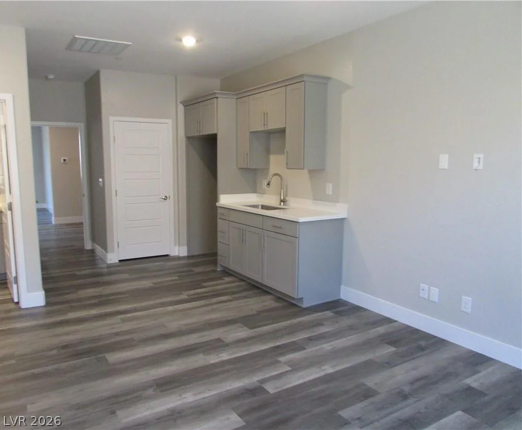
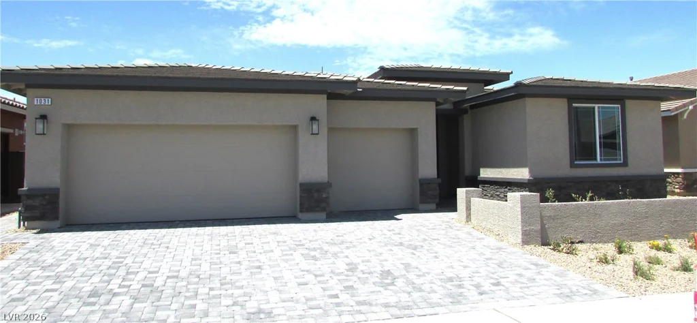
BRAND NEW POPULAR SINGLE-STORY PLAN WITH INCLUDED MULTI-GEN SUITE & 3 CAR GARAGE-D.R.
Horton home backed by a Fortune 500 Company. Located in the brand-new award-winning master plan
community of Cadence in Henderson NV. Symmetry Manor has beautiful stonework detailing on the
exterior, paver driveway, large yards! Garage side doors. OVERSIZE 3 car garage with 24′ depth! Cabinets
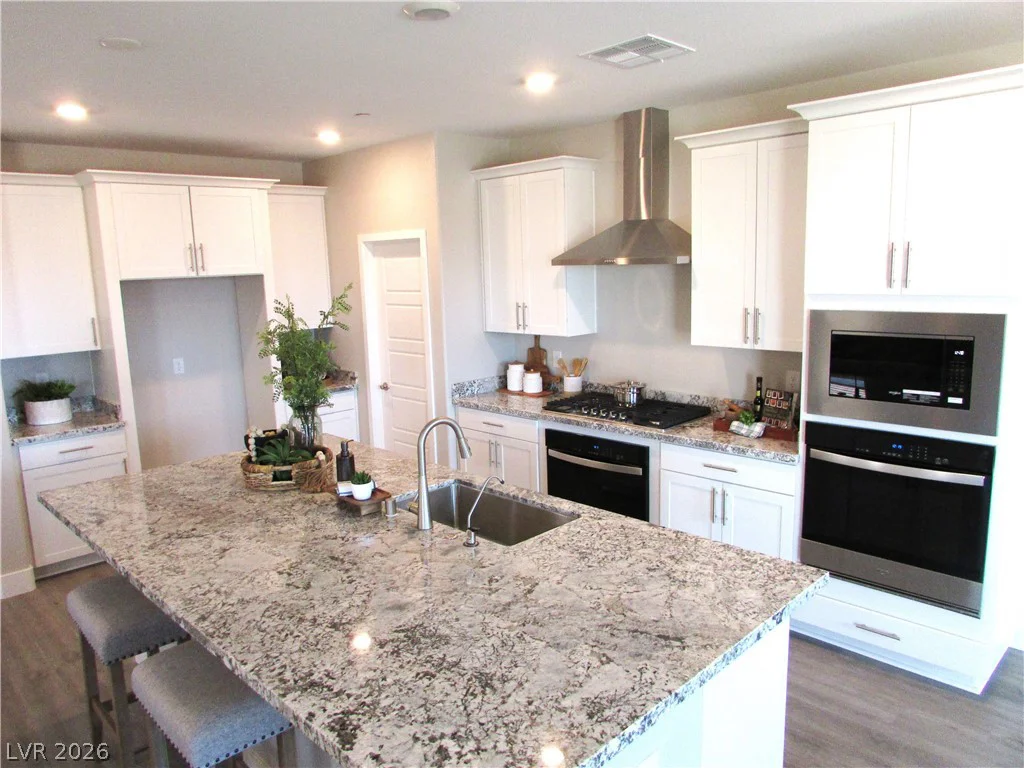
w/ brushed nickel pulls, water filtration system @ kitchen undermount stainless sink, LED disc lighting,
Smart Home features. Kitchen island with Quartz, 2 stainless ovens, 5 burner cooktop, microwave, hood
and dishwasher. Cabinets are 42″ with soft close doors, Electric Vehicle Charging Outlet. This home has so
many included features: 9′ ceilings throughout, smart programable thermostats, smart garage door
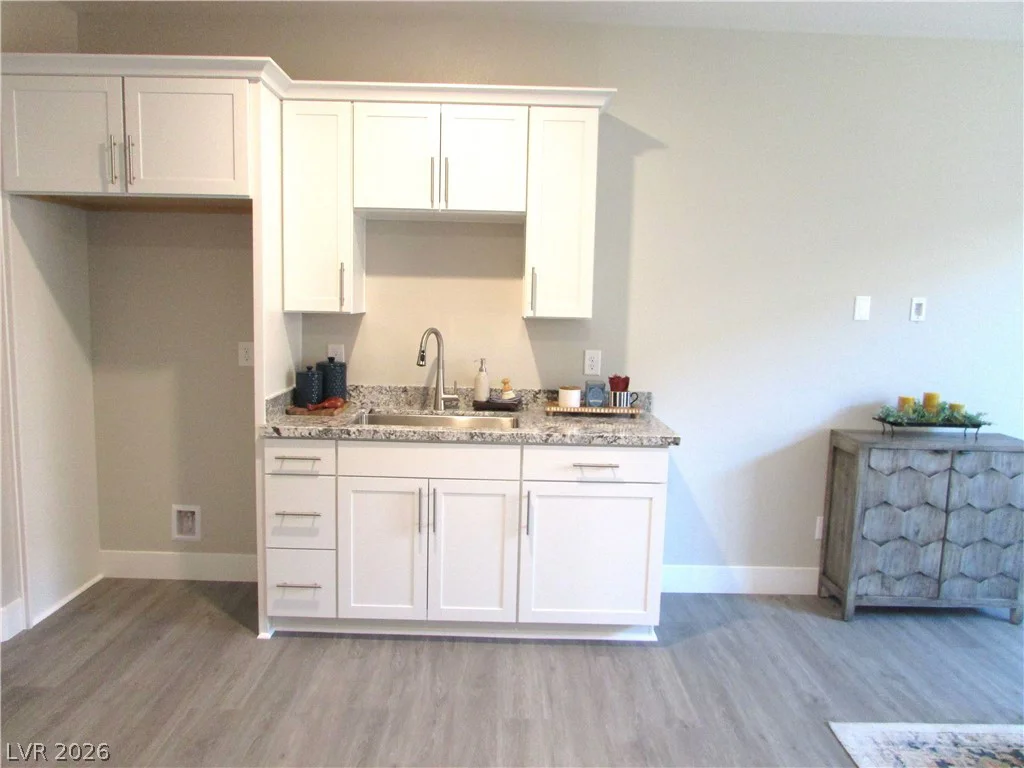
openers and keyless entry, gas BBQ stub out, soft water loop, 2 tone paint, laundry sink w/ cabinets &
more! NOW INCLUDES WASHER/DRYER FRIDGE & BLINDS! Self-guided tours on Thurs, and Friday 10-5
Address
-
Address: 1031 FOX FALCON Street
-
City: Henderson
-
State/county: NV
-
Zip/Postal Code: 89011
-
Area: Cadence
Details
Updated on June 23, 2026 at 4:42 pm-
Property ID 2784132
-
Price $674,990
-
Property Size 2754 sqft
-
Land Area 0.18 acres
-
Bedrooms 4
-
Rooms 8
-
Bathrooms 3
-
Garages 3
-
Year Built 2026
-
Type Single-Family Homes
-
Property Status Sold
Additional details
-
3 Car Garage Yes
-
EV Charging Yes
-
Covered Patio Yes
-
Smart Home Yes
-
New Construction Yes
Features
360° Virtual Tour
Mortgage Calculator
-
Down Payment
-
Loan Amount
-
Monthly Mortgage Payment
-
Property Tax
-
Home Insurance
-
PMI
-
Monthly HOA Fees
Contact Information
View ListingsSimilar Listings

5072 Serene Skies, Las Vegas, NV 89130
- $449,000

1217 Silent Sunset, North Las Vegas, NV 89084
- $612,000


10116 Black Duck, Las Vegas, NV 89117
- $468,900