8324 Eddy Stone, Las Vegas, NV 89117
- $625,000
- Single-Family Homes
- 4
- 3
- 3
- 2390 sqft
- 1990
Description
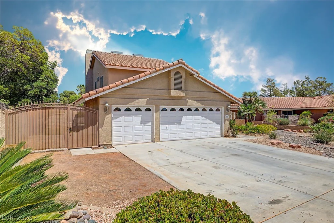
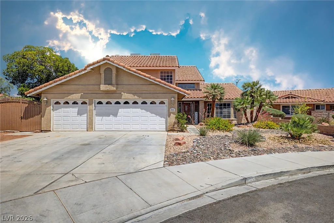
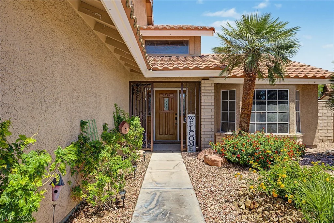
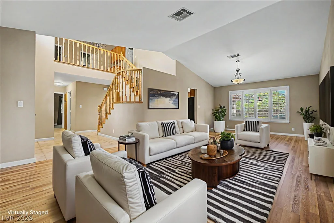
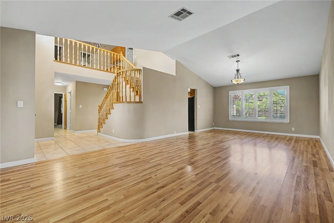
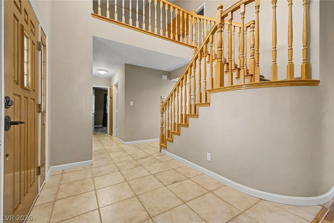
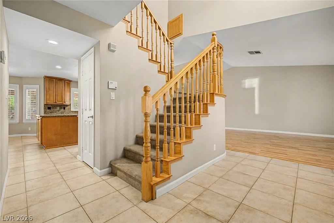
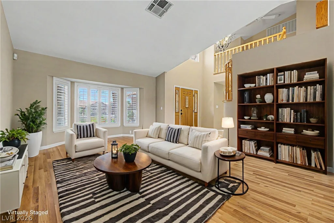
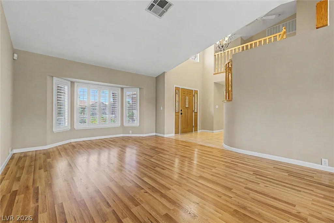
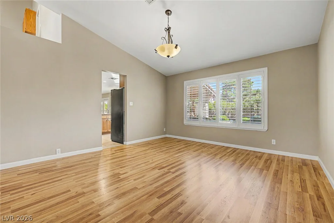
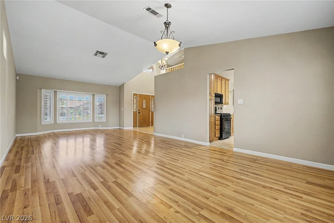
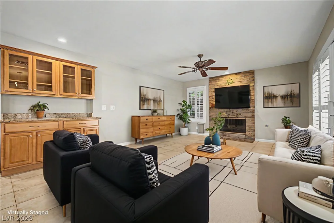
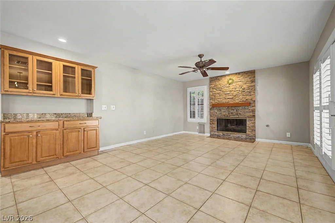
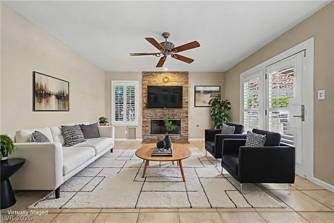
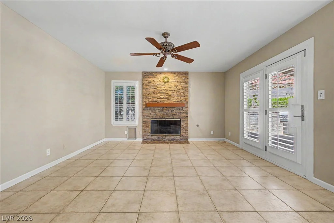
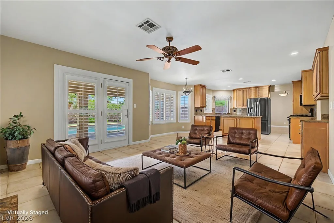
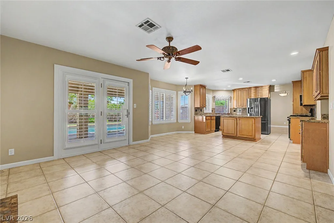
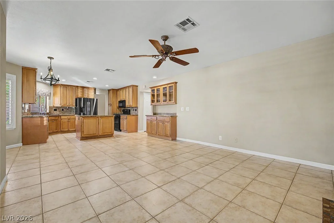
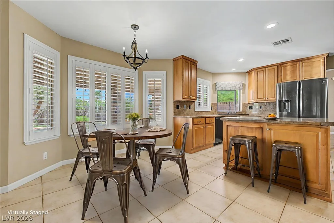
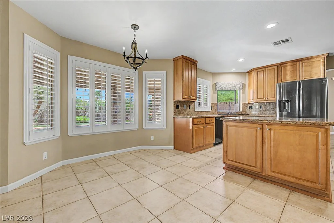
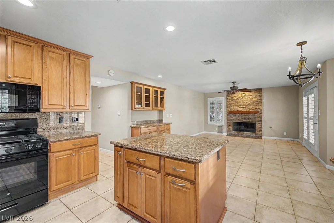
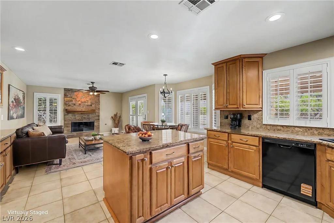
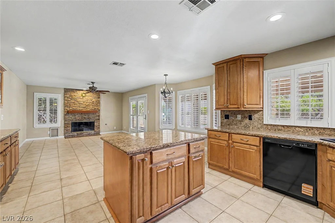
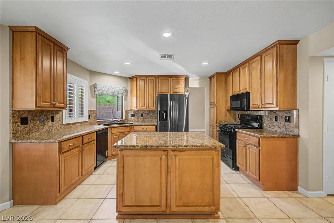
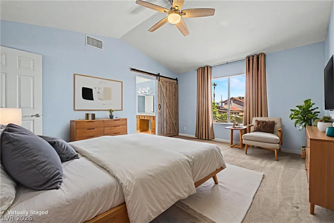
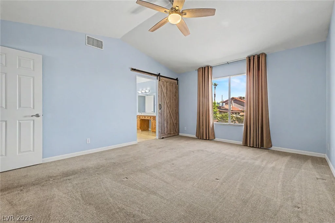
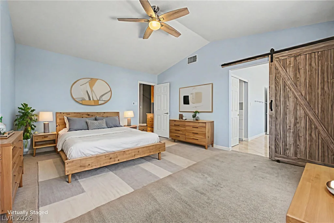
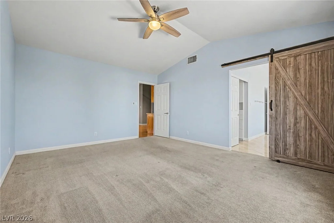
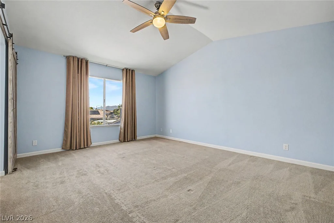
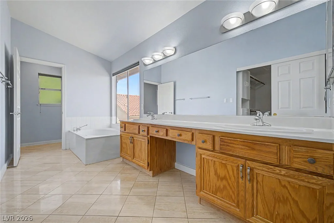
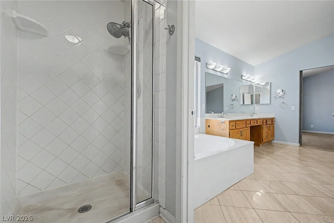
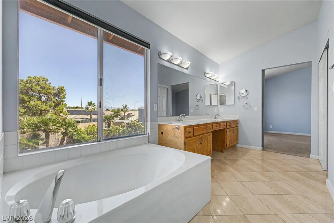
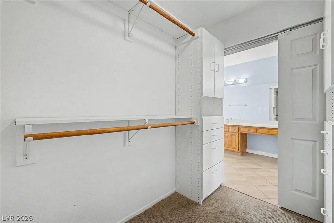
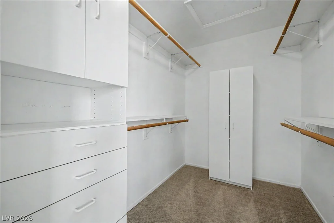
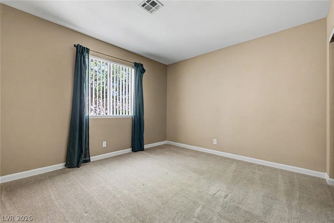
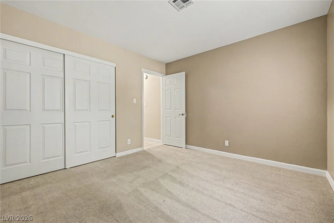
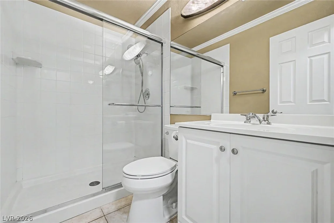
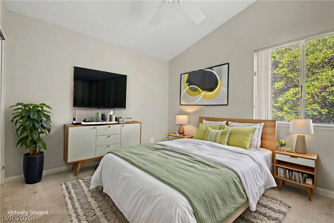
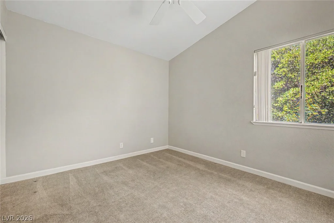
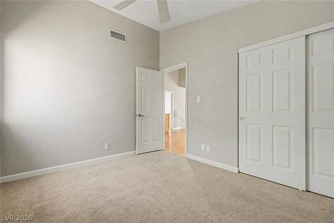
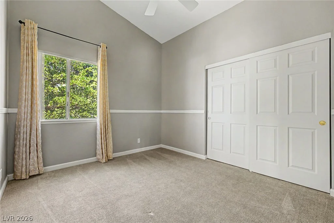
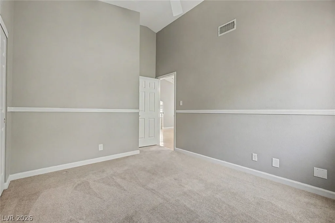
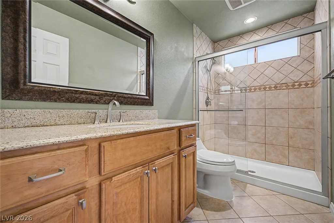
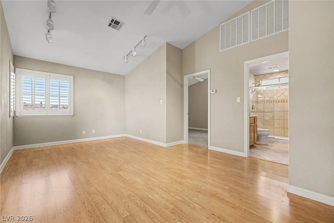
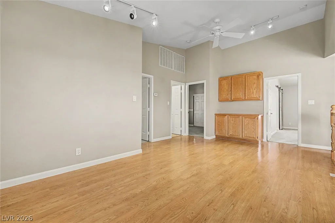
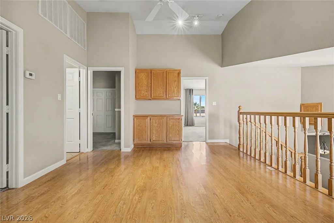
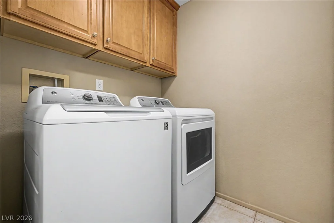
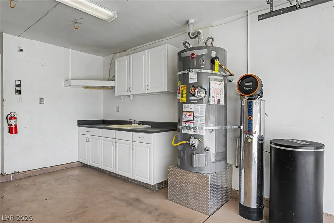
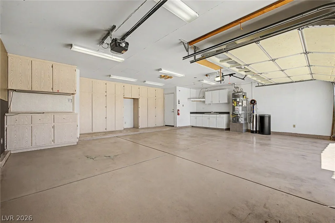
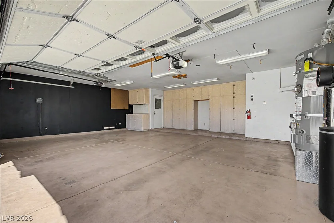
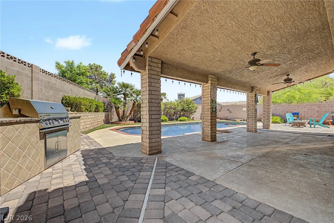
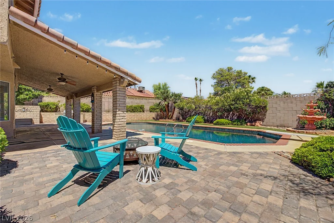
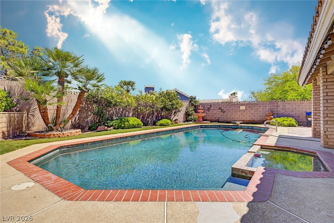
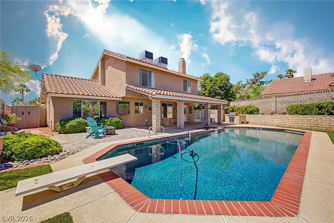
Two-story, 4-bedroom, 3-bath home on an 8,712 sq ft lot with no HOA. The layout includes a formal living and dining room, separate family room, loft, and a 3-car garage. The kitchen features a center island, wood cabinetry, and a backyard view from the sink. The primary suite includes a separate soaking tub, walk-in shower, dual sinks, and a built-in walk-in closet. One bedroom is located on the main floor. The fully fenced backyard offers a heated pool and spa, grandfathered in generous depth and sizing. With separately fenced pool area, built-in BBQ, covered patio with ceiling fans, and a firepit. Recent updates include: roof tiles repaired with all new shingles (03/2026), HVAC serviced annually — last 04/2026, pool pump serviced with new impeller (03/2026), new dishwasher (03/2026), water heater serviced annually — last 02/2026, living room wood laminate-style flooring (08/2023), front yard desert landscaping with all-new irrigation (09/2022), and new carpet in all bedrooms and stairs (07/2021). Potential for VA Assumable Loan at 2.375% Interest Rate*
Address
-
Address: 8324 Eddy Stone Avenue
-
City: Las Vegas
-
State/county: NV
-
Zip/Postal Code: 89117
Details
Updated on July 8, 2026 at 11:01 pm-
Property ID 2786353
-
Price $625,000
-
Property Size 2390 sqft
-
Land Area 0.20 acres
-
Bedrooms 4
-
Rooms 7
-
Bathrooms 3
-
Garages 3
-
Year Built 1990
-
Type Single-Family Homes
-
Property Status Sold
Additional details
-
Assumable Loan Yes
-
No HOA Yes
-
Private Pool Yes
-
Pool / Backyard Yes
-
Heated Pool Yes
-
Spa / Hot Tub Yes
-
3 Car Garage Yes
-
Loft Yes
-
Covered Patio Yes
-
Outdoor Kitchen Yes
Features
360° Virtual Tour
Mortgage Calculator
-
Down Payment
-
Loan Amount
-
Monthly Mortgage Payment
-
Property Tax
-
Home Insurance
-
PMI
-
Monthly HOA Fees
Contact Information
View ListingsSimilar Listings
296 Fossil Falls, Henderson, NV 89015
- $479,000
10623 Seasonable, Las Vegas, NV 89129
- $400,000
8388 Lower Trailhead, Las Vegas, NV 89113
- $379,000