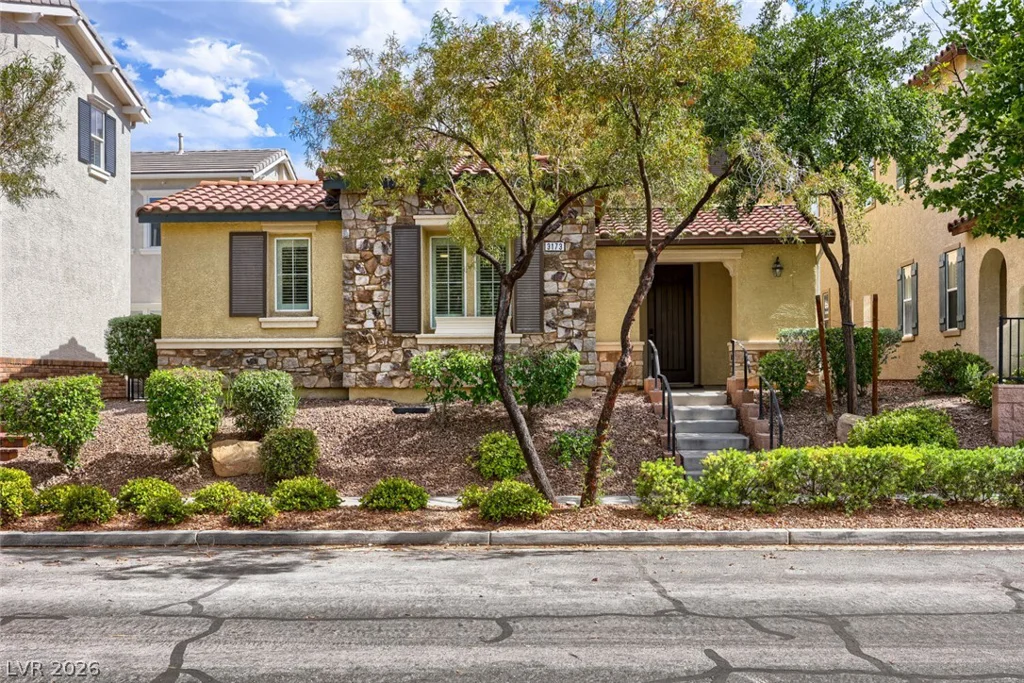
3173 Degas Tapestry, Henderson, NV 89044
- $639,999
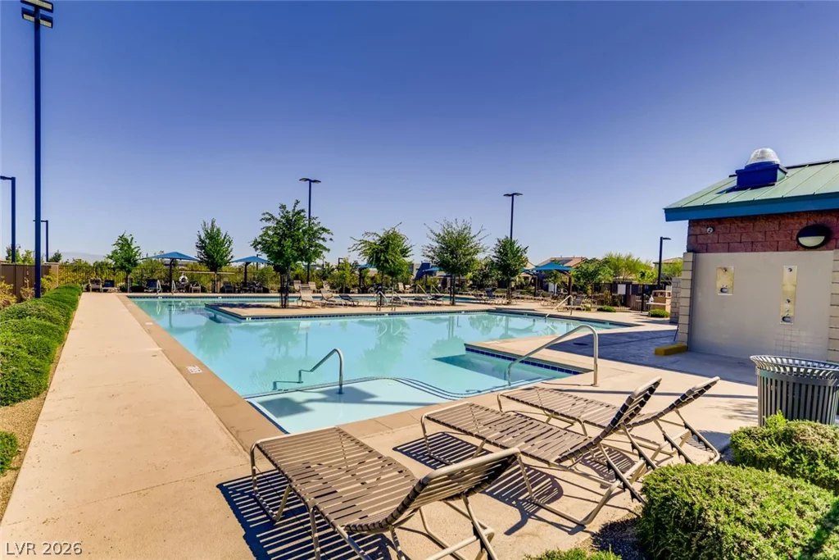
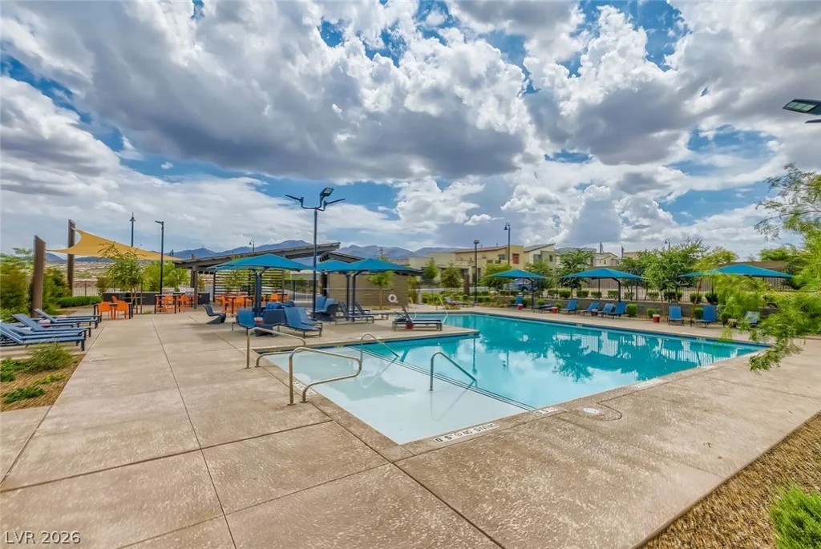
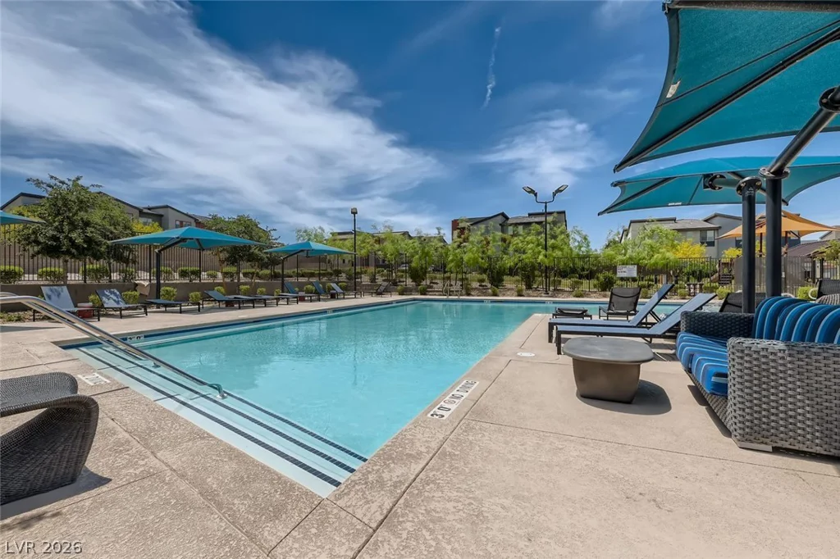
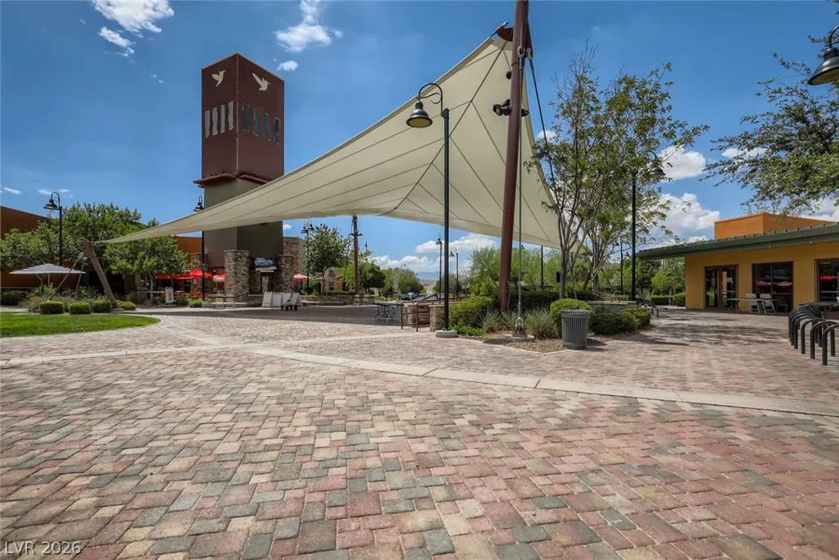
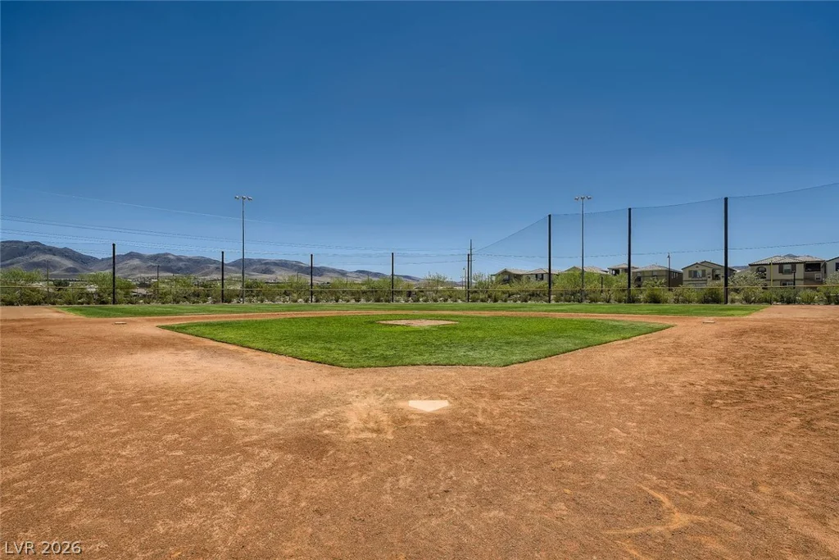
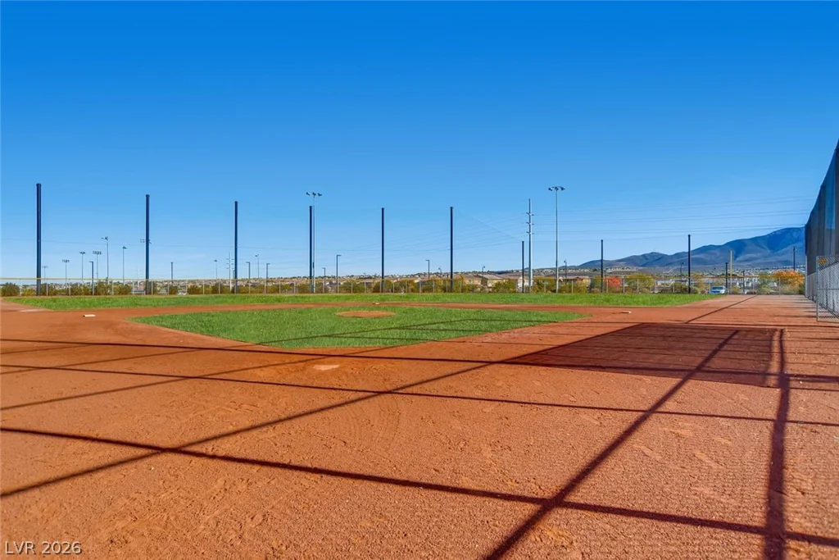
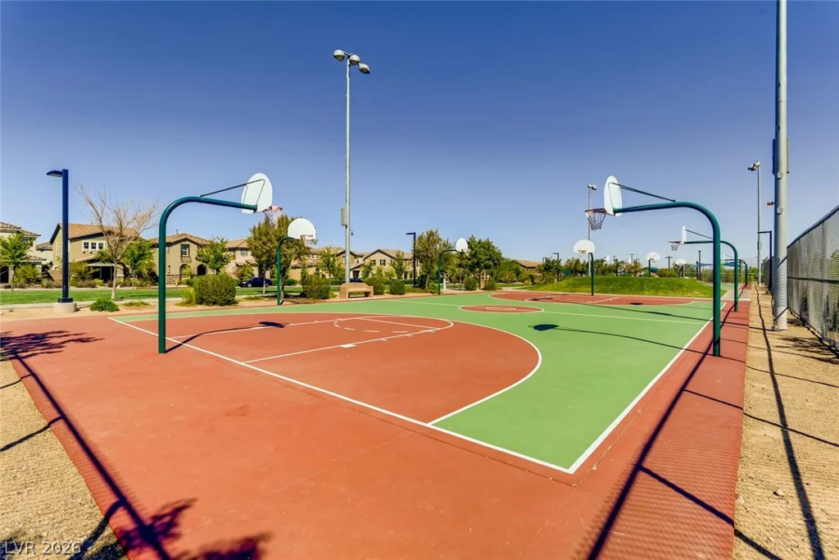
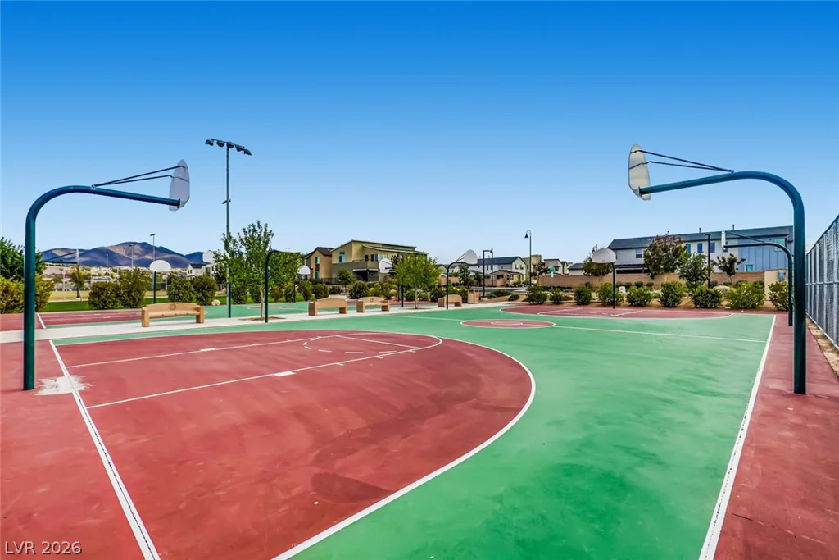
- Single-Family Homes
- 4
- 5
- 2
- 3122 sqft
- 2008
Description
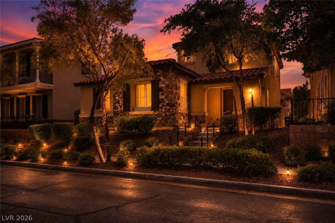
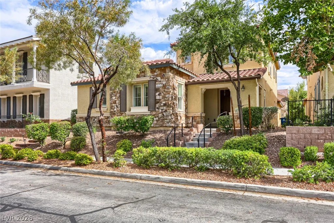
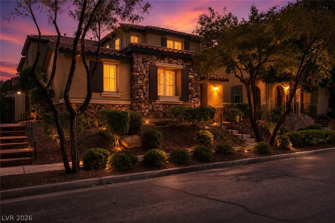
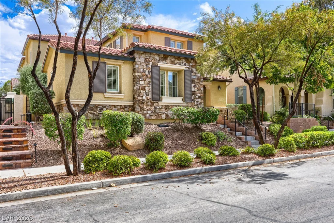
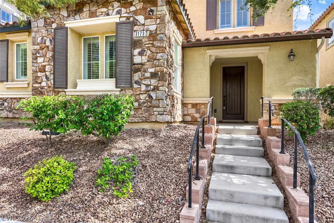
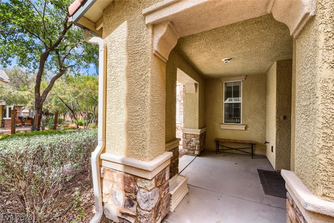
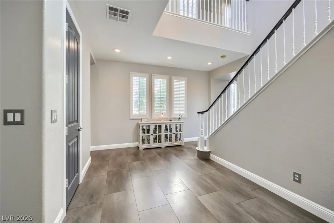
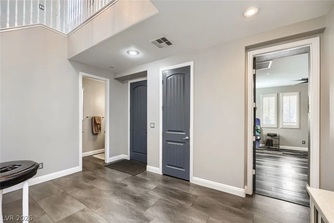
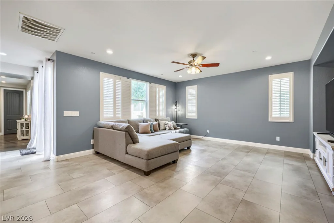
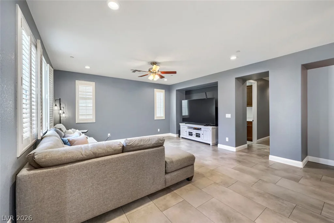
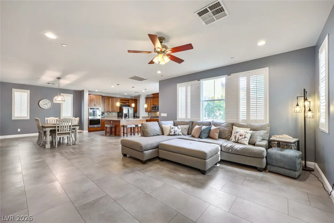
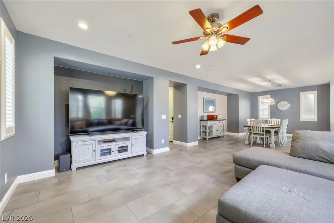
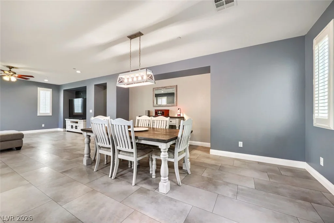
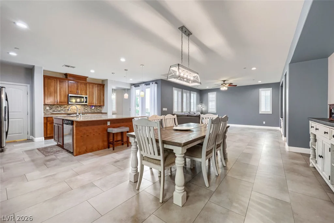
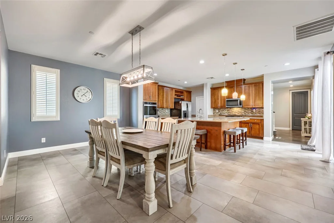
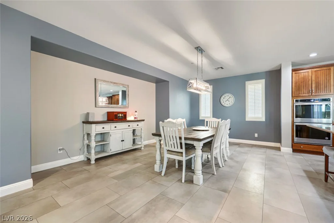
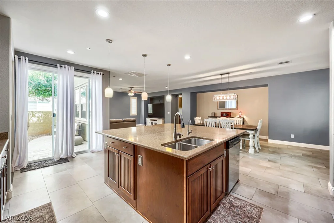
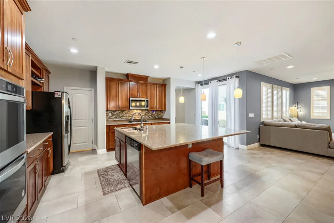
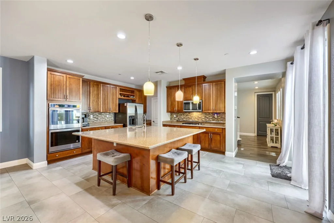
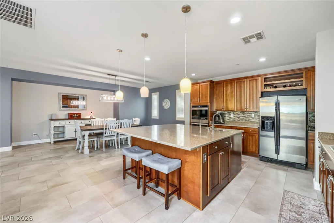
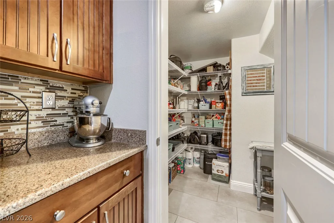
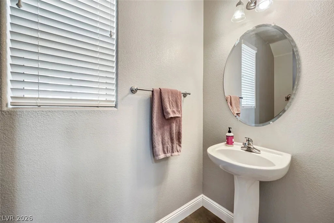
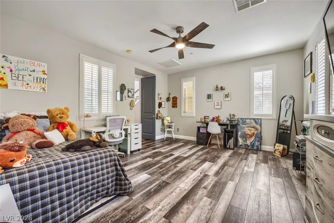
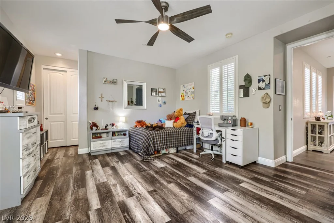
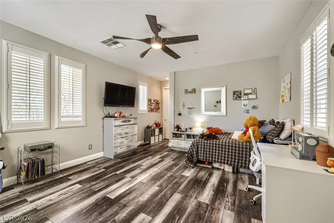
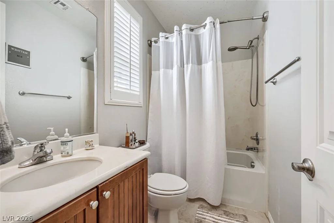
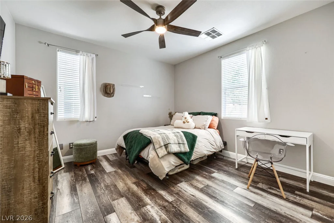
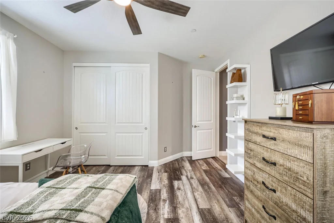
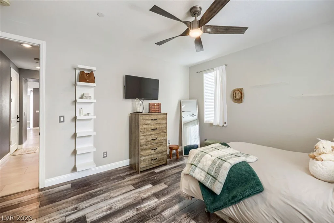
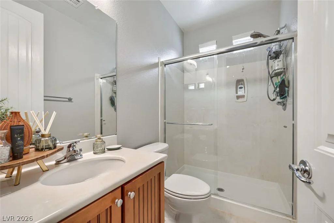
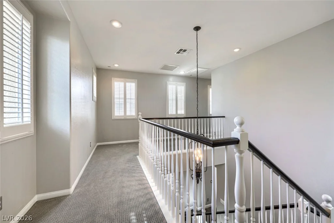
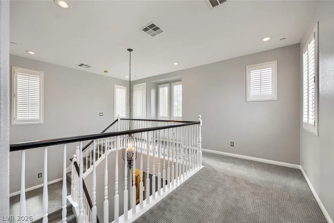
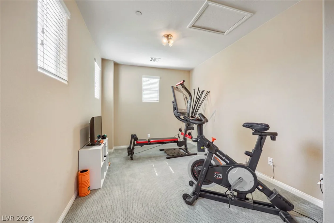
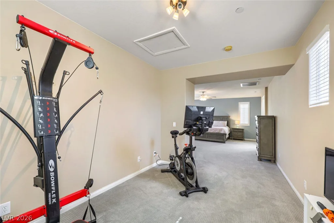
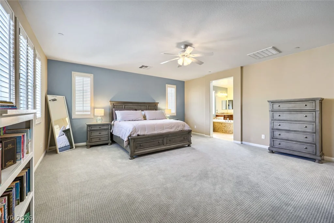
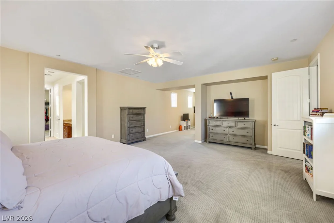
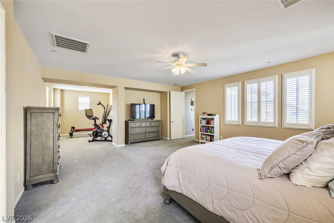
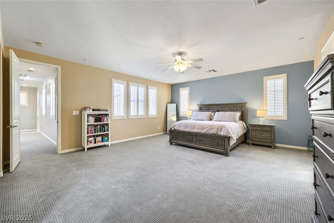
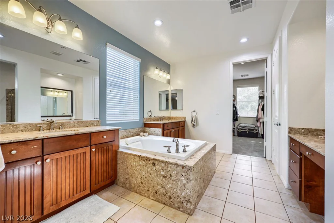
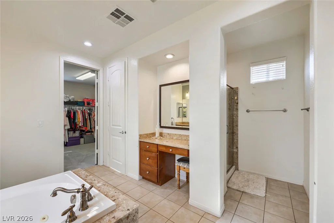
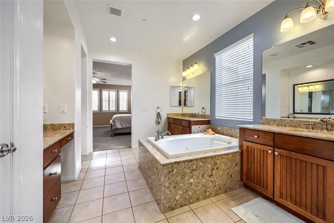
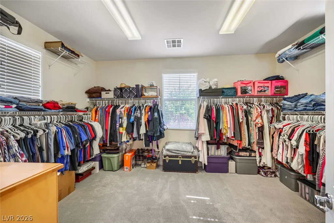
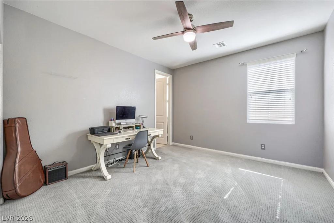
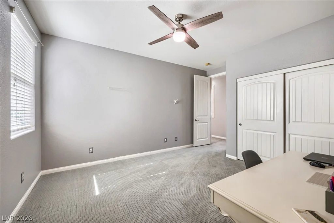
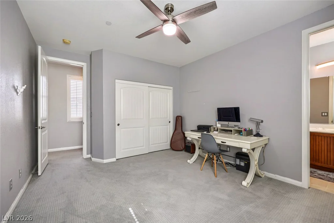
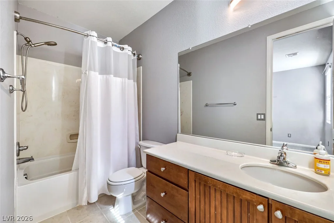
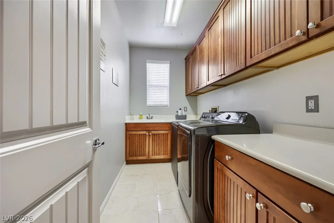
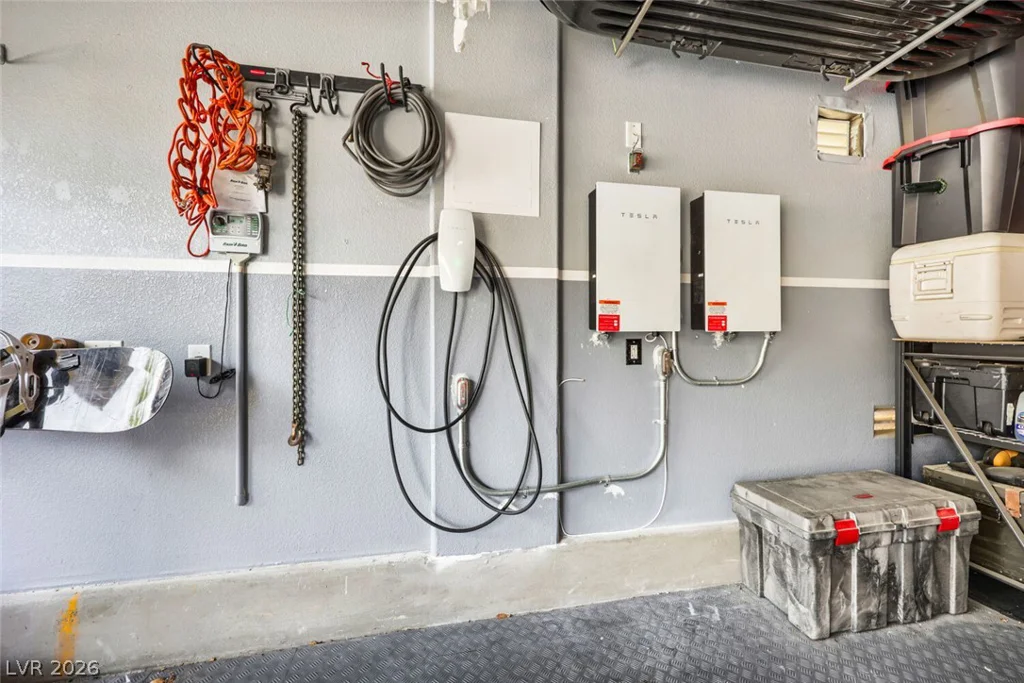
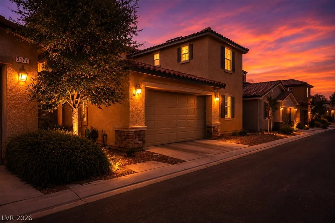
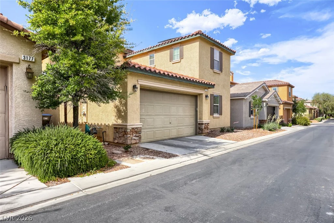
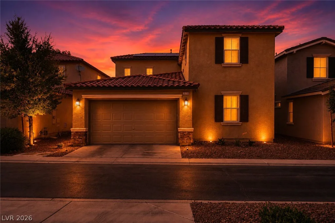
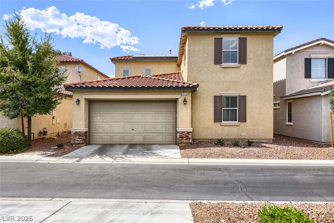
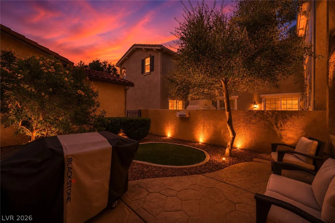
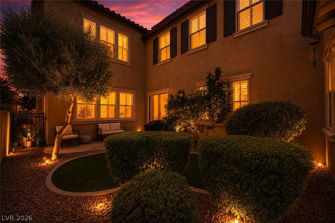
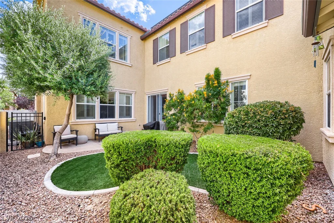
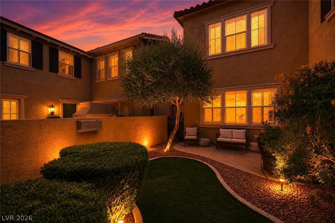
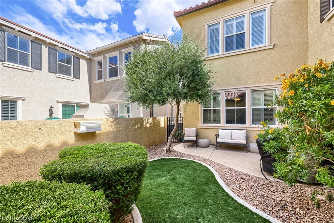
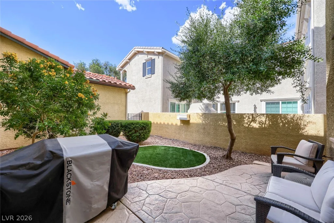
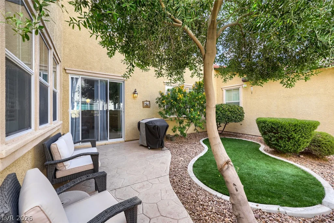
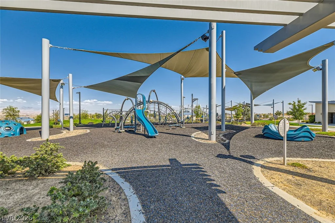
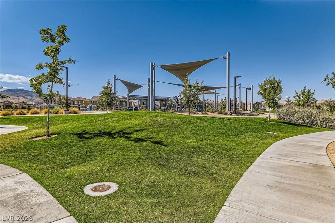
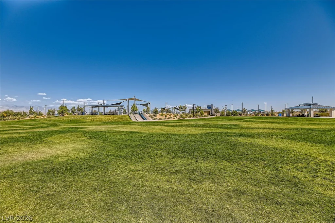
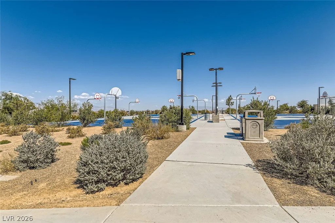
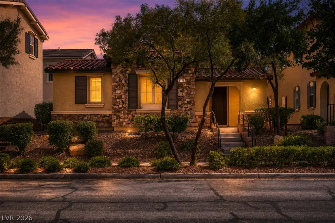
ASSUMABLE VA LOAN AT 2.375%!! Located in the heart of Inspirada, this spacious 2-story home offers owned solar for low utility costs and energy efficiency, 4 bedrooms & 4.5 bathrooms, including 3 primary suites! The 3rd primary suite & 4th bedroom are conveniently located downstairs, making this home ideal for guests, multi-generational living, or a private home office. The 3rd primary suite features a full bath, while the 4th bedroom has access to a 3/4 bath just off the hallway. Open floor plan with low-maintenance tile flooring. Recent updates include fresh interior paint, updated stair railing, water softener, new water filters, new garbage disposal (2026), & owned solar for energy efficiency. The gourmet kitchen features a breakfast bar, large island, granite countertops, custom cabinetry, stainless steel appliances, double ovens, reverse osmosis system, & a walk-in pantry. Spacious bedrooms throughout include ceiling fans. The oversized primary suite upstairs features a sitting area that could easily be converted into an additional bedroom, dual sinks, a separate jetted tub & shower, toilet with bidet, & a large walk-in closet. The second primary suite also includes its own full bathroom. Enjoy the private backyard with a large patio & low-maintenance artificial turf. Additional features include a 2-car garage with storage shelving & a tankless water heater. Conveniently located near shopping, dining, entertainment, parks, & easy freeway access.
Address
-
Address: 3173 Degas Tapestry Avenue
-
City: Henderson
-
State/county: NV
-
Zip/Postal Code: 89044
-
Area: Inspirada
Details
Updated on August 3, 2026 at 8:32 pmHOA Fees
-
Inspirada $255 / quarter
-
Property ID 2789321
-
Price $639,999
-
Property Size 3122 sqft
-
Land Area 0.10 acres
-
Bedrooms 4
-
Rooms 6
-
Bathrooms 5
-
Garages 2
-
Year Built 2008
-
Type Single-Family Homes
-
Property Status For Sale
Additional details
-
Assumable Loan Yes
-
Den / Office Yes
-
Open Floor Plan Yes
-
Chef’s Kitchen Yes
-
Granite Countertops Yes
-
Stainless Steel Appliances Yes
-
Walk-in Pantry Yes
-
Paid Off Solar Yes
-
Low Utility Costs Yes
Features
360° Virtual Tour
Mortgage Calculator
-
Down Payment
-
Loan Amount
-
Monthly Mortgage Payment
-
Property Tax
-
Home Insurance
-
PMI
-
Monthly HOA Fees
Contact Information
View ListingsSimilar Listings
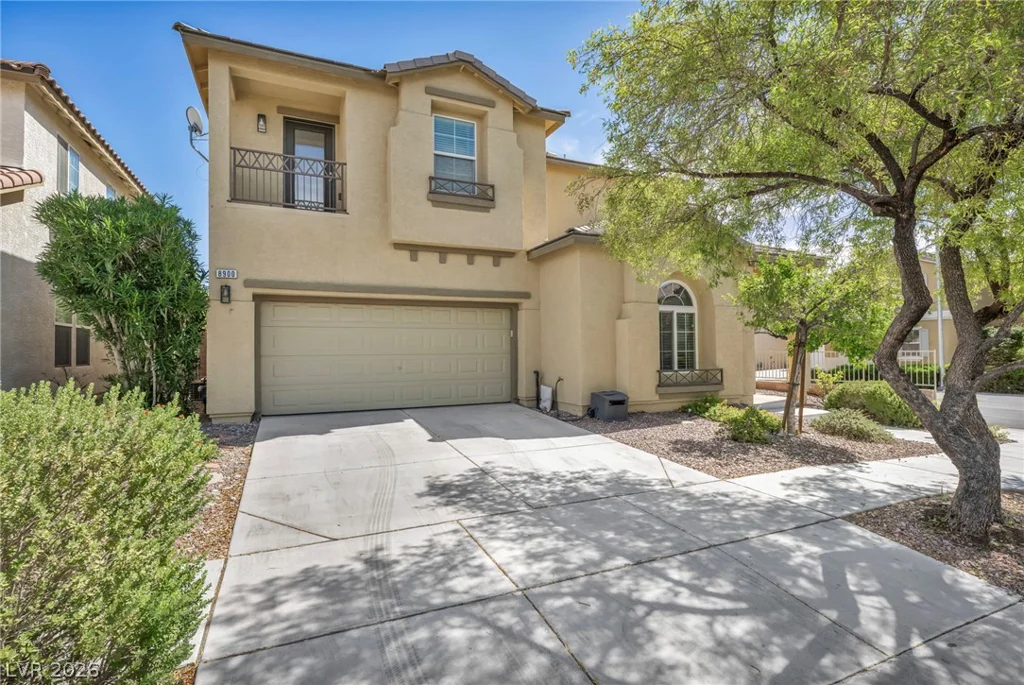
755 Panhandle, Henderson, NV 89014
- $350,000
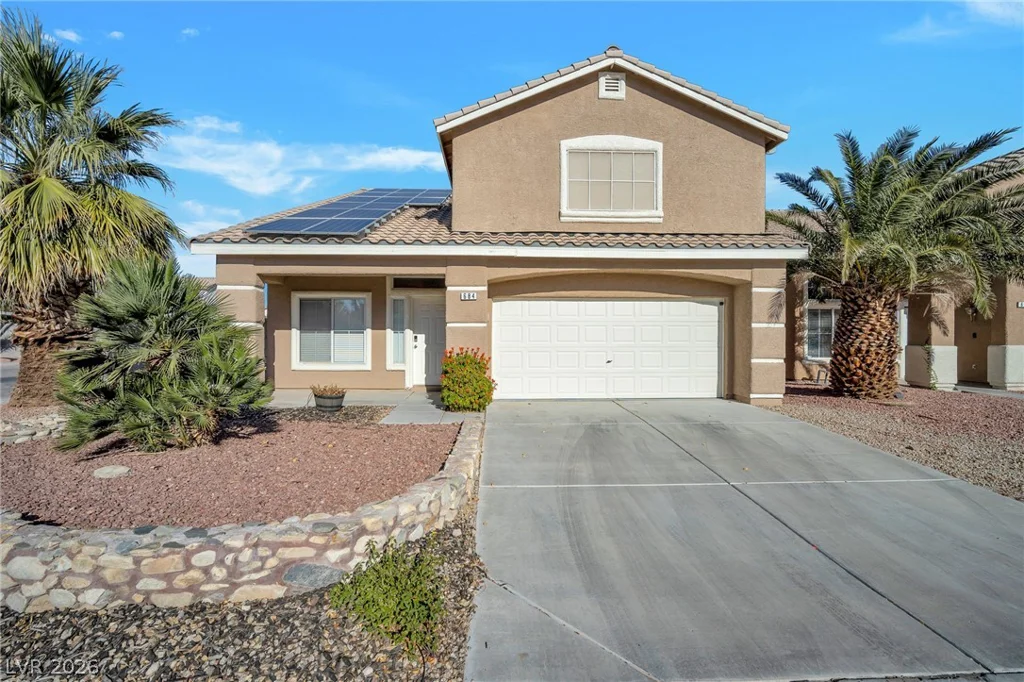
684 Gritty Garnet, Las Vegas, NV 89183
- $525,000
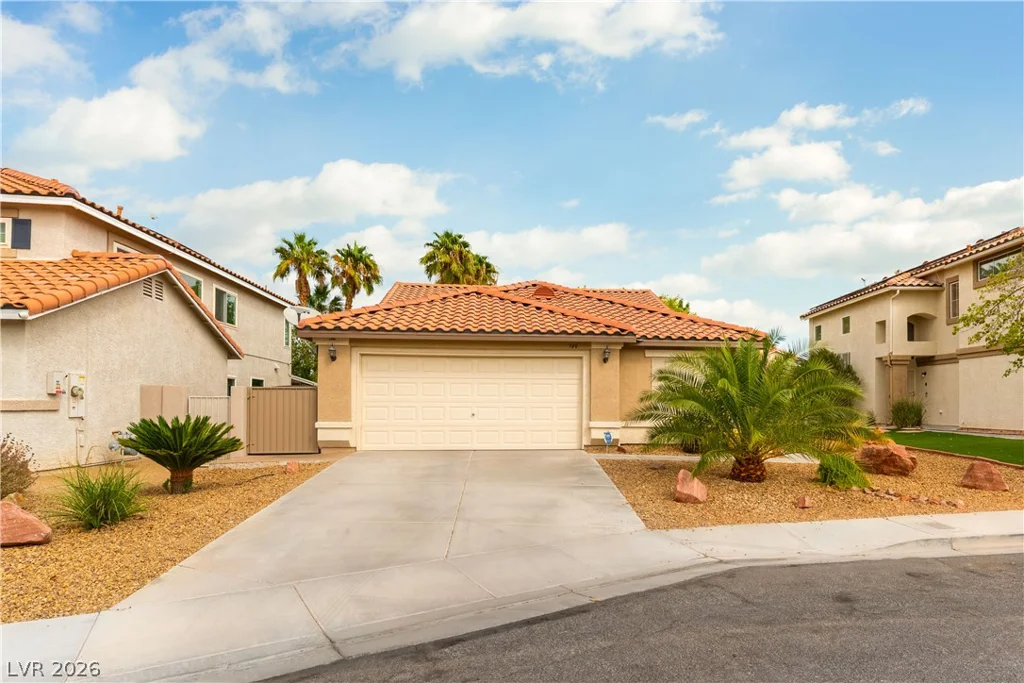
740 Gull Point, Las Vegas, NV 89123
- $399,000